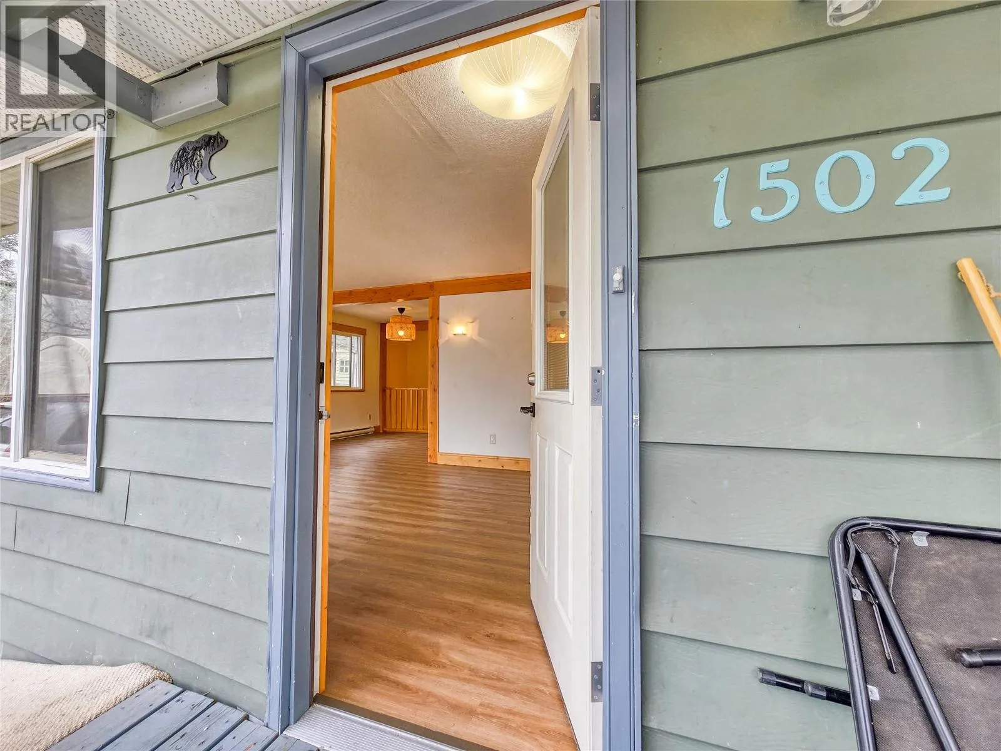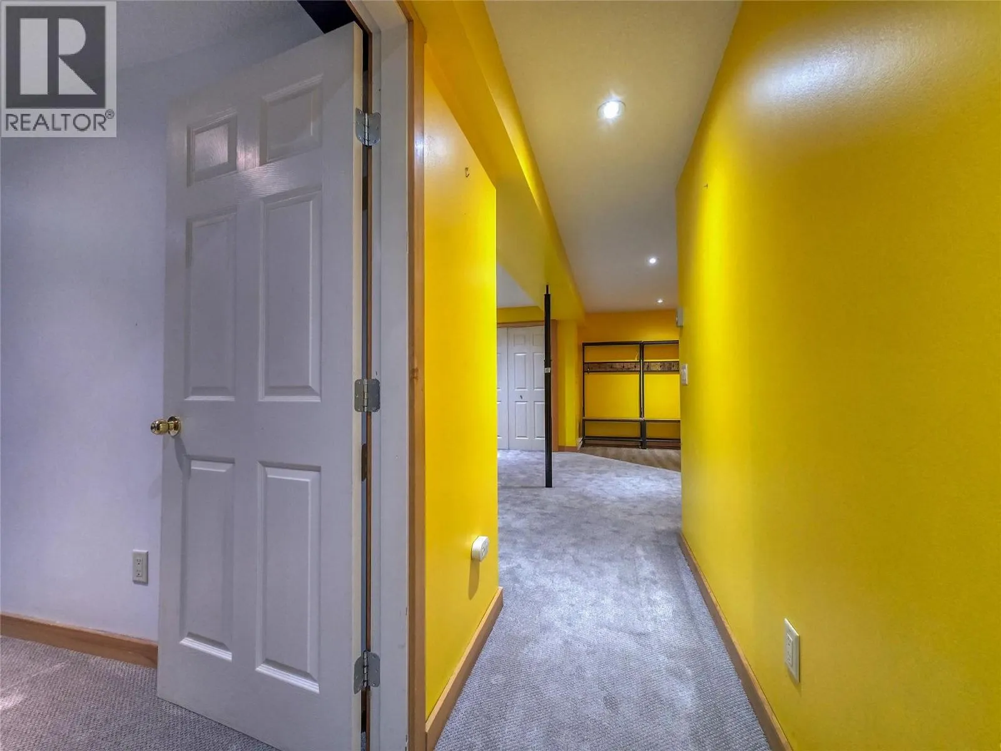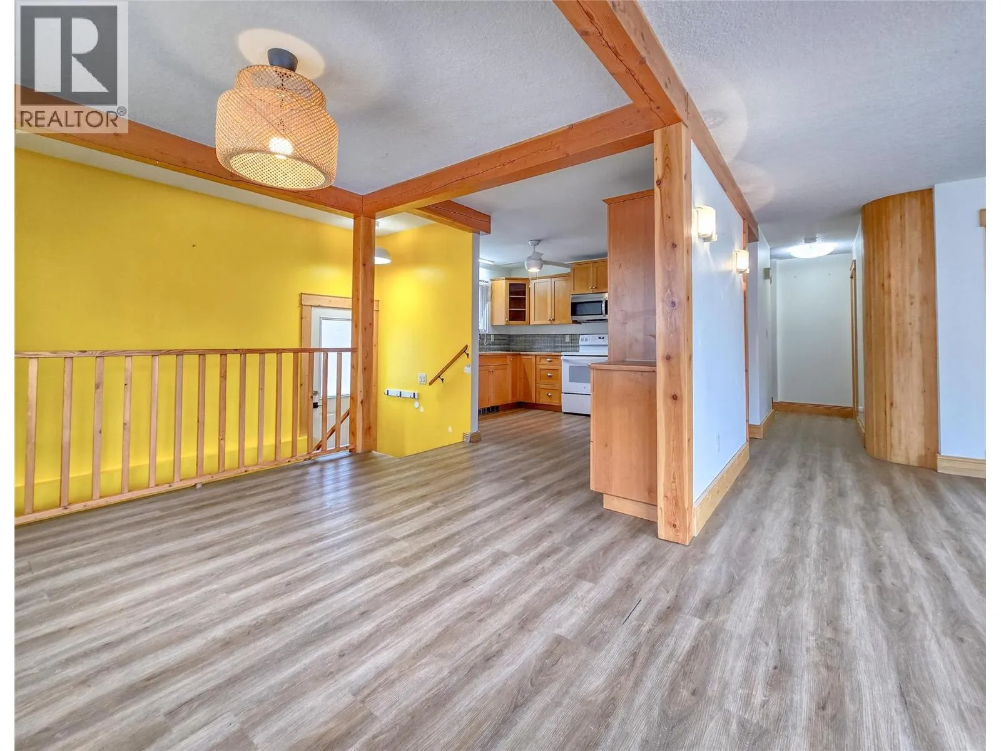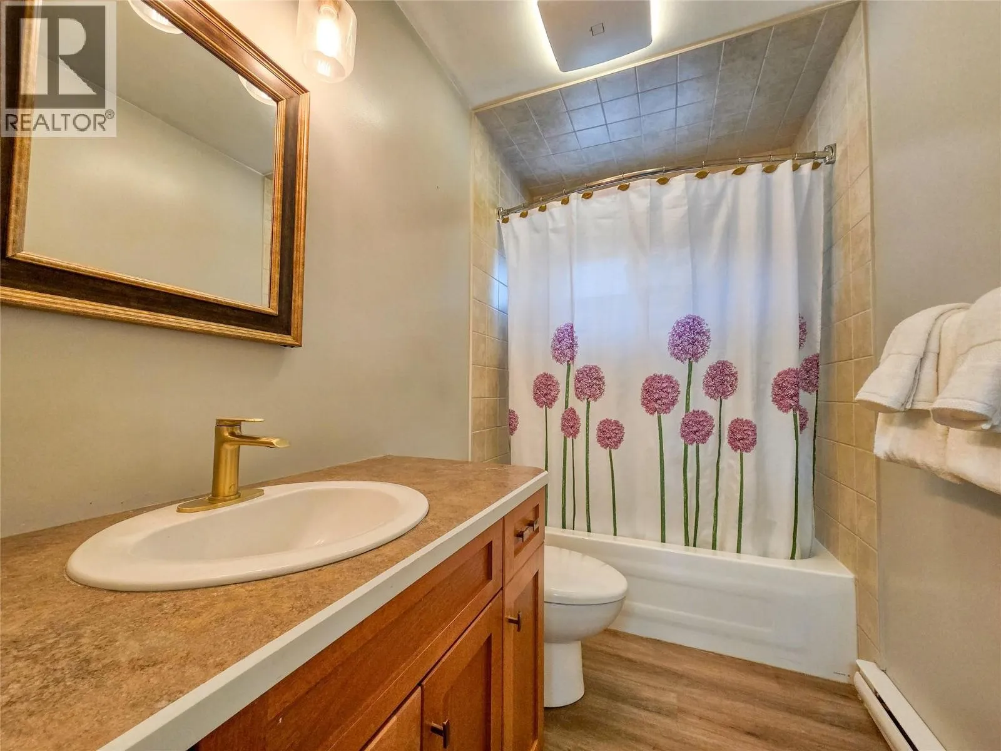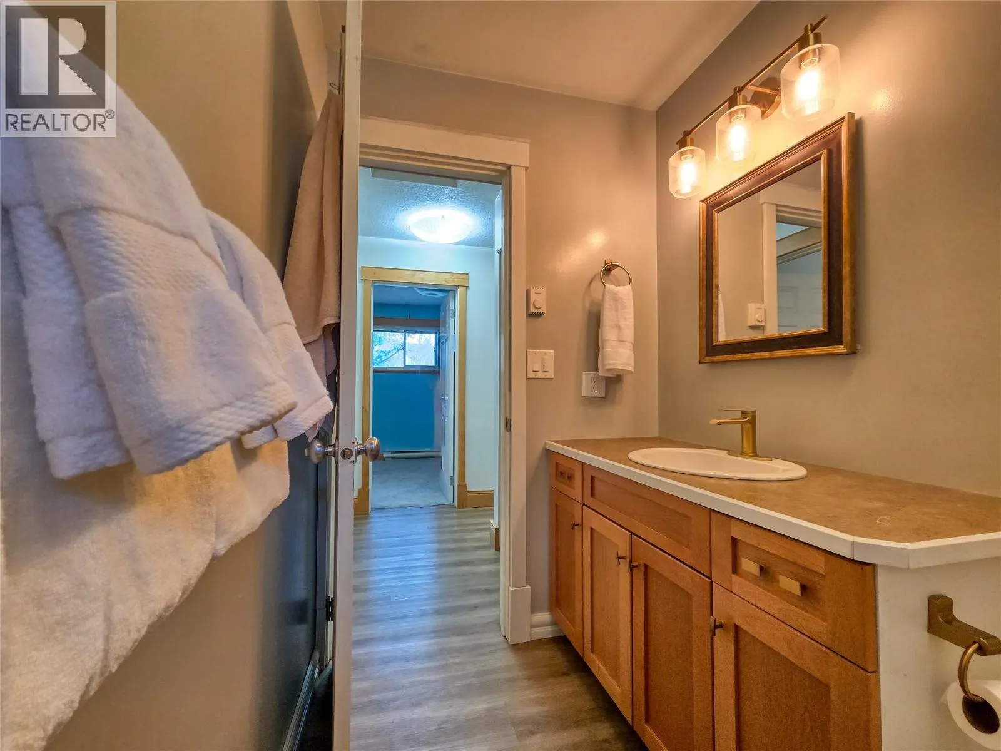
1502 10th Avenue, Invermere, British Columbia v0a 1k0

Listed for:
$629,000
4 beds
2 baths
Listed 38 days ago
House for rent: 1502 10th Avenue, Invermere, British Columbia v0a 1k0

View all 67 photos

About

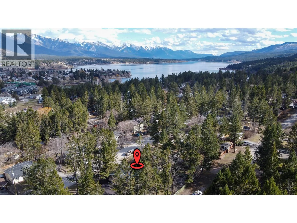
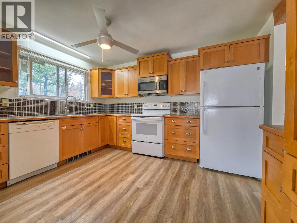
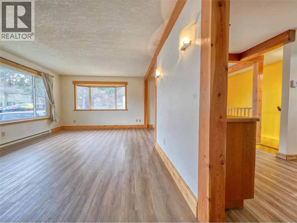
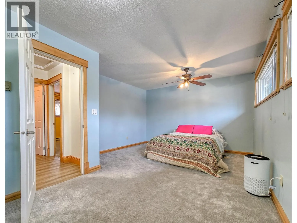
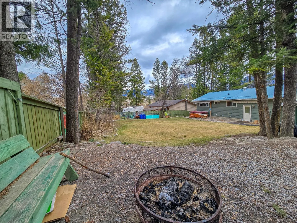
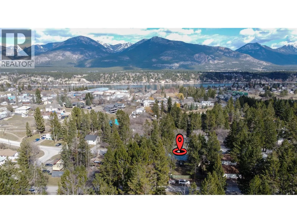
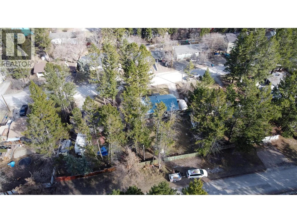
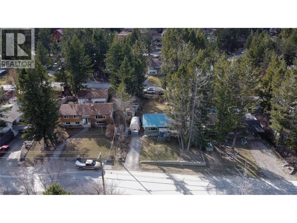
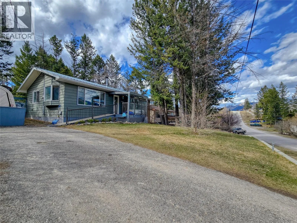
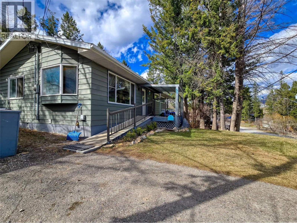
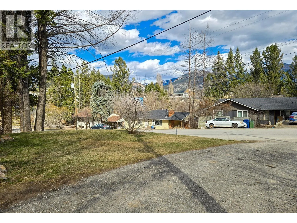
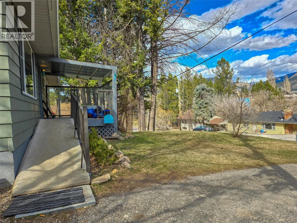
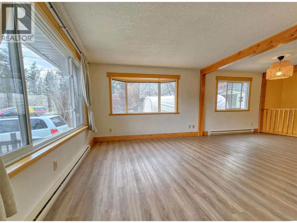
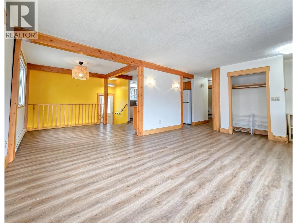
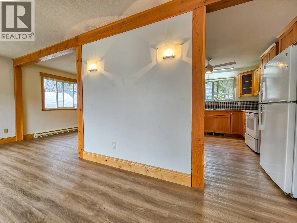
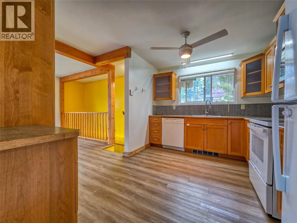
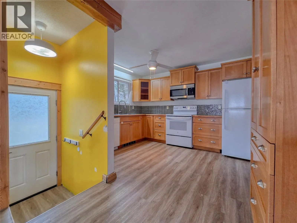
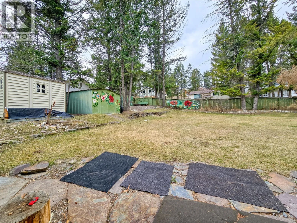
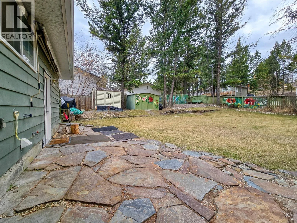
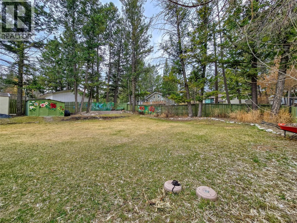
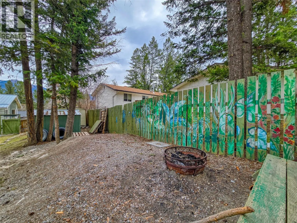
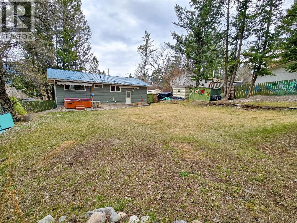
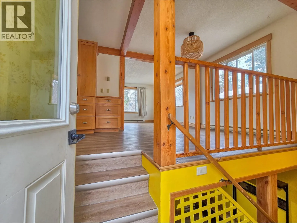
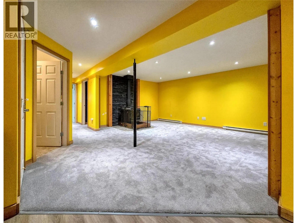
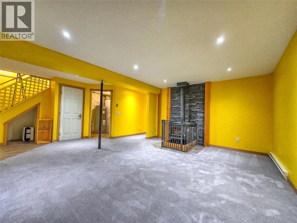
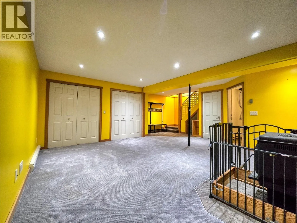
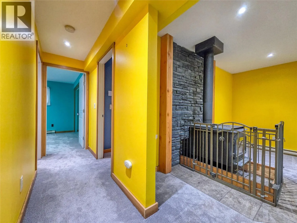
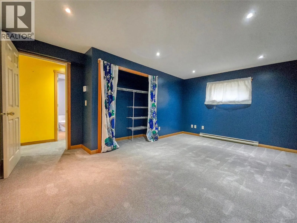
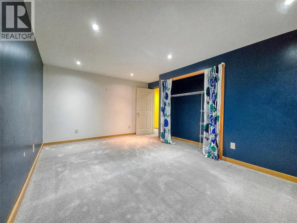
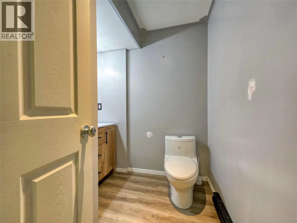
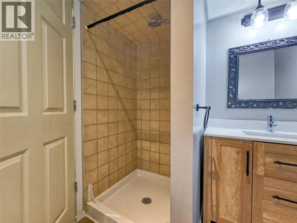
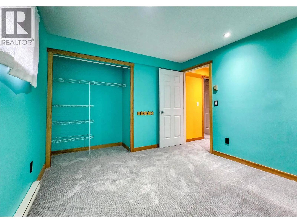
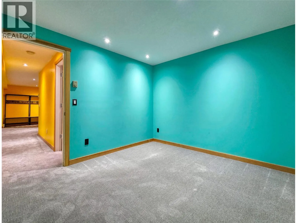
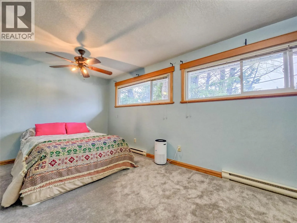
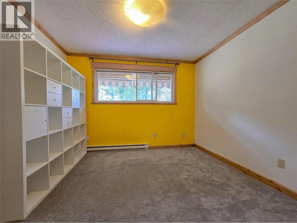
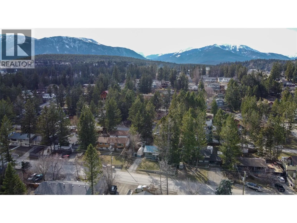
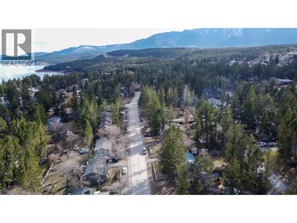
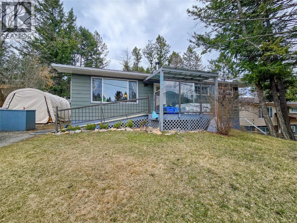
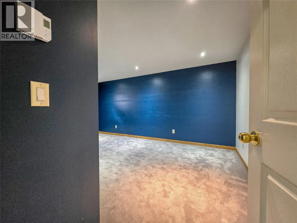
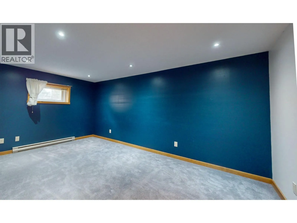
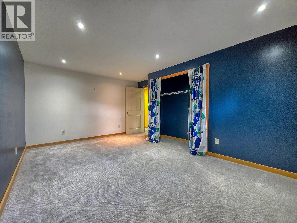
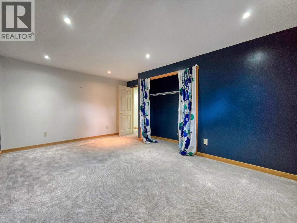
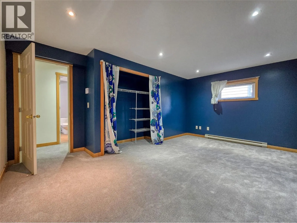
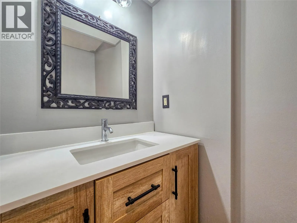
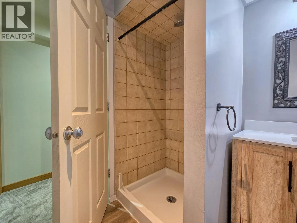
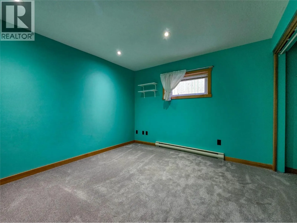
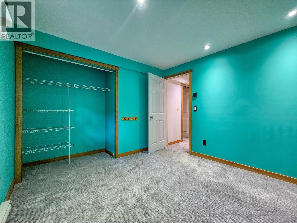
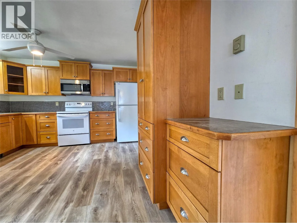
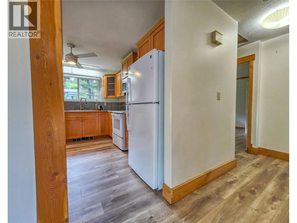
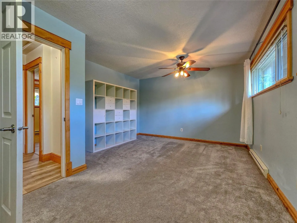
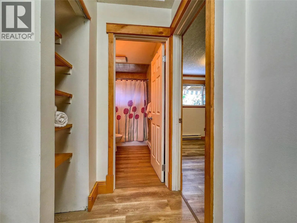
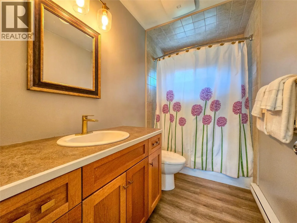
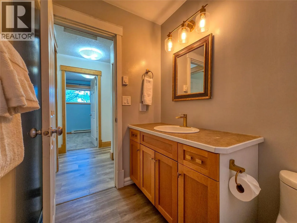
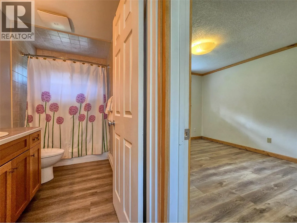
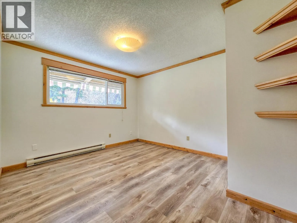
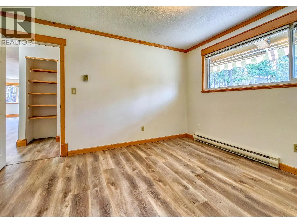
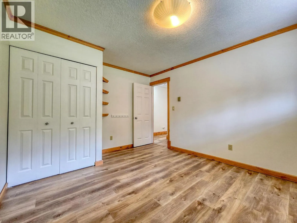
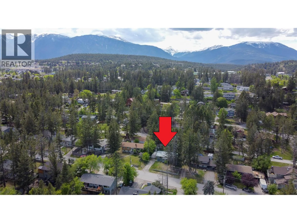
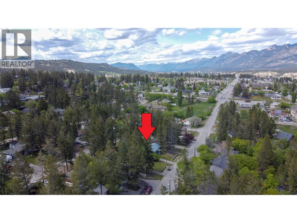
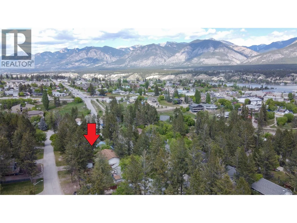
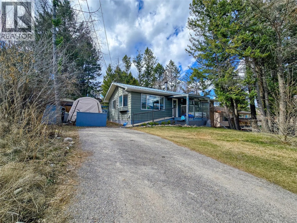
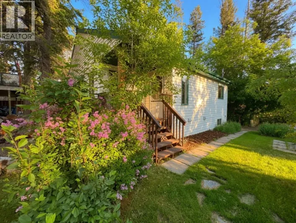
Perfectly positioned just steps from Kinsmen Beach and the vibrant downtown core of Invermere, this beautifully updated 4-bedroom, 2-bath home offers an exceptional blend of location, value, and lifestyle on a generous 0.21-acre lot with convenient rear road access (and no strata or HOA restrictions). The fully fenced yard provides outstanding privacy with no direct neighbours behind, creating an ideal setting for families, pets, or simply enjoying the outdoors. Lots of space to add a detached garage, workshop, or carriage house, this property offers immediate enjoyment but with long-term potential! Thoughtfully improved with new flooring throughout, updated electrical, and enhanced attic insulation for year-round comfort and efficiency, the home is truly move-in ready while still offering incredible future potential. Whether you're searching for a full-time residence, a recreational escape, or a smart investment opportunity, this is the one! But being one of the most compelling and affordable single-family offerings in Invermere (with flexible possession) but don't wait too long.... (id:27476)

Property Highlights

MLS® Number
10382138
Type
Single Family
Ownership Type
Freehold
Land Size
0.21 ac|under 1 acre

Building

Building Type
House
Storeys
1.00
Square Footage
2016 sqft
Bathrooms Total
2
Bedrooms Total
4
Fireplace Present
Yes
Basement Type
Full
Basement Features
Building Heating Type
Baseboard heaters, Stove
Heating Fuel
Wood
Building Cooling Type

Utilities

Water
Municipal water
Utility Sewer
Municipal sewage system

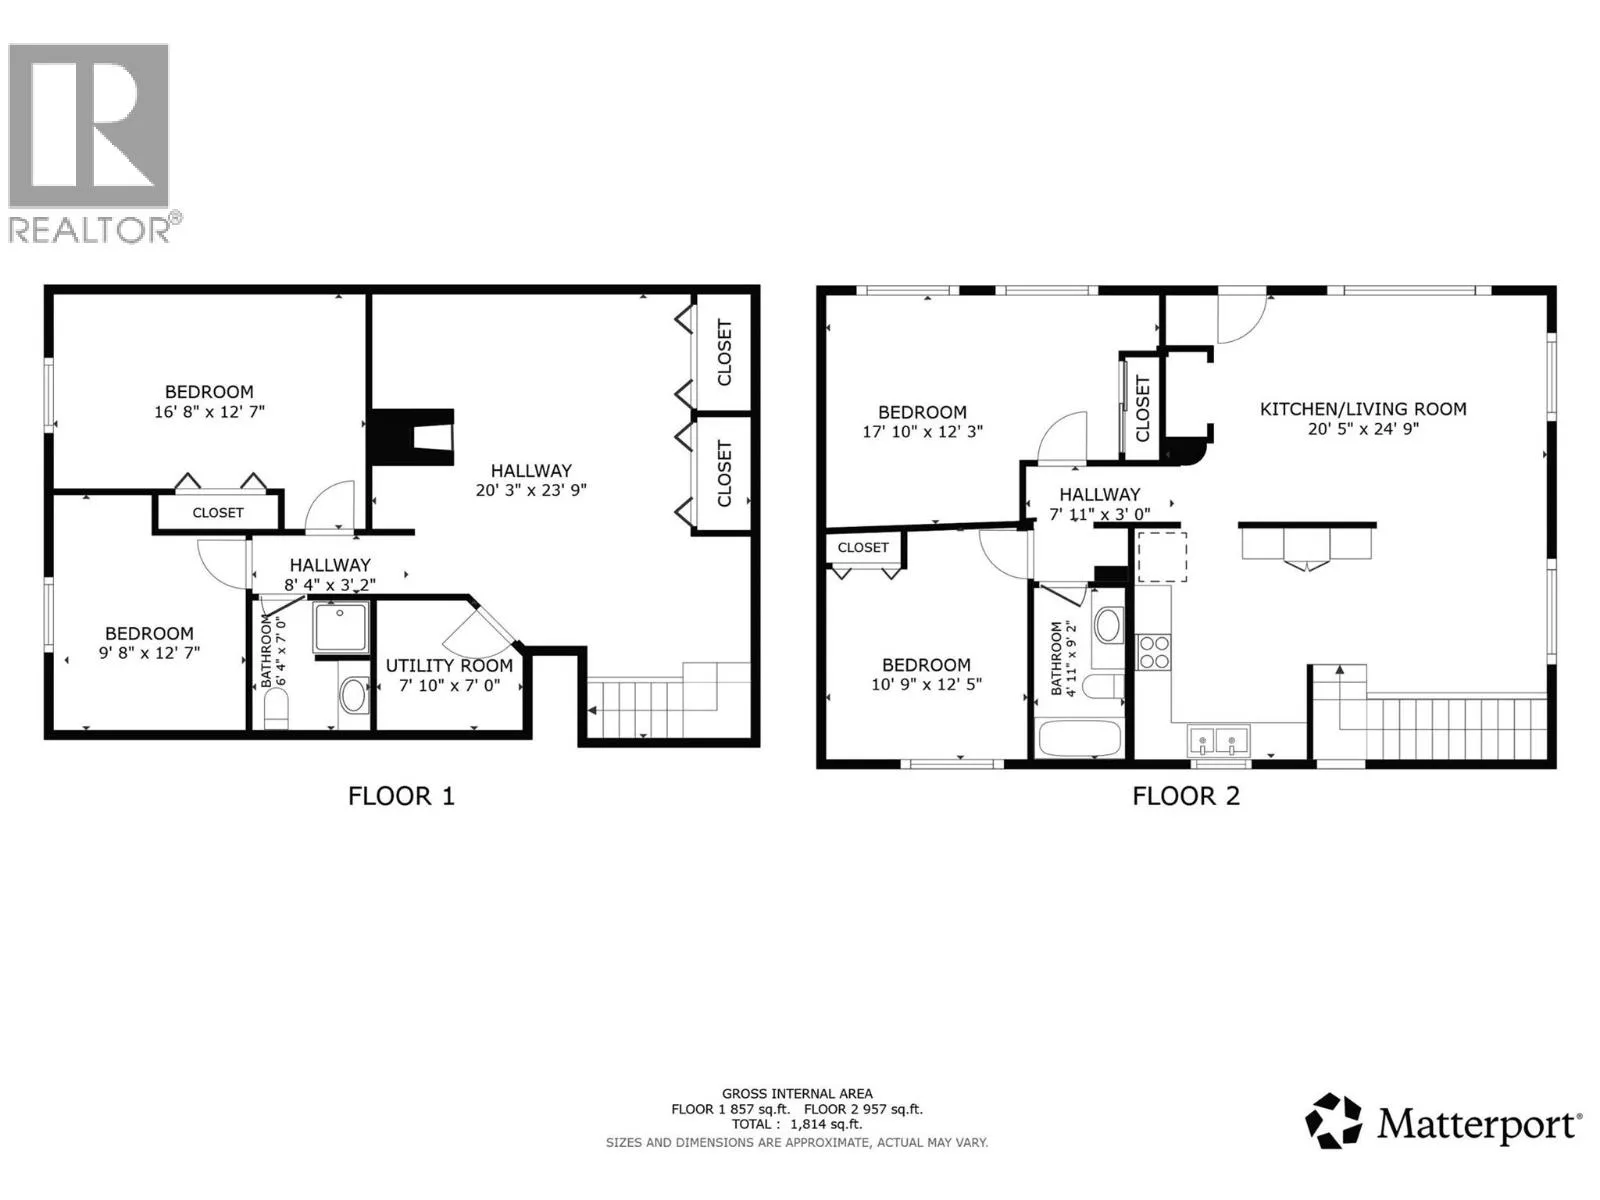
Room Layout

Storage
Basement
4'5'' x 4'6''
Laundry room
Basement
7'1'' x 7'10''
Full bathroom
Basement
Measurements not available
Bedroom
Basement
10'6'' x 10'8''
Bedroom
Basement
16'10'' x 12'10''
Dining room
Main level
9'8'' x 9'8''
Living room
Main level
12' x 14'4''
Bedroom
Main level
11' x 12'8''
Primary Bedroom
Main level
16' x 12'5''
Kitchen
Main level
12'8'' x 12'7''
Full bathroom
Main level
Measurements not available

Location

Learn more about this property
Listing provided by:
eXp Realty
MLS® number:
10382138
Agent:
Gerry Taft
*Indicates required field
Name is required
Email is required
Please enter a valid phone number (e.g., 416-111-1111).