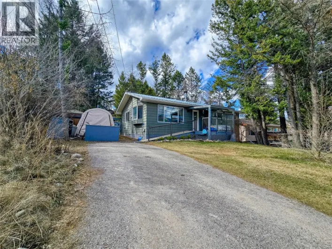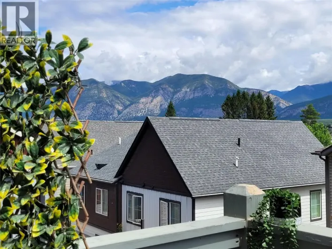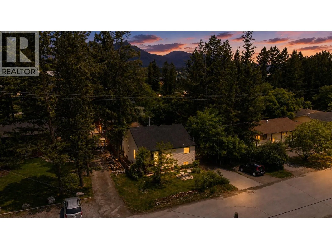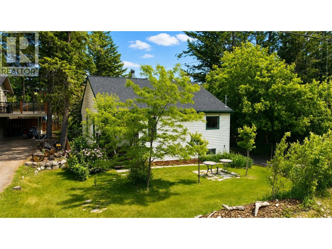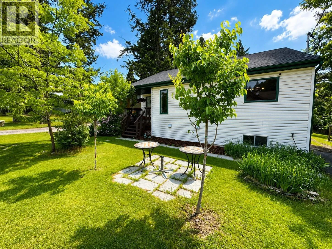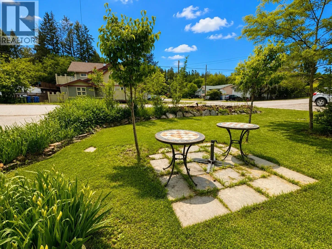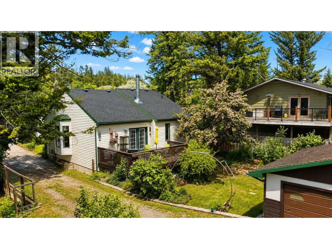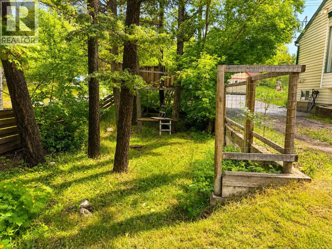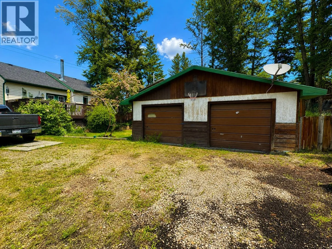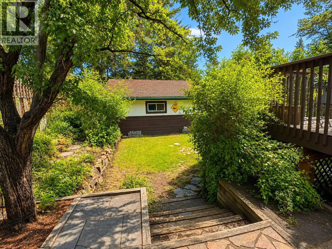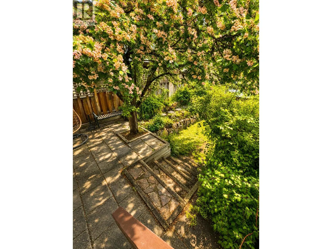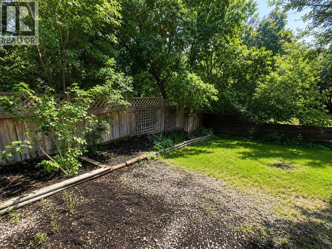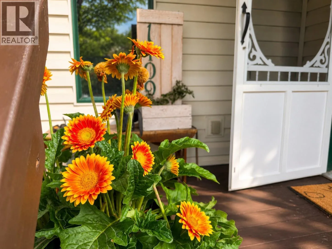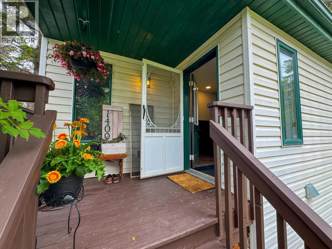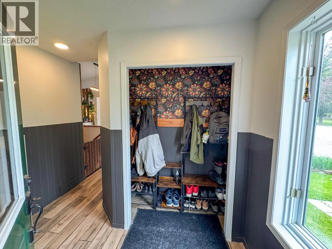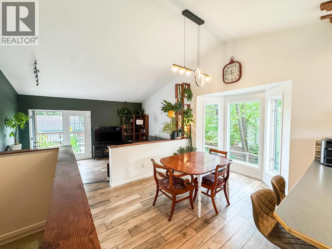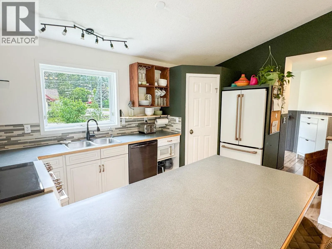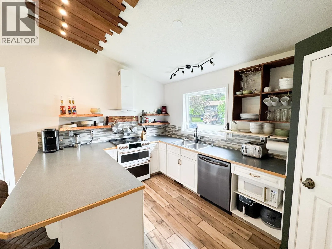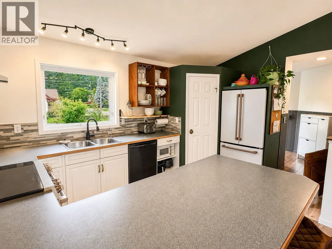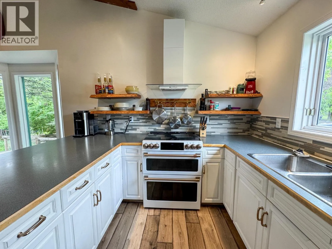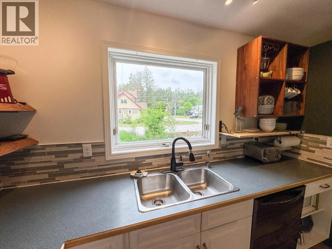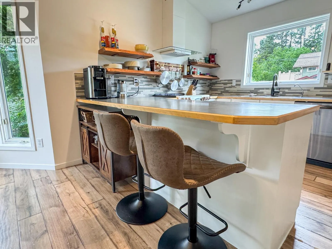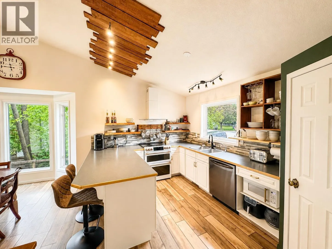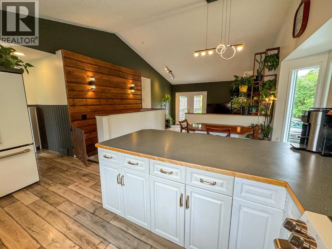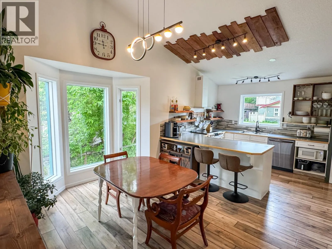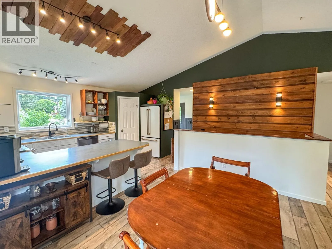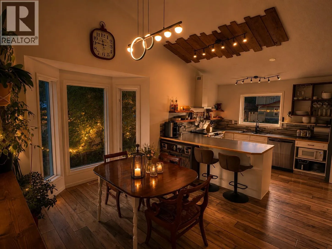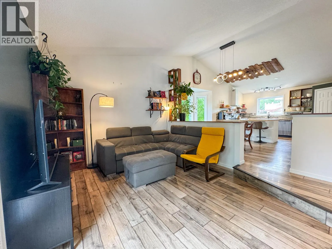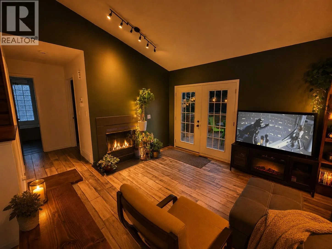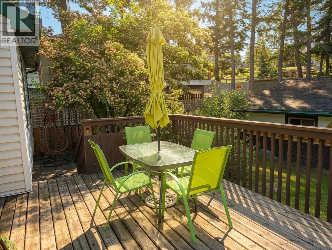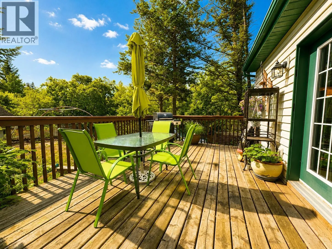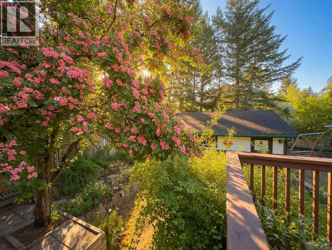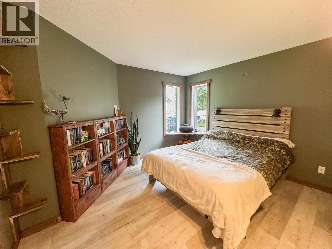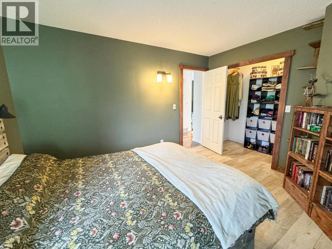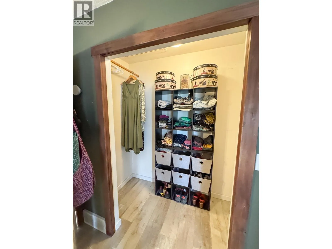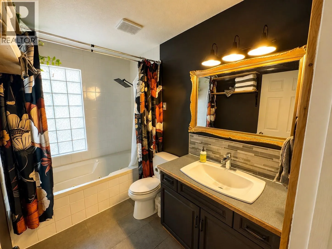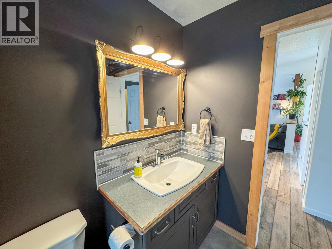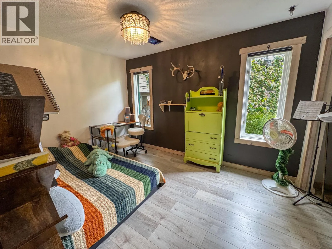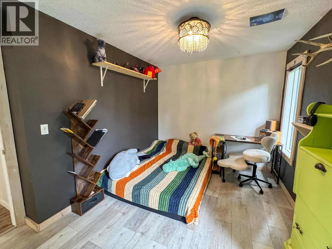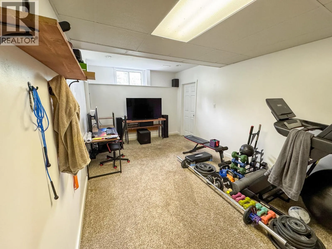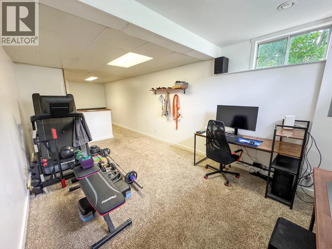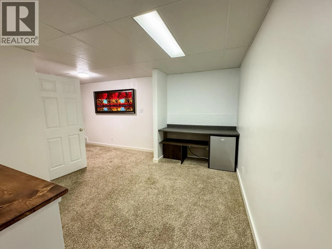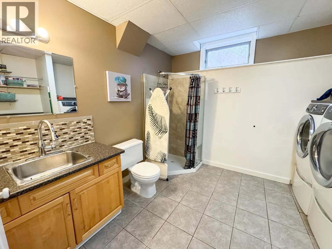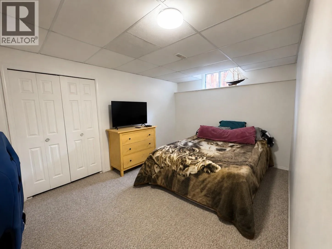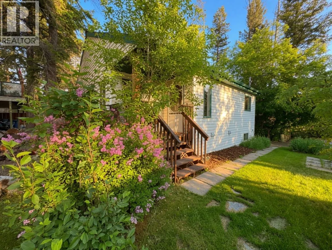
::UPGRADE ALERT!!:: BRAND NEW FURNACE AND HEAT PUMP - SAME OLD PRICE!! Welcome to 1409 10th Avenue, a charming character home in Wilder Subdivision—one of Invermere’s most sought-after neighbourhoods. Leave the car behind and enjoy the ultimate walkable lifestyle, just steps from Kinsmen Beach, downtown shops, cafes, restaurants, schools, groceries, and the summer farmers’ market. Situated on a beautifully landscaped 0.21-acre lot, mature trees create privacy and a picturesque setting. The spacious deck is the perfect place to relax, entertain, or soak in the peaceful surroundings. A double detached garage provides plenty of room for vehicles, tools, and all your Columbia Valley toys. Inside, warmth and character blend seamlessly with modern updates. The bright custom kitchen offers abundant counter space and flows into the dining area, highlighted by a large bay window. The great room leads to a cozy sunken living room featuring a wood burning fireplace and French doors opening to the deck. With 3 generous bedrooms and potential to easily create a 4th in the lower level, there is room for family and guests alike. The updated main bath is full of personality, while the oversized lower-level bath includes laundry. Character, comfort, and location come together in this inviting Invermere home—your mountain-town lifestyle starts here! (id:27476)