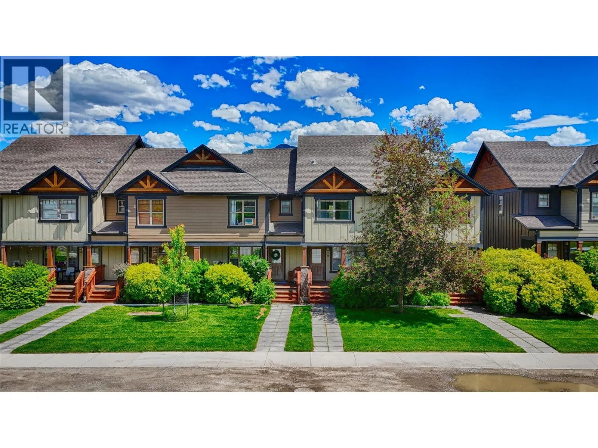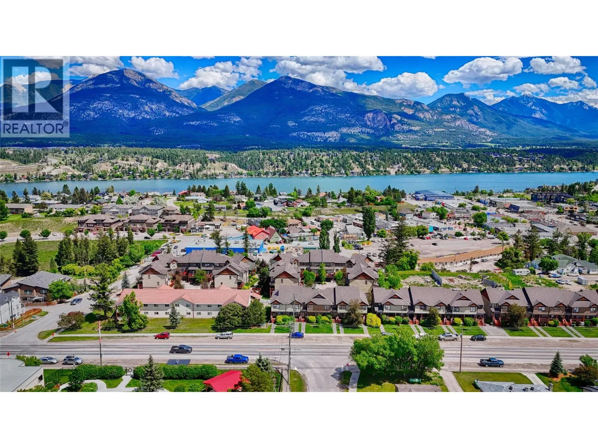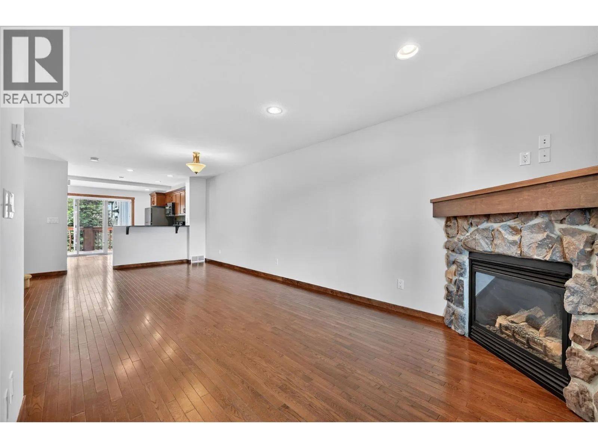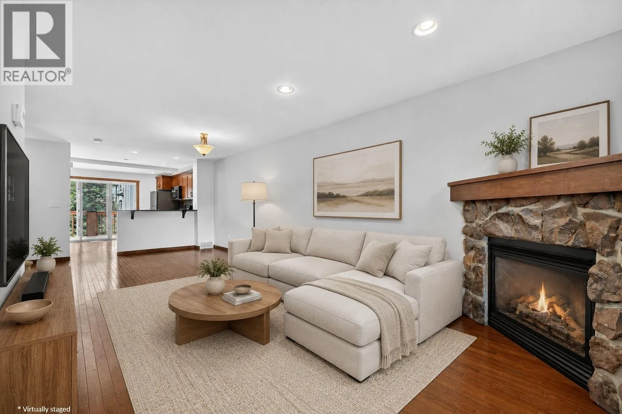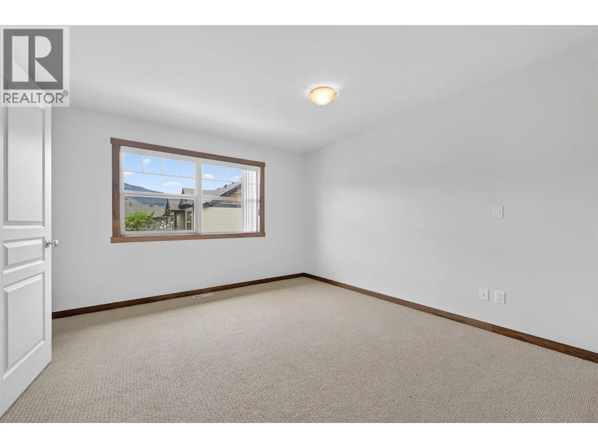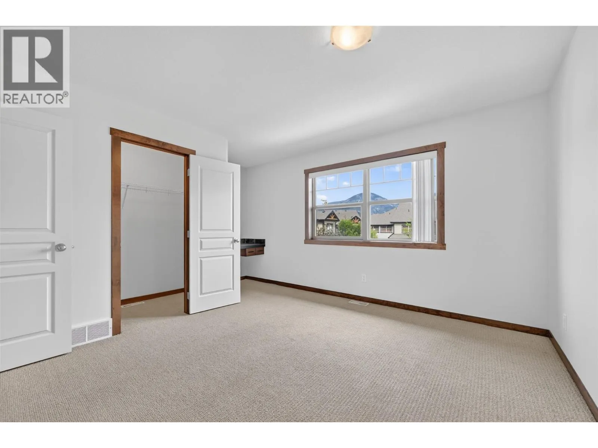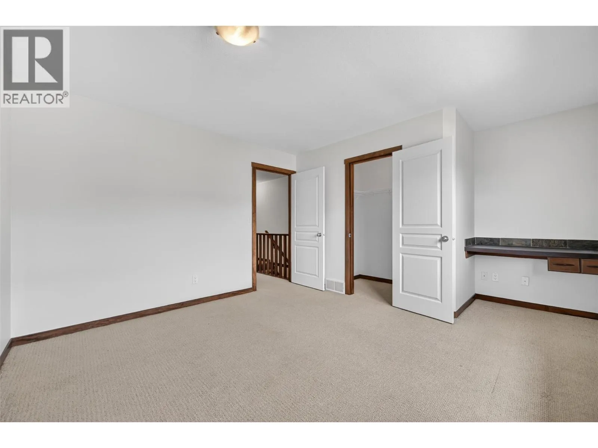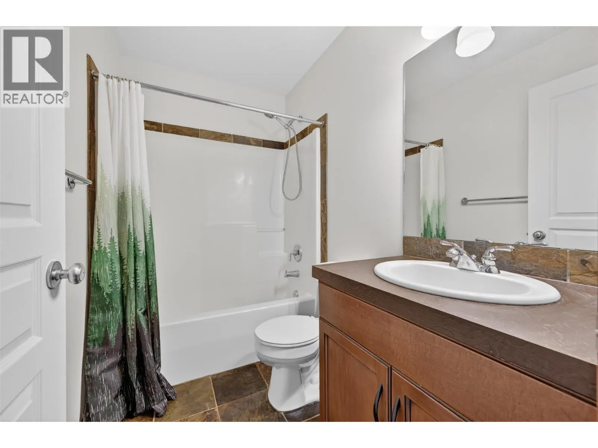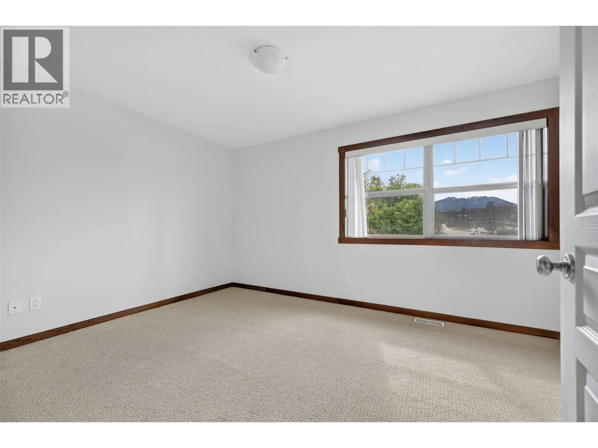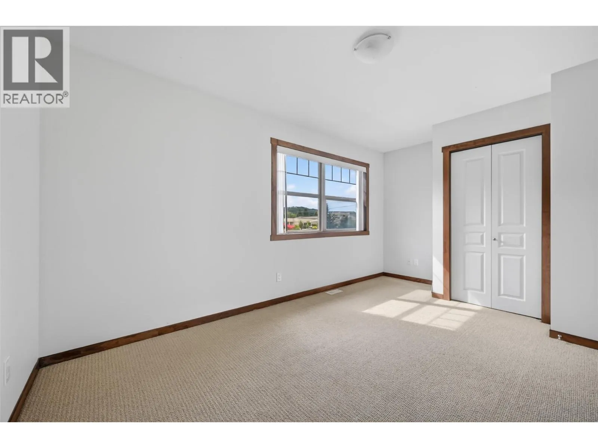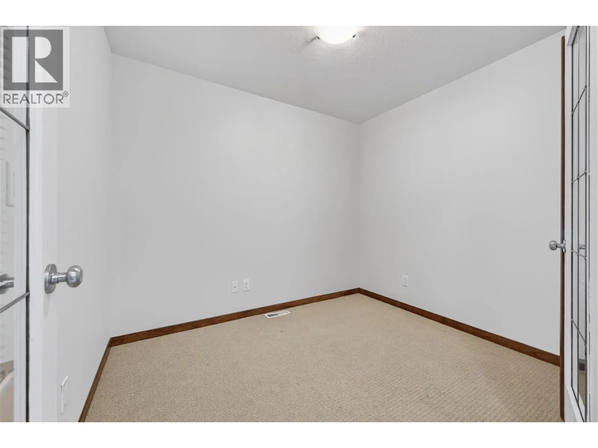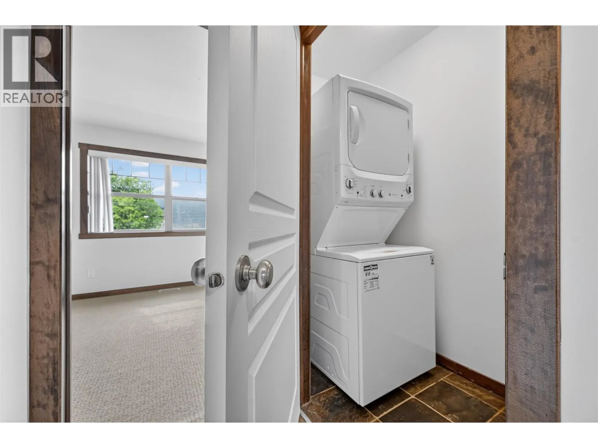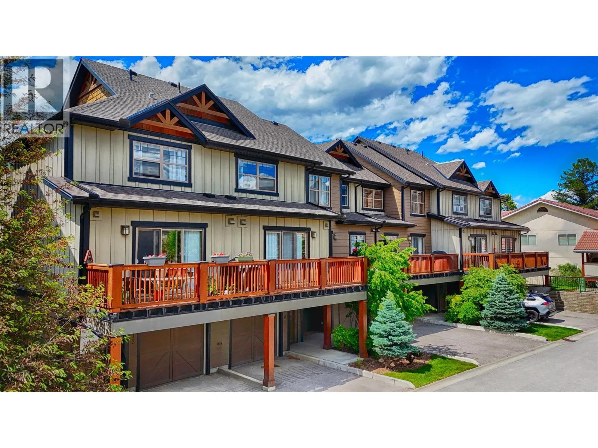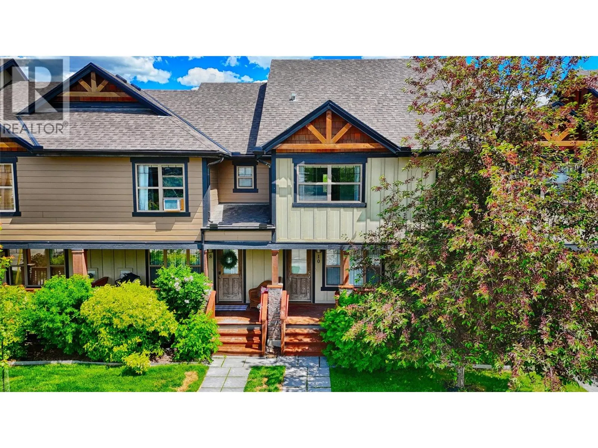
1000 9th Street Unit# 10, Invermere, British Columbia V0A 1K4

Listed for:
$449,900
2 beds
2 baths
Listed 14 days ago
Row / Townhouse for rent: 1000 9th Street Unit# 10, Invermere, British Columbia V0A 1K4

View all 38 photos

About

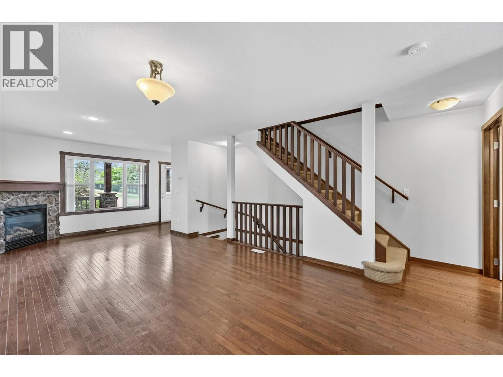
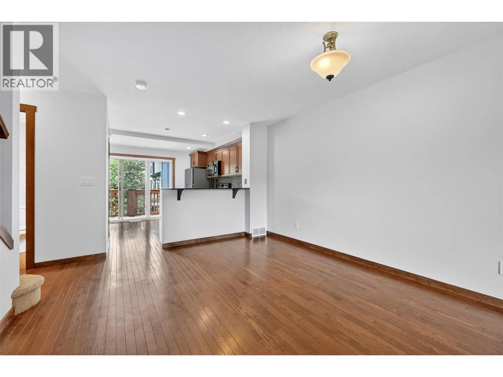
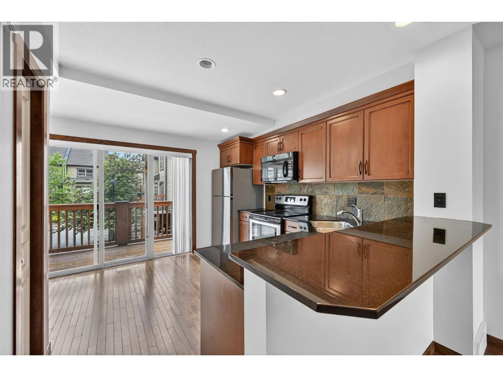
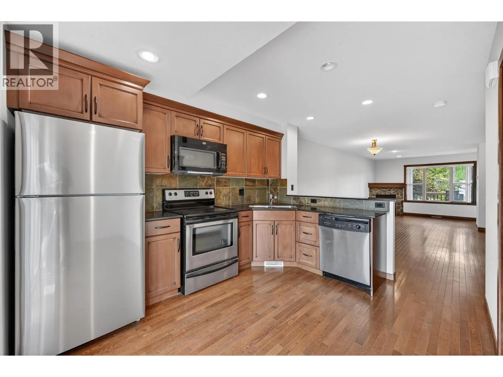
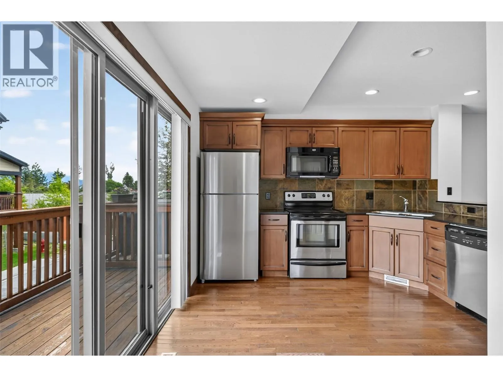
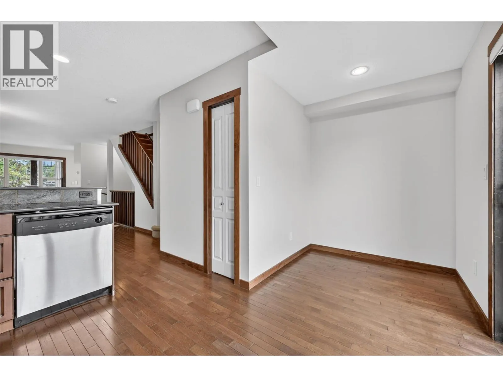
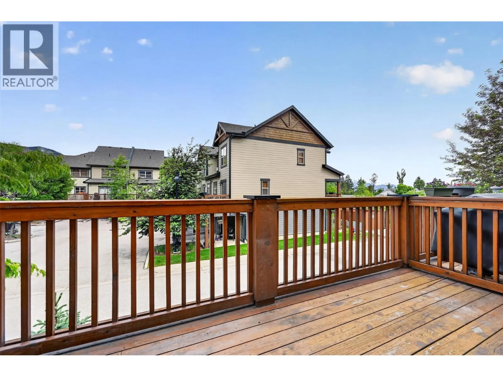
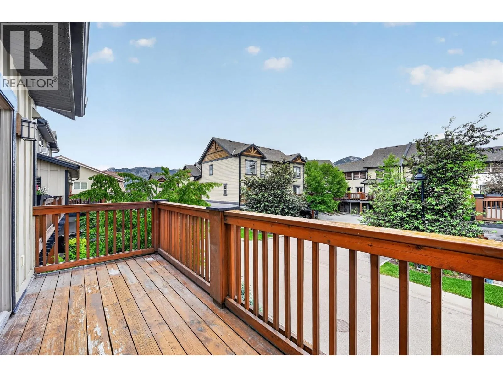
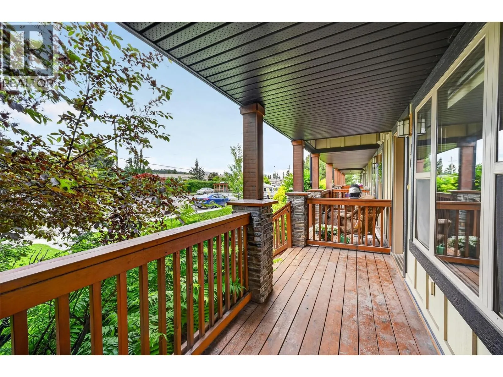
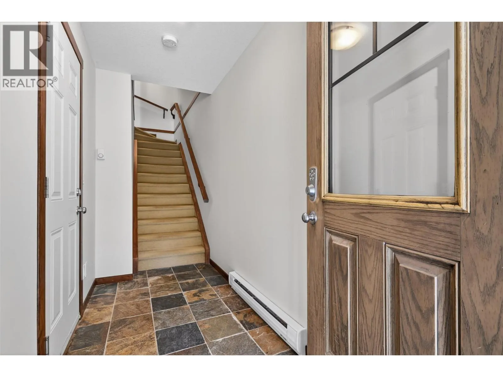
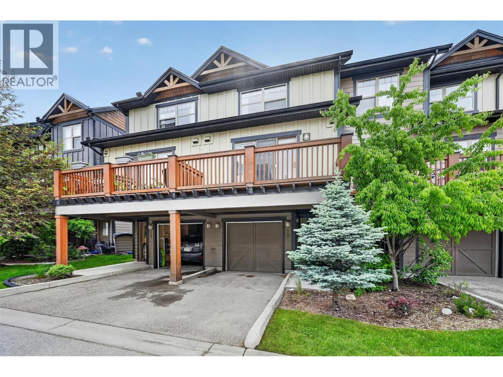
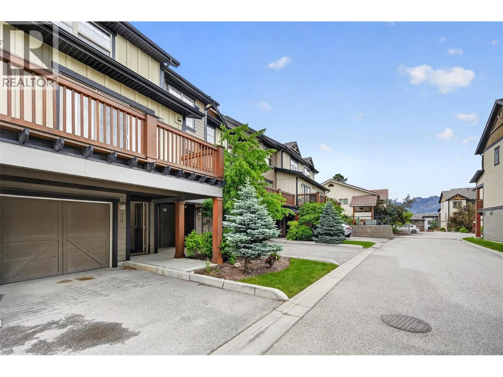
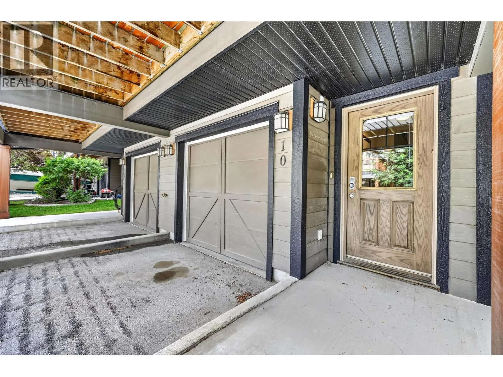
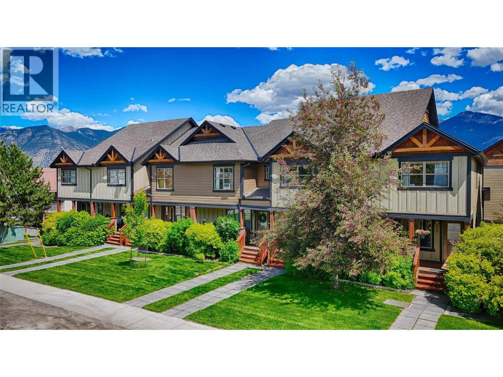
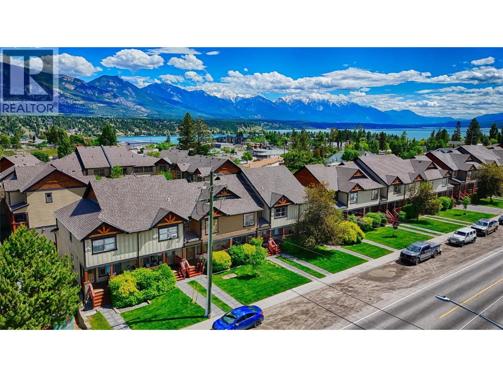
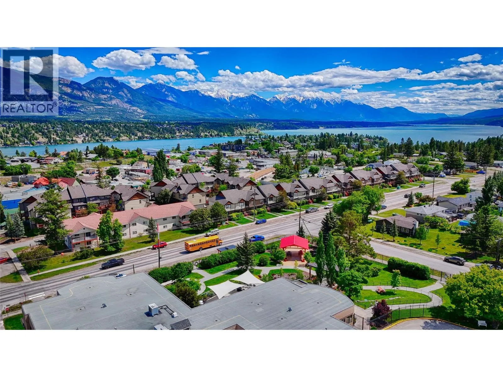
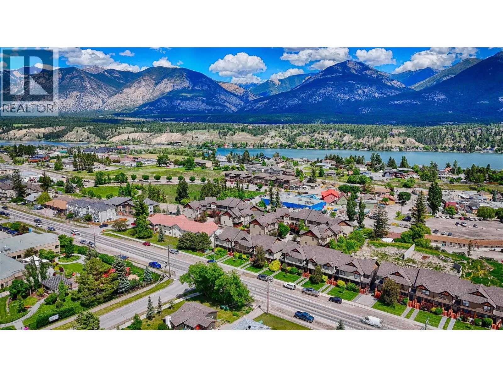
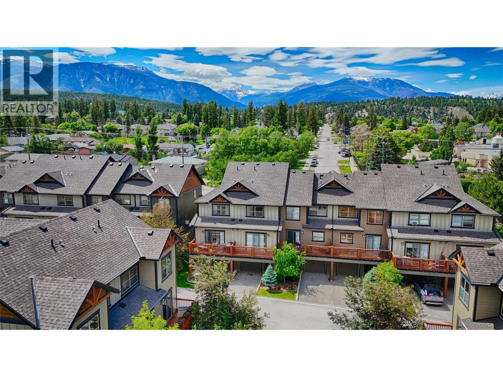
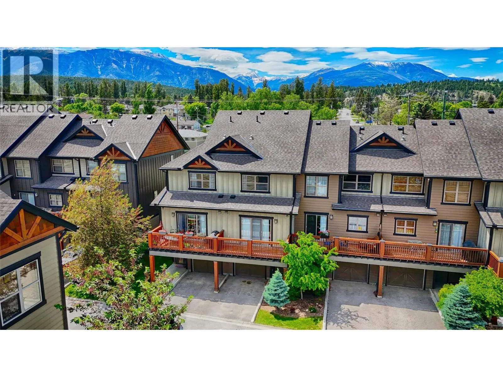
Welcome to #10-1000 9th Street, a move-in-ready home perfectly positioned to enjoy everything Invermere has to offer. Located just minutes from downtown, you'll love the convenience of being within walking distance to local shops, restaurants, the Invermere Farmers' Market, schools, and the beautiful shores of Lake Windermere. Freshly painted throughout, this well-maintained home offers a bright and inviting atmosphere from the moment you step inside. The functional layout provides comfortable living spaces for families, retirees, or anyone looking for a low-maintenance mountain lifestyle. Whether you're enjoying a morning coffee on the deck, heading to the beach for the afternoon, or strolling downtown for dinner, this location makes it easy to leave the car behind and enjoy the best of the Columbia Valley. Surrounded by endless recreation opportunities including golf, hiking, biking, skiing, and water activities, this property offers the perfect combination of comfort, convenience, and lifestyle. If you're searching for a home that's ready to enjoy from day one, in one of Invermere's most desirable and walkable locations, this is an opportunity you won't want to miss. (id:27476)

Property Highlights

MLS® Number
10391115
Type
Single Family
Community Name
Purcell Point
Maintenance Fee
427.44
Ownership Type
Strata
Land Size
under 1 acre
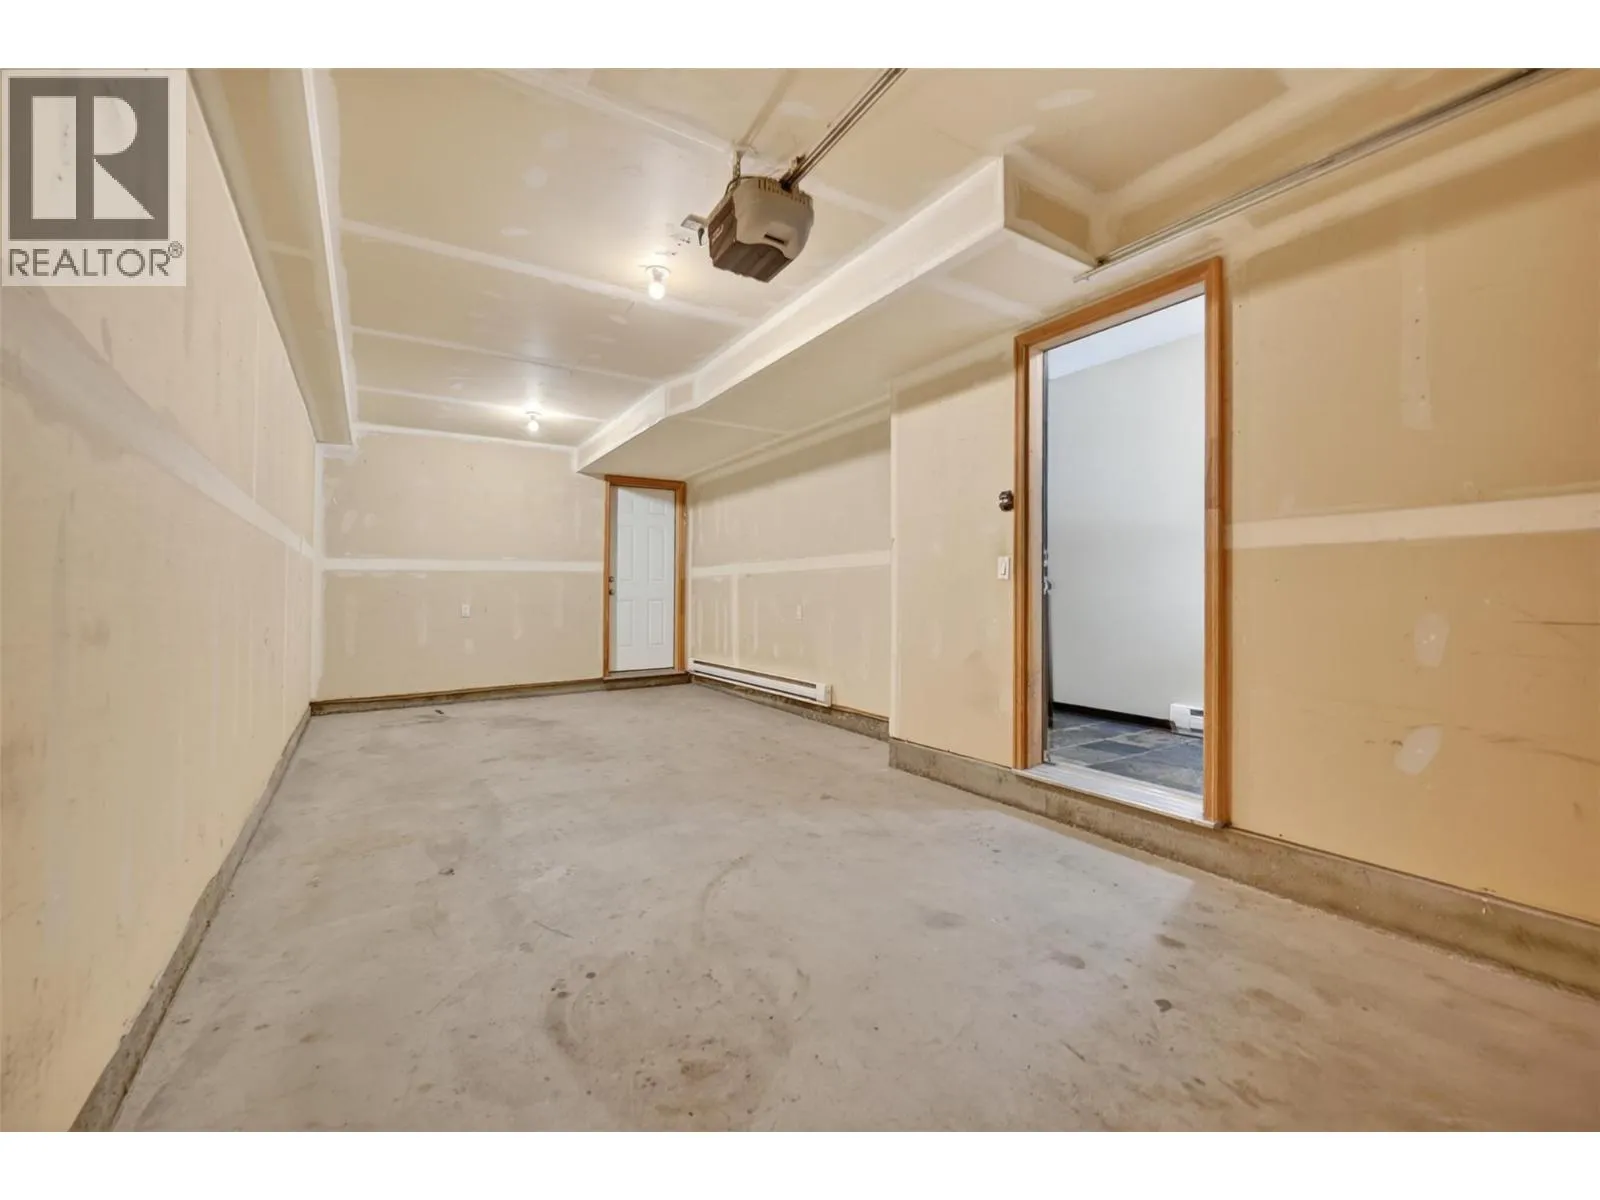
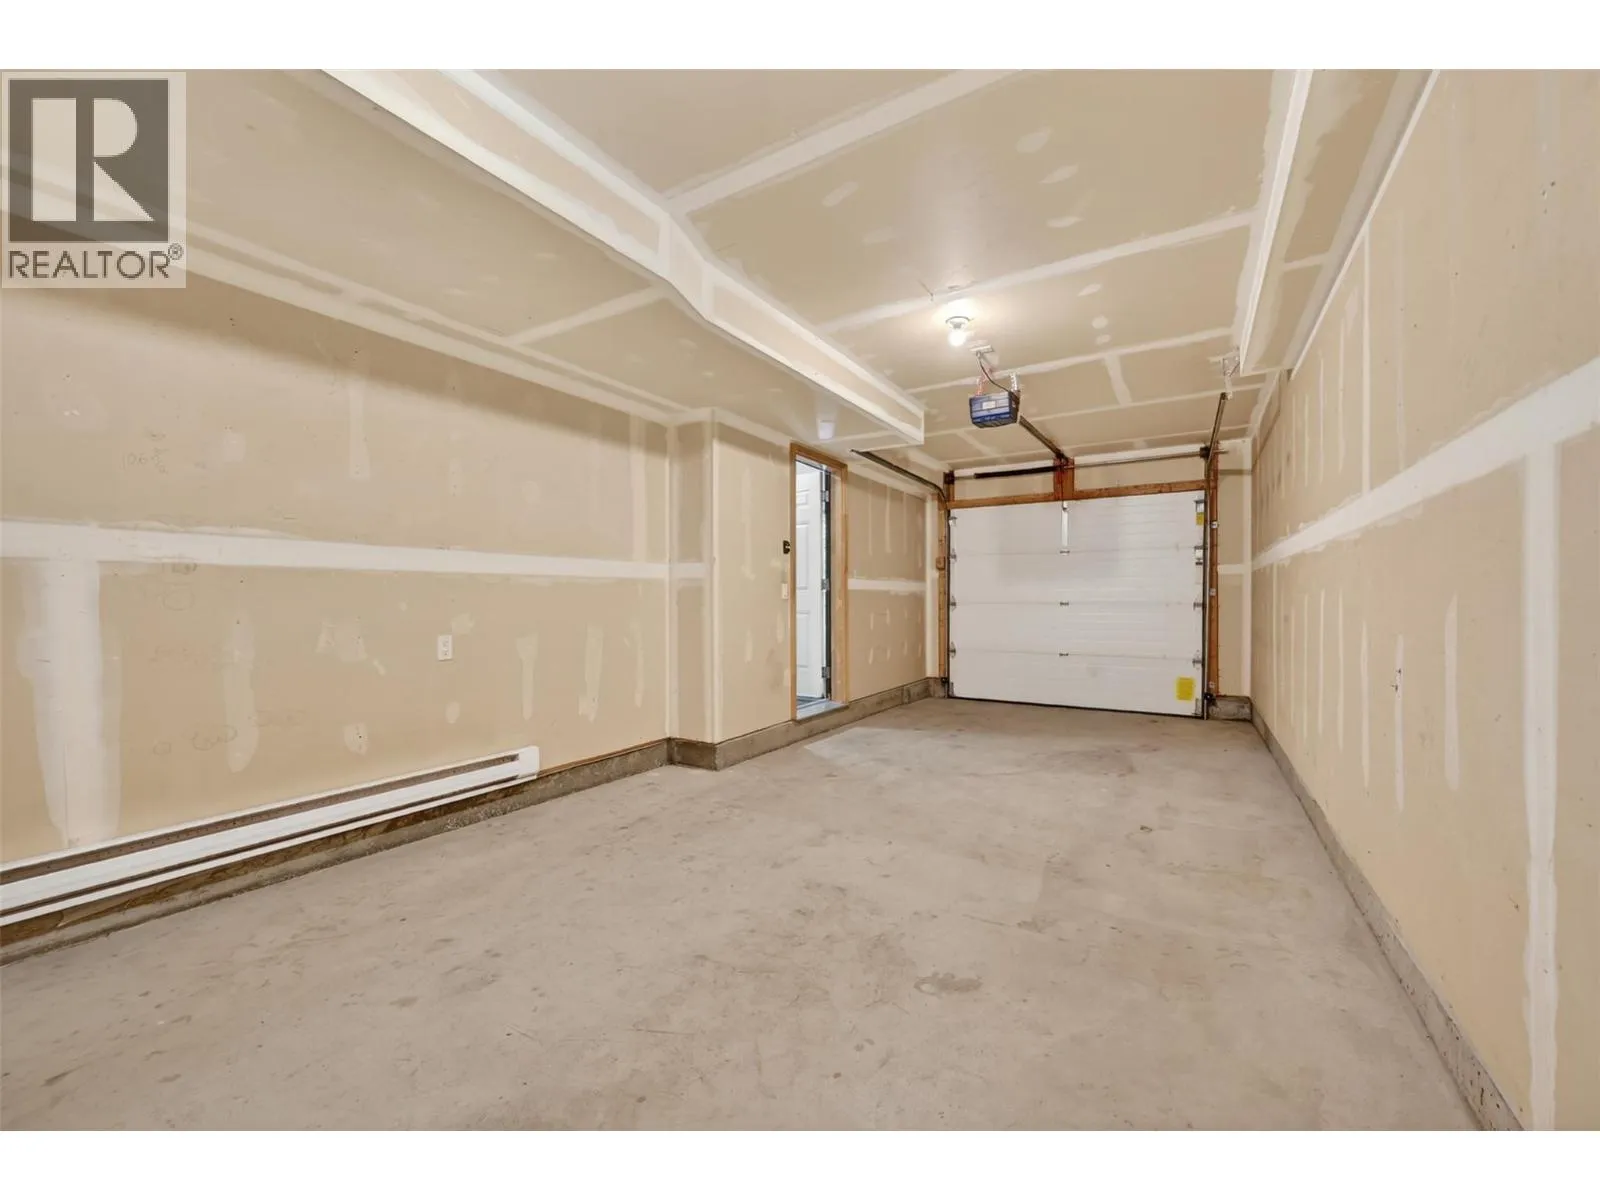
Parking Space Total
2

Building

Building Type
Row / Townhouse
Storeys
3.00
Square Footage
1248 sqft
Bathrooms Total
2
Bedrooms Total
2
Amenities
Golf Nearby, Park, Recreation, Schools, Shopping, Ski area
Fireplace Present
Yes
Basement Type
Basement Features
Building Heating Type
Forced air
Heating Fuel
Electric
Building Cooling Type

Utilities

Water
Municipal water
Utility Sewer
Municipal sewage system

Room Layout

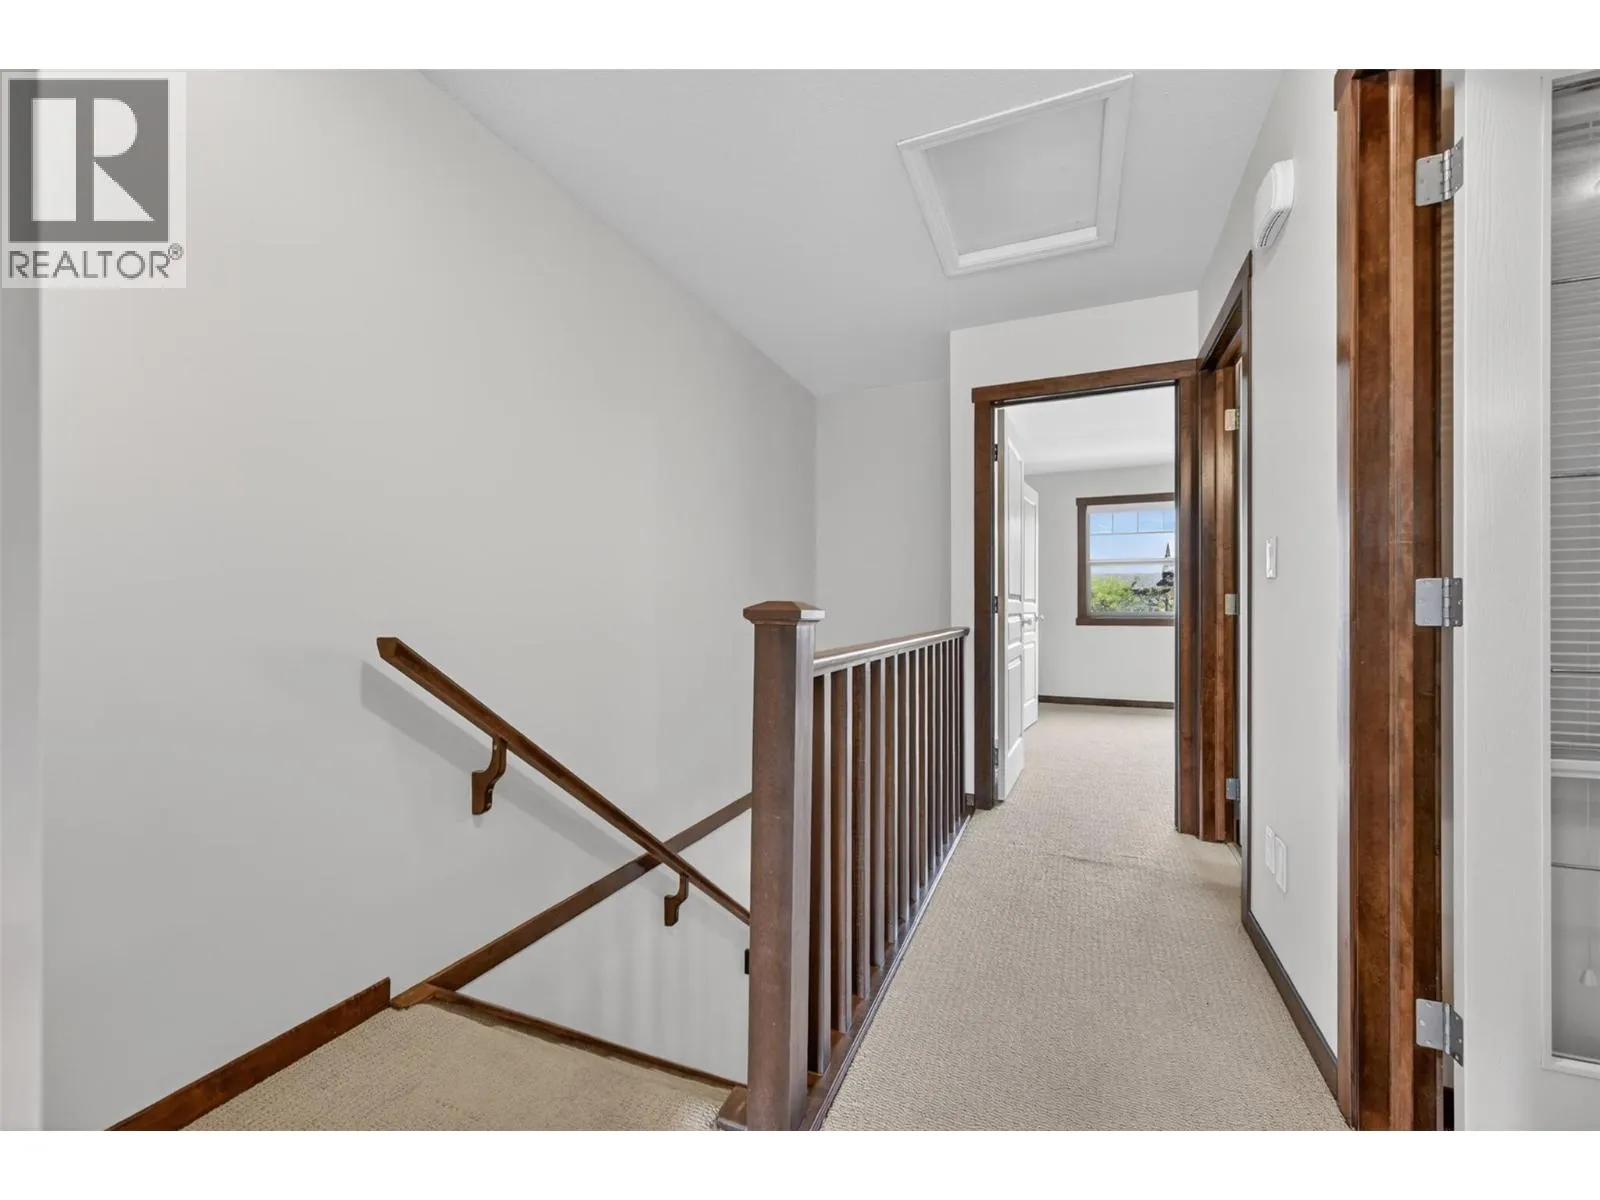
Laundry room
Second level
3'0'' x 3'0''
Den
Second level
9'3'' x 7'11''
Bedroom
Second level
15'3'' x 9'11''
Primary Bedroom
Second level
12'5'' x 12'6''
4pc Bathroom
Second level
7'9'' x 4'11''
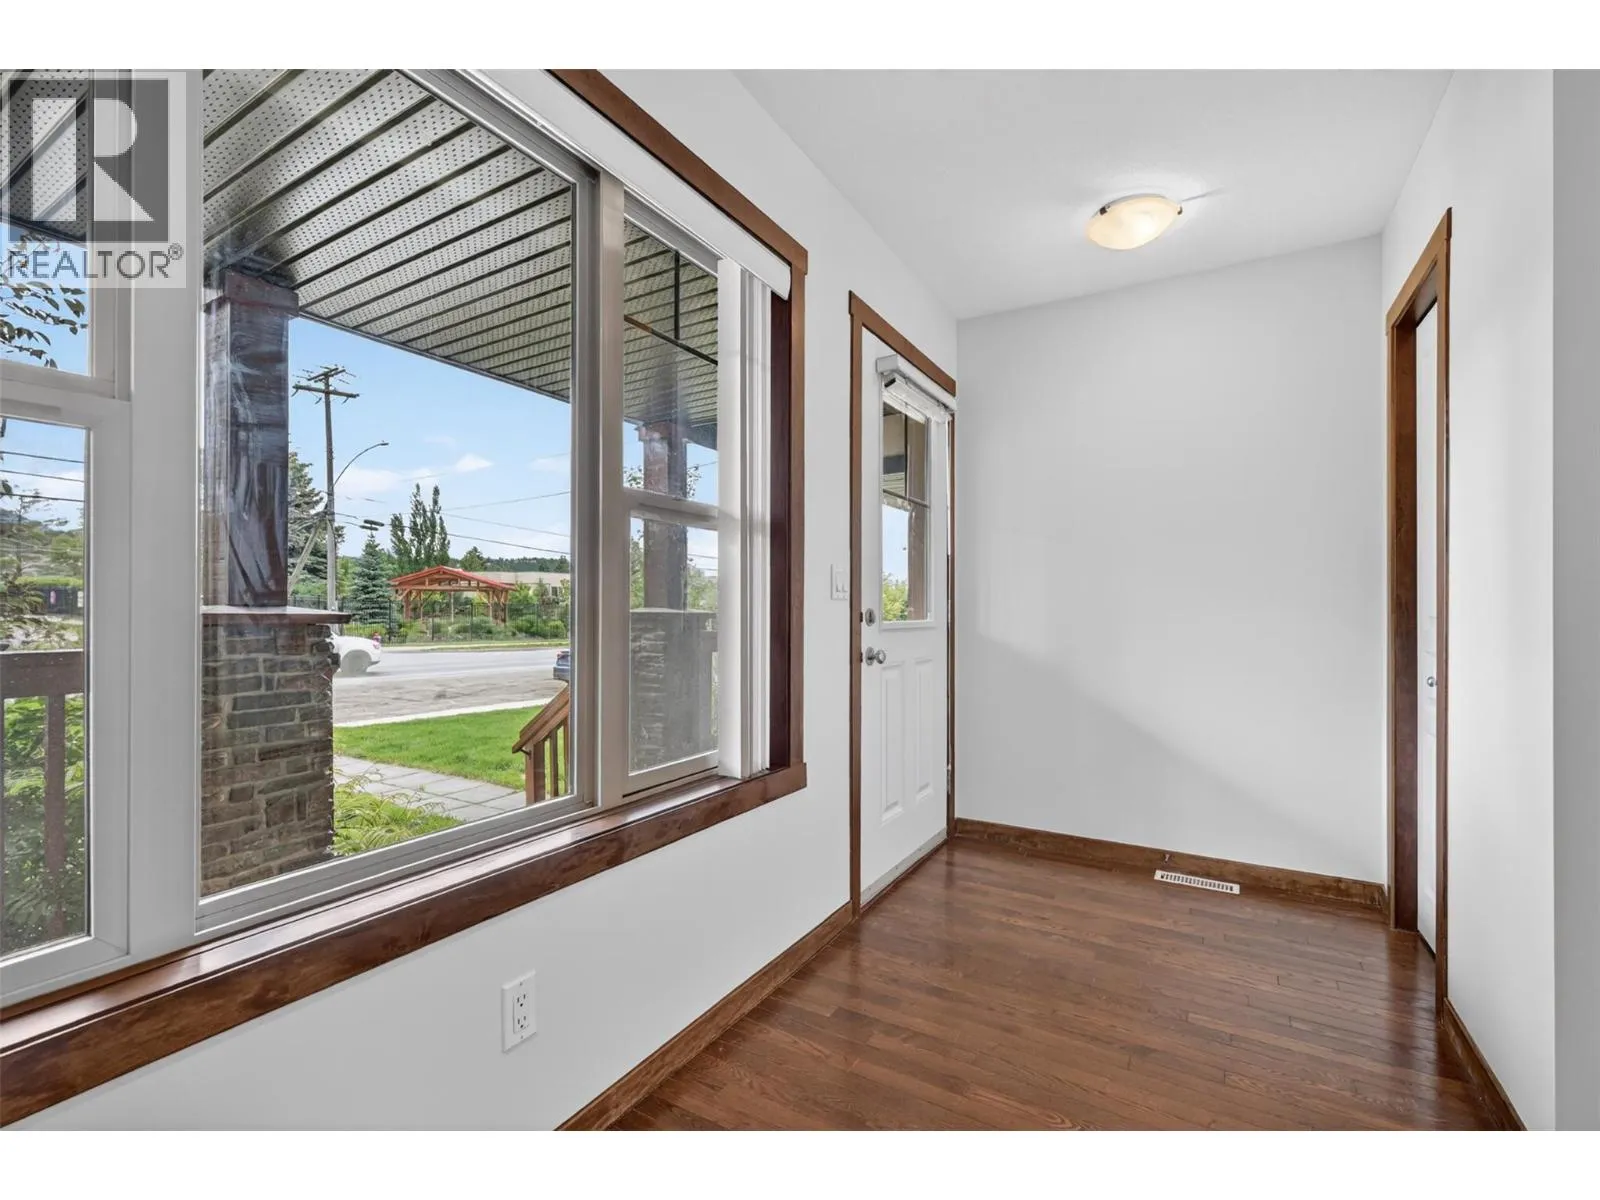
Mud room
Basement
10'11'' x 4'6''
Utility room
Basement
15'3'' x 6'10''
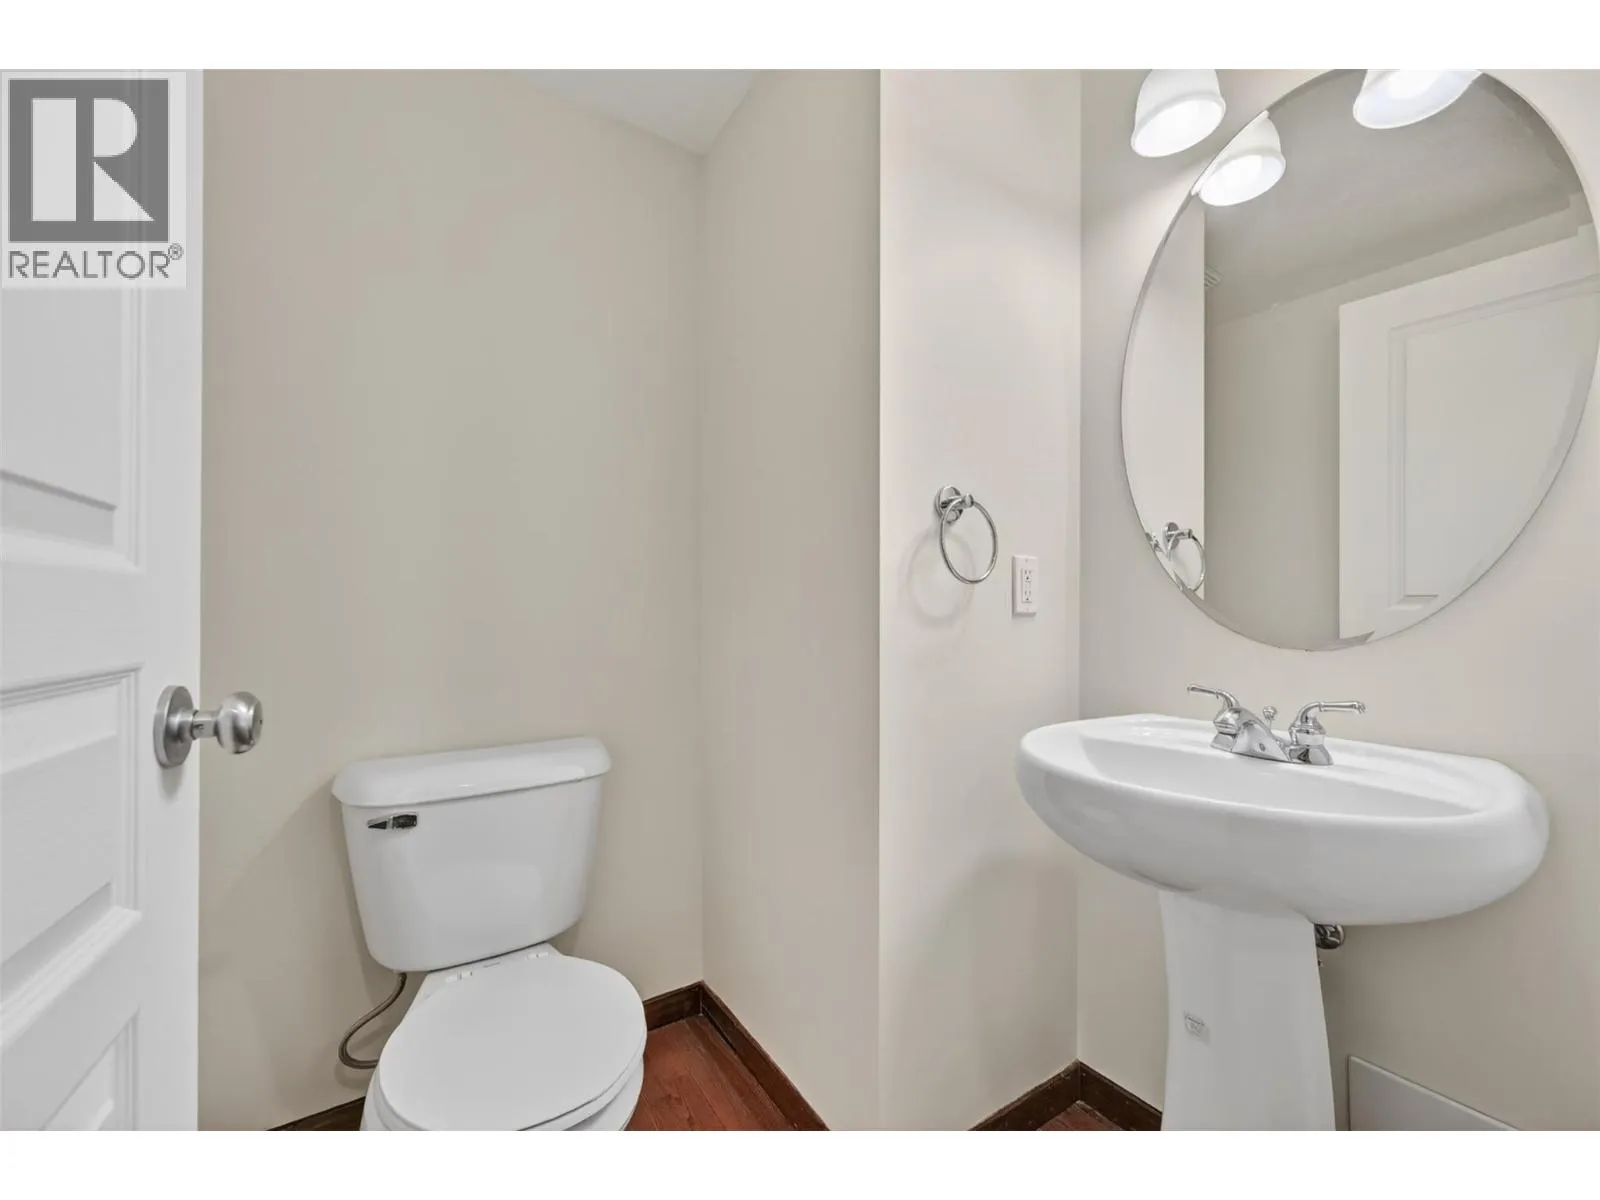
2pc Bathroom
Main level
5'10'' x 5'2''
Dining room
Main level
5'6'' x 5'10''
Kitchen
Main level
11'5'' x 9'8''
Living room
Main level
24'11'' x 15'2''

Location

Learn more about this property
Listing provided by:
RE/MAX Invermere
MLS® number:
10391115
Agent:
Lindsey Sherlock
*Indicates required field
Name is required
Email is required
Please enter a valid phone number (e.g., 416-111-1111).