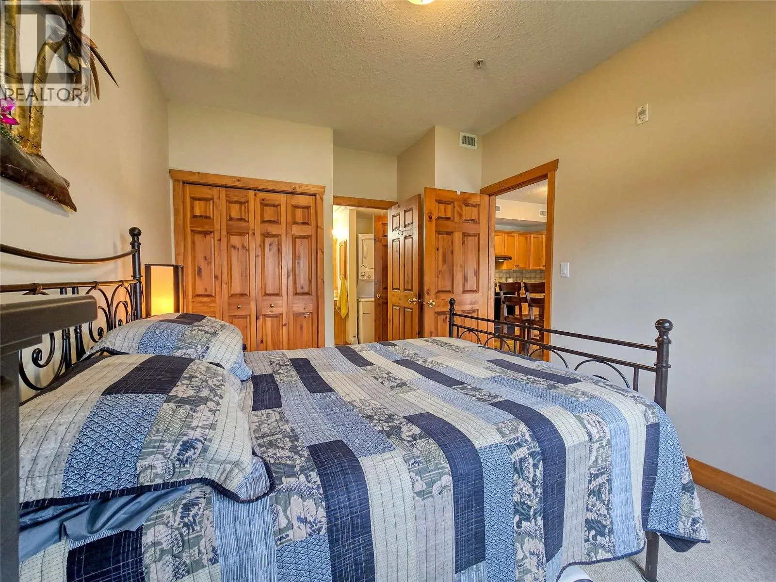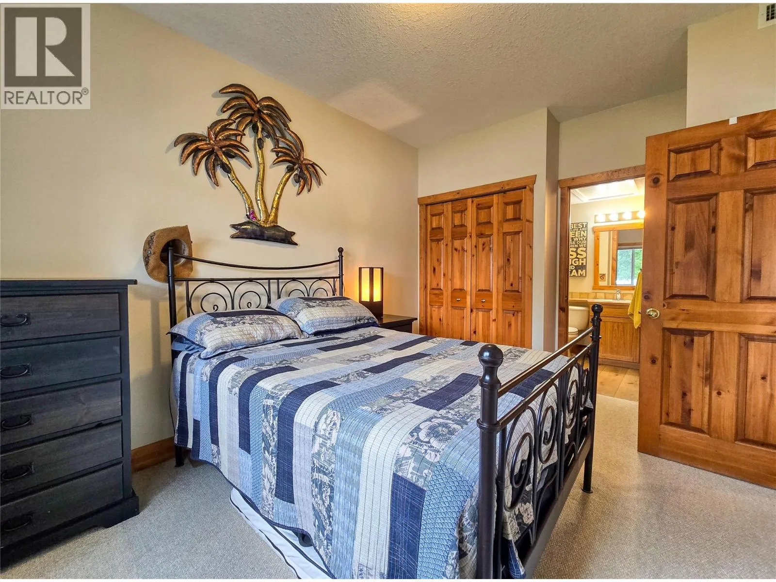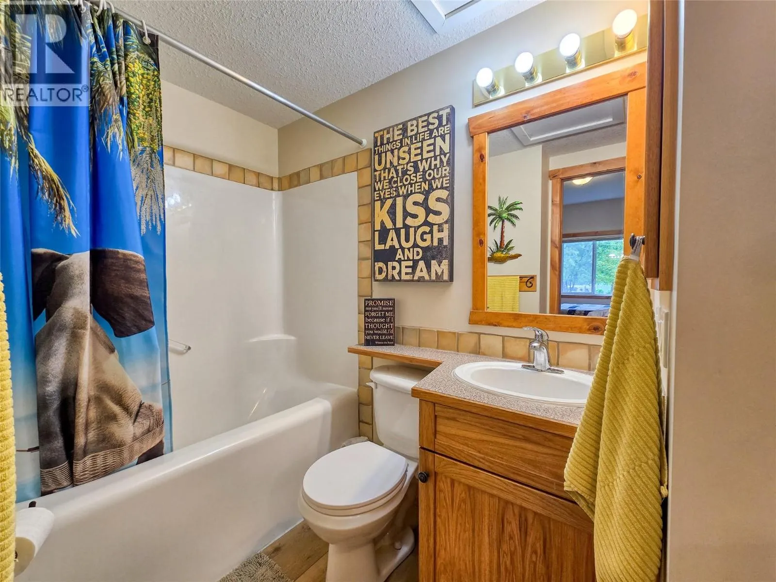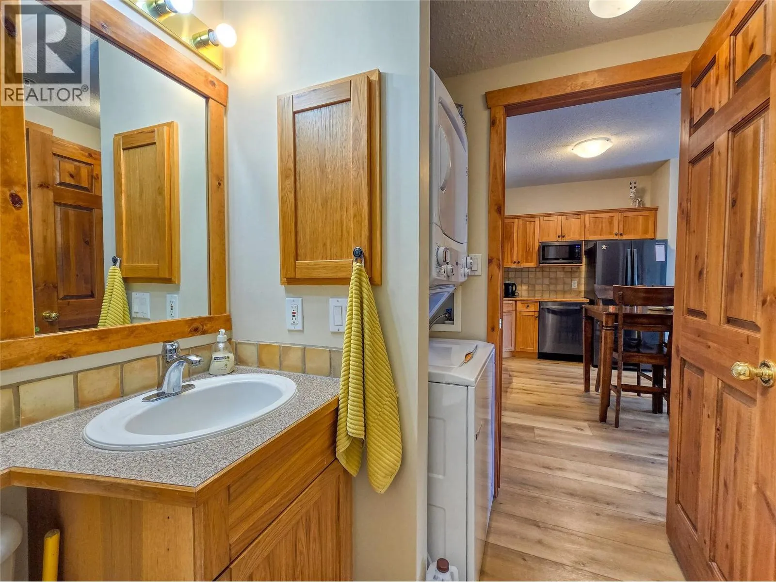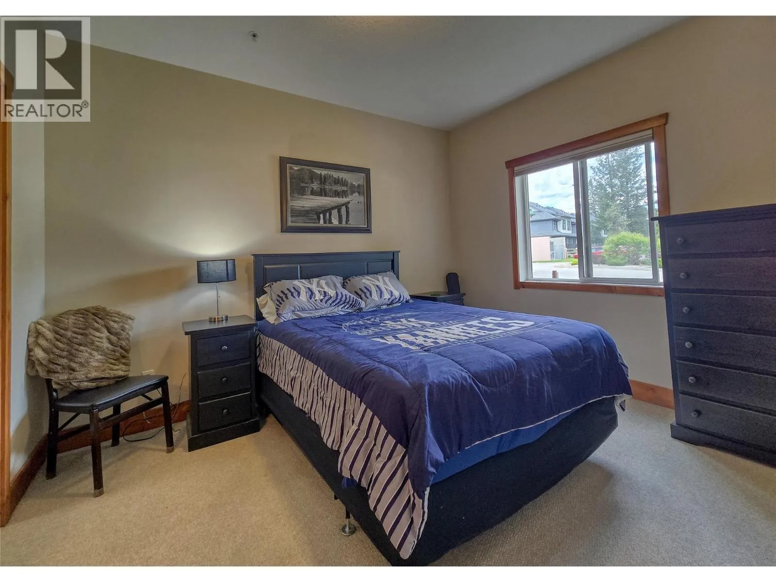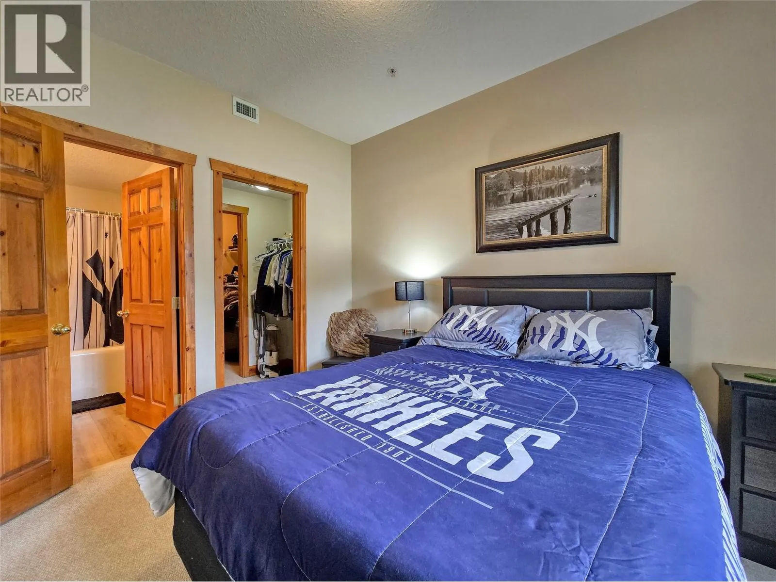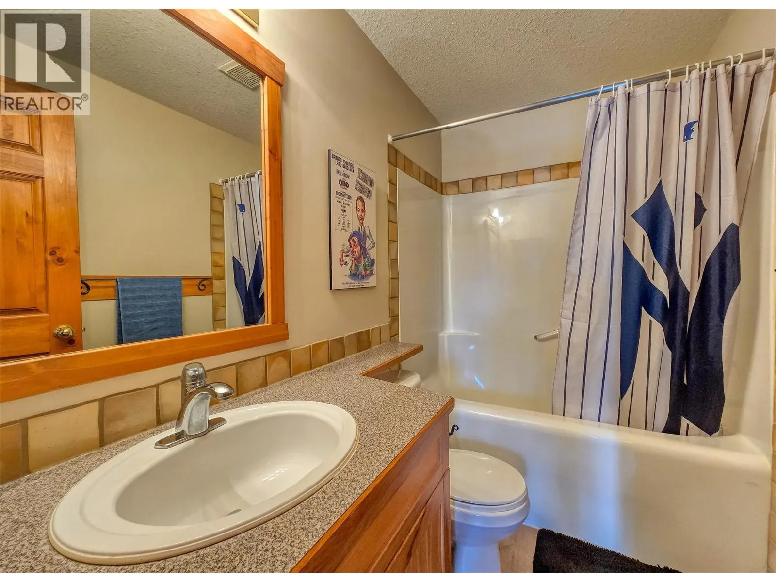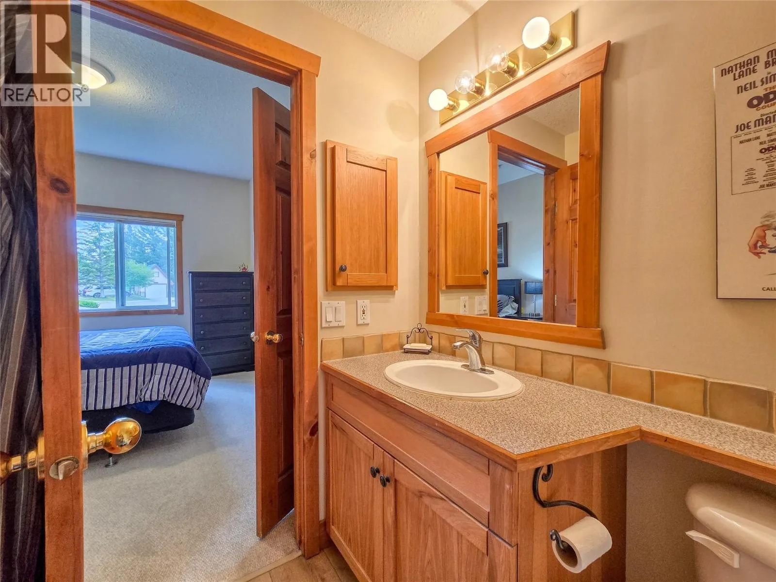
701 14a Crescent Unit# 102, Invermere, British Columbia V0A 1K0

Listed for:
$449,000
2 beds
2 baths
Listed Today
Apartment for rent: 701 14a Crescent Unit# 102, Invermere, British Columbia V0A 1K0

View all 47 photos

About

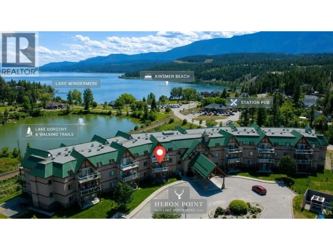
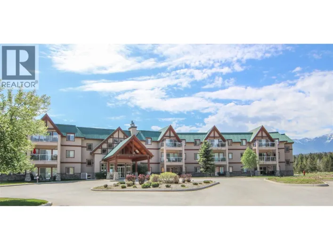
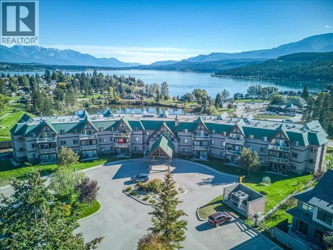
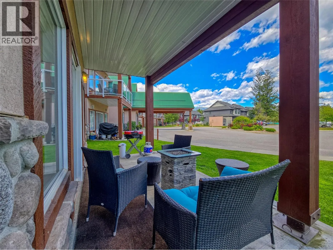
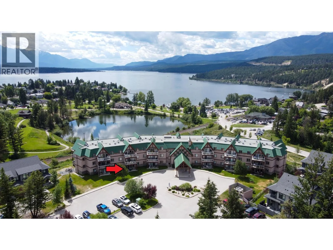
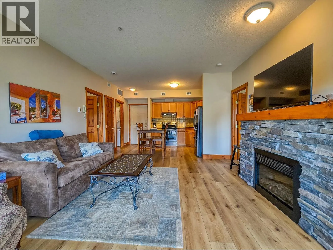
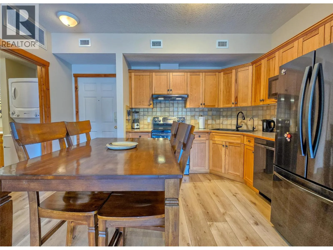
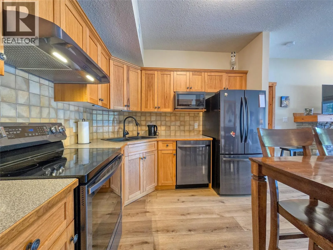
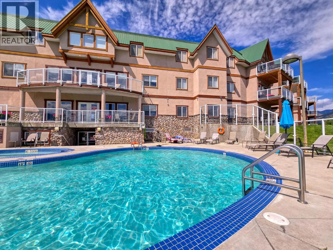
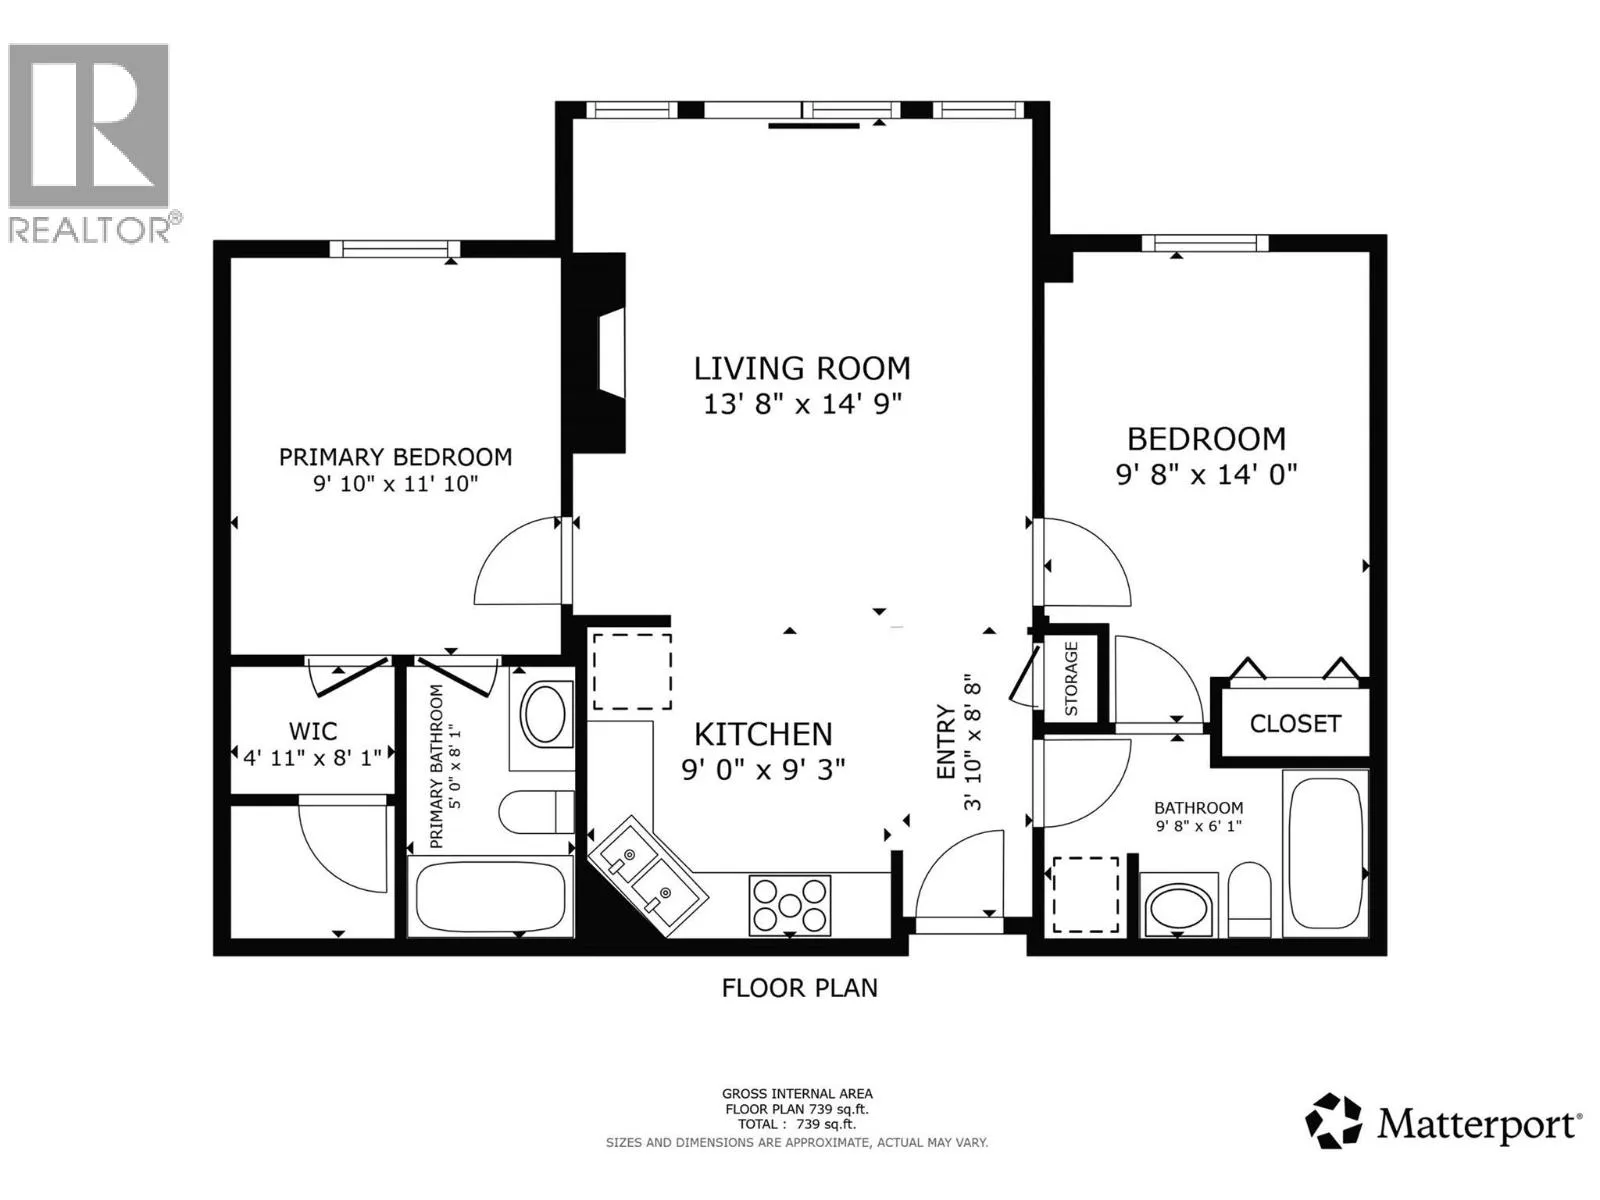
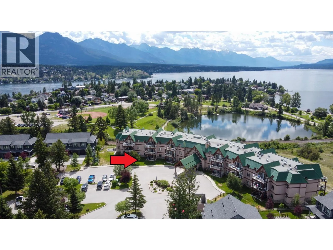
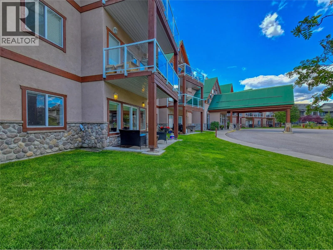
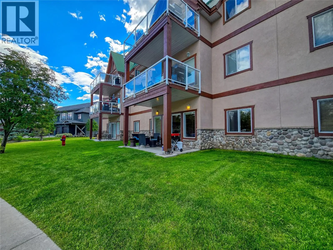
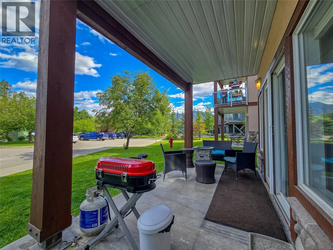
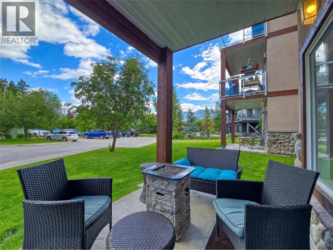
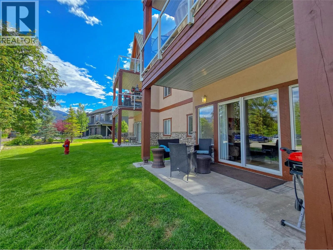
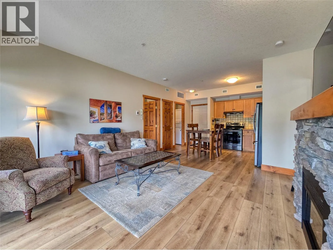
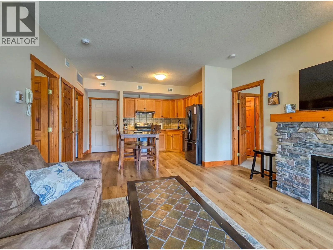
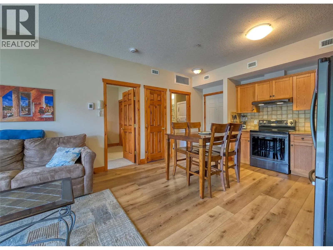
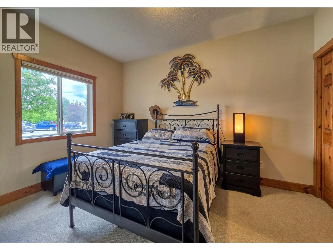
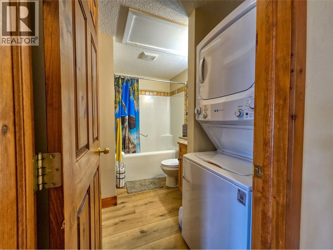
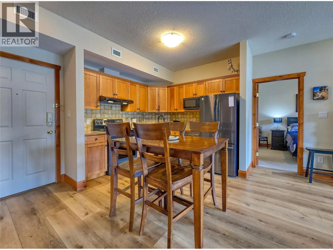
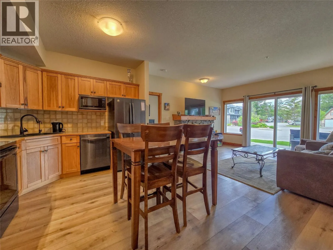
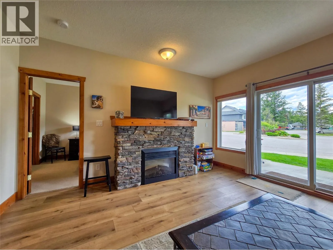
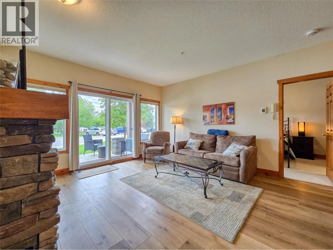
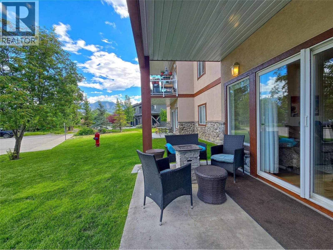
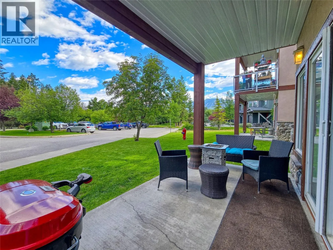
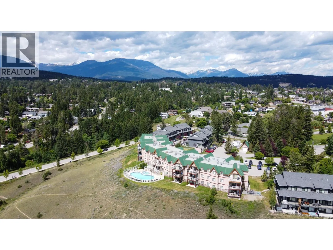
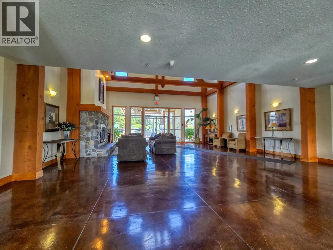
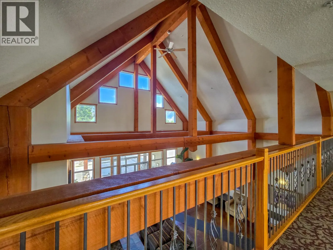
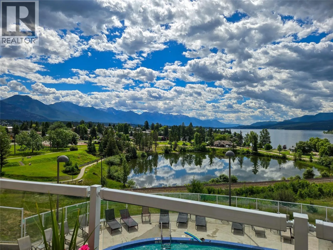
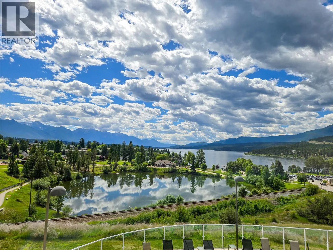
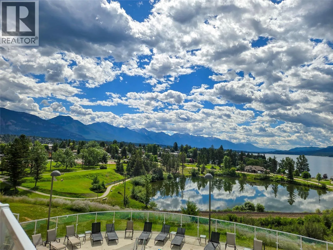
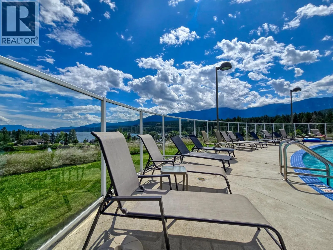
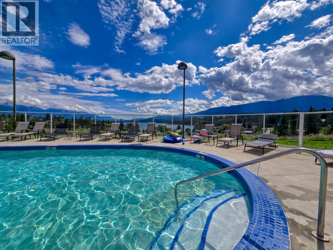
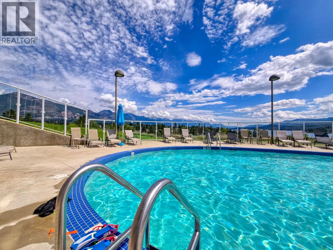
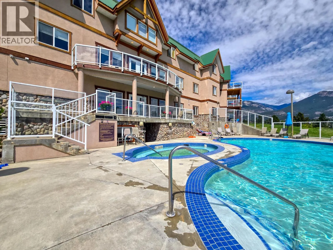
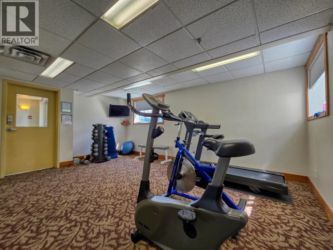
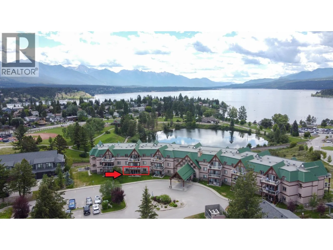
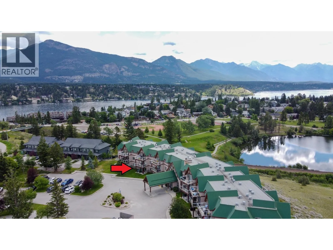
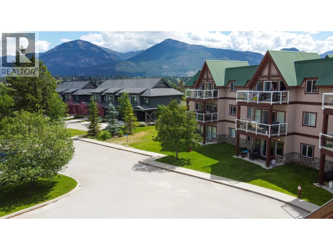
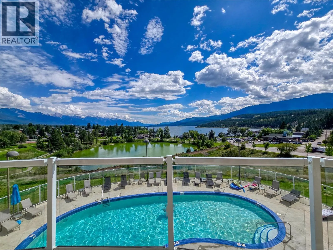
YOU KNOW YOU WANT IT! Welcome to Heron Point, one of Invermere's most sought-after addresses! Perched above Kinsmen Beach and Lake Windermere on the edge of downtown Invermere, this is the location you've been dreaming about- the definition of walkable! #102 is a beautifully updated 2 bedroom/2 bath full ownership unit that features newer flooring, appliances, and paint, making it move-in ready from day one. The ground-level patio is perfect for relaxing, BBQ-ing, and enjoying easy walk-in access without elevators, lobbies, or long hallways- get the groceries and gear in easily! Tucked away on the cool, quiet side of the building, you'll enjoy peaceful mountain views, while just steps away you'll find the spectacular lakeview pool, hot tub, and sunny south-facing common area. With only 36 units in the complex, the amenities feel exclusive rather than crowded. Whether you're looking for the perfect getaway, an investment with rental potential, or an age-in-place downsize option- now is your chance to own piece of Invermere paradise, this is an opportunity you don't want to miss. DON'T WAIT... THIS ONE WON'T LAST LONG! (id:27476)

Property Highlights

MLS® Number
10393348
Type
Single Family
Community Name
Heron Point
Maintenance Fee
734.34
Ownership Type
Strata
Land Size
under 1 acre
Parking Space Total
1

Building

Building Type
Apartment
Storeys
1.00
Square Footage
795 sqft
Bathrooms Total
2
Bedrooms Total
2
Exterior Finish
Other
Fireplace Present
Yes
Basement Type
Basement Features
Building Heating Type
Other
Heating Fuel
Building Cooling Type
Central air conditioning

Utilities

Water
Municipal water
Utility Sewer
Municipal sewage system

Room Layout

4pc Ensuite bath
Main level
Measurements not available
4pc Bathroom
Main level
Measurements not available
Storage
Main level
5'0'' x 5'0''
Bedroom
Main level
11'0'' x 11'0''
Primary Bedroom
Main level
12'0'' x 12'0''
Living room
Main level
16'0'' x 12'0''
Kitchen
Main level
12'0'' x 12'0''

Location

Learn more about this property
Listing provided by:
eXp Realty
MLS® number:
10393348
Agent:
Gerry Taft
*Indicates required field
Name is required
Email is required
Please enter a valid phone number (e.g., 416-111-1111).