1705 9th Avenue, Invermere, British Columbia V0A 1K0

Listed for:
$629,900
3 beds
2 baths
Listed 32 days ago
House for rent: 1705 9th Avenue, Invermere, British Columbia V0A 1K0

View all 52 photos

About

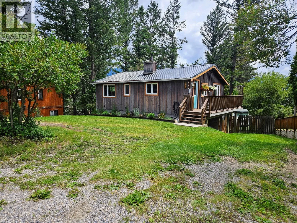
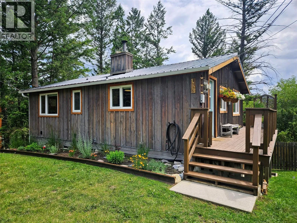
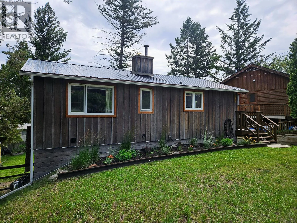
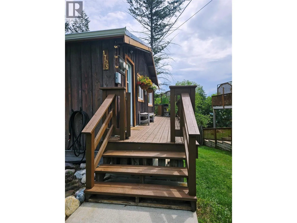
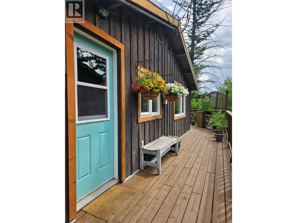
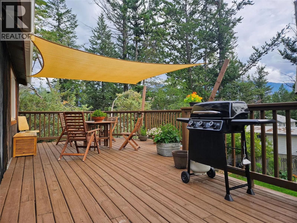
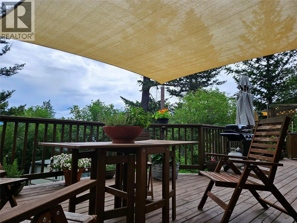
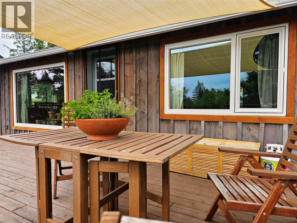
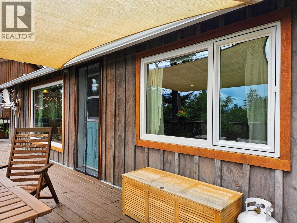
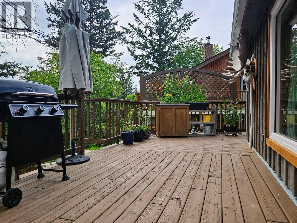
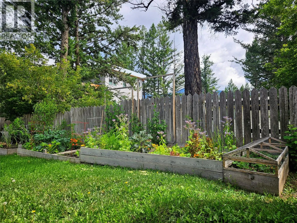
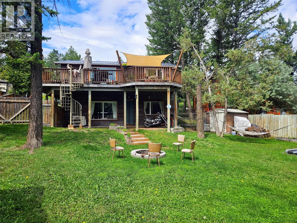
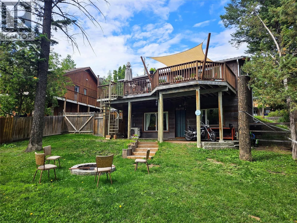
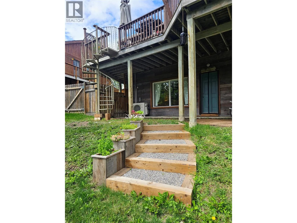
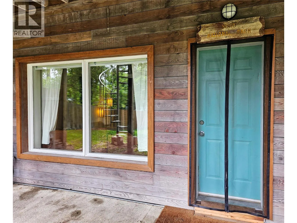
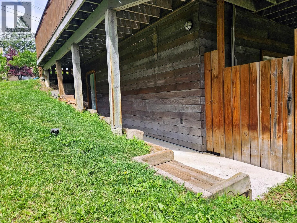
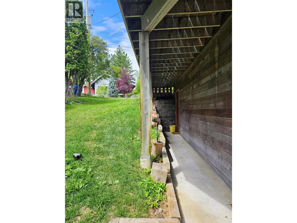
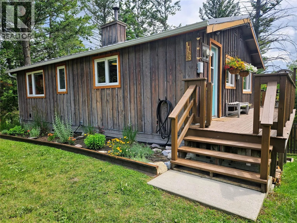
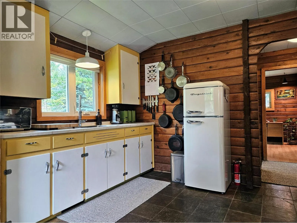
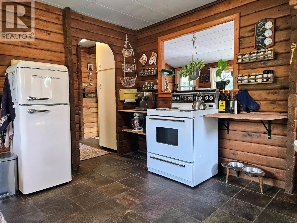
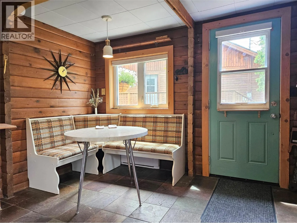
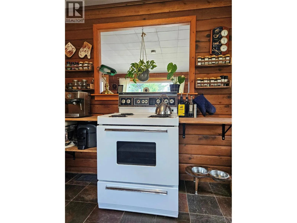
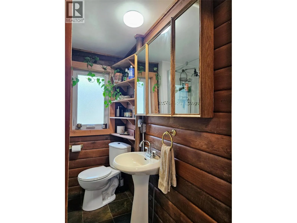
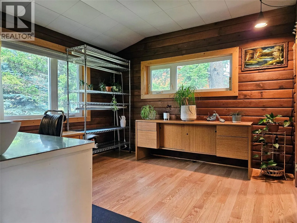
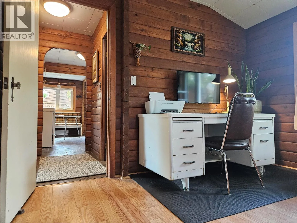
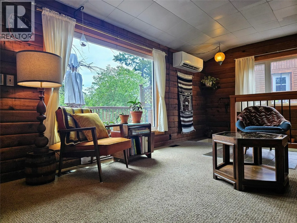
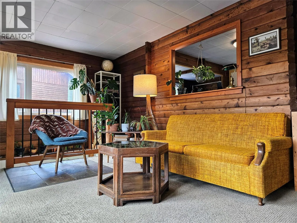
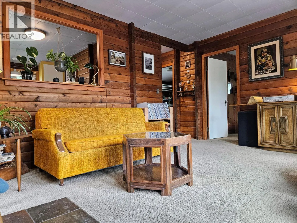
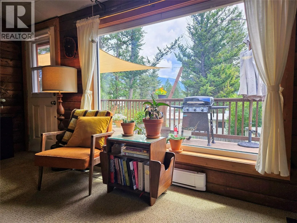
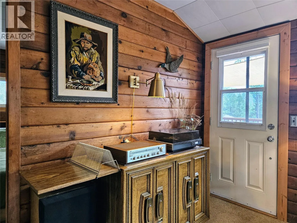
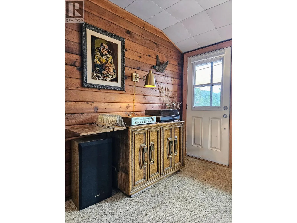
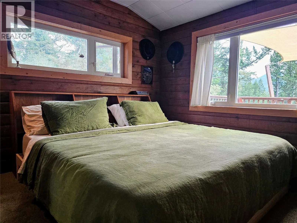
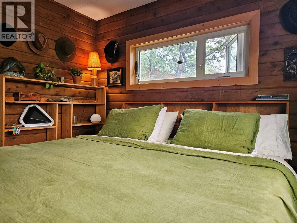
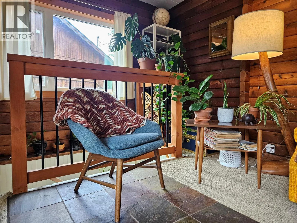
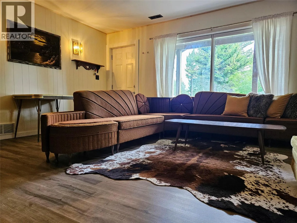
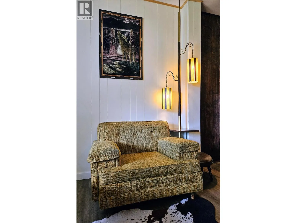
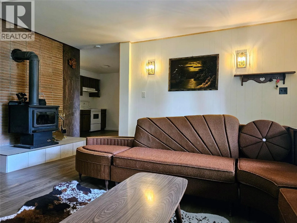
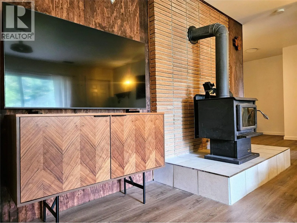
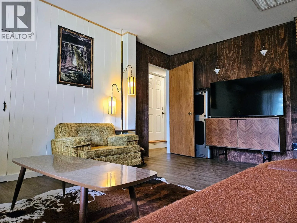
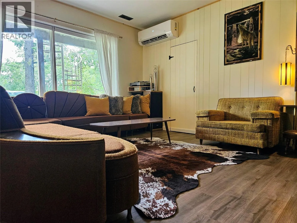
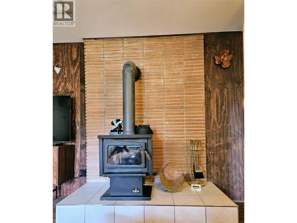
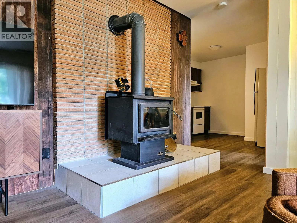
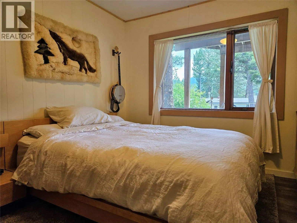
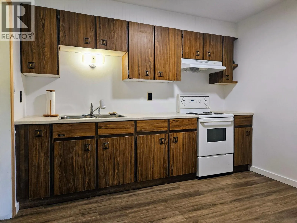
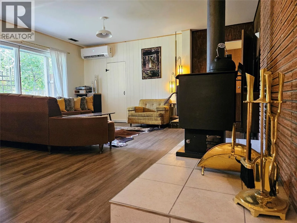
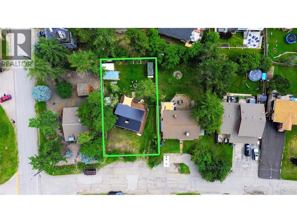
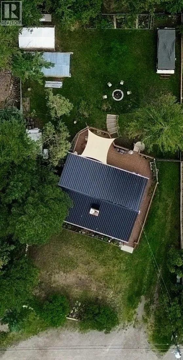
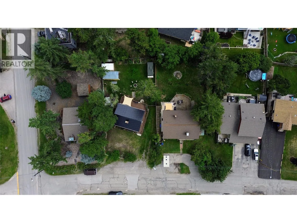
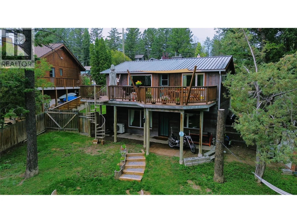
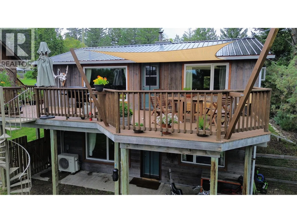
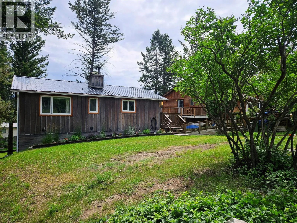
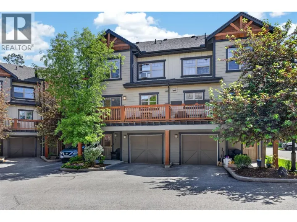
Log Home Living: Your Dream Getaway Awaits! Discover the charm of this magnificent Panoabode log home, perfectly situated on a quiet, dead-end street. This isn't just a house; it's a lifestyle! Imagine waking up to breathtaking mountain views from your back deck, the perfect backdrop for your morning coffee. With a generous lot size, there's plenty of space for gardening, play, or just soaking up the tranquility. This spacious home offers 3 bedrooms and 2 bathrooms, along with the unique and highly versatile feature of two full kitchens—ideal for in-laws, guests, or a potential rental suite! Location is everything! You'll be just two blocks from the beach and a short, easy walk to schools and downtown amenities. Enjoy the best of nature and community convenience right outside your door. This unique property offers warmth, character, and an unbeatable location. It's time to make your dream of log home living a reality! Upgrades include BRAND NEW METAL ROOF (Summer 2025) as well as basement flooring, toilets, countertops, and the upstairs fridge. This home is turn-key and ready to go for your enjoyment (id:27476)

Property Highlights

MLS® Number
10395223
Type
Single Family
Ownership Type
Freehold
Land Size
0.18 ac|under 1 acre

Building

Building Type
House
Storeys
1.00
Square Footage
1488 sqft
Bathrooms Total
2
Bedrooms Total
3
Amenities
Golf Nearby, Park, Recreation, Ski area
Exterior Finish
Wood
Fireplace Present
Yes
Basement Type
Full
Basement Features
Building Heating Type
Baseboard heaters, Heat Pump, Stove
Heating Fuel
Electric, Wood
Building Cooling Type

Utilities

Water
Municipal water
Utility Sewer
Municipal sewage system

Room Layout

Laundry room
Basement
5'6'' x 11'5''
Living room
Basement
11'0'' x 16'0''
Primary Bedroom
Basement
10'0'' x 11'0''
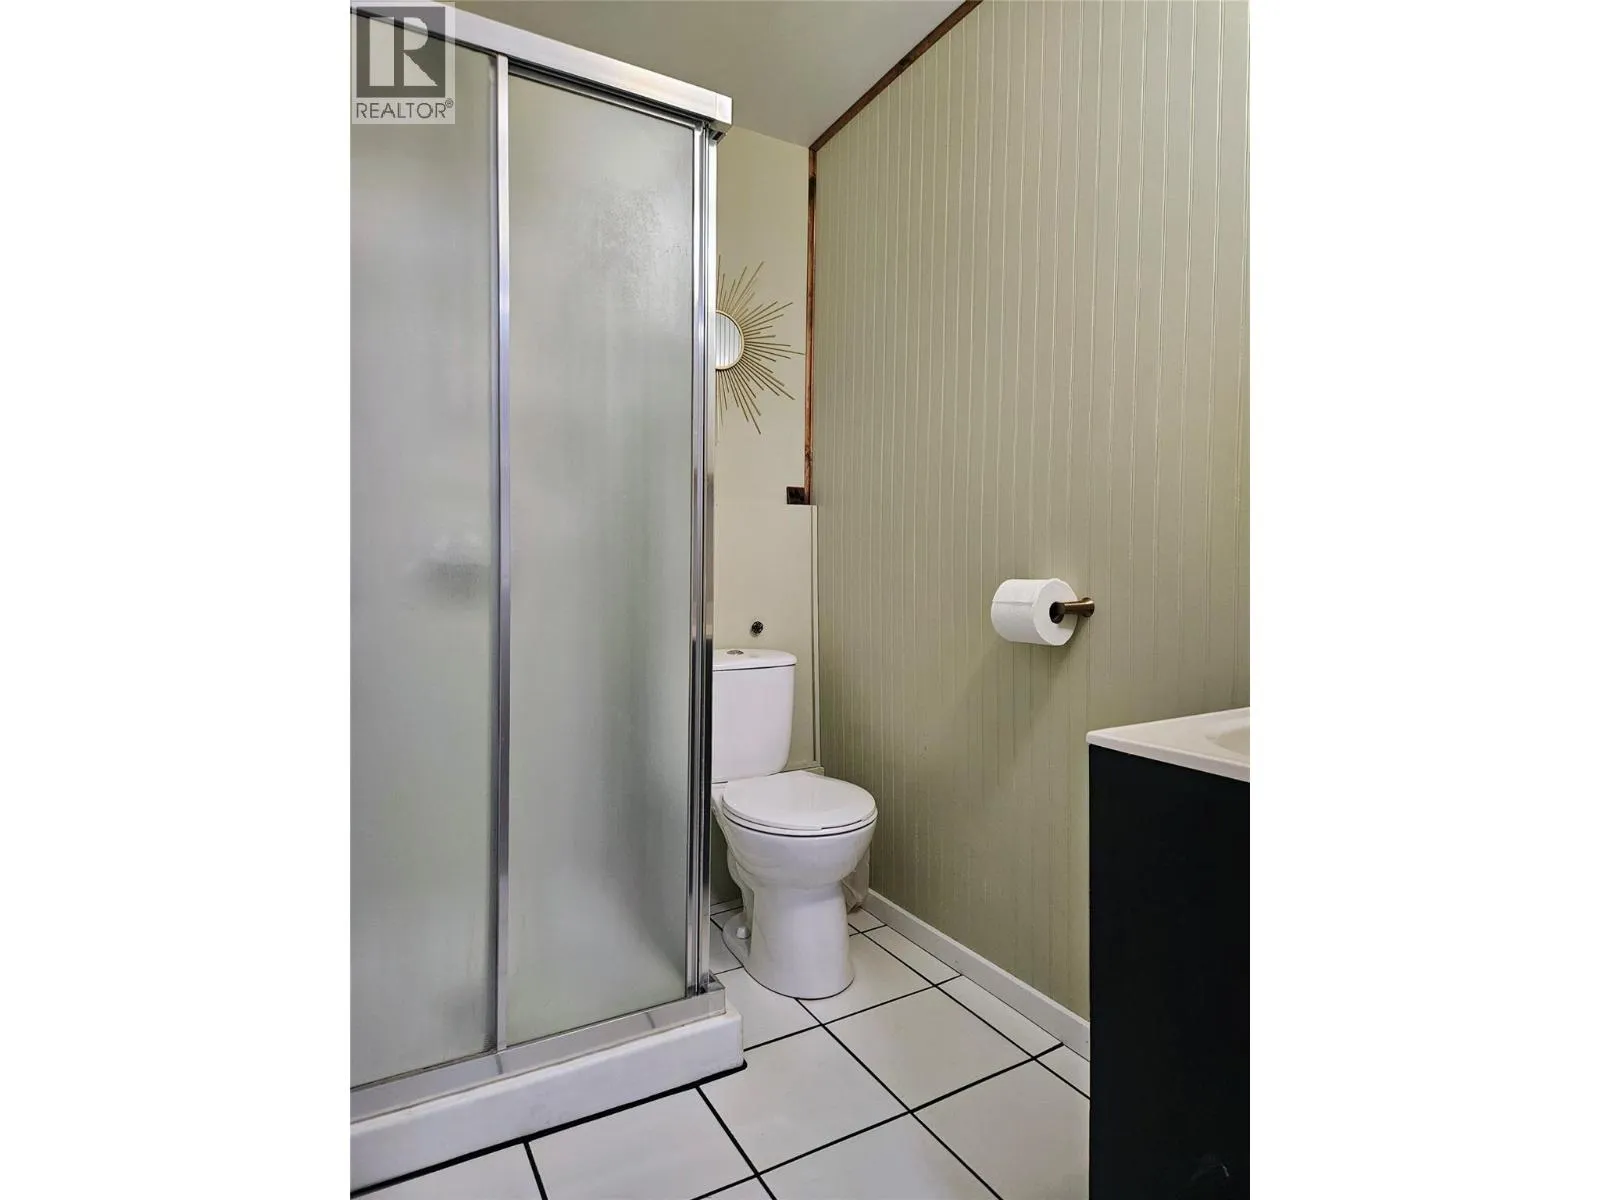
3pc Bathroom
Basement
Measurements not available
Kitchen
Basement
10'8'' x 10'6''
Foyer
Basement
10'0'' x 4'0''
Living room
Main level
16'6'' x 11'4''
Bedroom
Main level
10'6'' x 10'6''
Bedroom
Main level
10'6'' x 10'6''
3pc Bathroom
Main level
Measurements not available
Kitchen
Main level
8'0'' x 10'0''
Dining room
Main level
5'0'' x 6'0''
Foyer
Main level
5'0'' x 3'0''

Location

Learn more about this property
Listing provided by:
Fair Realty
MLS® number:
10395223
Agent:
Geoff Hill
*Indicates required field
Name is required
Email is required
Please enter a valid phone number (e.g., 416-111-1111).