456 Lakeview Road, Invermere, British Columbia V0A 1K3

Listed for:
$1,599,000
8 beds
8 baths
Listed 18 days ago
House for rent: 456 Lakeview Road, Invermere, British Columbia V0A 1K3

View all 62 photos

About

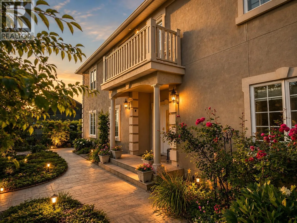
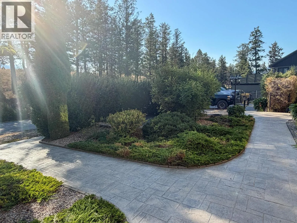
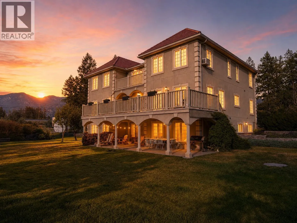
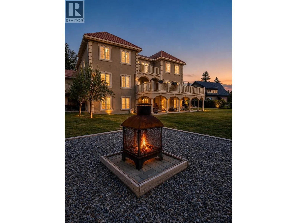
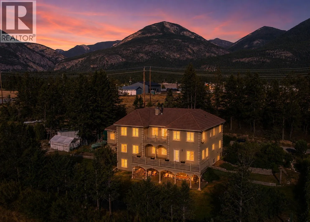
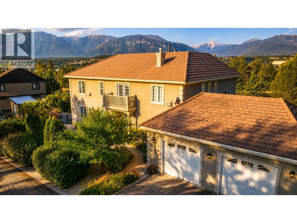
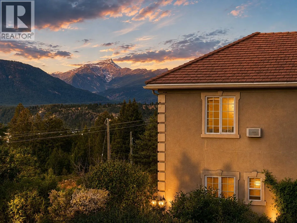
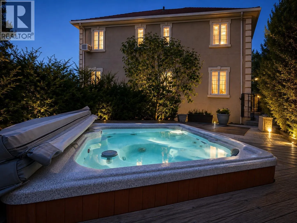
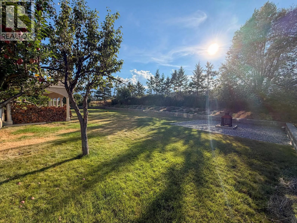
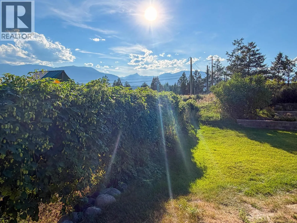
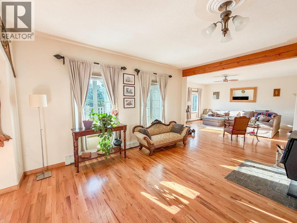
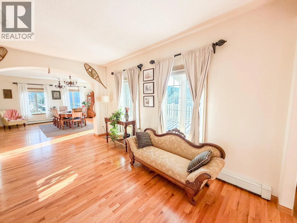
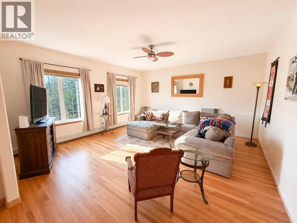
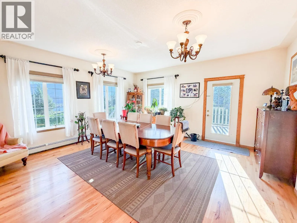
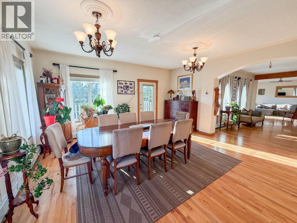
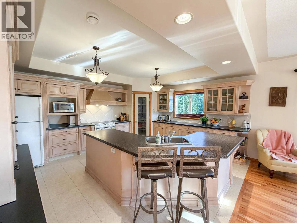
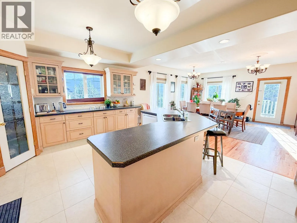
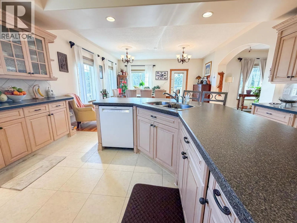
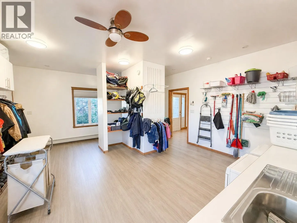
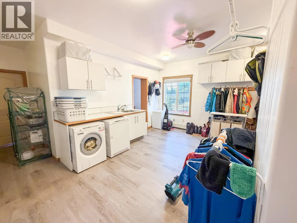
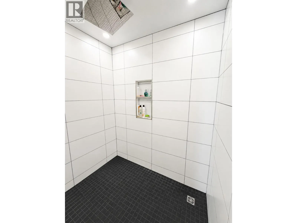
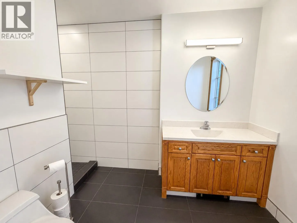
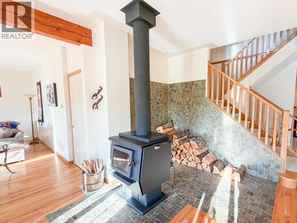
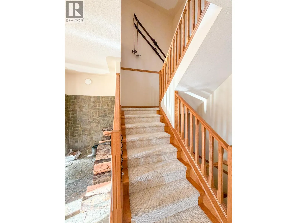
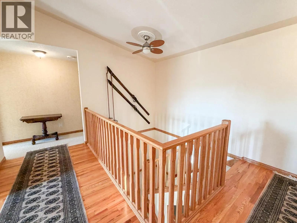
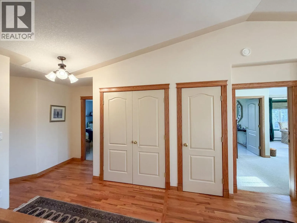
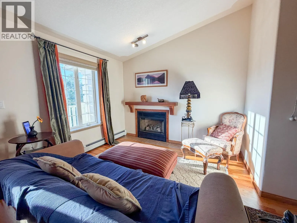
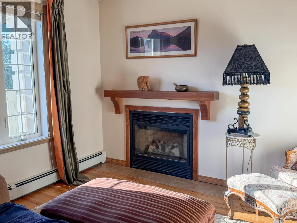
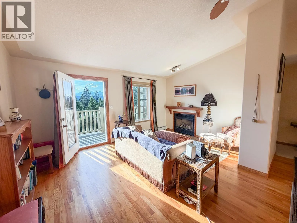
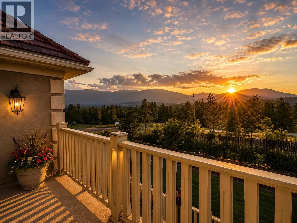
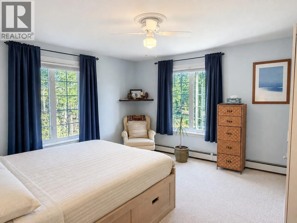
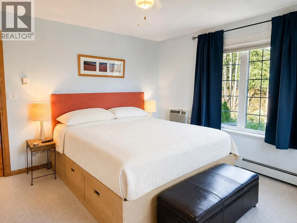
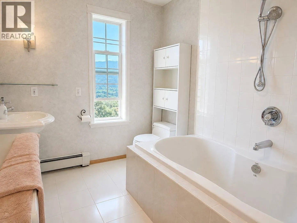
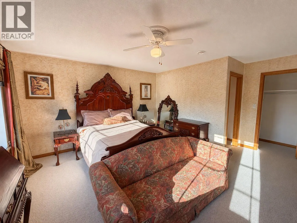
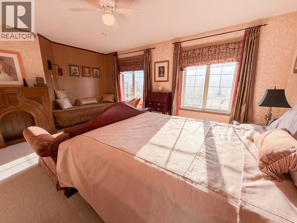
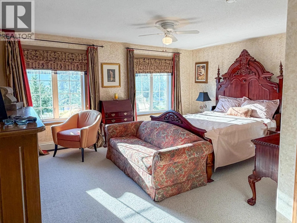
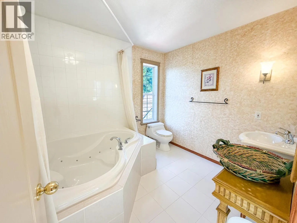
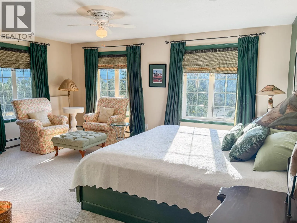
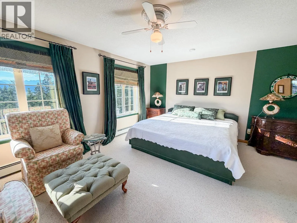
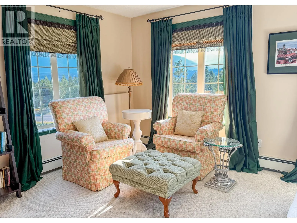
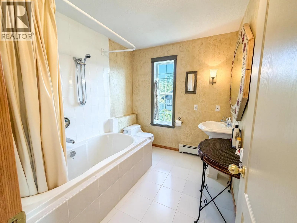
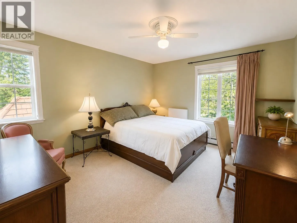
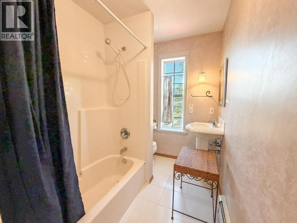
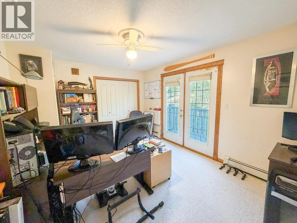
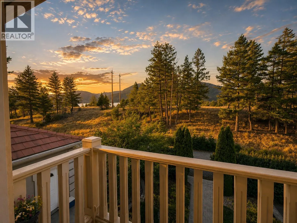
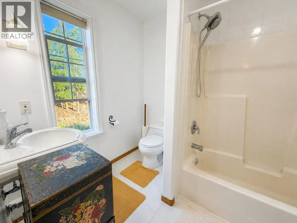
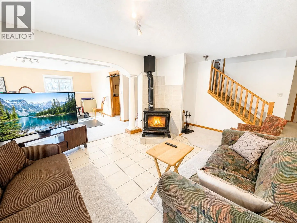
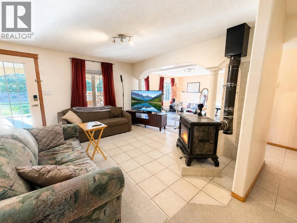
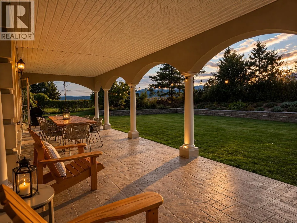
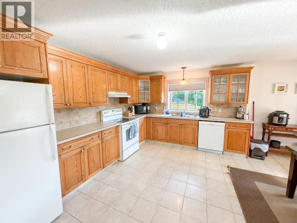
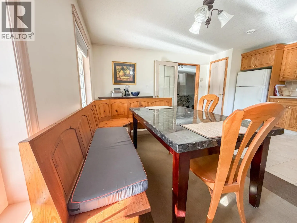
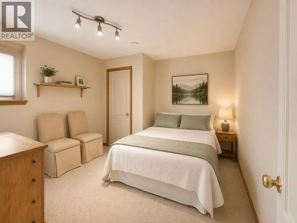
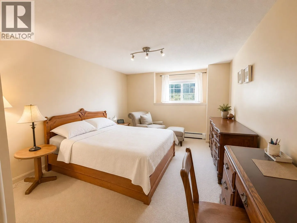
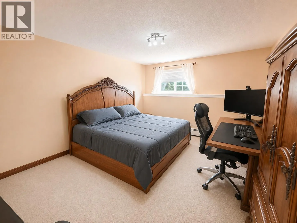
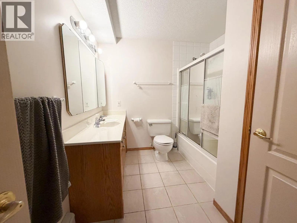
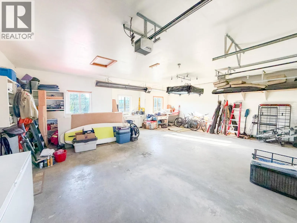
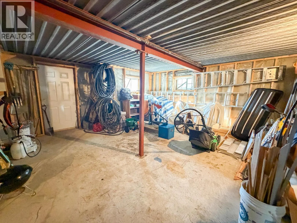
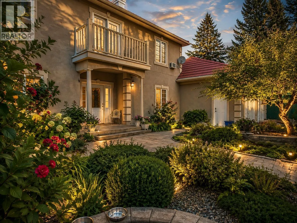
Perched at the top of the Athalmer hill on a beautifully manicured ½-acre lot, this stately European-inspired manor is one of the Columbia Valley’s most distinctive homes. Offering an incredible 6,309 sq. ft. with 8 bedrooms and 8 bathrooms, the home was originally designed to operate as a Bed & Breakfast, with oversized guest rooms featuring private ensuites, loads of character and spectacular lake, mountain and valley views. Spacious living areas, abundant natural light and a third-level deck overlooking Mount Nelson provide plenty of room to gather and take in the scenery. The 1,950 sq. ft. lower level offers a self-contained 3-bedroom suite with a full walkout to a large covered terrace, lush perennial gardens and private sunken hot tub. An oversized double garage is complemented by exceptional storage below. Just off the garage is a massive gear room with laundry, bathroom and oversized shower. Whether you envision a B&B, multigenerational living, staff accommodation or simply room for everyone and everything, this truly unique property offers possibilities rarely found in the Columbia Valley. (id:27476)

Property Highlights

MLS® Number
10399143
Type
Single Family
Ownership Type
Freehold
Land Size
0.52 ac|under 1 acre
Parking Space Total
2

Building

Building Type
House
Storeys
3.00
Square Footage
6309 sqft
Bathrooms Total
8
Bedrooms Total
8
Exterior Finish
Stucco
Fireplace Present
Yes
Basement Type
Full
Basement Features
Building Heating Type
Baseboard heaters, See remarks
Heating Fuel
Building Cooling Type
Wall unit, Window air conditioner

Utilities

Water
Shared Well
Utility Sewer
Septic tank

Room Layout

Full ensuite bathroom
Second level
Measurements not available
Full ensuite bathroom
Second level
Measurements not available
Full ensuite bathroom
Second level
Measurements not available
Full ensuite bathroom
Second level
Measurements not available
Full ensuite bathroom
Second level
Measurements not available
Living room
Second level
19' x 17'
Bedroom
Second level
13' x 12'
Bedroom
Second level
14' x 16'
Bedroom
Second level
14' x 11'
Bedroom
Second level
14' x 13'
Primary Bedroom
Second level
16' x 17'
Bedroom
Lower level
17' x 12'
Bedroom
Lower level
17' x 12'
Full bathroom
Lower level
Measurements not available
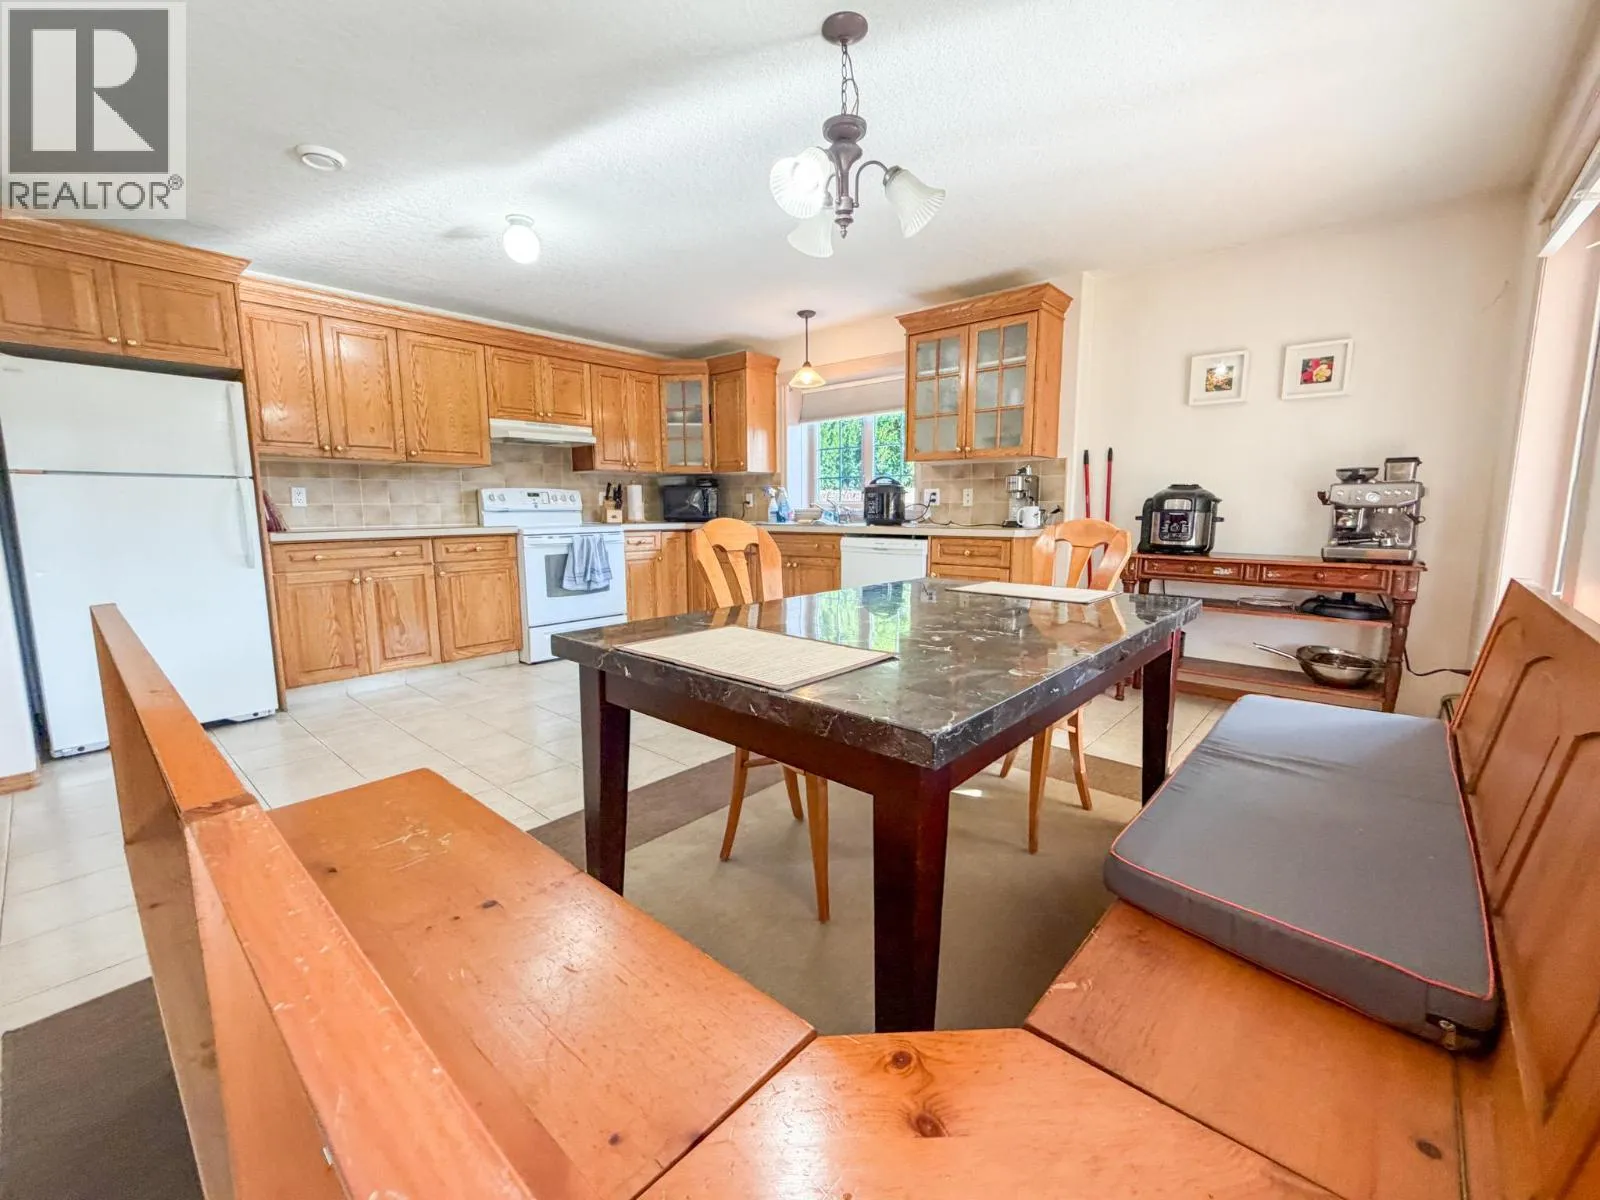
Kitchen
Lower level
16' x 17'
Living room
Lower level
13' x 13'
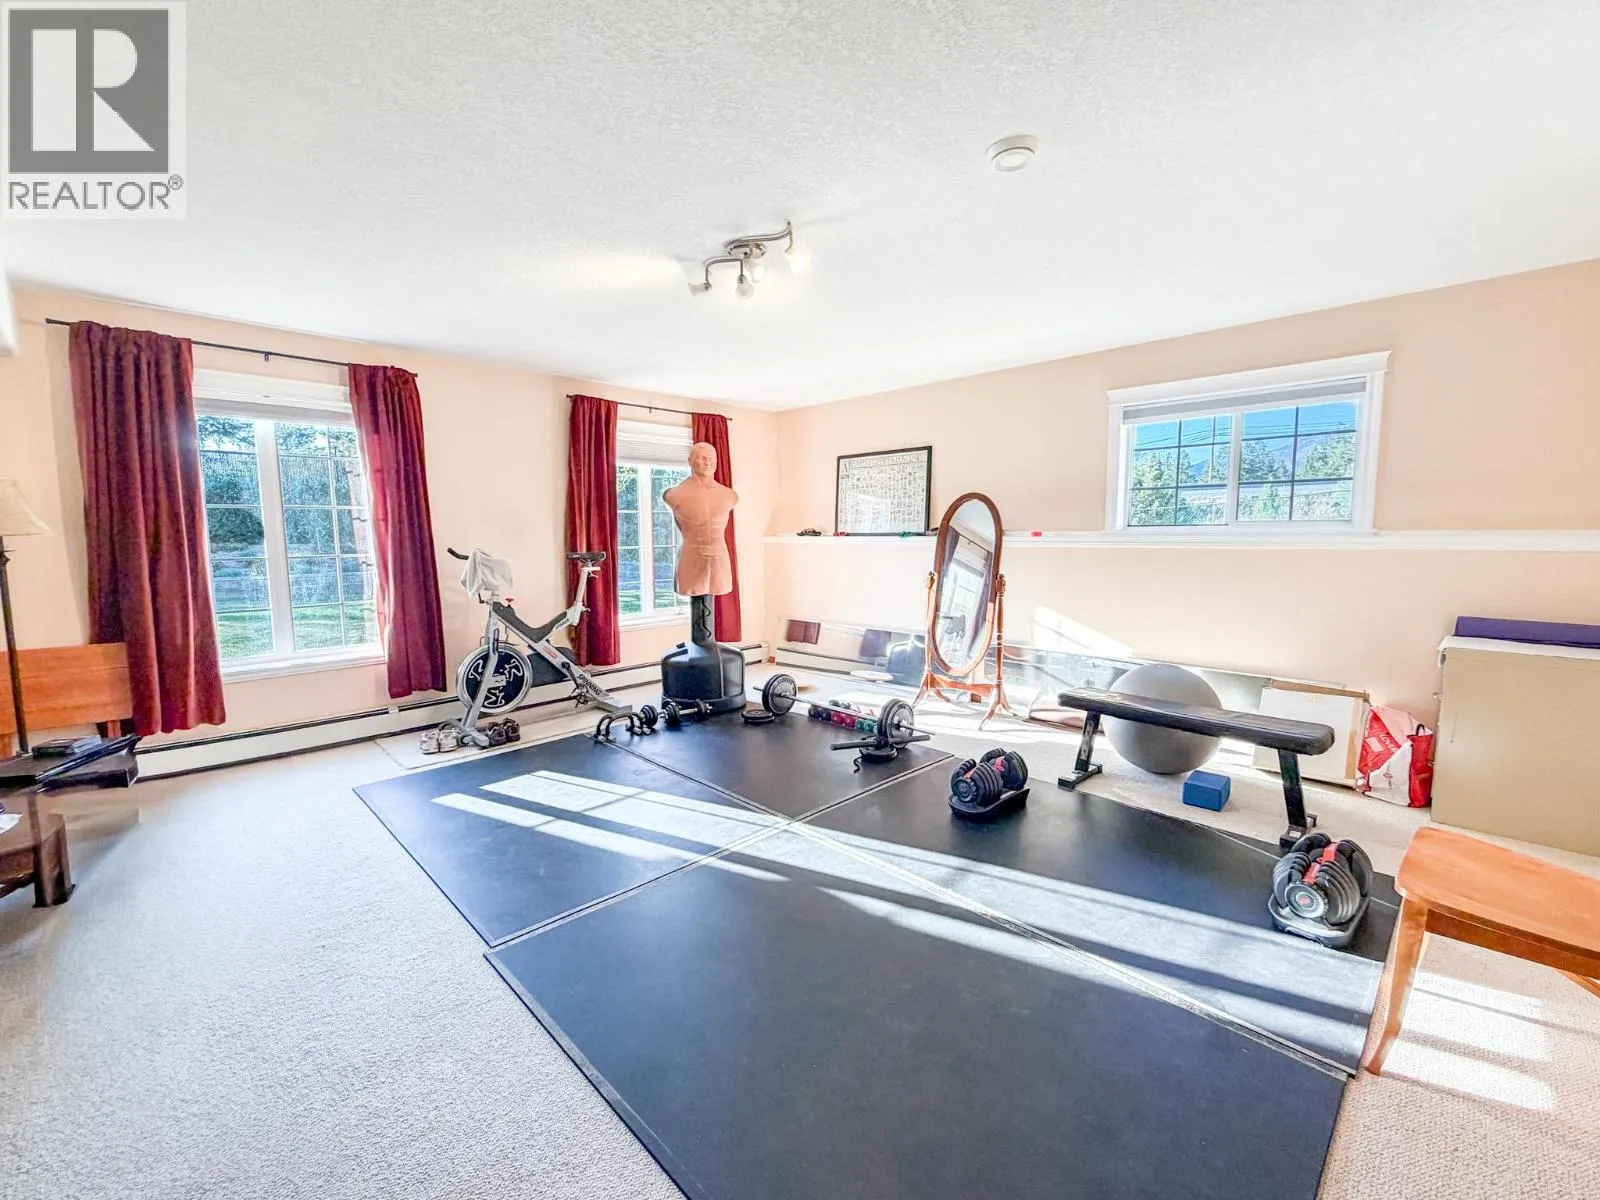
Gym
Lower level
17' x 17'
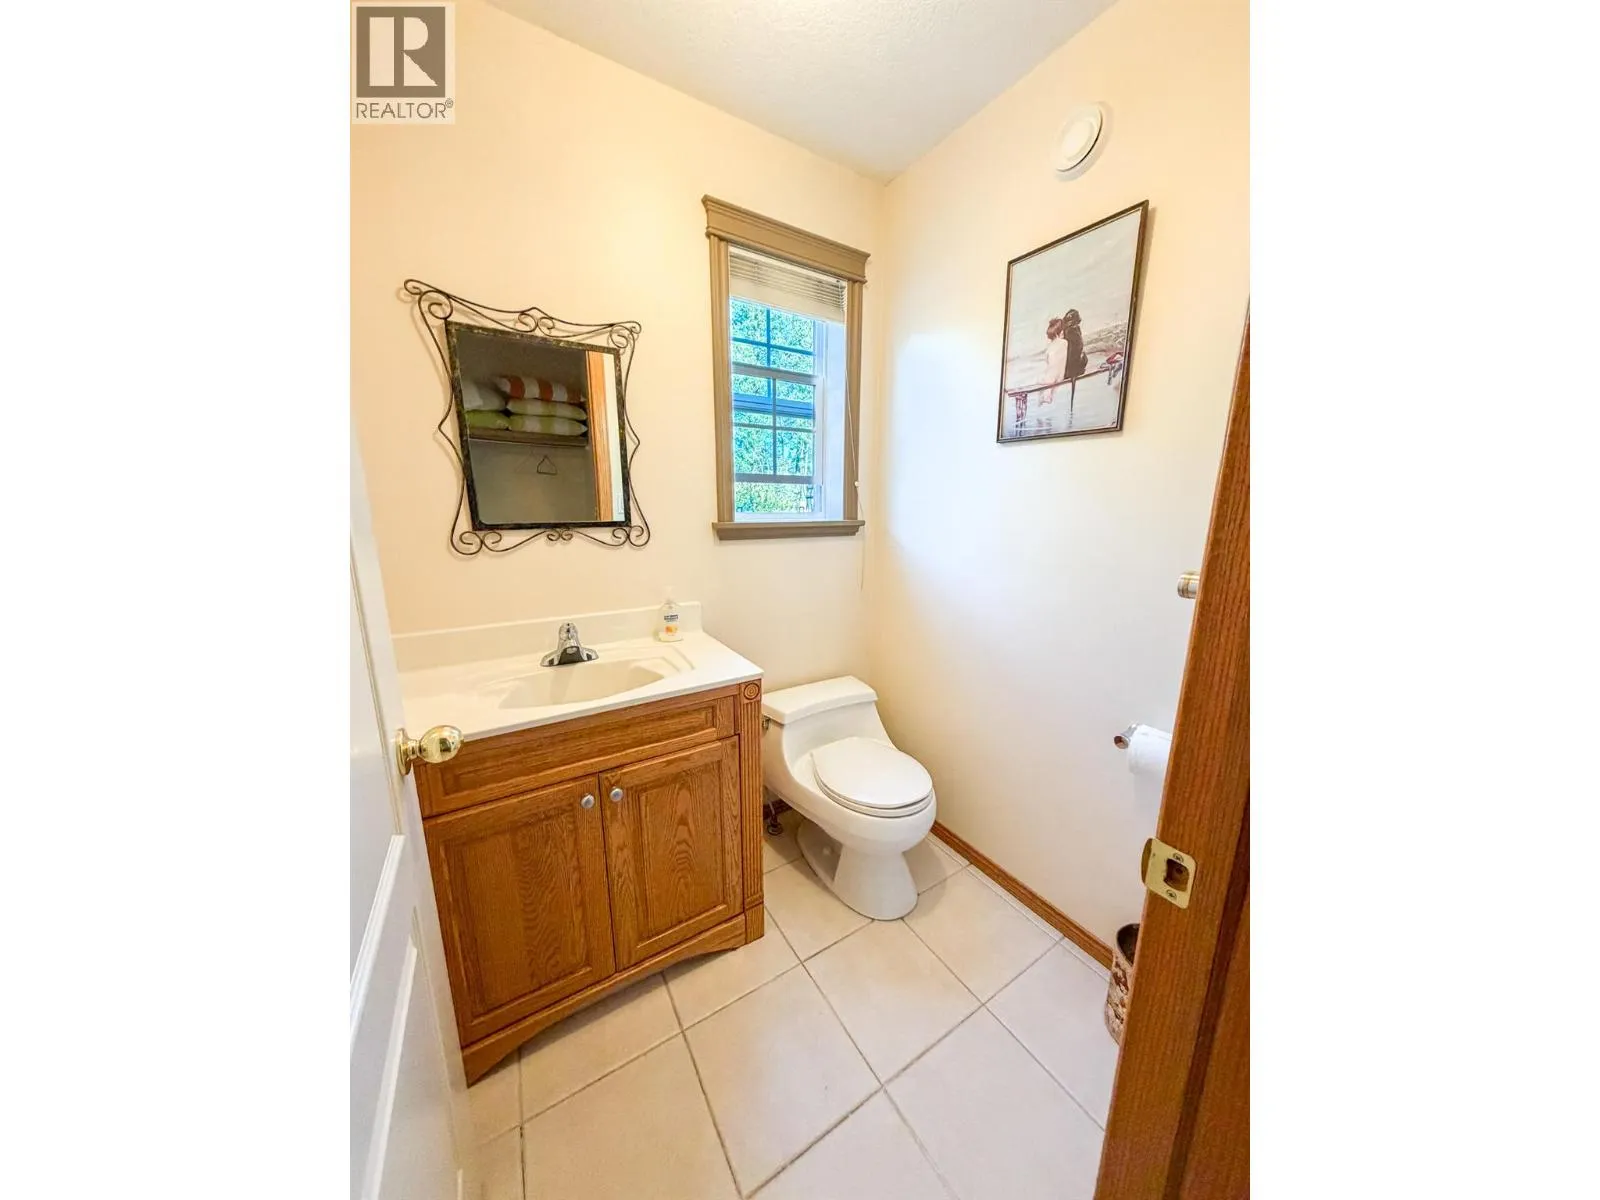
Partial bathroom
Main level
Measurements not available
Full bathroom
Main level
Measurements not available
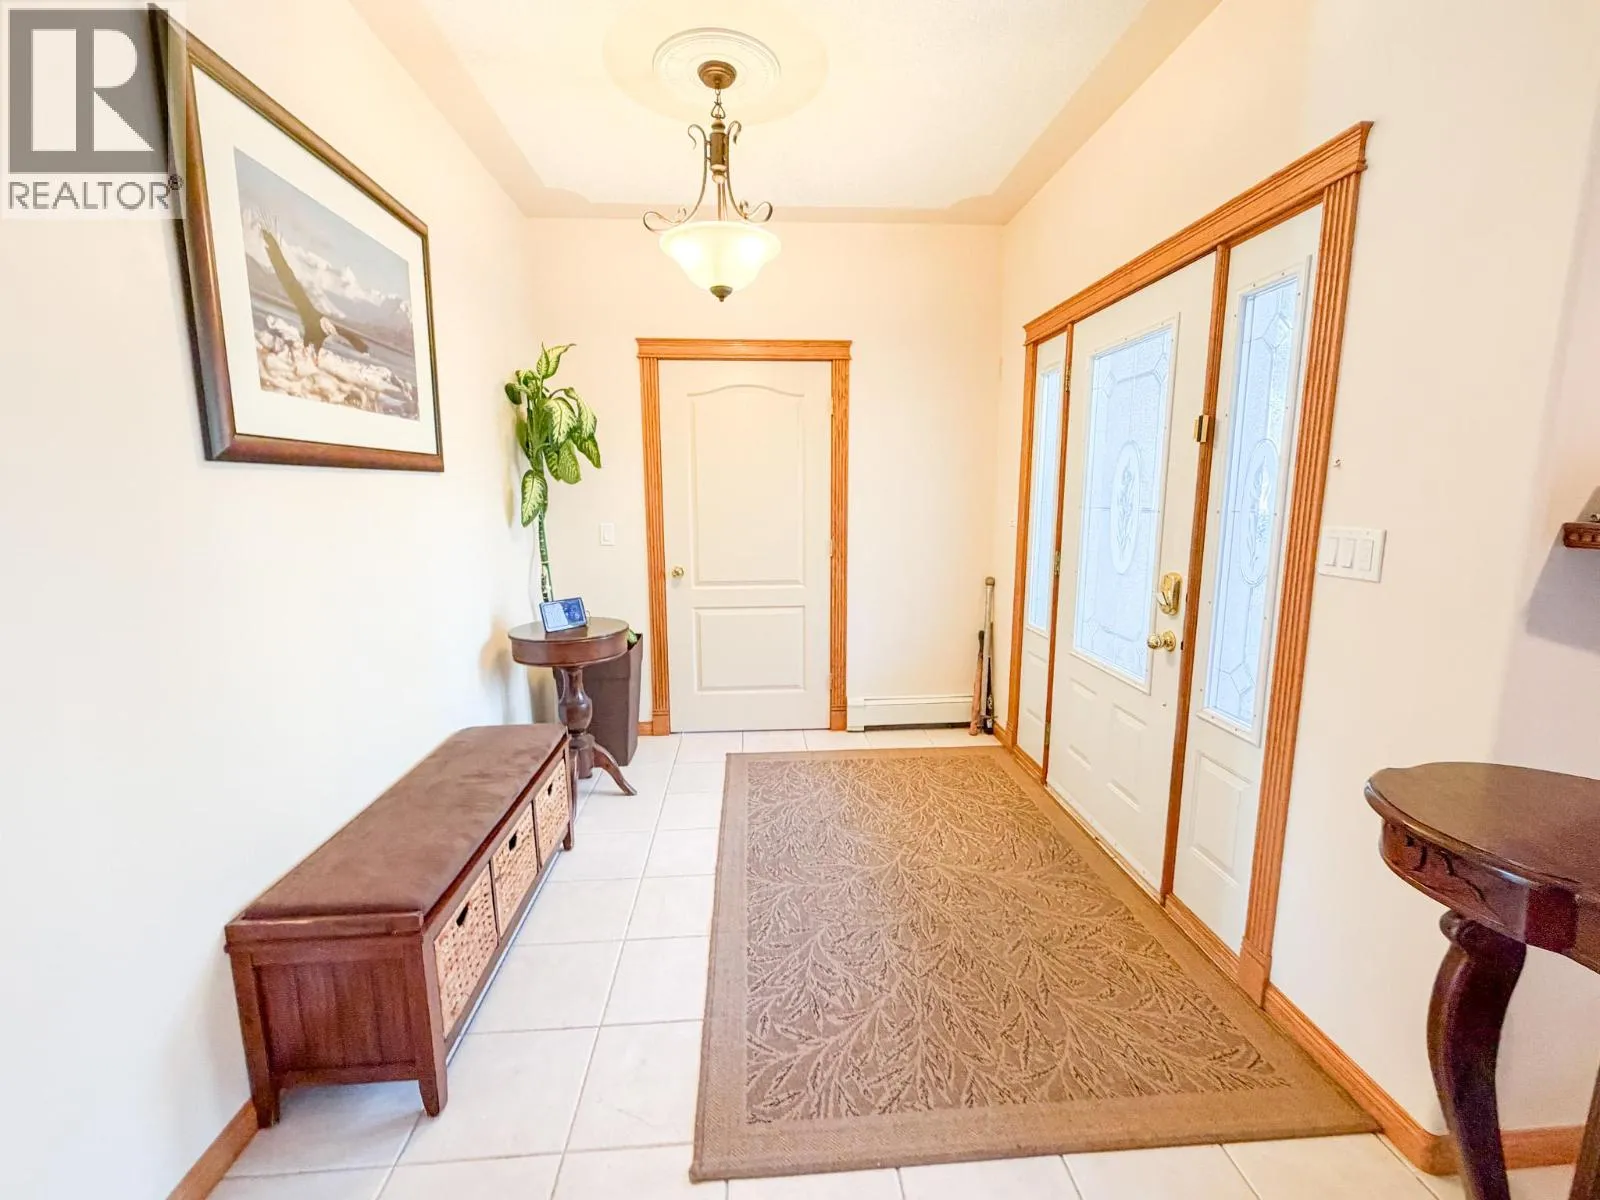
Foyer
Main level
10' x 17'
Dining room
Main level
16' x 17'
Kitchen
Main level
14' x 17'
Mud room
Main level
17' x 20'
Bedroom
Main level
13' x 13'
Living room
Main level
17' x 17'

Location

Learn more about this property
Listing provided by:
CIR Realty
MLS® number:
10399143
Agent:
David Mcgrath
*Indicates required field
Name is required
Email is required
Please enter a valid phone number (e.g., 416-111-1111).