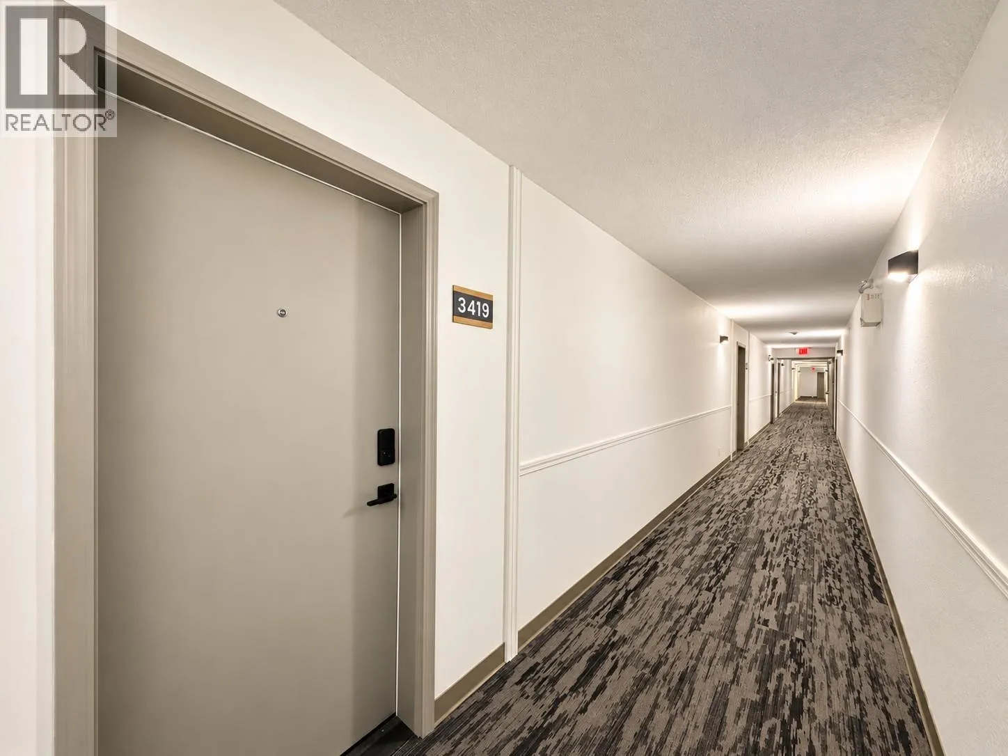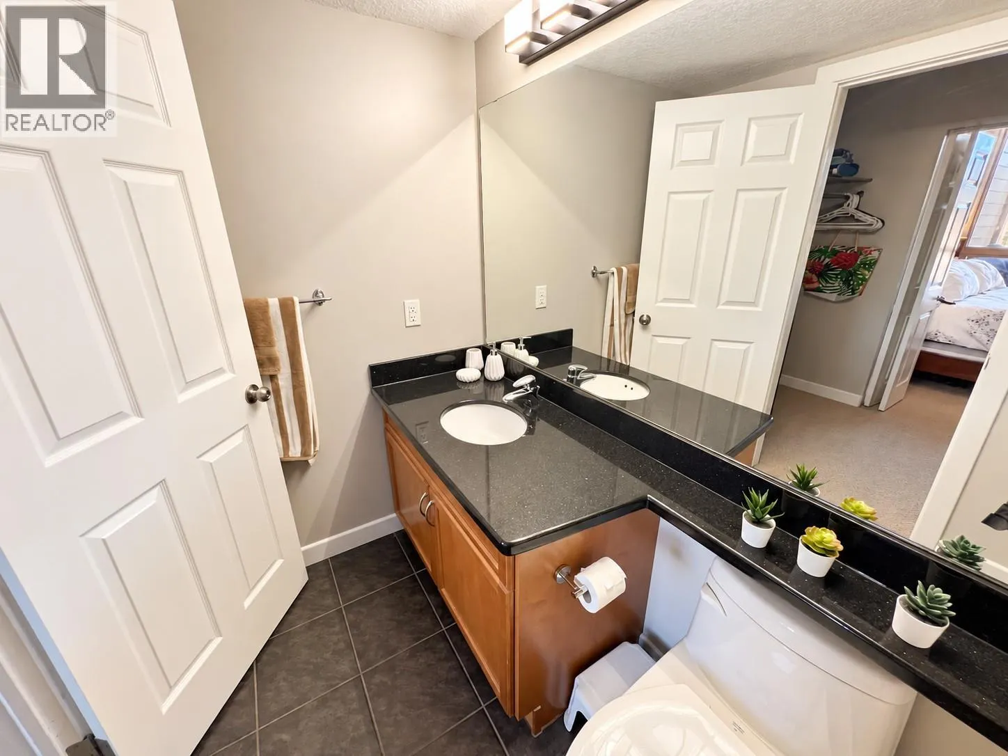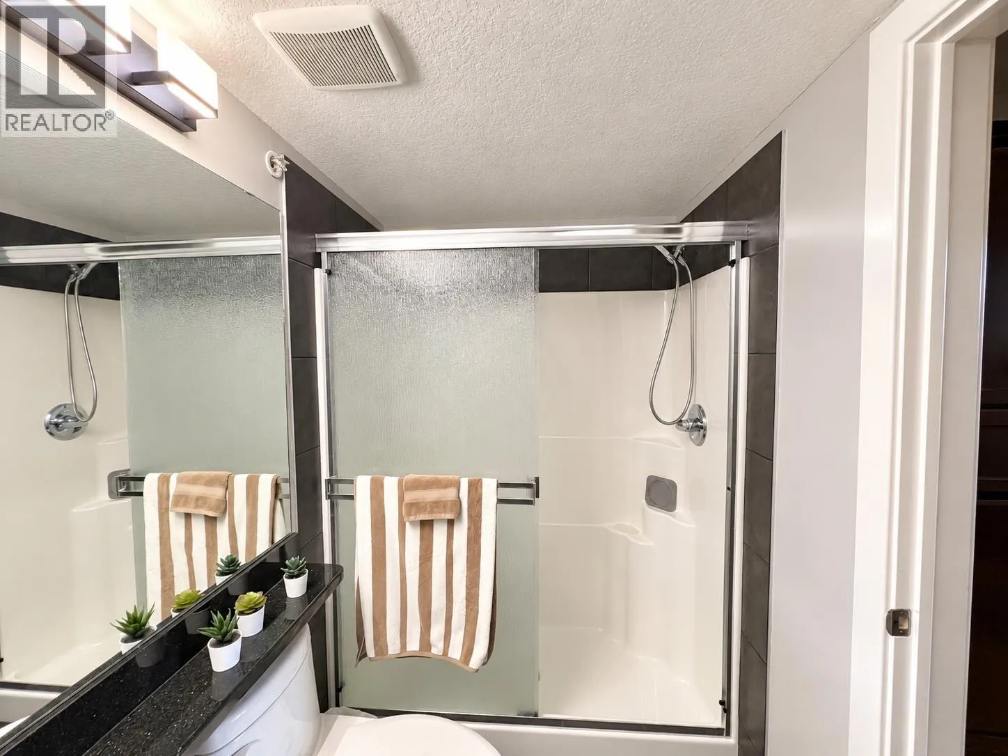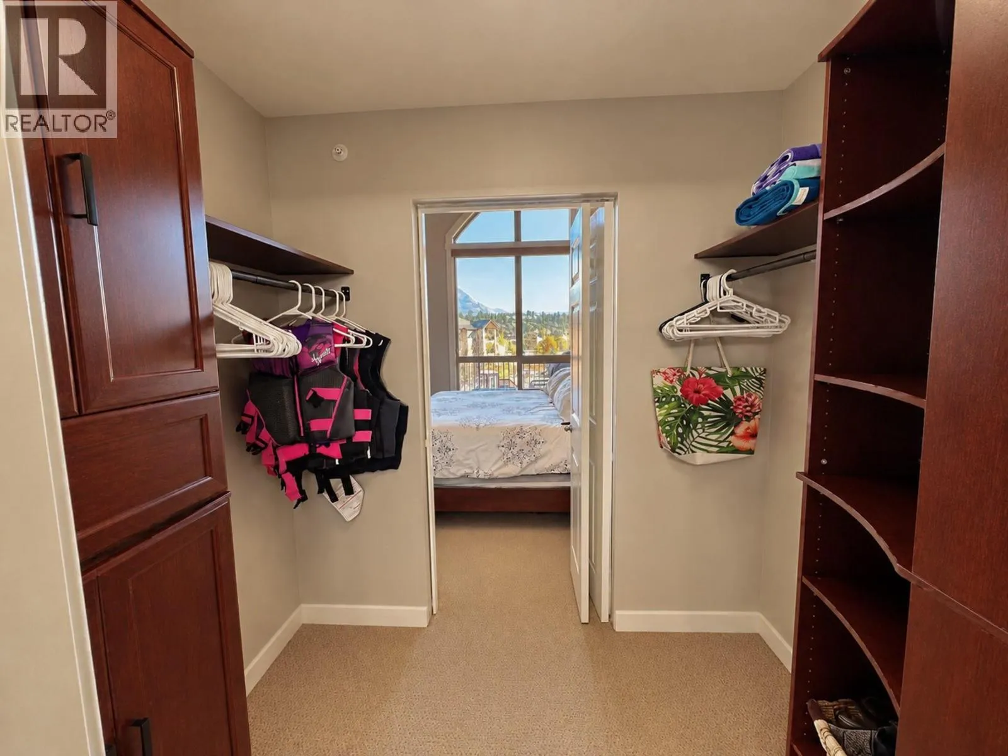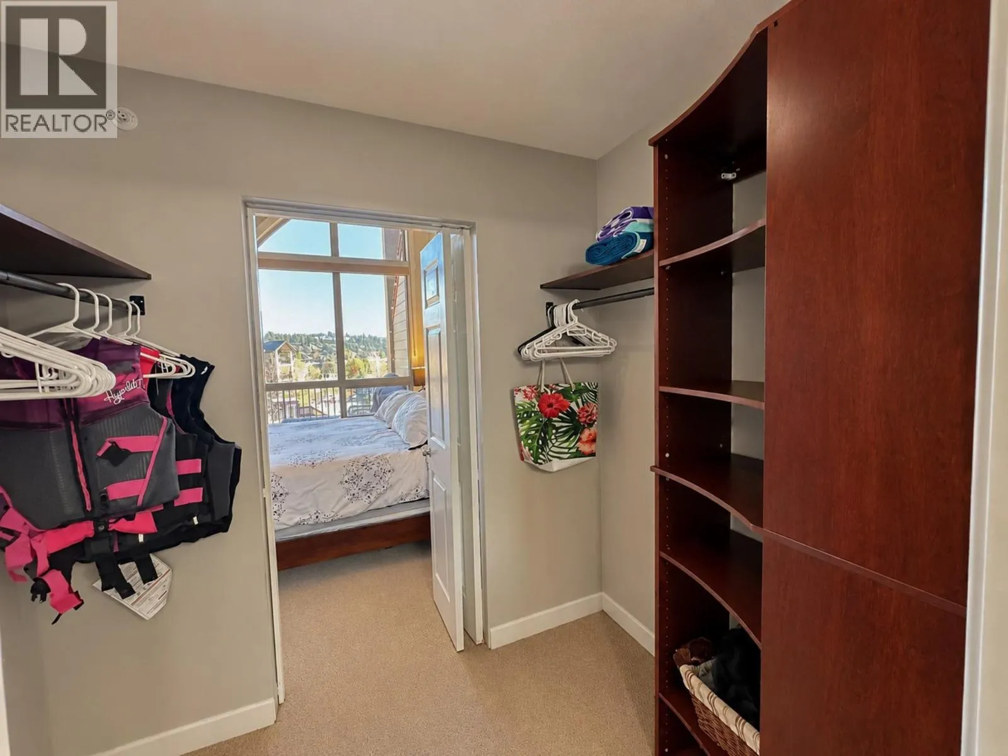
205 3rd Avenue Unit# 3419, Invermere, British Columbia V0A 1K7

Listed for:
$564,000
2 beds
2 baths
Listed 30 days ago
Apartment for rent: 205 3rd Avenue Unit# 3419, Invermere, British Columbia V0A 1K7

View all 52 photos

About

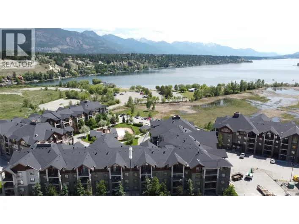
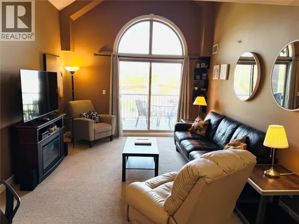
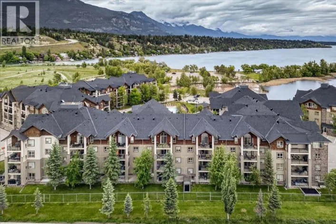
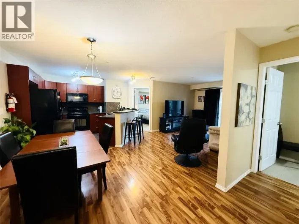
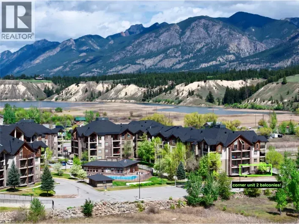
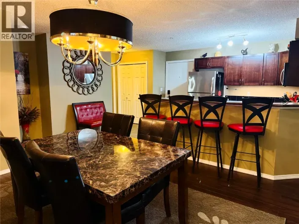
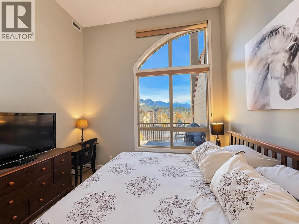
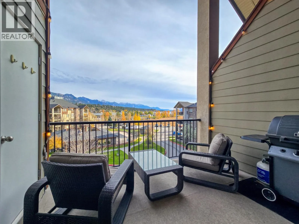
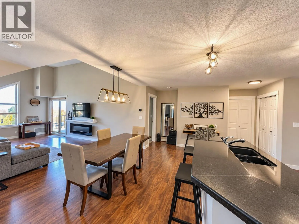
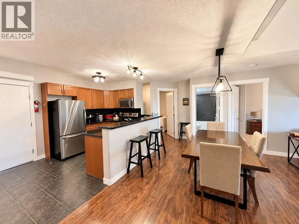
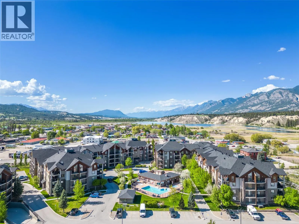
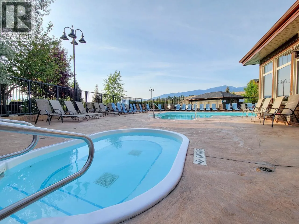
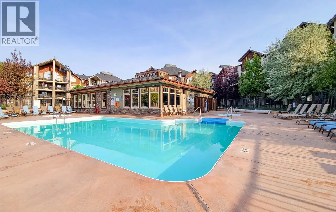
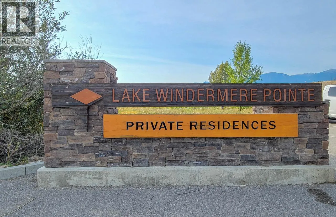
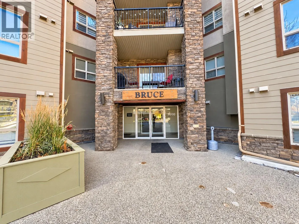
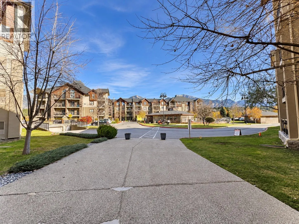
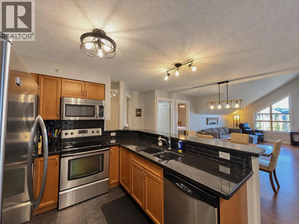
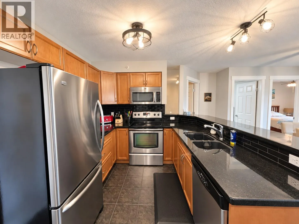
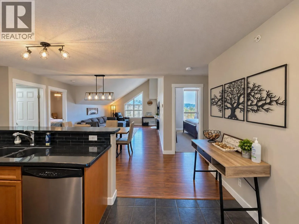
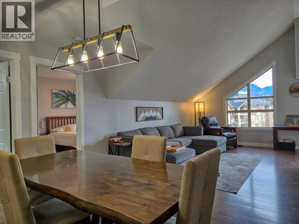
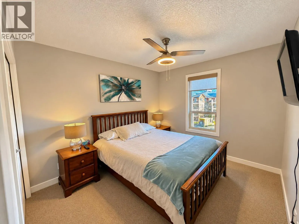
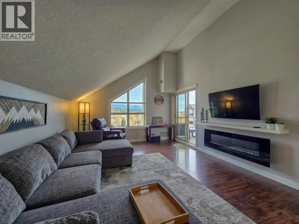
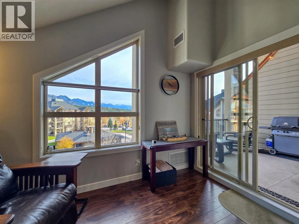
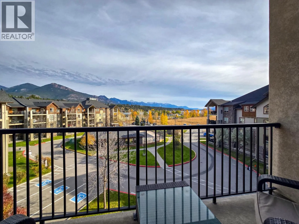
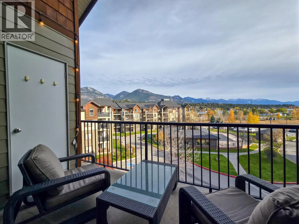
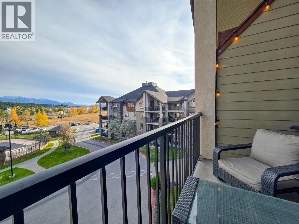
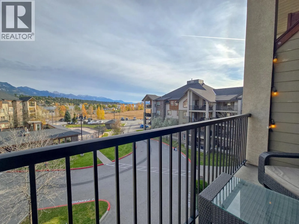
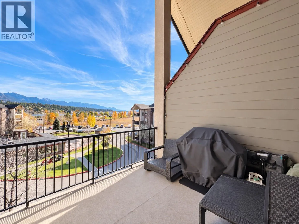
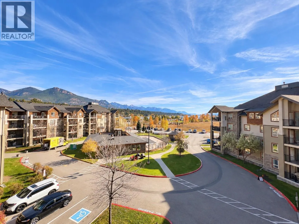
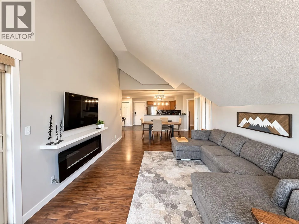
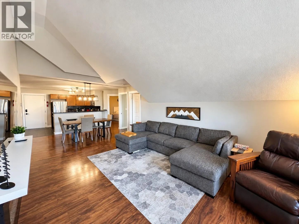
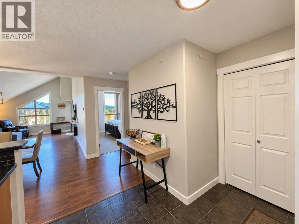
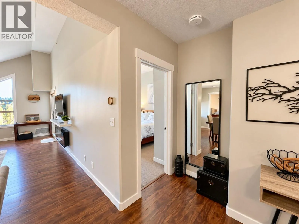
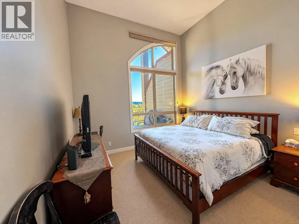
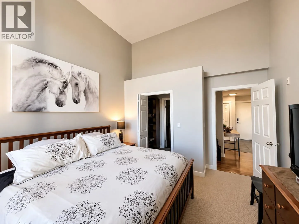
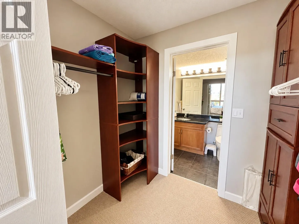
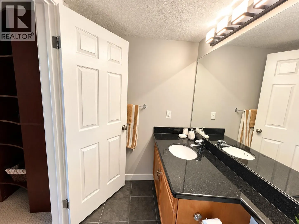
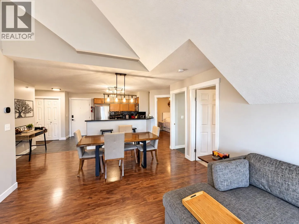
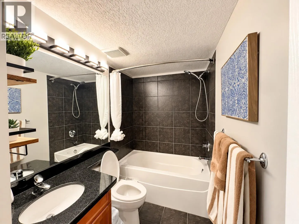
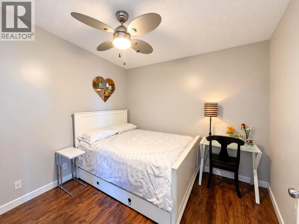
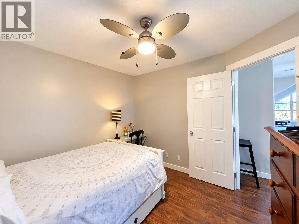
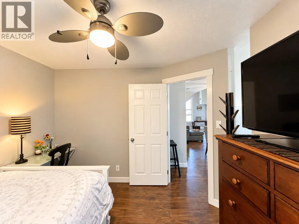
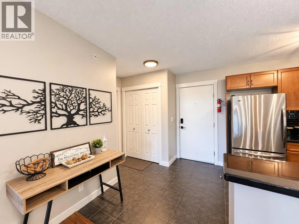
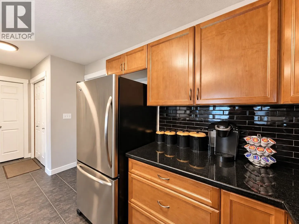
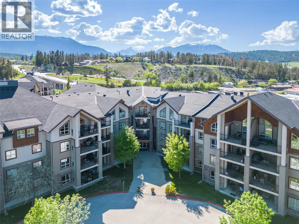
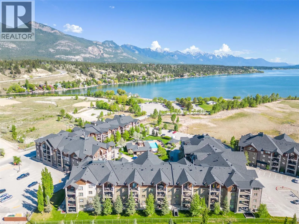
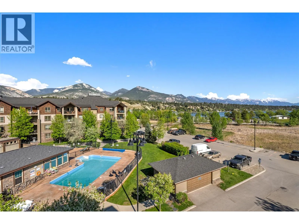
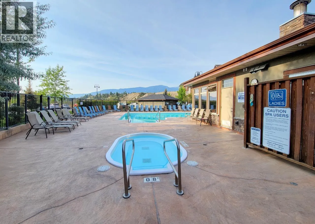
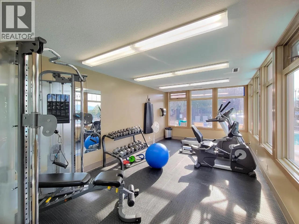
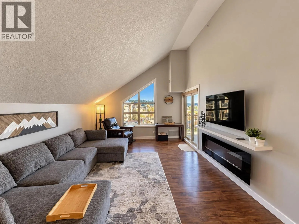
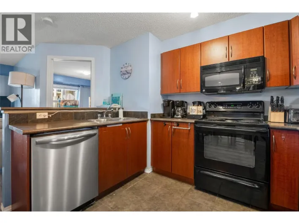
TOP FLOOR!!! LAKE VIEWS!!! VAULTED CEILINGS!!! MODERN STYLE!!! 2 BEDROOM + DEN (SLEEPS LIKE A 3 BEDROOM)!!! Welcome to one of the BEST offerings in Lake Windermere Pointe! This gorgeous top-floor beauty features soaring vaulted ceilings in the living room, extra-tall ceilings in the primary bedroom, and STUNNING south-facing views of Lake Windermere and the Rocky Mountains! Sunshine, views, privacy, and an incredible location within the complex, this one checks all the boxes! Tastefully decorated with modern colours and stylish furnishings, this beautiful condo is being sold furnished and almost completely TURNKEY! Even better, NO GST applicable! Never rented and very lightly used, the pride of ownership shines through! Steps to James Chabot Beach and Lake Windermere, with an outdoor pool and TWO hot tubs right on site! The perfect four-season getaway for the whole family, with room for everyone to relax, recharge, and make memories! Whether you're looking for your ultimate lake basecamp, a family retreat, or a strategic investment, this one is hard to beat! SOAK UP THE SUNSHINE, THE VIEWS, AND THE GOOD TIMES! Compare it to the rest, then come back to the BEST! (id:27476)

Property Highlights

MLS® Number
10404126
Type
Single Family
Community Name
Lake Windermere Pointe
Maintenance Fee
597.45
Ownership Type
Strata
Land Size
under 1 acre
Parking Space Total
1

Building

Building Type
Apartment
Storeys
1.00
Square Footage
1161 sqft
Bathrooms Total
2
Bedrooms Total
2
Amenities
Golf Nearby, Public Transit, Park, Recreation, Schools, Shopping, Ski area
Exterior Finish
Stone, Stucco
Fireplace Present
No
Basement Type
Basement Features
Building Heating Type
Forced air
Heating Fuel
Electric
Building Cooling Type

Utilities

Water
Municipal water
Utility Sewer
Municipal sewage system

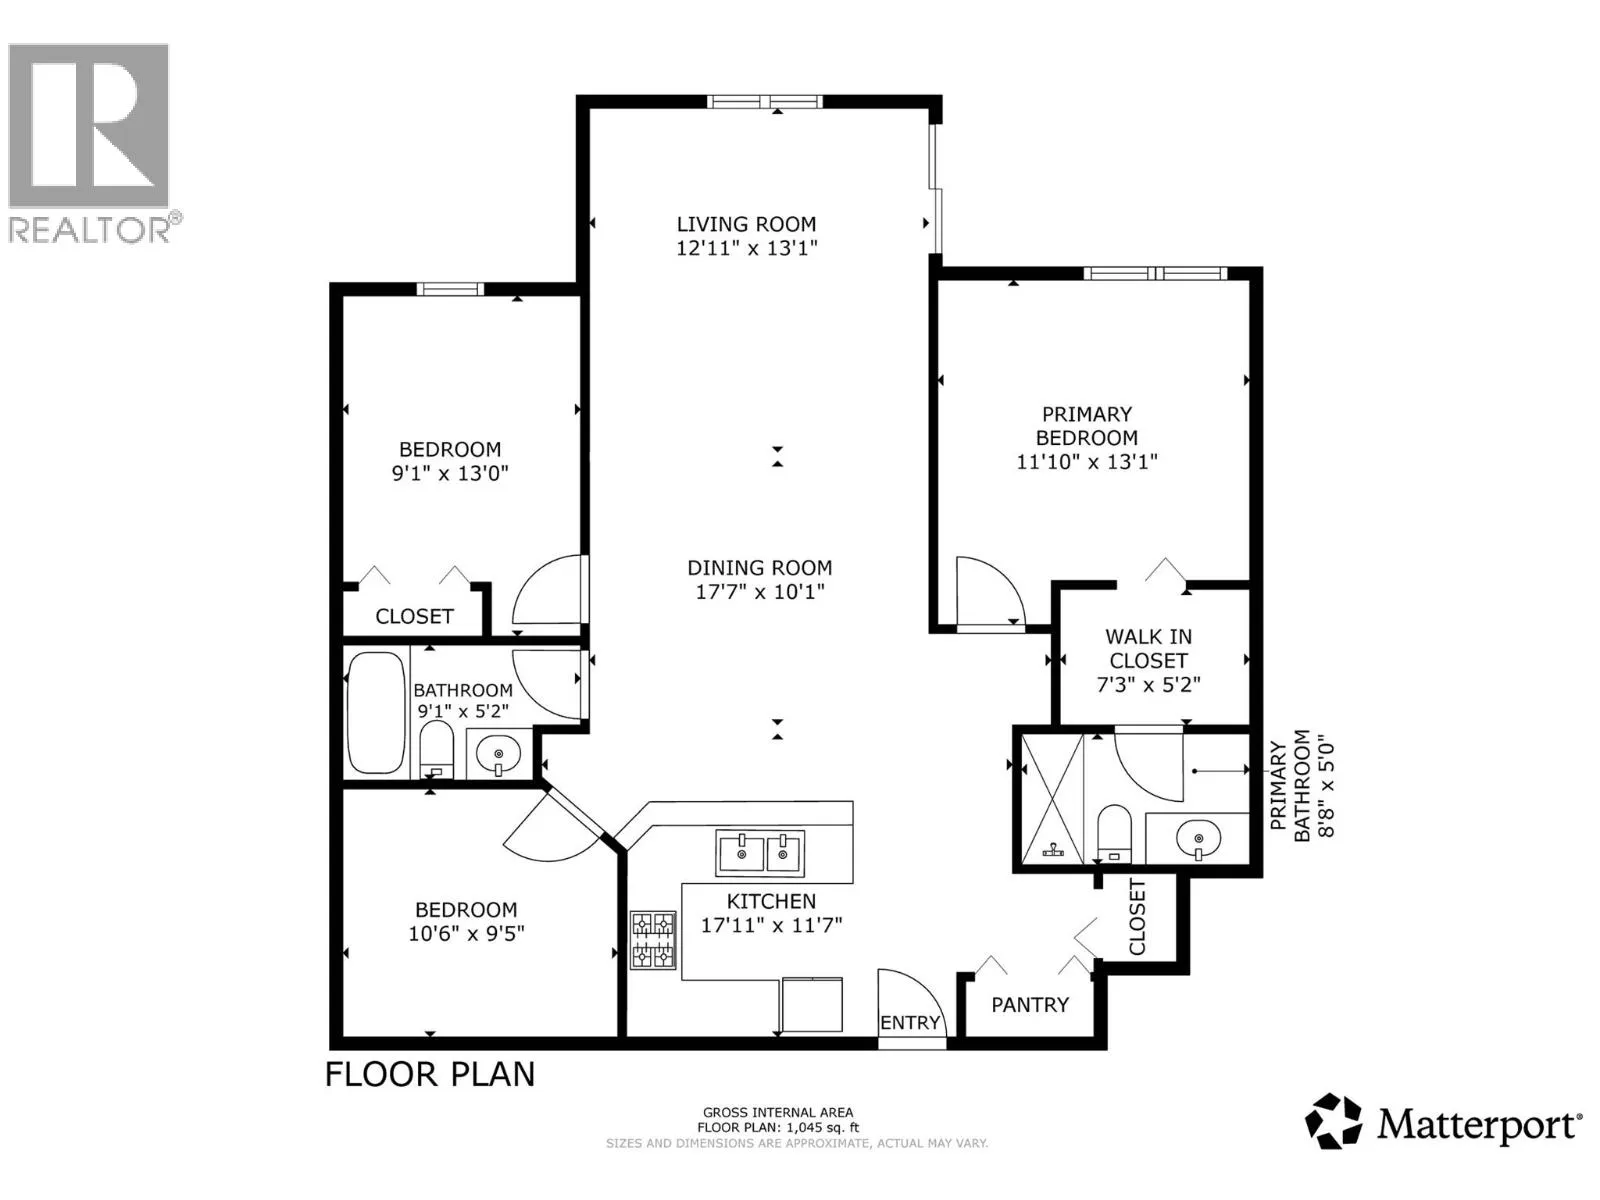
Room Layout

Other
Main level
7'3'' x 5'2''
Full bathroom
Main level
8'8'' x 5'0''
Full bathroom
Main level
9'1'' x 5'2''
Den
Main level
16'6'' x 9'5''
Bedroom
Main level
9'1'' x 13'0''
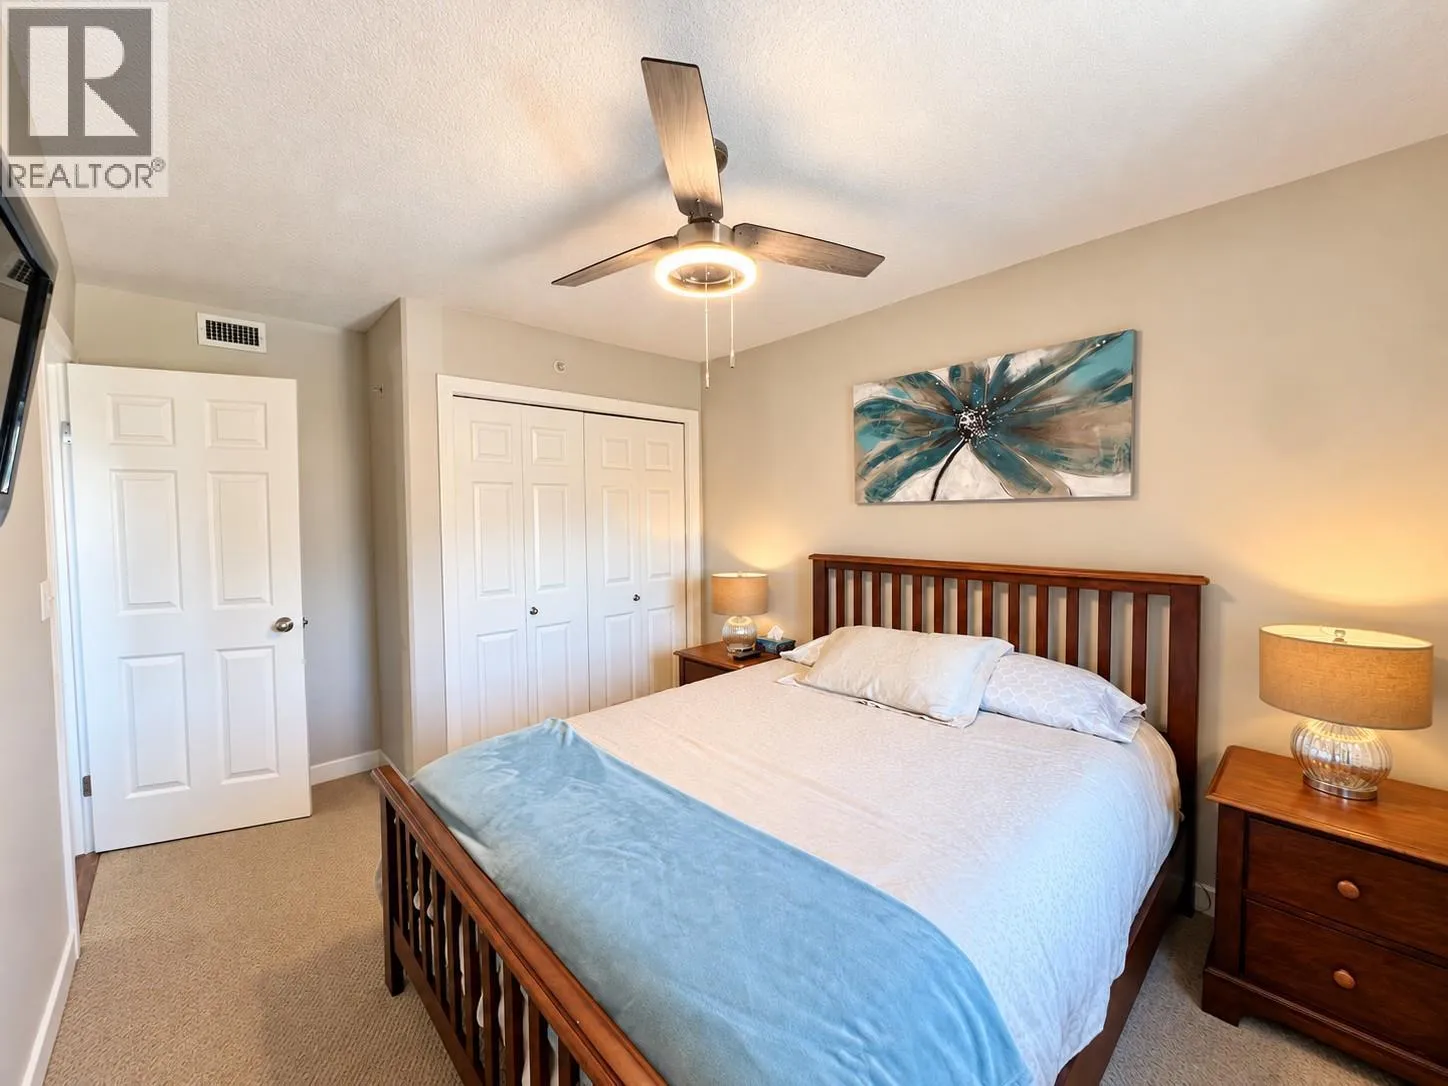
Primary Bedroom
Main level
11'10'' x 13'1''
Dining room
Main level
17'7'' x 10'1''
Living room
Main level
12'11'' x 13'1''
Kitchen
Main level
17'11'' x 11'7''

Location

Learn more about this property
Listing provided by:
eXp Realty
MLS® number:
10404126
Agent:
Gerry Taft
*Indicates required field
Name is required
Email is required
Please enter a valid phone number (e.g., 416-111-1111).

Community Spotlight: Homes For sale in Your Neighborhood