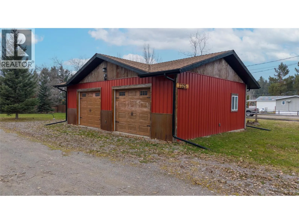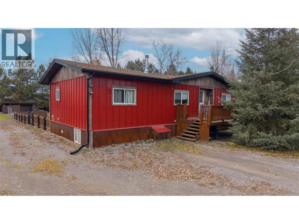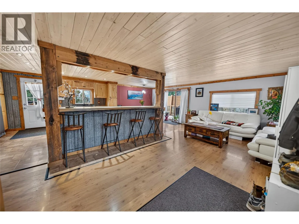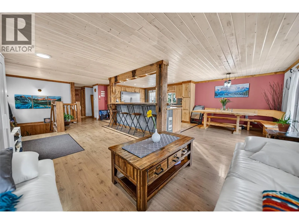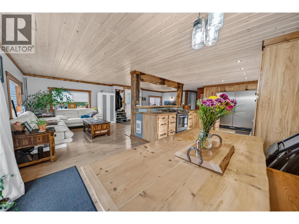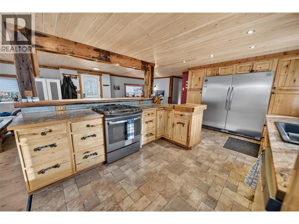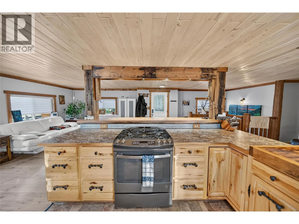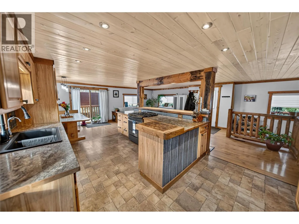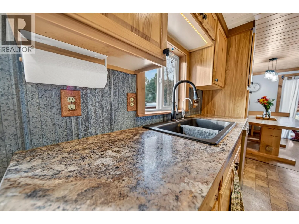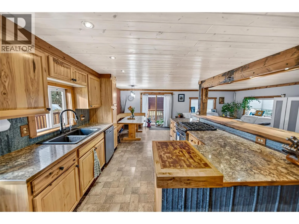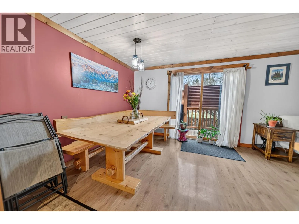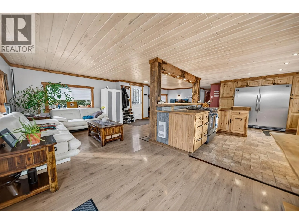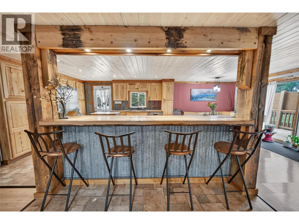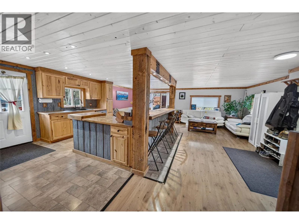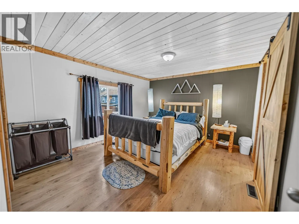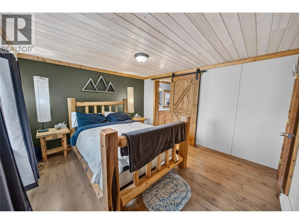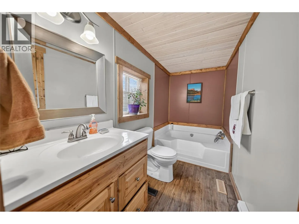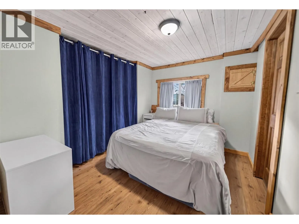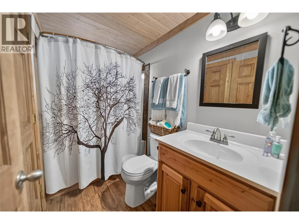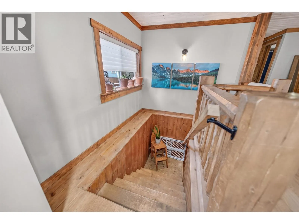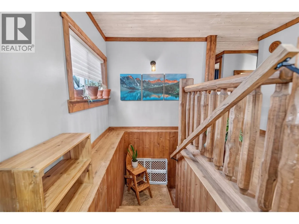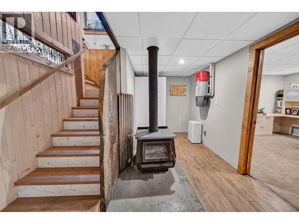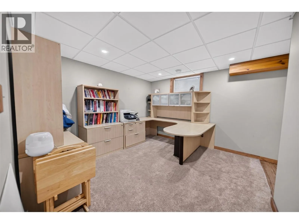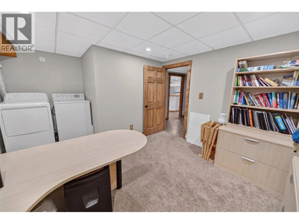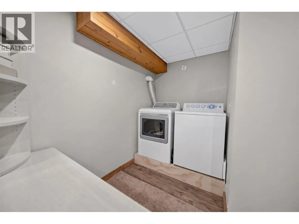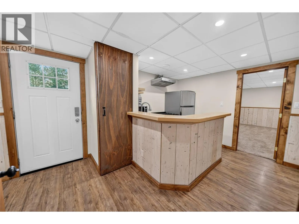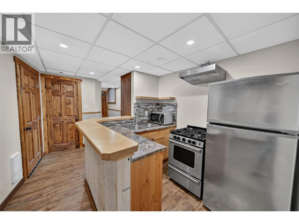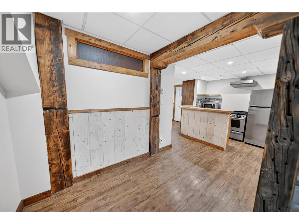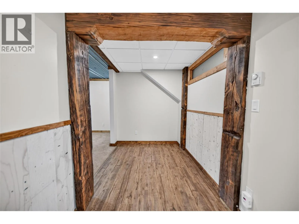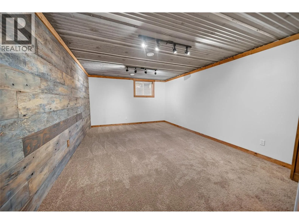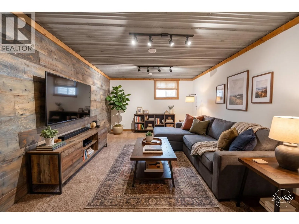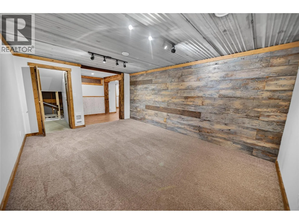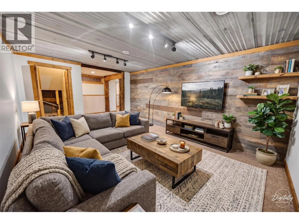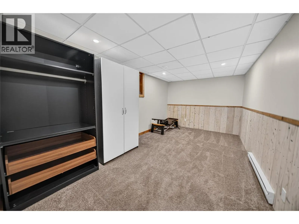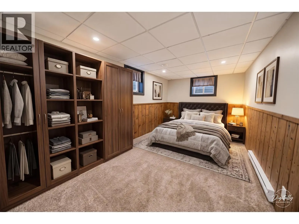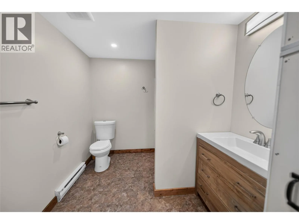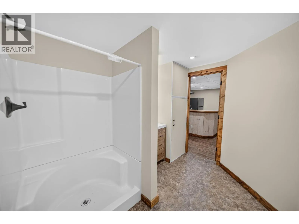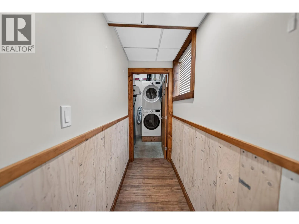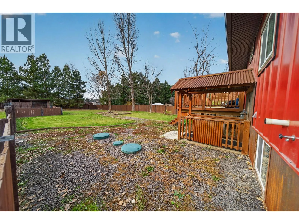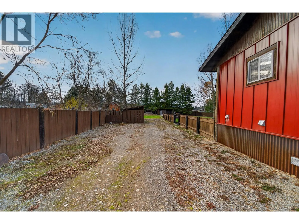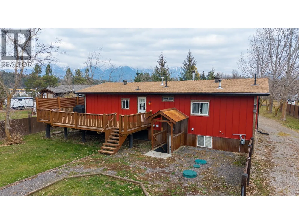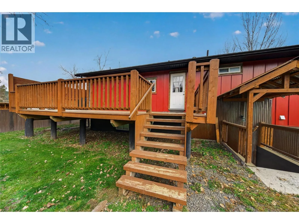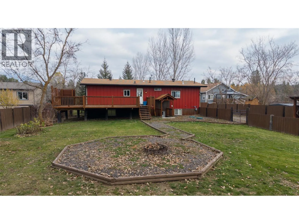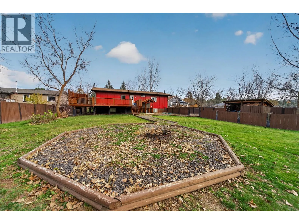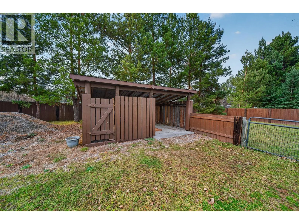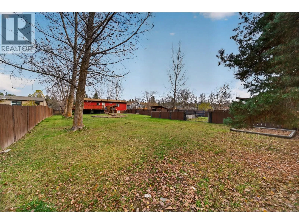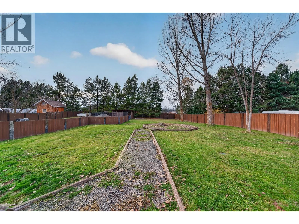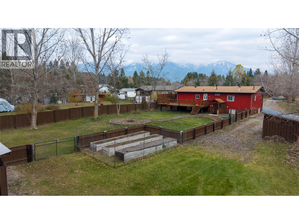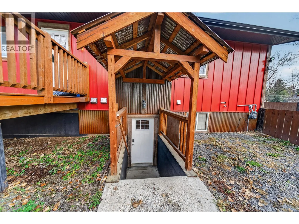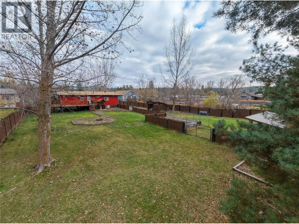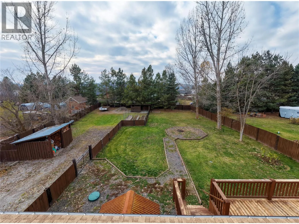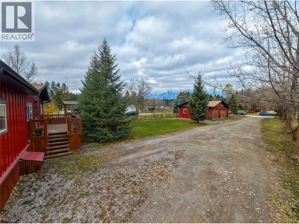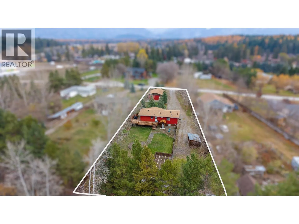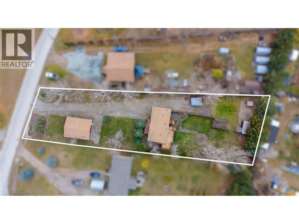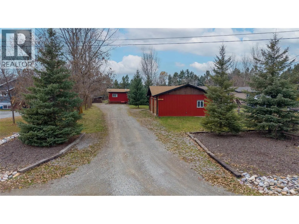
Enjoy country living in the sunny South Country! This well-maintained 4-bedroom, 3-bathroom home offers over 2,000 sq ft of living space, a versatile layout and plenty of room to enjoy the outdoors. The main floor features a beautifully renovated open-concept kitchen, living and dining area, complete with a country-style kitchen, gas stove and stainless steel appliances. The primary bedroom offers a walk-in closet and ensuite, with a second bedroom and full bathroom completing the main level. Patio doors lead to the wraparound back deck, creating a wonderful space to relax or entertain. The lower level offers excellent flexibility, featuring two bedrooms, a bathroom, a spacious living area and a kitchen. Complete with a separate entrance, its own laundry and a door to close off the space, this area can easily function as part of the main home or as a separate rental suite. A great option for extended family, guests, or those looking for additional income potential! Recent updates to the property include eavestroughs, natural gas installation, a new furnace and a new hot water tank, all in 2022. Set on 0.75 acres, the property is beautifully landscaped with a fully fenced backyard, mature trees, garden beds and a firepit area. A 26 x 34 double garage provides excellent space for vehicles, storage or a workshop. Located within walking distance of Jaffray School, the pub, gas station, post office, community hall and golf course, this property is a must see! (id:27476)