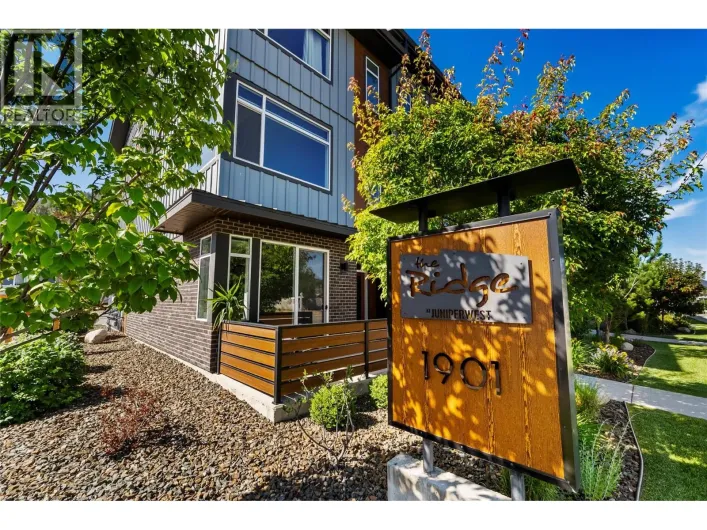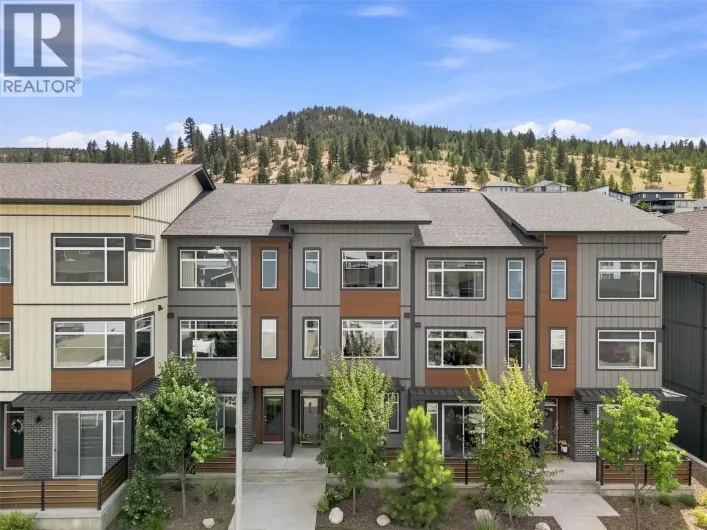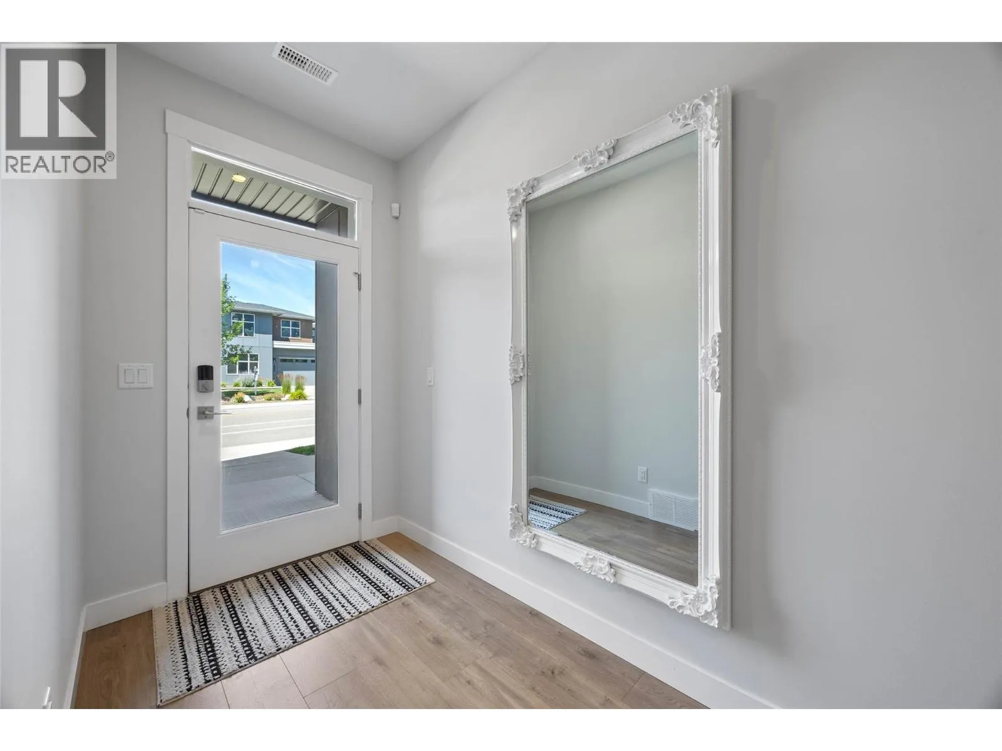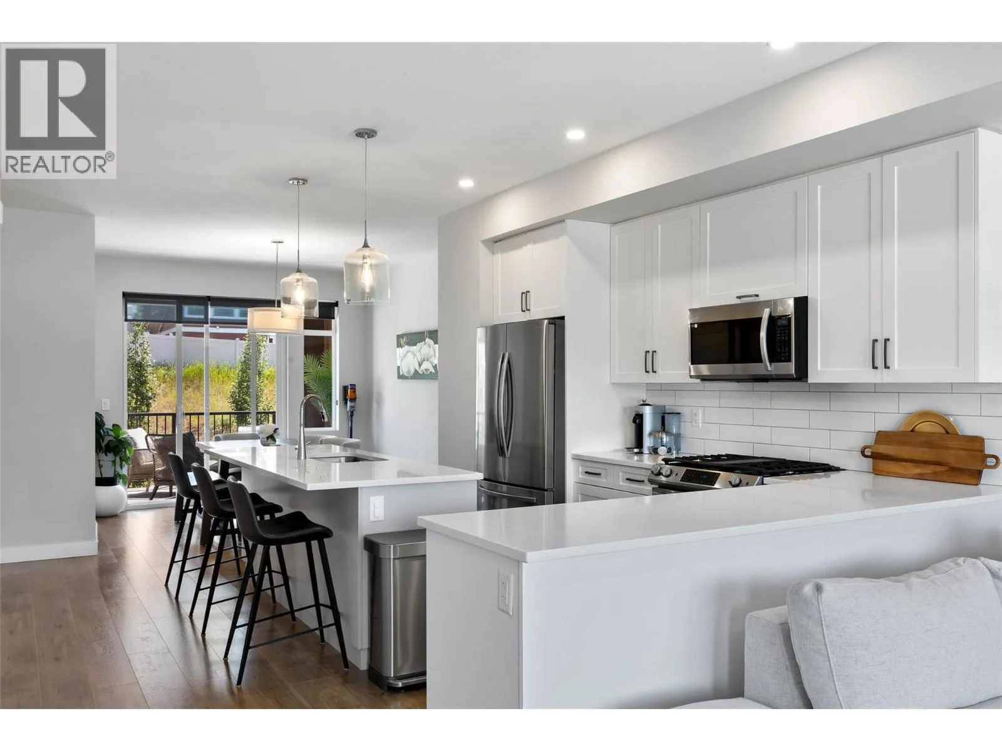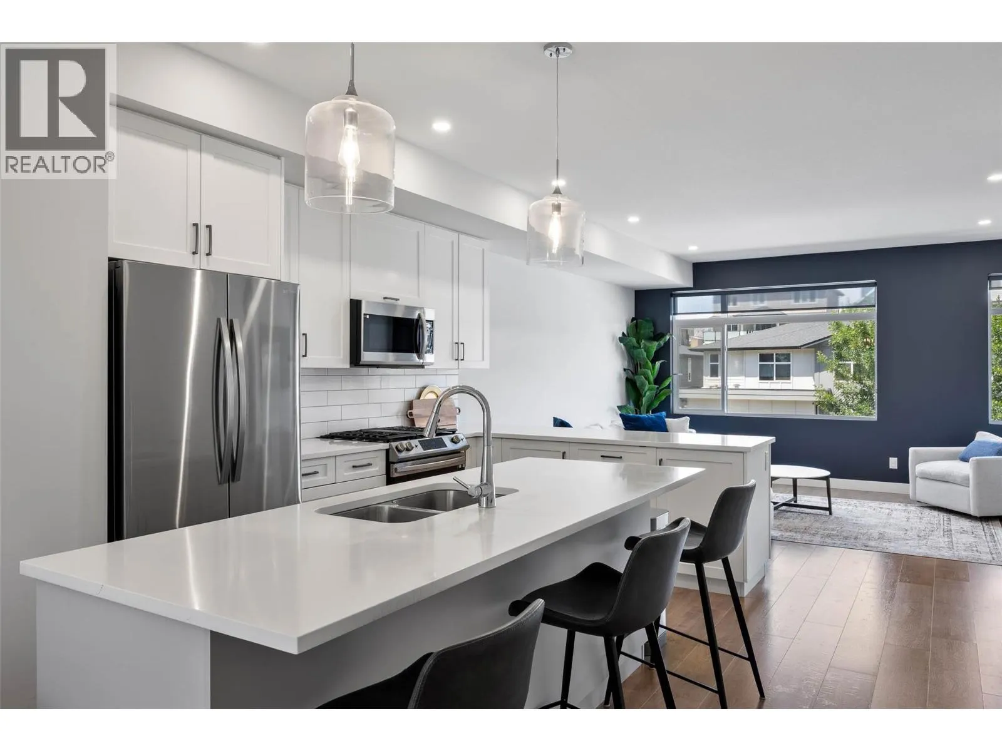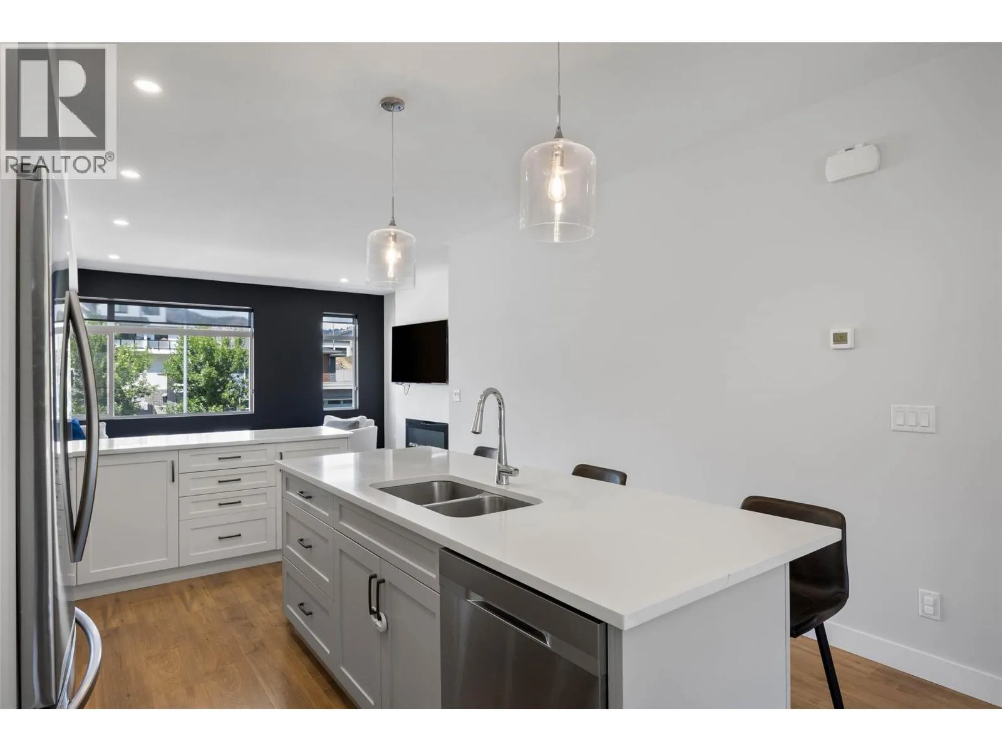
1901 Qu'appelle Boulevard Unit# 113, Kamloops, British Columbia V2E 0C9

Listed for:
$614,900
3 beds
4 baths
Listed 37 days ago
Row / Townhouse for rent: 1901 Qu'appelle Boulevard Unit# 113, Kamloops, British Columbia V2E 0C9

View all 38 photos

About

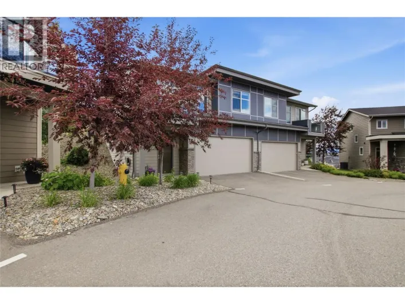
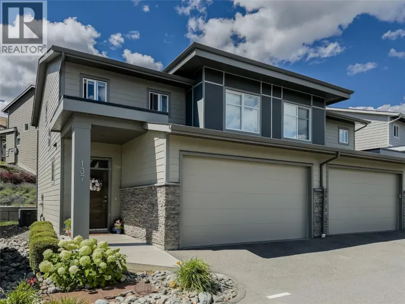
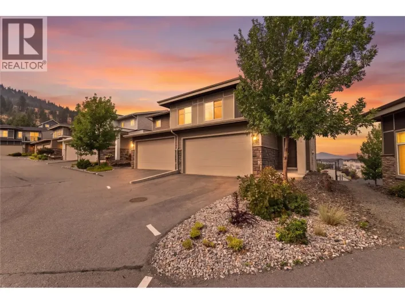
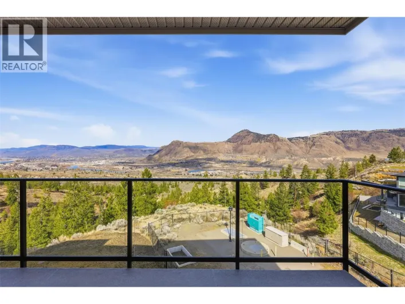
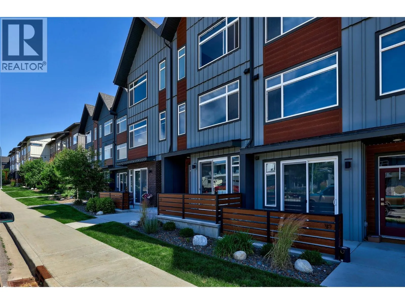
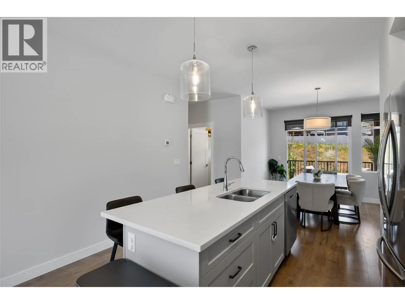
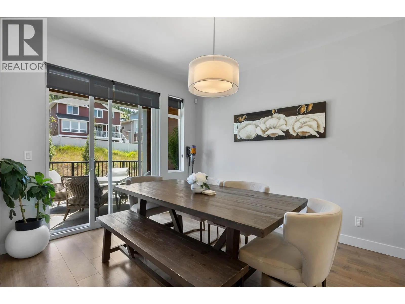
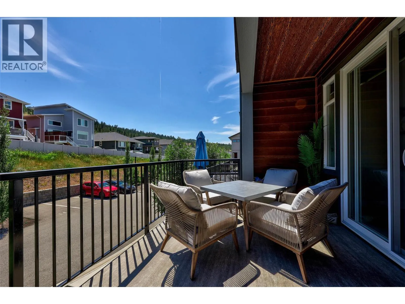
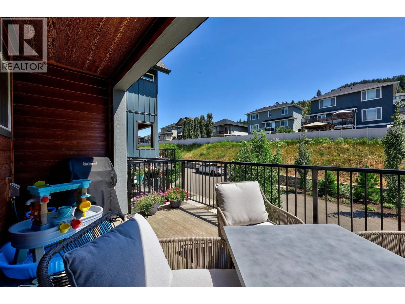
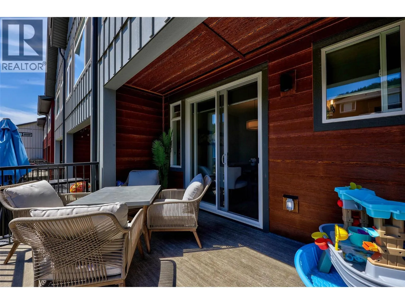
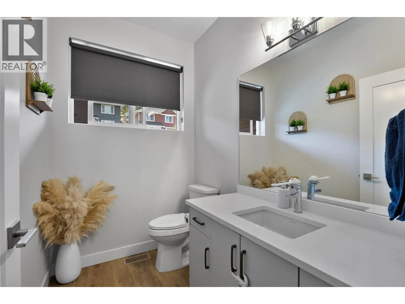
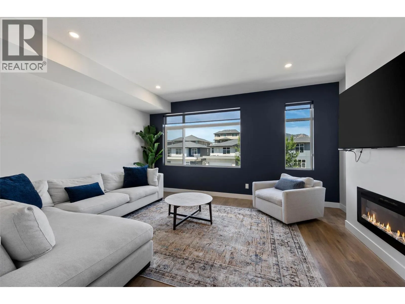
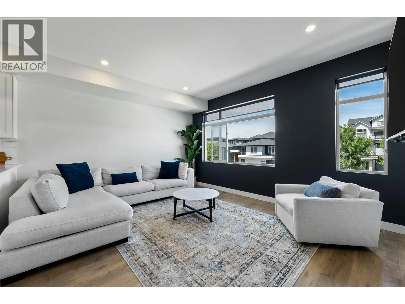
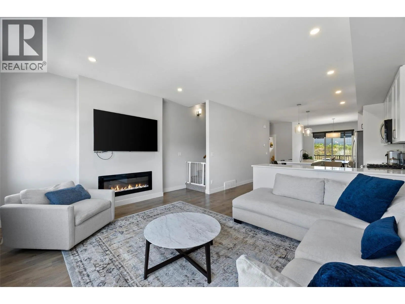
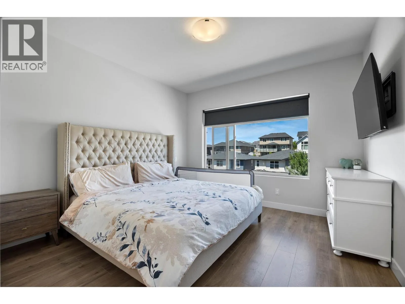
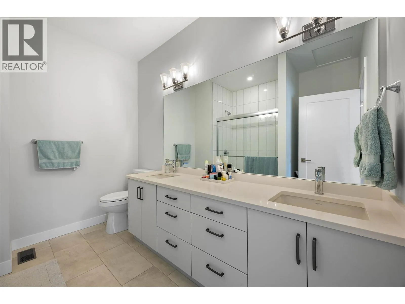
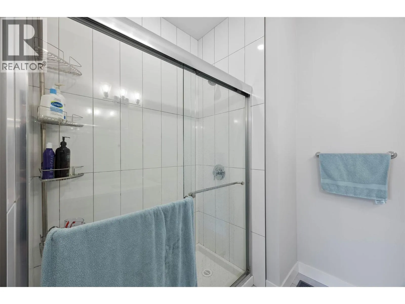
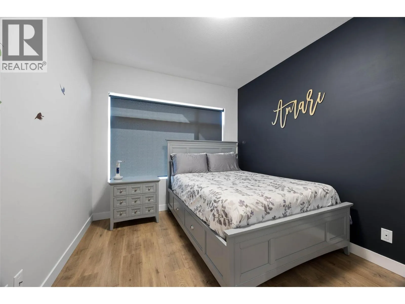
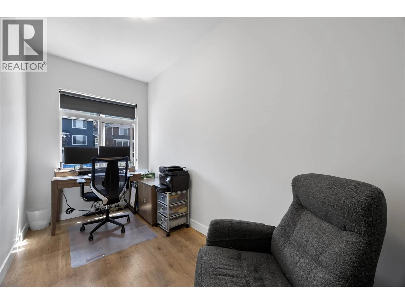
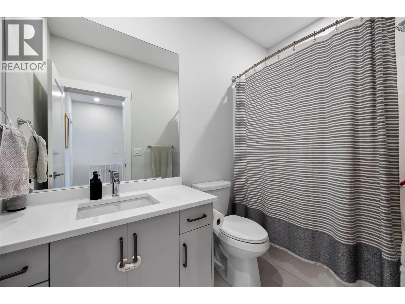
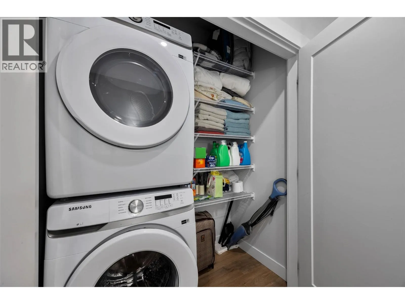
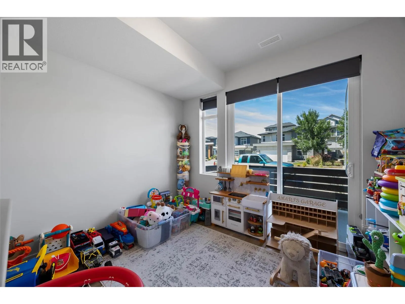
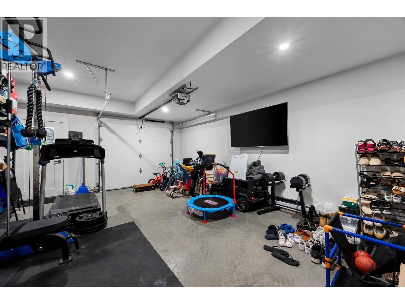
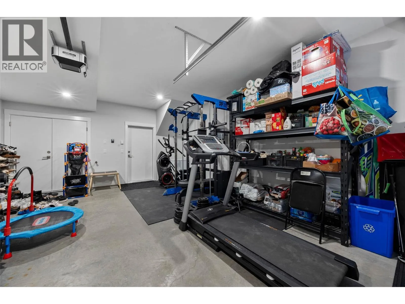
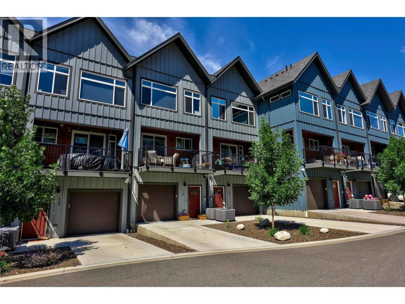
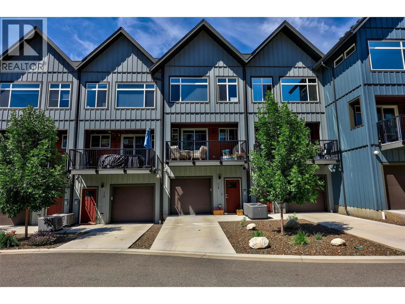
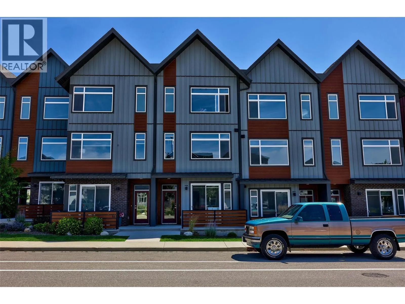
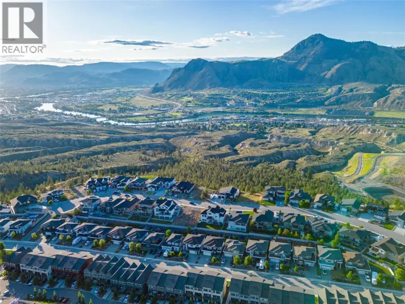
Welcome to an immaculate sought-after townhome at The Ridge in Juniper West, where modern design, exceptional space, and the amazing Juniper lifestyle come together. Offering 3 bedrooms plus a den, 4 bathrooms, and a bright open-concept layout, this home is perfect for families, professionals, or anyone looking for low-maintenance living without sacrificing space. The sun-filled main floor features a stunning contemporary kitchen with modern cabinetry, quartz countertops, a large island, stainless steel appliances including a gas range, and seamless flow to dining and living areas. Upstairs, the spacious primary suite offers a walk-in closet and a luxurious ensuite with his and hers sinks and quartz countertops, a spare bedroom and office space. The flexible lower level provides additional living space with a bedroom, and bathroom—ideal for guests or growing families. Here you have a garage, additional parking stall, and convenient street parking right out front. Enjoy year-round comfort with central air conditioning and deck to relax. Located in one of Kamloops’ most desirable neighbourhoods, just steps from the Juniper West dog park, children’s playground, and an extensive network of hiking and biking trails. Known for its family-friendly atmosphere, excellent elementary school, nearby parks, community events, and quick access to nature. With two pets permitted, this move-in-ready home offers the perfect blend of comfort, convenience, and outdoor adventure. (id:27476)

Property Highlights

MLS® Number
10394042
Type
Single Family
Community Name
THE RIDGE AT JUNIPER WEST
Maintenance Fee
288.48
Ownership Type
Strata
Land Size
under 1 acre
Parking Space Total
2

Building

Building Type
Row / Townhouse
Storeys
3.00
Square Footage
1824 sqft
Bathrooms Total
4
Bedrooms Total
3
Exterior Finish
Brick, Other
Fireplace Present
Yes
Basement Type
Basement Features
Building Heating Type
Forced air
Heating Fuel
Building Cooling Type
Central air conditioning

Utilities

Water
Municipal water
Utility Sewer
Municipal sewage system

Room Layout

Bedroom
Second level
9'6'' x 10'3''
Den
Second level
12' x 6'1''
4pc Bathroom
Second level
Measurements not available
5pc Ensuite bath
Second level
Measurements not available
Primary Bedroom
Second level
11'11'' x 11'7''
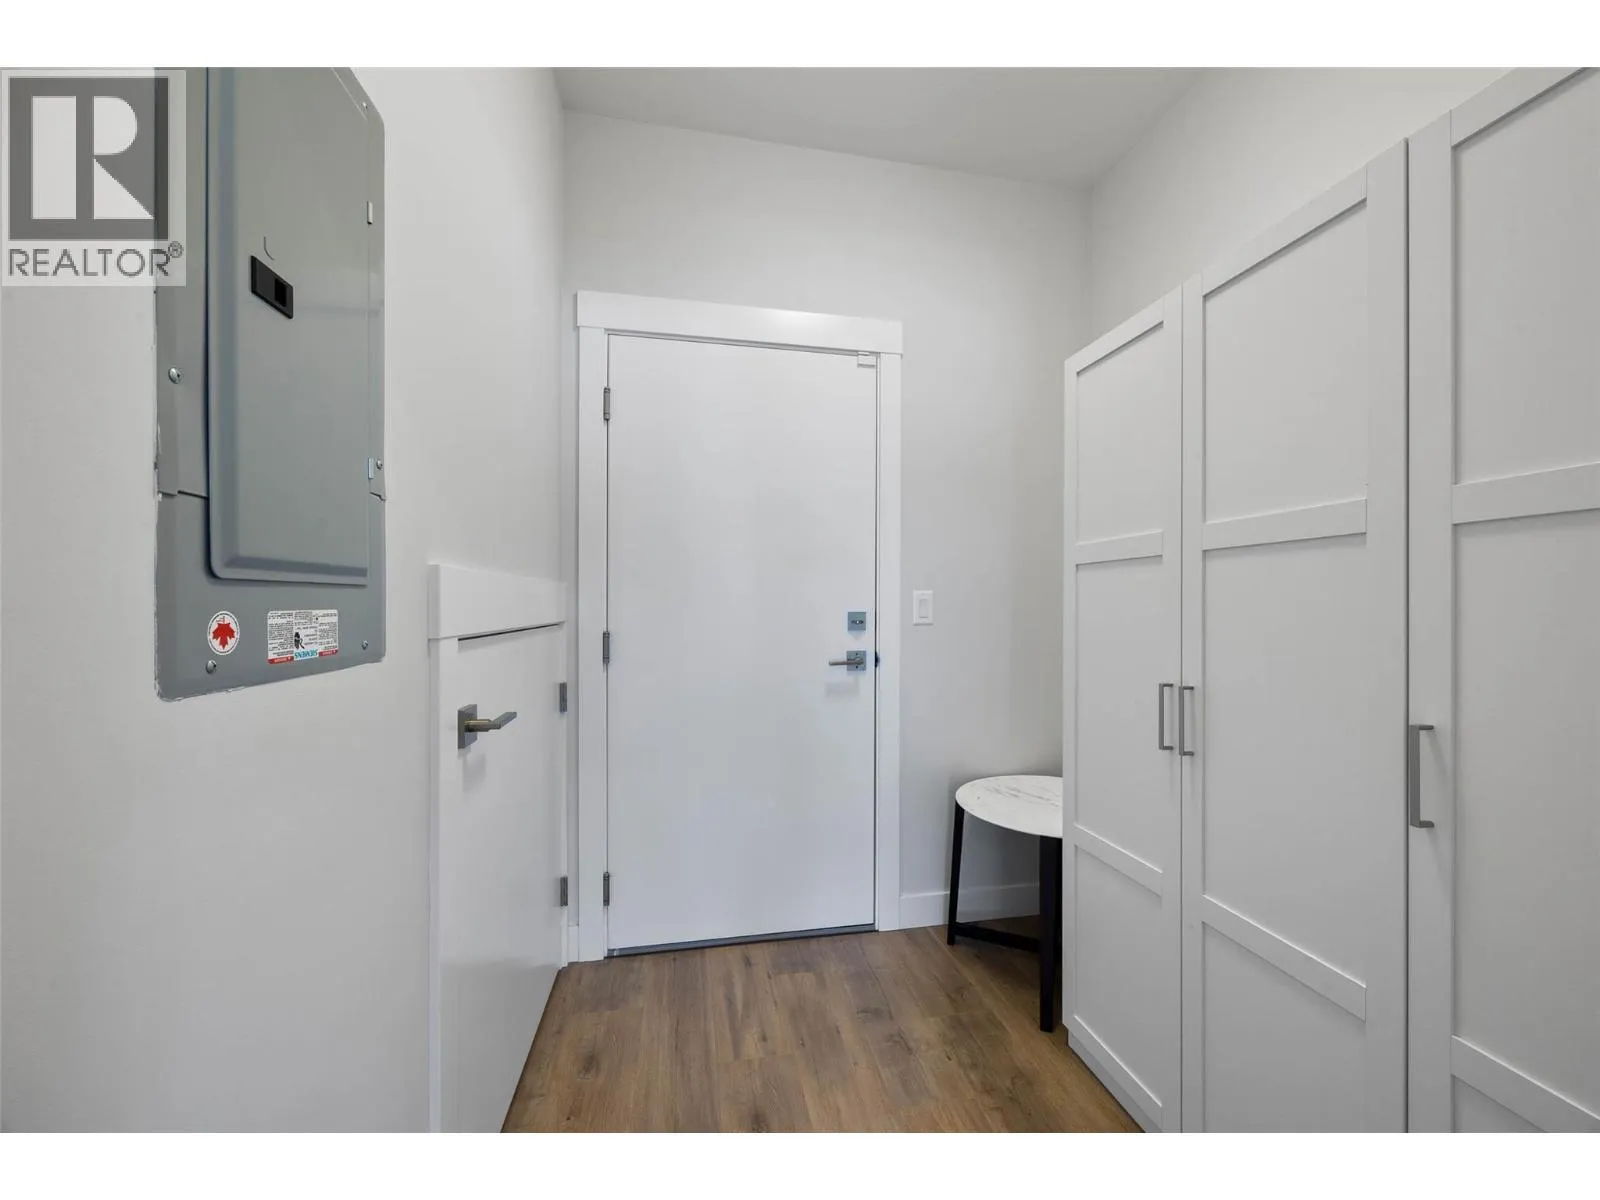
Mud room
Basement
6'1'' x 6'
2pc Bathroom
Basement
Measurements not available
Foyer
Basement
10' x 5'
Bedroom
Basement
10' x 10'7''
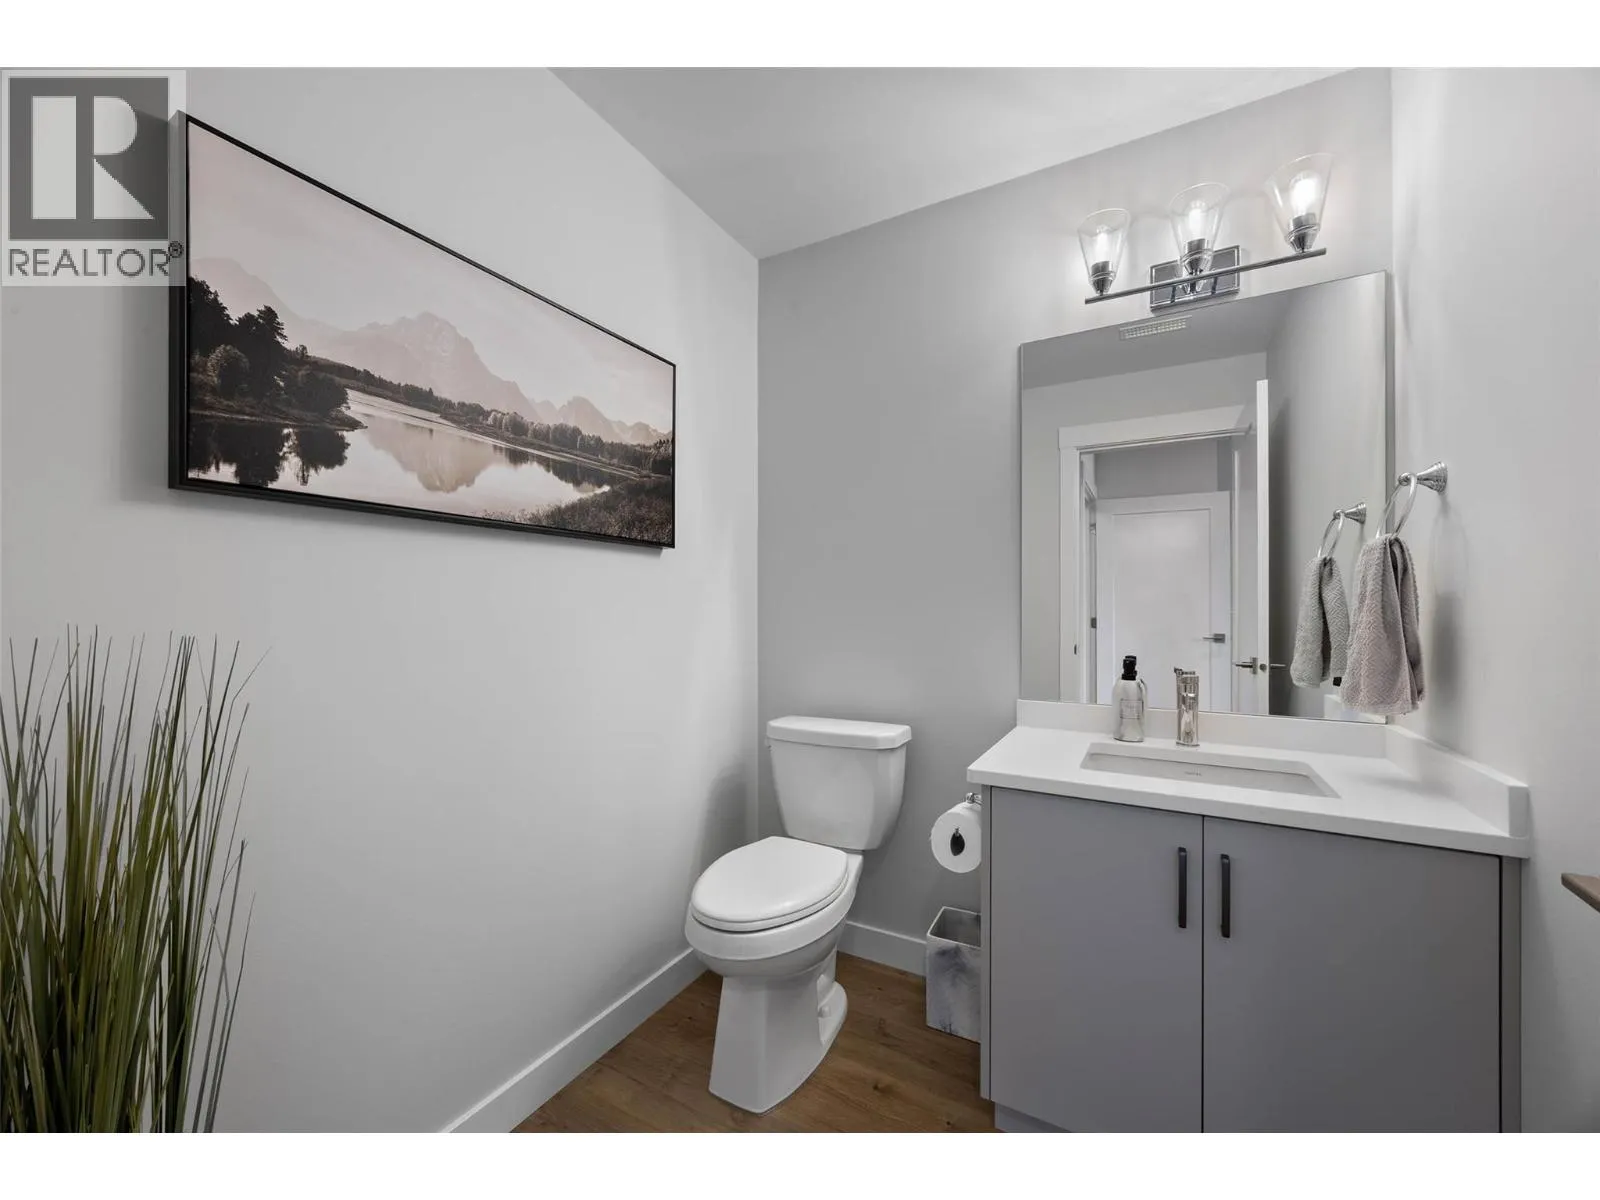
2pc Bathroom
Main level
Measurements not available
Dining room
Main level
12'2'' x 10'3''
Living room
Main level
13' x 16'
Kitchen
Main level
12'5'' x 13'

Location

Learn more about this property
Listing provided by:
REMAX Kamloops
MLS® number:
10394042
Agent:
Christopher Krausert
*Indicates required field
Name is required
Email is required
Please enter a valid phone number (e.g., 416-111-1111).

Street Spotlight - For sale