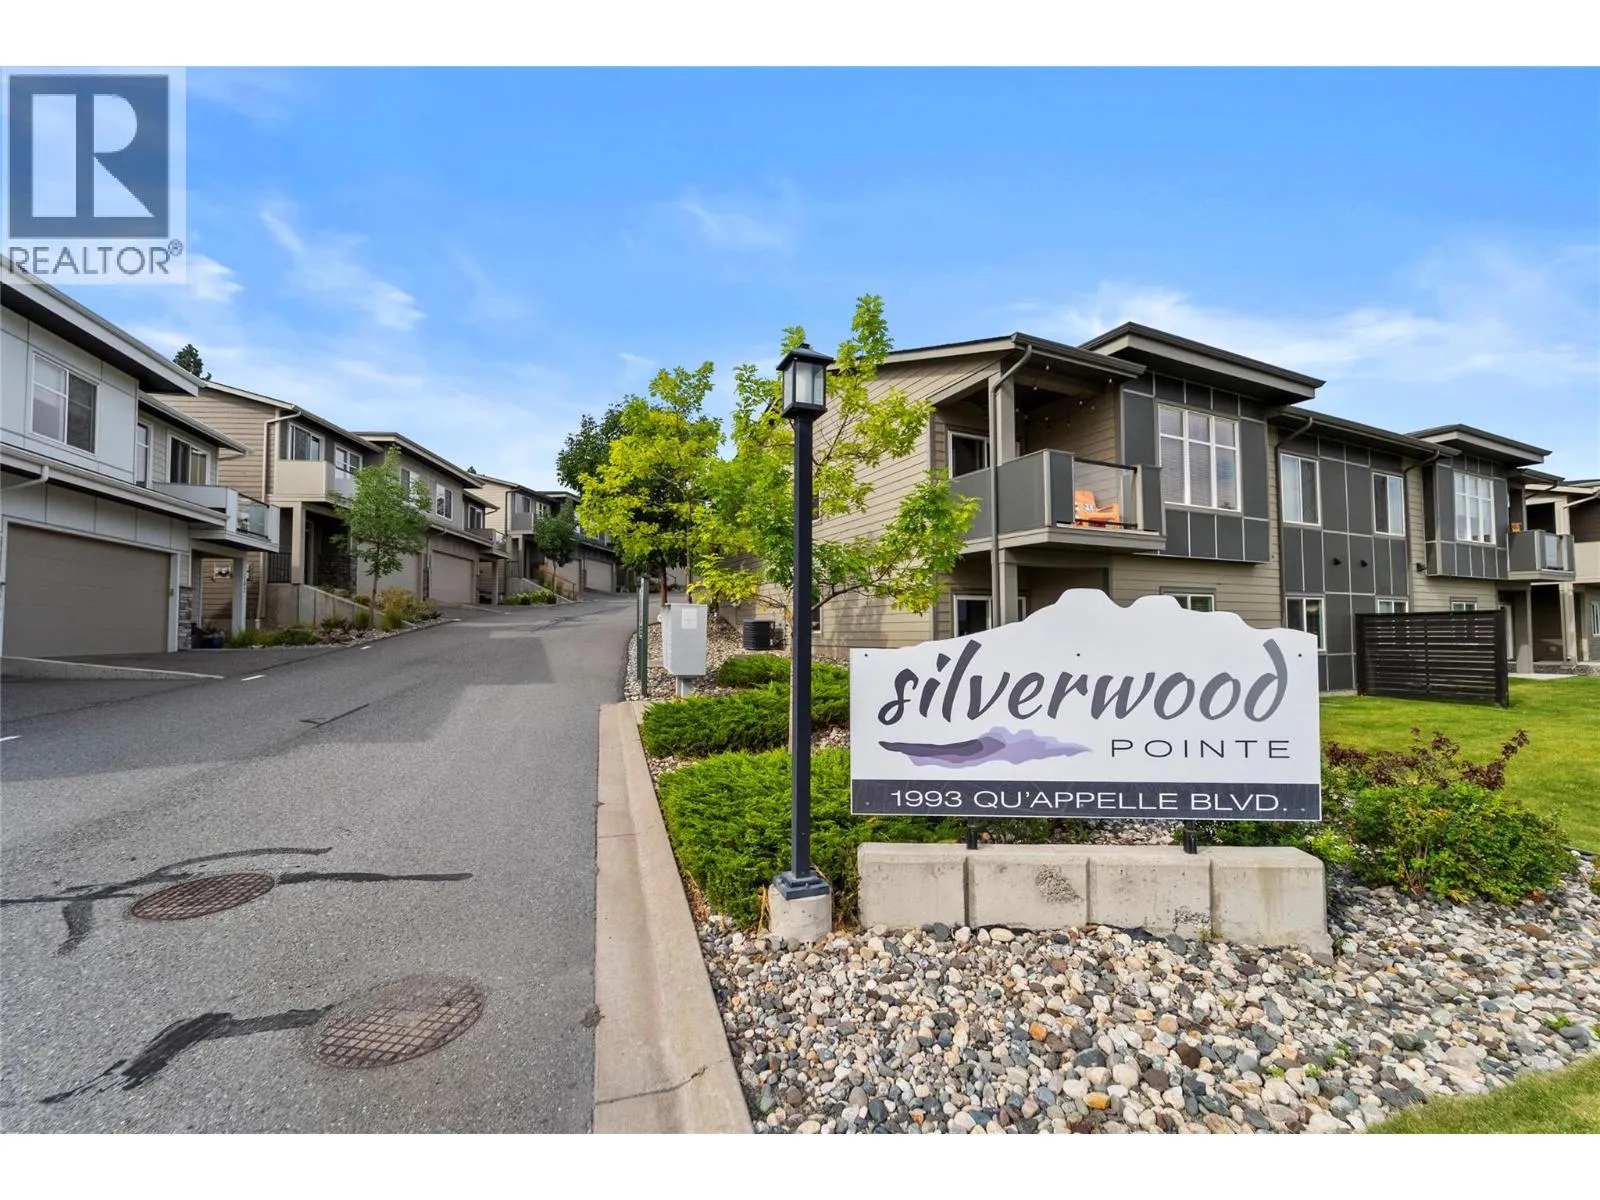
1993 Qu'appelle Boulevard Unit# 120, Kamloops, British Columbia V2E 0C2

Listed for:
$598,000
3 beds
4 baths
Listed 19 days ago
Row / Townhouse for rent: 1993 Qu'appelle Boulevard Unit# 120, Kamloops, British Columbia V2E 0C2

View all 46 photos

About

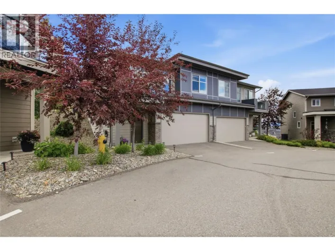
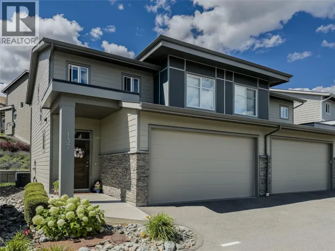
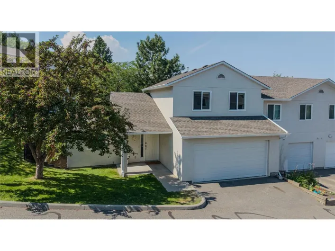
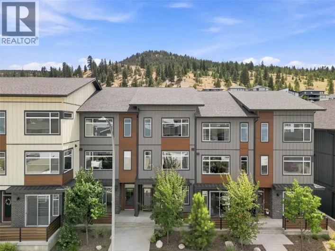
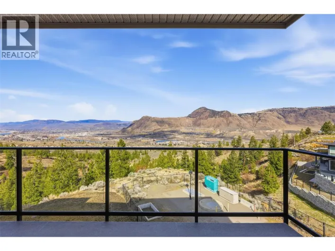
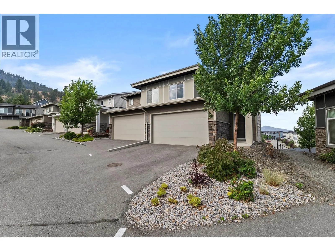
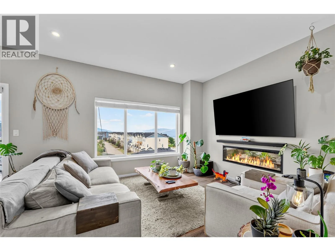
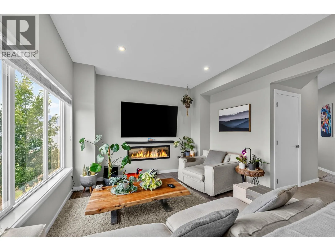
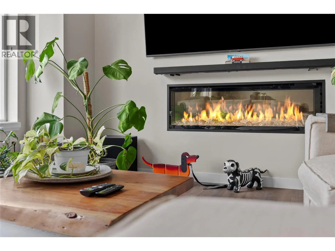
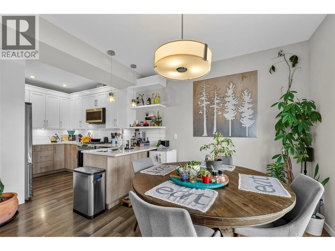
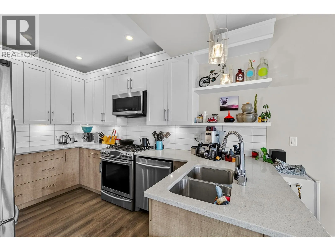
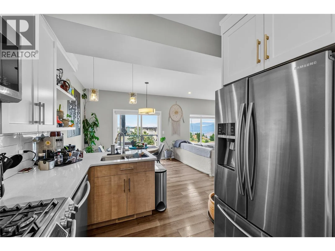
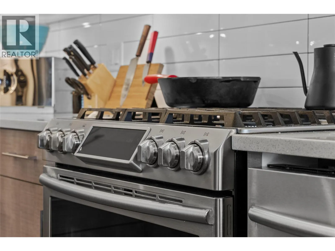
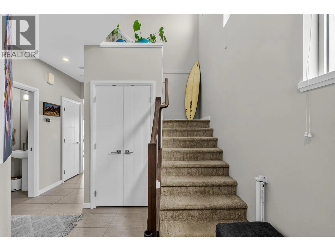
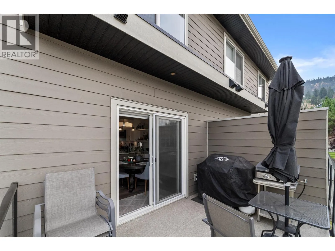
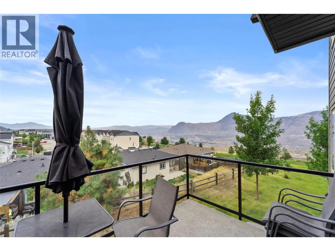
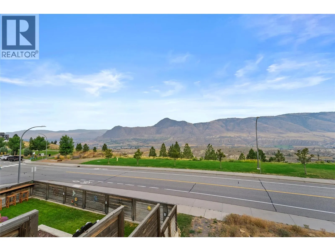
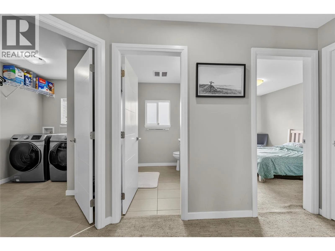
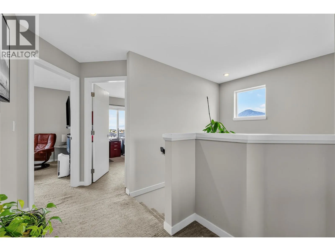
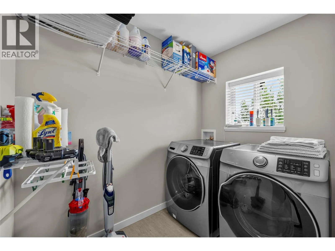
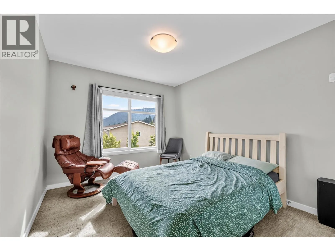
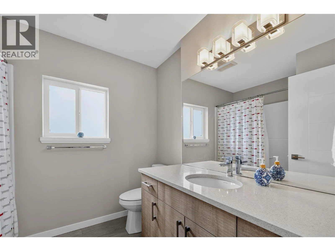
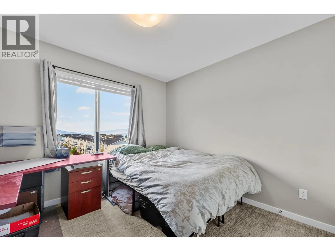
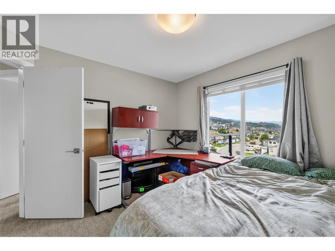
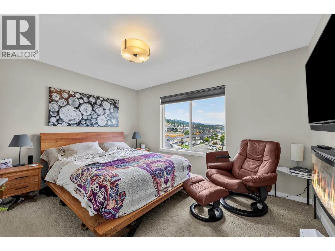
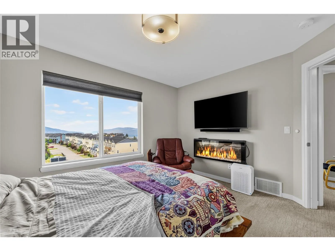
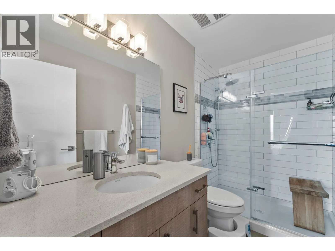
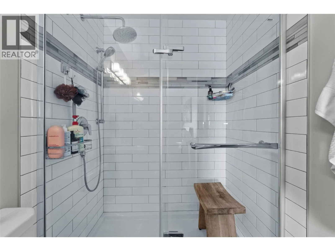
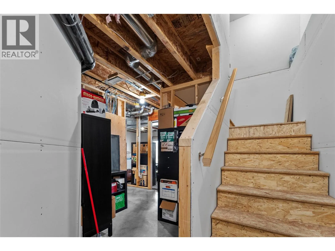
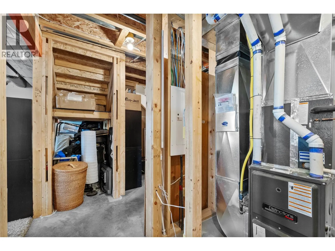
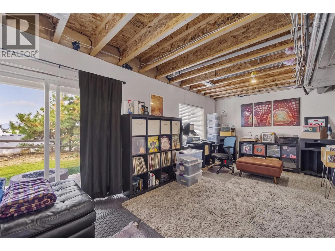
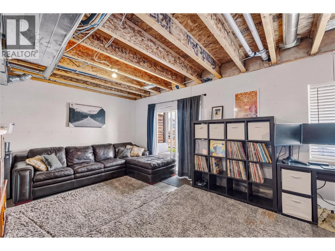
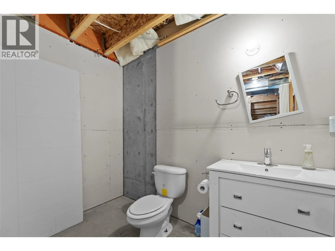
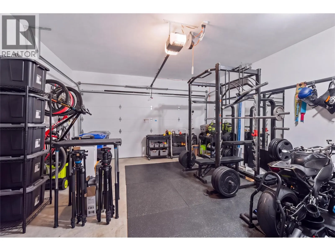
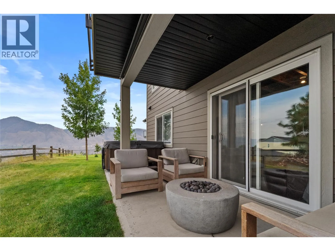
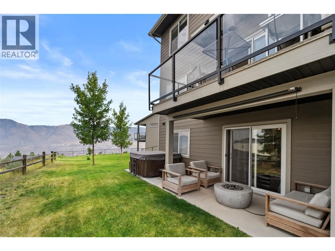
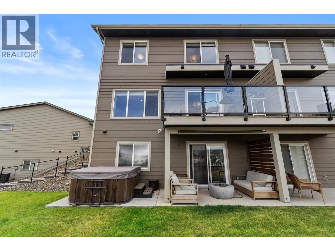
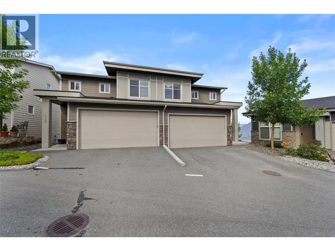
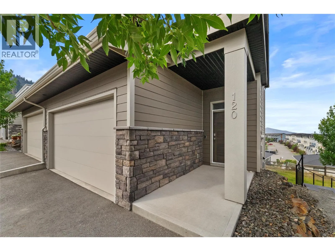
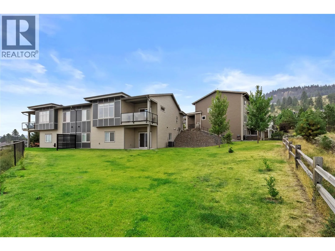
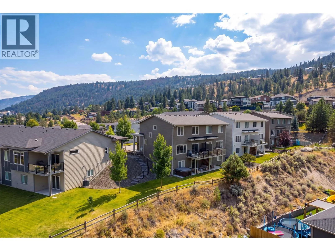
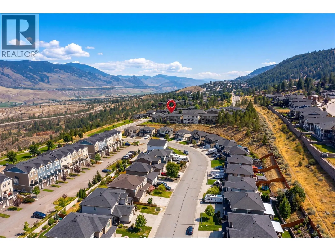
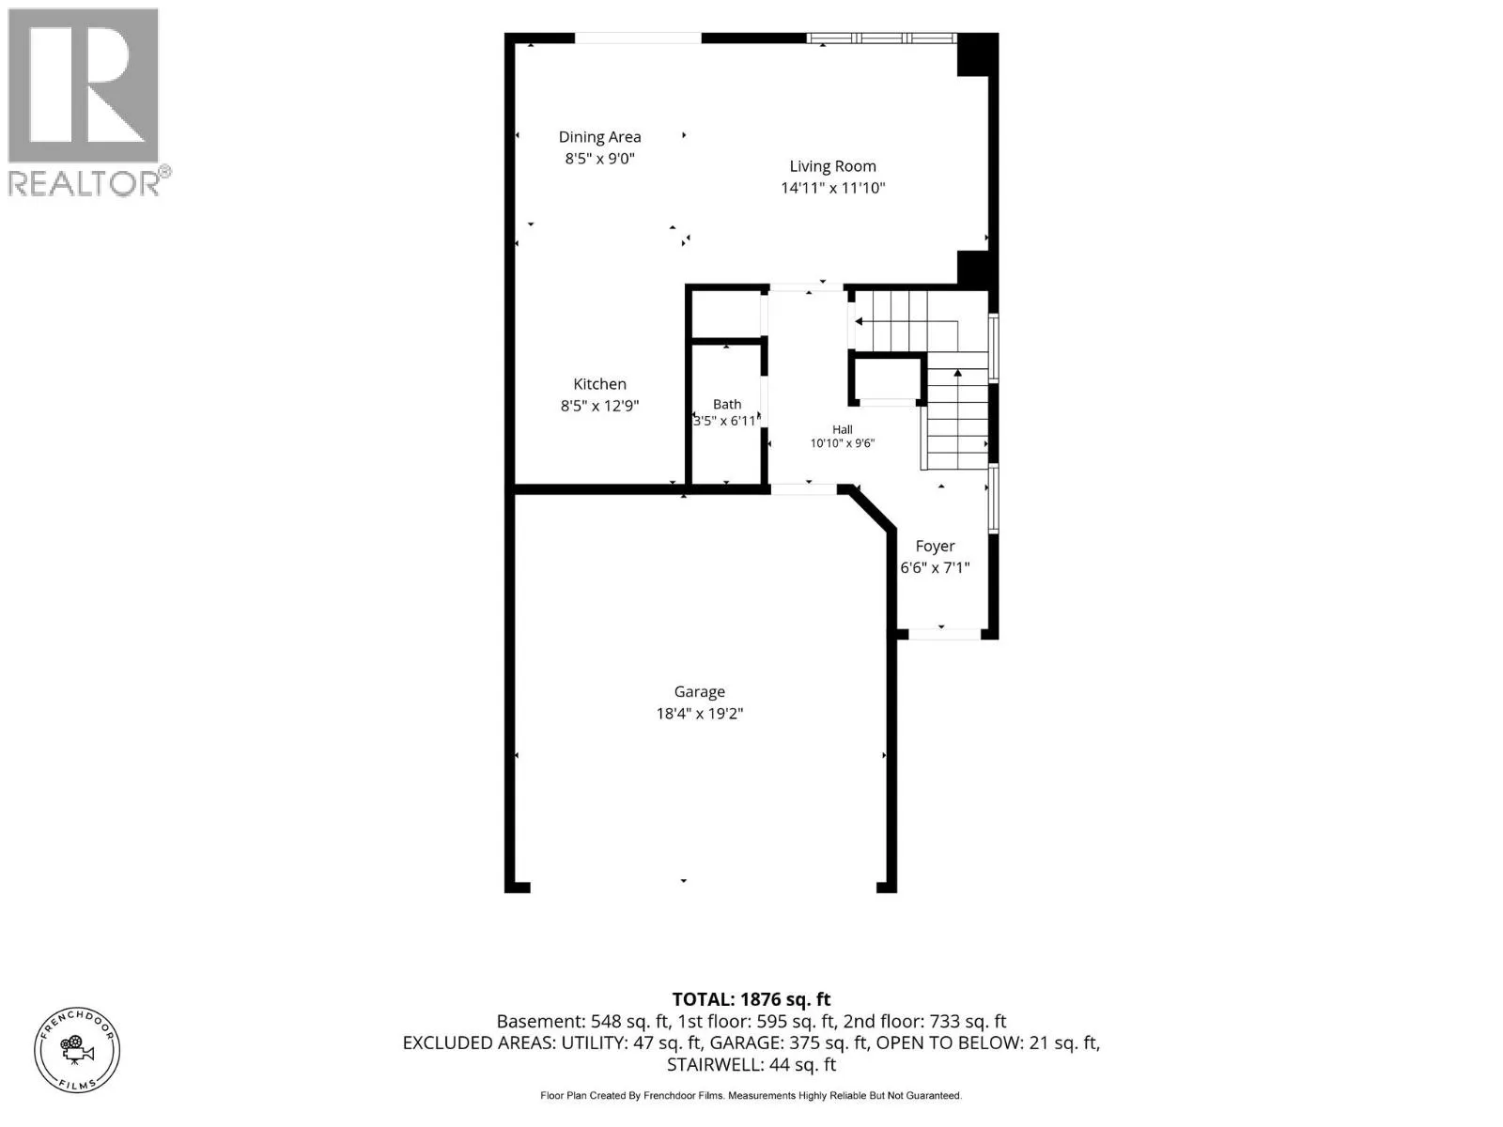
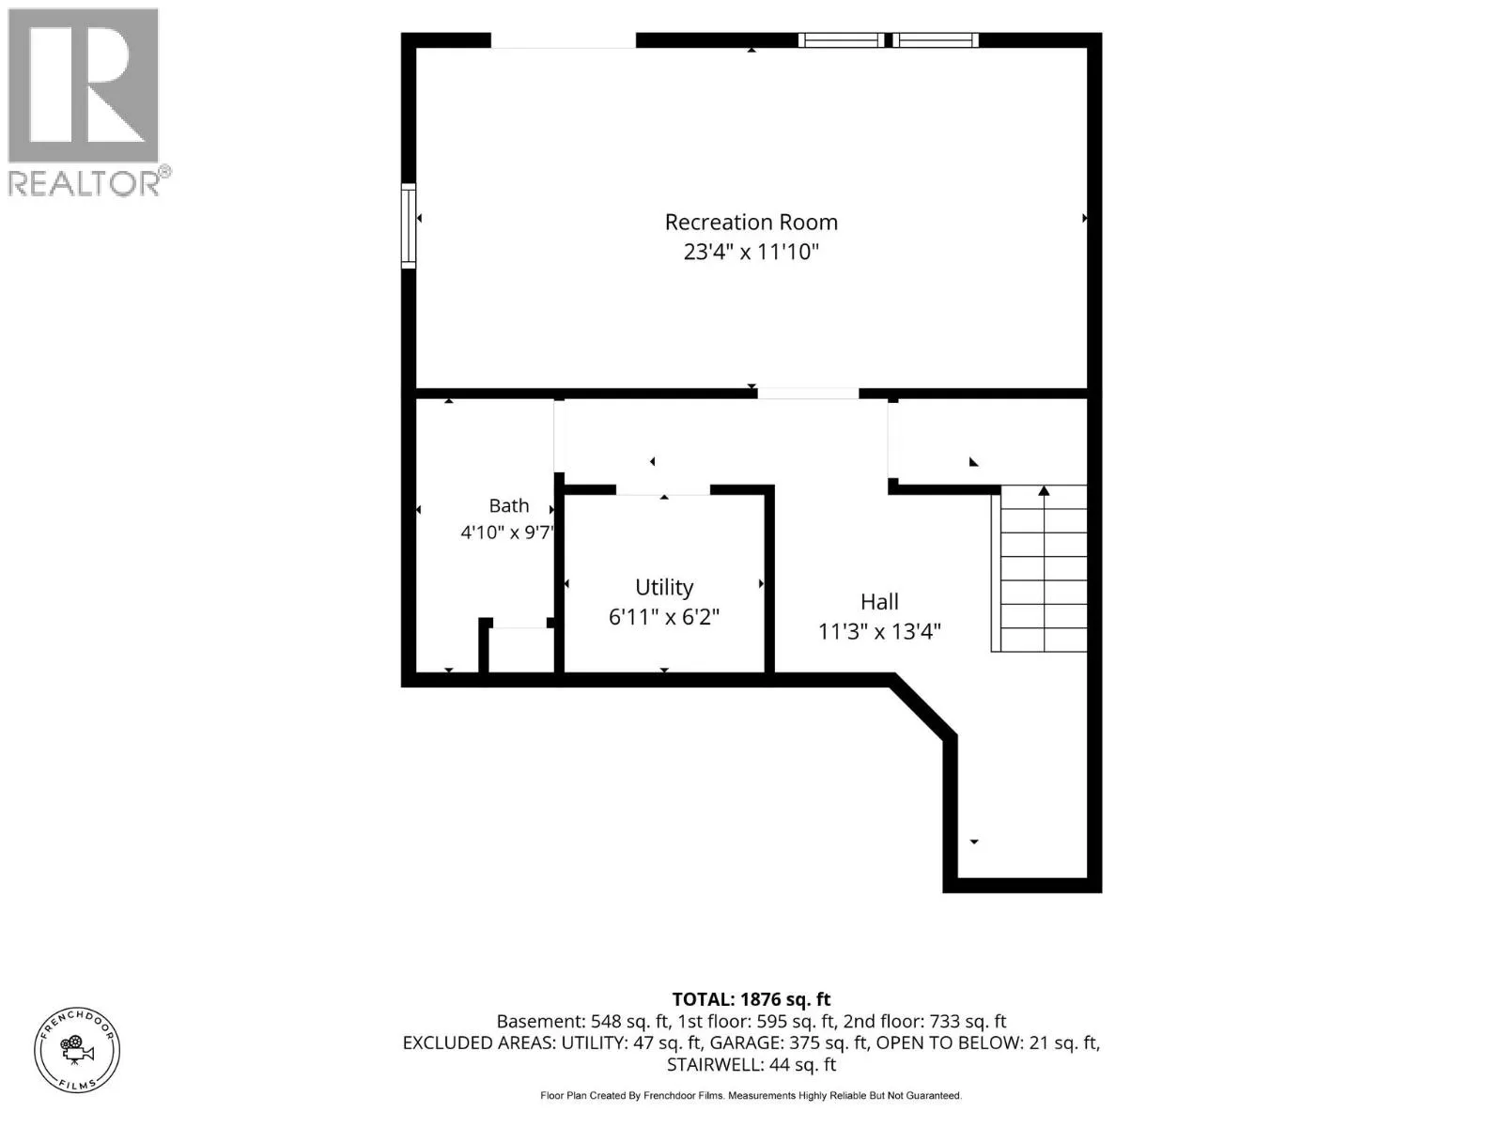
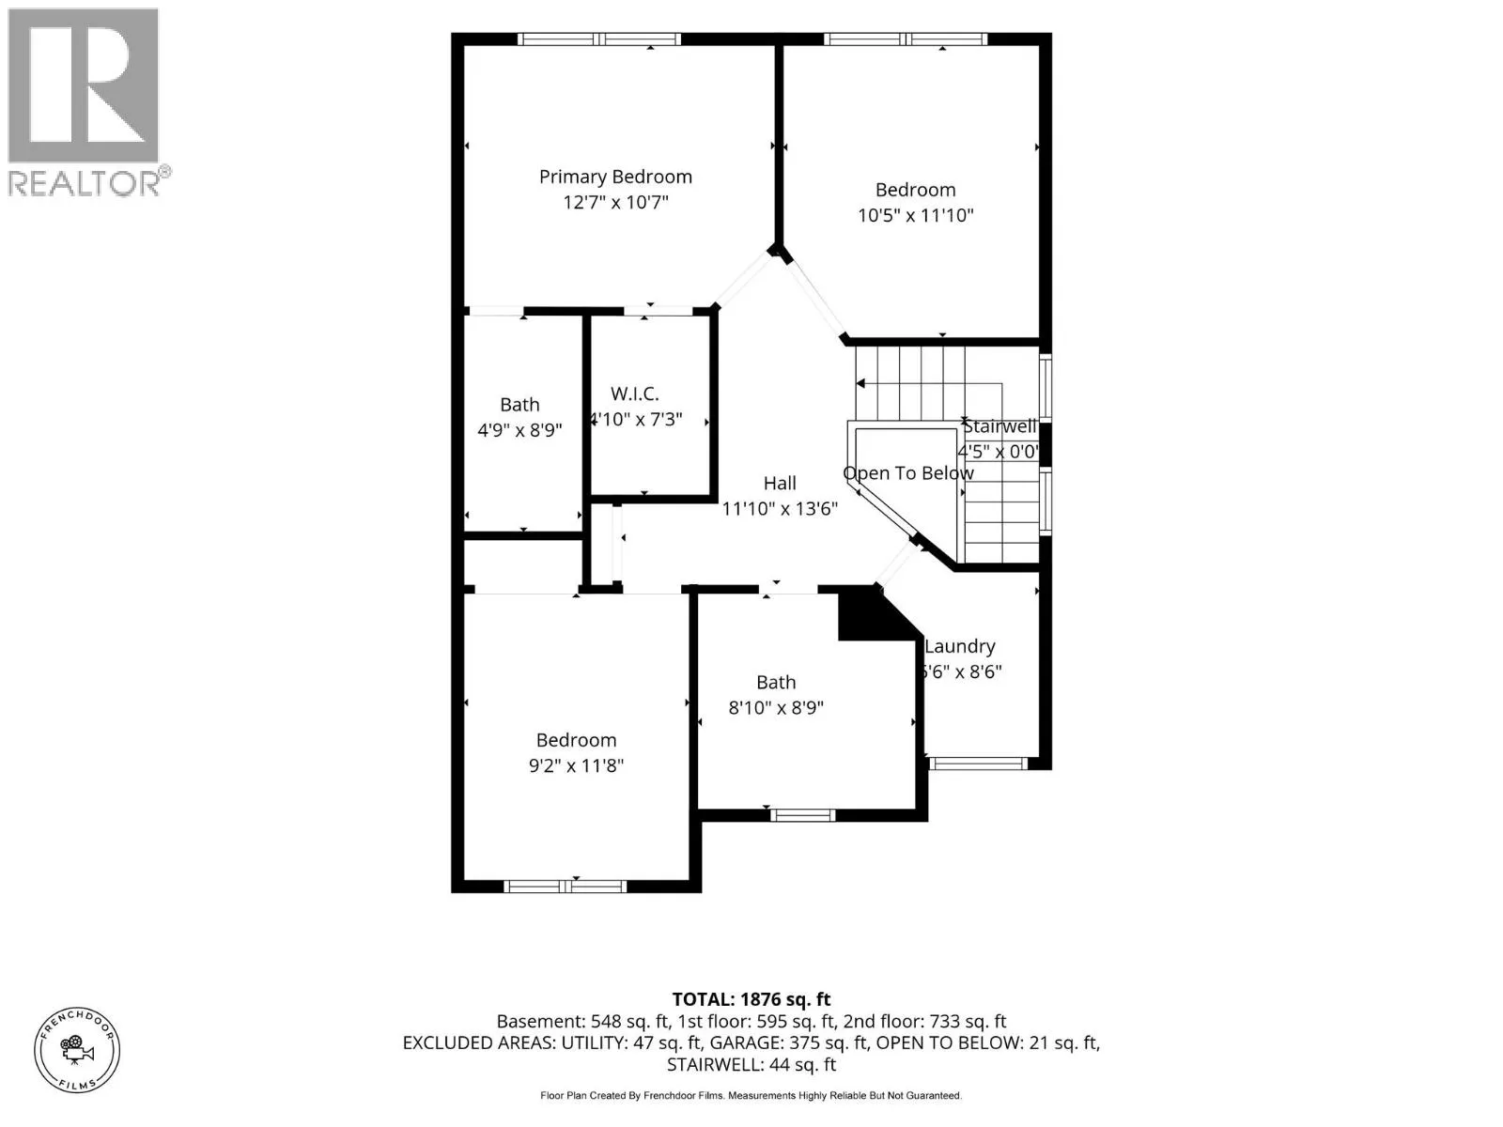
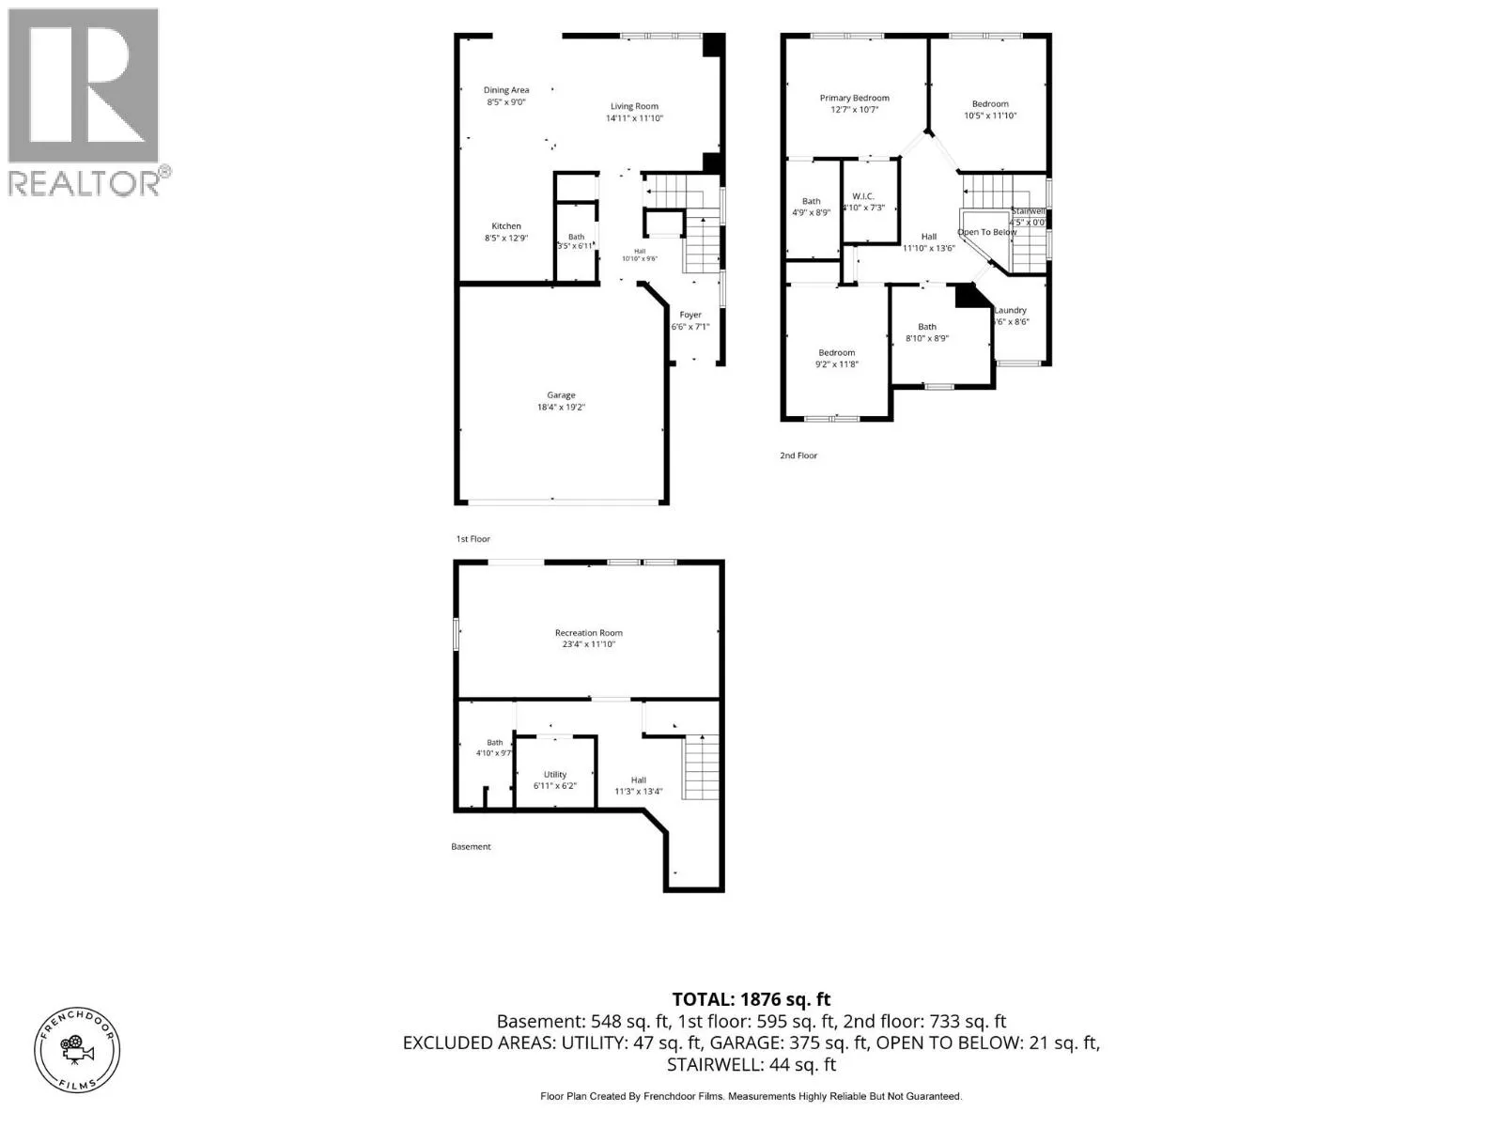
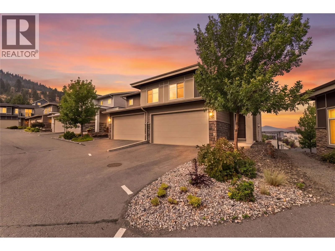
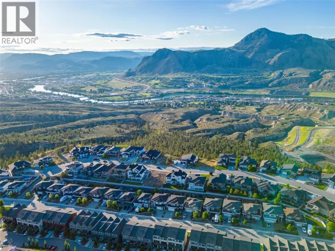
Welcome to Silverwood Pointe in Juniper West! This beautifully designed end unit offers private, unobstructed views with no units directly behind it. This main-level entry home with a walk-out basement, built by the well-known Granite Developments, offers comfortable, open-concept living in a fantastic location. The bright main floor features a spacious living room, beautiful kitchen with quartz countertops, gas stove, under-cabinet lighting, a 2-piece bathroom, and a balcony perfect for summer BBQs and taking in the stunning views. Upstairs, you’ll find 3 bedrooms, including a generous primary bedroom with a 4-piece ensuite with in-floor heating, plus the main 4-piece bathroom & upper-level laundry. The partially finished basement offers a rec room with additional space & a 2-piece bathroom area ready for your finishing ideas. The walk-out basement opens onto a private patio with a hot tub, creating the perfect spot to relax and unwind. Additional features include central A/C, gas BBQ hookups on both the balcony and patio, a new hot tub pump, and newer appliances. The double-car garage with 2 open spaces provides plenty of parking for you & your guests. This is a wonderful opportunity to own a great home in a great location at a great price! Step outside your door & enjoy easy access to dog parks, playgrounds, hiking trails, an outdoor rink, a convenience store & the world-class Juniper Bike Ranch. All measurements are approximate. Call today to book your private showing! (id:27476)

Property Highlights

MLS® Number
10397876
Type
Single Family
Community Name
SILVERWOOD POINTE
Maintenance Fee
368.87
Ownership Type
Strata
Land Size
under 1 acre
Parking Space Total
4

Building

Building Type
Row / Townhouse
Storeys
3.00
Square Footage
1876 sqft
Bathrooms Total
4
Bedrooms Total
3
Amenities
Shopping
Exterior Finish
Other
Fireplace Present
Yes
Basement Type
Partial
Basement Features
Building Heating Type
Forced air, See remarks
Heating Fuel
Building Cooling Type
Central air conditioning

Utilities

Water
Municipal water
Utility Sewer
Municipal sewage system

Room Layout

Laundry room
Second level
5'6'' x 8'6''
Bedroom
Second level
9'2'' x 11'8''
Bedroom
Second level
10'5'' x 11'0''
Primary Bedroom
Second level
12'7'' x 10'7''
3pc Ensuite bath
Second level
Measurements not available
4pc Bathroom
Second level
Measurements not available
2pc Bathroom
Basement
Measurements not available
Utility room
Basement
6'11'' x 6'2''
Recreation room
Basement
23'4'' x 11'10''
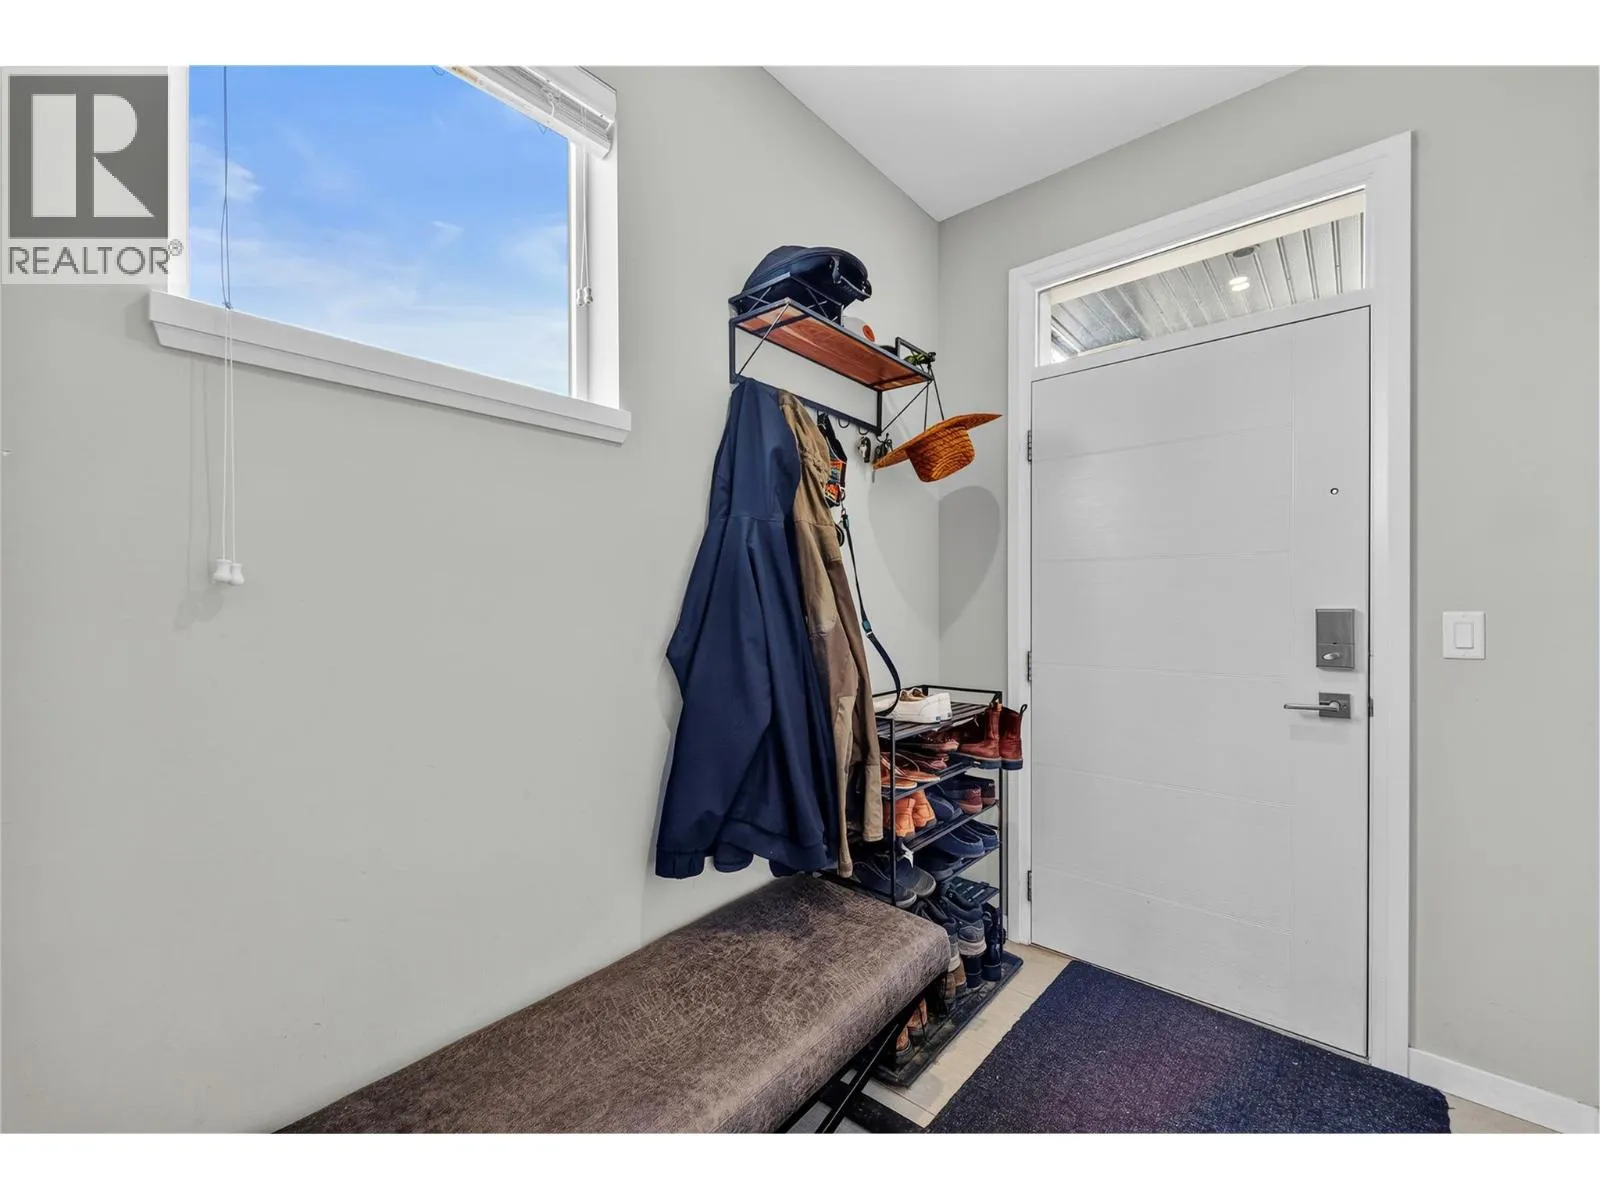
Foyer
Main level
6'6'' x 7'1''
Kitchen
Main level
8'5'' x 12'9''
Dining room
Main level
8'5'' x 9'0''
Living room
Main level
14'11'' x 11'10''
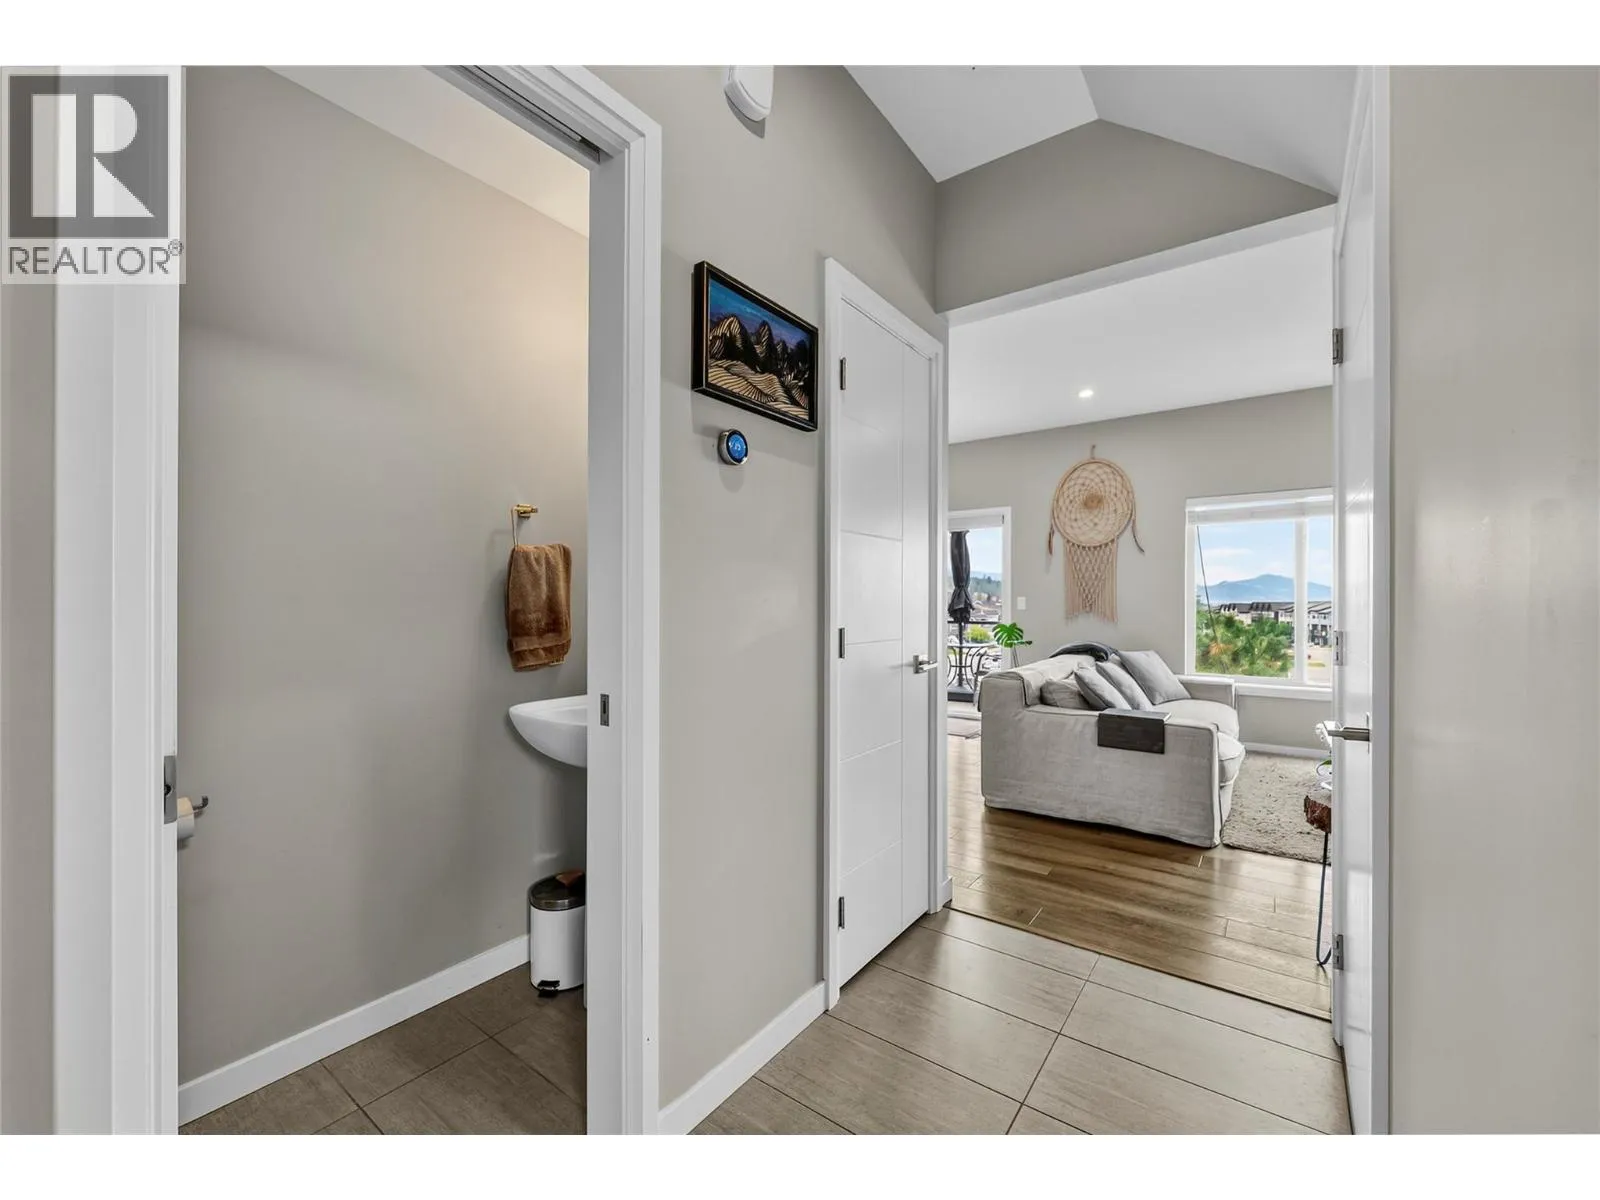
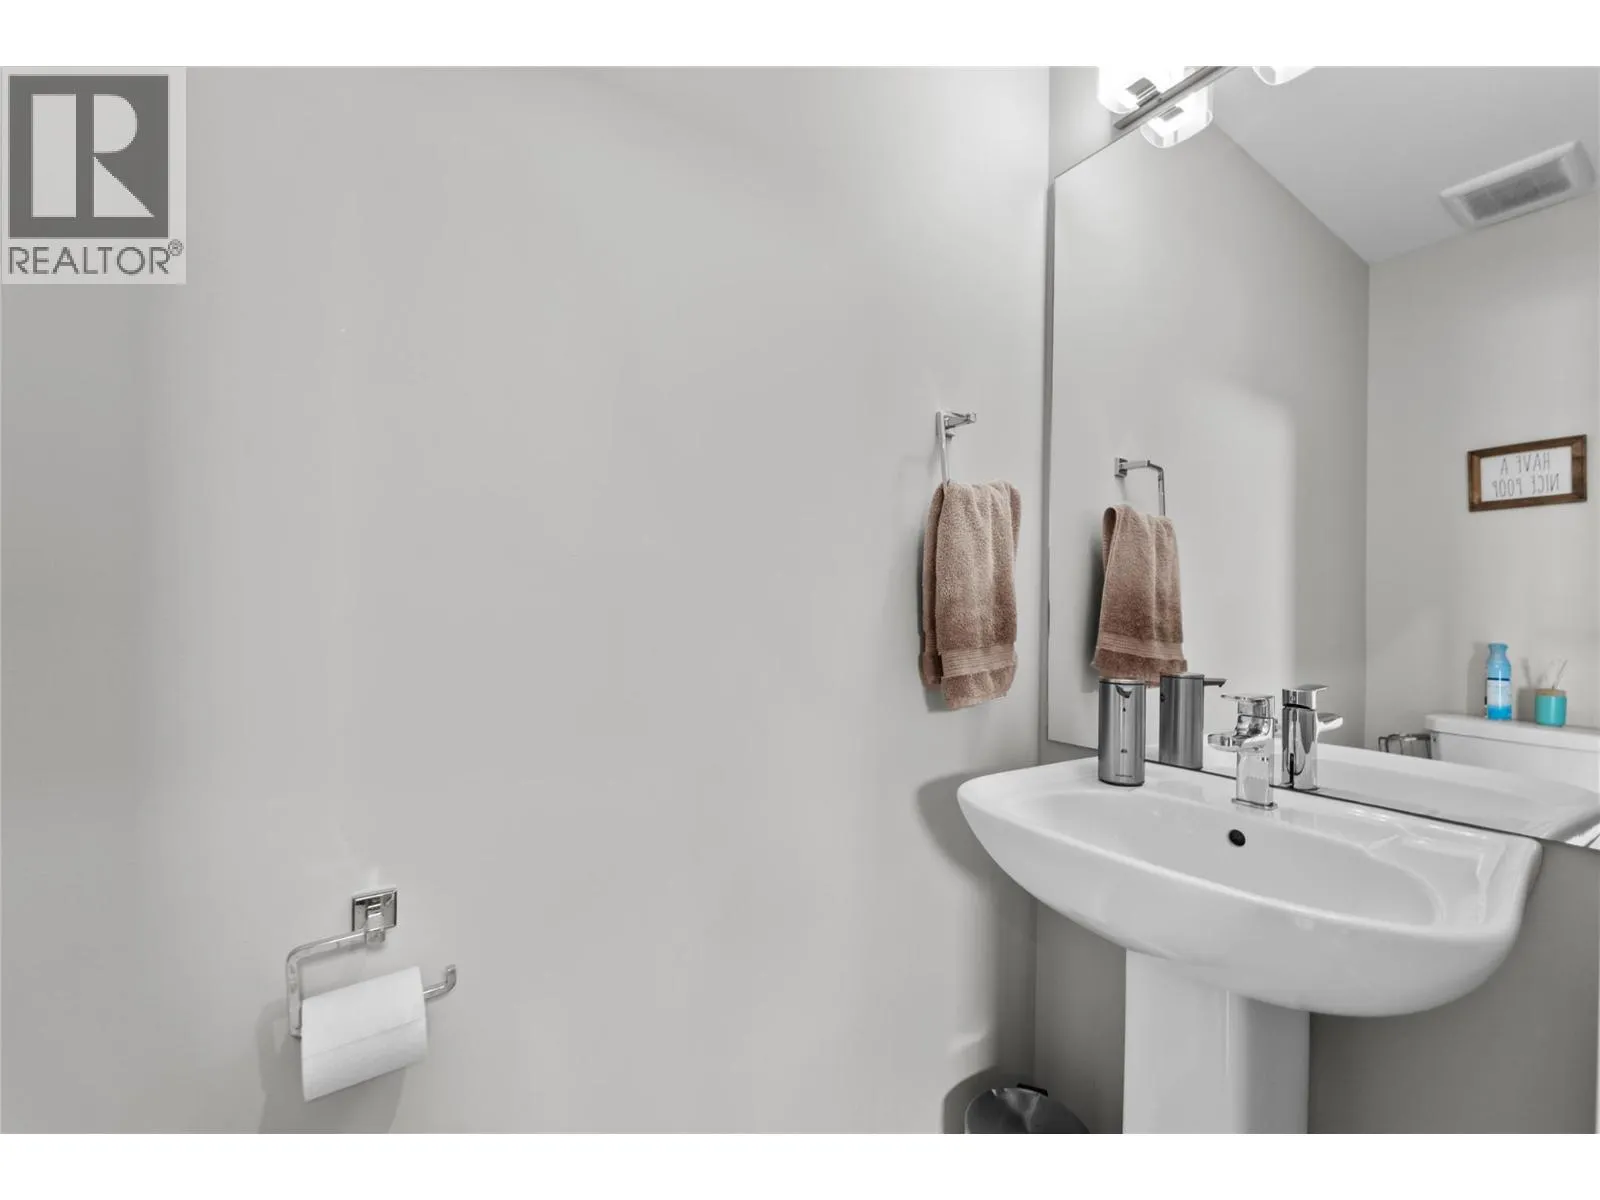
2pc Bathroom
Main level
Measurements not available

Location

Learn more about this property
Listing provided by:
Royal LePage Westwin Realty
MLS® number:
10397876
Agent:
Kylie Taphorn
*Indicates required field
Name is required
Email is required
Please enter a valid phone number (e.g., 416-111-1111).

Street Spotlight - For sale