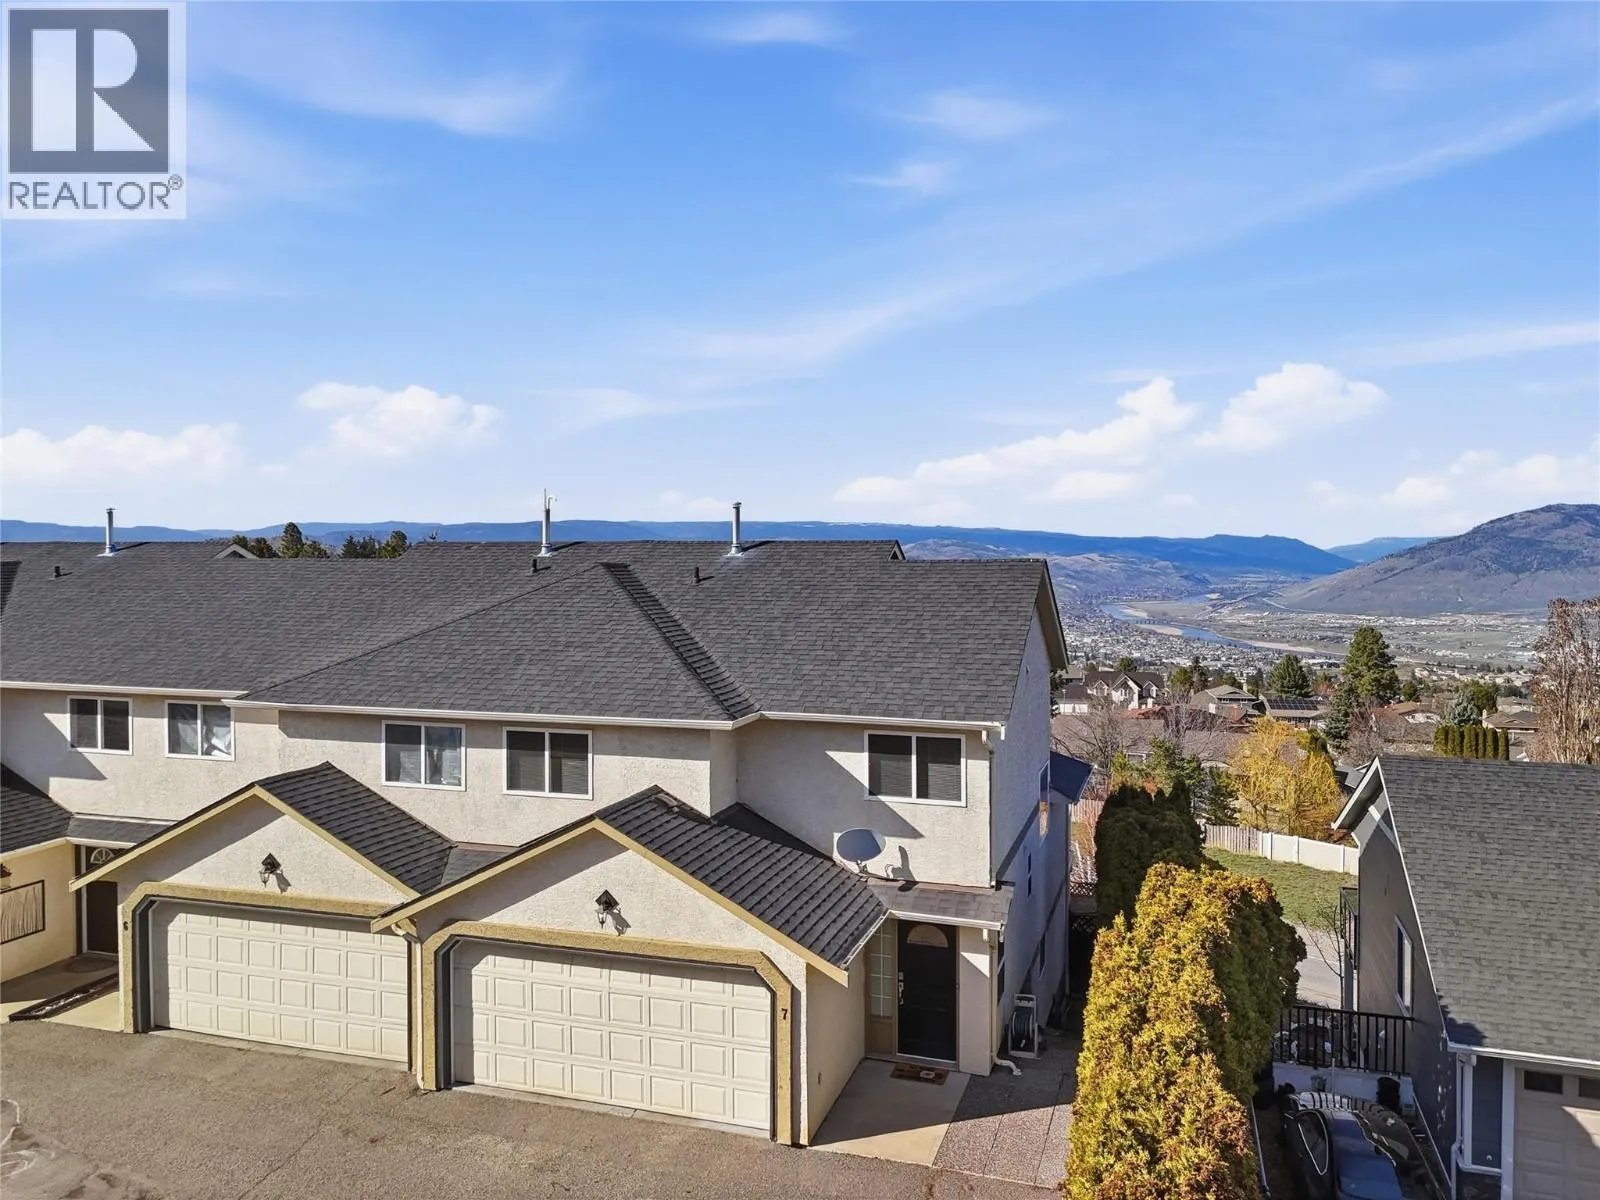
750 Dunrobin Drive Unit# 7, Kamloops, British Columbia V1S 1X3

Listed for:
$559,000
3 beds
3 baths
Listed 38 days ago
Row / Townhouse for rent: 750 Dunrobin Drive Unit# 7, Kamloops, British Columbia V1S 1X3

View all 23 photos

About

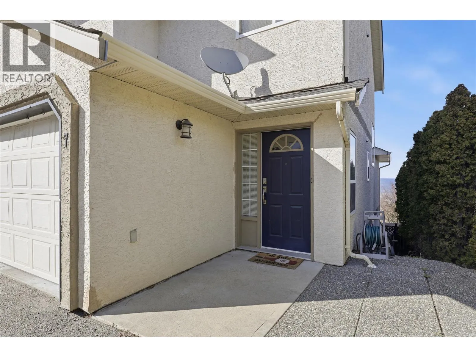
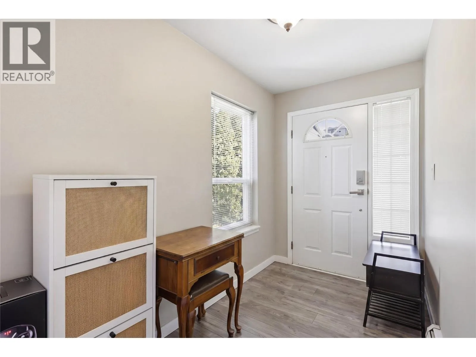
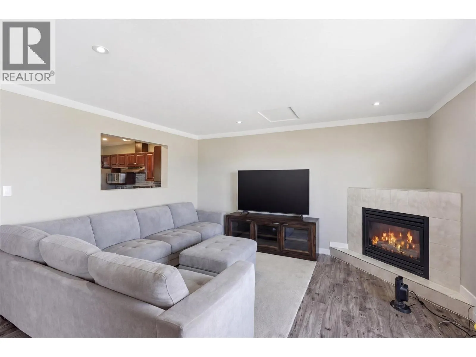
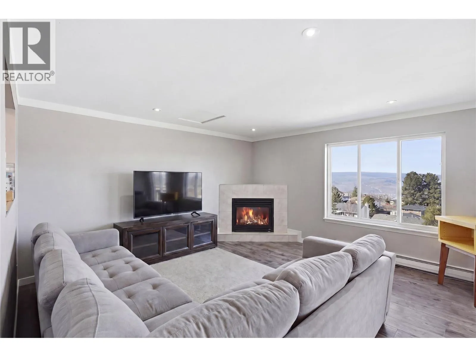
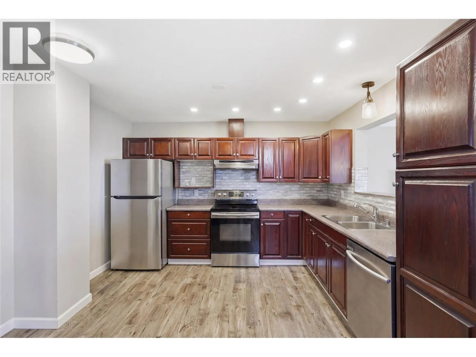
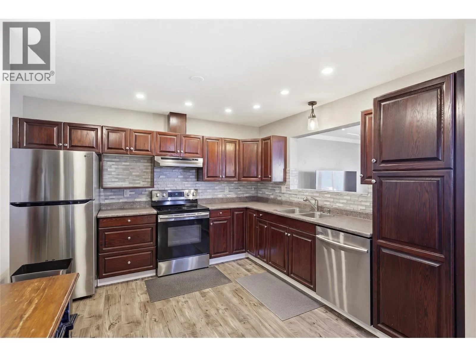
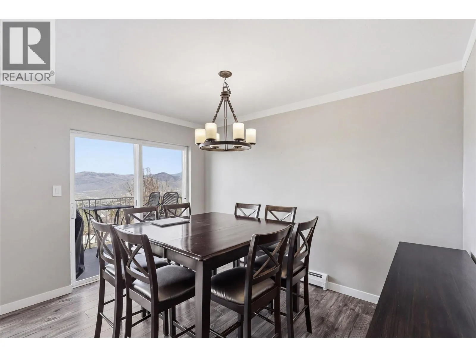
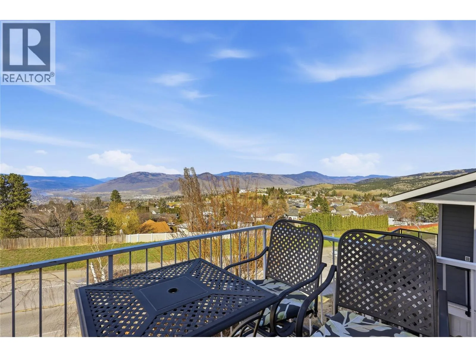
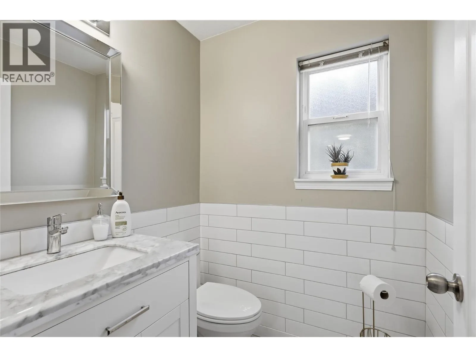
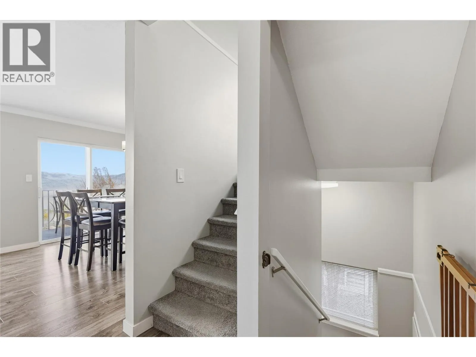
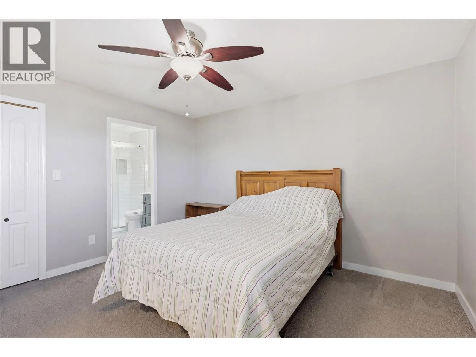
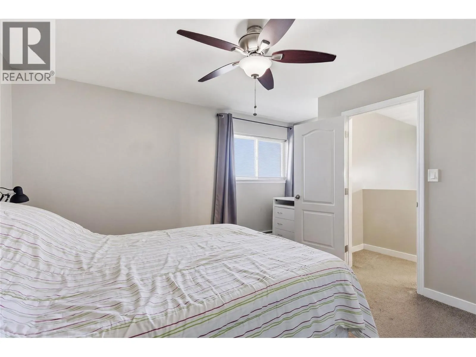
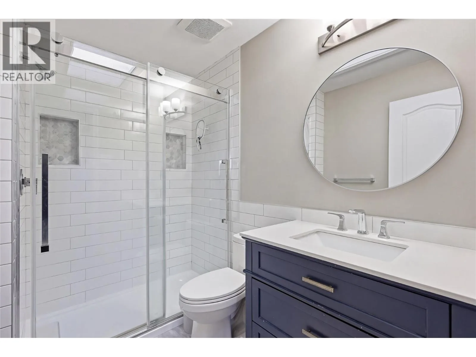
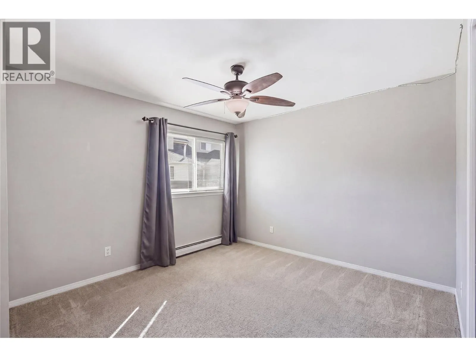
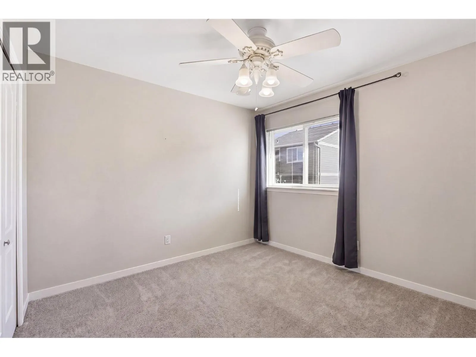
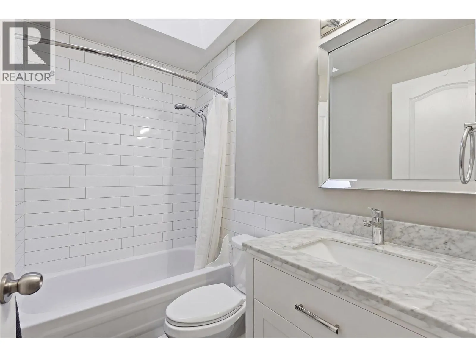
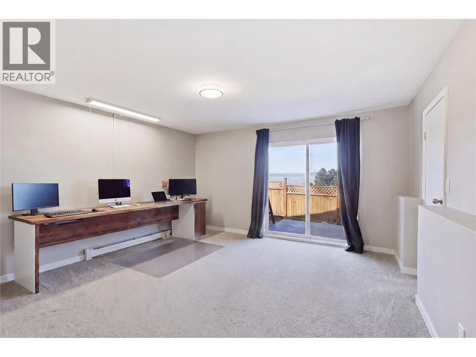
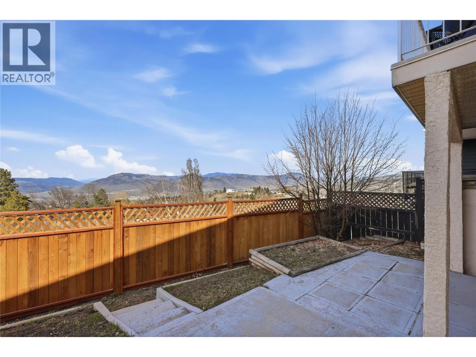
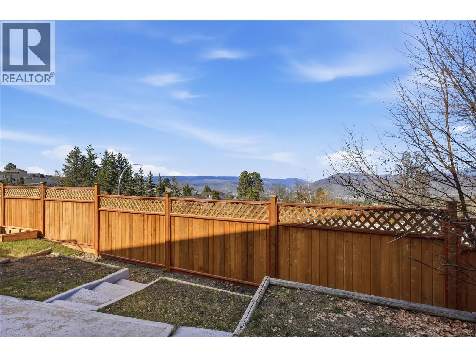
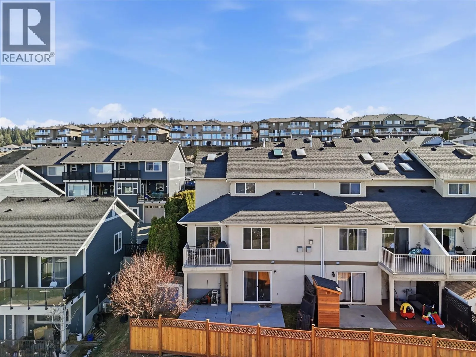
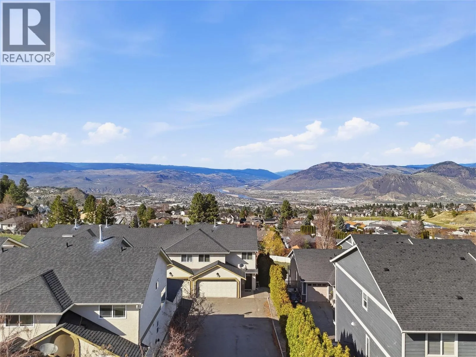
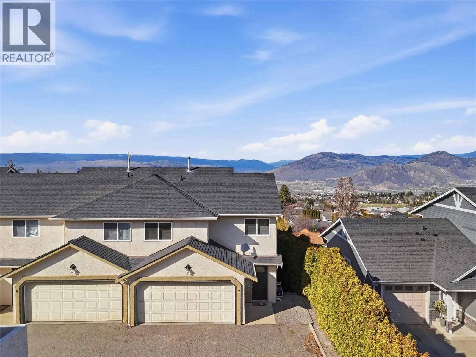
Welcome to this bright corner-unit townhome offering incredible views, a functional family layout, and over three levels of living space. With three bedrooms all on the upper floor, three bathrooms, and a spacious family room that opens to a covered patio, this home offers flexibility for growing families, guests, or a home office. Recent updates include fresh paint, newer flooring throughout, and refreshed bathrooms, creating a clean, move-in ready feel. Upstairs, the main living area is warm and inviting with a gas fireplace and direct access to a sundeck overlooking the city. Outside, the fully fenced yard is perfect for kids or your dog to enjoy. The spacious double garage provides secure parking along with plenty of room for bikes, gear, and additional storage. Located in a small, well-maintained strata within the Pacific Way Elementary catchment and just minutes from shopping, parks, and everyday amenities, this is an excellent opportunity to own a well-cared-for home in one of Aberdeen's most desirable neighbourhoods. (id:27476)

Property Highlights

MLS® Number
10394242
Type
Single Family
Community Name
Dunrobin Gardens
Maintenance Fee
400.00
Ownership Type
Strata
Land Size
under 1 acre
Parking Space Total
2

Building

Building Type
Row / Townhouse
Storeys
2.00
Square Footage
1860 sqft
Bathrooms Total
3
Bedrooms Total
3
Exterior Finish
Stucco
Fireplace Present
Yes
Basement Type
Basement Features
Building Heating Type
Heating Fuel
Building Cooling Type

Utilities

Water
Municipal water
Utility Sewer
Municipal sewage system

Room Layout

Bedroom
Second level
10' x 10'
Bedroom
Second level
12' x 11'
Full bathroom
Second level
Measurements not available
Full ensuite bathroom
Second level
Measurements not available
Primary Bedroom
Second level
12' x 11'
Storage
Basement
11' x 8'
Family room
Basement
15' x 14'
Partial bathroom
Main level
Measurements not available
Foyer
Main level
9' x 5'
Dining room
Main level
12' x 8'
Living room
Main level
15' x 14'
Kitchen
Main level
12' x 11'

Location

Learn more about this property
Listing provided by:
Stonehaus Realty Corp
MLS® number:
10394242
Agent:
Lindsay Pittman
*Indicates required field
Name is required
Email is required
Please enter a valid phone number (e.g., 416-111-1111).