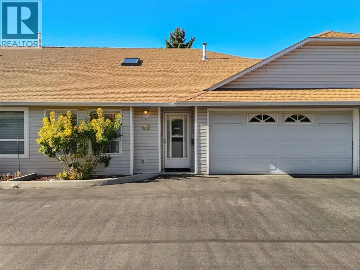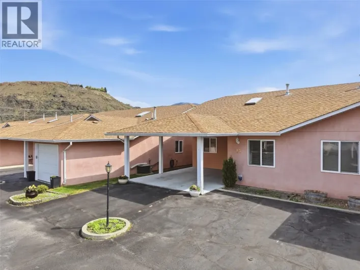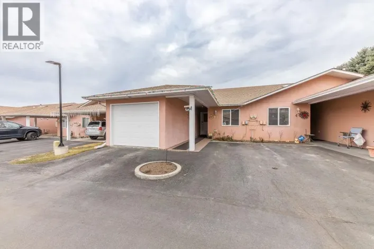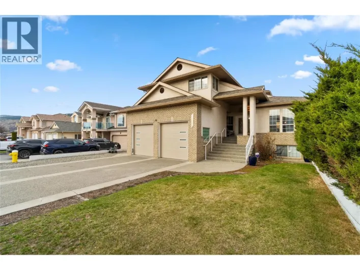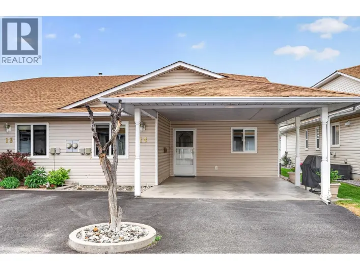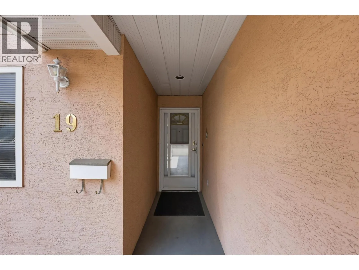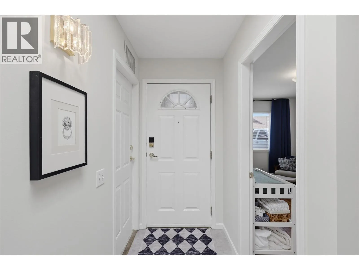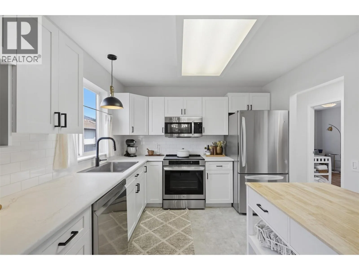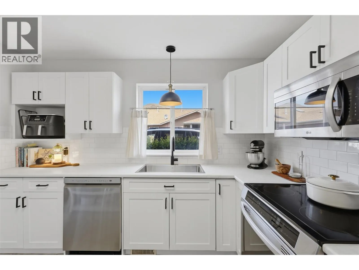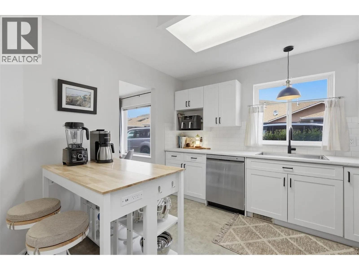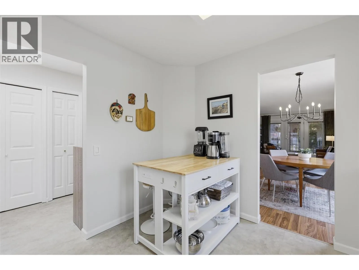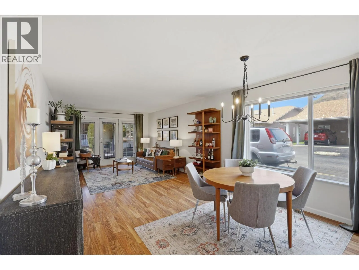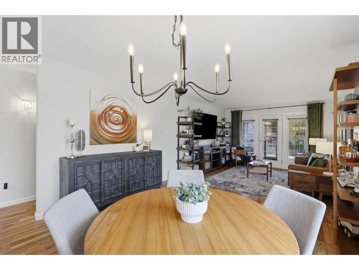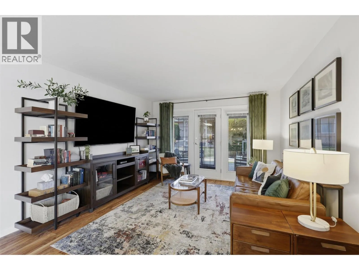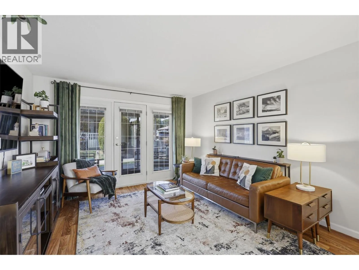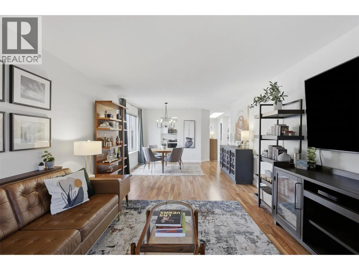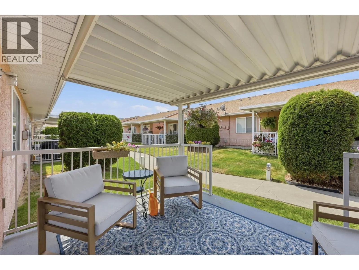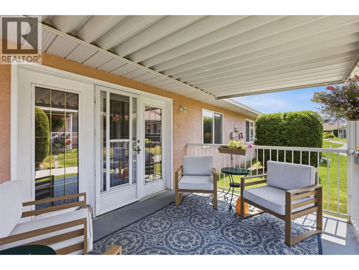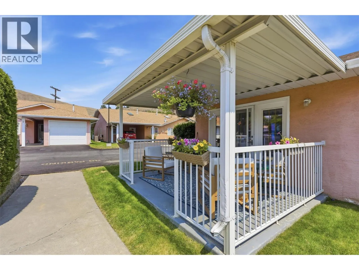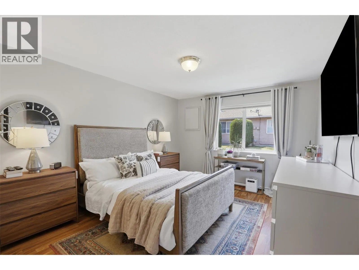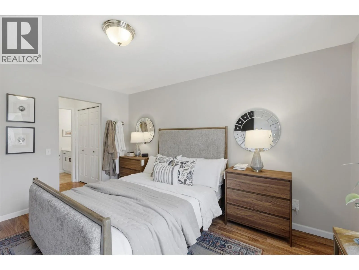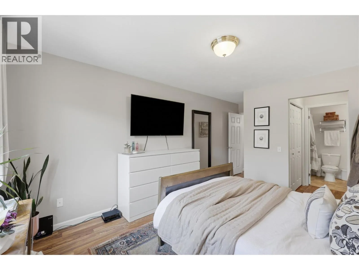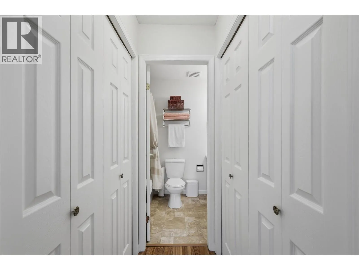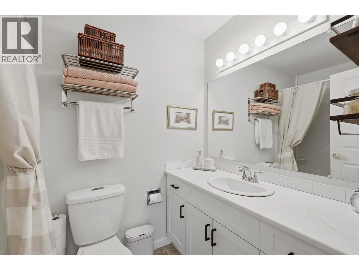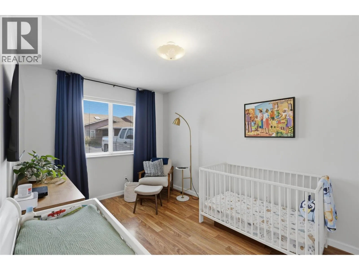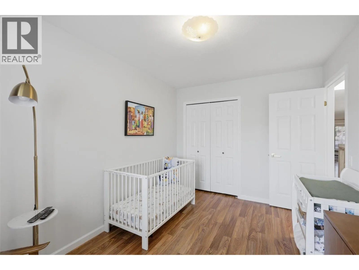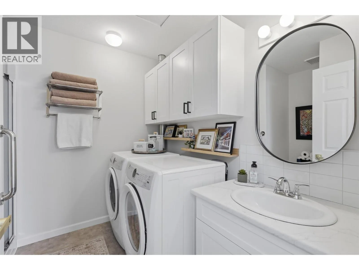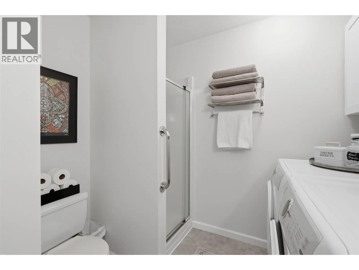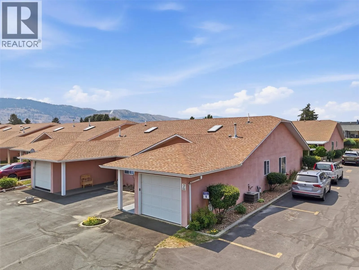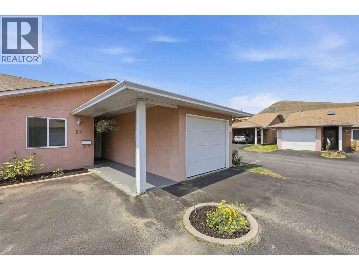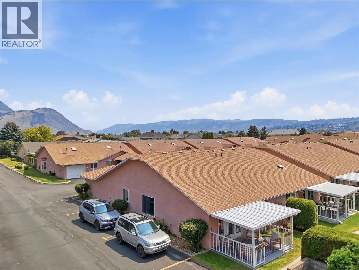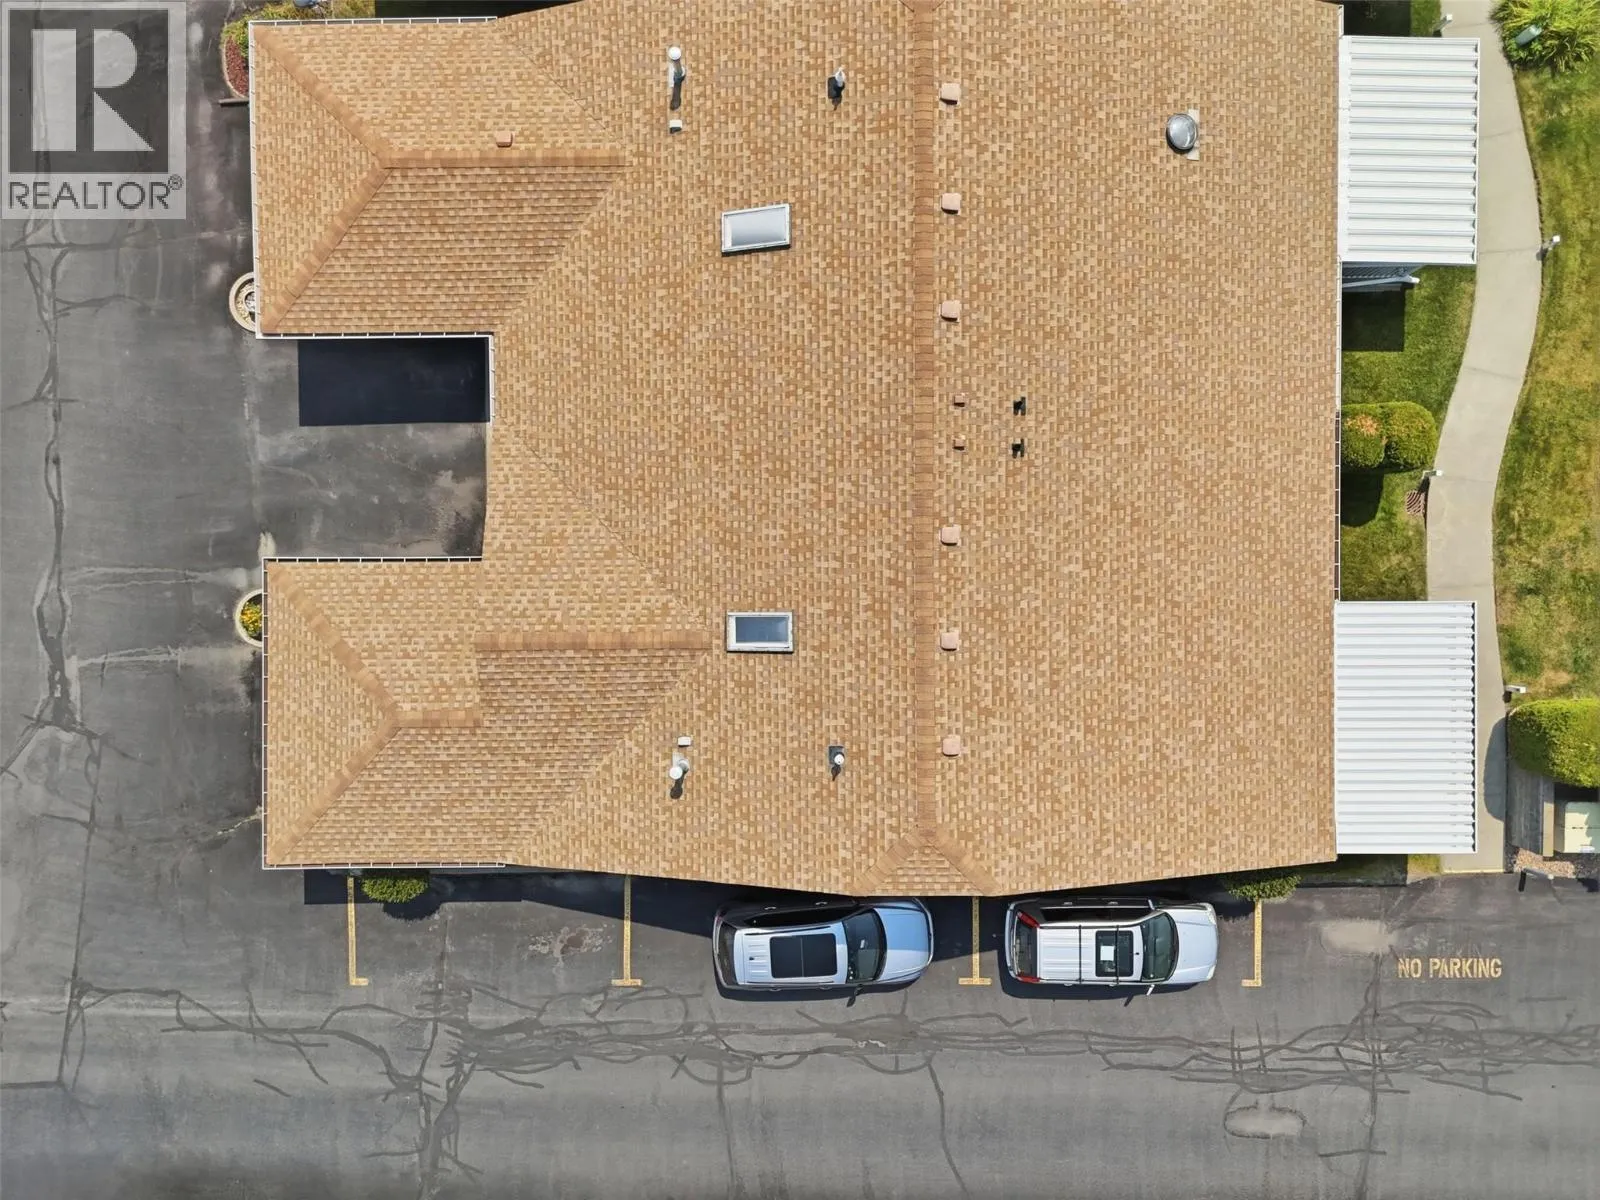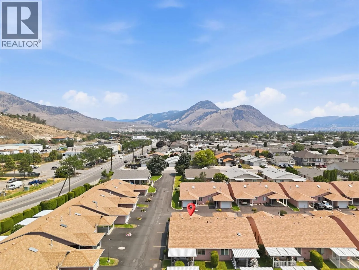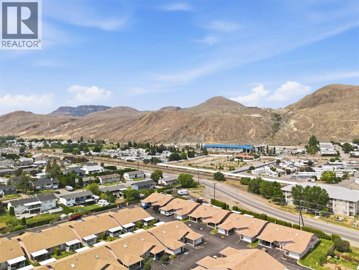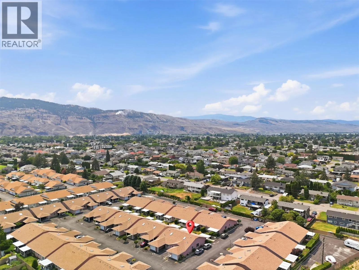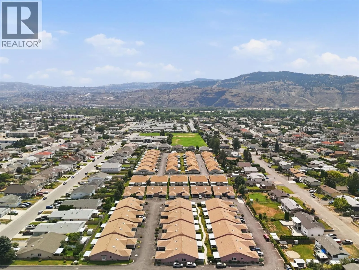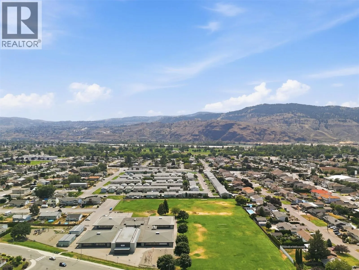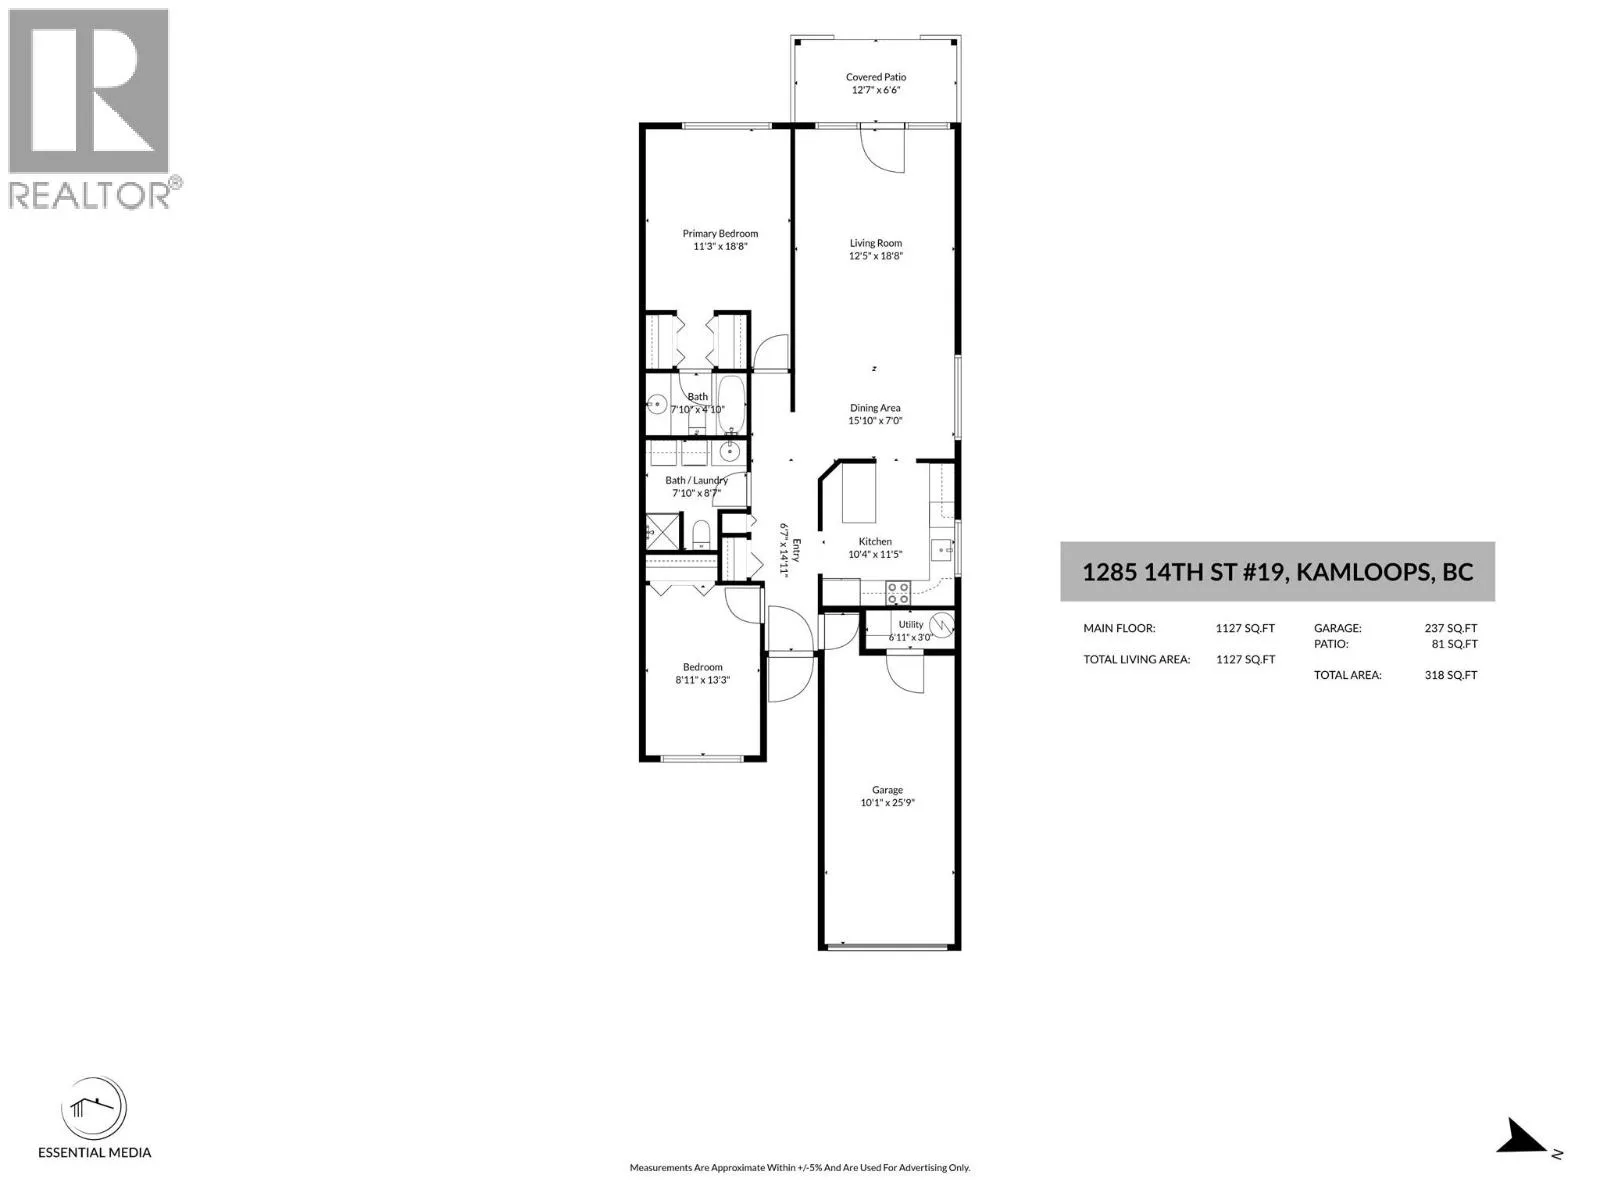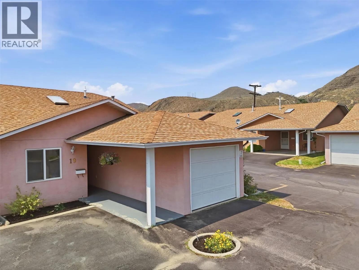
Welcome to easy, one-level living in the sought-after 55+ community of Blossom Park. This true rancher-style end unit offers a bright, functional layout in a well-maintained bare-land strata with a welcoming community. The level-entry floor plan features a spacious kitchen with an eating area, separate dining space, and a comfortable living room with garden doors leading to a covered patio. This home offers two bedrooms, including a generous primary suite with double closets and a 4-piece ensuite. The second bedroom is ideal for guests, a home office, or hobby room, while the 3-piece main bathroom also includes laundry. Recent updates include brand-new stainless steel appliances, flooring, paint, countertops, backsplash, bathroom sinks, and faucets, creating a modern, move-in-ready feel. A new gas furnace was installed in 2026, and central air conditioning provides year-round comfort. The attached single-car garage offers secure parking and storage with direct home access, plus a second dedicated parking stall and visitor parking conveniently located just steps from the unit. Pets are permitted with restrictions, and the low bare-land strata fee is just $170/month. Just minutes away from shopping, public transit, schools, and the airport, this home is an excellent opportunity to enjoy comfortable, low-maintenance living. All measurements are approximate and should be verified by the buyer if important. Call today for more information or to book your private showing! (id:27476)