175 Holloway Drive Unit# 37, Kamloops, British Columbia V1S 0B2

Listed for:
$549,900
3 beds
3 baths
Listed 30 days ago
Row / Townhouse for rent: 175 Holloway Drive Unit# 37, Kamloops, British Columbia V1S 0B2

View all 43 photos

About

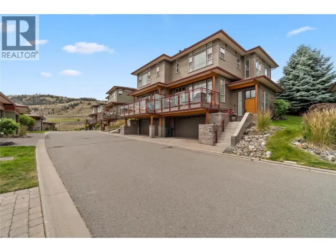
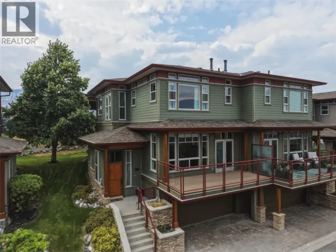
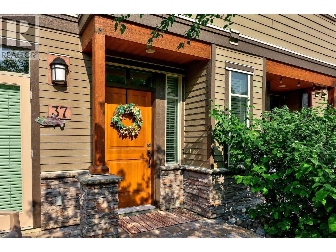
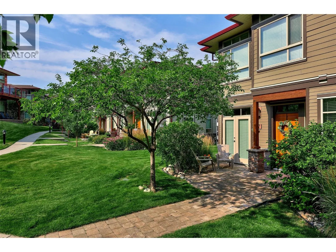
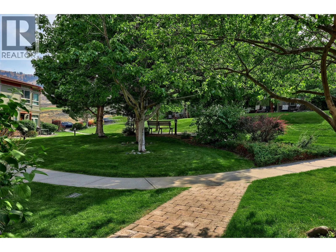
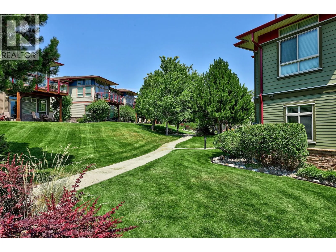
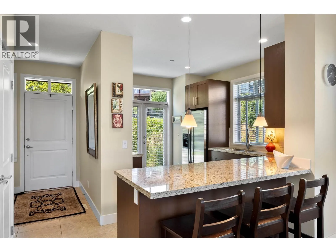
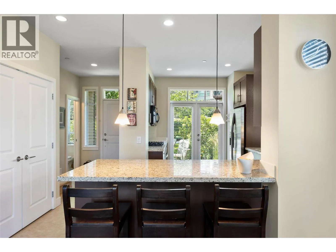
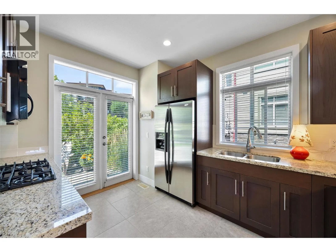
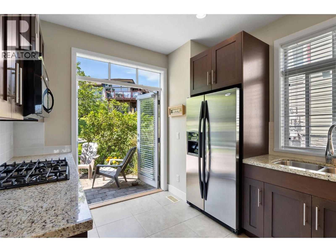
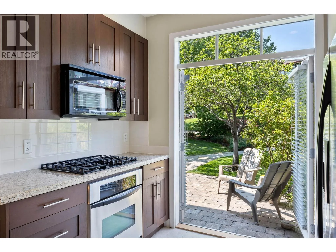
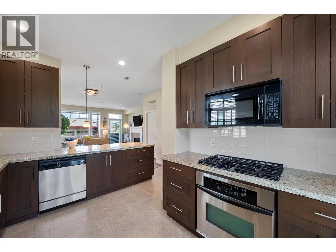
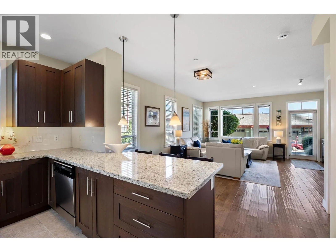

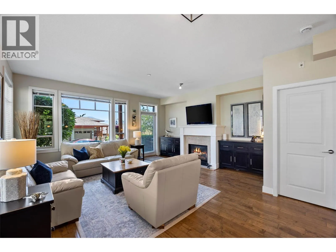
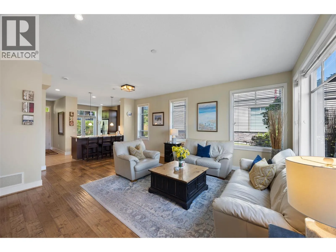
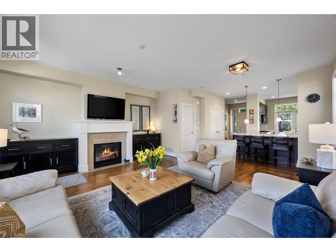
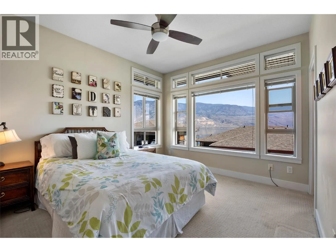

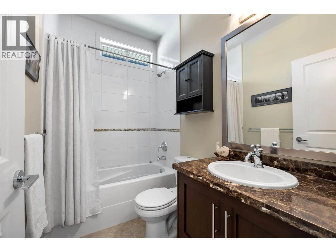
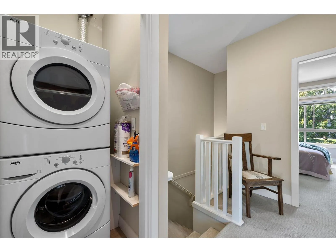
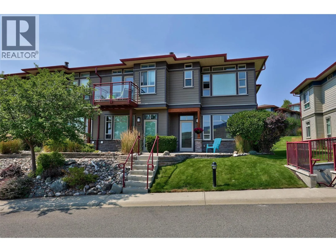
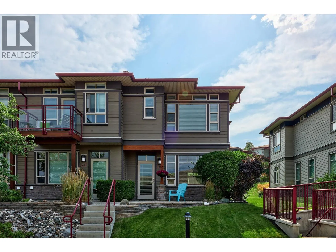
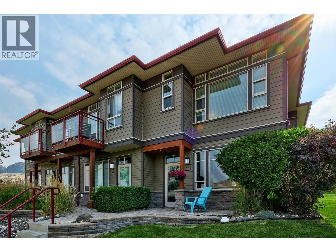
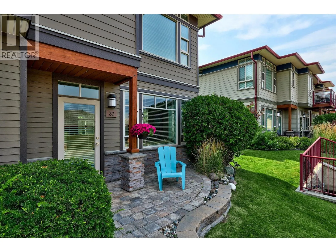
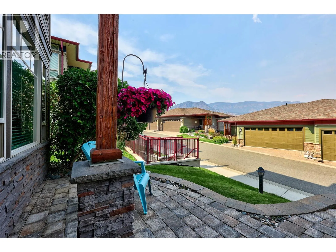
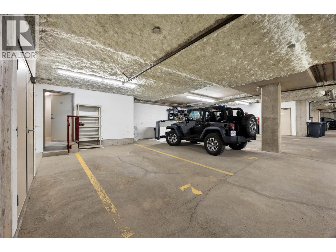
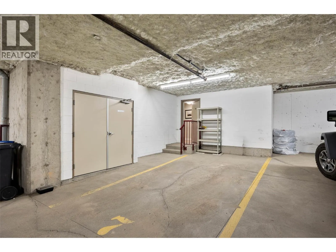
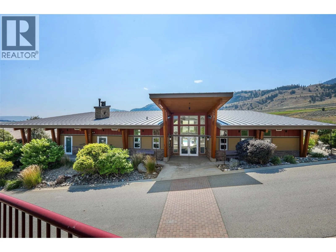
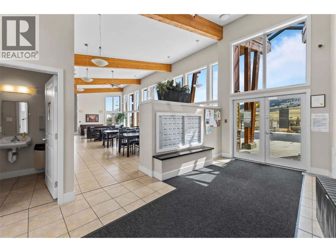
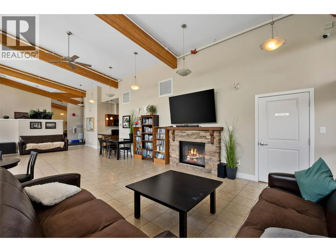
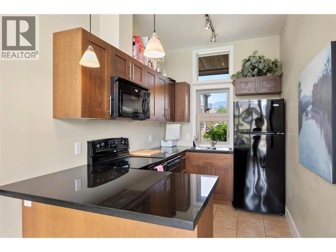
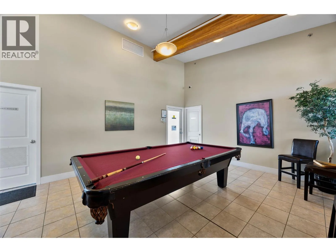
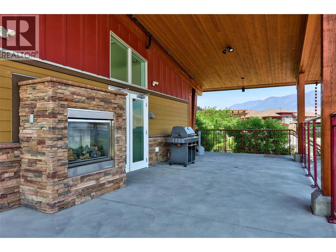
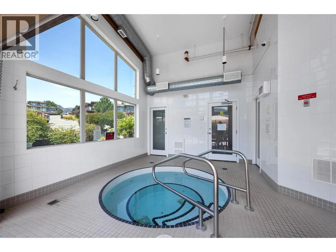
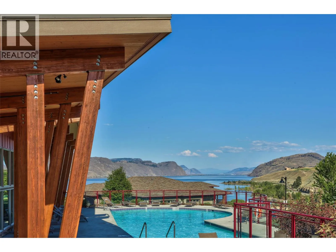
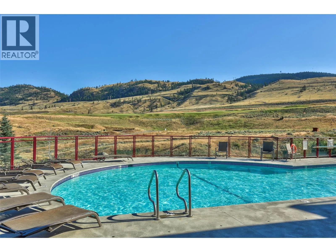
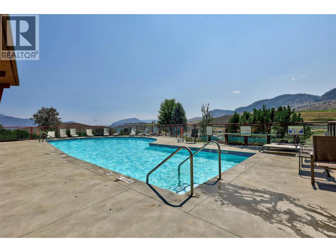
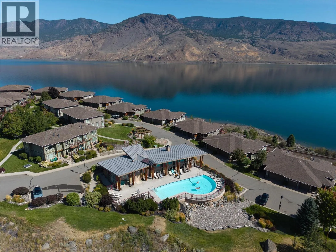
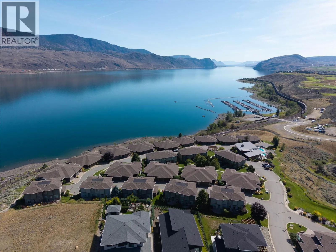
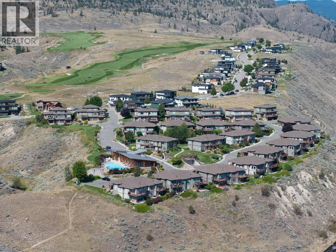

Quick Possession Available! Picture your new life in Tobiano. Step out your kitchen's elegant French doors to a private back patio facing a lush green belt with endless trails. Walk to the nearby Green Tee golf course or Bruker Marina with easy and convenient access to Kamloops Lake, which will have your summers filled with boating, fishing, paddleboarding, and sun-soaked days on the water. This pristine, single-owner, never-rented, well-maintained two-story, three-bedroom Lake Star townhome is the ultimate lock-and-go retreat. You’ll love the premium landscaping—a major developer investment unmatched by comparable interior stratas. Inside, large windows showcasing beautiful second-level lake views and nine-foot ceilings on both levels flood the home with light, perfectly heated and cooled by a new geothermal furnace(2022). Uniquely, a private stairwell leads to a rare setup of three secure, heated undergroundparking stalls, including an oversized space for your outdoor toys. The strata is well-managed, which shows throughout the pristine amenities and heated pool. Ideal for executives, retirees, and vacation owners alike. This community is a paradise for outdoor enthusiasts, seamlessly blending rugged desert hills with lakeside luxury. Your dream resort lifestyle starts here. (id:27476)

Property Highlights

MLS® Number
10394714
Type
Single Family
Community Name
Lake Star
Maintenance Fee
522.14
Ownership Type
Bare Land Condo/Strata
Land Size
under 1 acre

Building

Building Type
Row / Townhouse
Storeys
3.00
Square Footage
1507 sqft
Bathrooms Total
3
Bedrooms Total
3
Amenities
Golf Nearby
Fireplace Present
Yes
Basement Type
Basement Features
Building Heating Type
Geothermal
Heating Fuel
Building Cooling Type
Geothermal

Utilities

Water
Municipal water
Utility Sewer
Municipal sewage system

Room Layout

4pc Bathroom
Second level
7'11'' x 4'11''
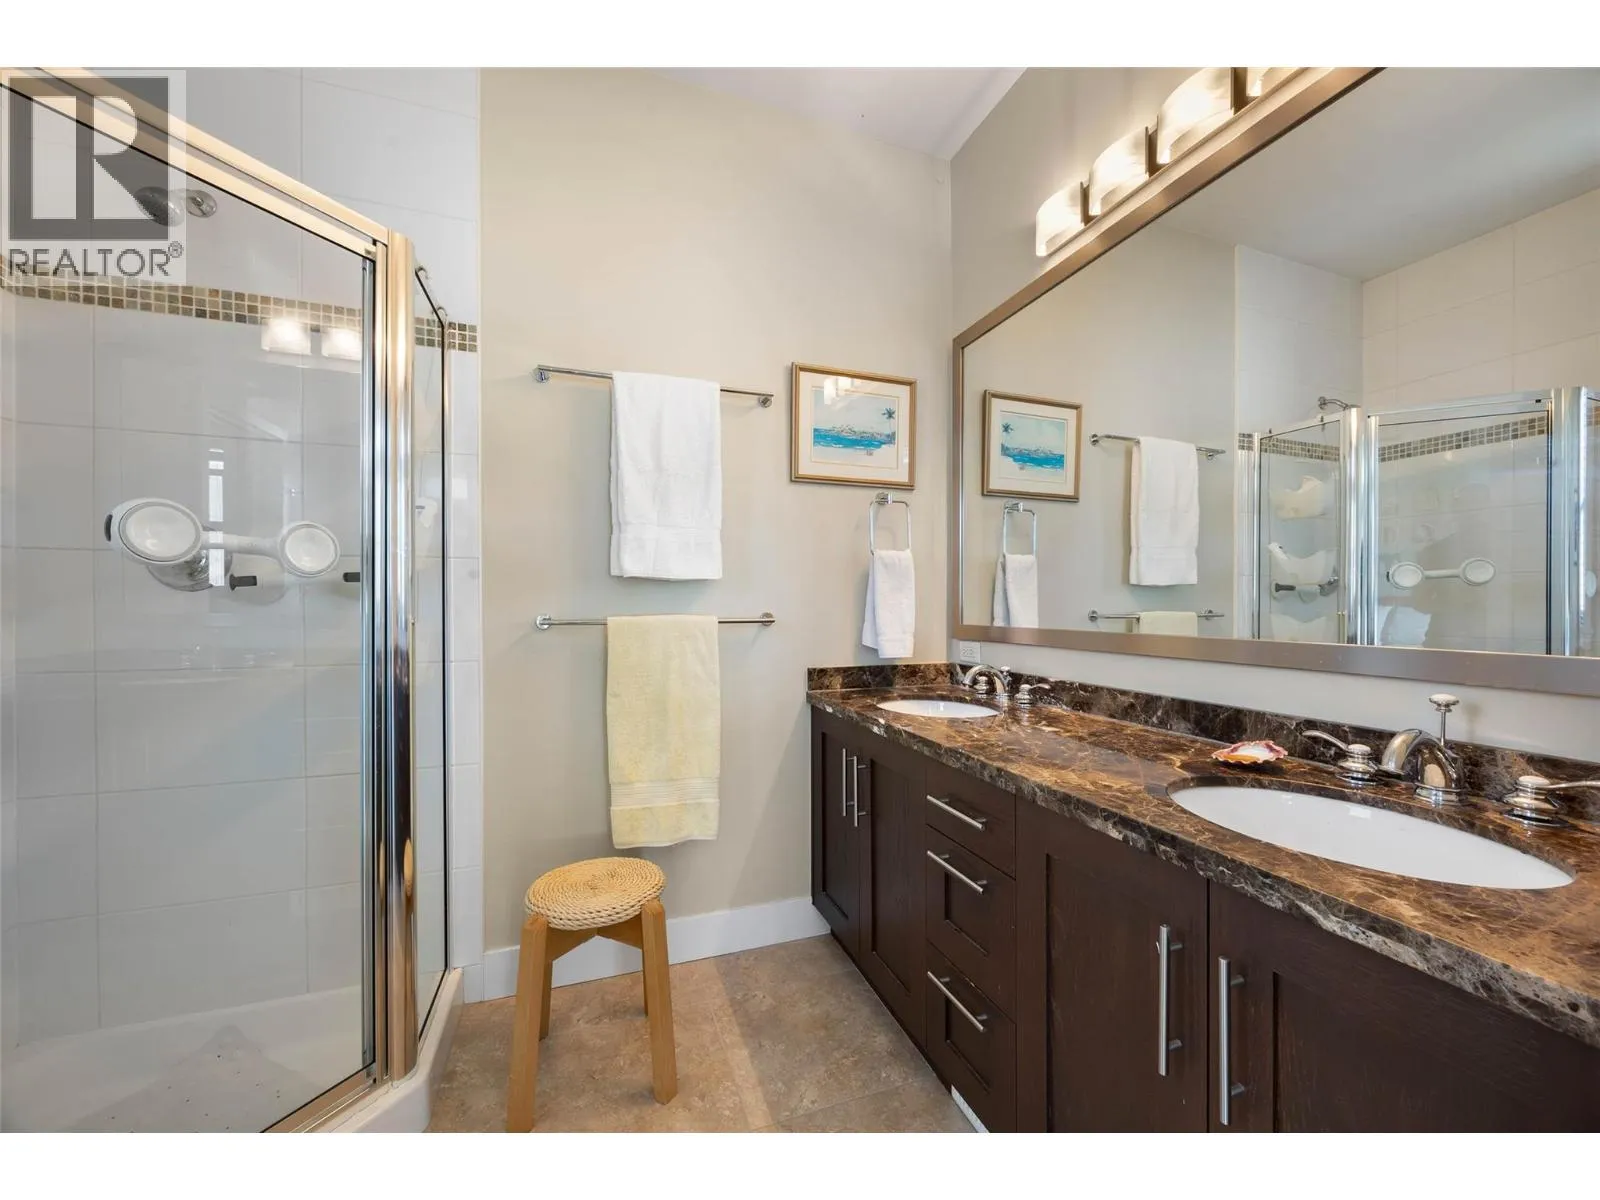
4pc Ensuite bath
Second level
8'0'' x 6'0''
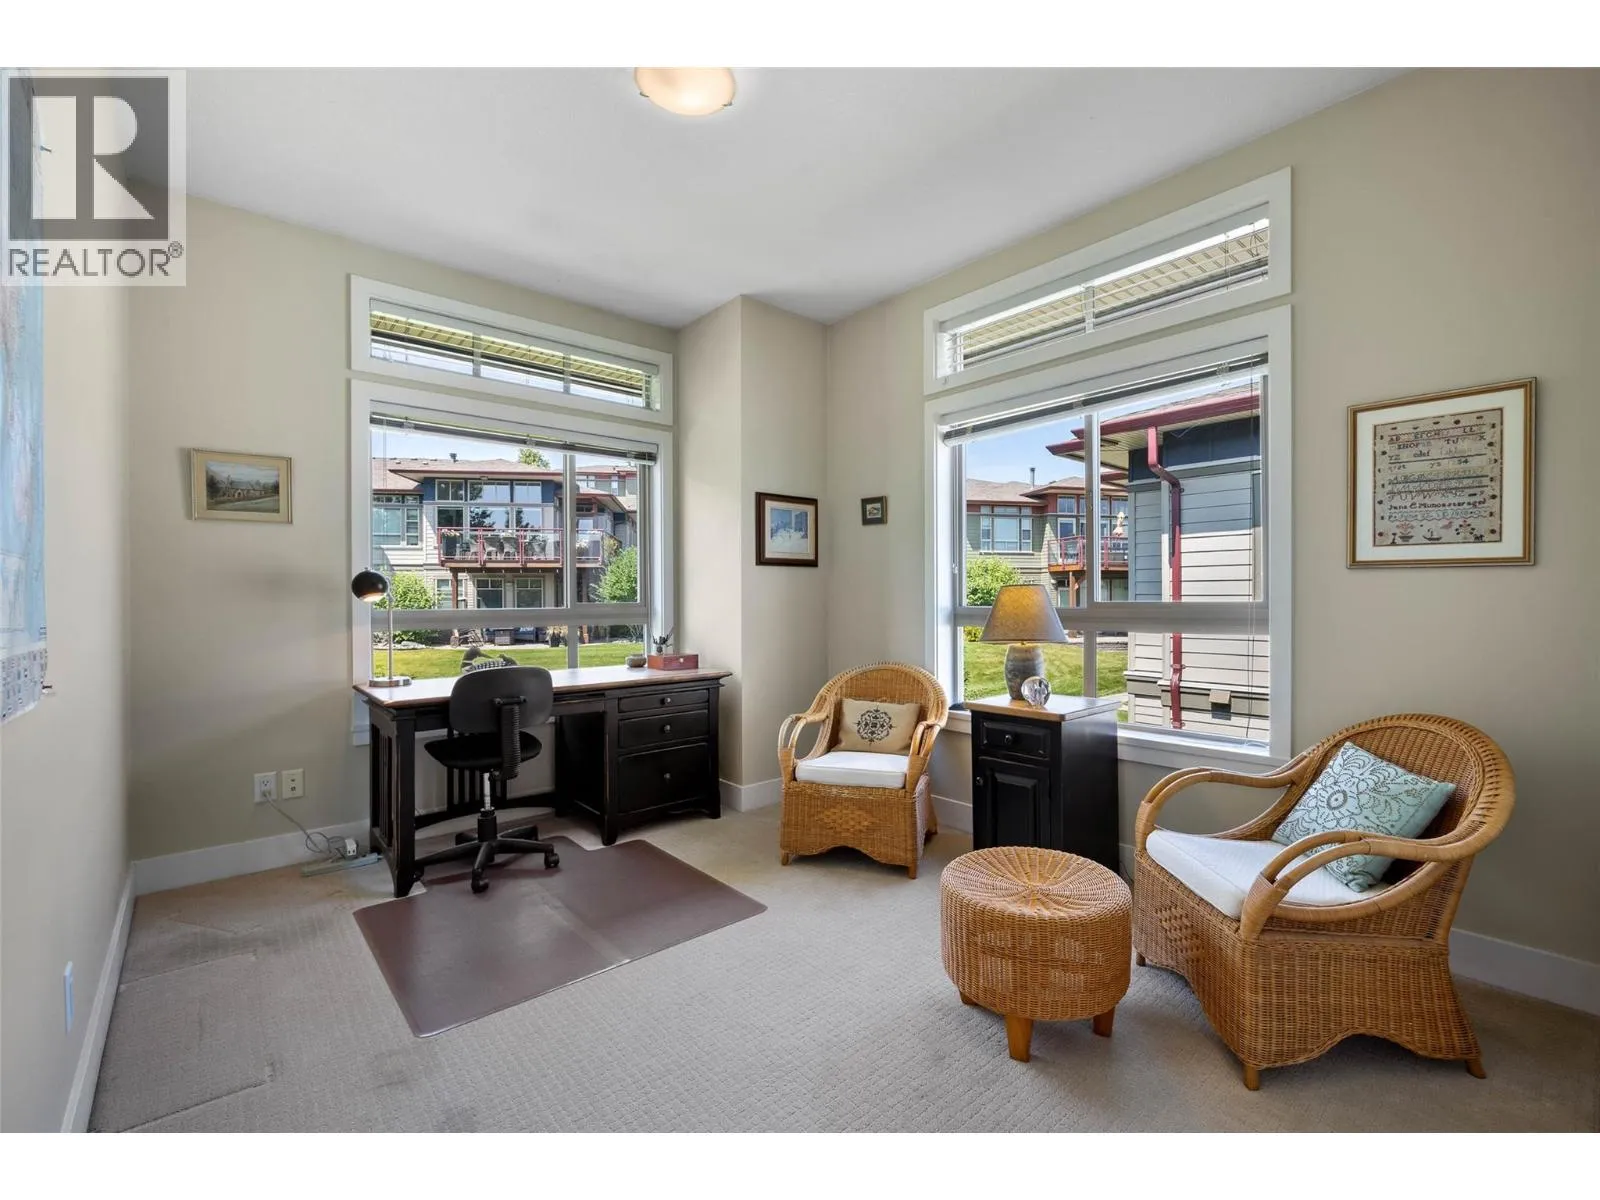
Bedroom
Second level
13'10'' x 9'1''
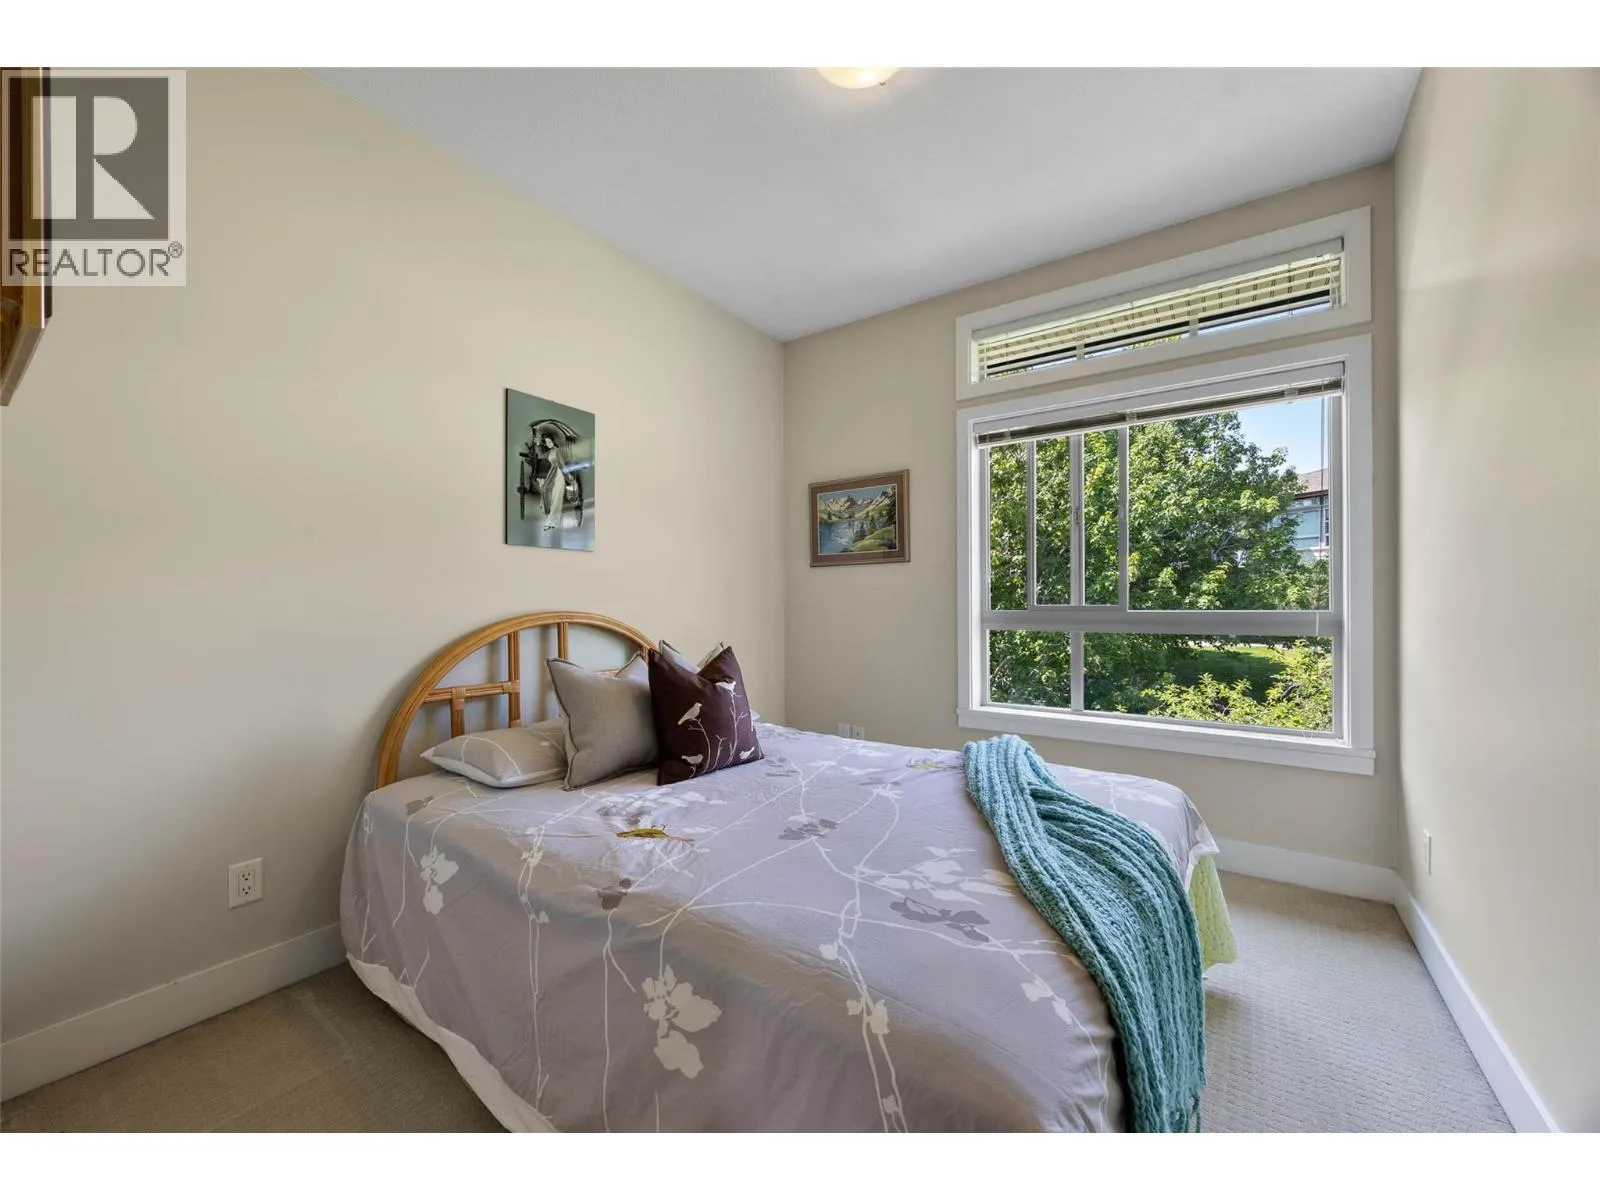
Bedroom
Second level
14'11'' x 9'9''
Primary Bedroom
Second level
12'7'' x 10'10''
Storage
Basement
7'0'' x 3'7''
2pc Bathroom
Main level
6'10'' x 3'0''
Foyer
Main level
8'2'' x 5'8''
Living room
Main level
19'11'' x 17'2''
Kitchen
Main level
14'0'' x 10'1''

Location

Learn more about this property
Listing provided by:
Sotheby's International Realty Canada
MLS® number:
10394714
Agent:
Marianna Kindrachuk
*Indicates required field
Name is required
Email is required
Please enter a valid phone number (e.g., 416-111-1111).

Street Spotlight - For sale