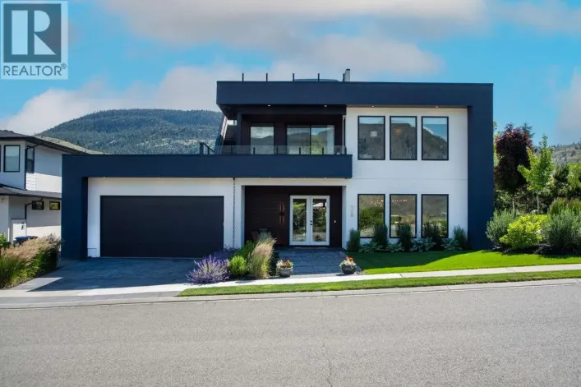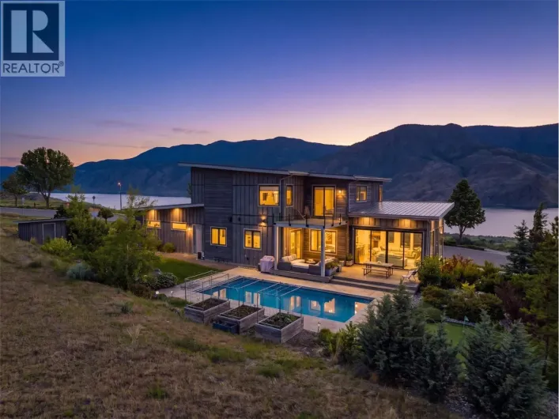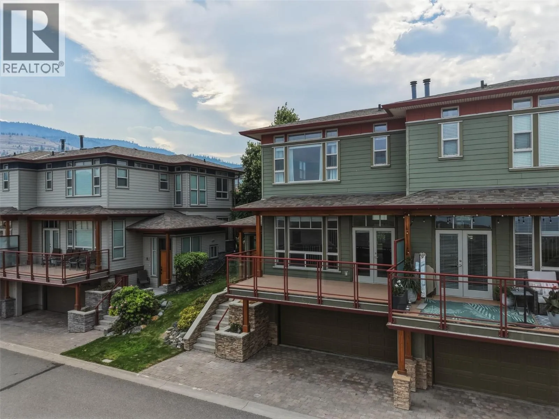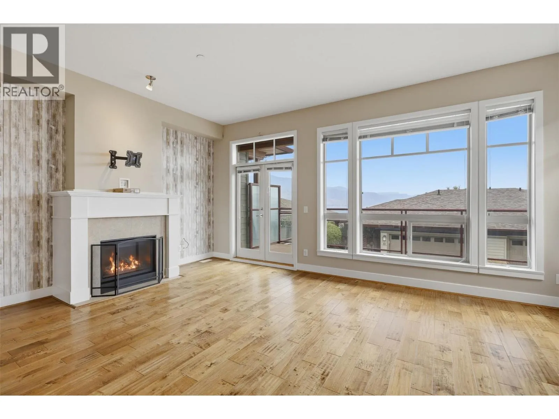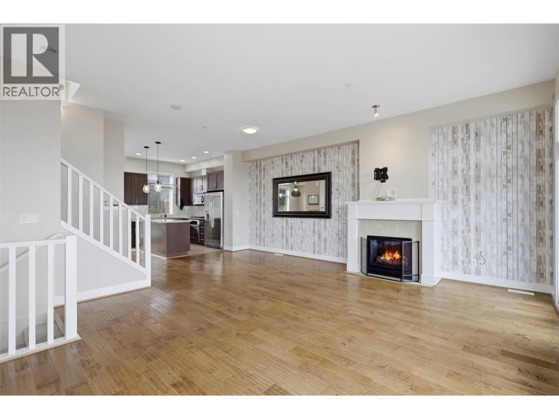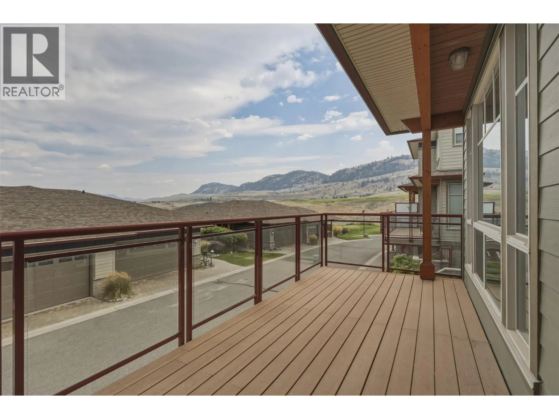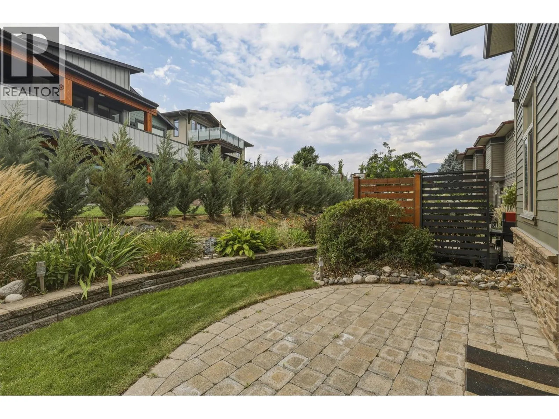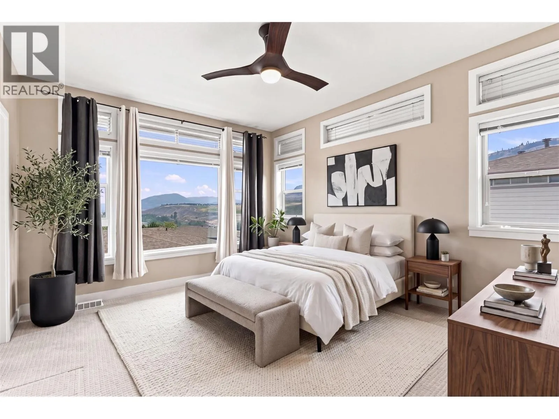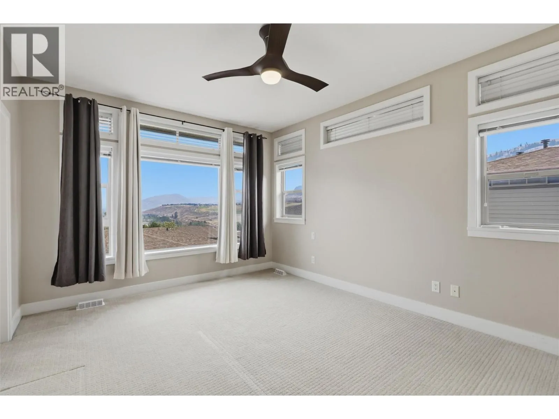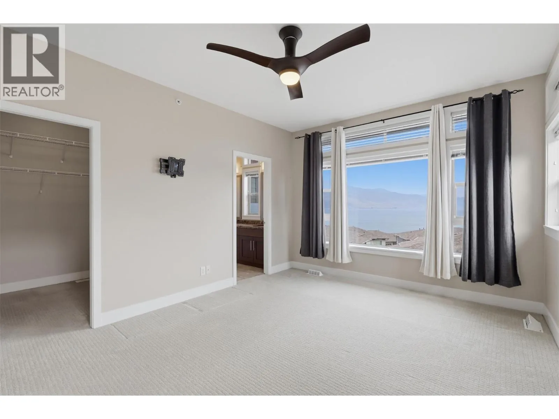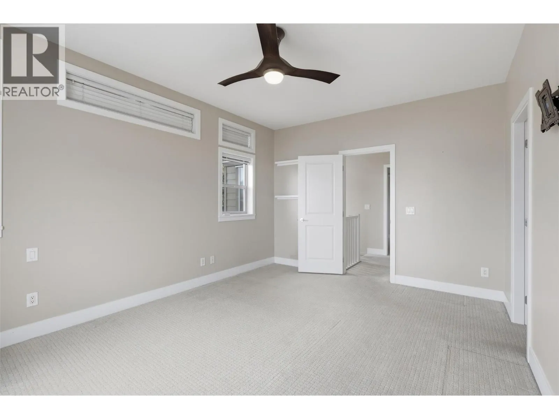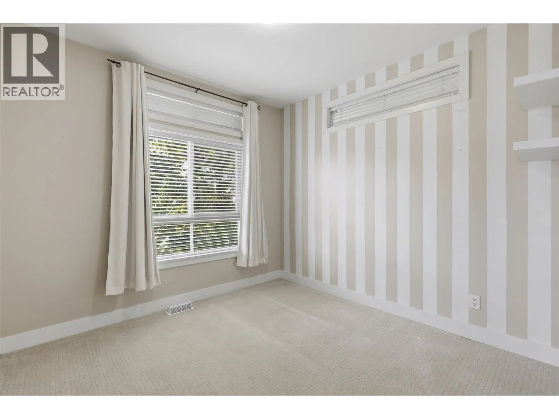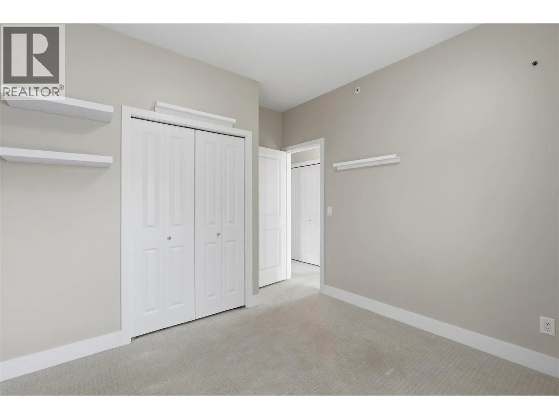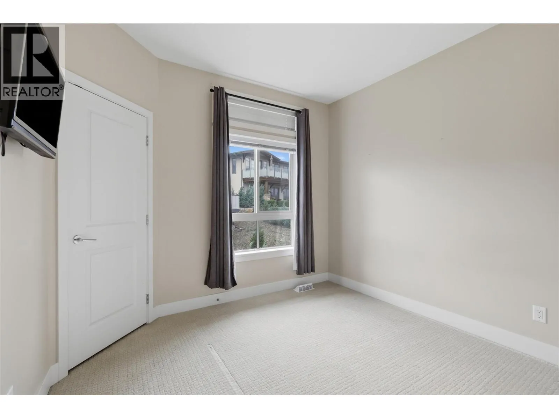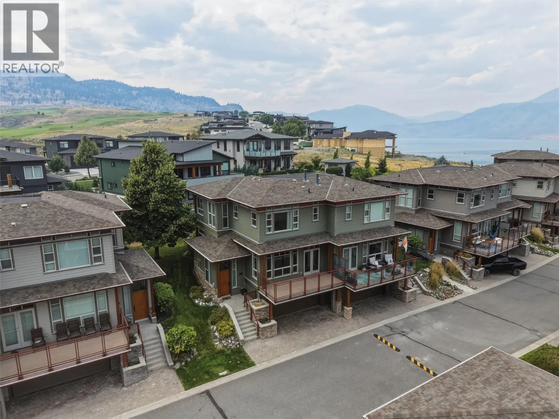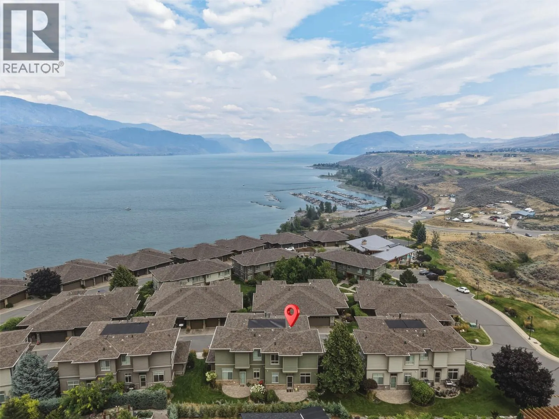
175 Holloway Drive Unit# 11, Kamloops, British Columbia V1S 0B2

Listed for:
$649,900
3 beds
3 baths
Listed 17 days ago
Row / Townhouse for rent: 175 Holloway Drive Unit# 11, Kamloops, British Columbia V1S 0B2

View all 54 photos

About

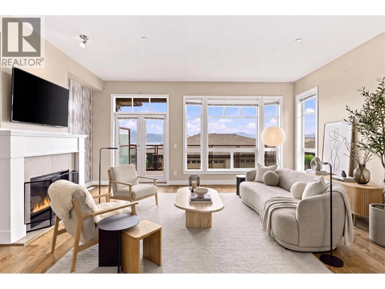
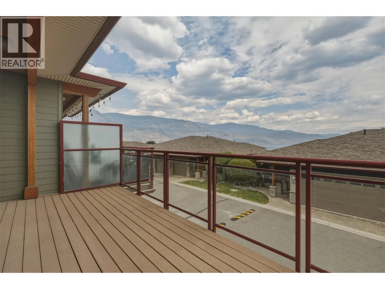
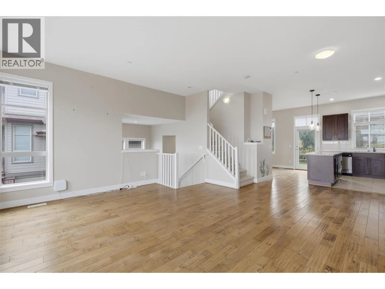
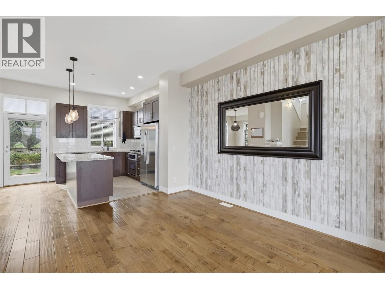
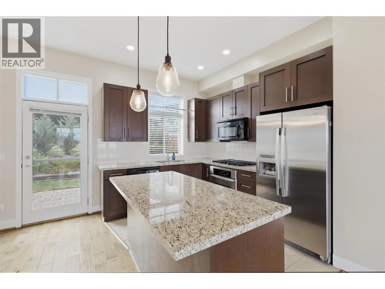
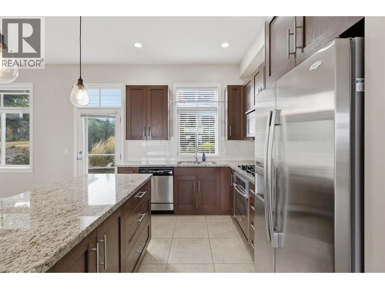
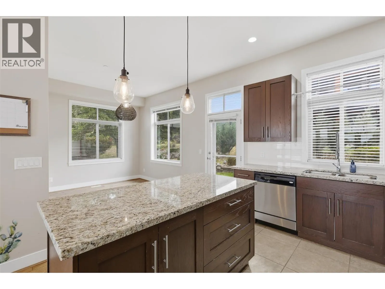
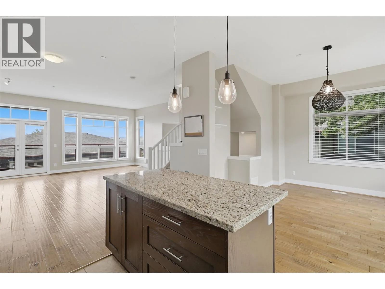
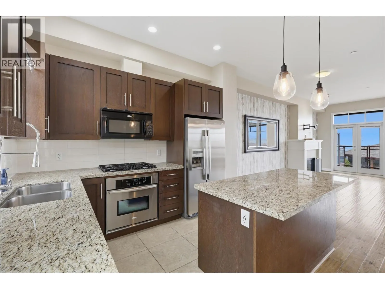
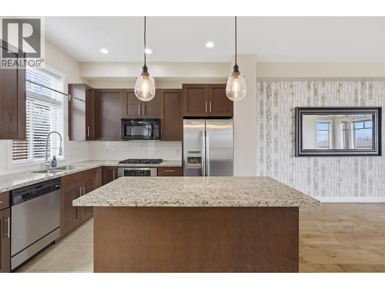
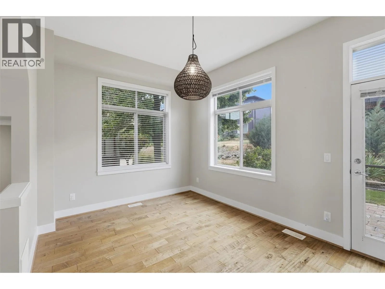
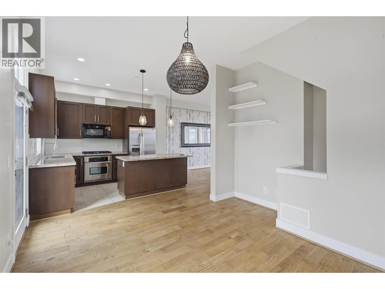
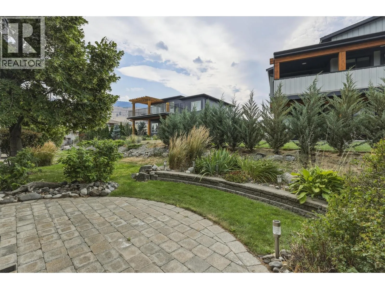
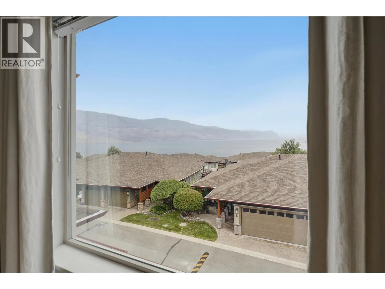
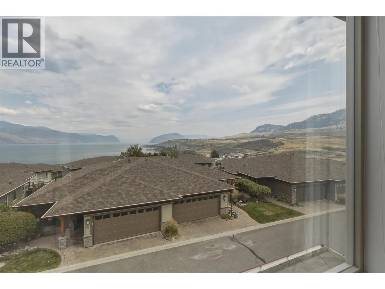
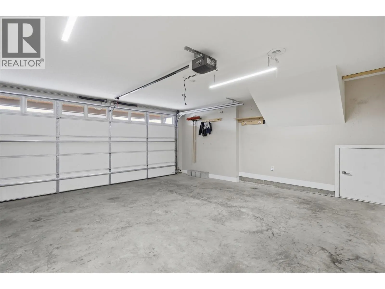
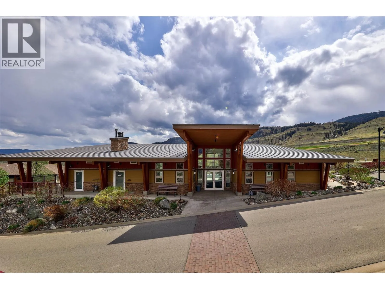
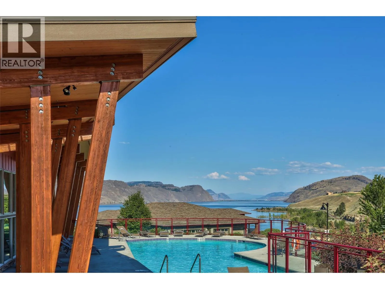
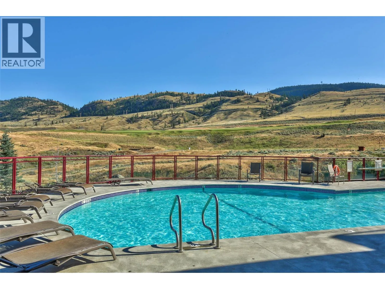
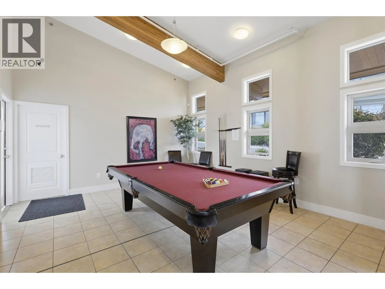
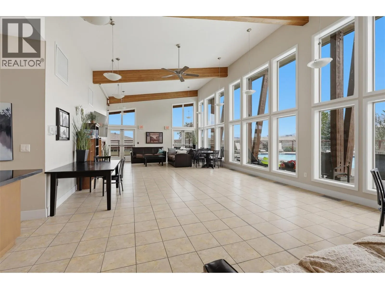
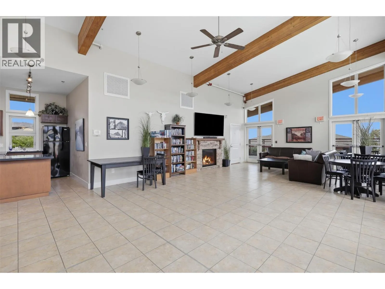
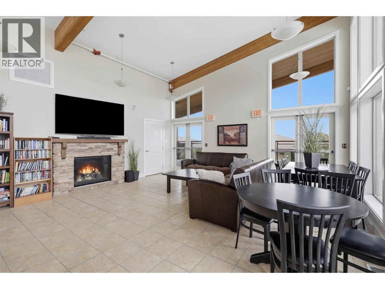
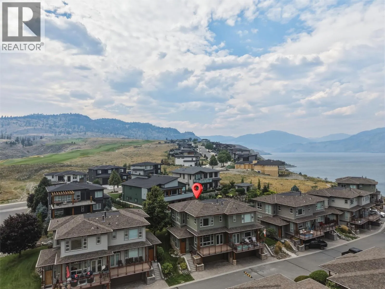
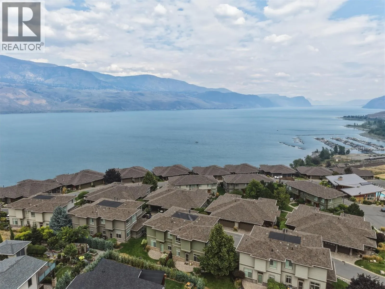
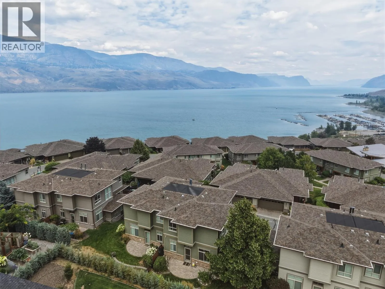
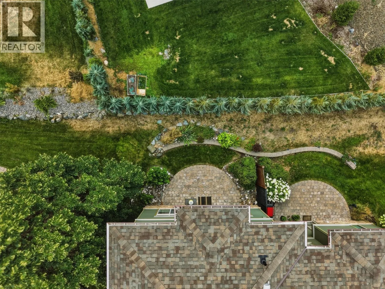
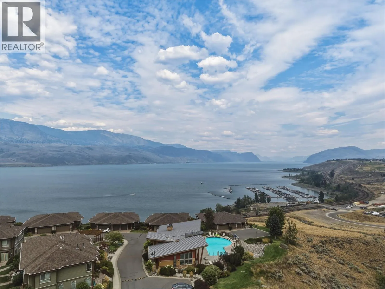
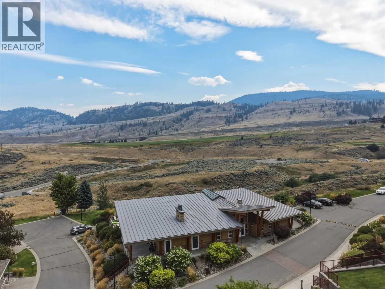
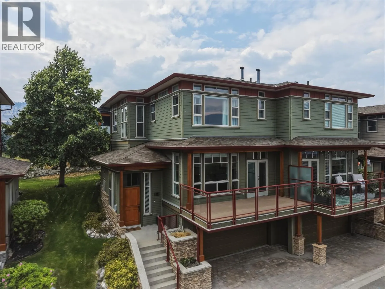
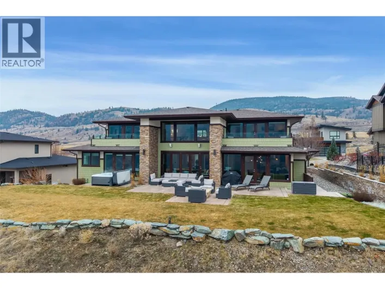
Tobiano isn't just a neighbourhood. It's a lifestyle most people only dream about. Twenty minutes from Kamloops, this immaculate 3-bedroom, 2.5-bathroom home sits in one of the Interior's most coveted communities, where Kamloops Lake, Bruker Marina, and the fairways of Tobiano Golf Course frame your everyday view. Location is everything here, and this one is the best in Tobiano. A short walk puts you at Bruker Marina and the beach, making this the kind of address that's hard to find and harder to leave. With three generous bedrooms, this home works beautifully for a growing family or a working professional who wants space to breathe and a retreat to come home to. The layout is made for entertaining: gather family and friends for dinner, spread out, and enjoy the kind of evenings that feel like a vacation even on a Tuesday. A two-car garage rounds out the practical side of things. Beyond your front door, the community delivers. Your complex includes a private centre with kitchenette, pool table, and an outdoor pool overlooking the lake. The home has been carefully maintained, with a new geothermal unit (2022) and hot water tank (2023) already done. Vacant, easy to show, quick possession possible. This is the Interior's best-kept secret, and word is getting out. Book your private showing today. (id:27476)

Property Highlights

MLS® Number
10395829
Type
Single Family
Community Name
Lake Star
Maintenance Fee
653.64
Ownership Type
Strata
Land Size
0.04 ac|under 1 acre
Parking Space Total
2

Building

Building Type
Row / Townhouse
Storeys
3.00
Square Footage
1734 sqft
Bathrooms Total
3
Bedrooms Total
3
Amenities
Recreation Centre Golf Nearby, Recreation
Exterior Finish
Other
Fireplace Present
Yes
Basement Type
Partial
Basement Features
Building Heating Type
Geothermal, Other, See remarks
Heating Fuel
Building Cooling Type
Central air conditioning

Utilities

Water
See Remarks
Utility Sewer
Municipal sewage system

Room Layout

Bedroom
Second level
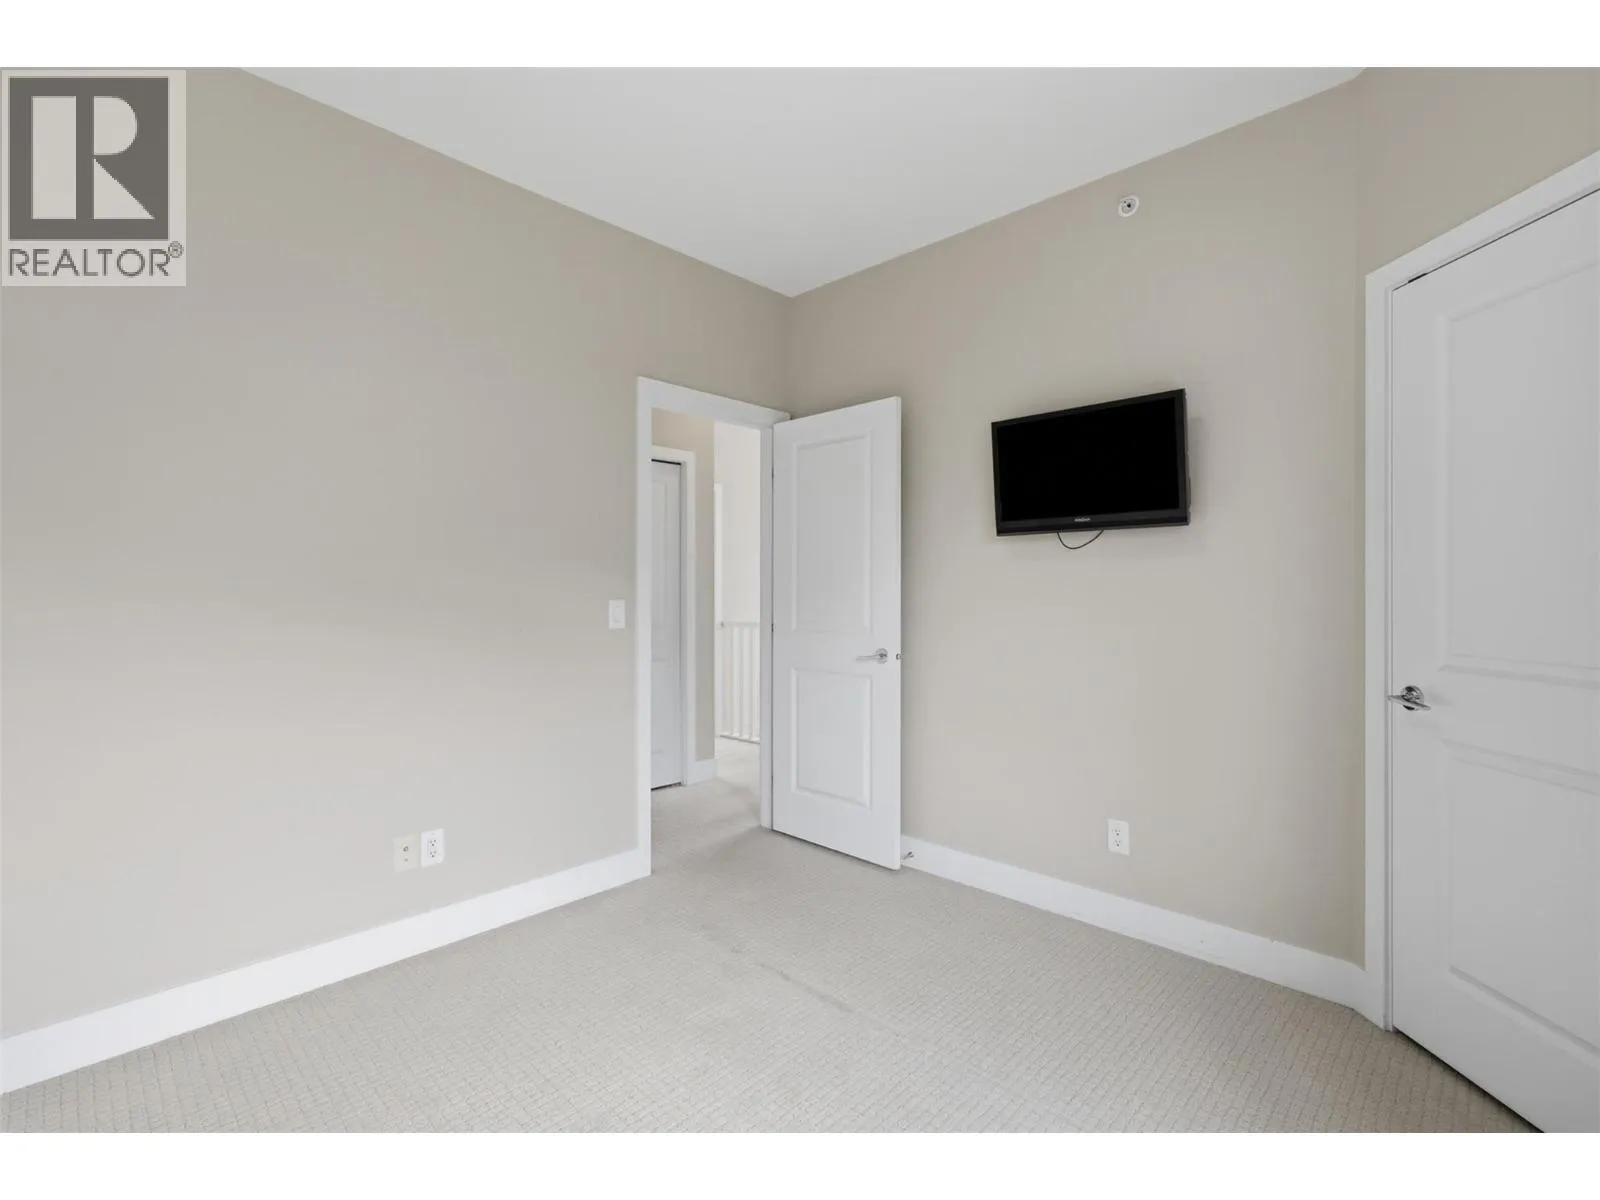
10'2'' x 10'4''
Bedroom
Second level
10'2'' x 12'5''
Primary Bedroom
Second level
11'9'' x 15'8''
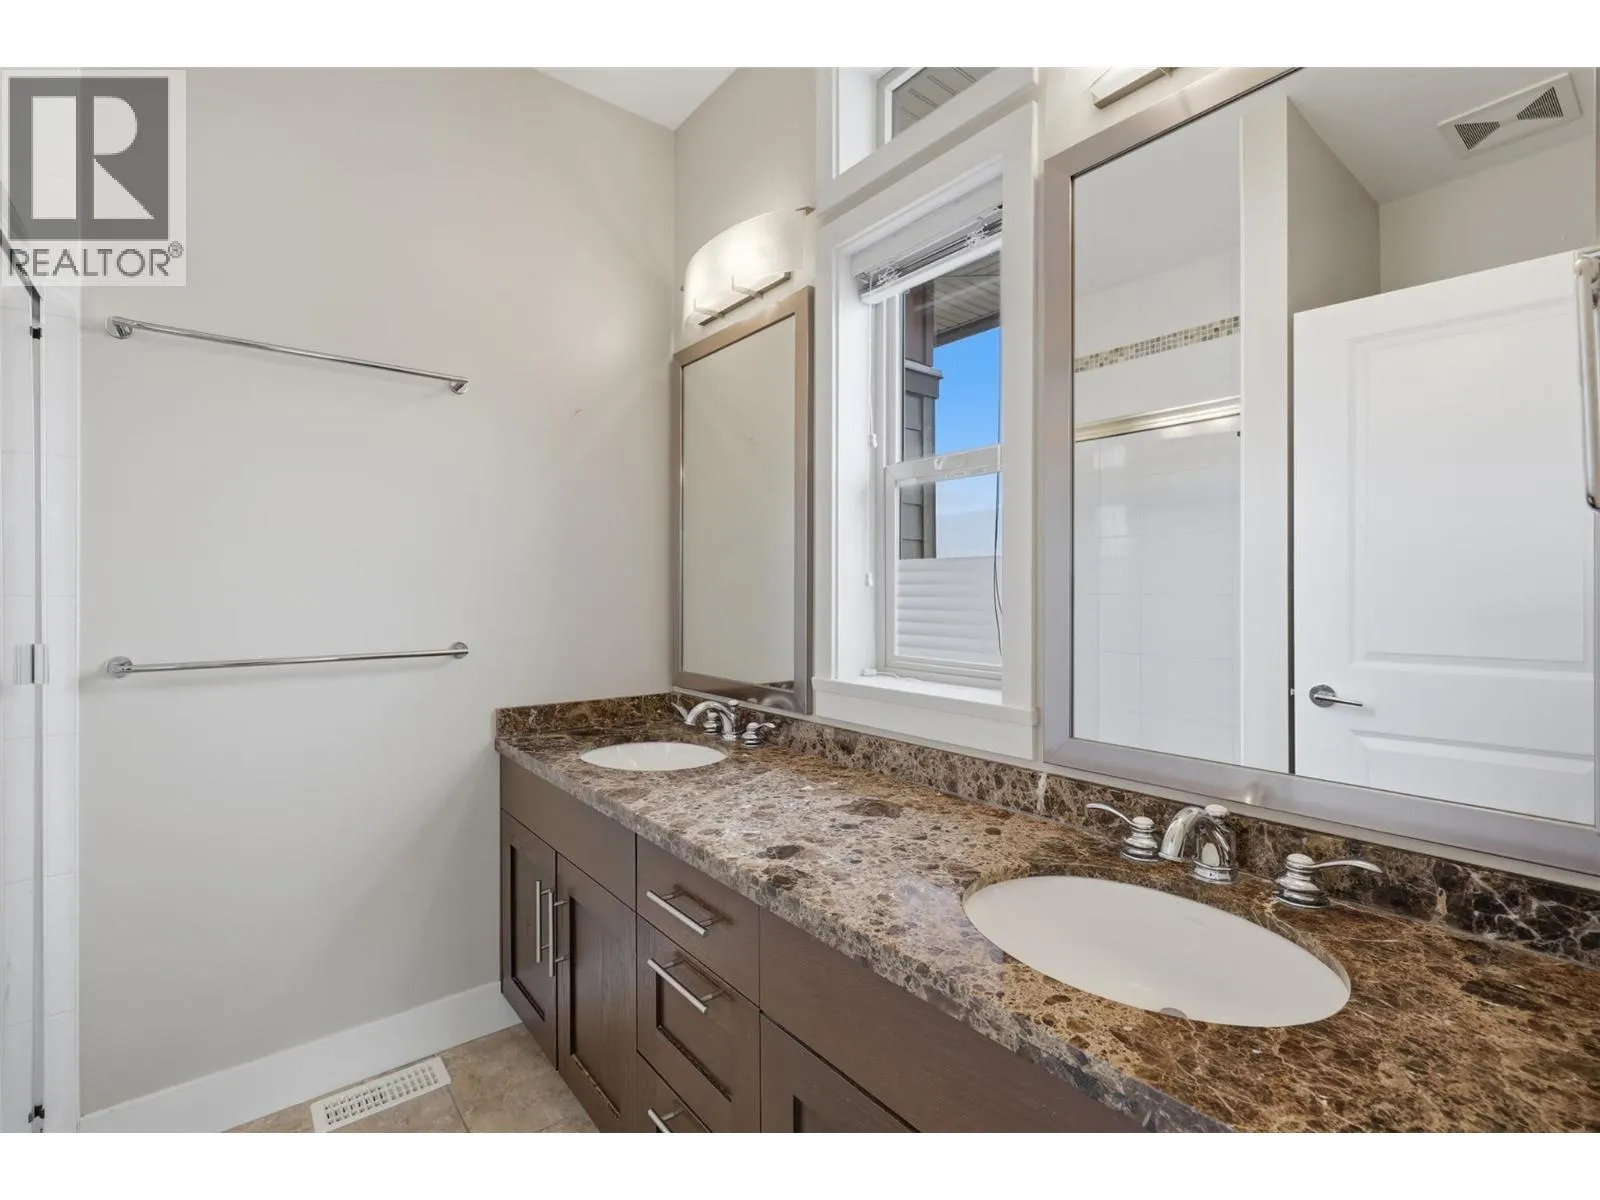
4pc Ensuite bath
Second level
Measurements not available
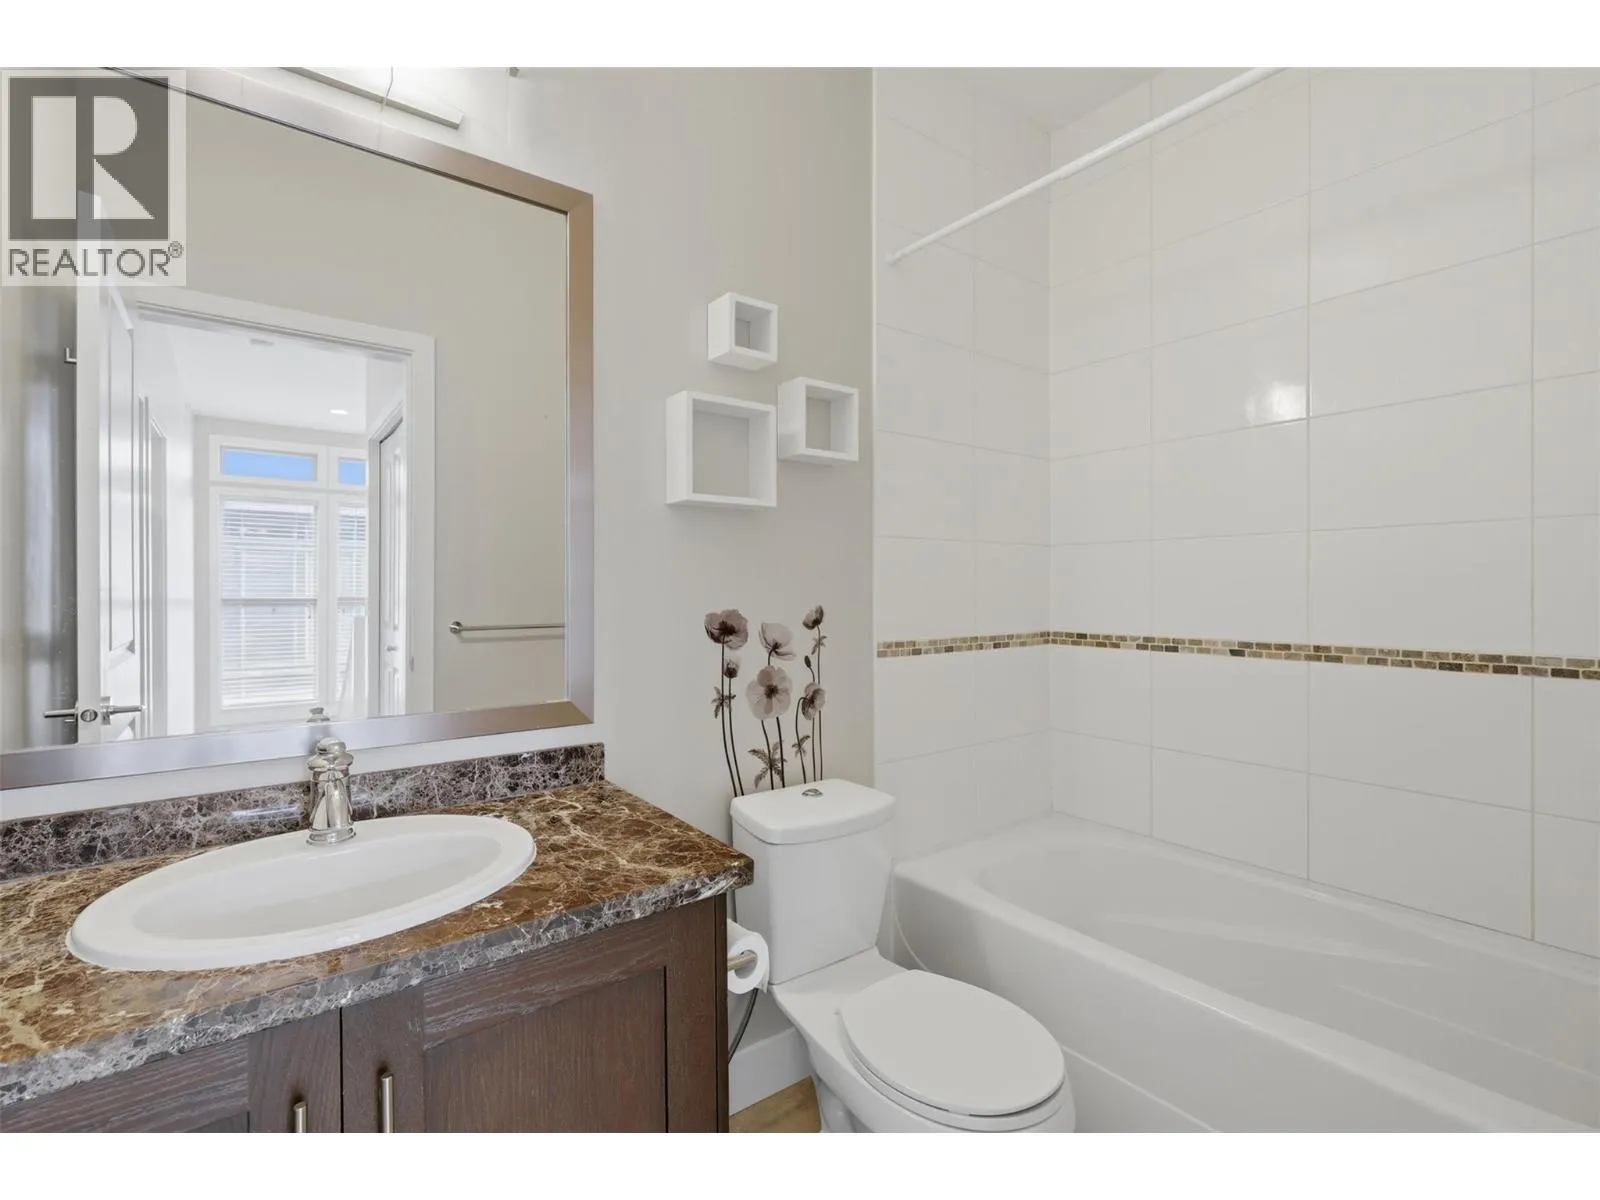
4pc Bathroom
Second level
Measurements not available
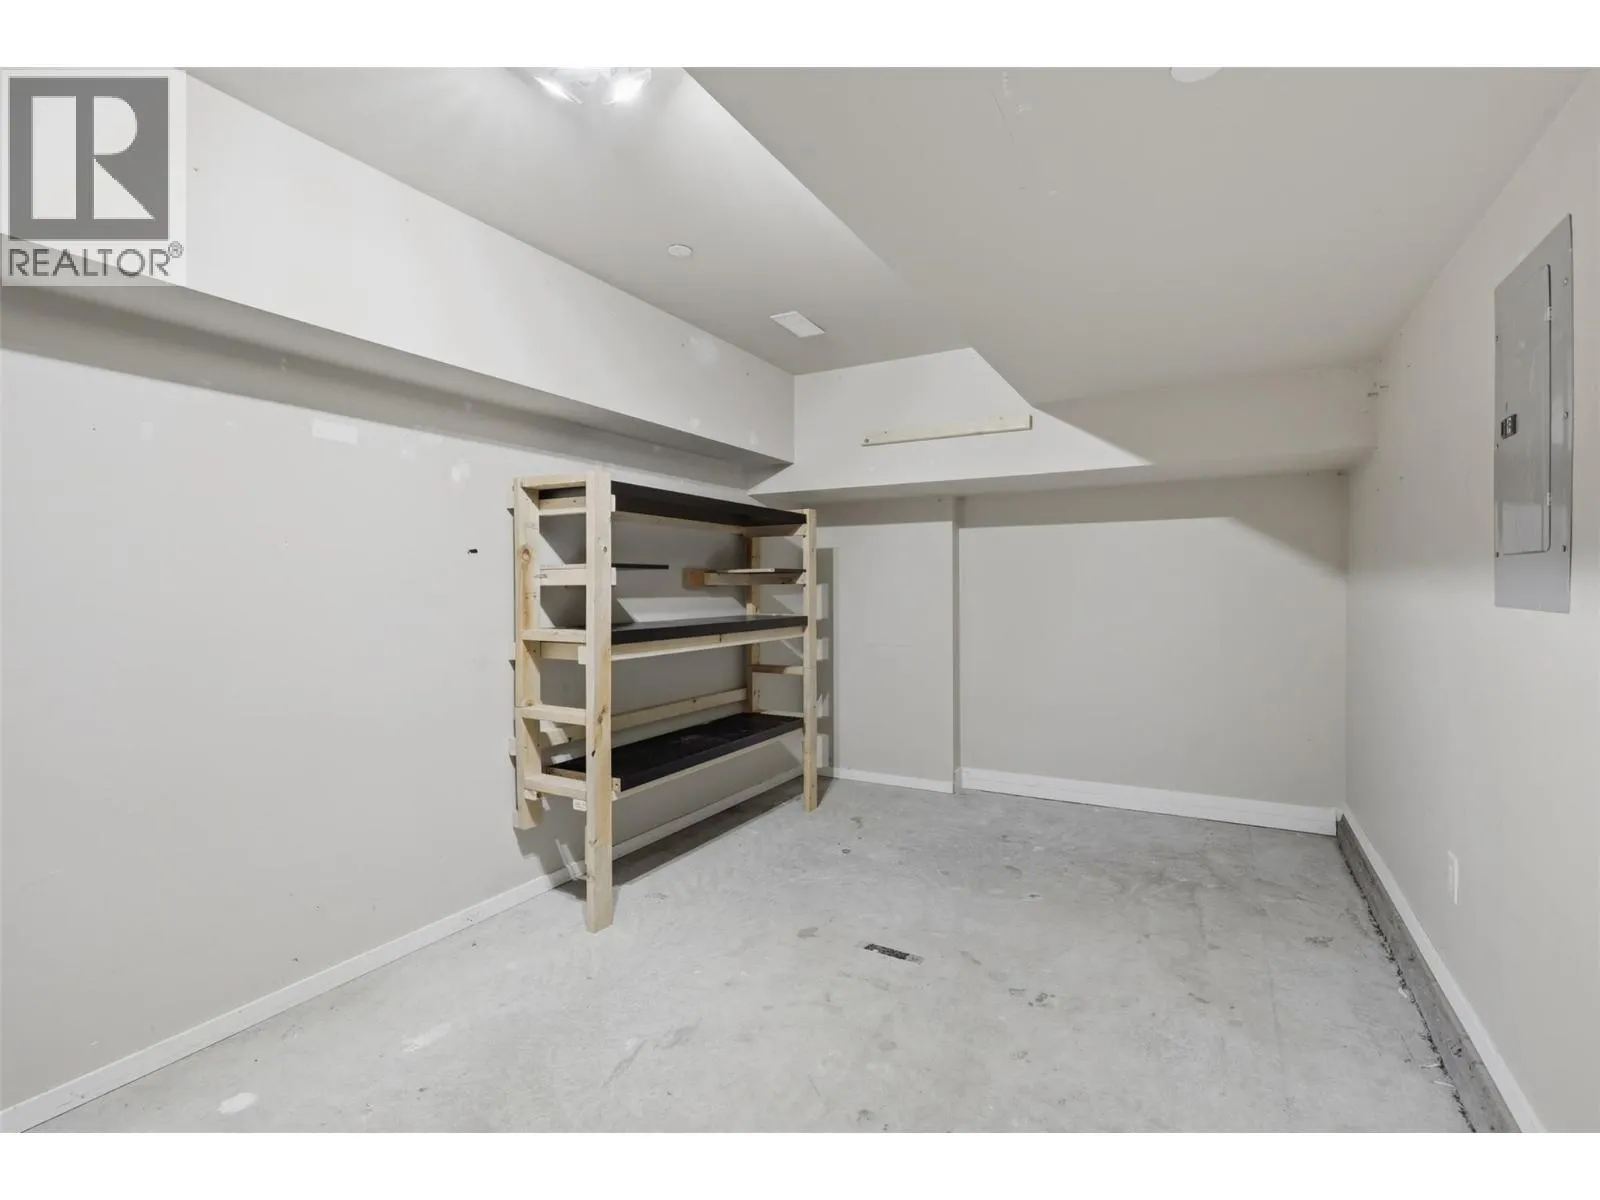
Workshop
Basement
22'7'' x 9'5''
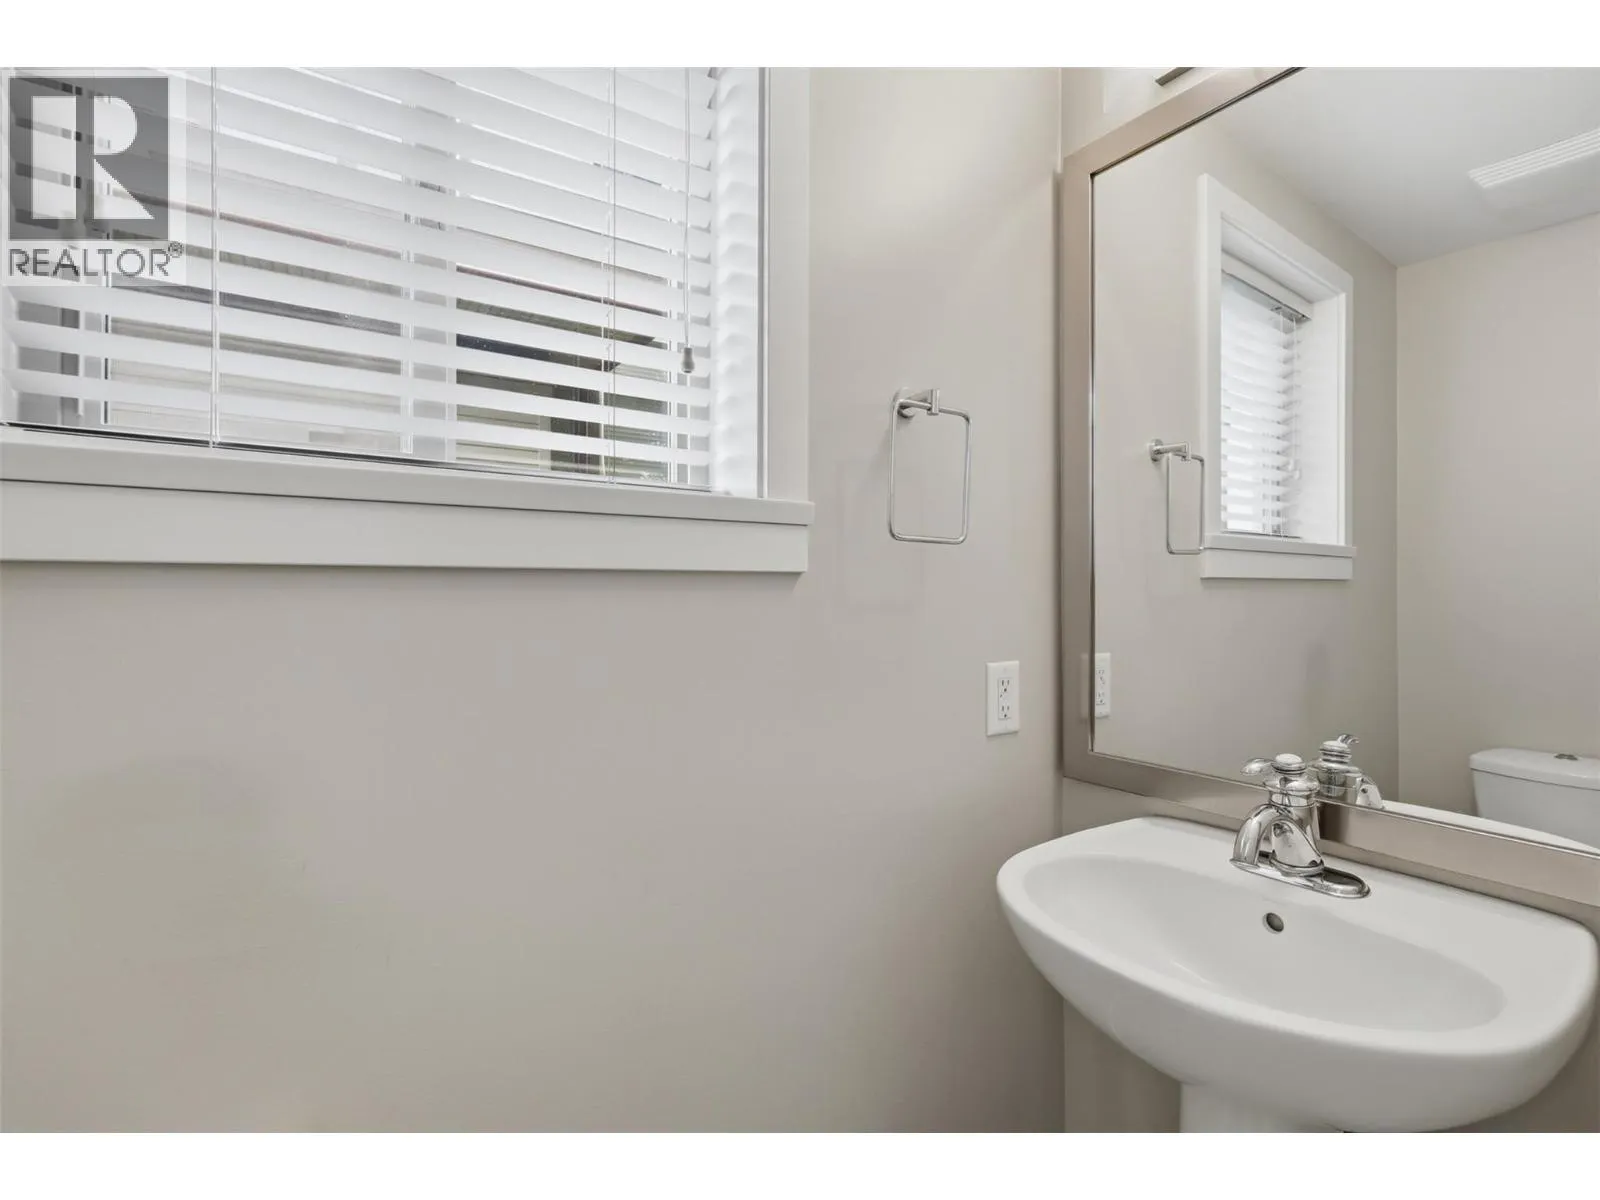
2pc Bathroom
Lower level
Measurements not available
Living room
Main level
22'2'' x 19'0''
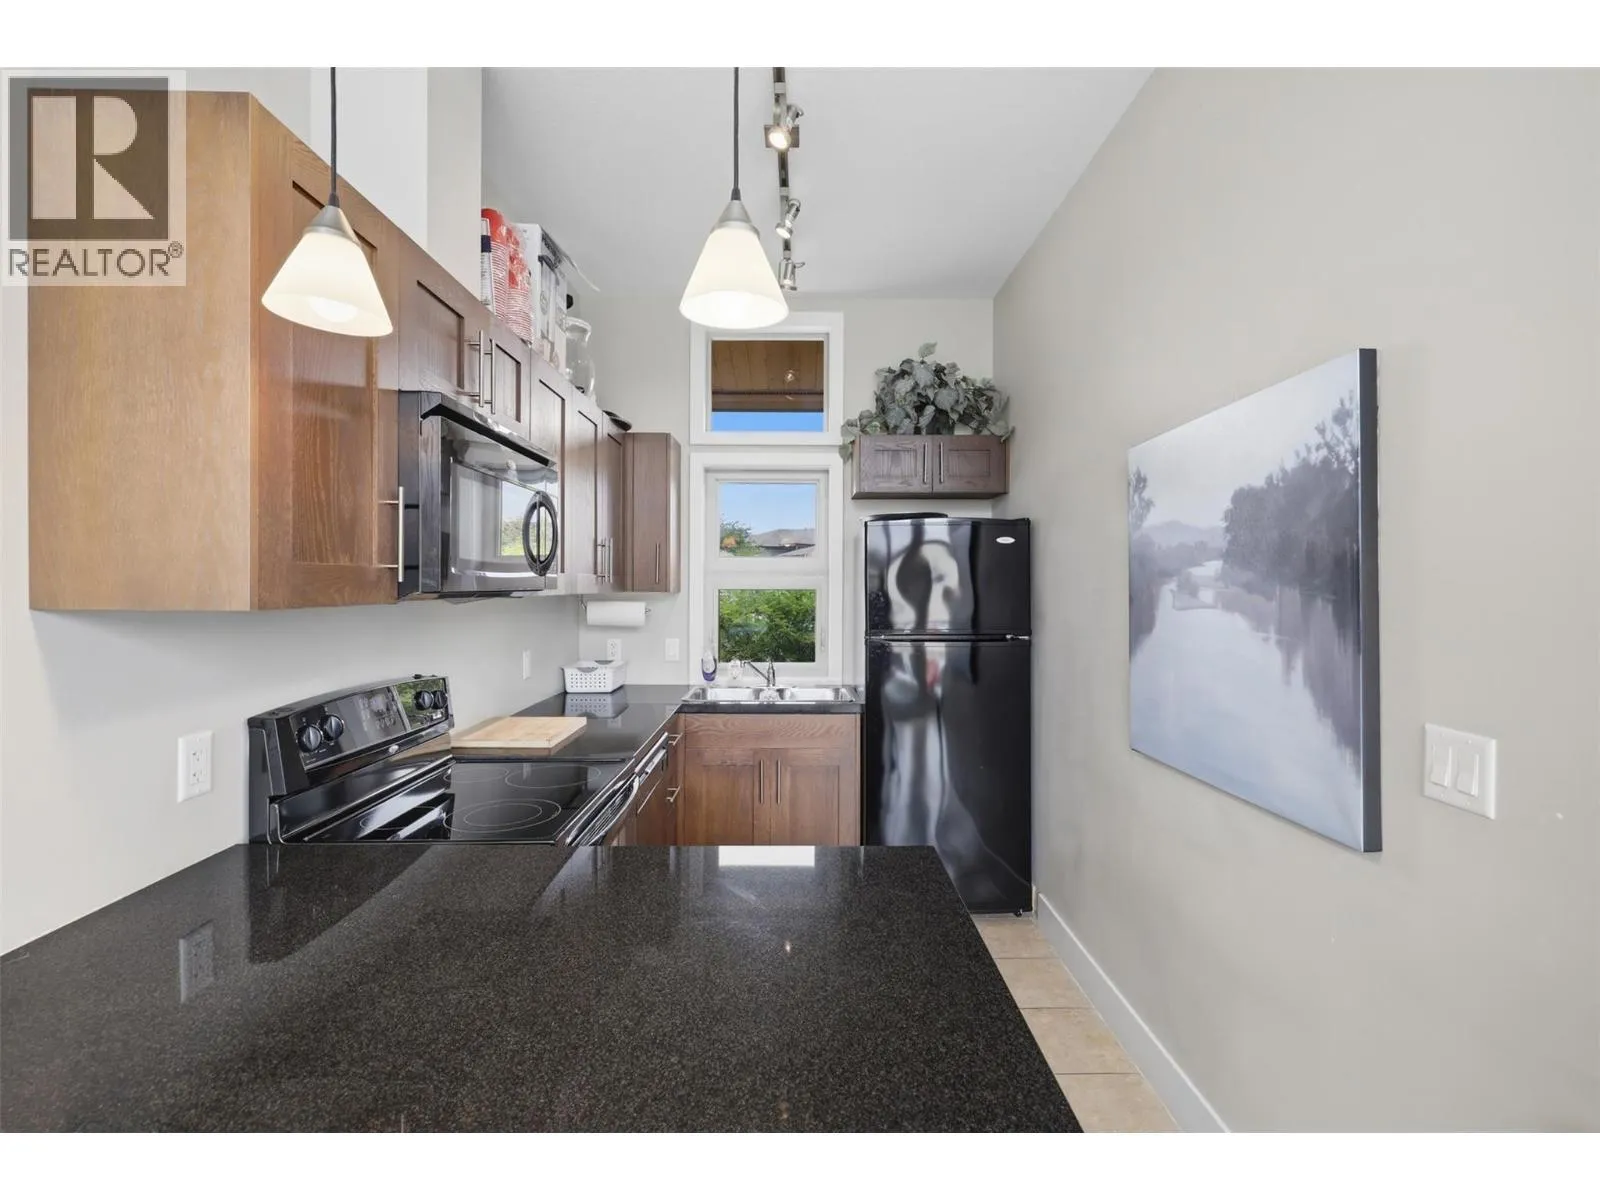
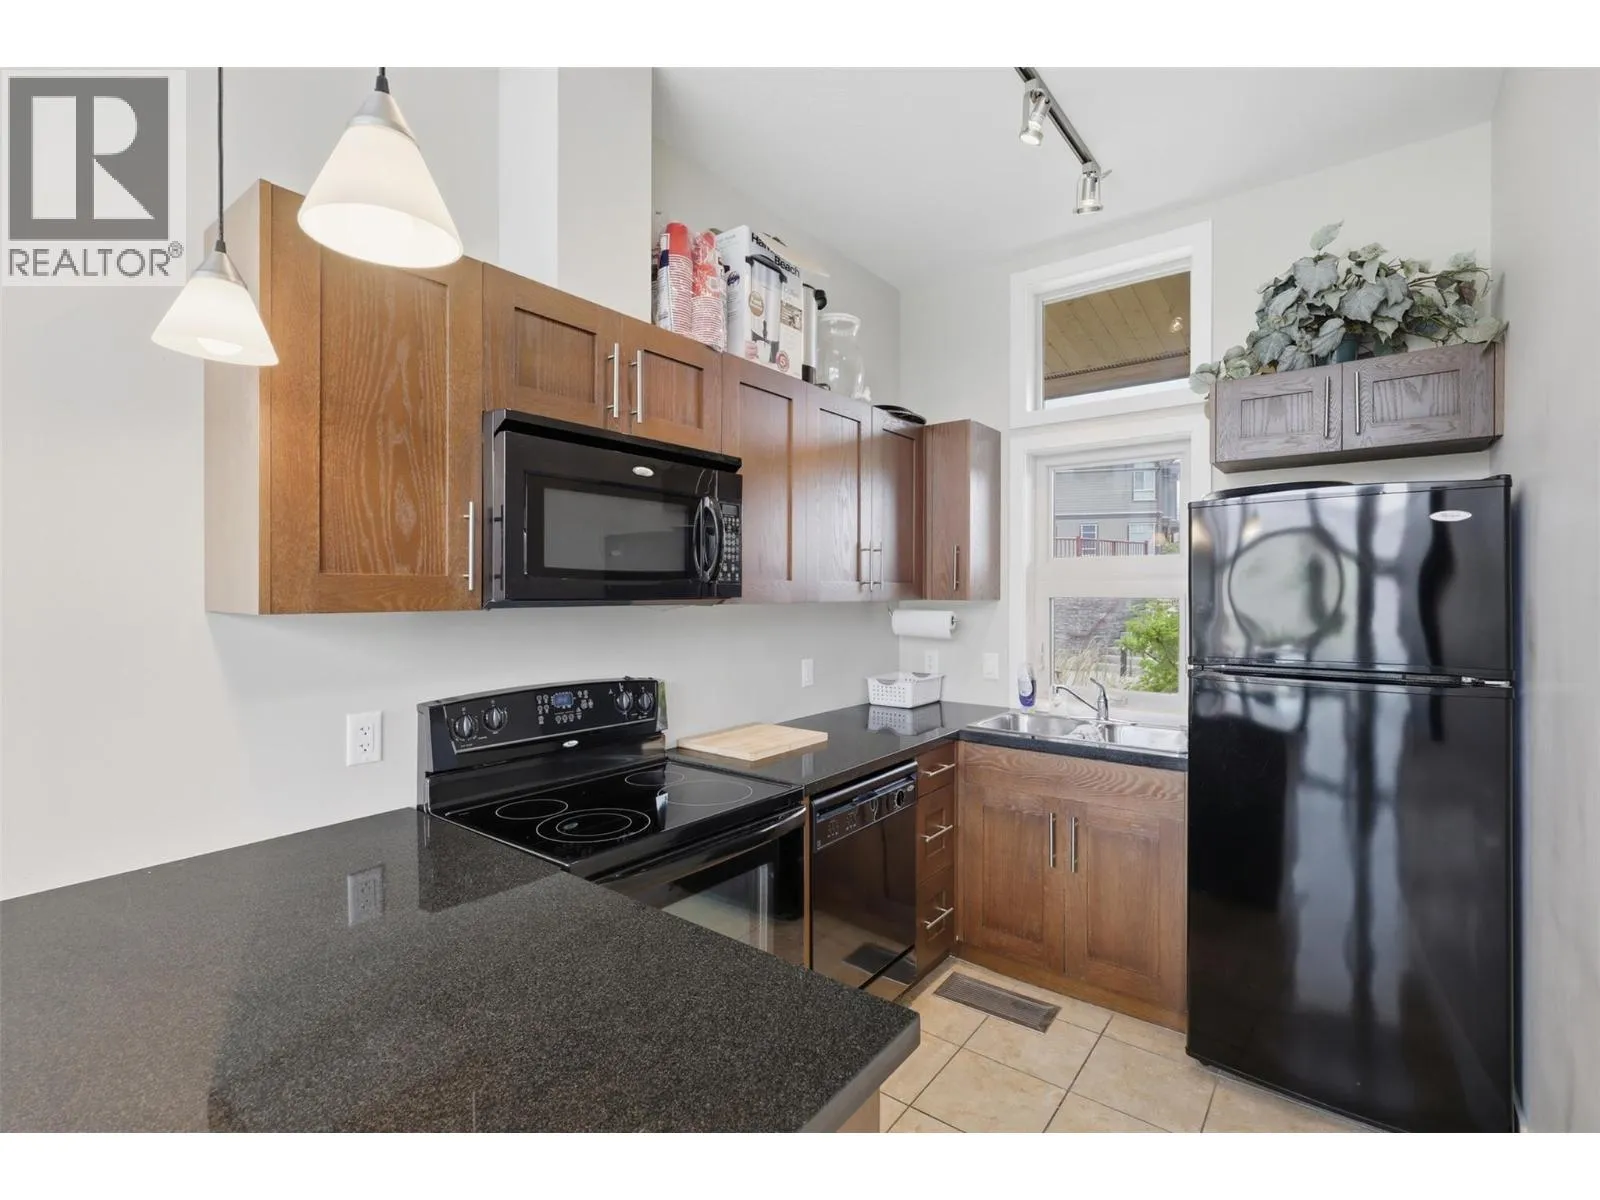
Kitchen
Main level
8'9'' x 10'10''
Dining room
Main level
14'4'' x 10'0''

Location

Learn more about this property
Listing provided by:
Royal LePage Westwin Realty
MLS® number:
10395829
Agent:
Scott Mcdowell
*Indicates required field
Name is required
Email is required
Please enter a valid phone number (e.g., 416-111-1111).

Street Spotlight - For sale