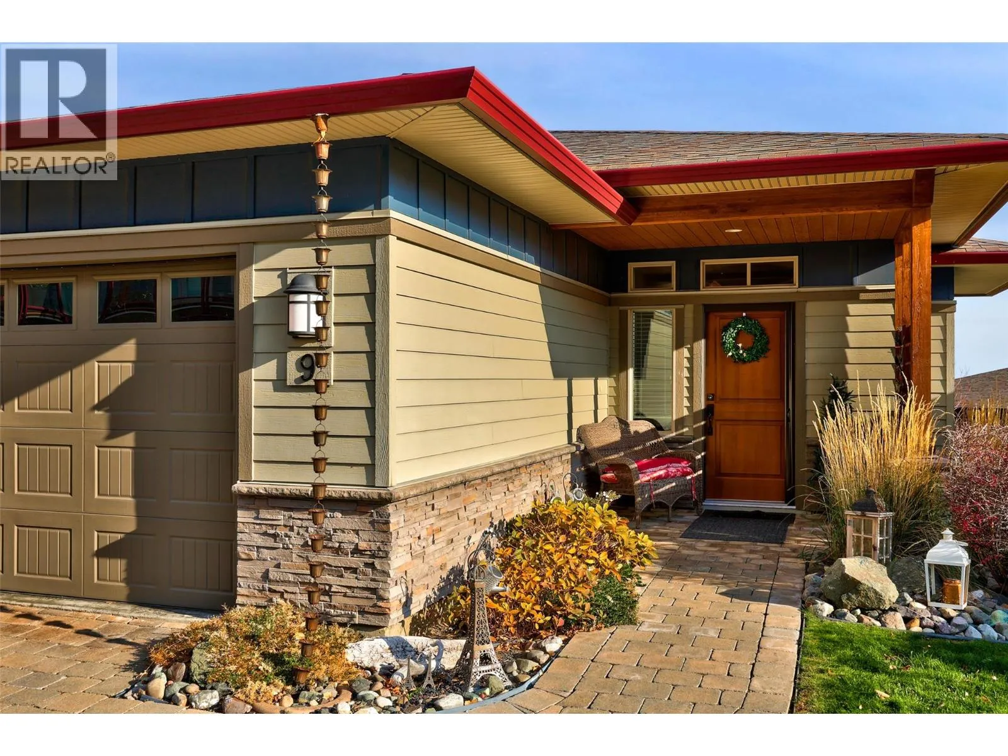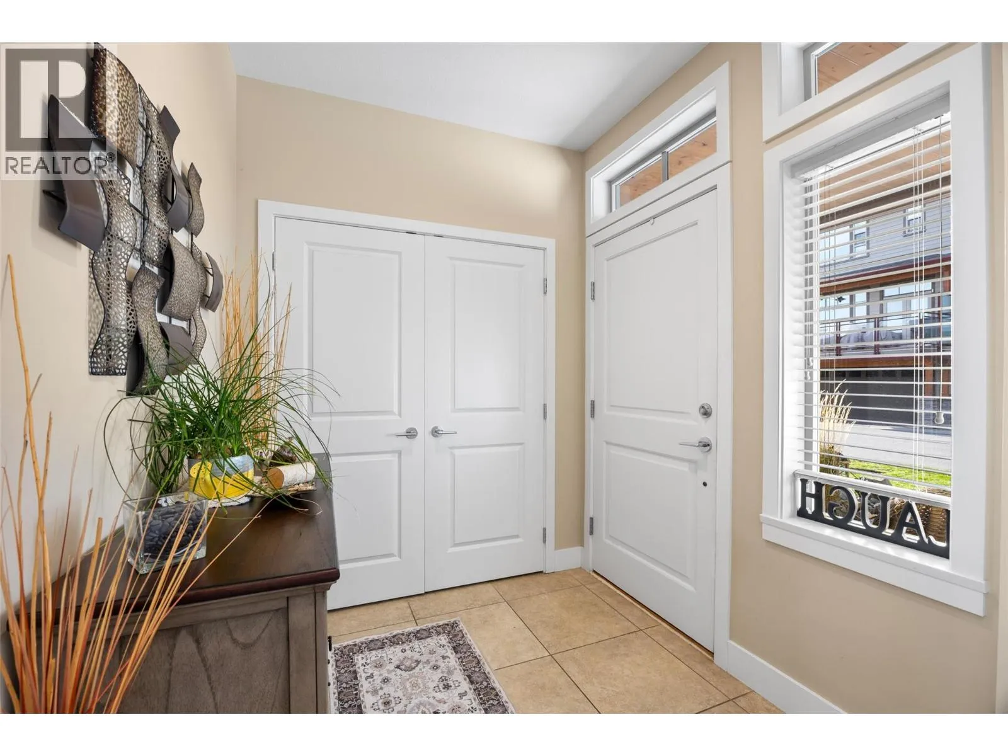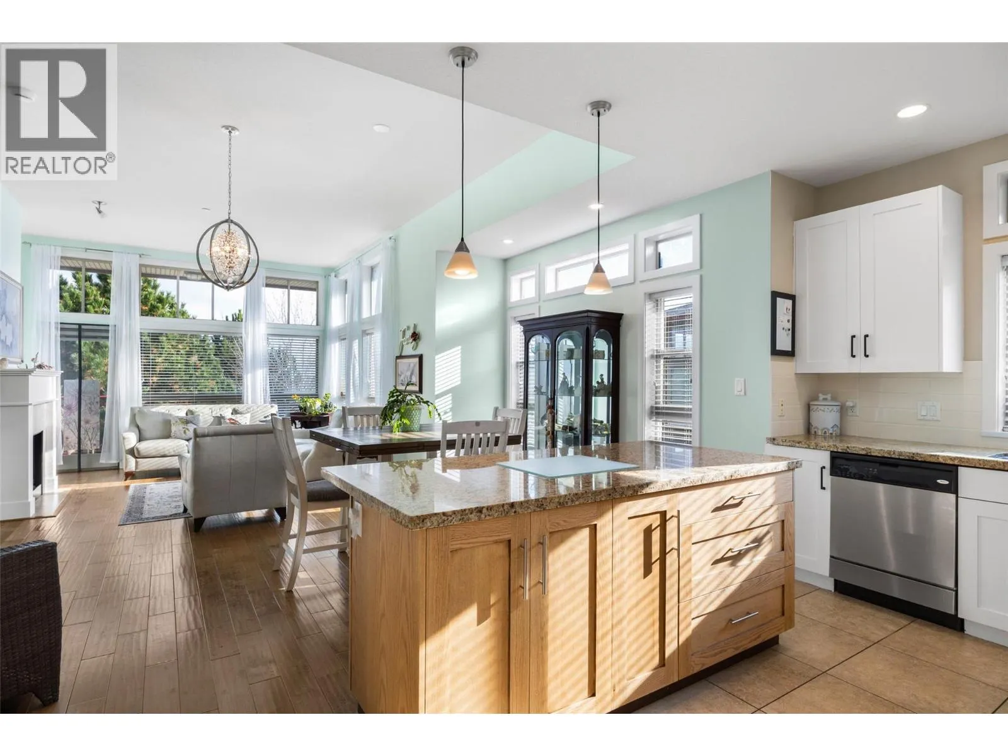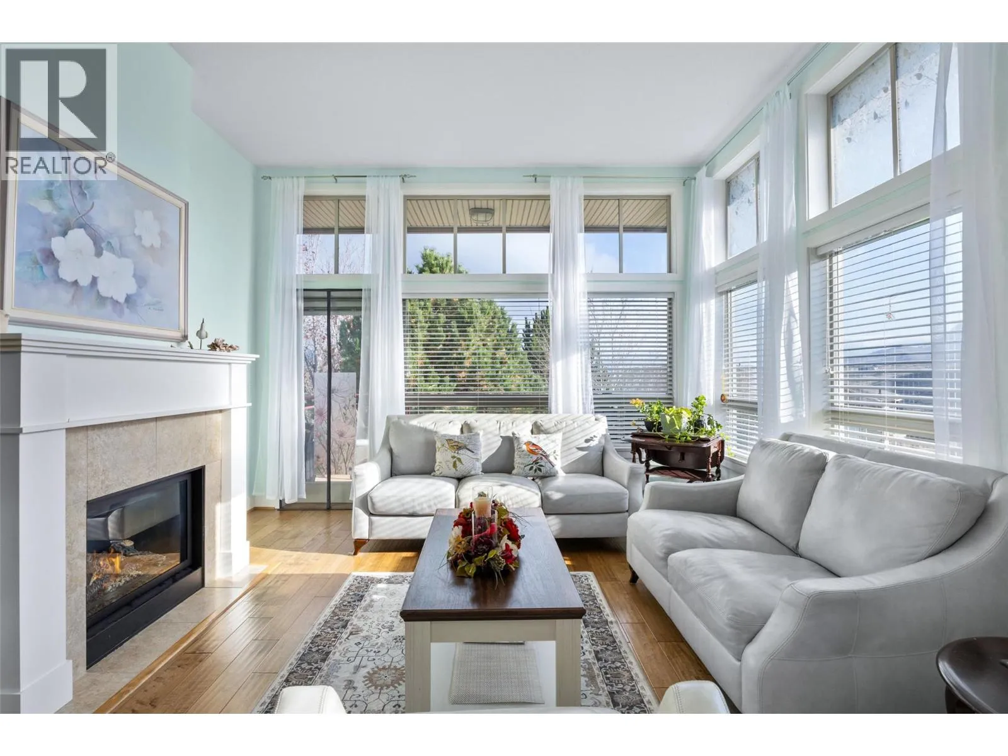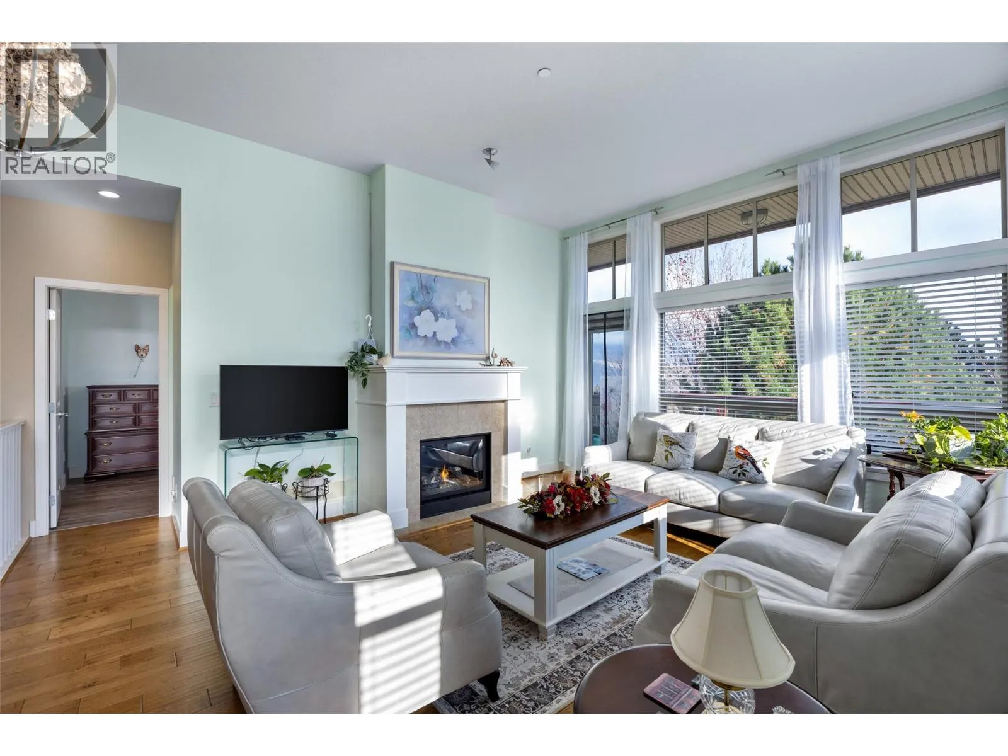
175 Holloway Drive Unit# 9, Kamloops, British Columbia V1S 0B2

Listed for:
$729,900
3 beds
3 baths
Listed 8 days ago
Row / Townhouse for rent: 175 Holloway Drive Unit# 9, Kamloops, British Columbia V1S 0B2

View all 40 photos

About

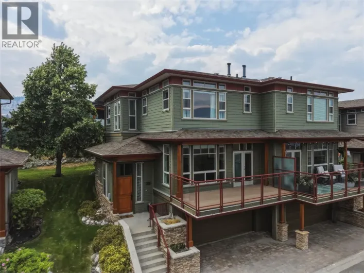
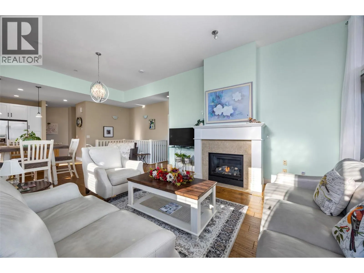
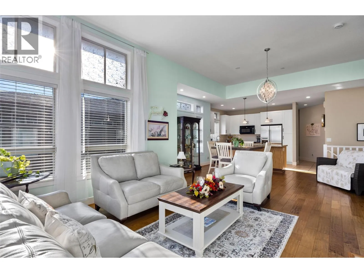
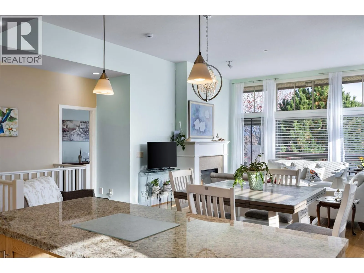
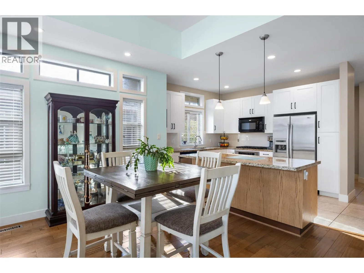
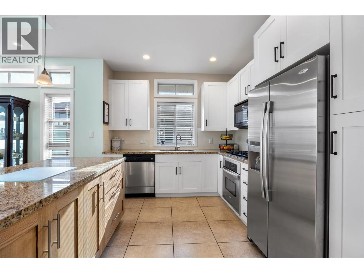
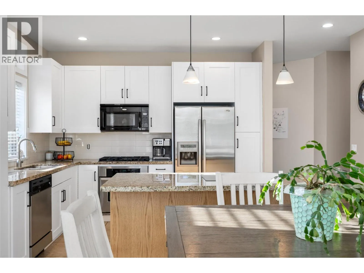
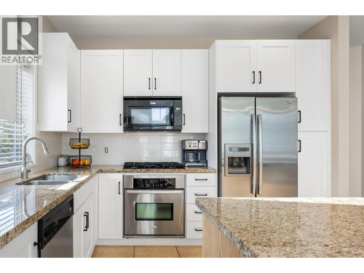
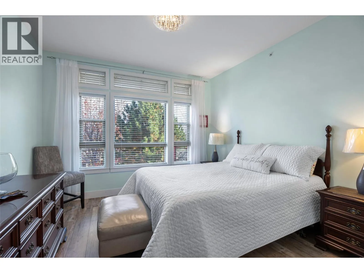
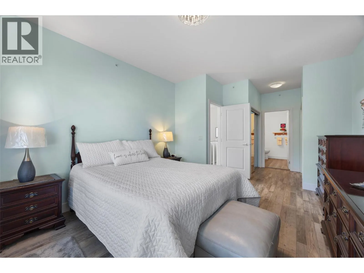
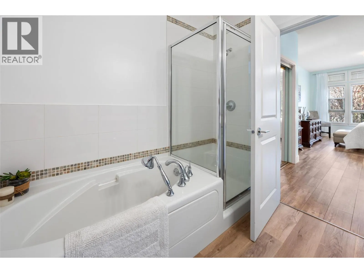
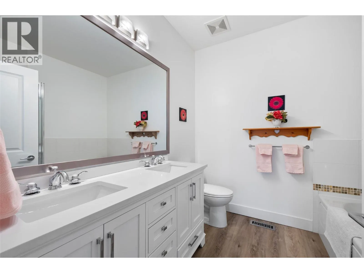
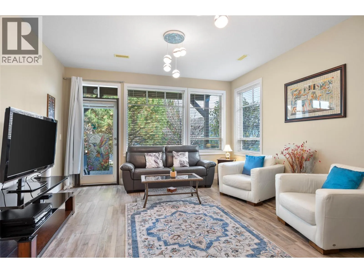
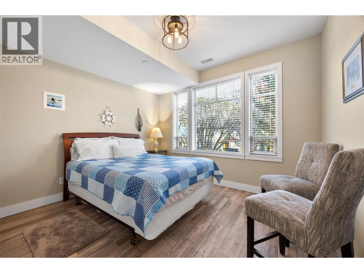
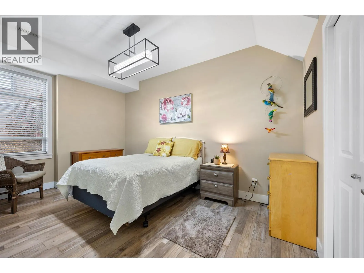
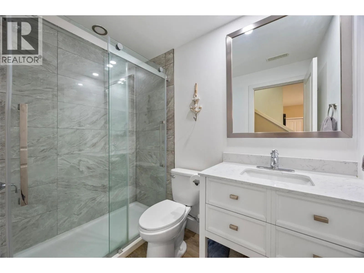
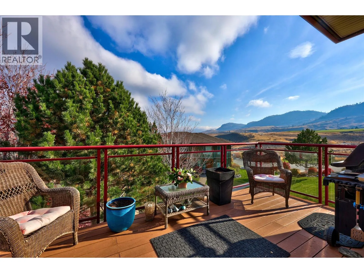
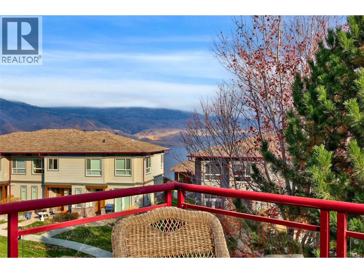
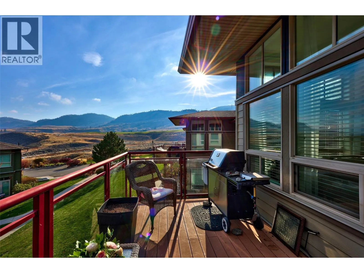
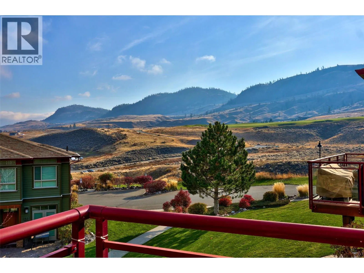
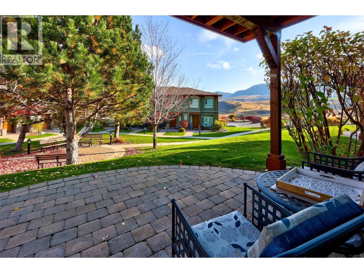
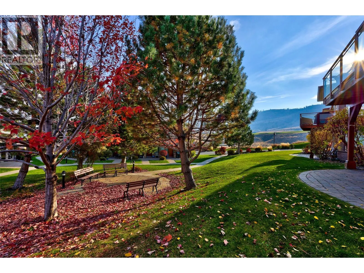
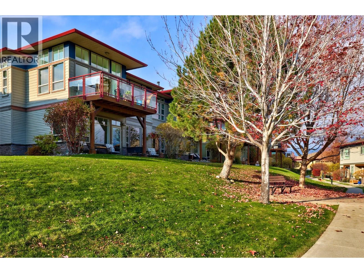
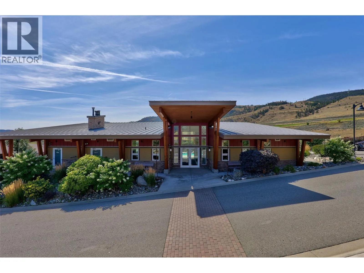
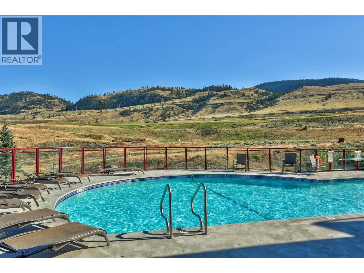
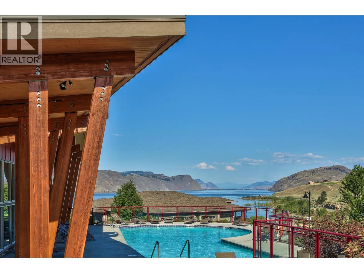
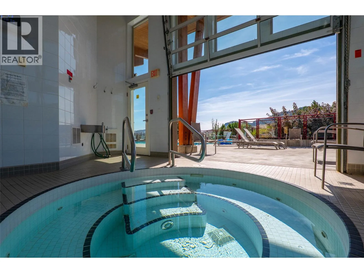
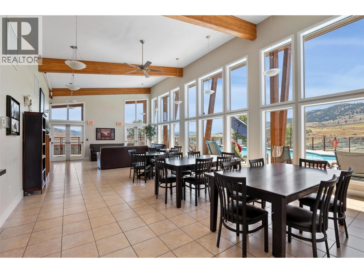
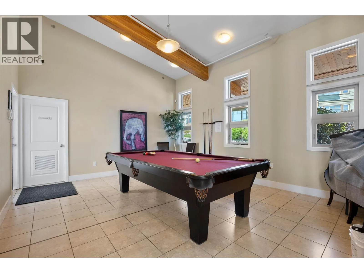
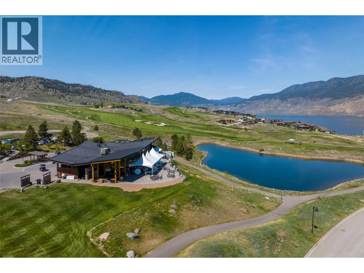
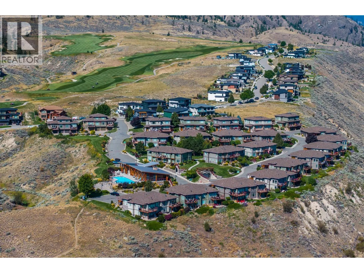
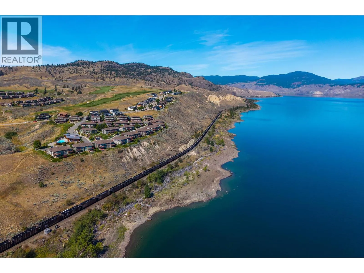
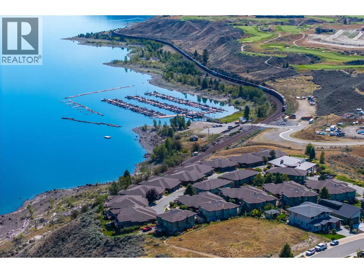
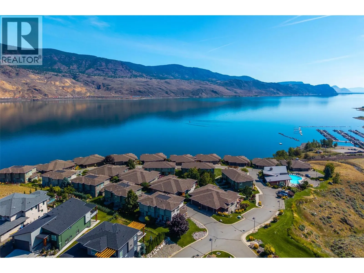
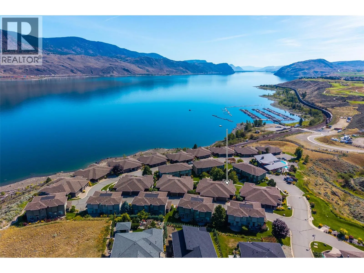
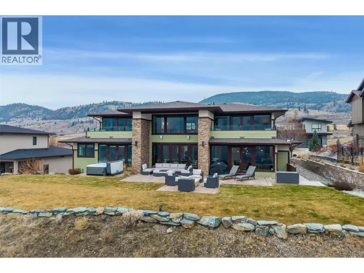
Discover a lifestyle beyond the ordinary at Lake Star in Tobiano! This beautifully presented walkout bungalow duplex combines spacious, open-concept living with the comforts of a resort community. Soaring eleven, six foot family room ceilings, nine-foot ceilings throughout the remaining rooms including the lower level, and expansive windows create a bright, airy interior. Enjoy a welcoming fireplace, generous kitchen island, updated vinyl flooring, light fixtures, bathroom finishes and countertops. The walkout lower level offers flexible space for family and guests while the attached oversized garage provides ample storage. . An elevated deck and covered patio overlook a beautifully landscaped mini park. Lake Star residents enjoy an amenity centre with year-round indoor hot tub, outdoor pool and social spaces. Just minutes from Kamloops Lake, Bruker Marina and Tobiano golf course, with extensive recreational trails out your back door. More than a home, it's a lifestyle worth coming home to! (id:27476)

Property Highlights

MLS® Number
10405336
Type
Single Family
Community Name
Lake Star
Maintenance Fee
645.90
Ownership Type
Strata
Land Size
under 1 acre
Parking Space Total
2

Building

Building Type
Row / Townhouse
Storeys
1.00
Square Footage
1898 sqft
Bathrooms Total
3
Bedrooms Total
3
Amenities
Clubhouse, Party Room, Recreation Centre, Whirlpool
Fireplace Present
Yes
Basement Type
Basement Features
Building Heating Type
Geothermal
Heating Fuel
Building Cooling Type
Geothermal

Utilities

Water
Municipal water
Utility Sewer
Municipal sewage system

Room Layout

Utility room
Lower level
8'4'' x 7'5''
3pc Bathroom
Lower level
4'10'' x 7'10''
Bedroom
Lower level
11'8'' x 10'3''
Bedroom
Lower level
13'11'' x 9'5''
Family room
Lower level
13'10'' x 16'5''
5pc Ensuite bath
Main level
8'3'' x 7'10''
Primary Bedroom
Main level
11'7'' x 14'10''
Living room
Main level
13'11'' x 13'3''
2pc Bathroom
Main level
6'9'' x 2'9''
Dining room
Main level
16'11'' x 10'9''
Kitchen
Main level
14'11'' x 9'5''
Foyer
Main level
10'11'' x 6'6''

Location

Learn more about this property
Listing provided by:
Sotheby's International Realty Canada
MLS® number:
10405336
Agent:
Marianna Kindrachuk
*Indicates required field
Name is required
Email is required
Please enter a valid phone number (e.g., 416-111-1111).

Street Spotlight - For sale