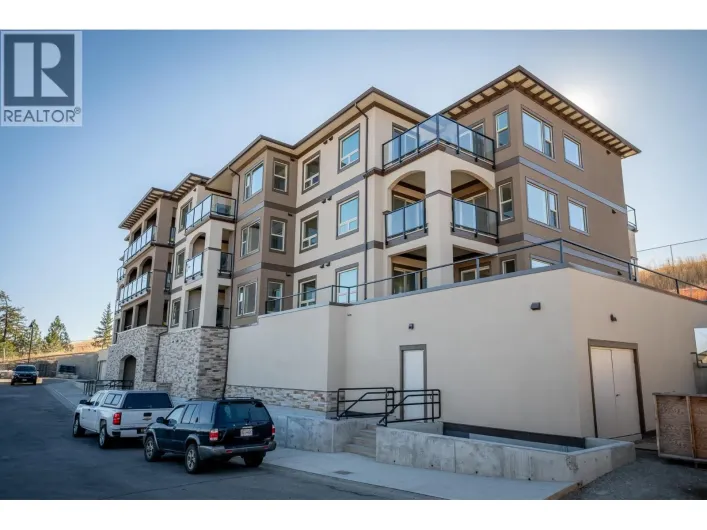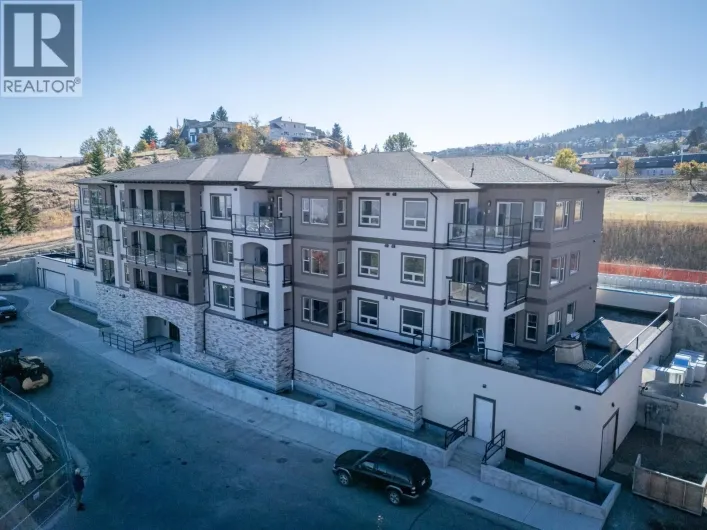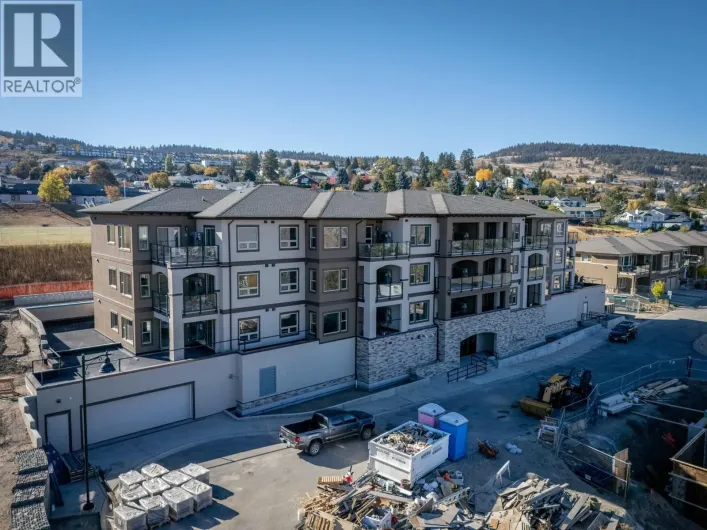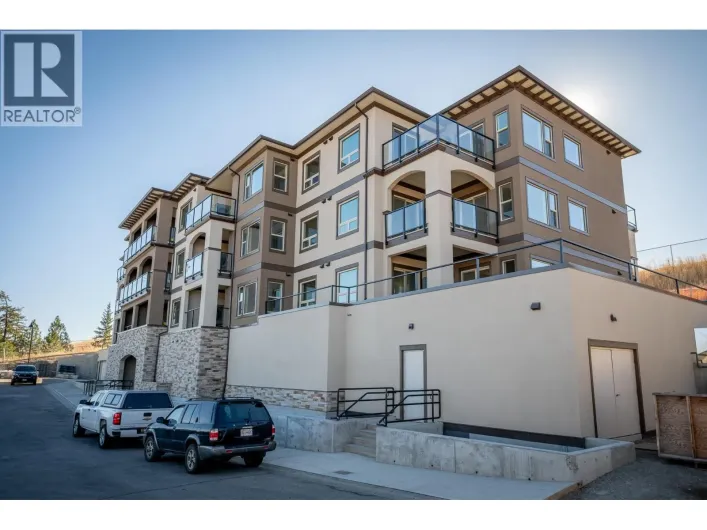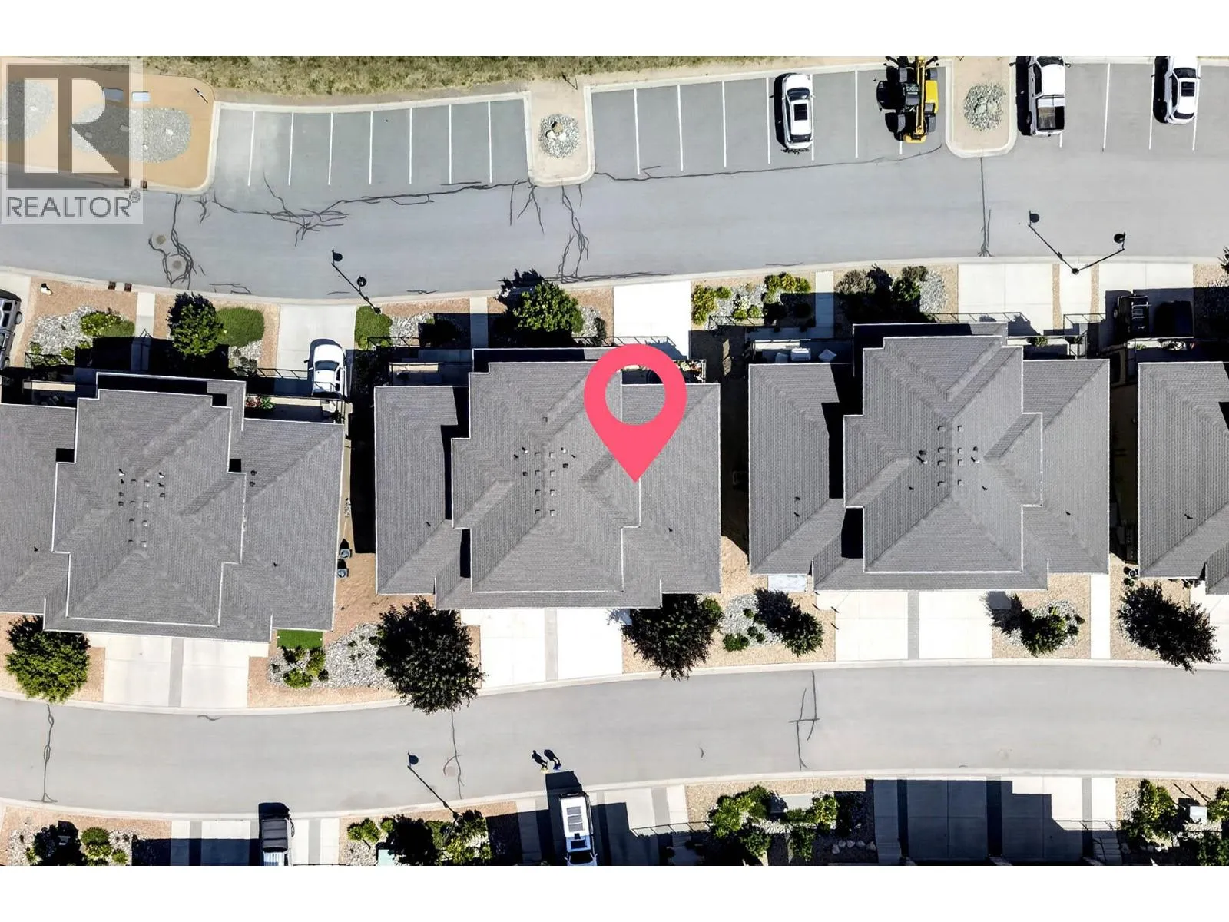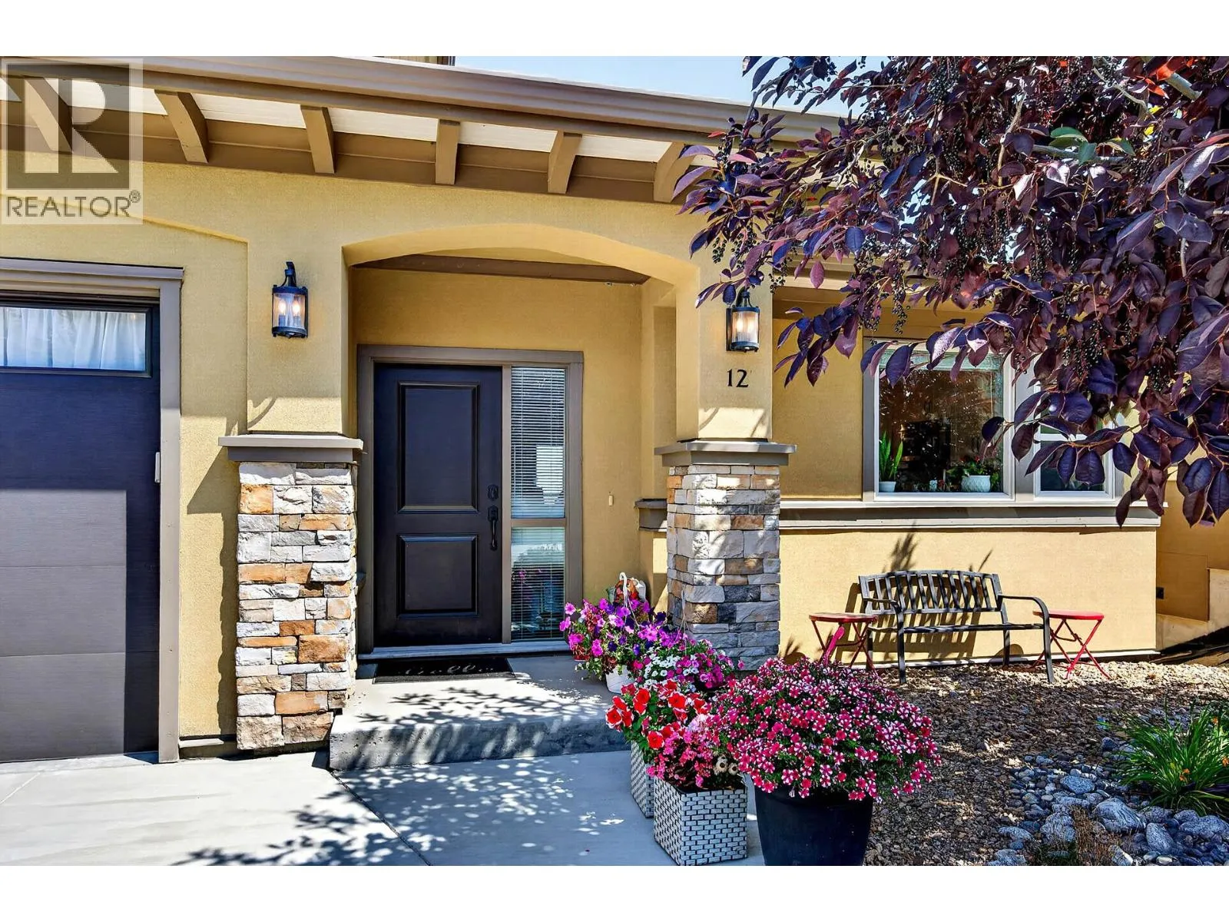
2171 Van Horne Drive Unit# 12, Kamloops, British Columbia V1S 0E2

Listed for:
$699,900
3 beds
3 baths
Listed 30 days ago
Row / Townhouse for rent: 2171 Van Horne Drive Unit# 12, Kamloops, British Columbia V1S 0E2

View all 36 photos

About

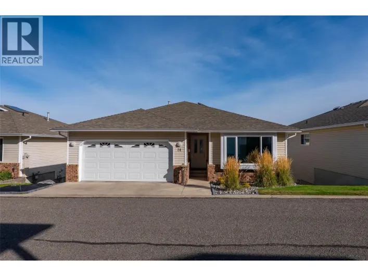
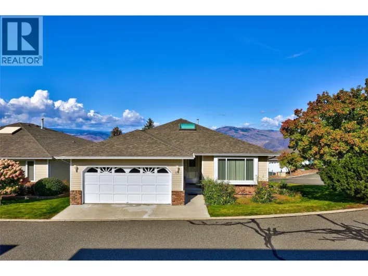
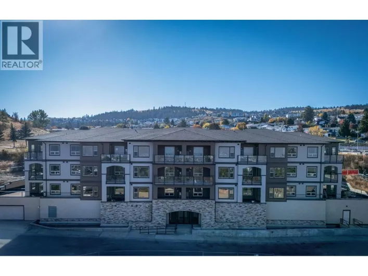
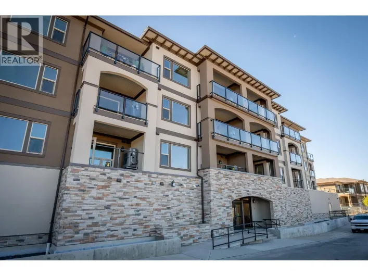
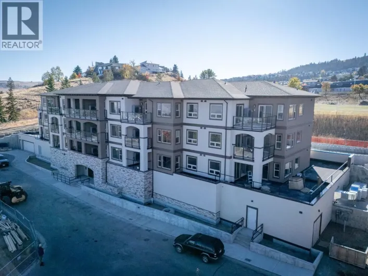
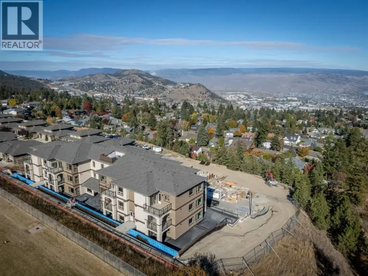
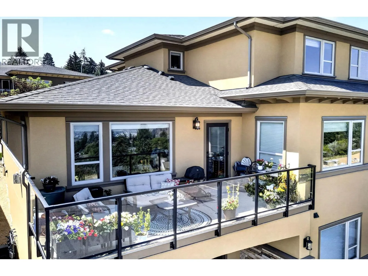
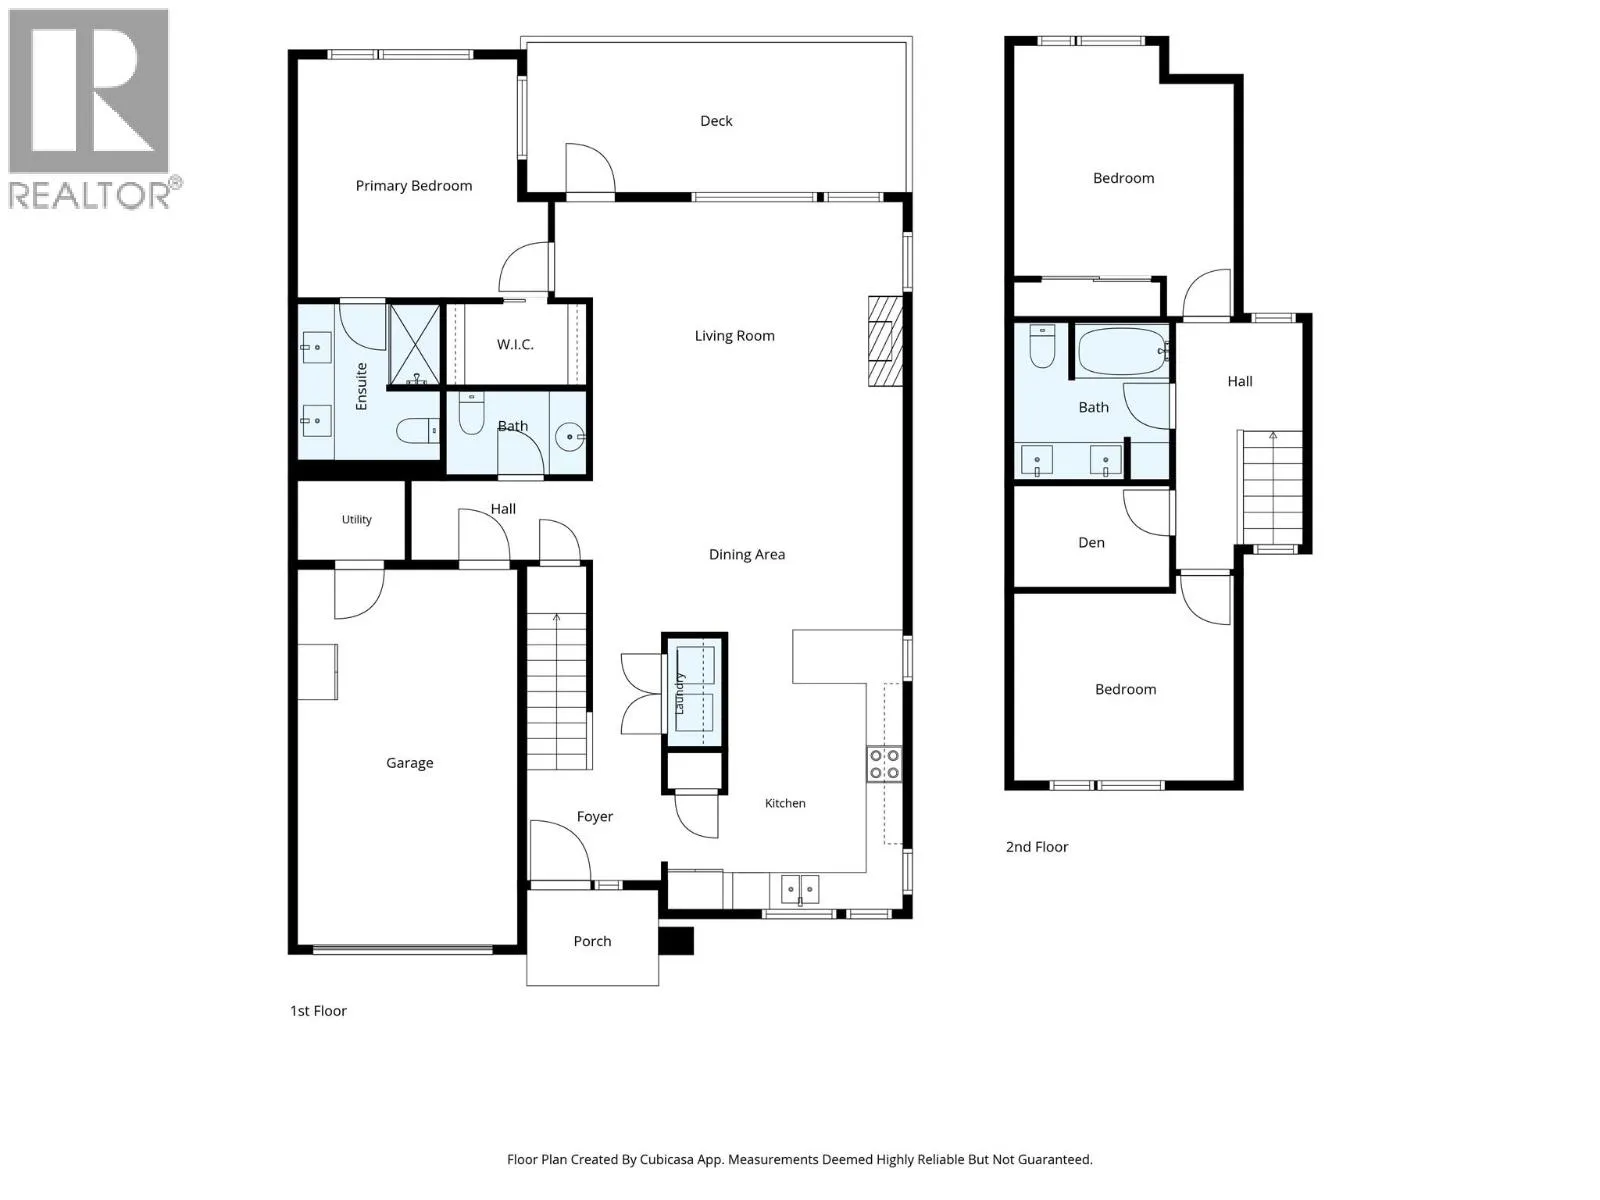
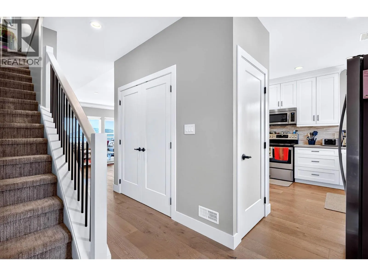
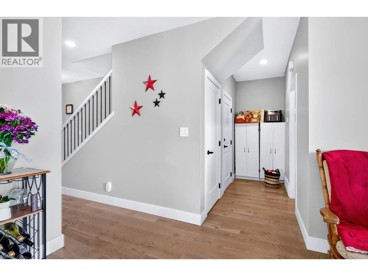
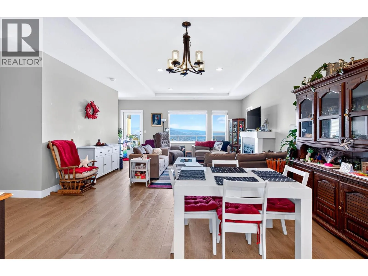
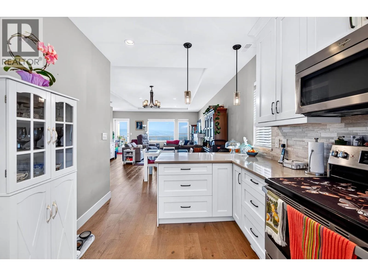
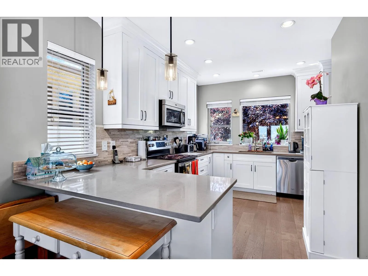
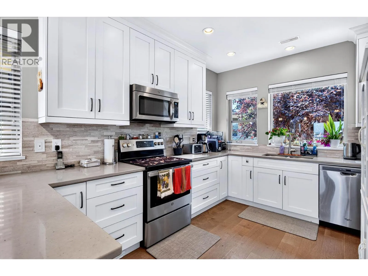
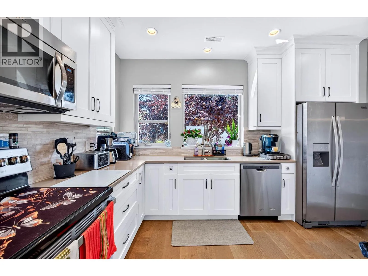
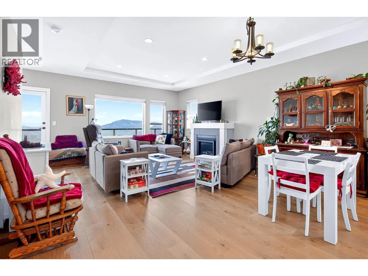
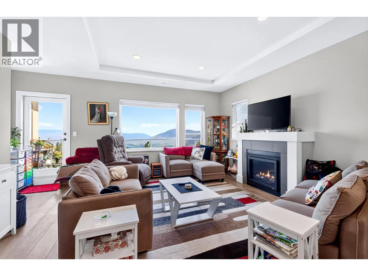
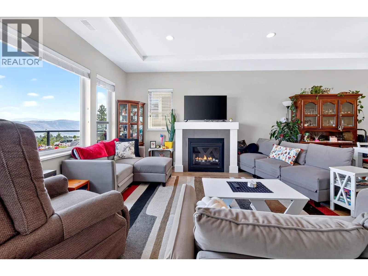
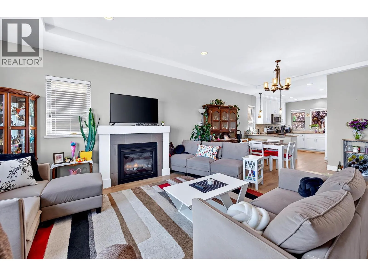
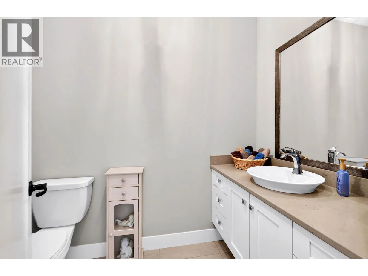
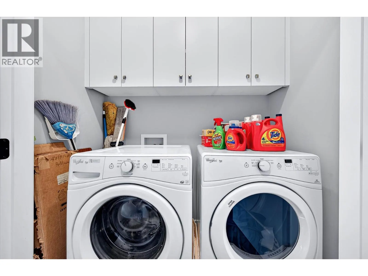
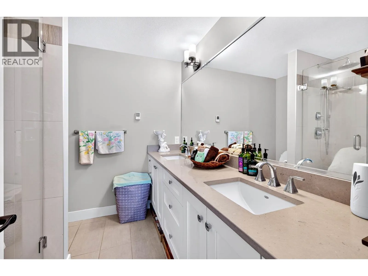
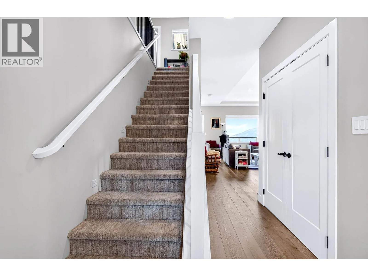
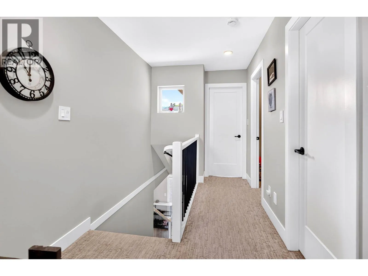
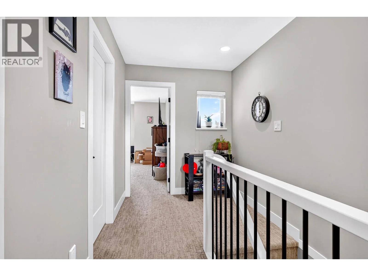
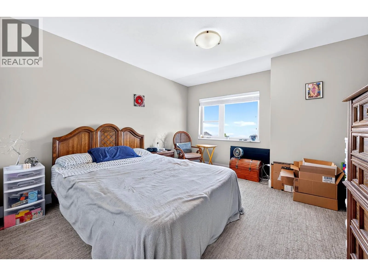
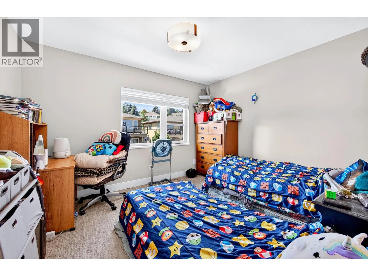
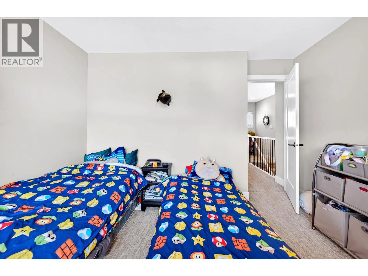
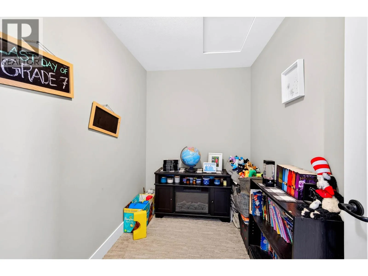
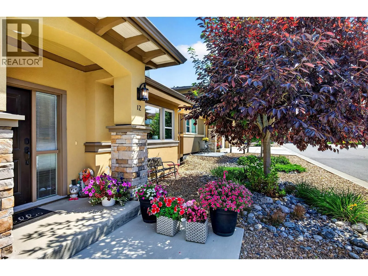
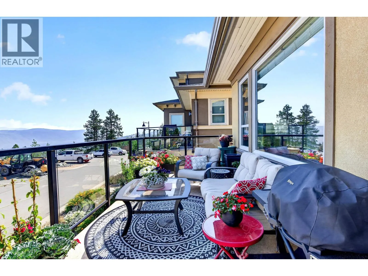
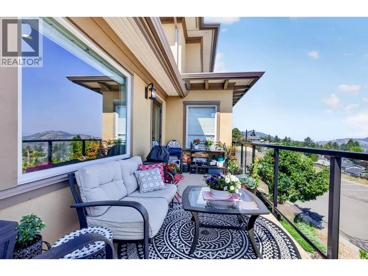
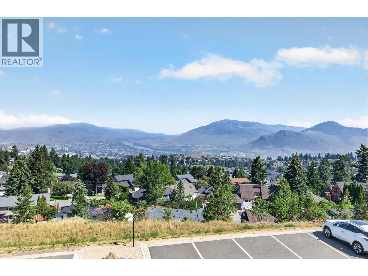
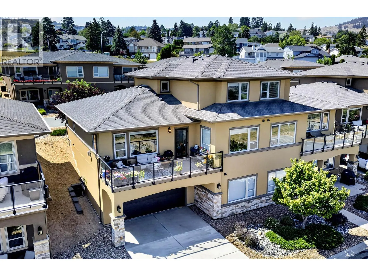
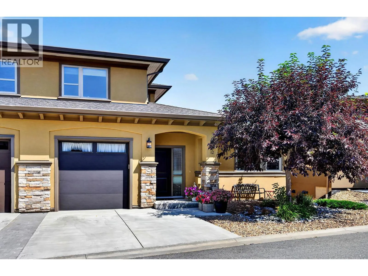
Spectacular views are just the beginning for this property. The heart of this home is the bright, open-concept kitchen, dining, and living area, where large windows frame the scenery and create a warm, welcoming space to gather with family and friends. Step outside onto the spacious front deck and enjoy your morning coffee, summer barbecues, or simply unwind while taking in the breathtaking views. The main floor is thoughtfully designed with a spacious primary bedroom featuring a walk-in closet and private ensuite, making everyday living both comfortable and convenient. You'll also appreciate the guest powder room, dedicated laundry area, and utility room that add to the home's practical layout. Upstairs offers plenty of space for family or guests with two generous bedrooms, a full bathroom, and a versatile den that could easily serve as a home office, hobby room, or cozy reading space. The spacious garage provides ample room for vehicles, storage, and all your recreational gear. Whether you're looking for room to grow, a functional layout, or a place where the views never get old, this home offers the perfect balance of comfort, space, and everyday living. Some homes are best experienced in person. Contact Jody to arrange your private viewing and see the views for yourself. (id:27476)

Property Highlights

MLS® Number
10394695
Type
Single Family
Community Name
The Villas
Maintenance Fee
415.03
Ownership Type
Strata
Land Size
under 1 acre
Parking Space Total
2

Building

Building Type
Row / Townhouse
Storeys
2.00
Square Footage
1699 sqft
Bathrooms Total
3
Bedrooms Total
3
Exterior Finish
Stone, Stucco
Fireplace Present
Yes
Basement Type
Basement Features
Building Heating Type
Forced air, See remarks
Heating Fuel
Building Cooling Type
Central air conditioning

Utilities

Water
Municipal water
Utility Sewer
Municipal sewage system

Room Layout

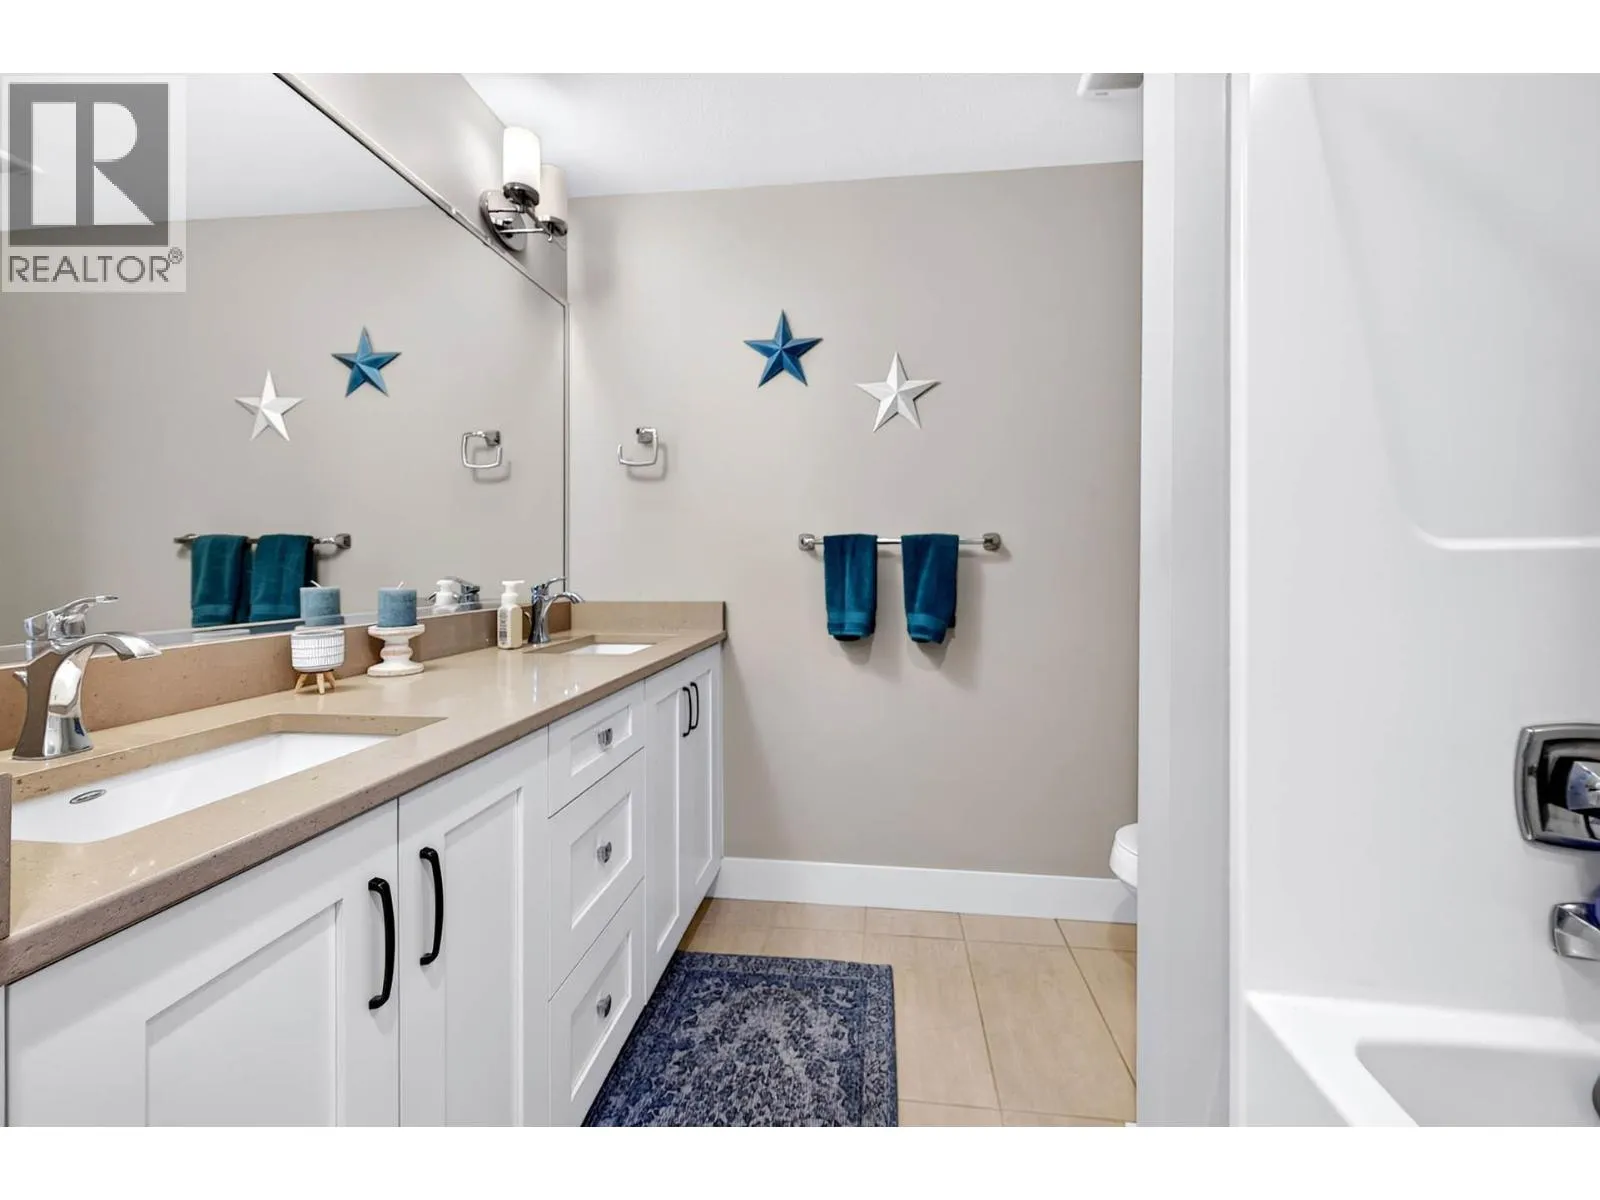
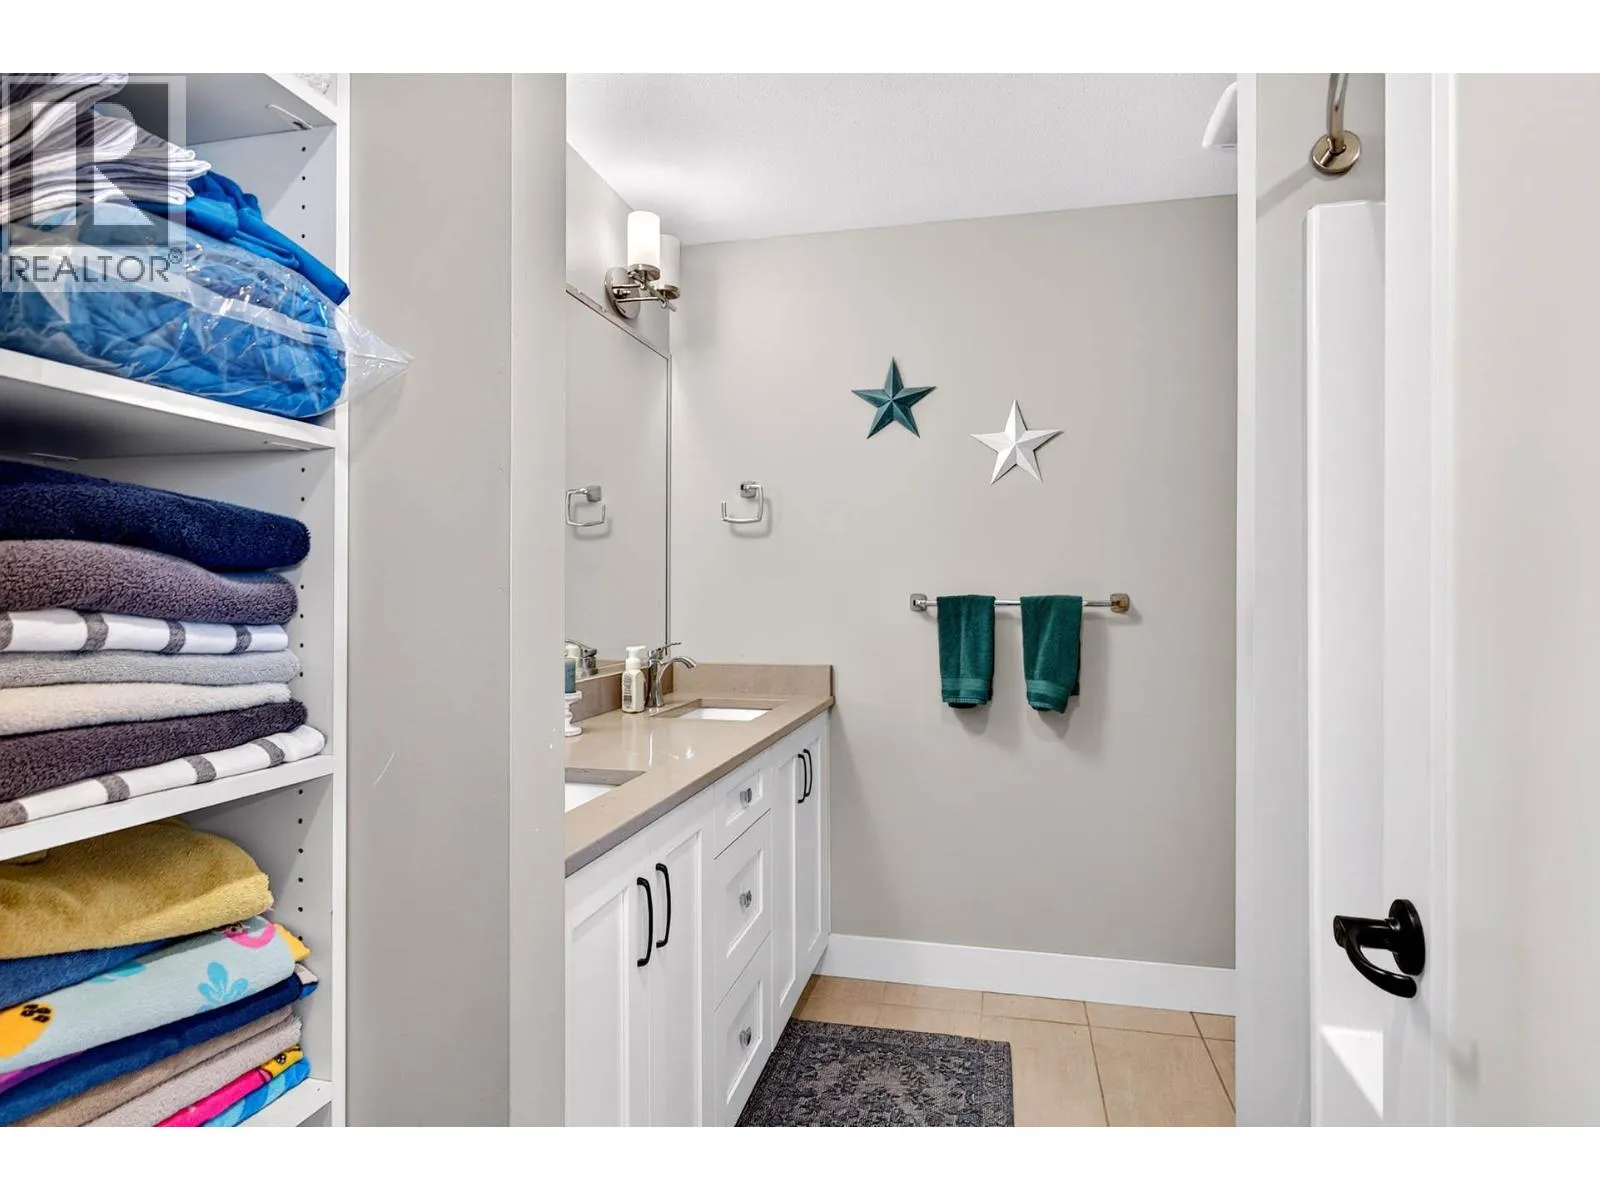
Full bathroom
Second level
Measurements not available
Den
Second level
8'4'' x 6'
Bedroom
Second level
11'10'' x 10'
Bedroom
Second level
11'10'' x 12'7''
Partial bathroom
Main level
Measurements not available
Full ensuite bathroom
Main level
Measurements not available
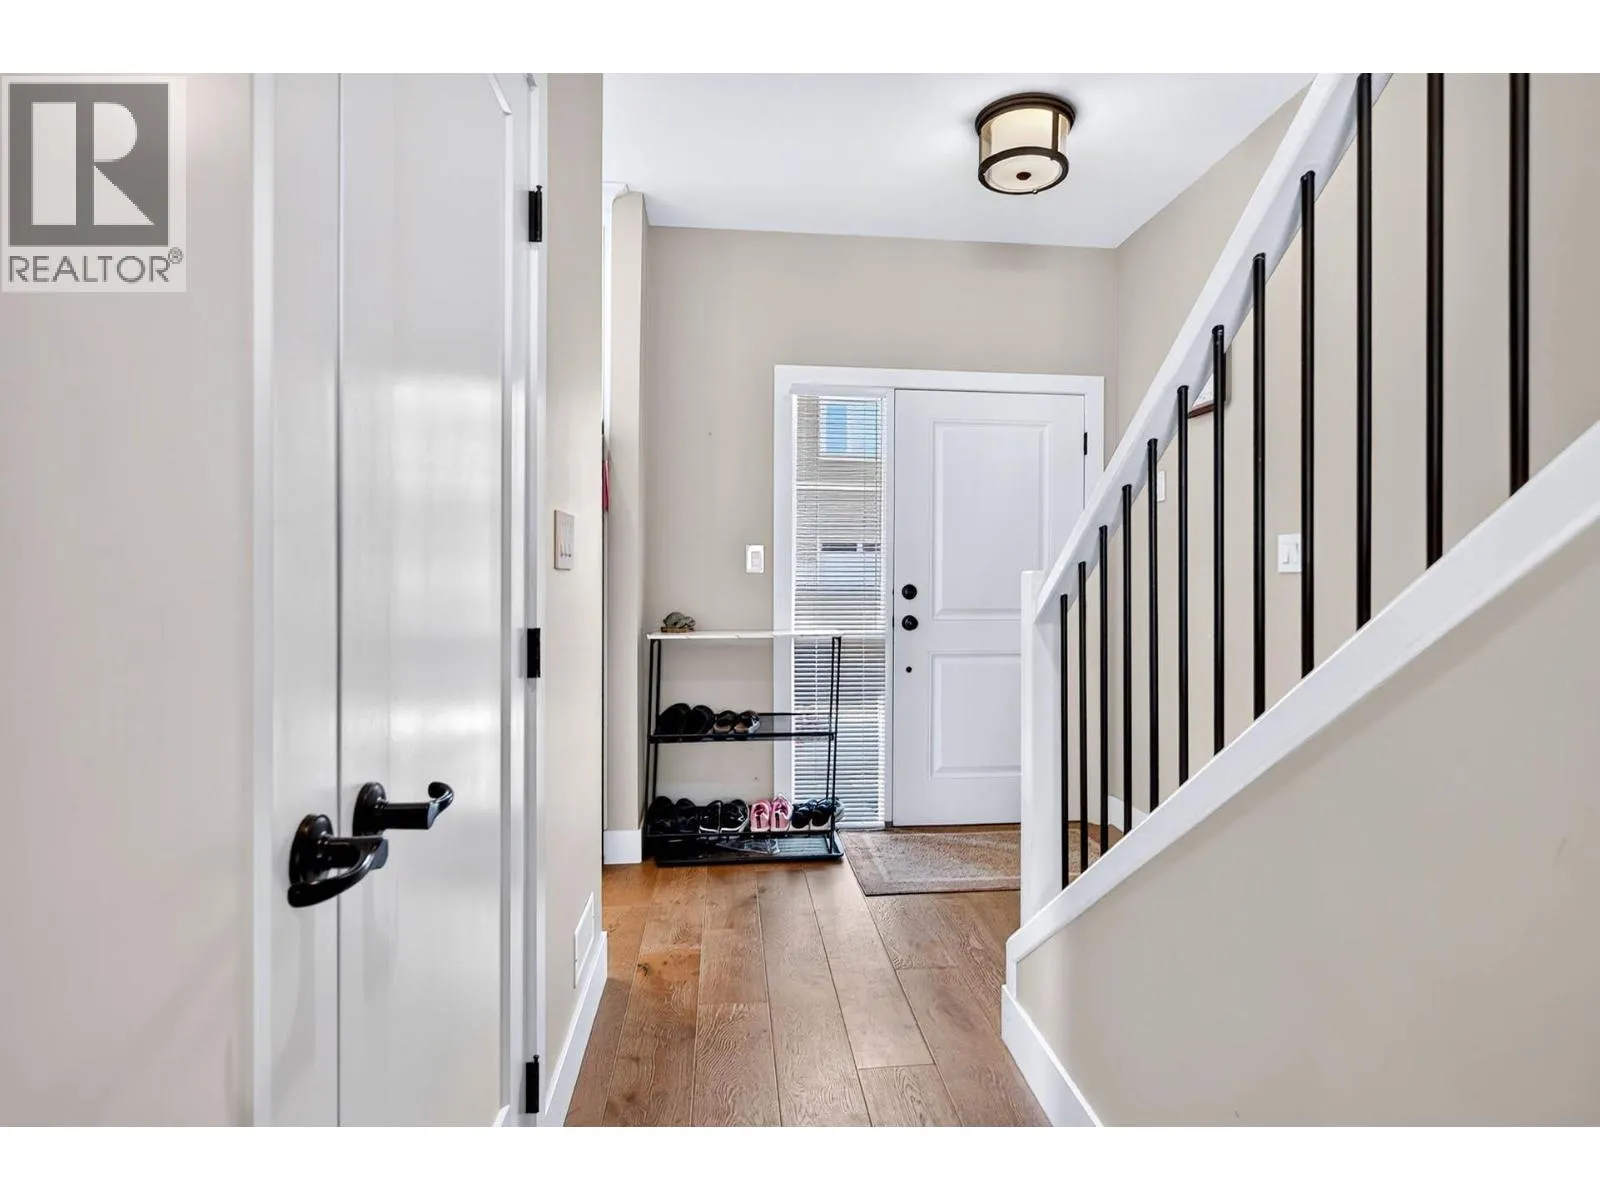
Foyer
Main level
6' x 7'
Primary Bedroom
Main level
11'10'' x 12'6''
Living room
Main level
16'4'' x 15'3''
Dining room
Main level
16'4'' x 8'
Kitchen
Main level
12'6'' x 14'

Location

Learn more about this property
Listing provided by:
Royal LePage Westwin Realty
MLS® number:
10394695
Agent:
Jody Johnston
*Indicates required field
Name is required
Email is required
Please enter a valid phone number (e.g., 416-111-1111).

Street Spotlight - For sale