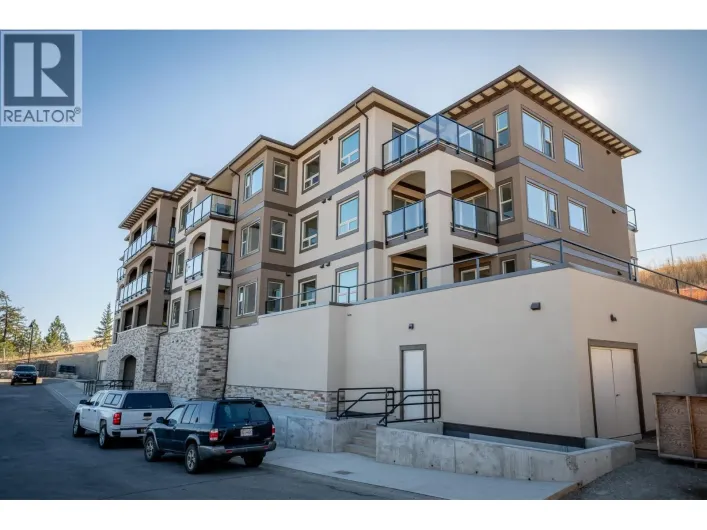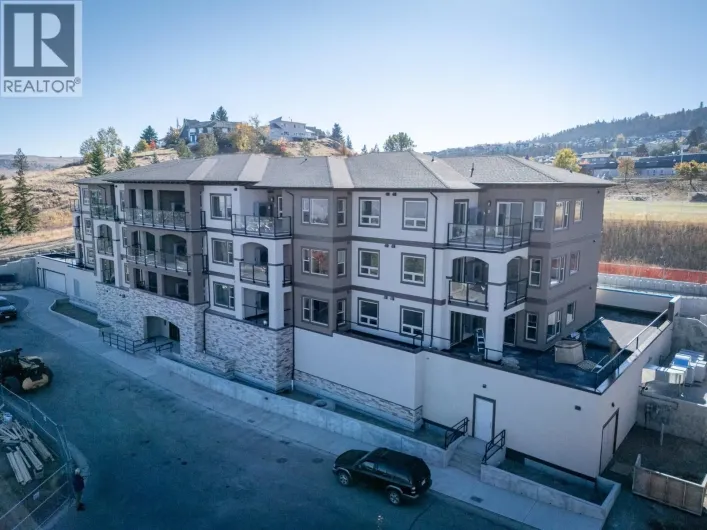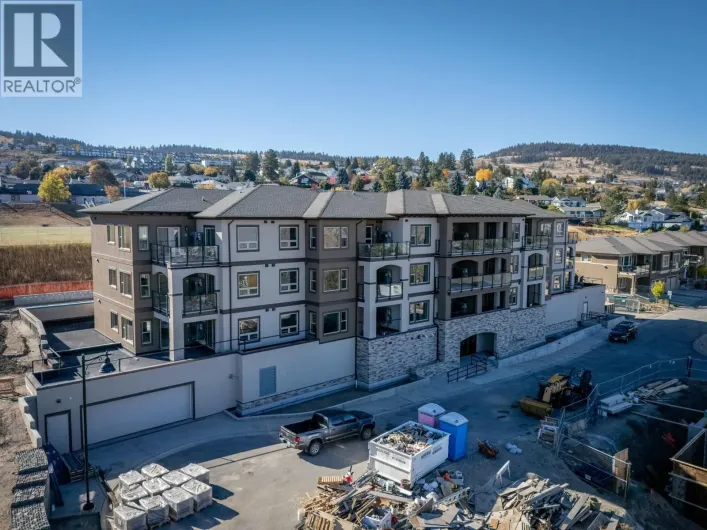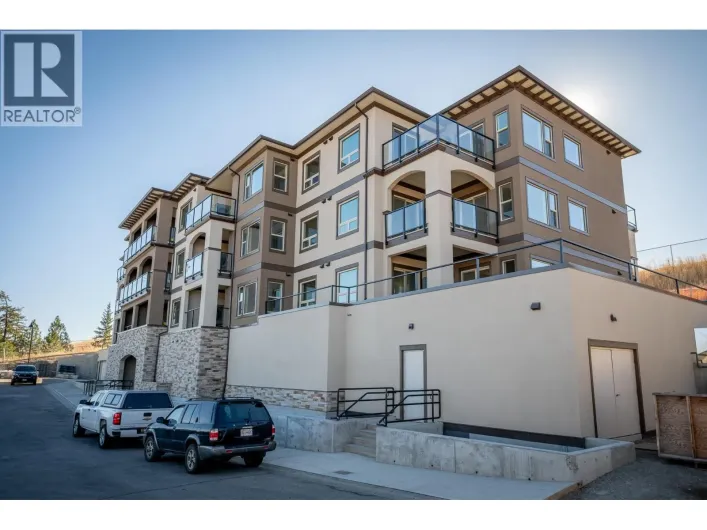
2030 Van Horne Drive Unit# 15, Kamloops, British Columbia V1S 1P6

Listed for:
$589,999
3 beds
3 baths
Listed 14 days ago
House for rent: 2030 Van Horne Drive Unit# 15, Kamloops, British Columbia V1S 1P6

View all 48 photos

About

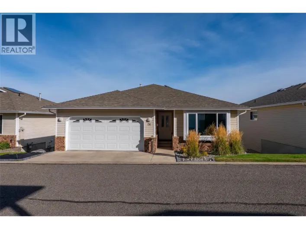
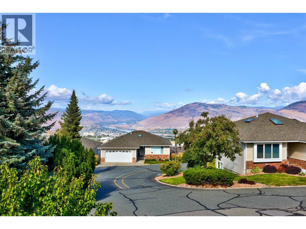
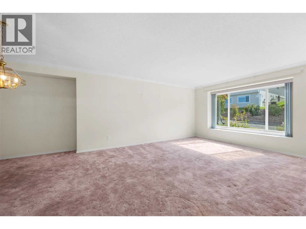
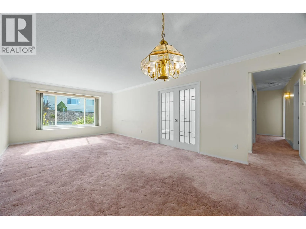
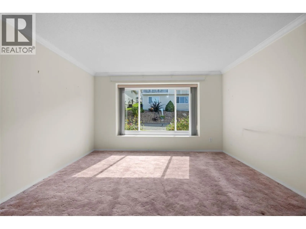
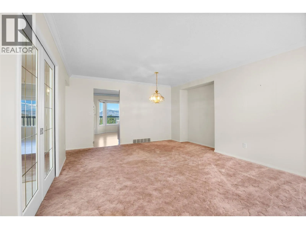
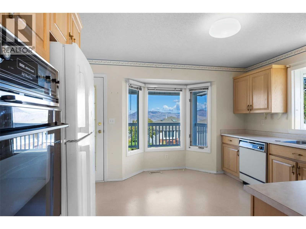
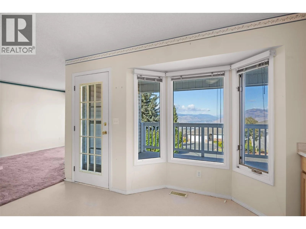
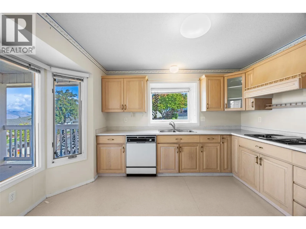
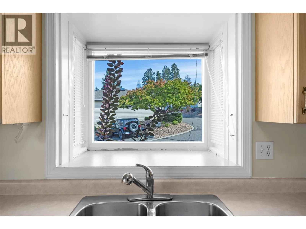
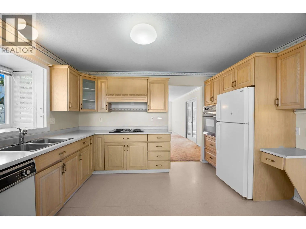
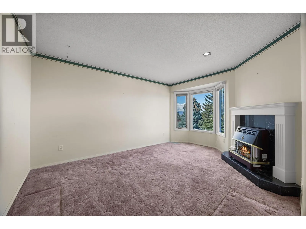
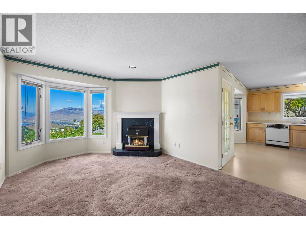
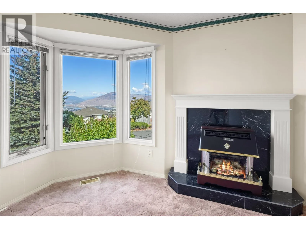
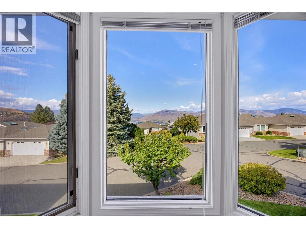
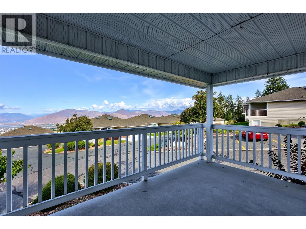
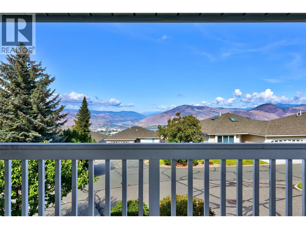
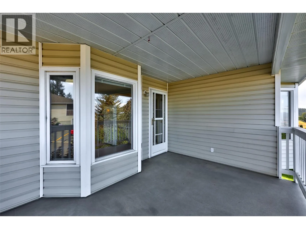
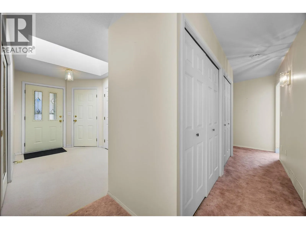
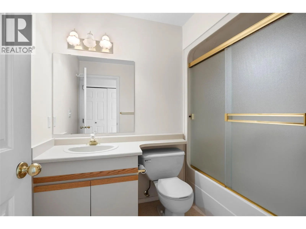
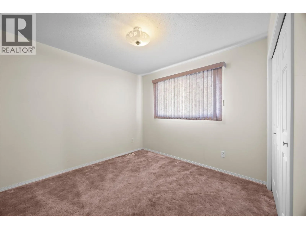
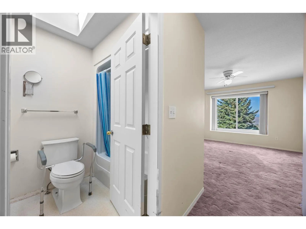
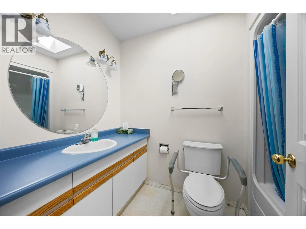
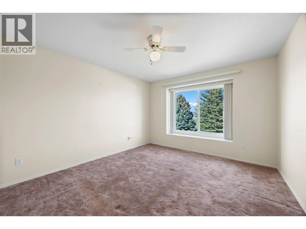
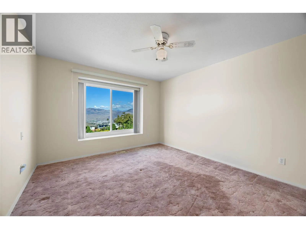
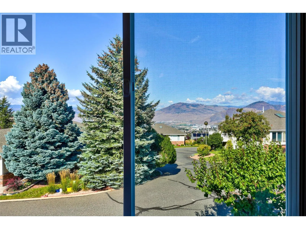
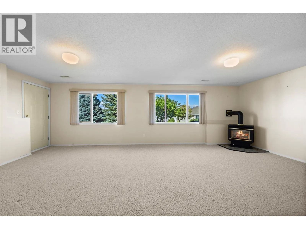
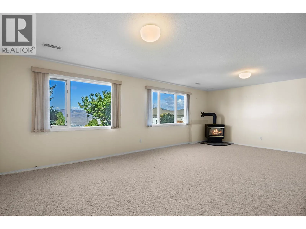
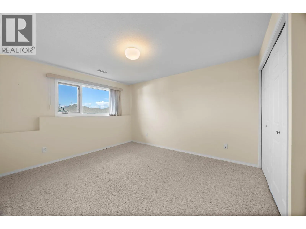
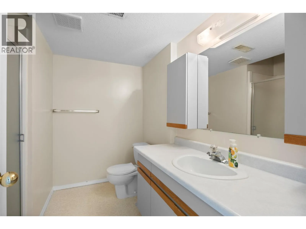
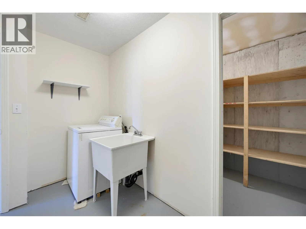
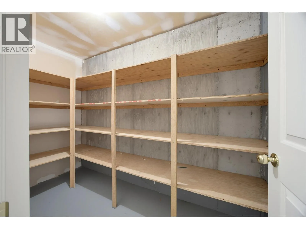
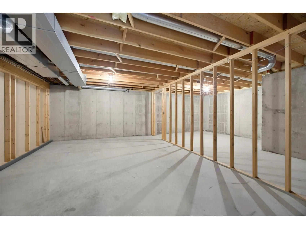
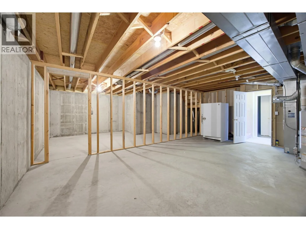
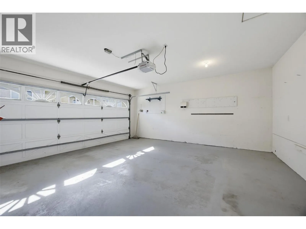
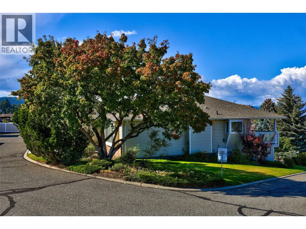
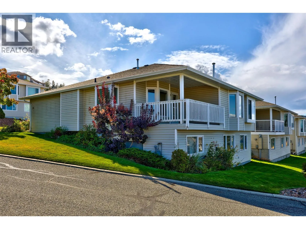
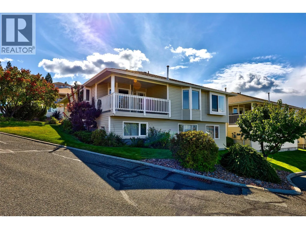
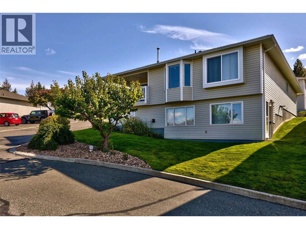
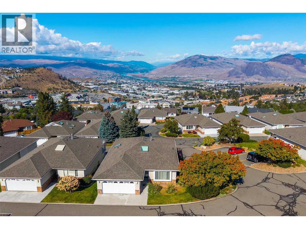
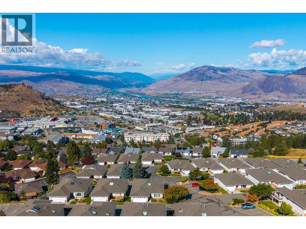
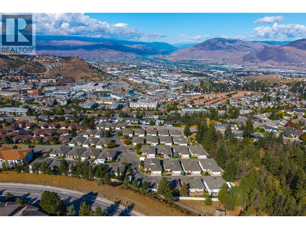
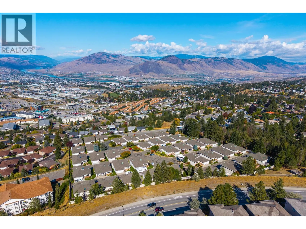
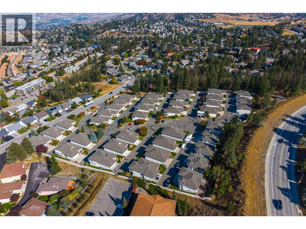
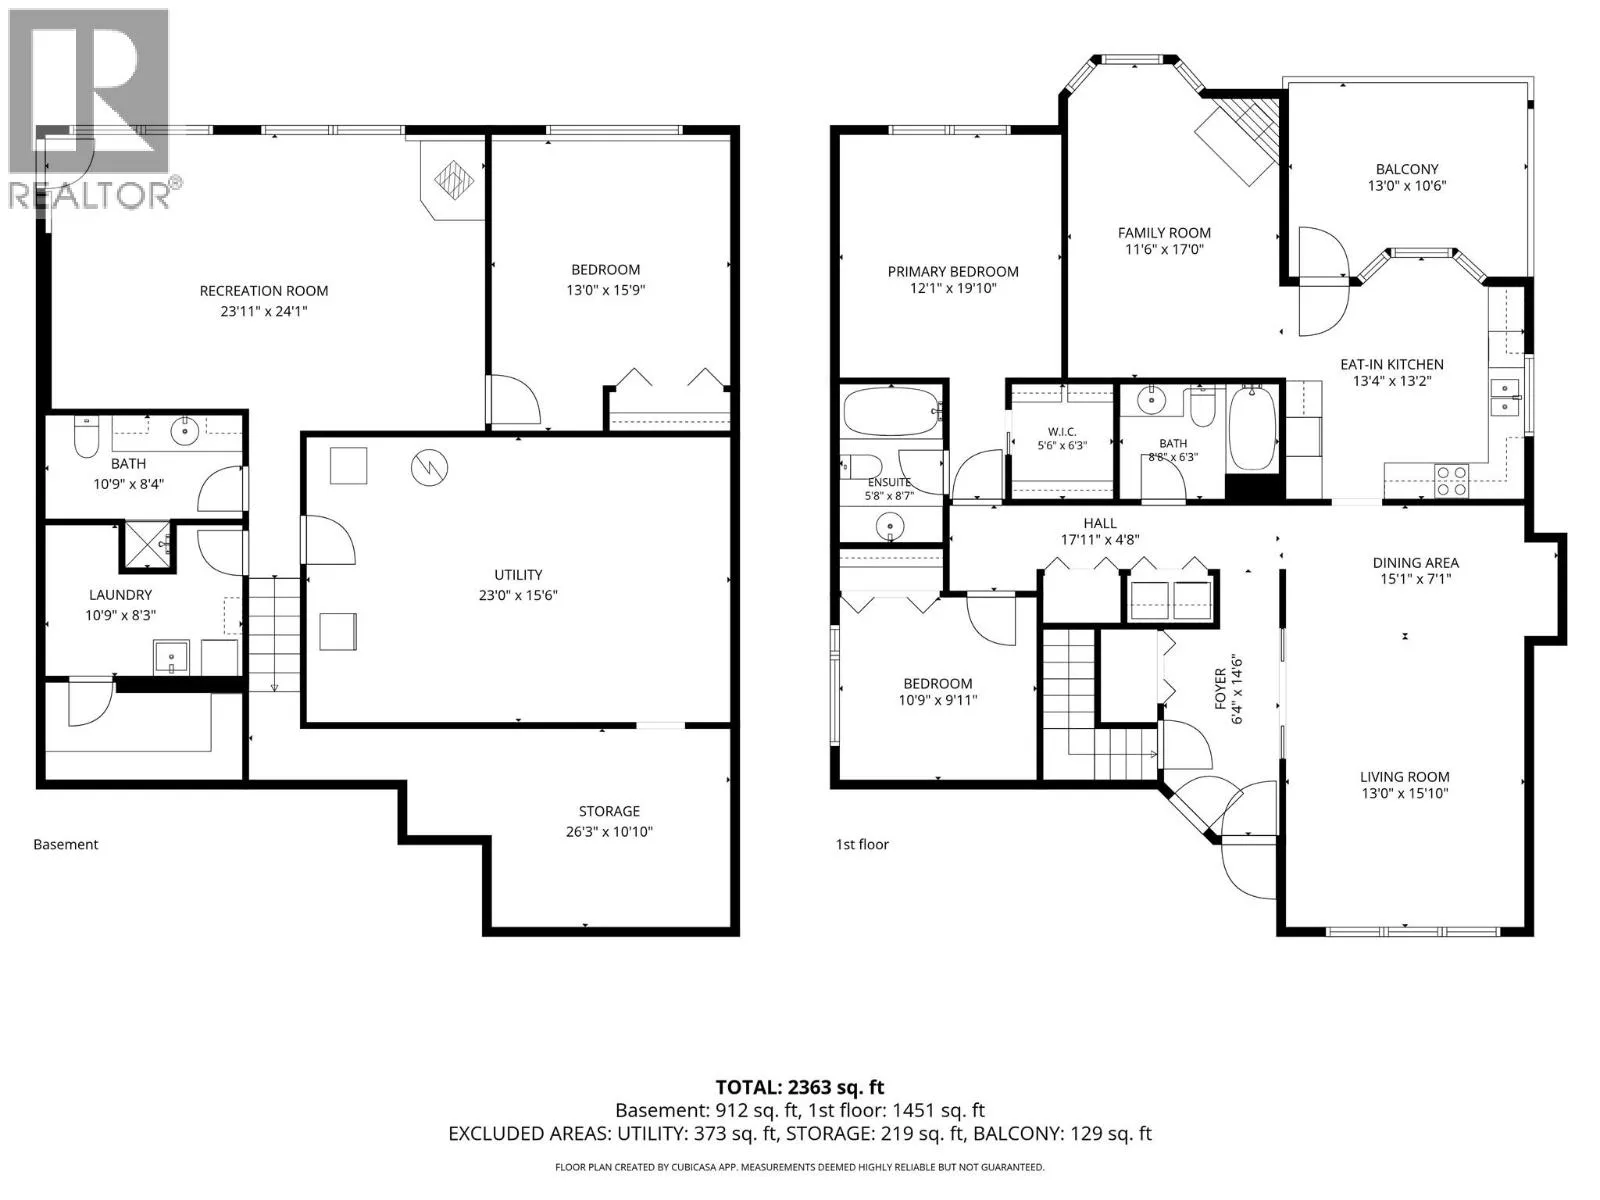
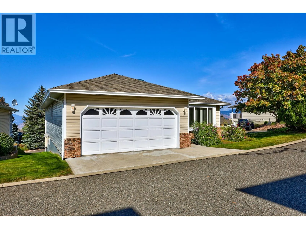
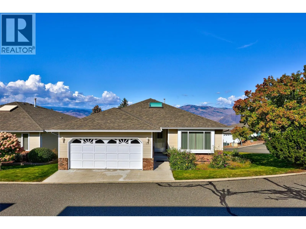
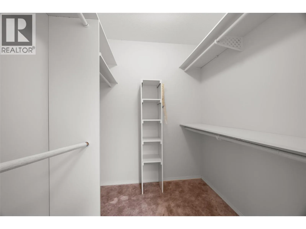
What if downsizing didn’t mean giving up space, views or possibilities? Welcome to 15-2030 Van Horne Drive, a 3-bedroom, 3-bathroom home in Aberdeen offering comfortable main-floor living, unobstructed North Valley views and plenty of potential to make it your own. Set within a bareland strata community, the main level features a primary bedroom with ensuite, second bedroom and full bathroom, along with generous living and dining areas, an eat-in kitchen and a family room where large windows frame the surrounding valley and mountains. Step onto the covered balcony and enjoy the impressive Kamloops views. Downstairs offers another bedroom, bathroom and spacious recreation room, plus approximately 592 sq. ft. of unfinished space ready for your ideas. Create a home gym, theatre, hobby room, workshop or additional living space. An attached double garage adds everyday convenience. Built in 1990 and retaining many of its original finishes, this home is an excellent opportunity to renovate to your own style and on your own timeline. Located in established Aberdeen, you’ll be close to shopping, recreation, schools, transit and everyday amenities. If you’re looking for main-floor living, flexible space and panoramic views, this is a home with exciting possibilities. Contact listing Realtor for more details 250-682-5986. (id:27476)

Property Highlights

MLS® Number
10400801
Type
Single Family
Community Name
Dunraven Terrace
Maintenance Fee
275.00
Ownership Type
Bare Land Condo/Strata
Land Size
0.09 ac|under 1 acre
Parking Space Total
2

Building

Building Type
House
Storeys
2.00
Square Footage
2363 sqft
Bathrooms Total
3
Bedrooms Total
3
Amenities
Public Transit, Park, Recreation, Schools, Shopping
Exterior Finish
Vinyl siding
Fireplace Present
Yes
Basement Type
Full
Basement Features
Building Heating Type
Forced air
Heating Fuel
Building Cooling Type
Central air conditioning

Utilities

Water
Government Managed
Utility Sewer
Municipal sewage system

Room Layout

Storage
Basement
6'3'' x 4'3''
Storage
Basement
26'3'' x 10'10''
Utility room
Basement
23' x 15'6''
Other
Basement
10'9'' x 8'3''
2pc Bathroom
Basement
Measurements not available
Recreation room
Basement
22'11'' x 24'1''
Bedroom
Basement
13' x 15'9''
Family room
Main level
11'6'' x 17'10''
3pc Ensuite bath
Main level
Measurements not available
3pc Bathroom
Main level
Measurements not available
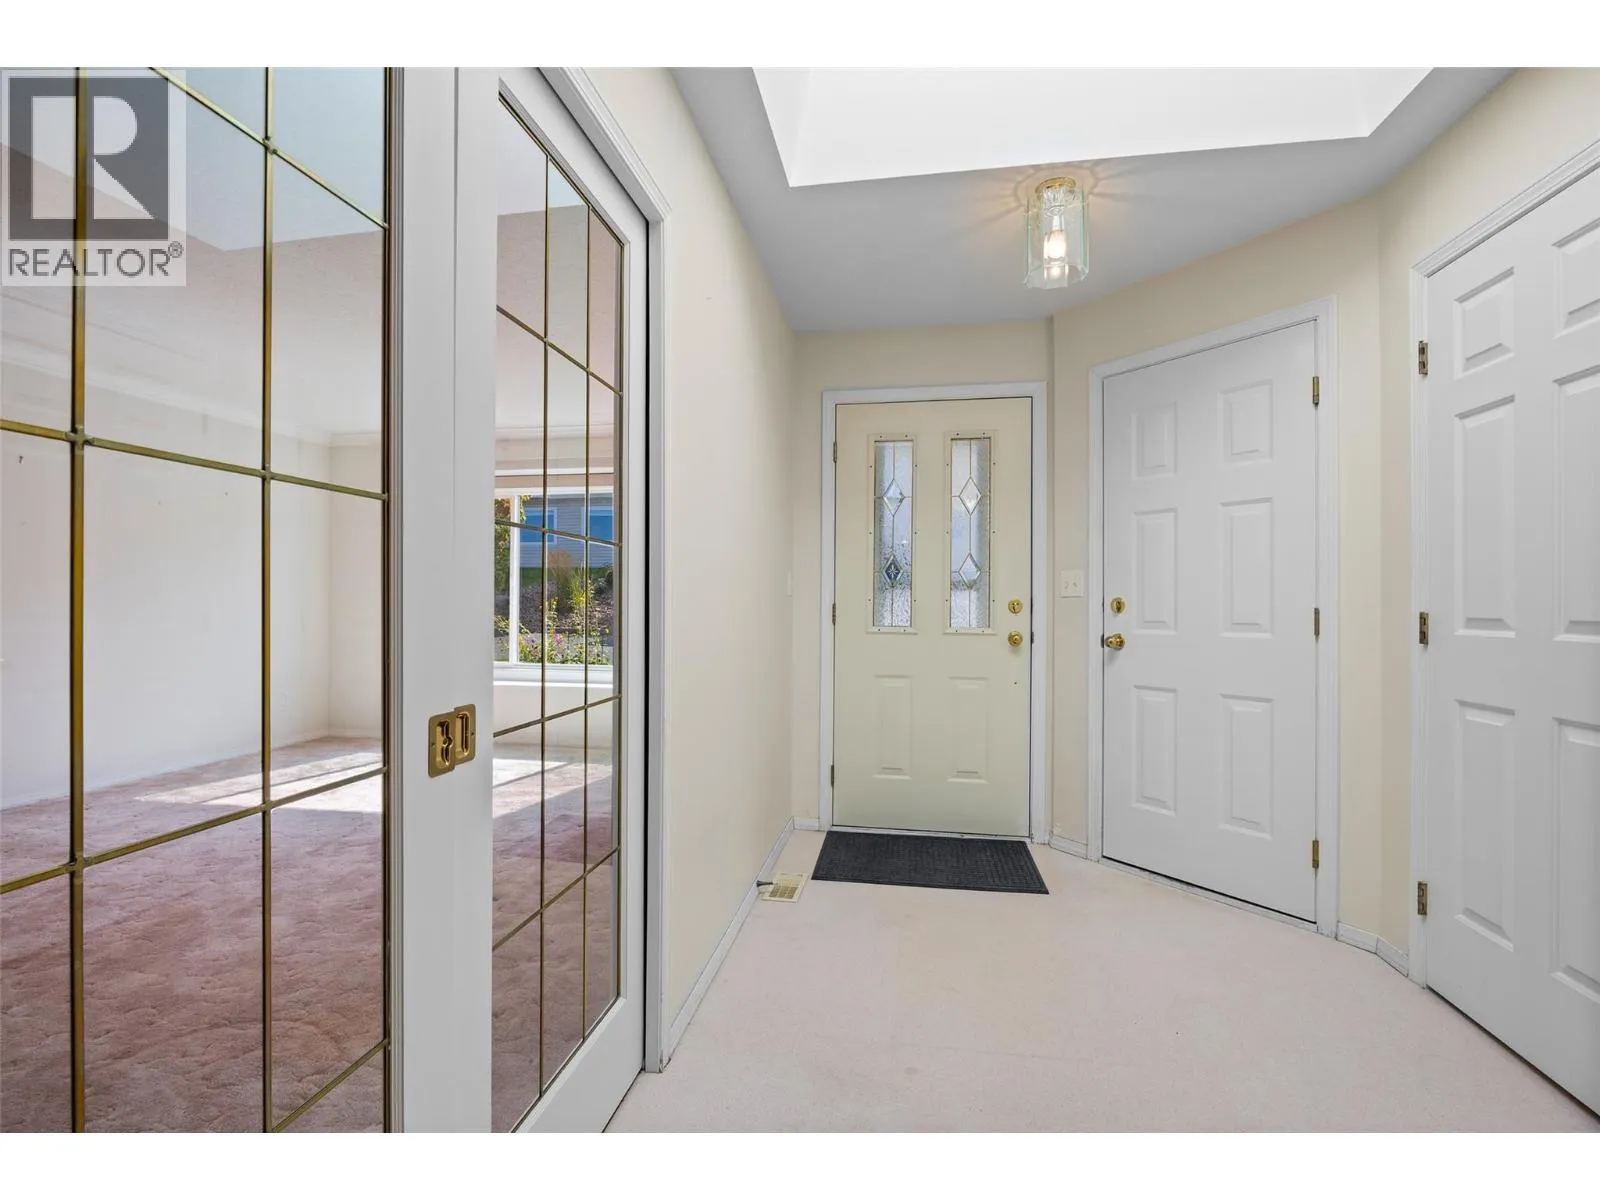
Foyer
Main level
14'6'' x 6'4''
Bedroom
Main level
10'9'' x 9'11''
Primary Bedroom
Main level
12'1'' x 19'10''
Dining room
Main level
15' x 7'8''
Living room
Main level
13' x 15'10''
Kitchen
Main level
13'4'' x 13'2''

Location

Learn more about this property
Listing provided by:
eXp Realty (Kamloops)
MLS® number:
10400801
Agent:
Terry Lynds
*Indicates required field
Name is required
Email is required
Please enter a valid phone number (e.g., 416-111-1111).

Street Spotlight - For sale