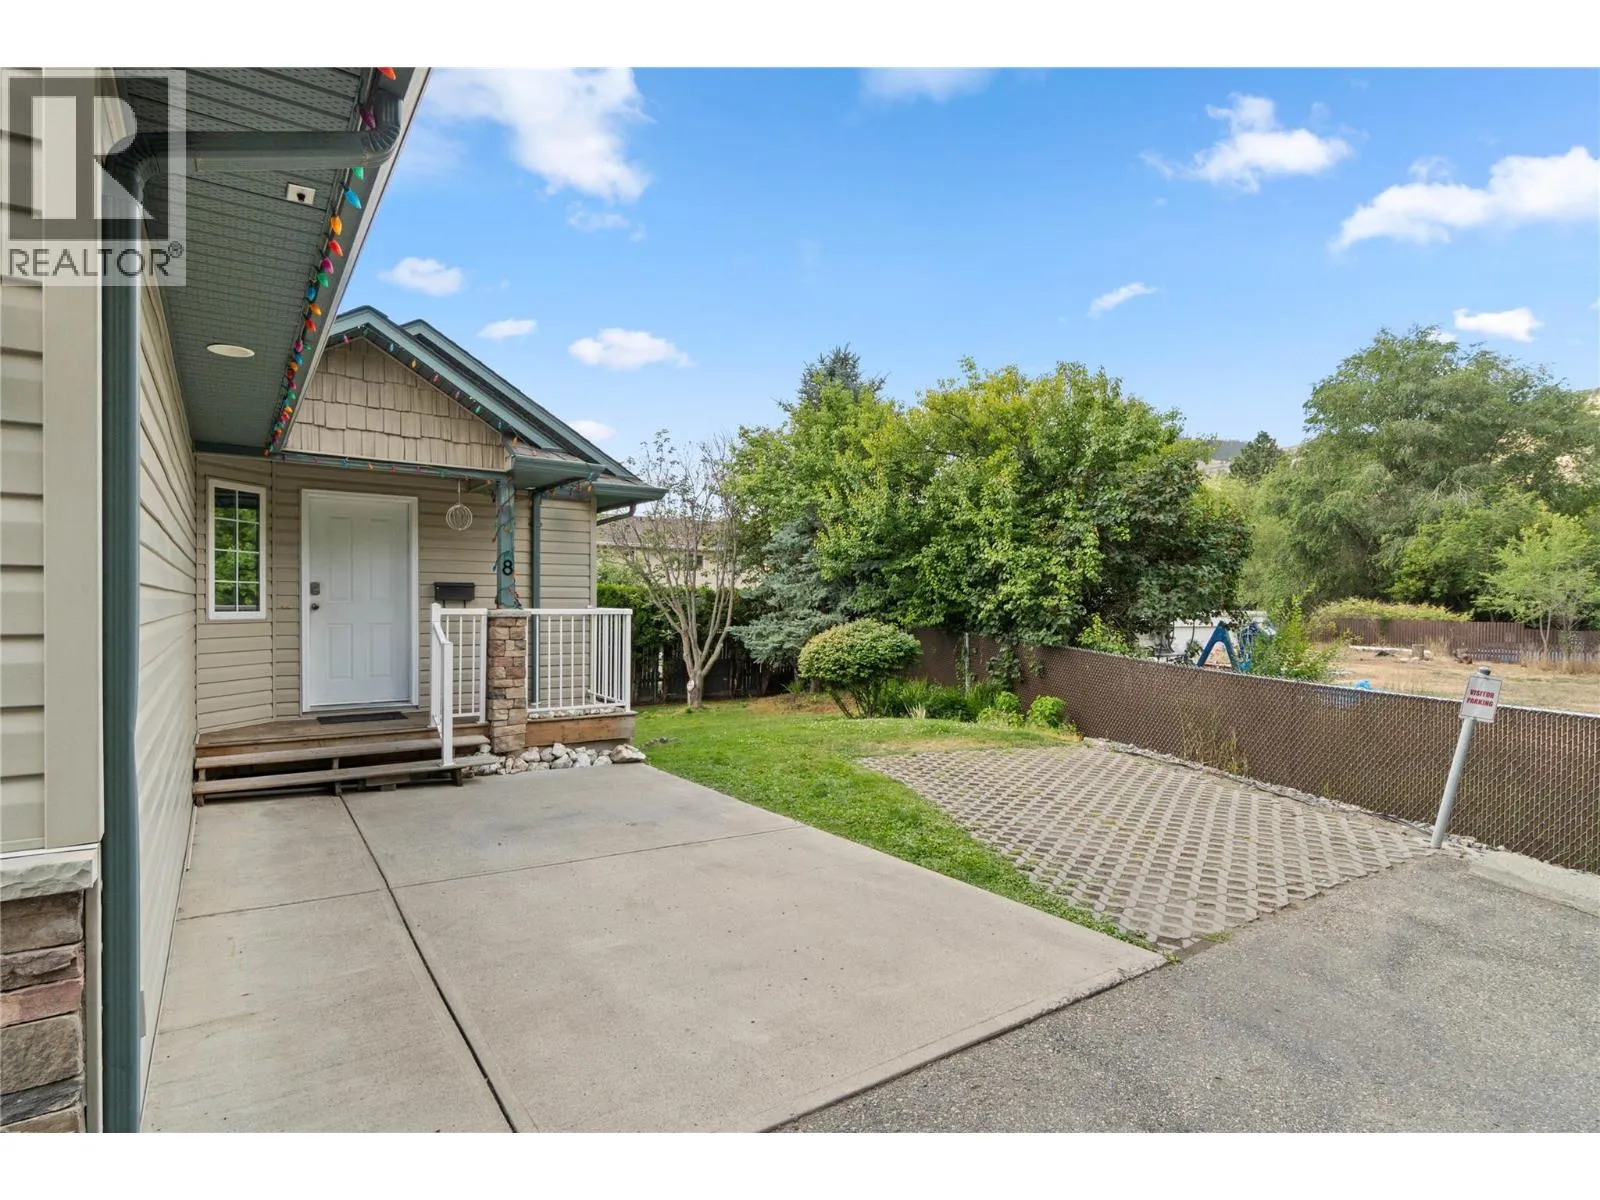
3150 Westsyde Road Unit# 8, Kamloops, British Columbia V2B 7G5

Listed for:
$555,000
3 beds
2 baths
Listed 18 days ago
Duplex for rent: 3150 Westsyde Road Unit# 8, Kamloops, British Columbia V2B 7G5

View all 26 photos

About

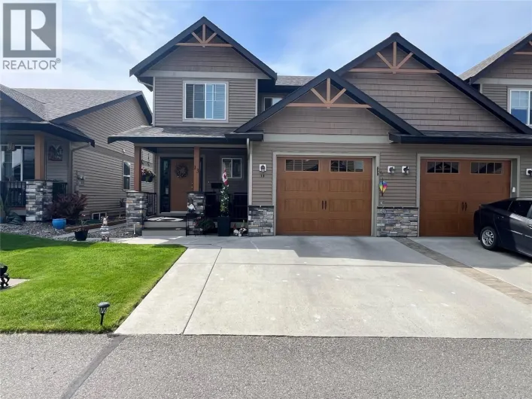
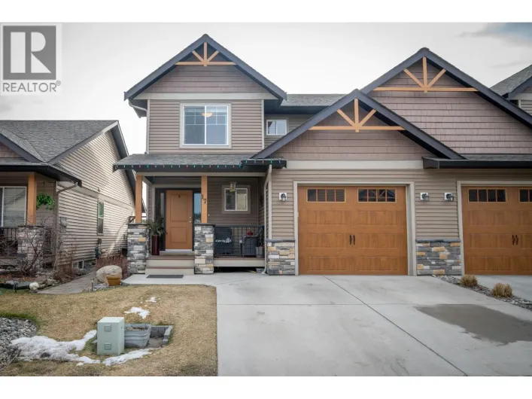
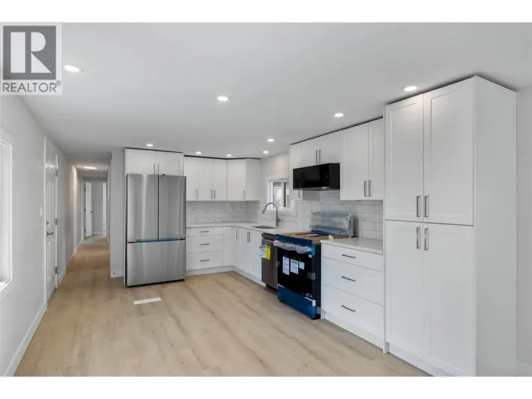
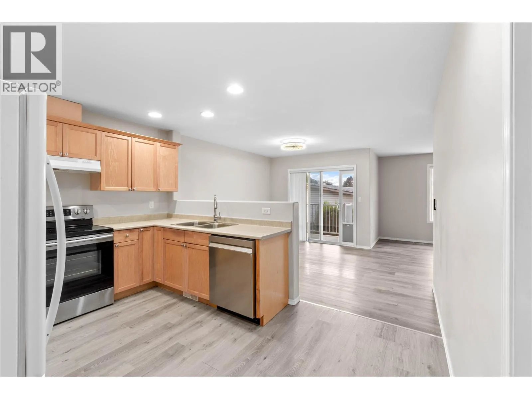
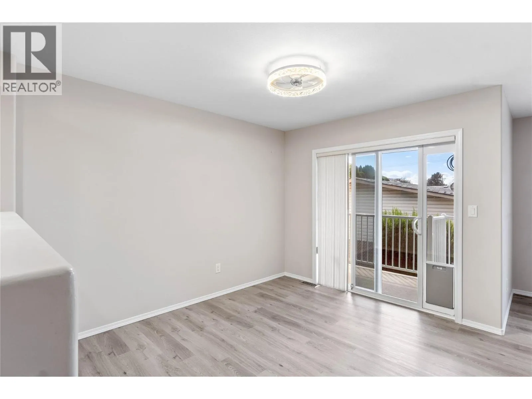
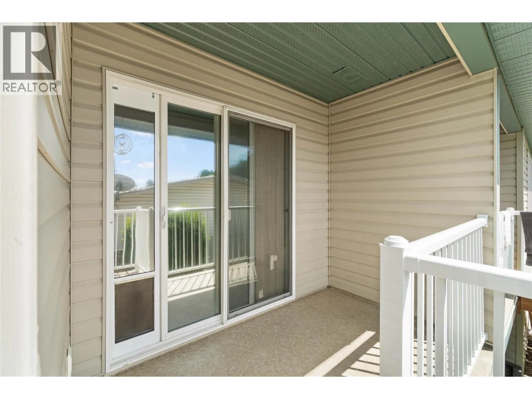
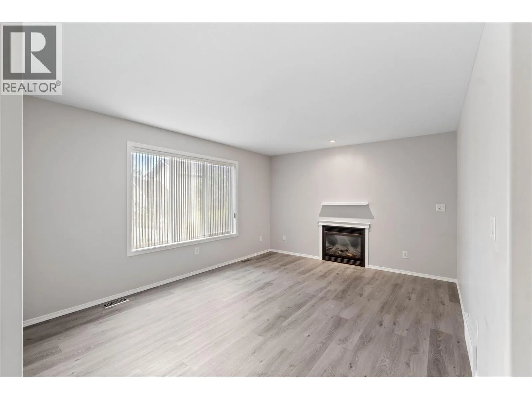
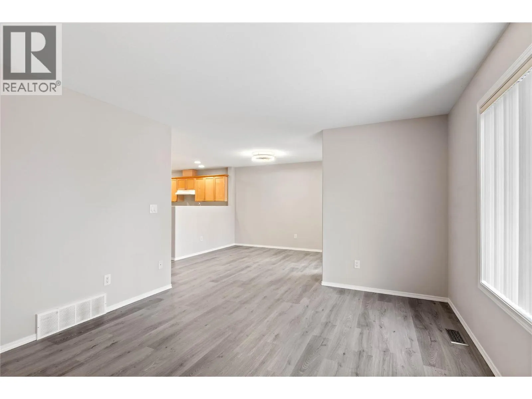
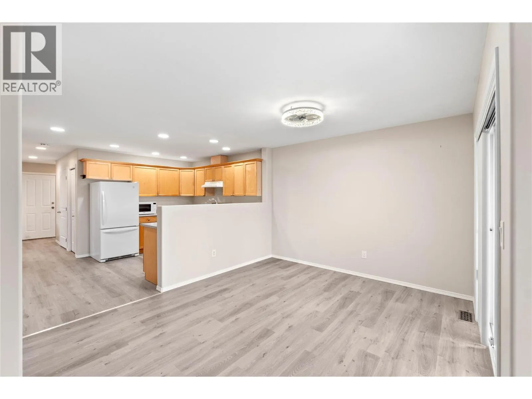
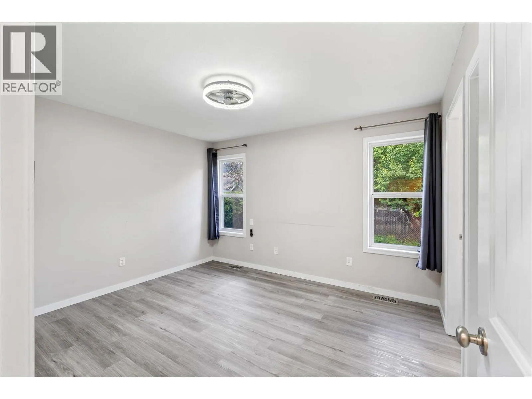
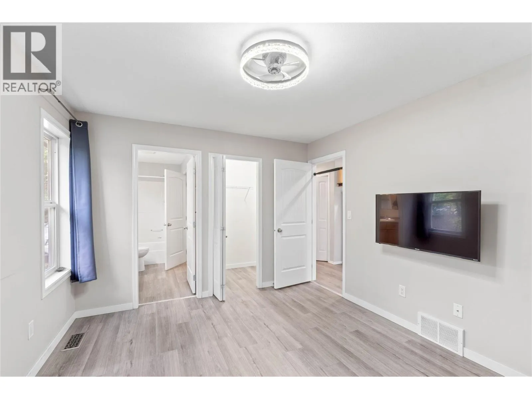
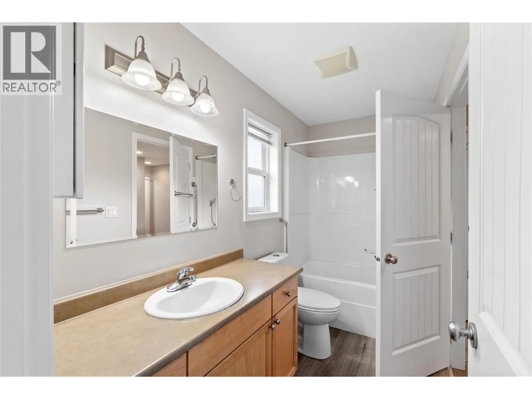
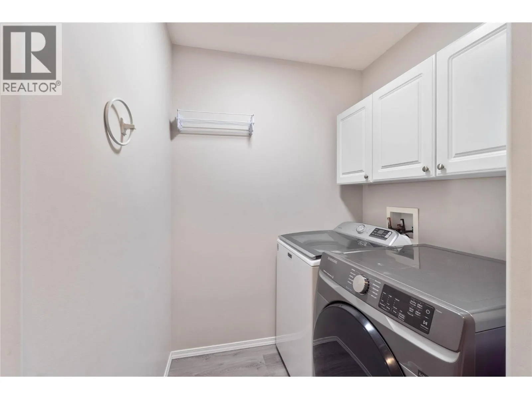
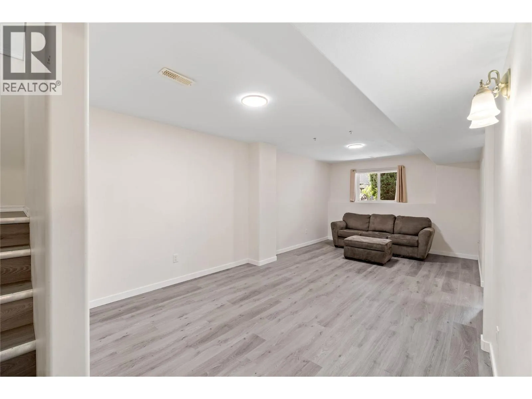
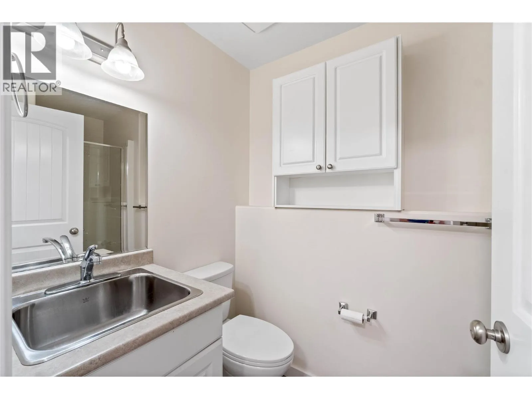
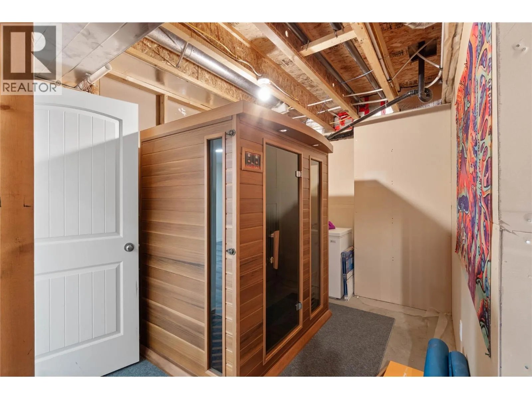
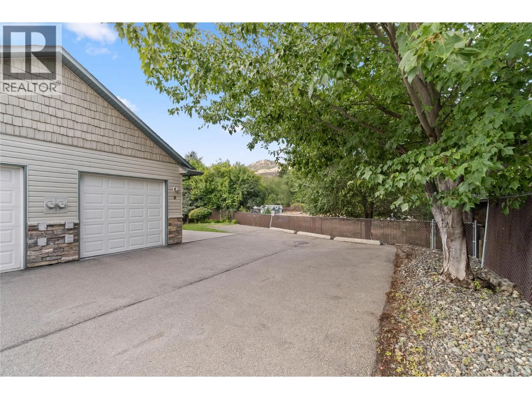
Enjoy easy living in the heart of Westsyde with this 3 bedroom, 2 bathroom townhome. Located on a corner lot beside greenspace, you'll appreciate the added privacy while being just minutes from schools, recreation, shopping and transit. Inside, the main floor offers a bright and functional layout with a spacious entryway, access to the single car garage and convenient main floor laundry. The kitchen flows into the dining area with access to the deck and fully fenced backyard, while the living room features a cozy gas fireplace. The primary bedroom completes the main level and offers a walk in closet and cheater access to the 4pc bathroom. Downstairs you'll find a spacious family room, two additional bedrooms, a 3pc bathroom and a generous mechanical room featuring a professionally installed sauna and a ton of excellent storage space. Additional highlights include central A/C, upgraded appliances and light fixtures, recently replaced flooring and trim, parking for two vehicles with both a single car garage and driveway, new HWT, pet and rental friendly bylaws and a low bareland strata fee of just $175 per month. Offering a practical layout, affordable strata fees and a location close to everything Westsyde has to offer, this home is a great opportunity for a variety of buyers. (id:27476)

Property Highlights

MLS® Number
10394268
Type
Single Family
Community Name
CEDAR SIDE PLACE
Maintenance Fee
175.00
Ownership Type
Bare Land Condo/Strata
Land Size
under 1 acre
Parking Space Total
2

Building

Building Type
Duplex
Storeys
2.00
Square Footage
1663 sqft
Bathrooms Total
2
Bedrooms Total
3
Amenities
Public Transit, Park, Recreation, Schools, Shopping
Exterior Finish
Vinyl siding
Fireplace Present
Yes
Basement Type
Full
Basement Features
Building Heating Type
Forced air
Heating Fuel
Building Cooling Type
Central air conditioning

Utilities

Water
Municipal water
Utility Sewer
Municipal sewage system

Room Layout

Utility room
Basement
23'10'' x 8'11''
3pc Bathroom
Basement
Measurements not available
Bedroom
Basement
11'11'' x 11'7''
Bedroom
Basement
11'11'' x 11'5''
Recreation room
Basement
18'6'' x 24'2''
Laundry room
Main level
5'1'' x 5'6''
4pc Ensuite bath
Main level
Measurements not available
Primary Bedroom
Main level
10'7'' x 12'6''
Living room
Main level
14'7'' x 11'11''
Dining room
Main level
12'11'' x 11'10''
Kitchen
Main level
12'11'' x 10'3''
Foyer
Main level
9'8'' x 12'7''

Location

Learn more about this property
Listing provided by:
Century 21 Assurance Realty Ltd
MLS® number:
10394268
Agent:
Shauna Bymoen
*Indicates required field
Name is required
Email is required
Please enter a valid phone number (e.g., 416-111-1111).

Street Spotlight - For sale