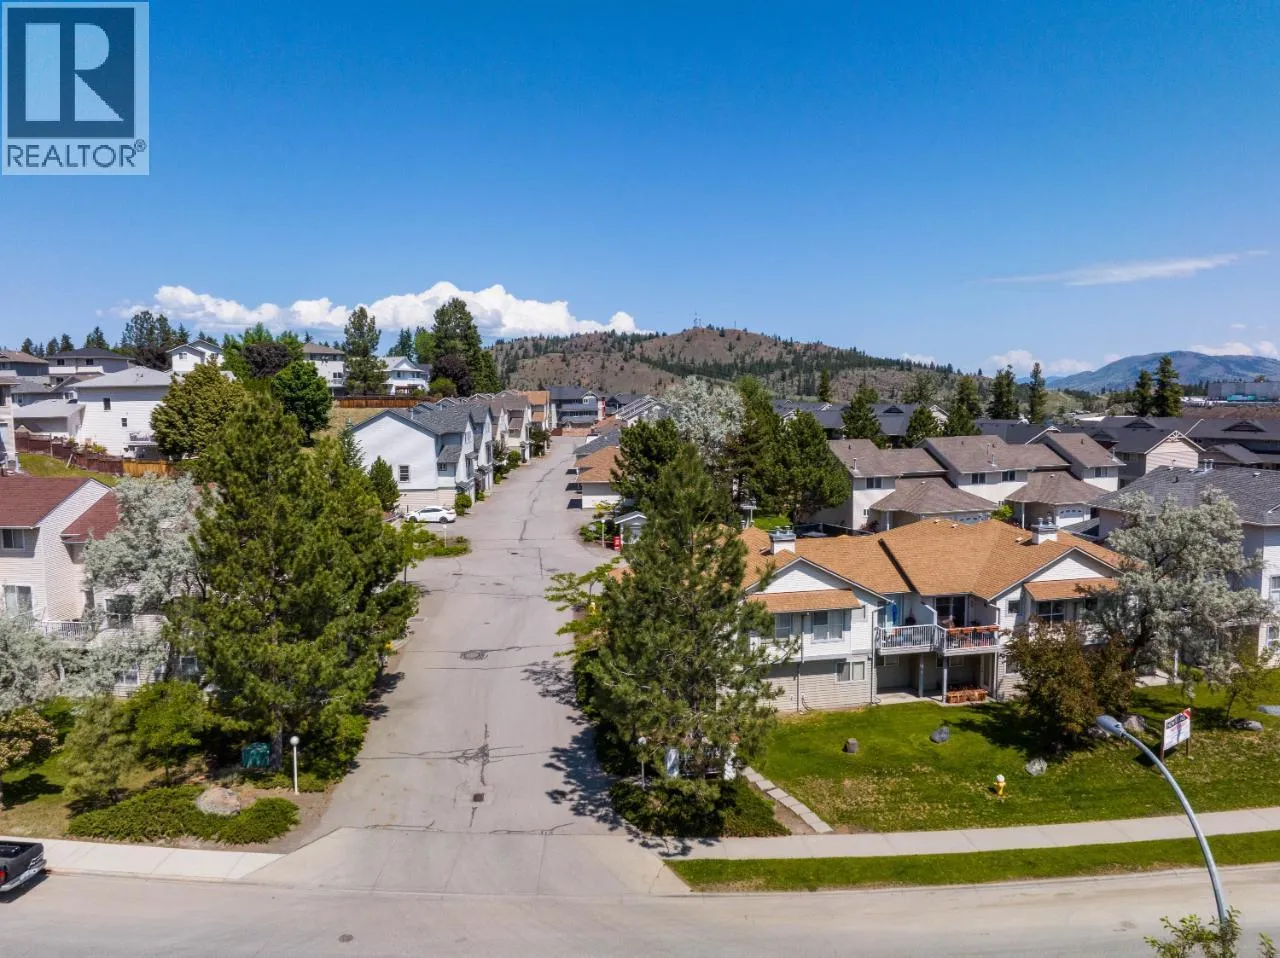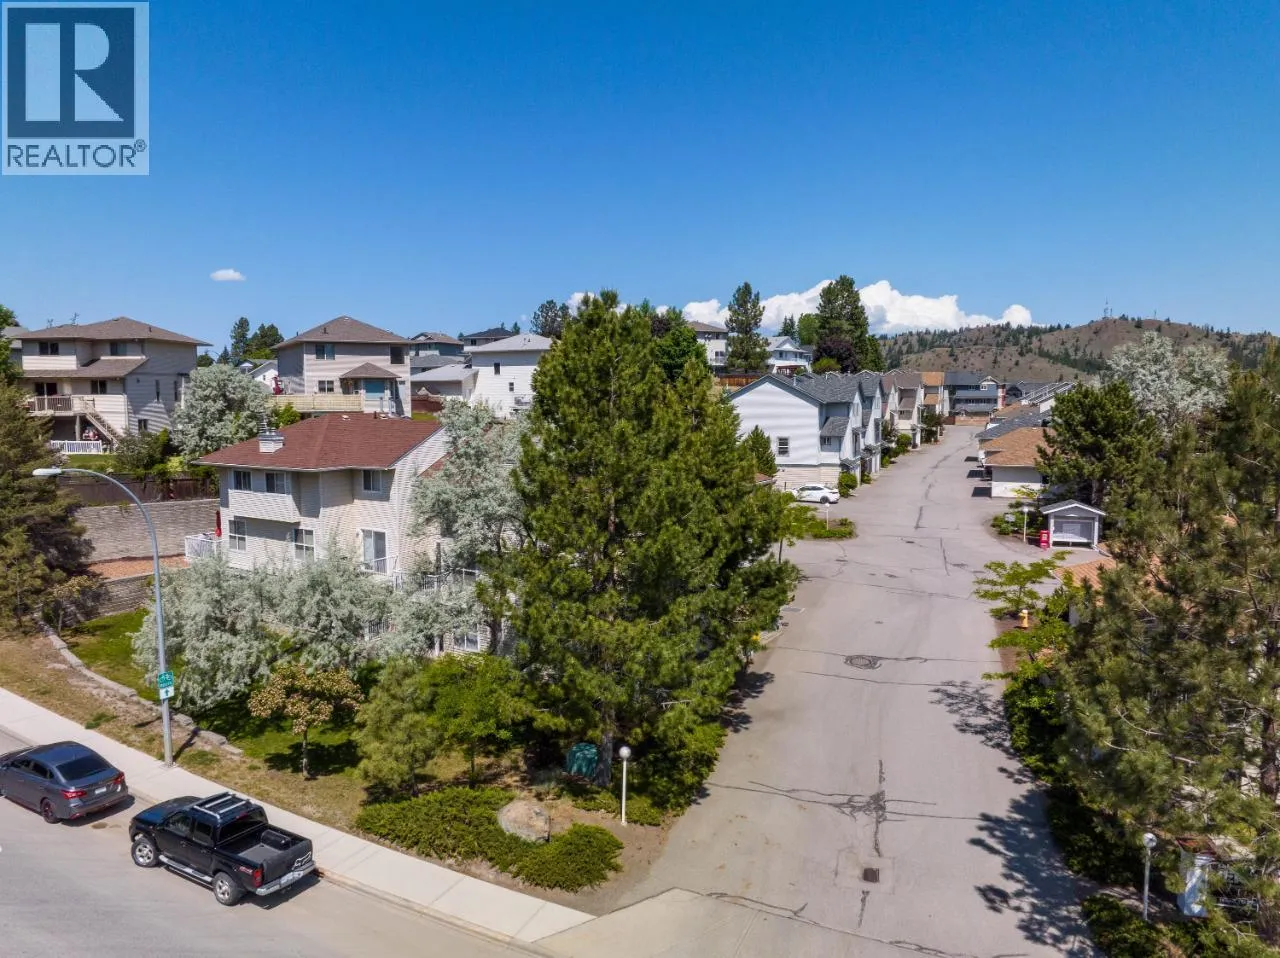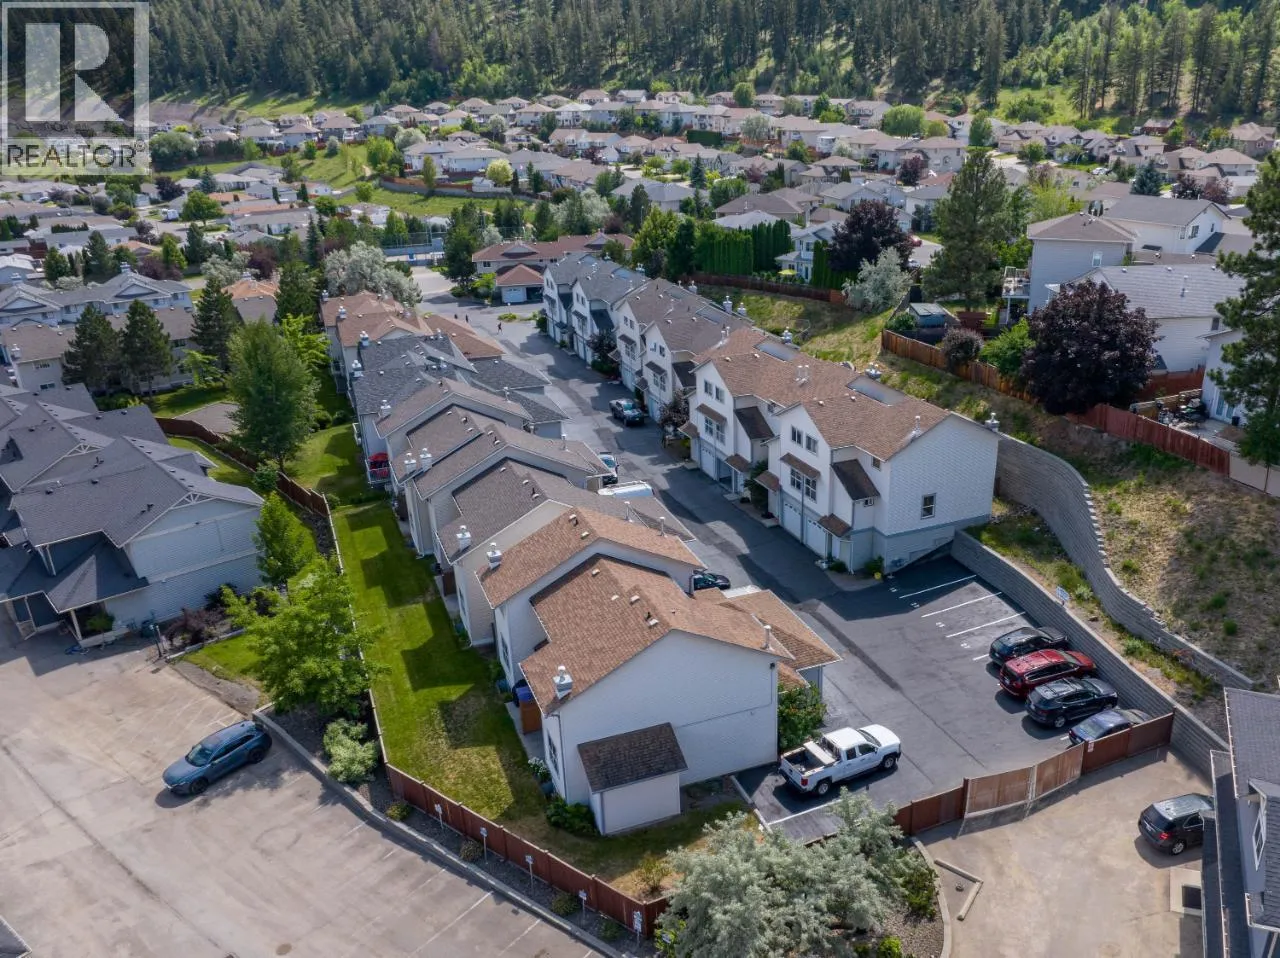
1920 Hugh Allan Drive Unit# 88, Kamloops, British Columbia V2H 1T7

Listed for:
$418,500
3 beds
2 baths
Listed 17 days ago
Row / Townhouse for rent: 1920 Hugh Allan Drive Unit# 88, Kamloops, British Columbia V2H 1T7

View all 17 photos

About

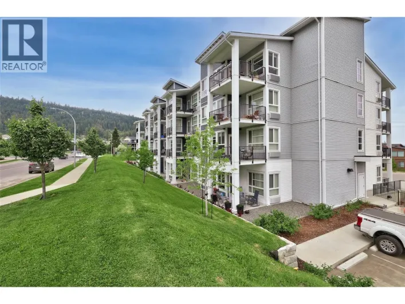
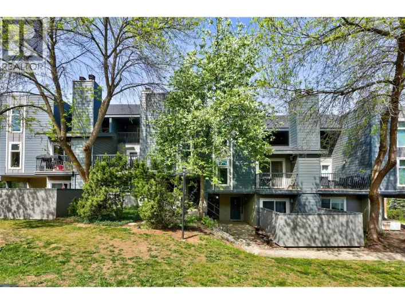
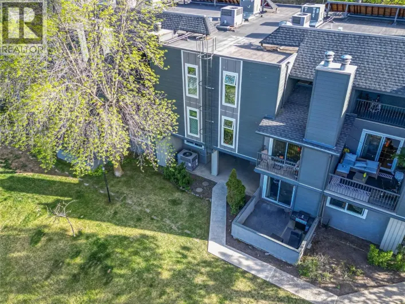
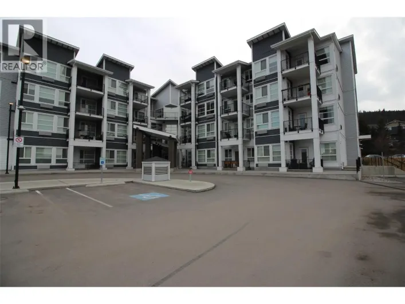
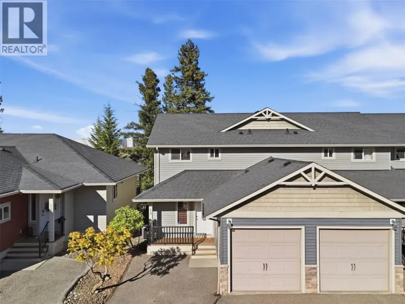
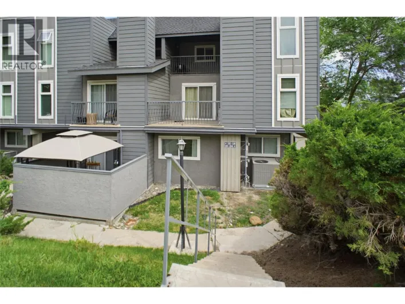
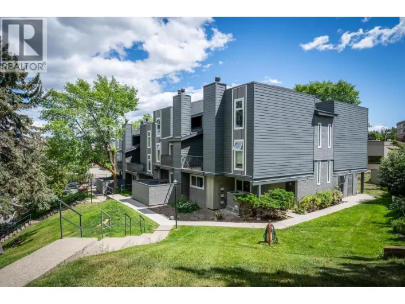
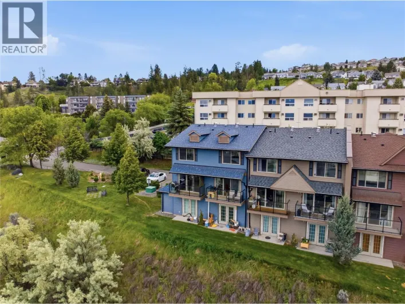
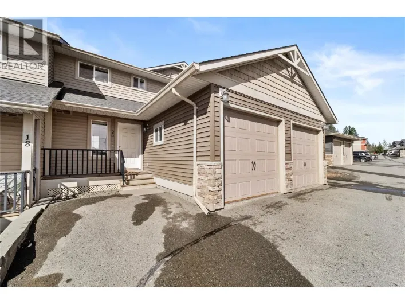
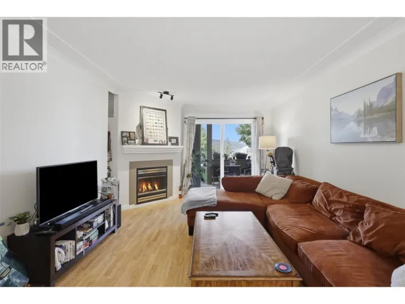
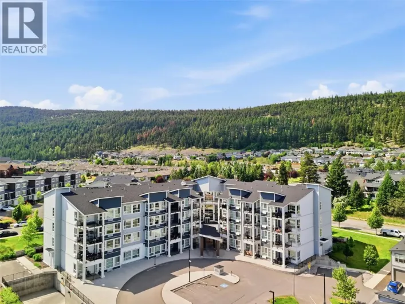
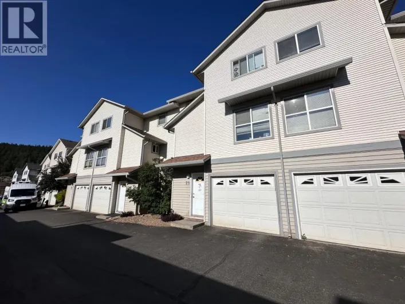
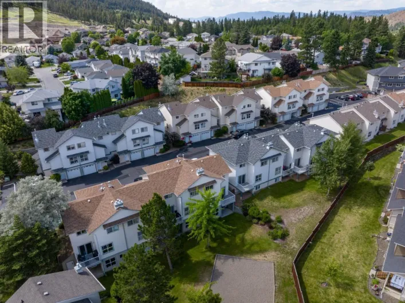
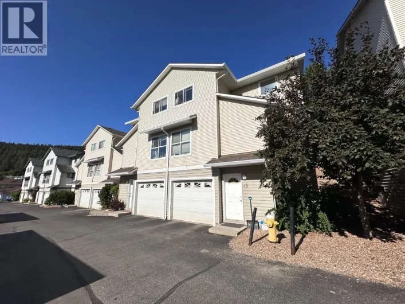
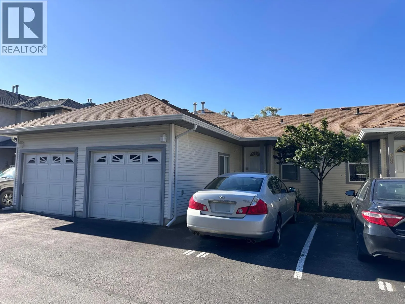
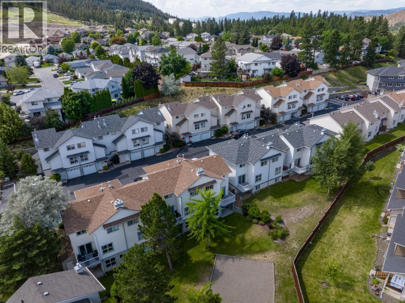
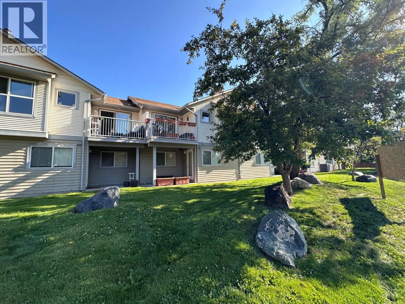
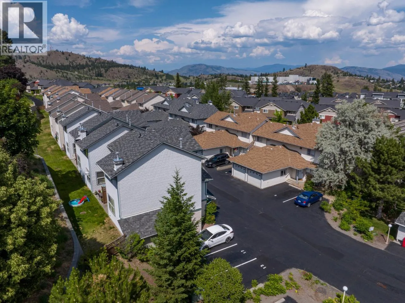
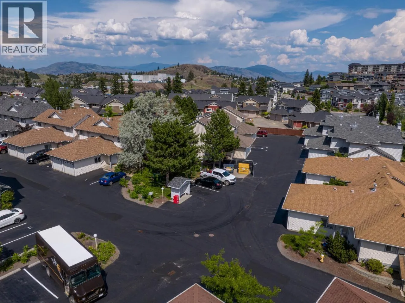
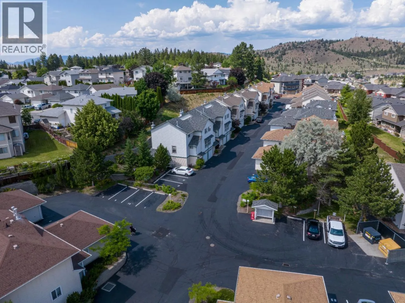
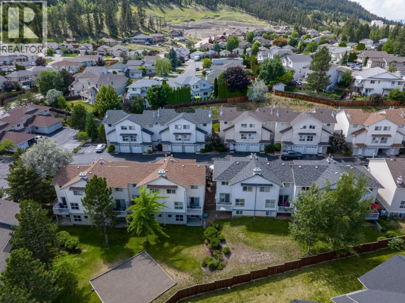
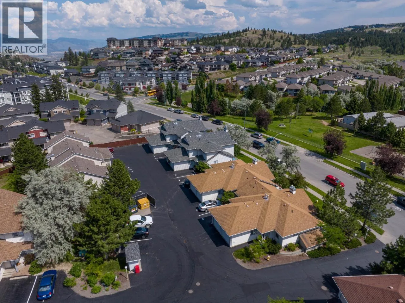
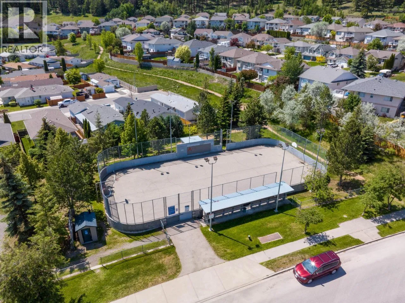
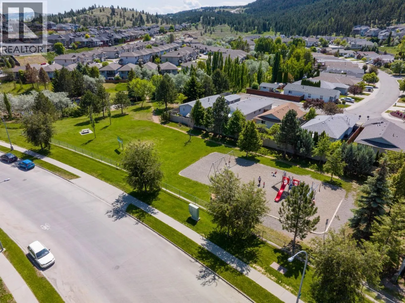
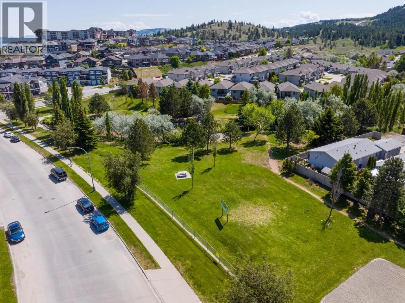
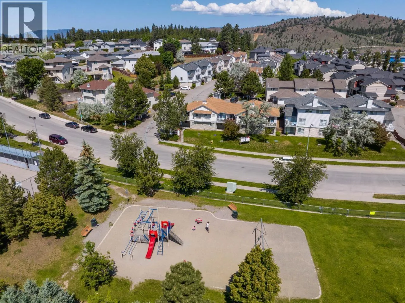
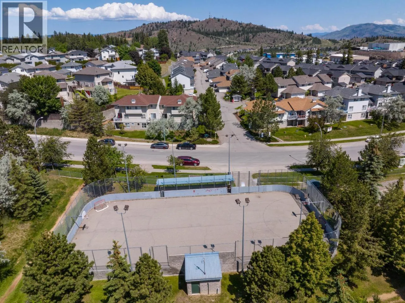
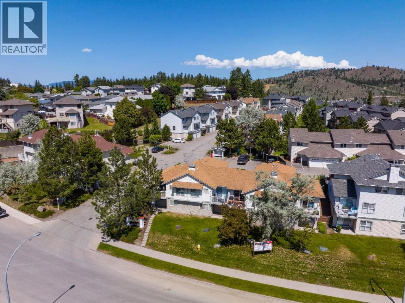
Welcome to 88-1920 Hugh Allan Drive, a rare level-entry townhome in desirable Pineview Heights offering a functional two-level layout and exceptional value. The main floor features an open-concept kitchen, living, and dining area with a convenient 2-piece powder room. Downstairs offers three spacious bedrooms and a full bathroom, with one bedroom providing direct access to a private patio and green space. This tenant-occupied home also includes a single-car garage and an additional exterior parking stall. k0Located across from a large city-maintained park, playgrounds, sports courts, walking trails, and near-direct transit to TRU, this growing neighbourhood will also welcome the new Pineview elementary school opening this fall. The seller has already prepaid the full roof replacement levy, providing significant long-term savings and added peace of mind. Whether you're investing or planning for future personal use, this is an opportunity worth a closer look. (id:27476)

Property Highlights

MLS® Number
10396290
Type
Single Family
Community Name
PINEVIEW HEIGHTS
Maintenance Fee
232.00
Ownership Type
Strata
Land Size
0.03 ac|under 1 acre
Parking Space Total
1

Building

Building Type
Row / Townhouse
Storeys
2.00
Square Footage
1175 sqft
Bathrooms Total
2
Bedrooms Total
3
Amenities
Public Transit, Park, Recreation, Shopping
Exterior Finish
Vinyl siding
Fireplace Present
Yes
Basement Type
Basement Features
Building Heating Type
Forced air
Heating Fuel
Building Cooling Type

Utilities

Water
Municipal water
Utility Sewer
Municipal sewage system

Room Layout

Utility room
Basement
5'0'' x 8'0''
Laundry room
Basement
5'0'' x 5'0''
Bedroom
Basement
9'6'' x 9'6''
Bedroom
Basement
9'6'' x 9'6''
Primary Bedroom
Basement
13'0'' x 13'0''
4pc Ensuite bath
Basement
Measurements not available
Foyer
Main level
4'0'' x 6'0''
Kitchen
Main level
9'6'' x 15'0''
Dining room
Main level
9'6'' x 11'0''
Living room
Main level
13'0'' x 18'0''
2pc Bathroom
Main level
Measurements not available

Location

Learn more about this property
Listing provided by:
Royal LePage Westwin Realty
MLS® number:
10396290
Agent:
David Lawrence
*Indicates required field
Name is required
Email is required
Please enter a valid phone number (e.g., 416-111-1111).

Street Spotlight - For sale