1920 Hugh Allan Drive Unit# 25, Kamloops, British Columbia V1S 1Y5

Listed for:
$435,000
3 beds
2 baths
Listed 17 days ago
Row / Townhouse for rent: 1920 Hugh Allan Drive Unit# 25, Kamloops, British Columbia V1S 1Y5

View all 25 photos

About

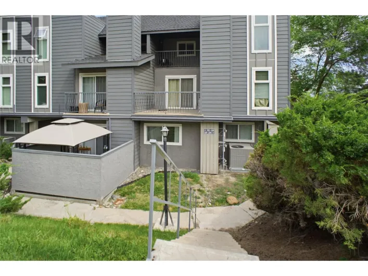
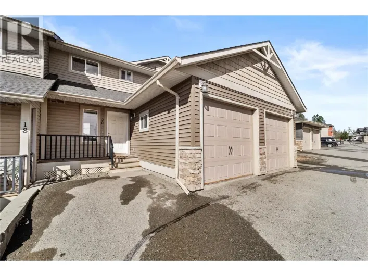
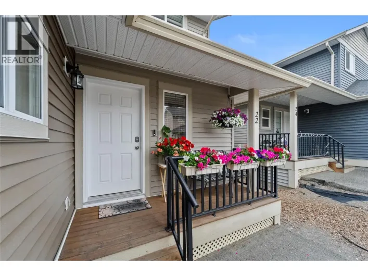
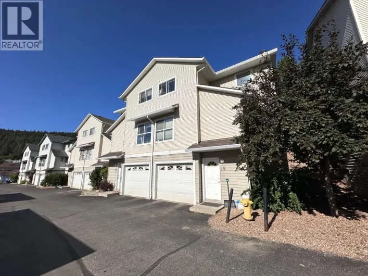
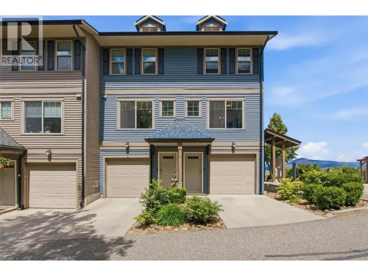
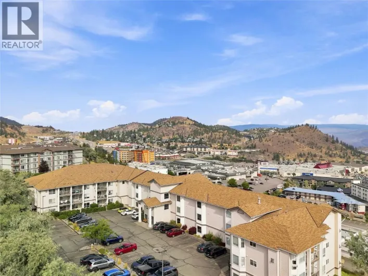
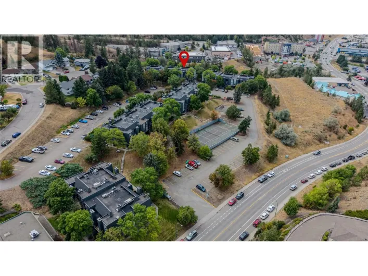
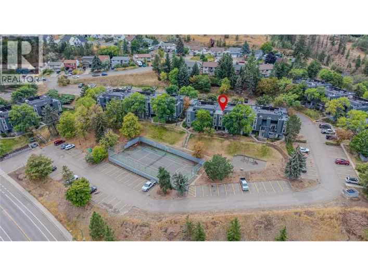
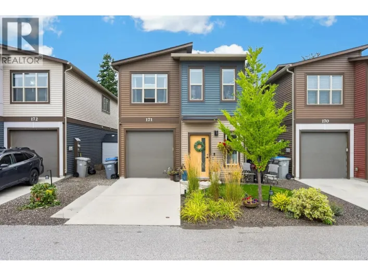
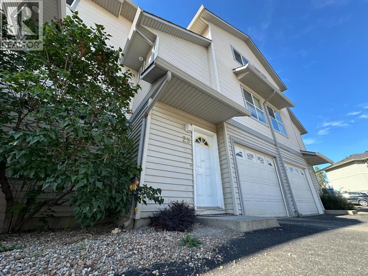
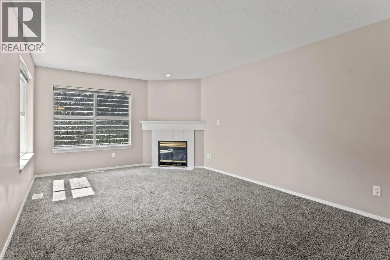
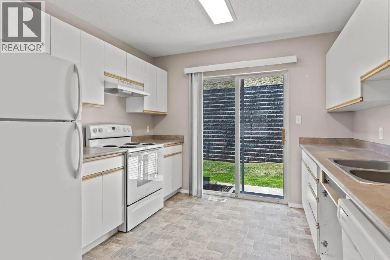
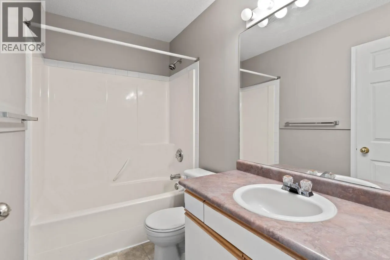
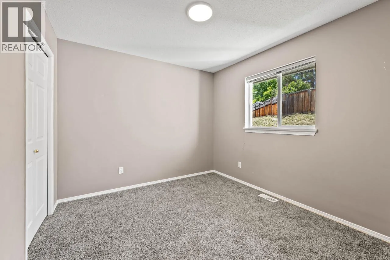
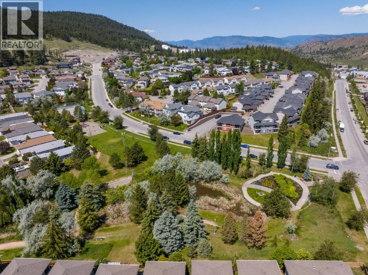
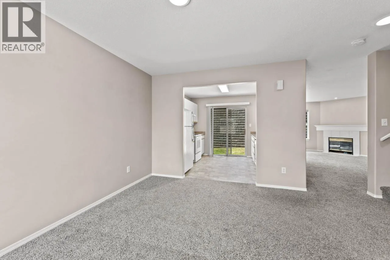
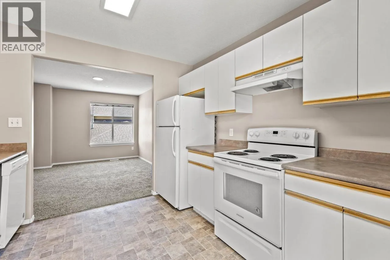
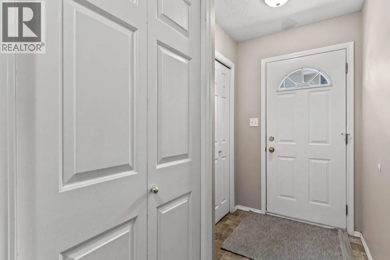
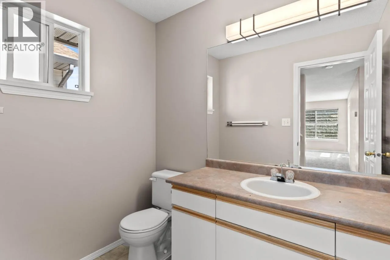
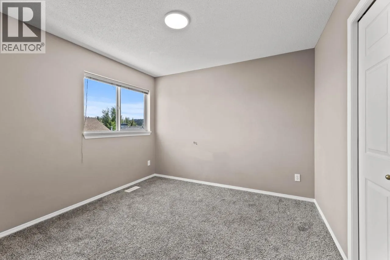
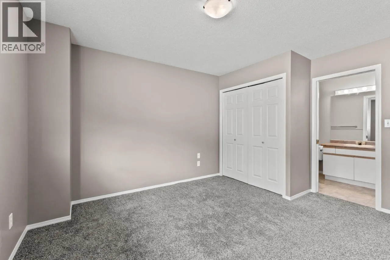
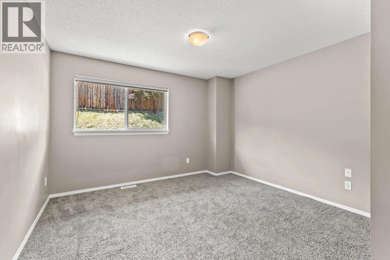
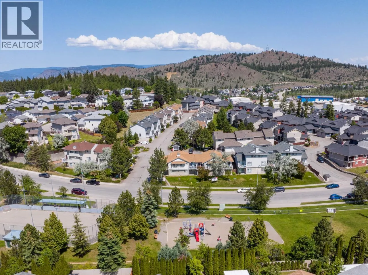
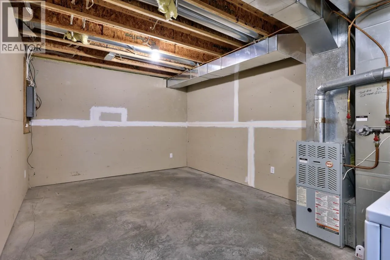
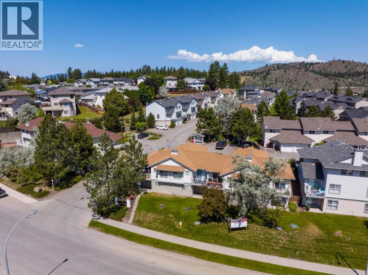
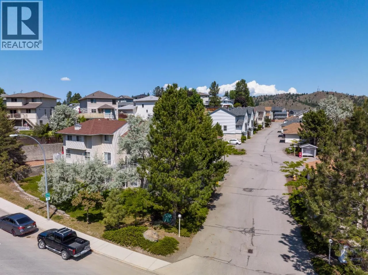
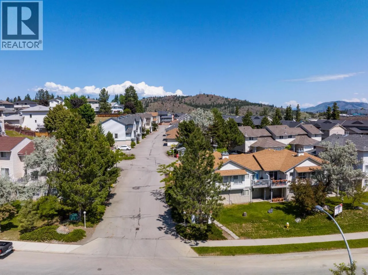
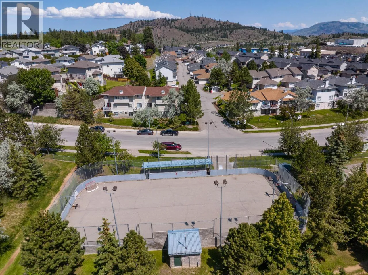
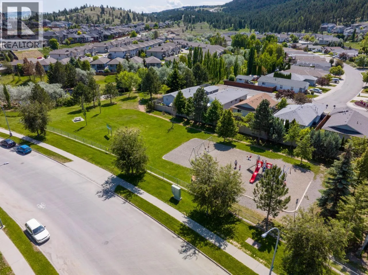
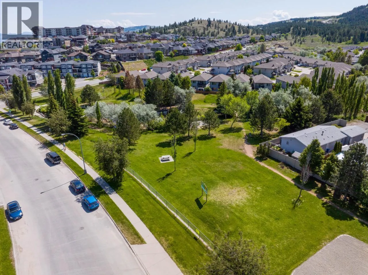
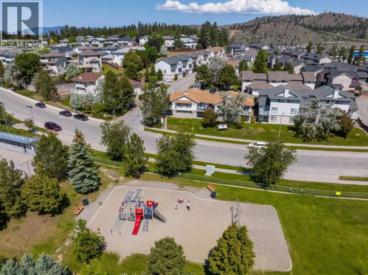
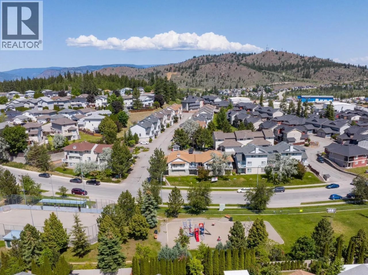
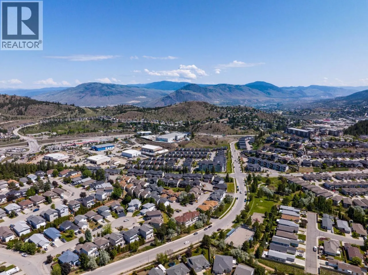
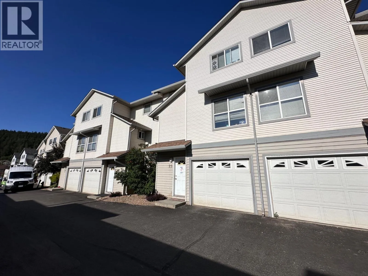
Start your next chapter at 25-1920 Hugh Allan Drive, a well-designed three-level townhome offering space, functionality, and outstanding value in desirable Pineview Heights. The entry level features a spacious foyer, laundry area, single-car garage with additional storage, and a versatile office or flex space. The main floor offers an open-concept kitchen, dining, and living area, a convenient 2-piece powder room, and access to your private backyard. Upstairs, you'll find three comfortable bedrooms and a full bathroom, creating a quiet retreat from the main living space. An additional exterior parking stall adds everyday convenience. Located just steps from a large city-maintained park, walking trails, playgrounds, sports courts, and near-direct transit to TRU, this growing neighbourhood also benefits from the new Pineview elementary school opening this fall. To top it off, the seller has already paid the full roof replacement levy, making this an exceptional opportunity for families, first-time buyers, or investors. (id:27476)

Property Highlights

MLS® Number
10396286
Type
Single Family
Community Name
PINEVIEW HEIGHTS
Maintenance Fee
284.00
Ownership Type
Strata
Land Size
0.04 ac|under 1 acre
Parking Space Total
1

Building

Building Type
Row / Townhouse
Storeys
3.00
Square Footage
1101 sqft
Bathrooms Total
2
Bedrooms Total
3
Exterior Finish
Vinyl siding
Fireplace Present
Yes
Basement Type
Basement Features
Building Heating Type
Forced air, See remarks
Heating Fuel
Building Cooling Type

Utilities

Water
Municipal water
Utility Sewer
Municipal sewage system

Room Layout

Bedroom
Second level
10'0'' x 10'6''
Bedroom
Second level
10'0'' x 10'6''
Primary Bedroom
Second level
12'0'' x 13'0''
Full bathroom
Second level
Measurements not available
Other
Basement
10'0'' x 22'0''
Laundry room
Basement
5'0'' x 5'0''
Storage
Basement
12'0'' x 12'0''
Foyer
Basement
4'6'' x 12'0''
Living room
Main level
12'0'' x 18'0''
Dining room
Main level
13'0'' x 10'0''
Kitchen
Main level
10'0'' x 10'0''
Partial bathroom
Main level
Measurements not available

Location

Learn more about this property
Listing provided by:
Royal LePage Westwin Realty
MLS® number:
10396286
Agent:
David Lawrence
*Indicates required field
Name is required
Email is required
Please enter a valid phone number (e.g., 416-111-1111).

Street Spotlight - For sale