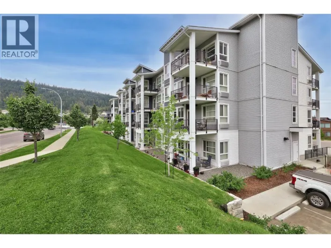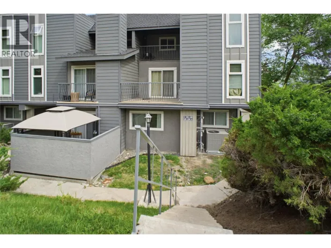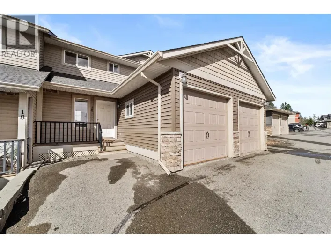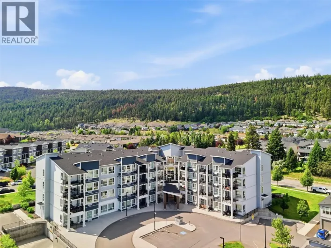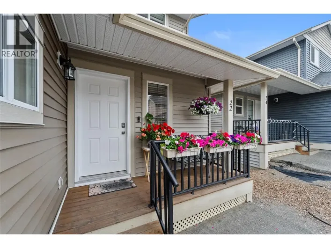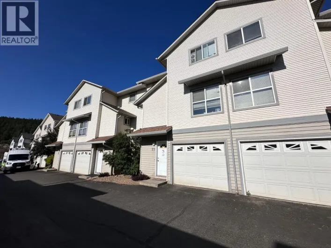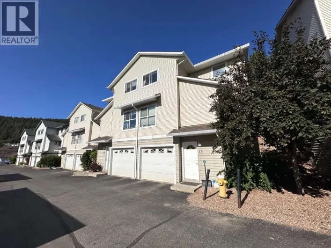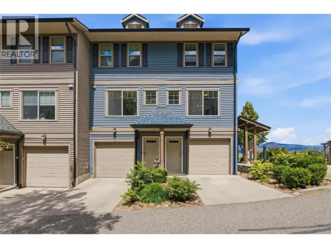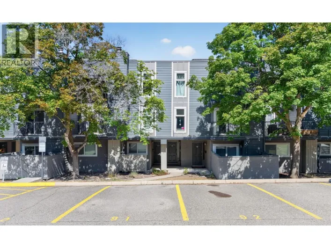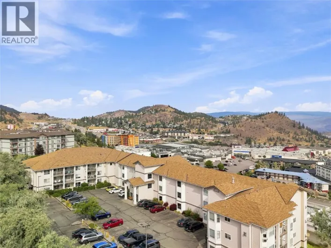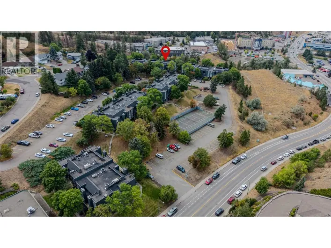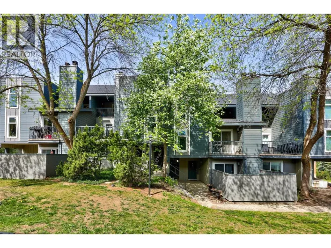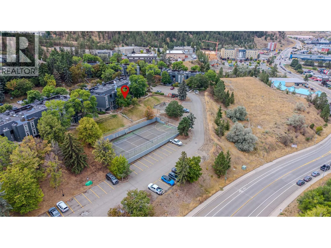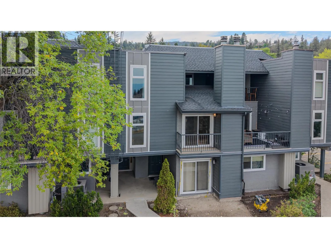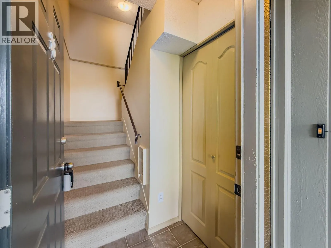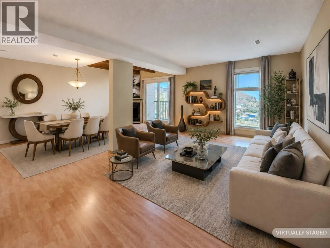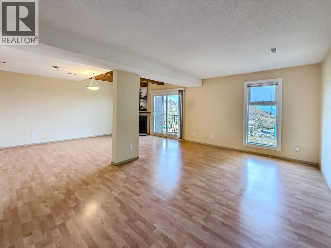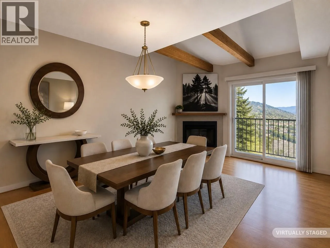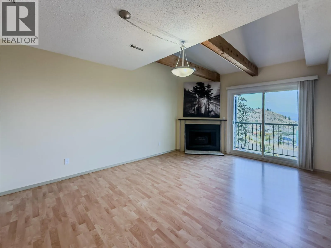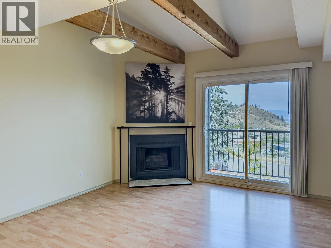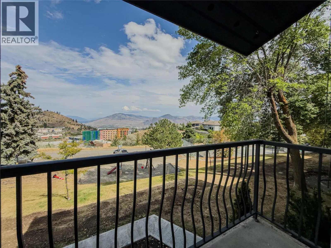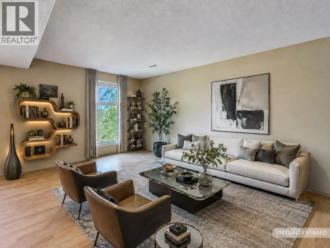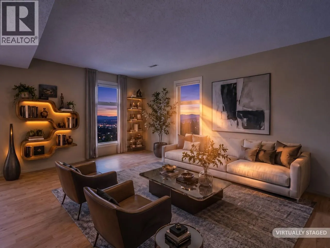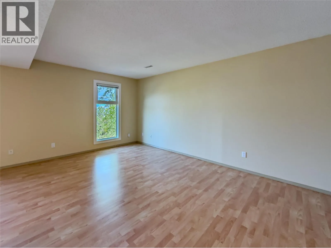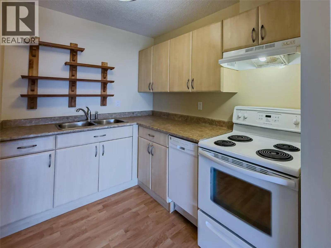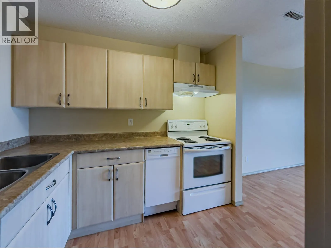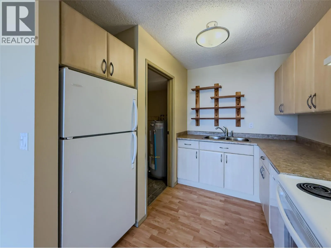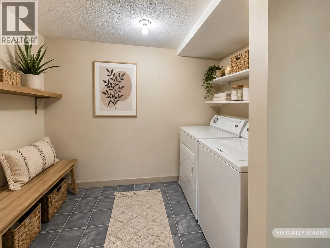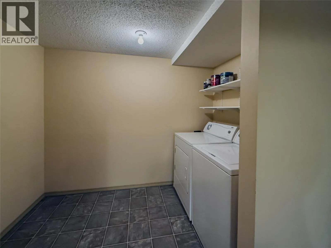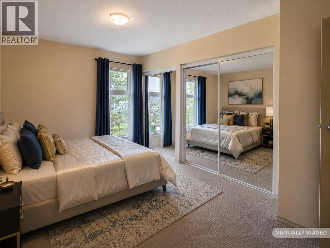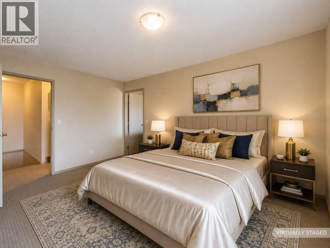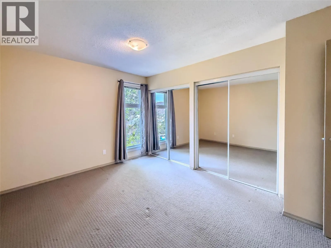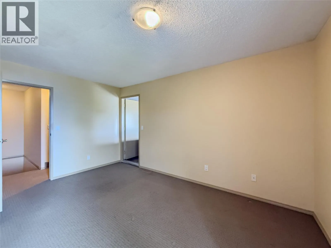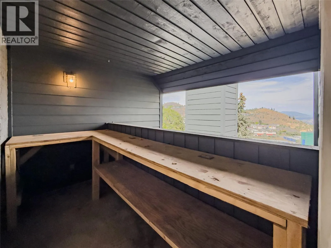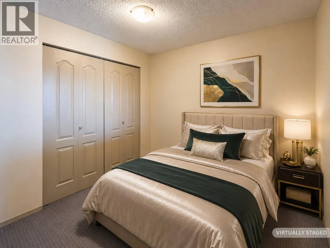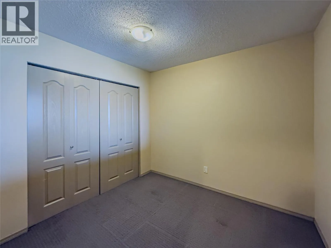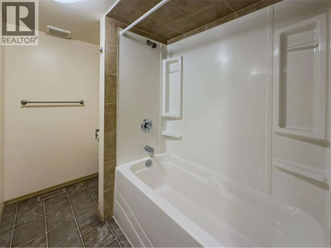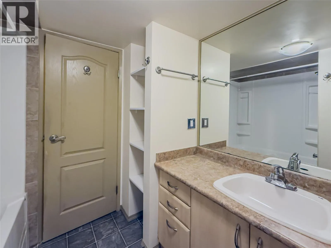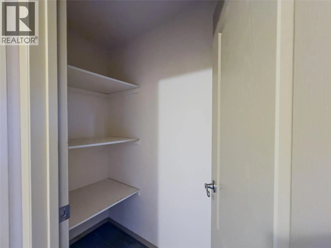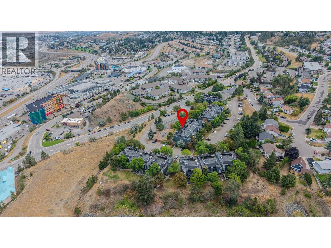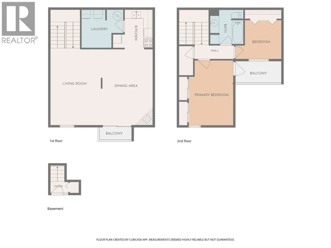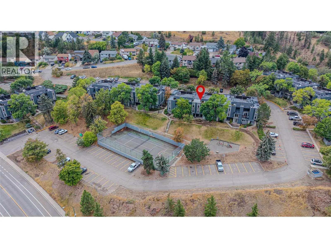
This move-in ready townhouse offers the perfect blend of central convenience and low-maintenance living. Positioned on the view side of the complex, this unit takes full advantage of its location to offer some of the best, unobstructed views in the complex. While you'll enjoy the elevated outlook, the home remains incredibly central for all your daily needs. You are just minutes from Aberdeen Mall, Costco, restaurants and quick highway access. The bright, open-concept layout features a spacious living area with wood beam ceiling trim and an electric fireplace. Step outside to enjoy two private patios – including an upper, private deck off the primary bedroom with workshop benching installed, perfect for hobbyists or extra storage. Parking is incredibly convenient with a stall located just steps from your front door. The complex is well maintained and managed. For outdoor enthusiasts, the extensive trail network at Kenna Cartwright Nature Park is just a short drive away. Quick possession possible! Pets allowed – up to 2 dogs or 2 indoor cats or 1 dog and 1 indoor cat. Strata fee - $441.55. Central AC. 1 Parking. Don't miss out on this fantastic opportunity to own in one of Aberdeen's most desirable complexes! Buyer to confirm all listing details and measurements if deemed important. (id:27476)