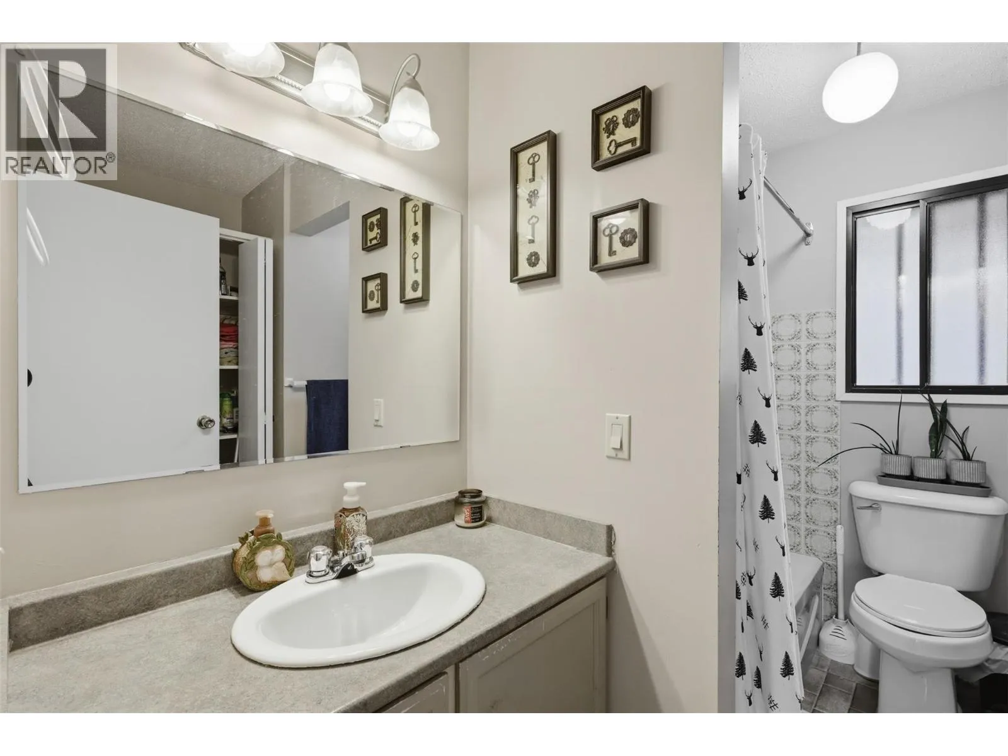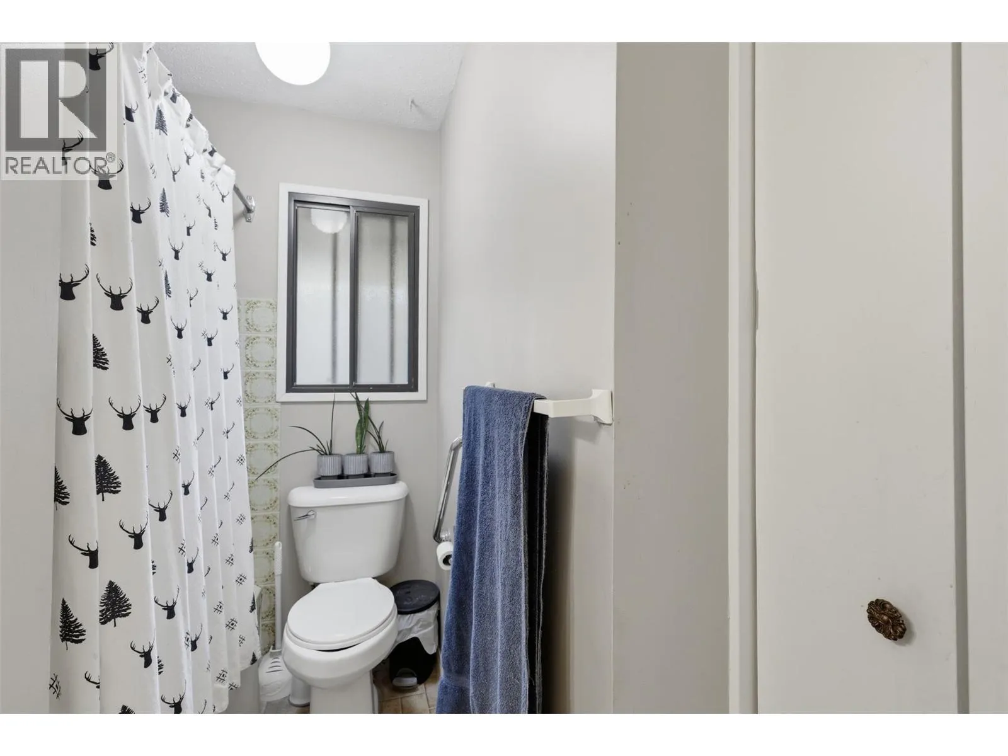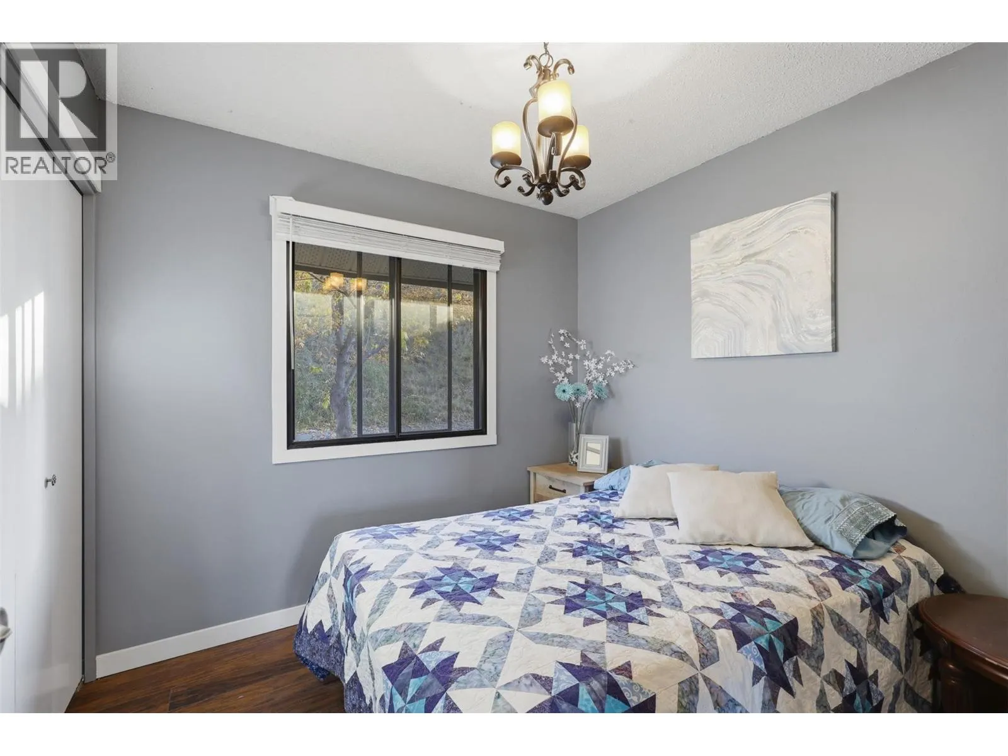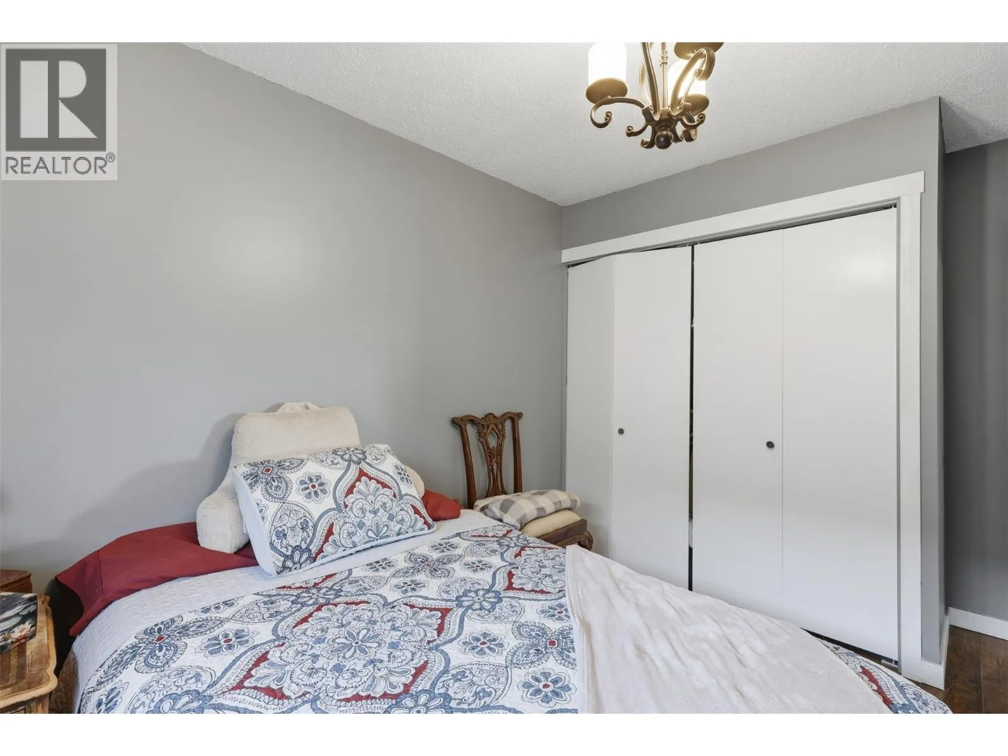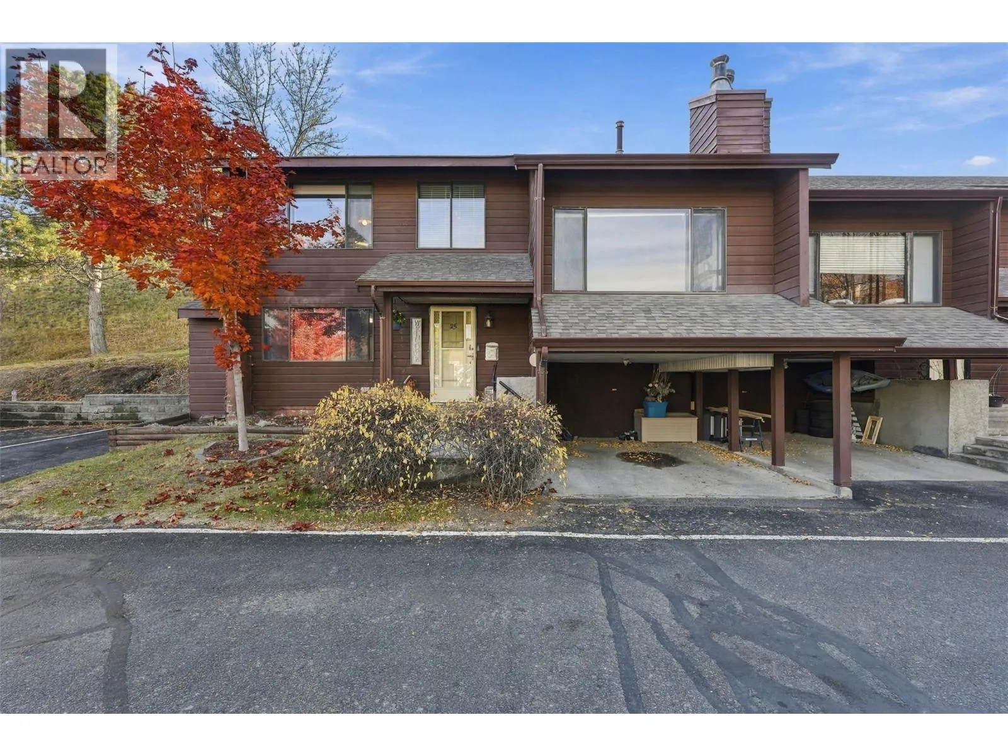
1155 Hugh Allan Drive Unit# 25, Kamloops, British Columbia V1S 1B4

Listed for:
$479,900
3 beds
2 baths
Listed 25 days ago
Row / Townhouse for rent: 1155 Hugh Allan Drive Unit# 25, Kamloops, British Columbia V1S 1B4

View all 46 photos

About

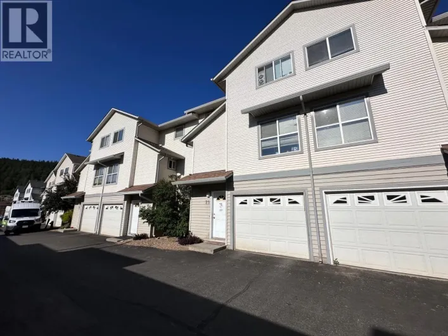
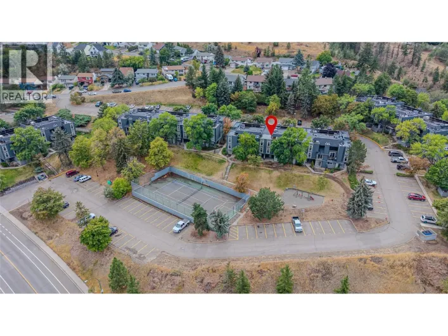
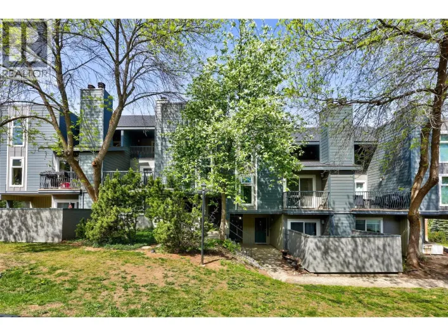
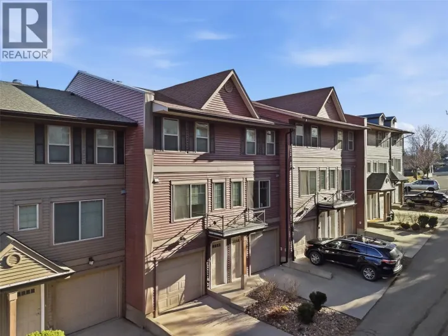
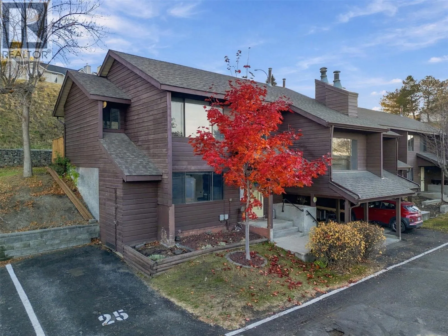
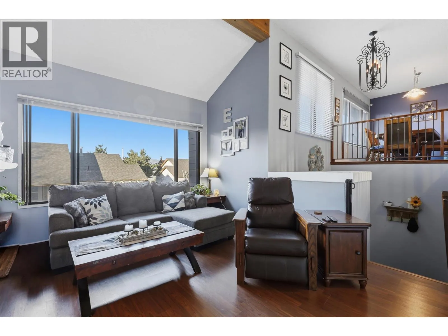
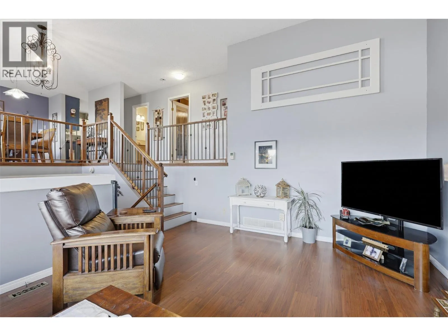
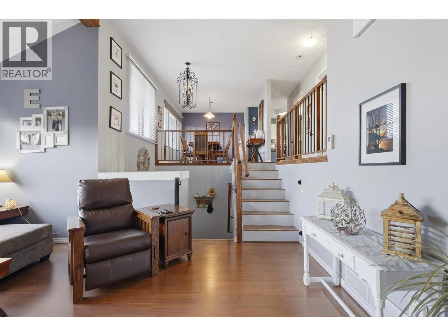
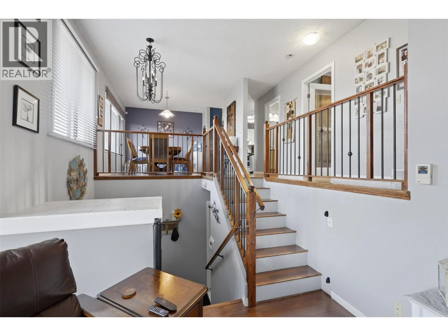
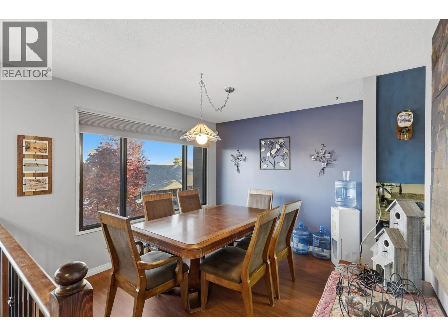
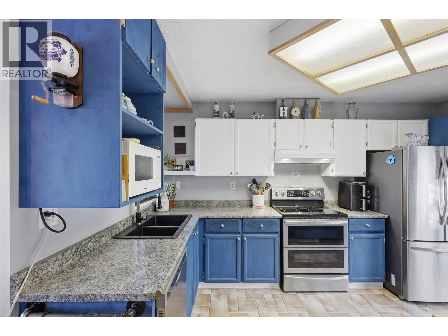
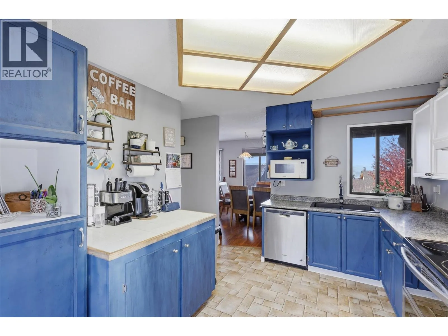
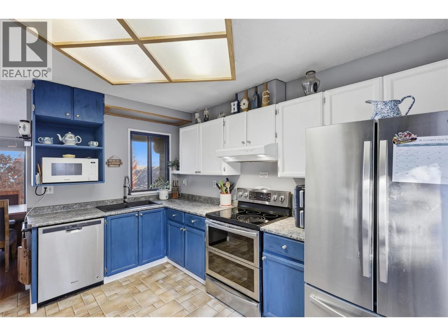
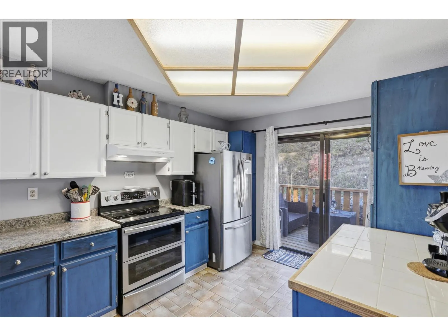
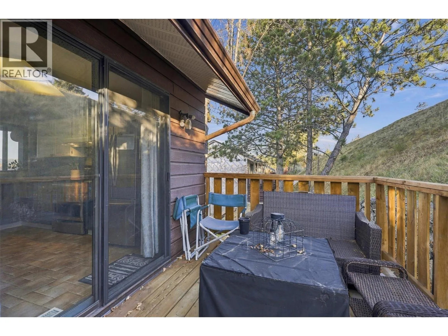
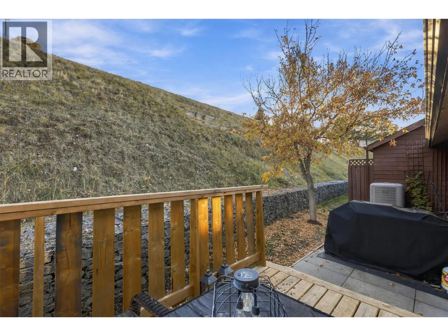
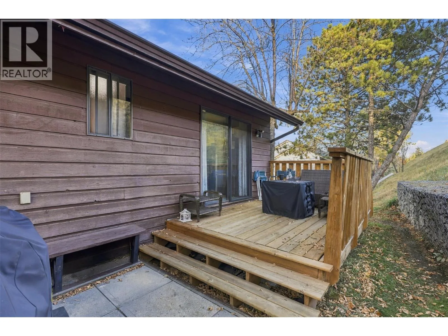
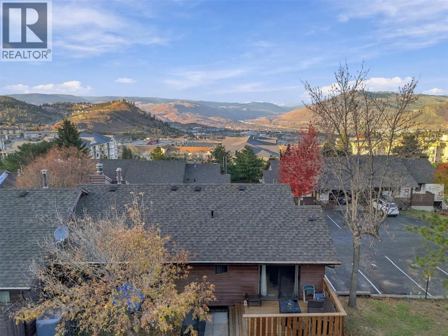
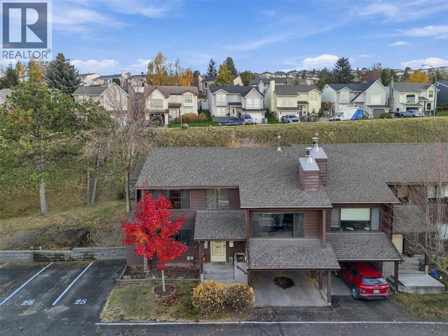
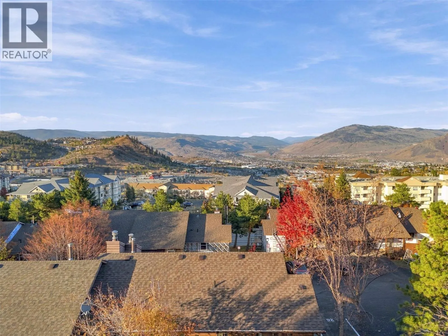
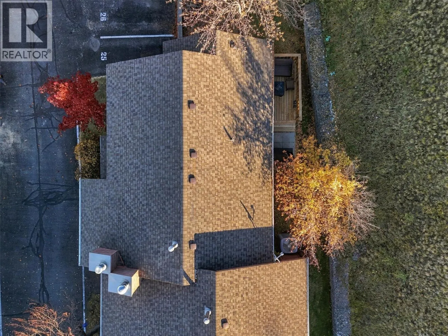
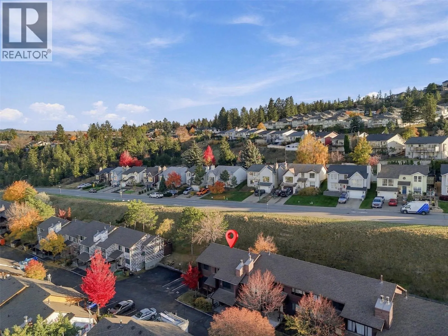
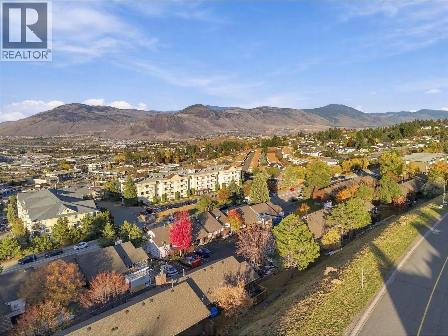
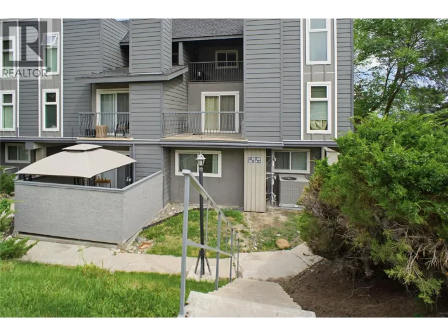
Spacious townhouse at Glendevon Place. A sought-after location that puts you close to everything! Just minutes from TRU, shopping, restaurants, and everyday essentials, this home offers a great combination of convenience, comfort, and space to settle in and make yourself at home. Inside, you’ll find a functional layout with plenty of room to spread out and a warm, welcoming feel throughout. Some fresh paint in the past couple of years adds to the appeal, and all appliances are approx. 4-years old. Step outside to enjoy the great deck and patio space just off the kitchen, perfect for morning coffee, summer evenings, or simply enjoying a little fresh air with pivacy. The strata complex is getting a facelift, with new windows, siding, and roofing planned as part of its exterior updates. It’s an exciting opportunity to enjoy a comfortable home in a convenient location while benefiting from improvements to the complex. Whether you’re a first-time buyer, looking to downsize, or searching for a place to call your own, this is one worth a look! (id:27476)

Property Highlights

MLS® Number
10403938
Type
Single Family
Community Name
Glendevon Place
Maintenance Fee
635.65
Ownership Type
Strata
Land Size
under 1 acre
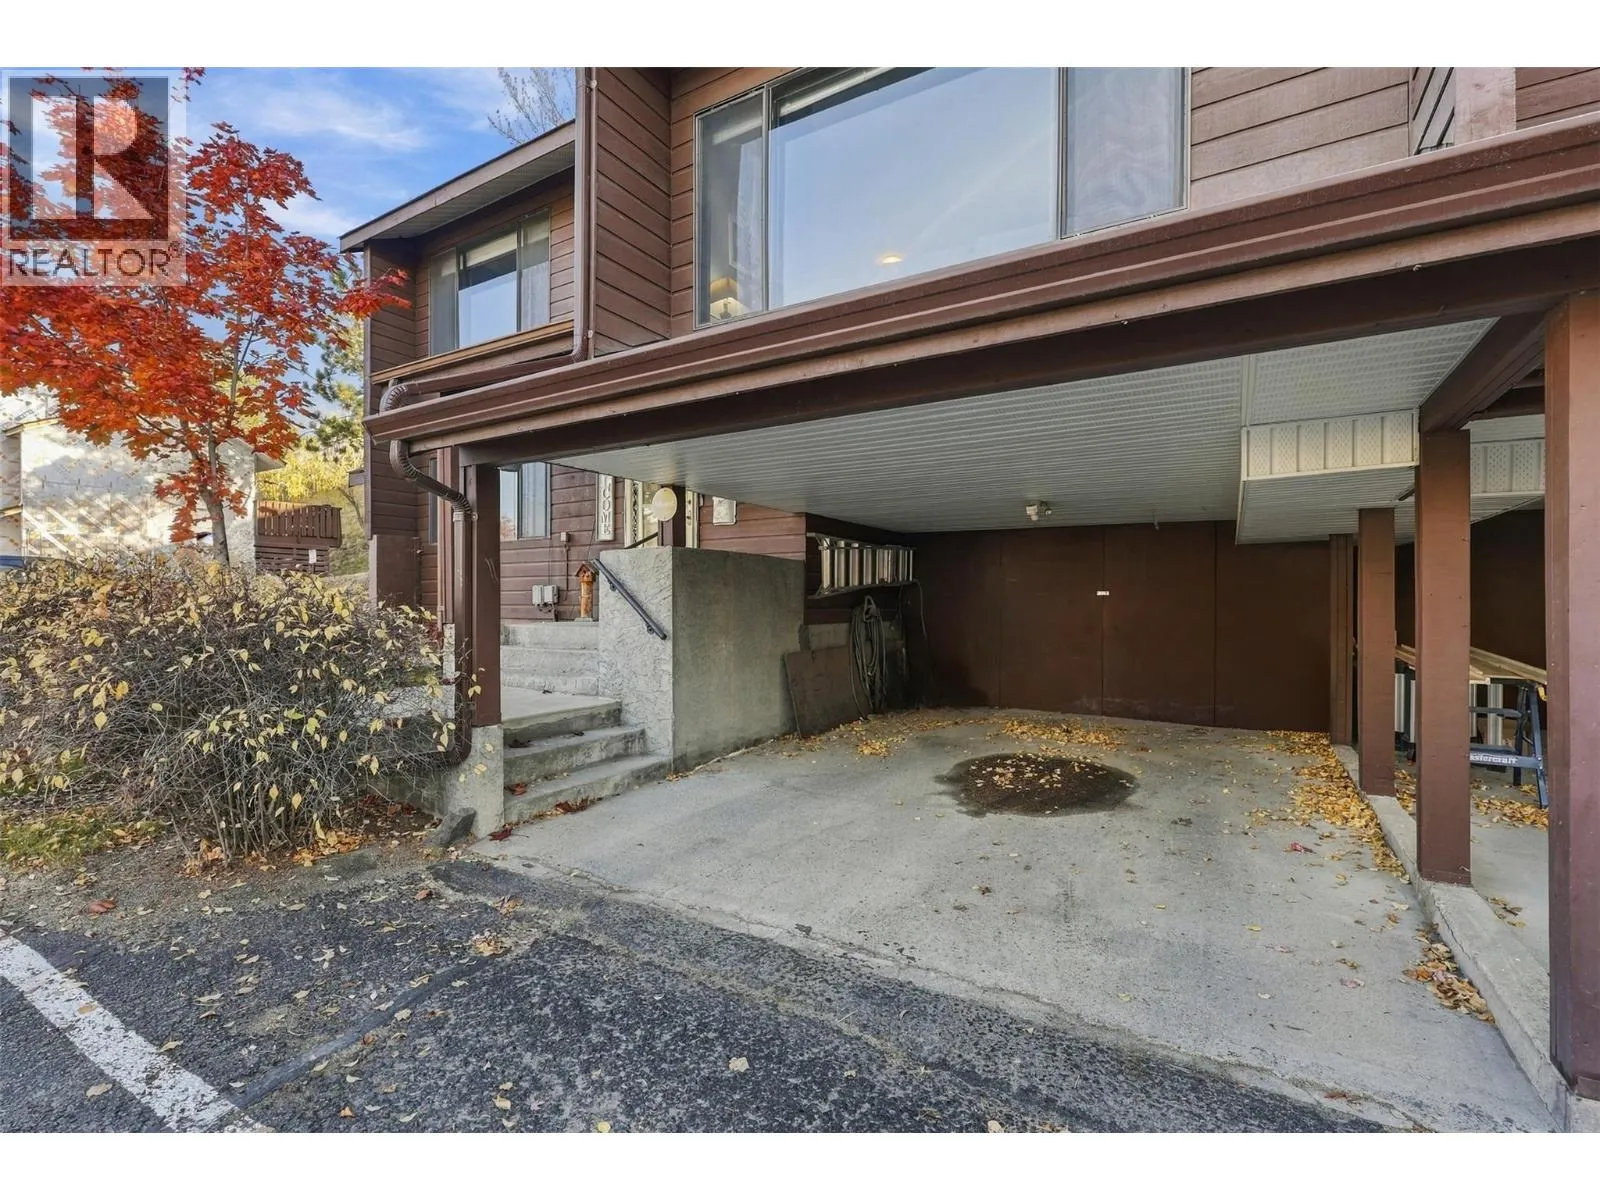
Parking Space Total
2

Building

Building Type
Row / Townhouse
Storeys
2.00
Square Footage
1688 sqft
Bathrooms Total
2
Bedrooms Total
3
Amenities
Recreation
Exterior Finish
Wood siding
Fireplace Present
Yes
Basement Type
Full
Basement Features
Building Heating Type
Forced air, See remarks
Heating Fuel
Building Cooling Type

Utilities

Water
Municipal water
Utility Sewer
Municipal sewage system

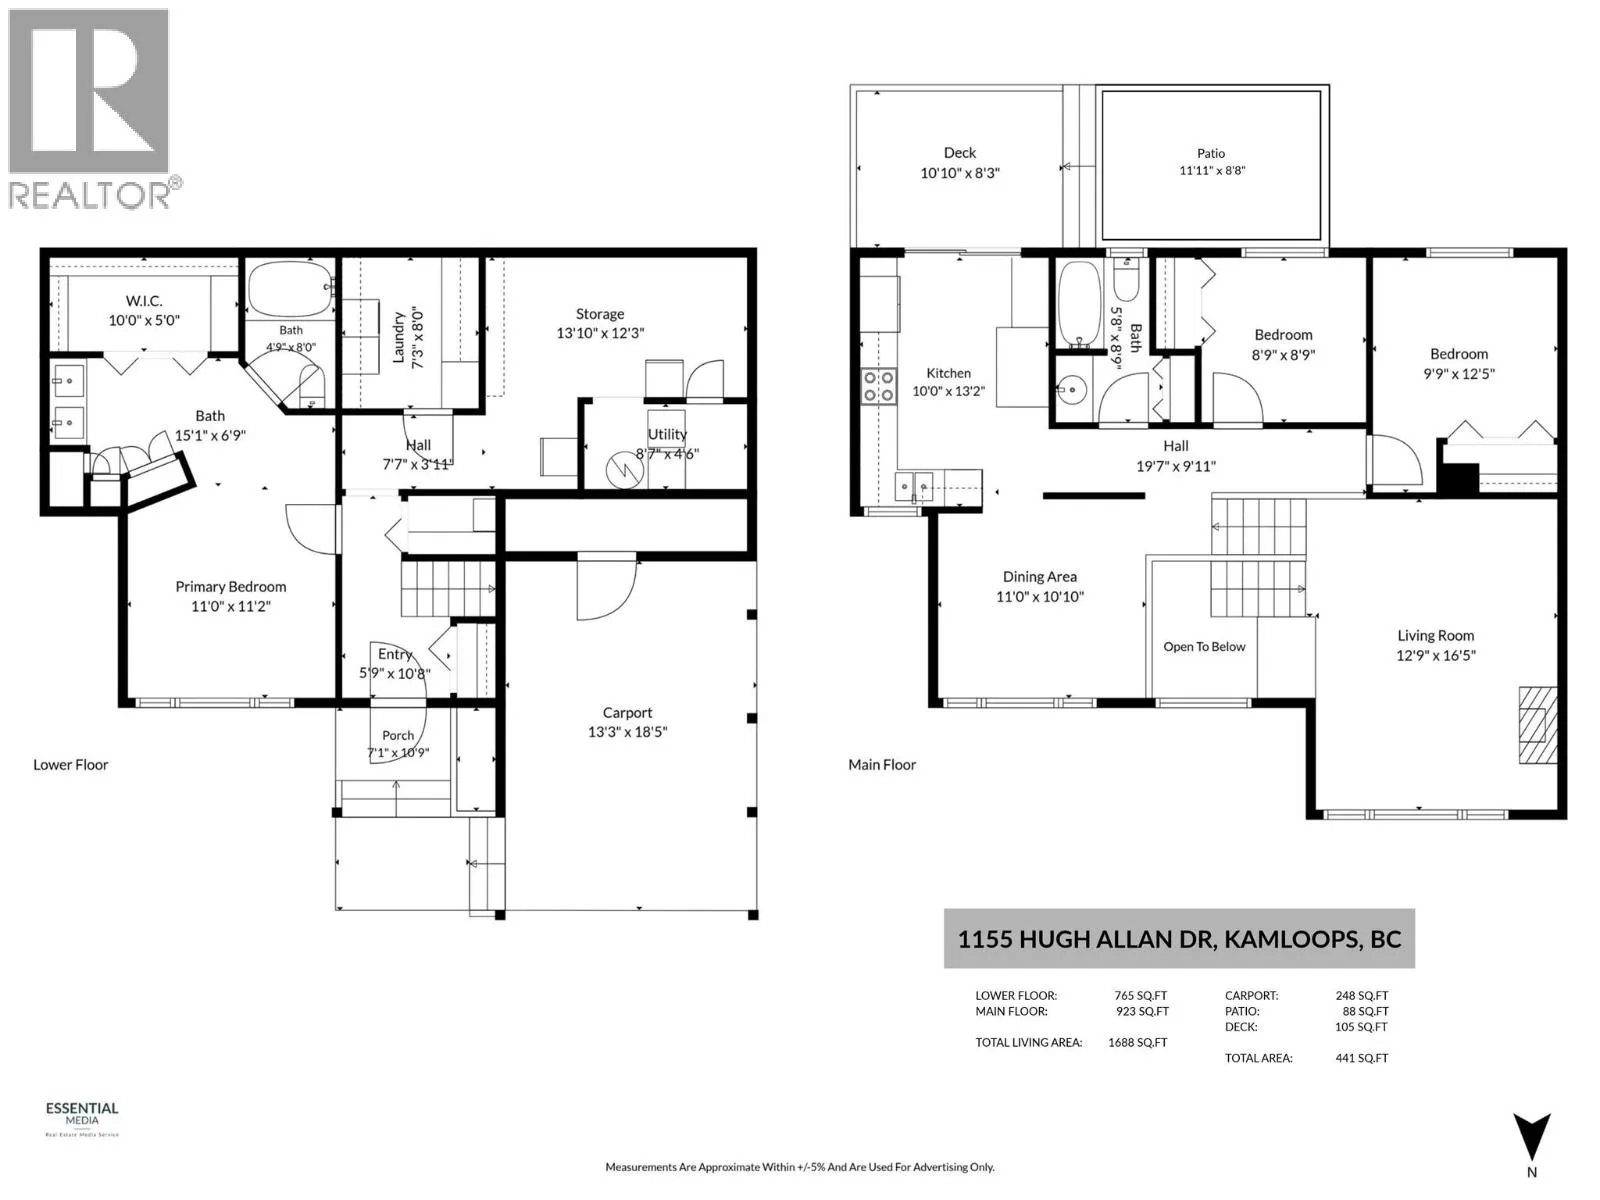
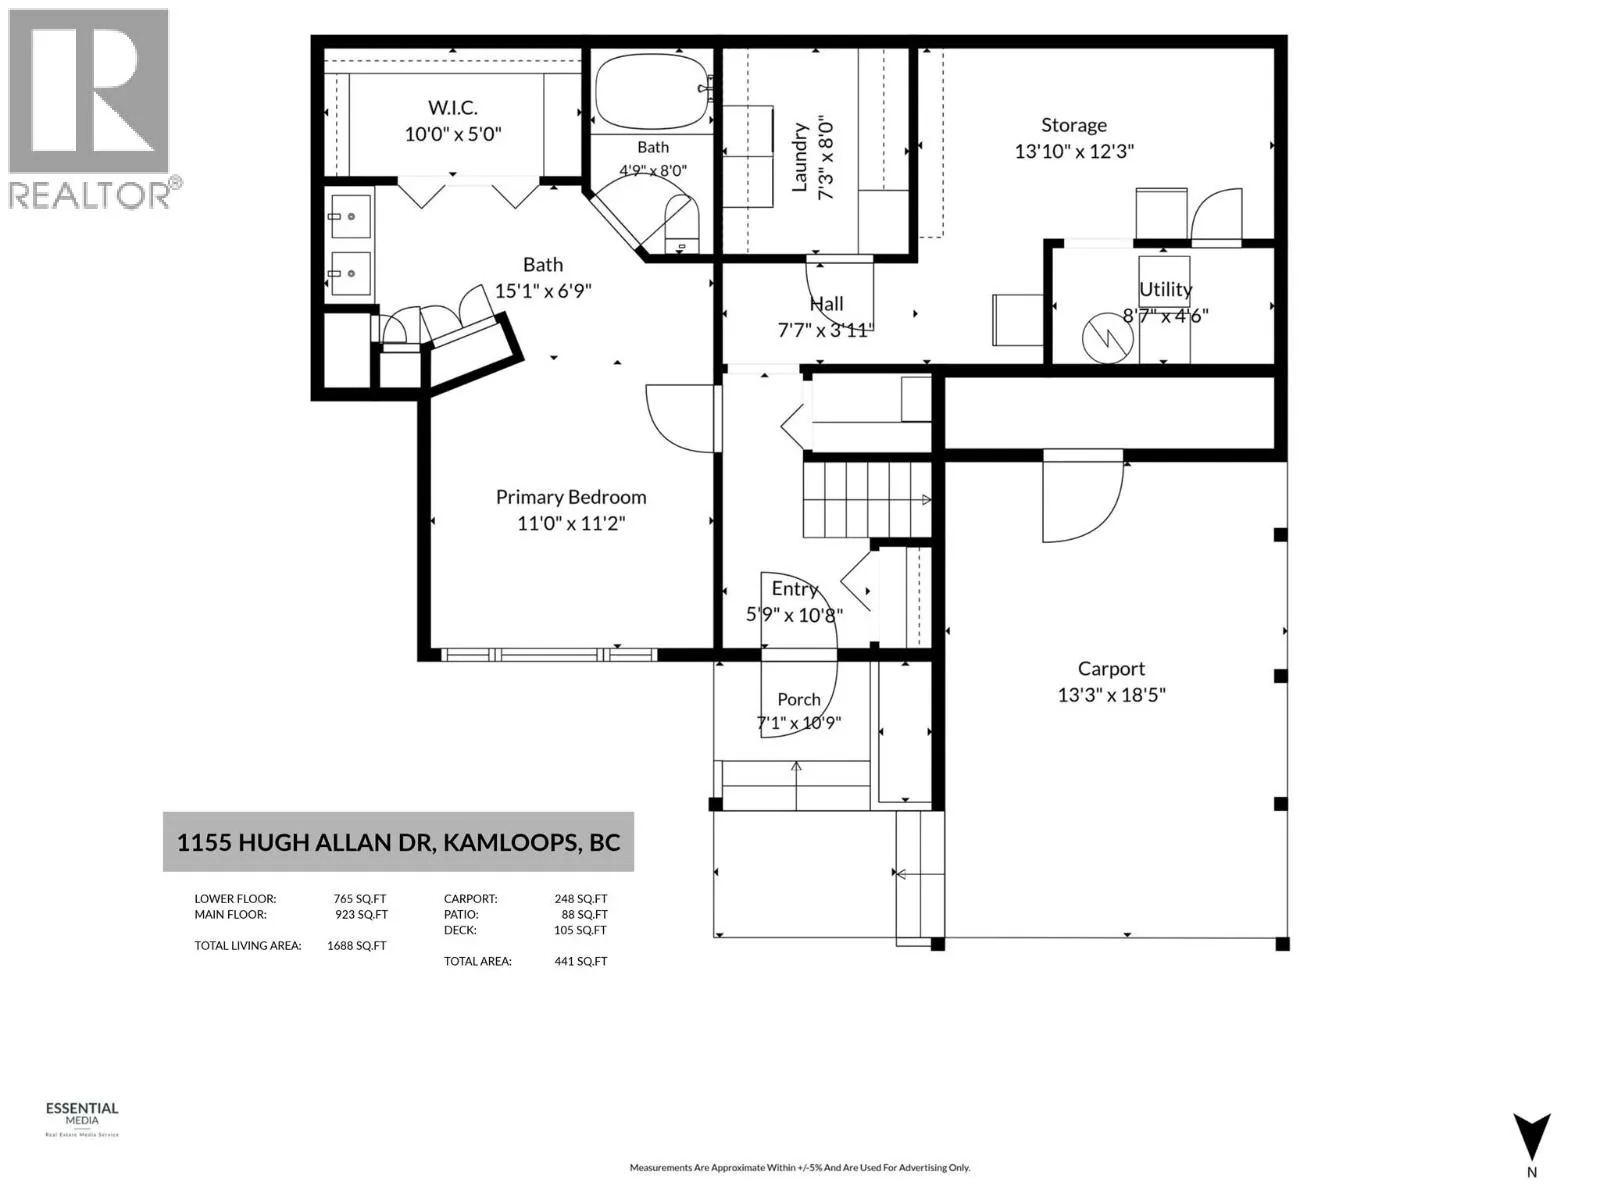
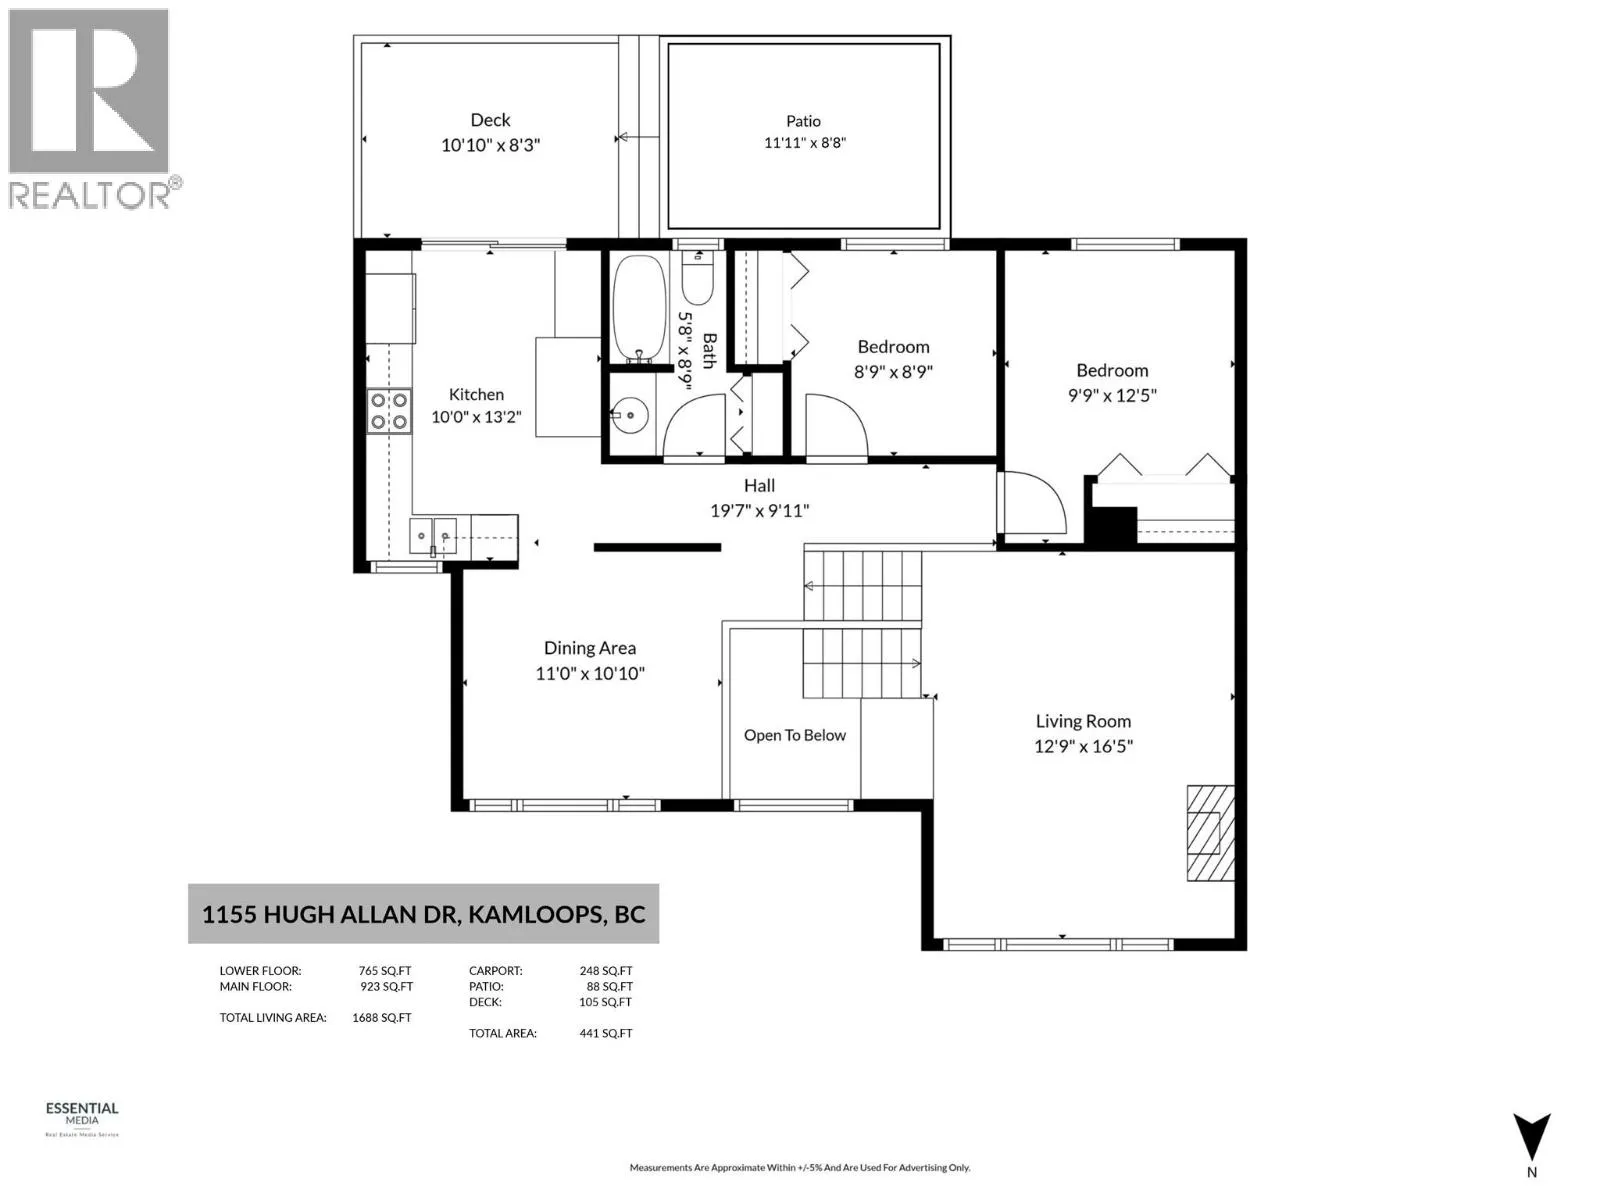
Room Layout

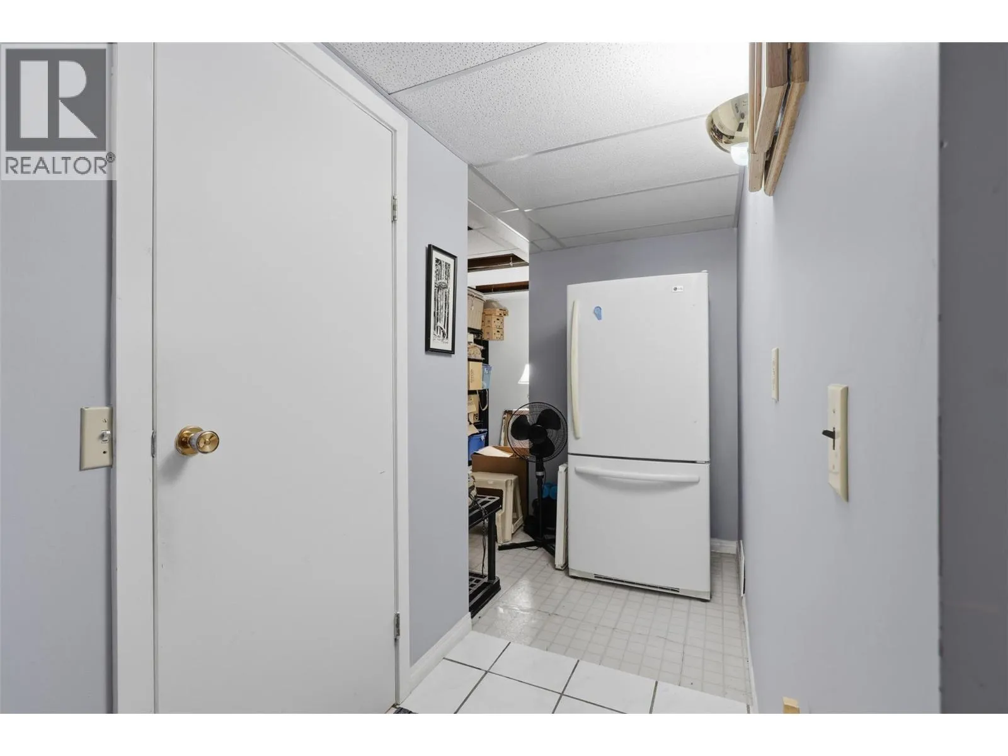
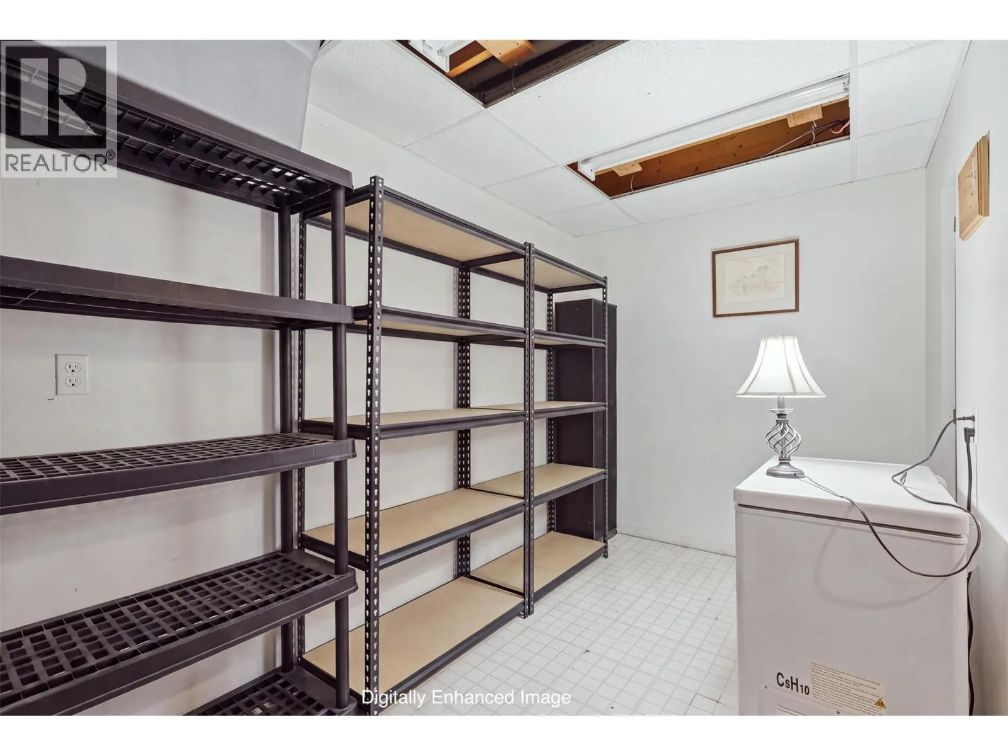
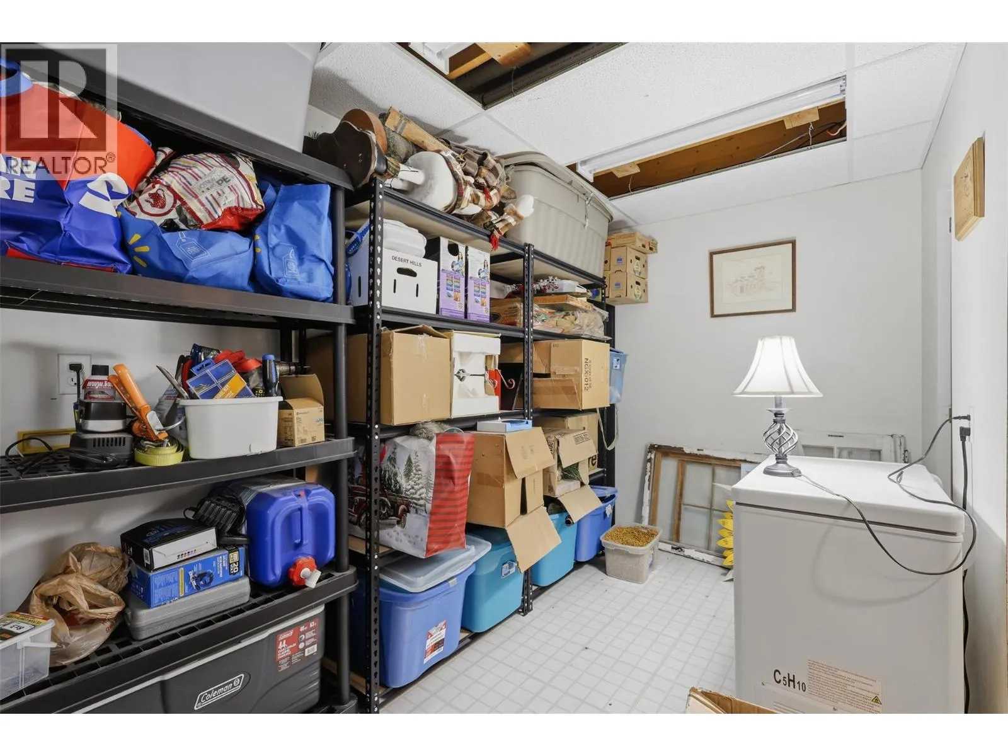
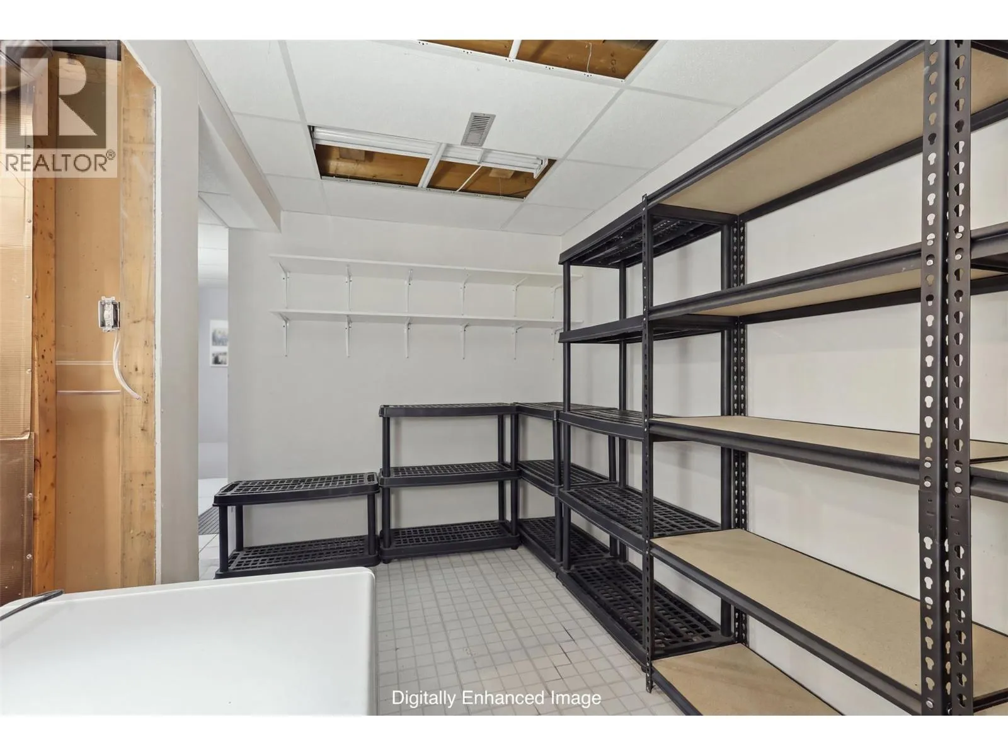
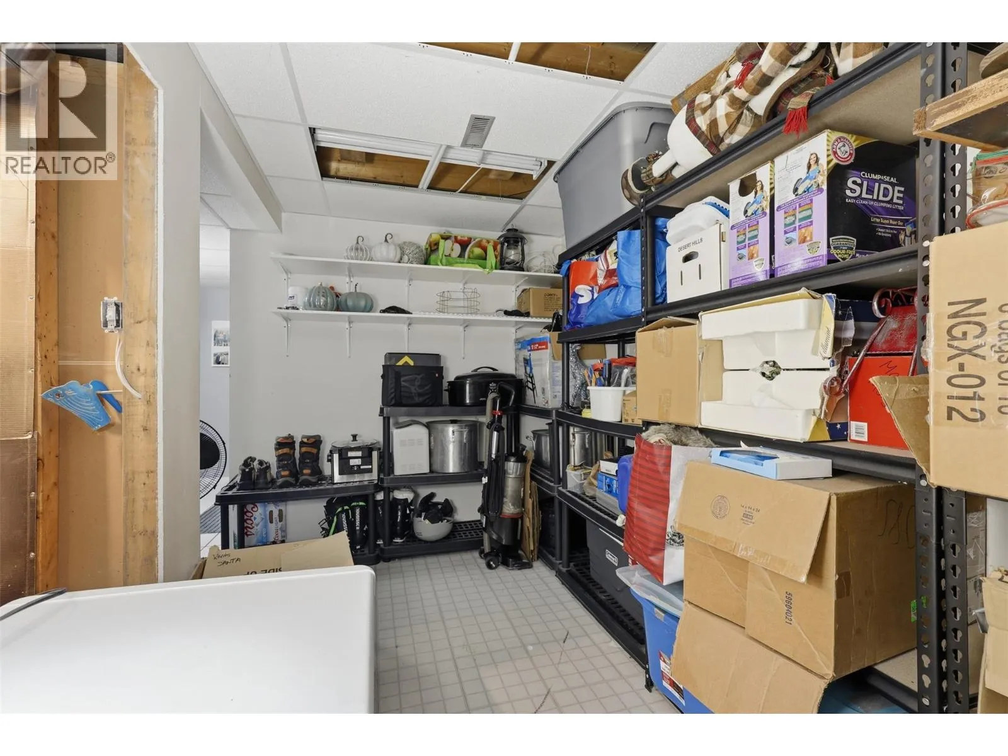
Storage
Basement
13'10'' x 12'3''
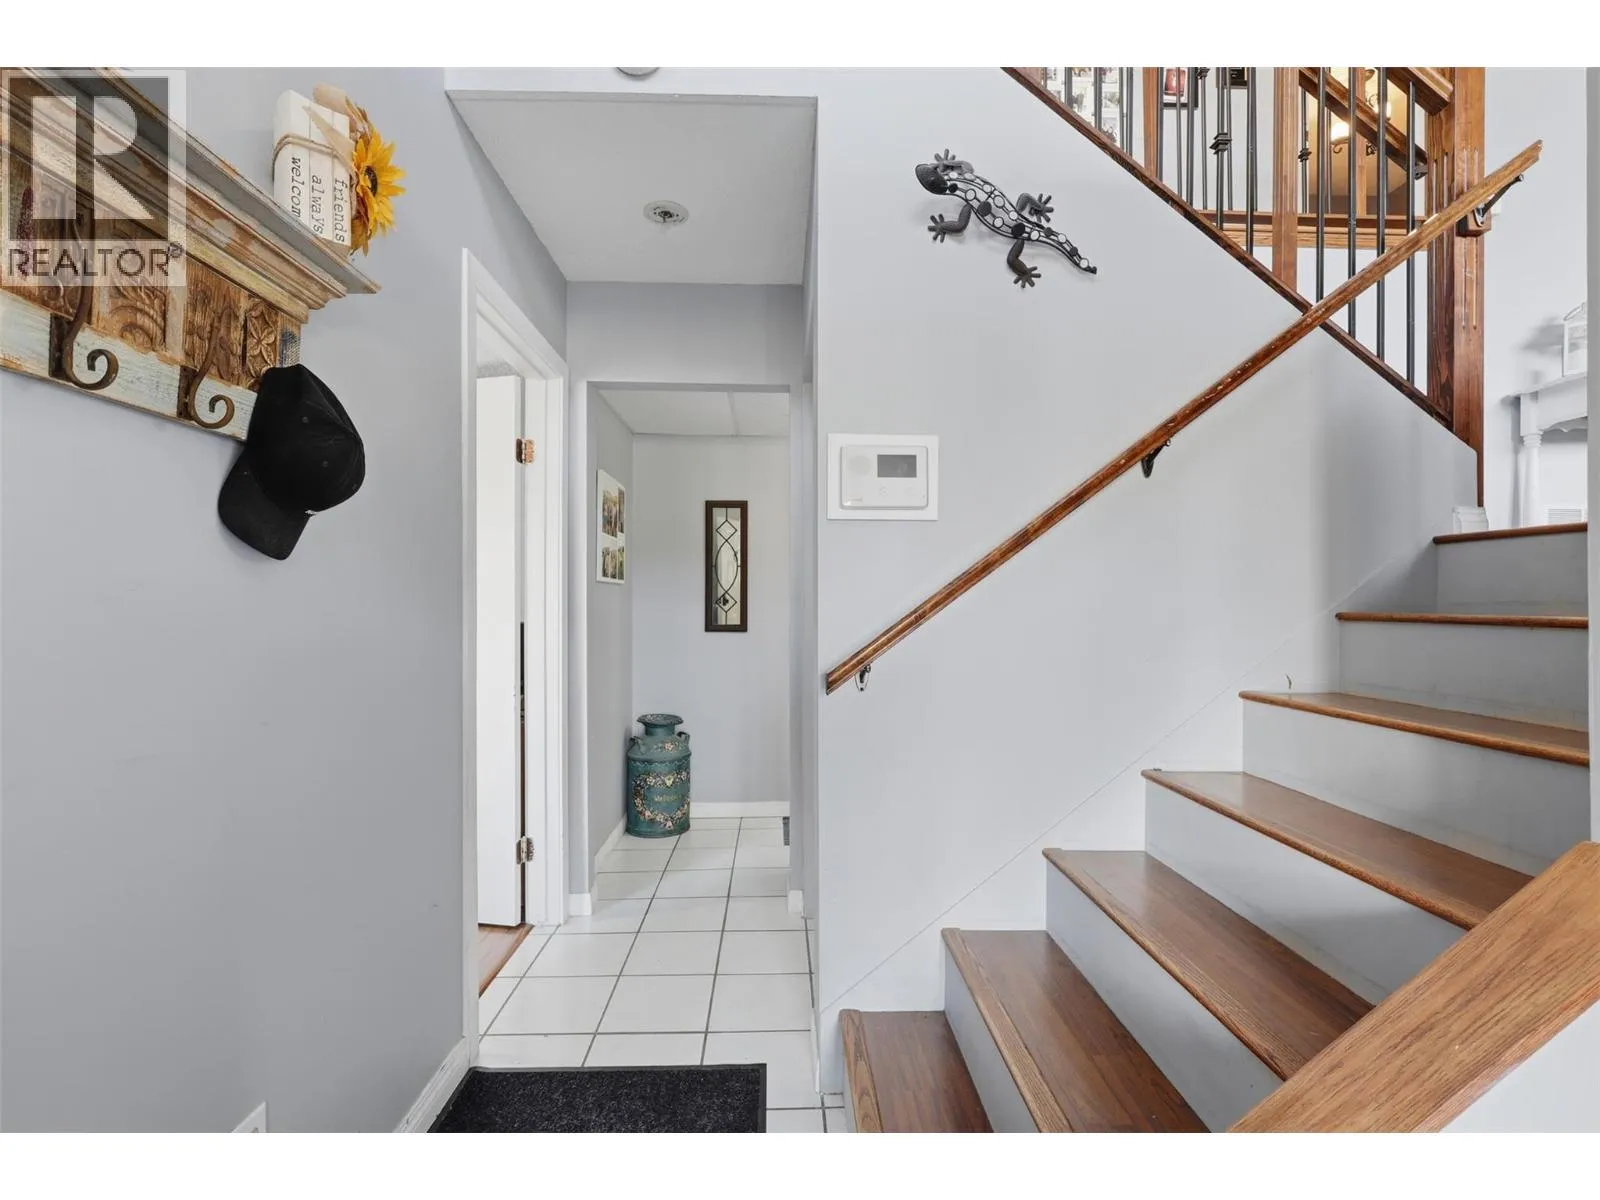
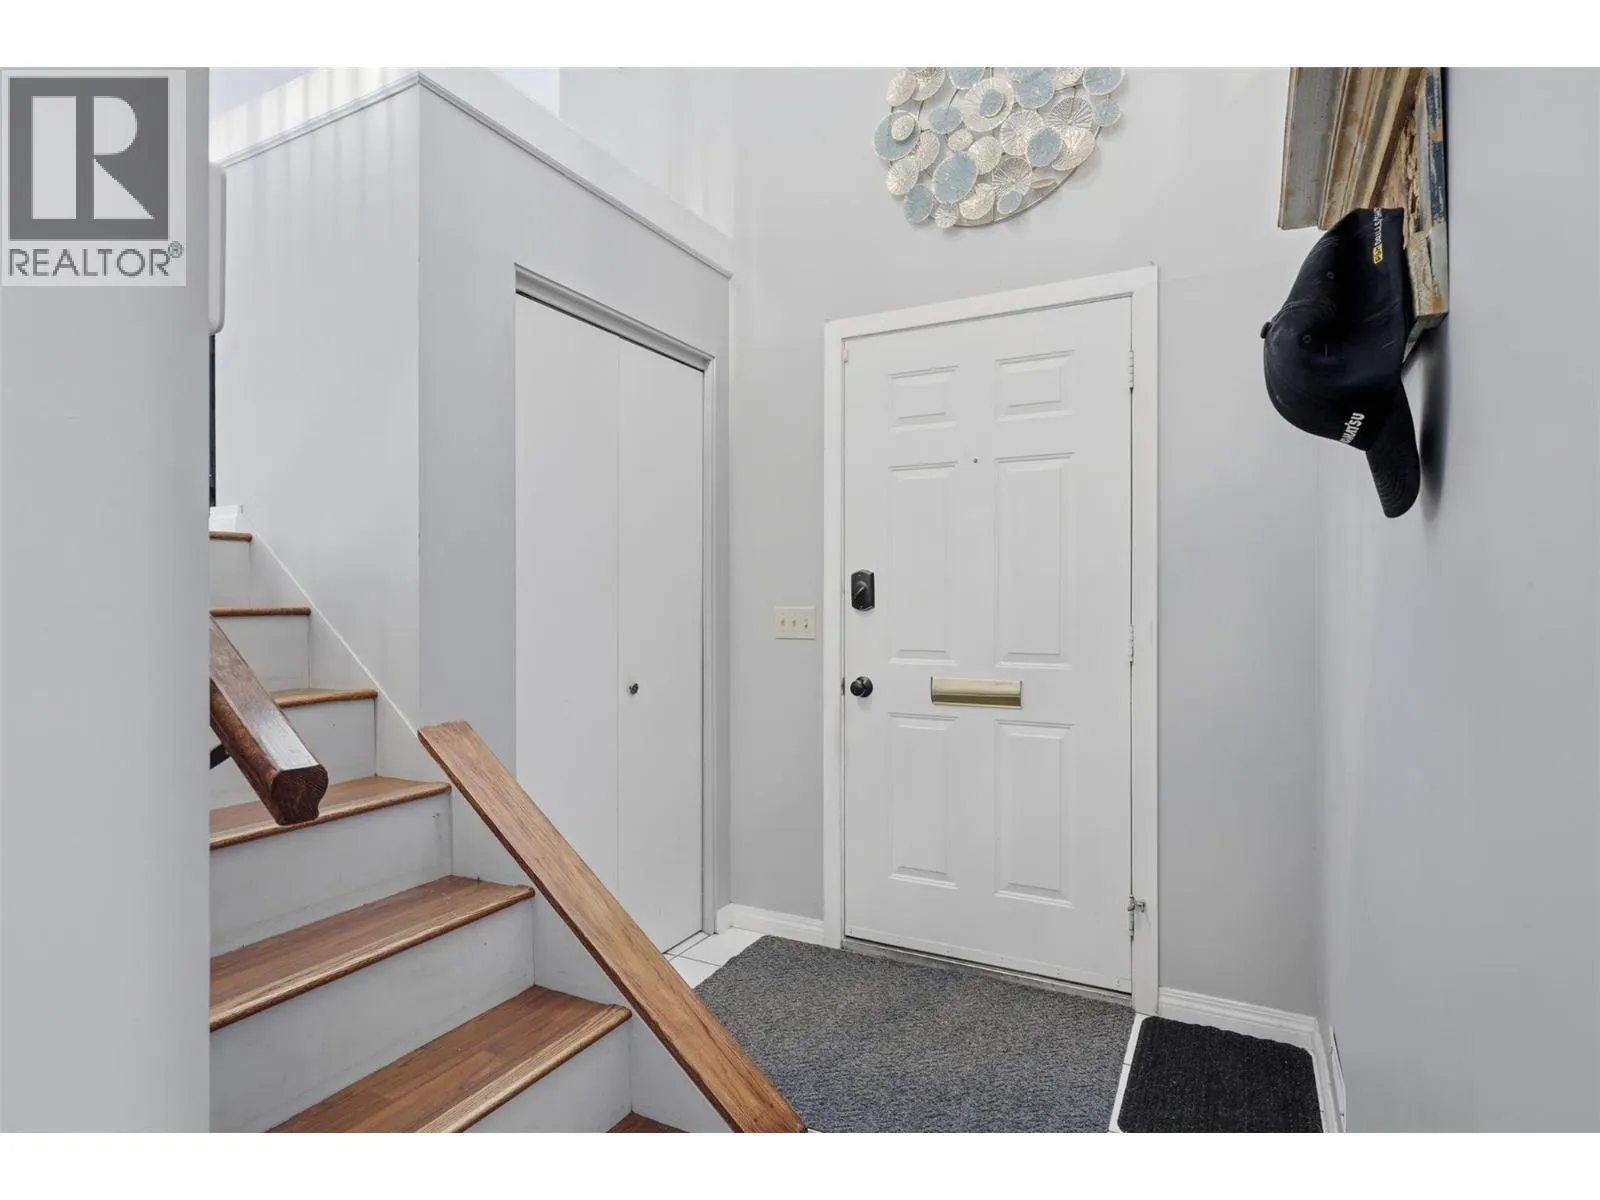
Foyer
Lower level
5'9'' x 10'8''
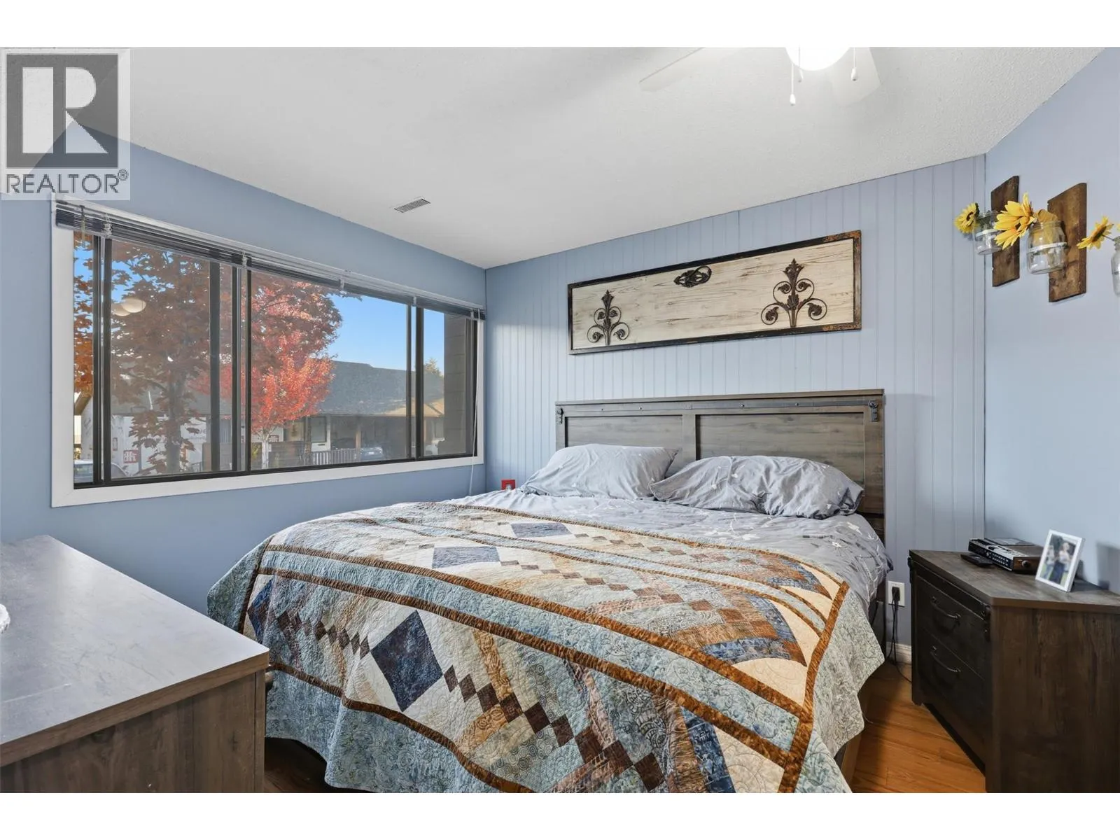
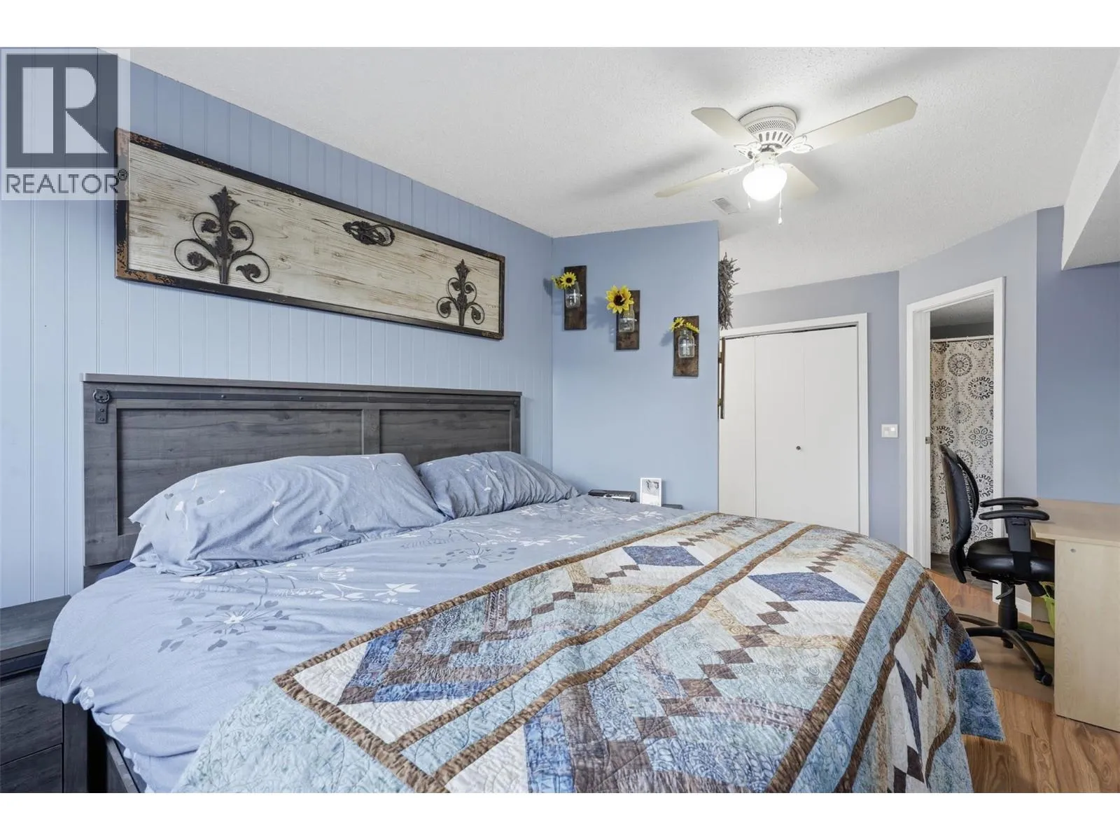
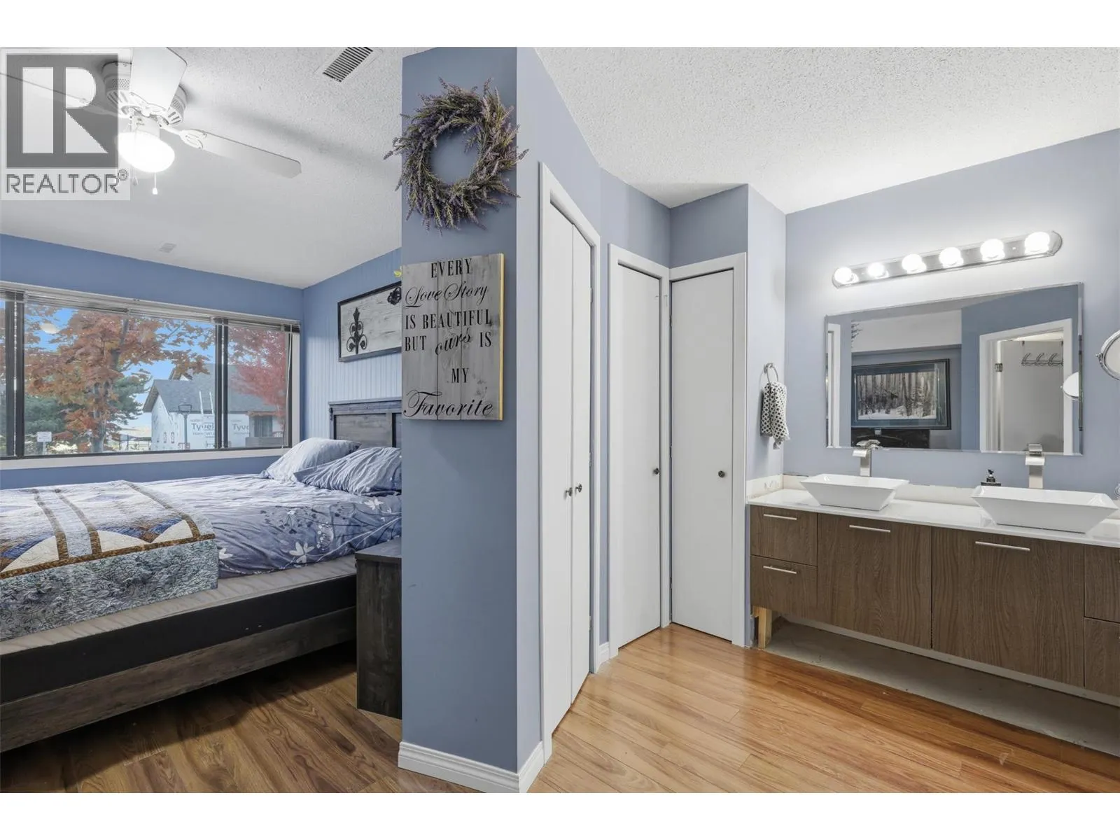
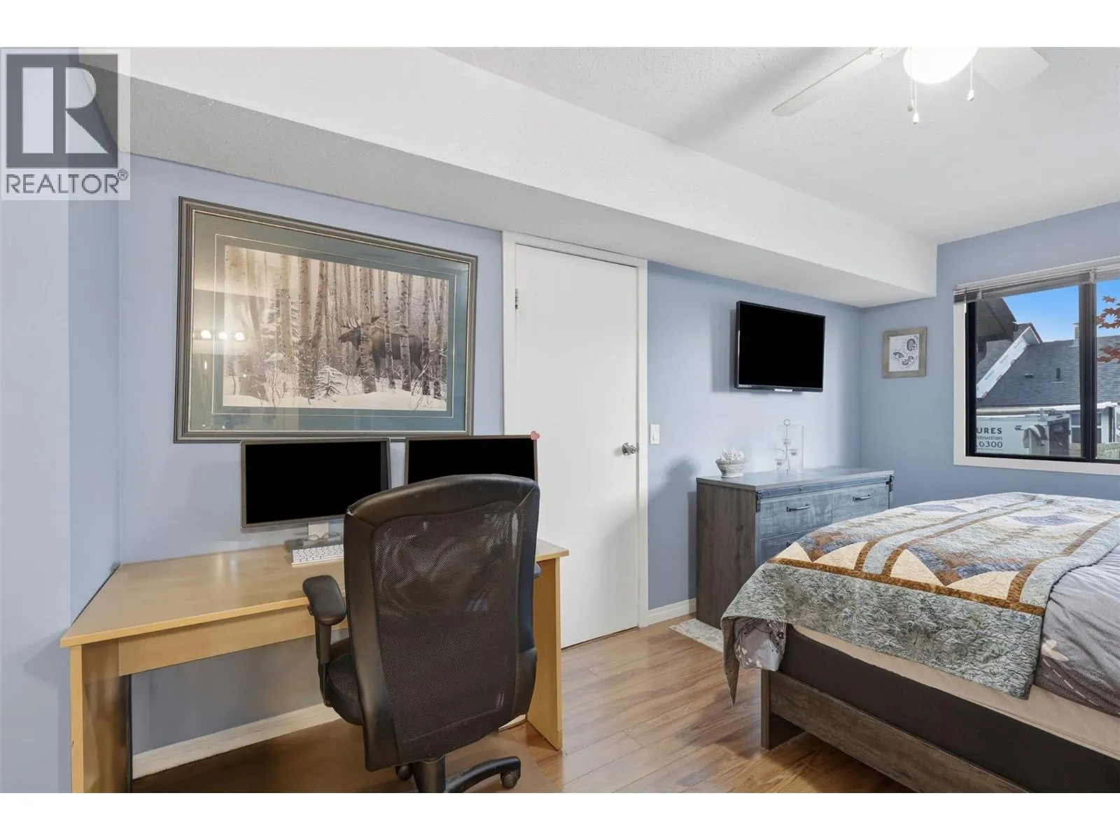
Primary Bedroom
Lower level
11' x 11'2''
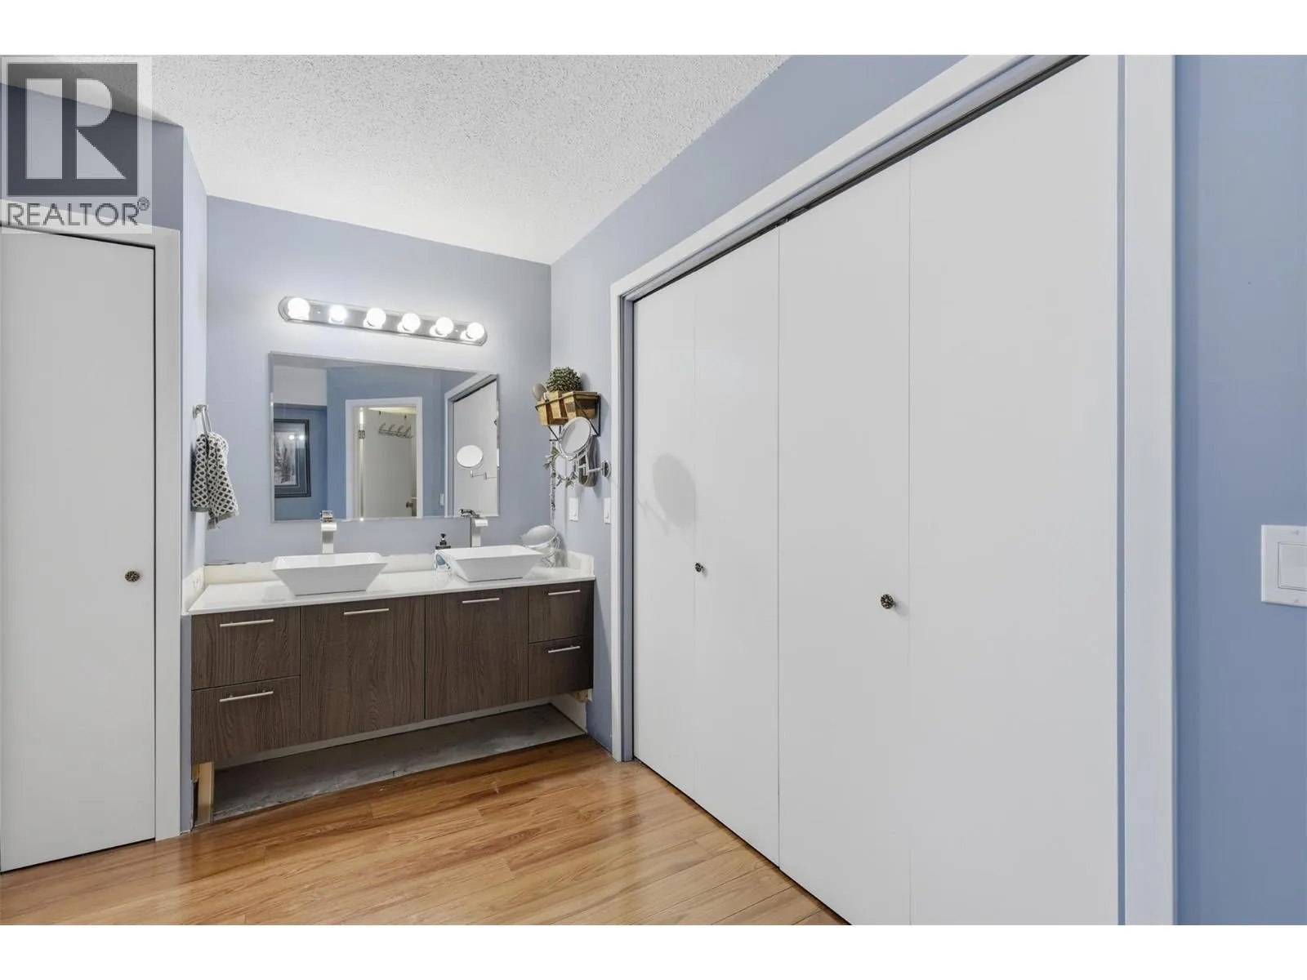
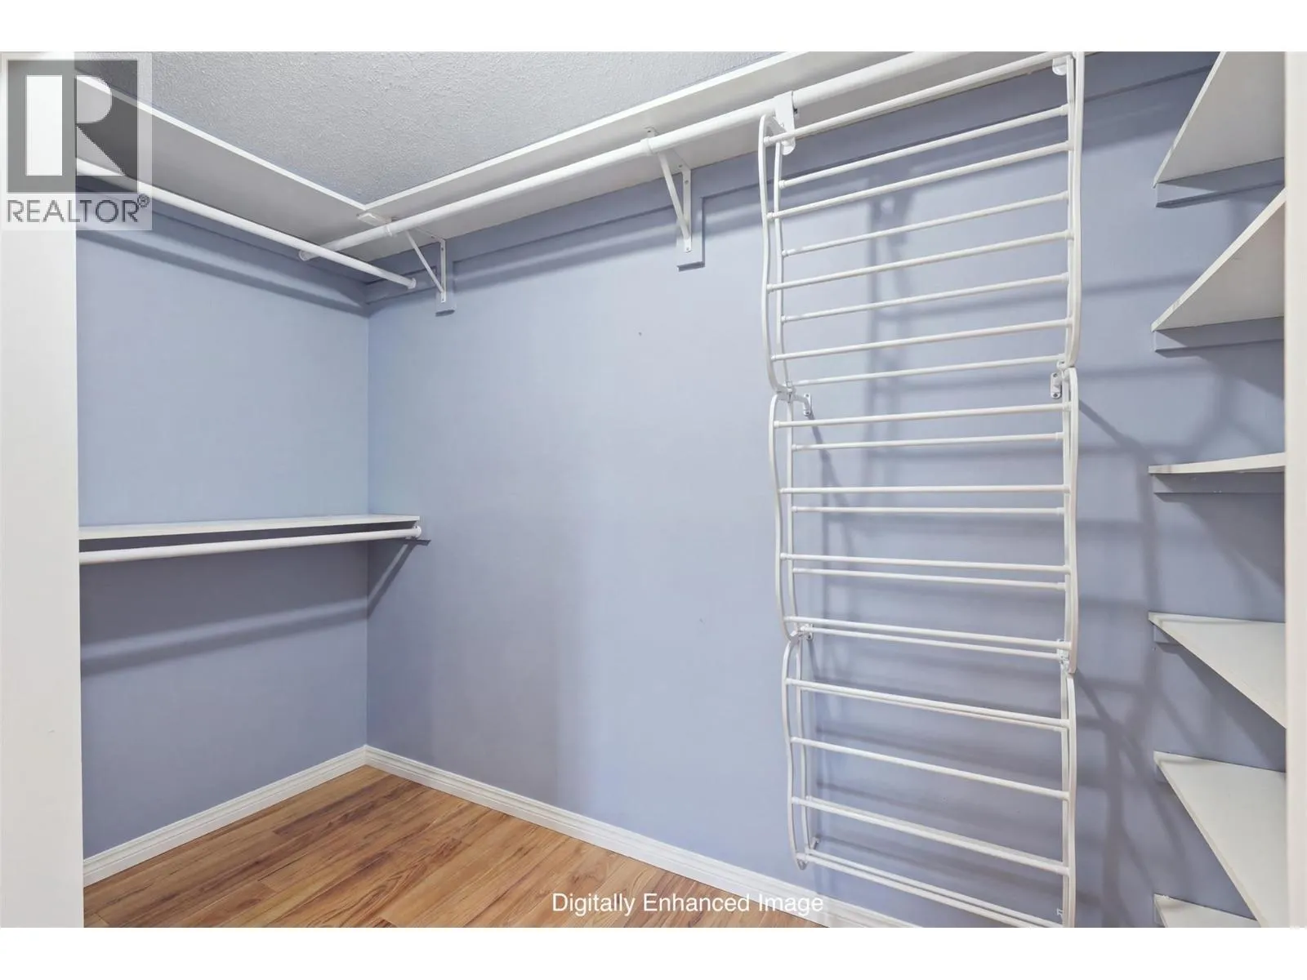
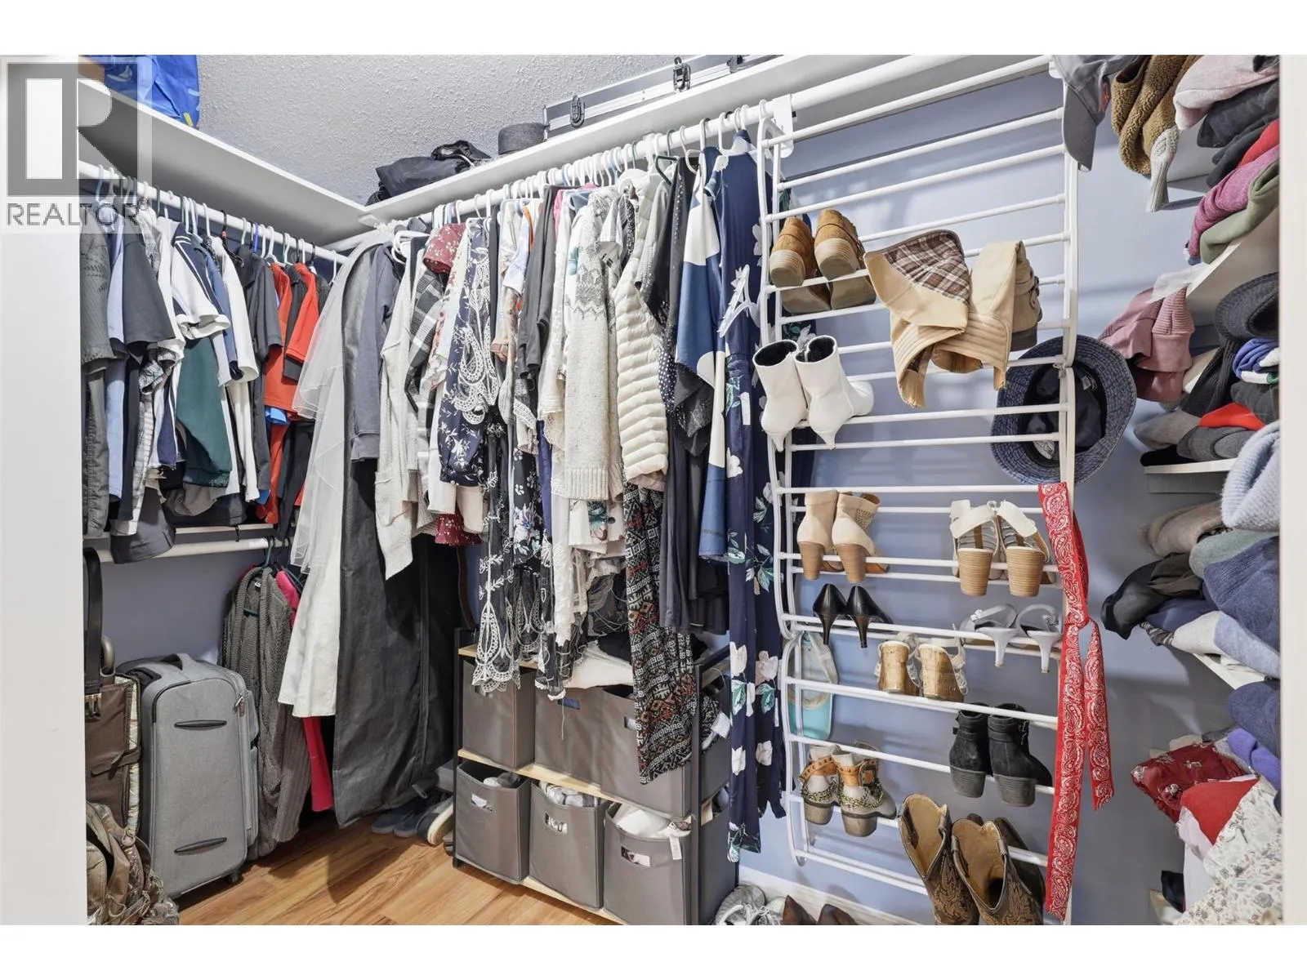
Full ensuite bathroom
Lower level
15'1'' x 6'9''
Other
Lower level
10' x 5'
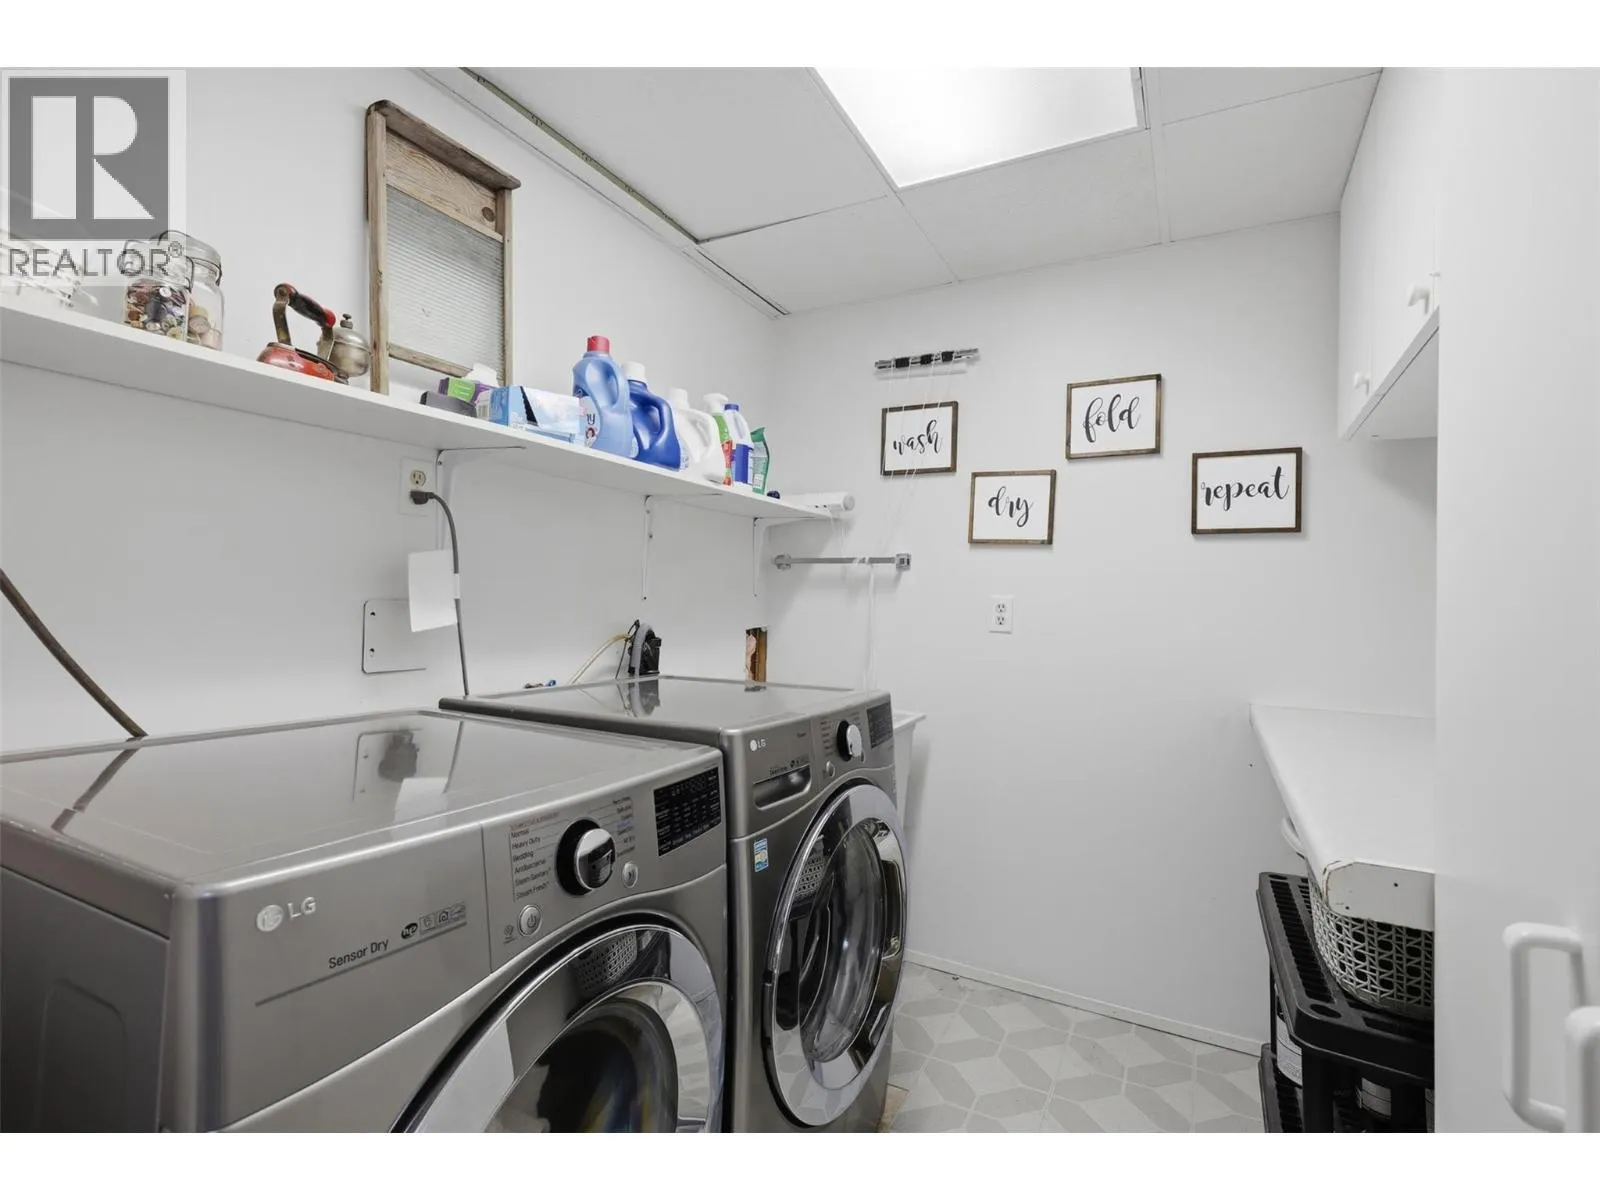
Laundry room
Lower level
7'3'' x 88'
Bedroom
Main level
8'9'' x 8'9''
Bedroom
Main level
9'9'' x 12'5''
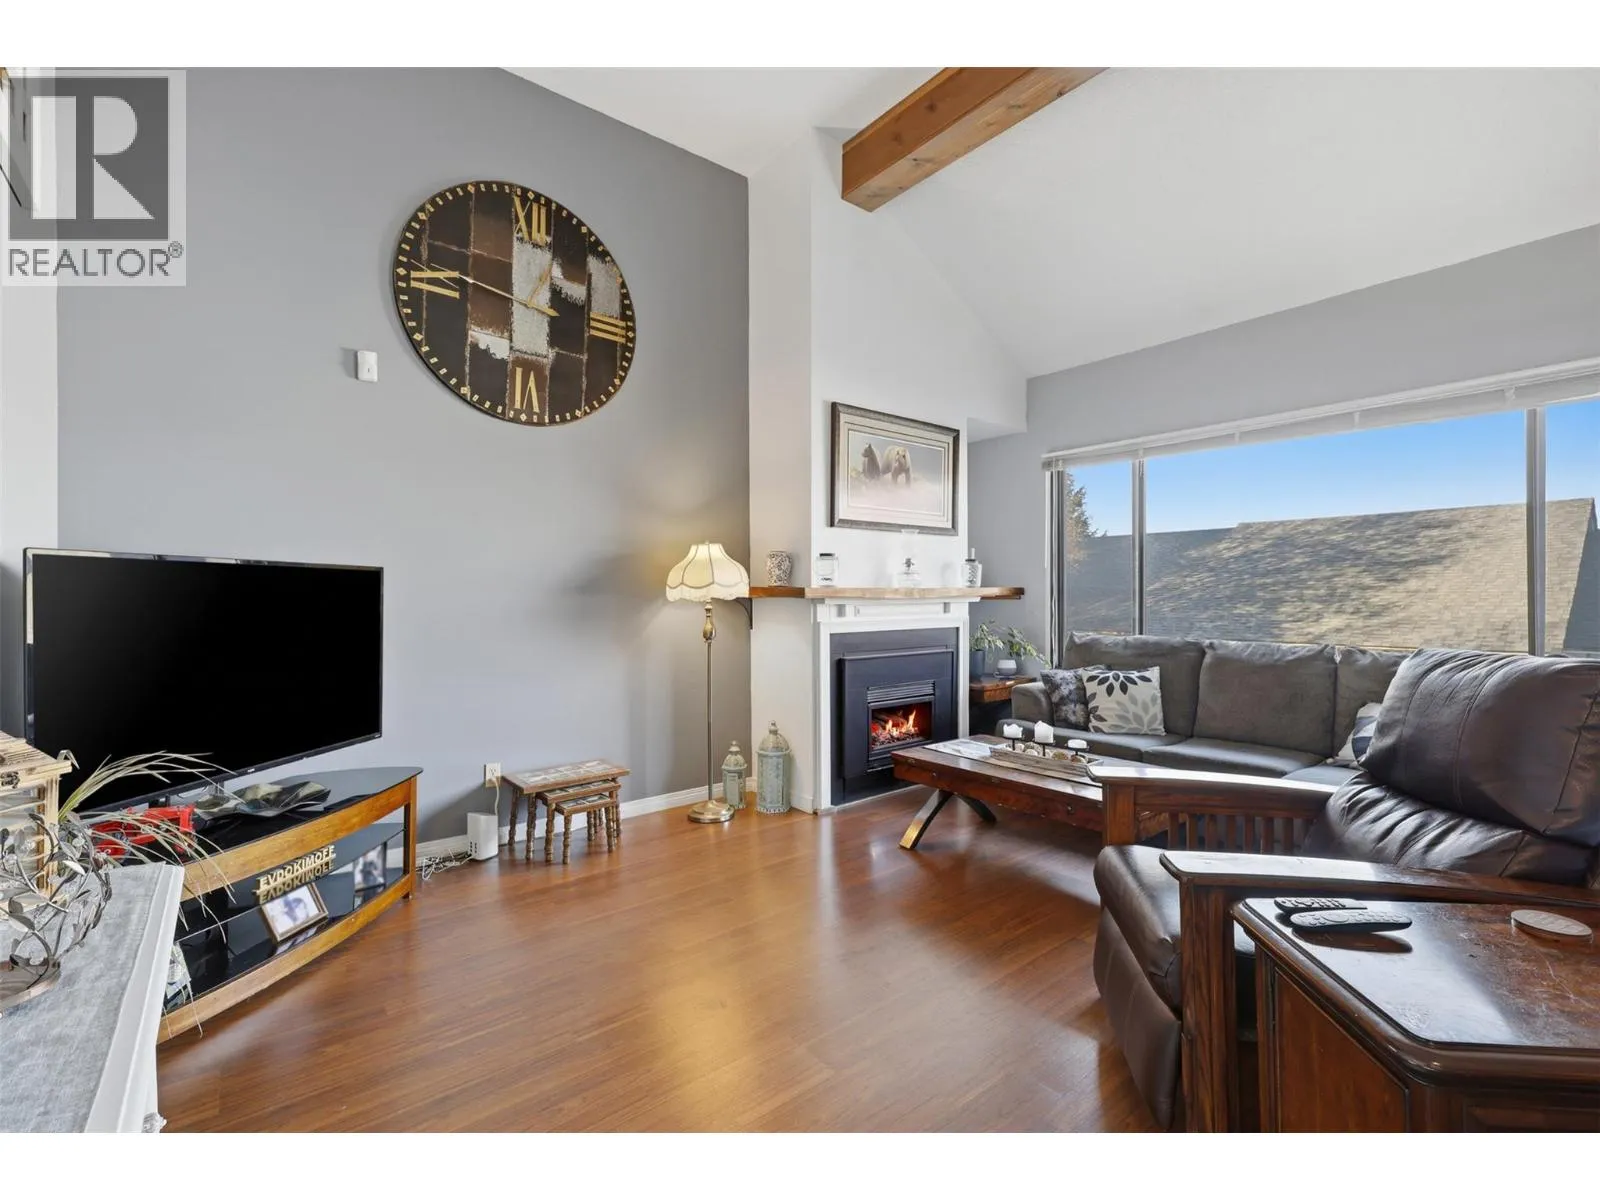
Living room
Main level
12'9'' x 16'5''
Dining room
Main level
11' x 10'10''
Kitchen
Main level
10' x 13'2''
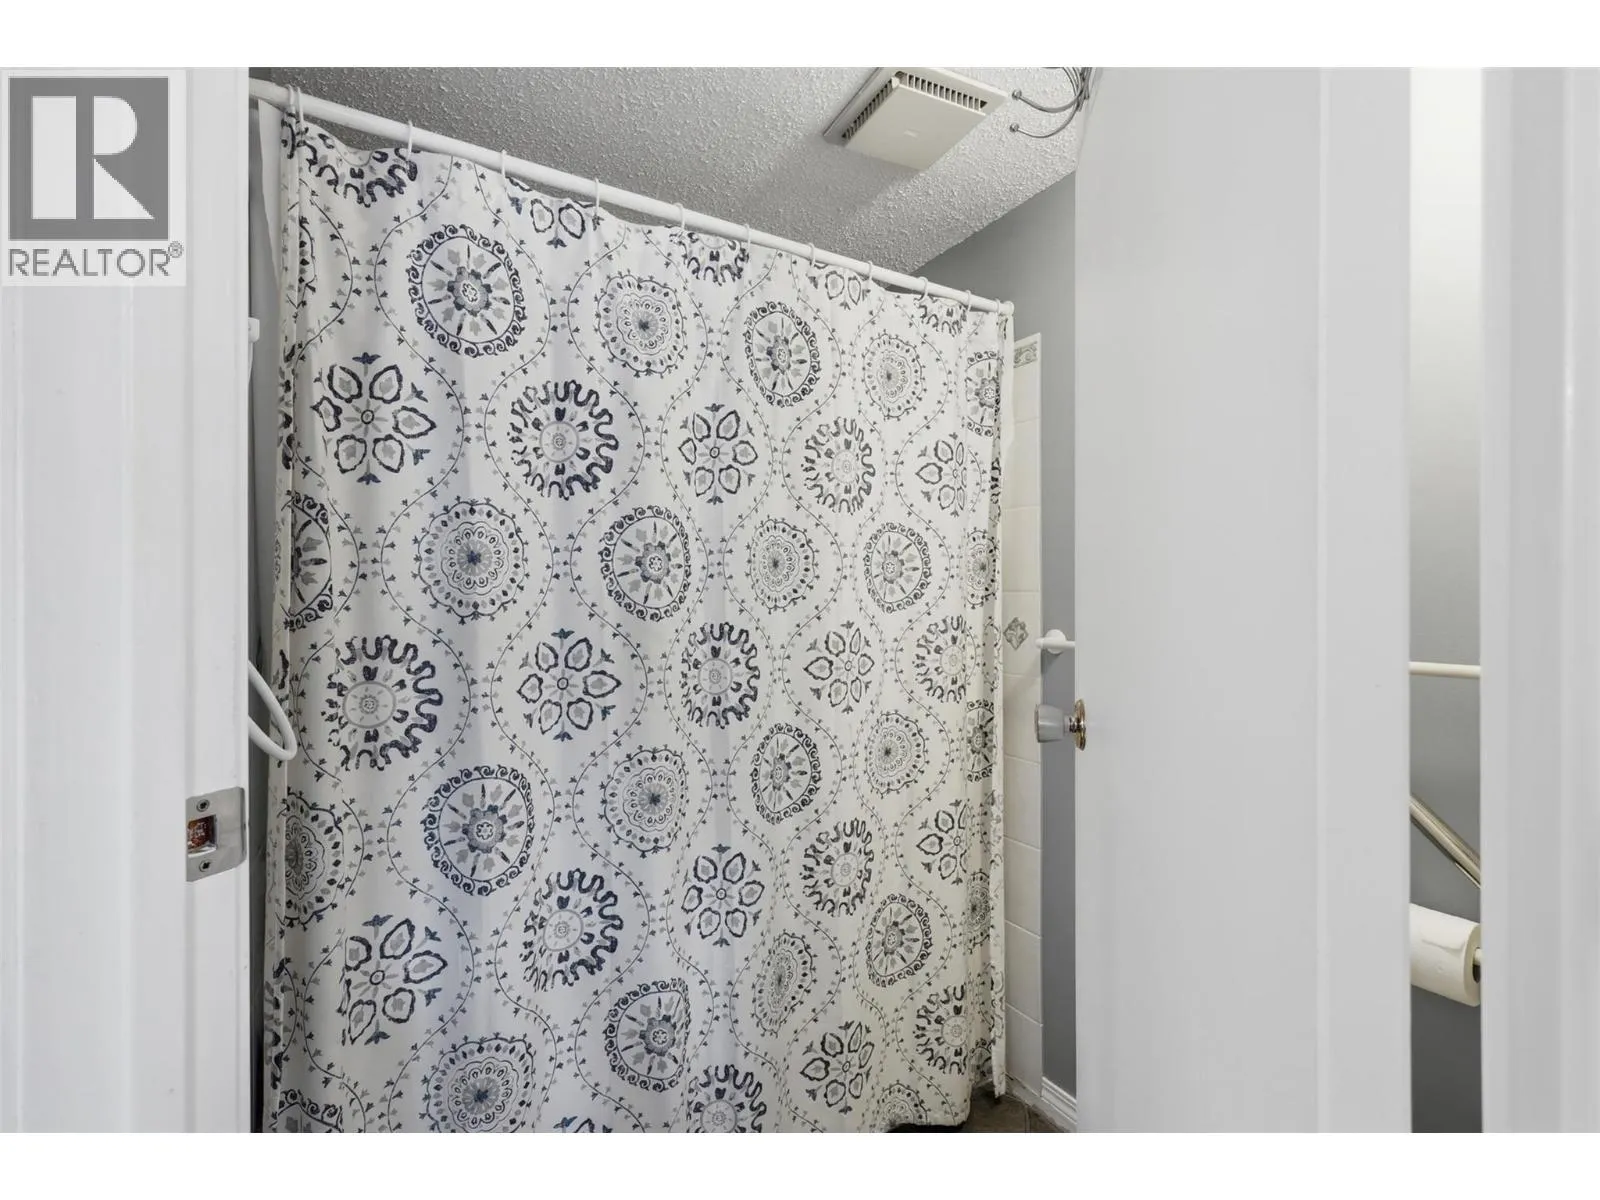
4pc Bathroom
Main level
5'8'' x 8'9''

Location

Learn more about this property
Listing provided by:
Royal LePage Westwin Realty
MLS® number:
10403938
Agent:
Carmen Rice
*Indicates required field
Name is required
Email is required
Please enter a valid phone number (e.g., 416-111-1111).

Street Spotlight - For sale