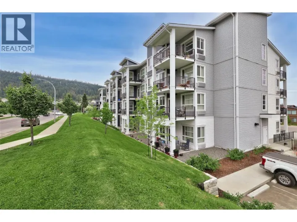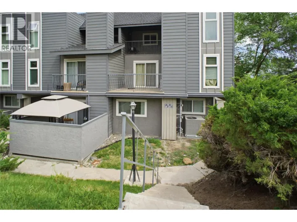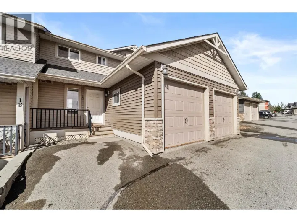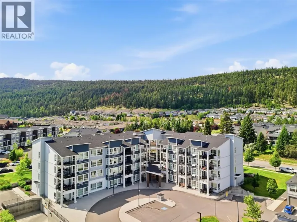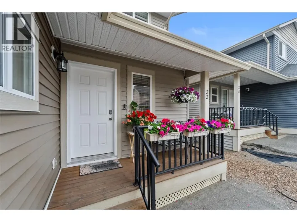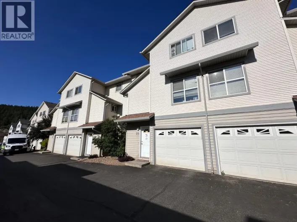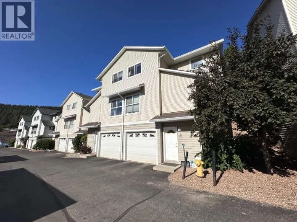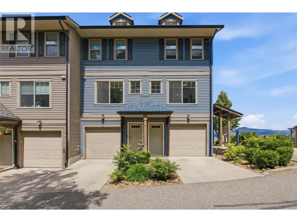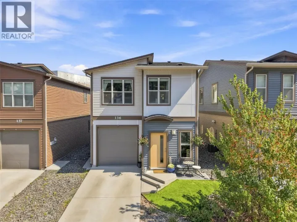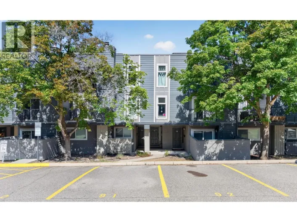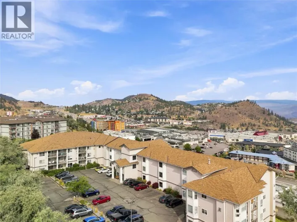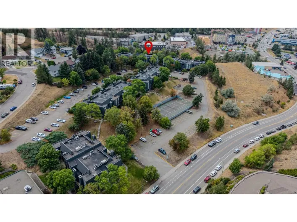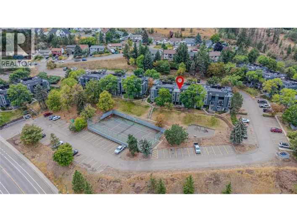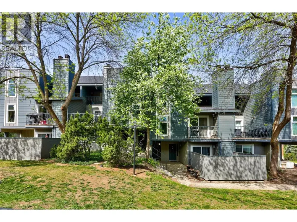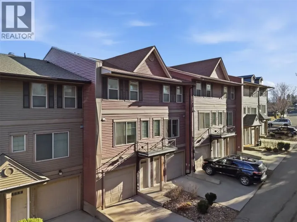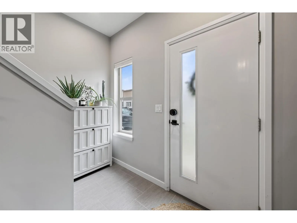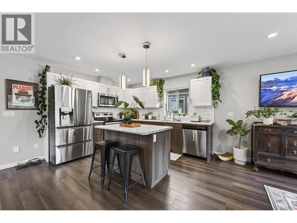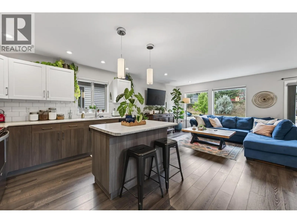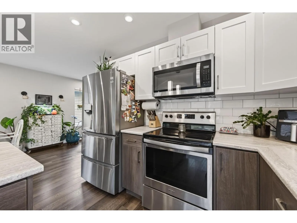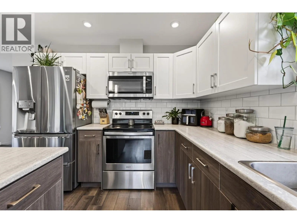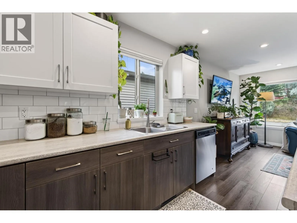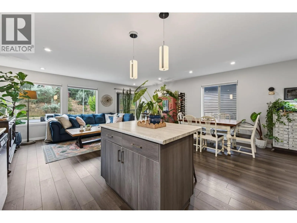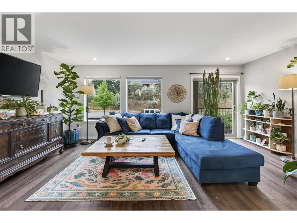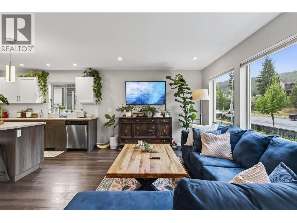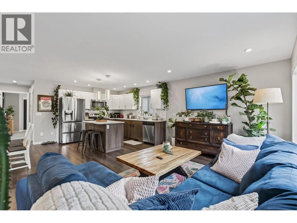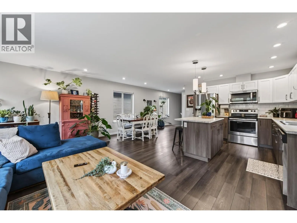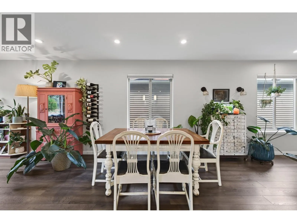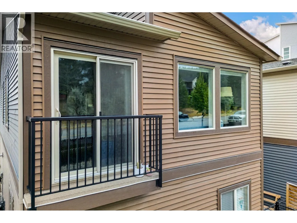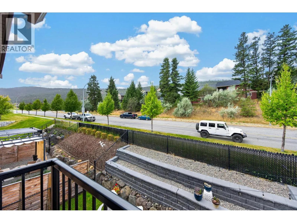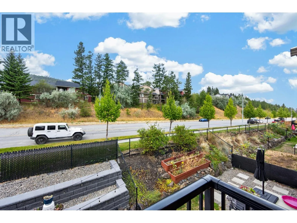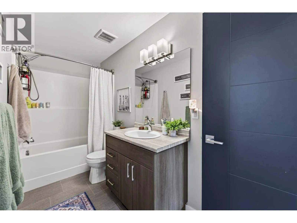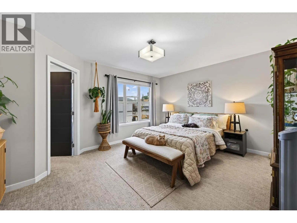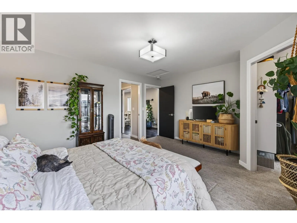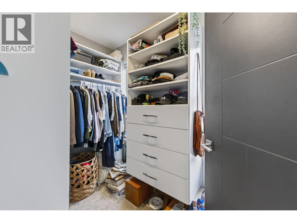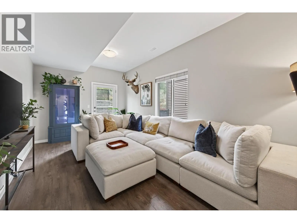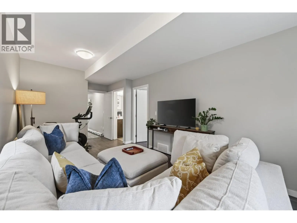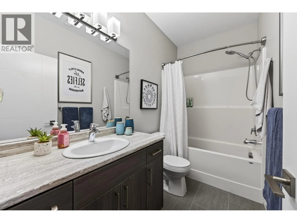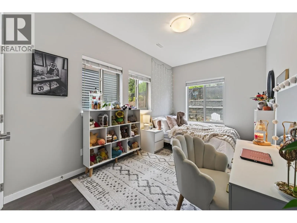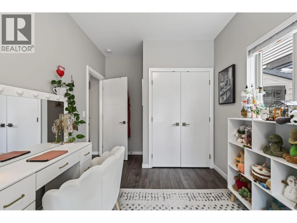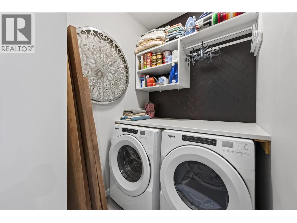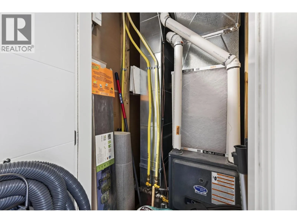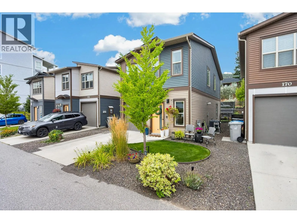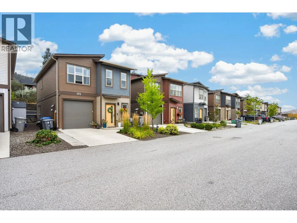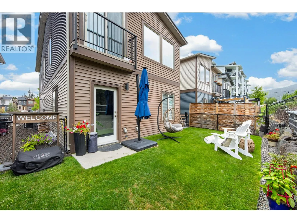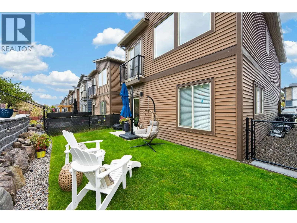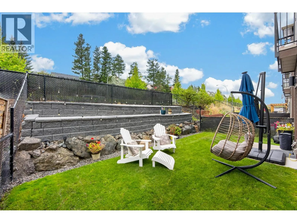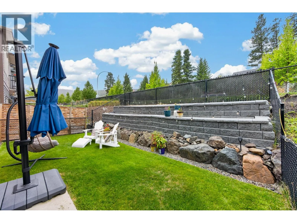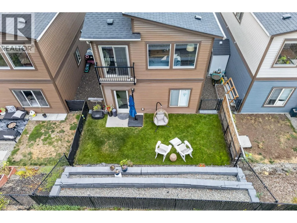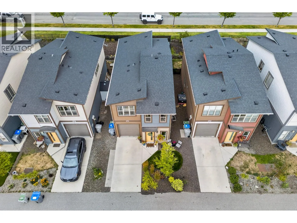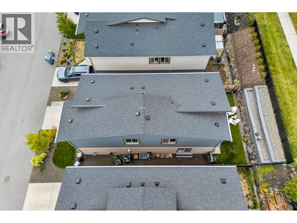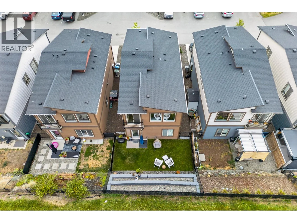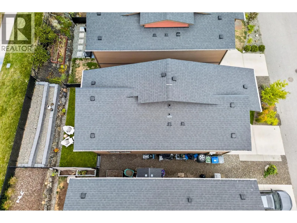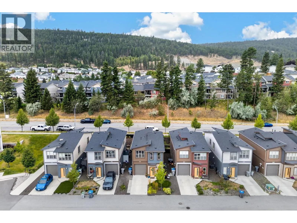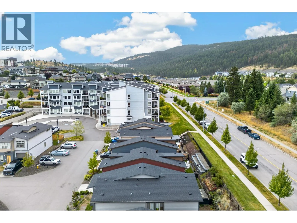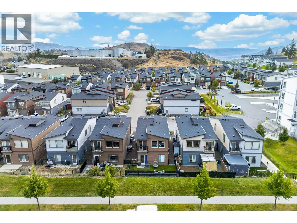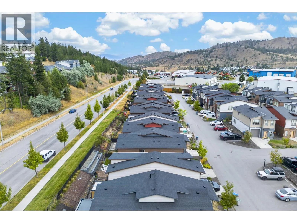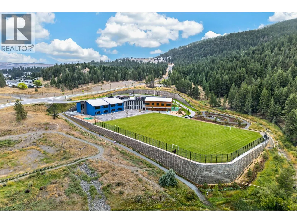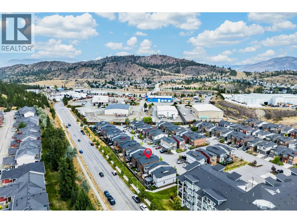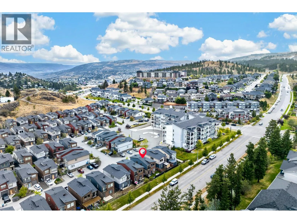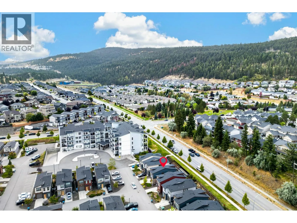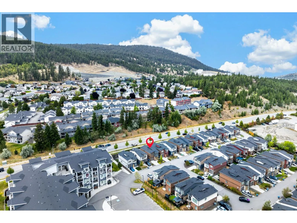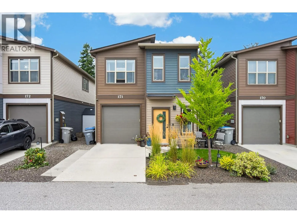
Located on the outside row of the complex, this well maintained detached home offers a thoughtful layout and plenty of features to love, starting with a bright entry, single car garage and fully fenced yard. The main floor is open and spacious, with the living room, dining area and kitchen flowing together. The kitchen features S/S appliances, including a French door fridge replaced in approximately 2022, plus an island perfect for prep, while the Juliette balcony overlooks the yard and brings fresh air into the main living space. The primary bedroom offers Jack and Jill entry to the bathroom plus a walk in closet with custom organizers. Downstairs you will find a second bedroom with extra windows for ample natural light and custom closet shelving, a 4pc bathroom, and a rec room ready to be set up as a media room, home gym or office. Laundry is on the lower level with custom shelving above and a counter for folding. Additional features include central vac, a heated garage with baseboard heater, and custom up down/down up window coverings throughout. Outside, enjoy underground sprinklers, a tiered landscaping wall and a fenced yard perfect for pets. Park in the garage, on the concrete driveway, on the street, or take advantage of the additional parking in the complex. All this just a short walk to the brand new elementary school and Pineview Valley Park, along with Costco just down the road. Book your private showing today! (id:27476)