1939 Coldwater Drive Unit# 116, Kamloops, British Columbia V2E 0B3

Listed for:
$799,900
4 beds
3 baths
Listed 5 days ago
House for rent: 1939 Coldwater Drive Unit# 116, Kamloops, British Columbia V2E 0B3

View all 60 photos

About

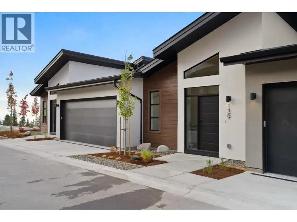
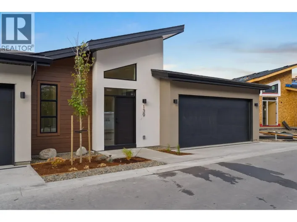
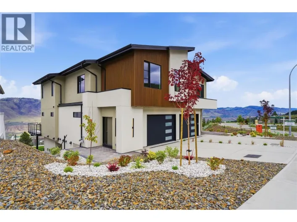
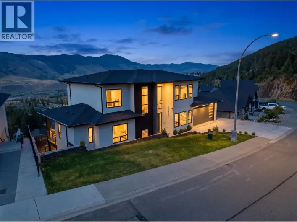
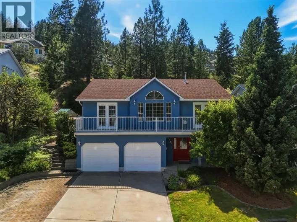
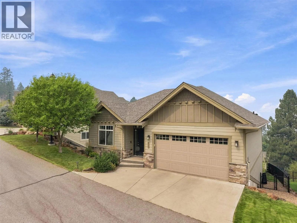
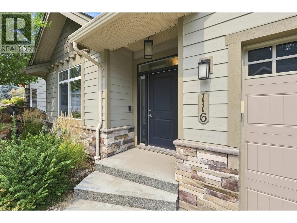
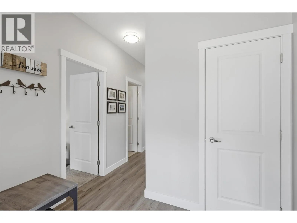
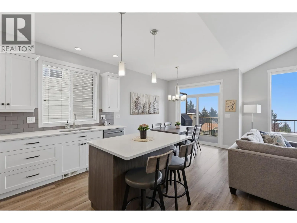
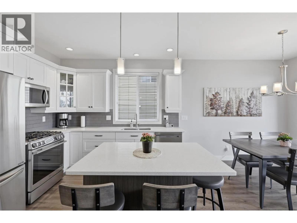
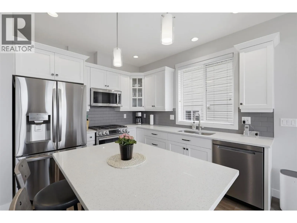
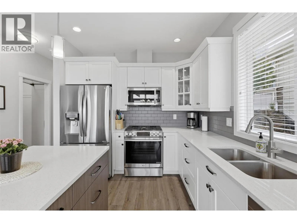
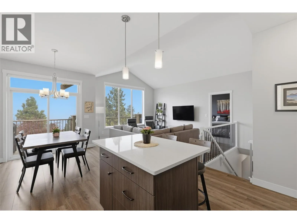
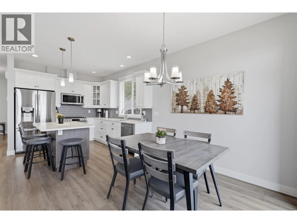
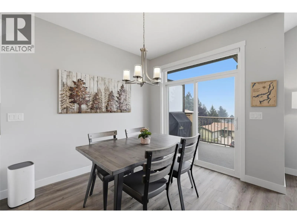
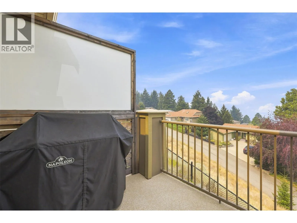
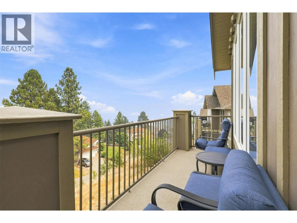
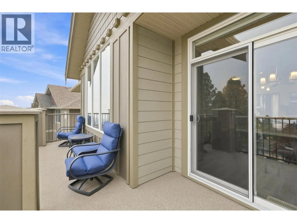
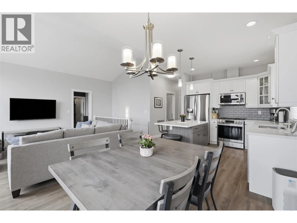
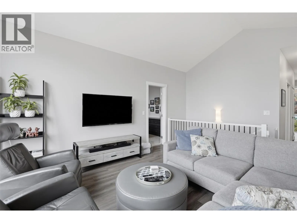
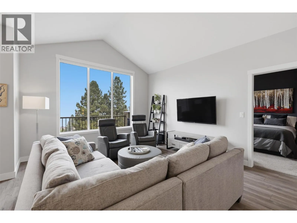
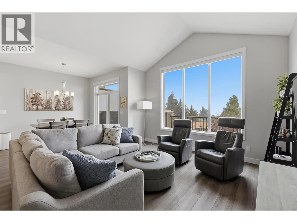
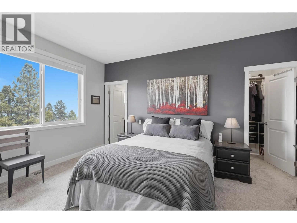
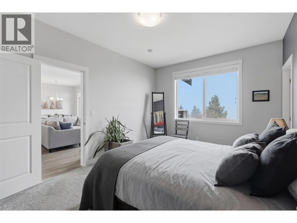
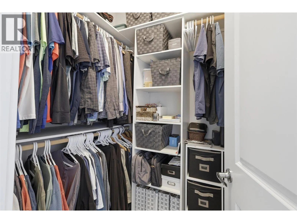
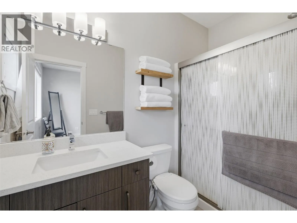
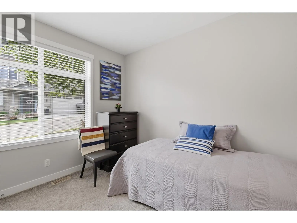
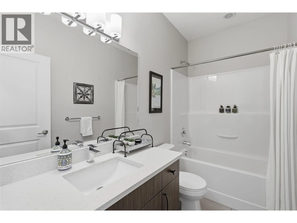
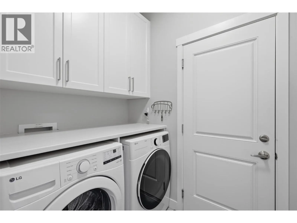
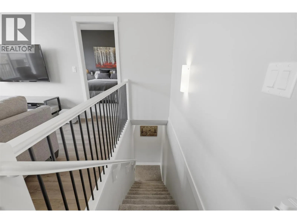
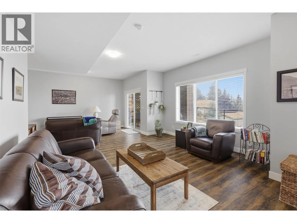
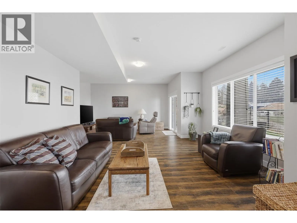
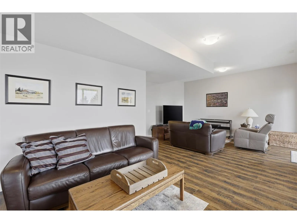
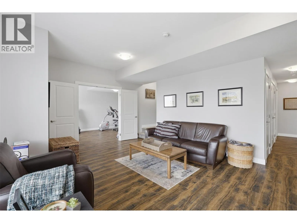
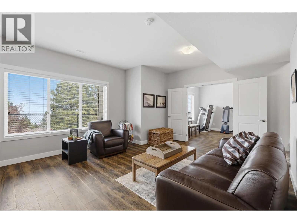
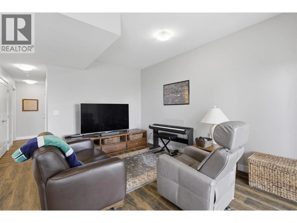
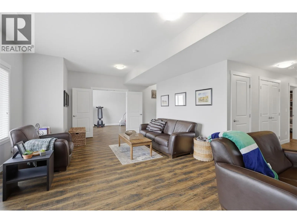
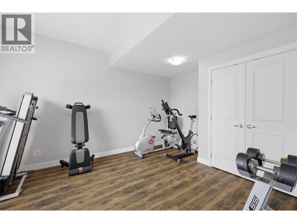
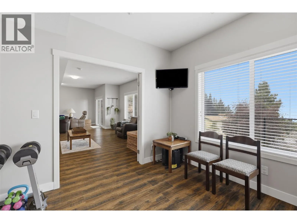
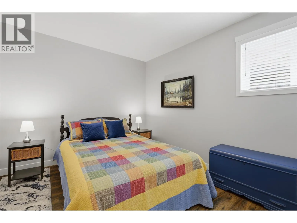
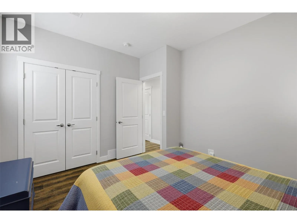
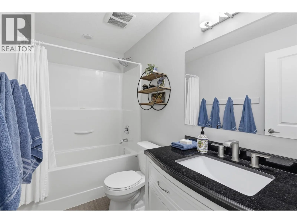
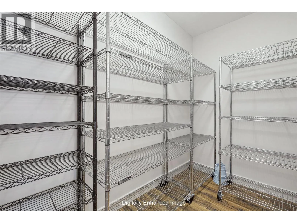
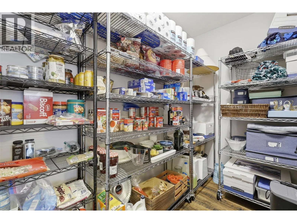
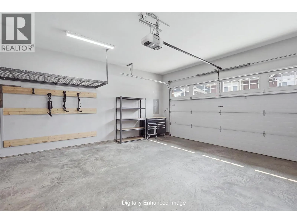
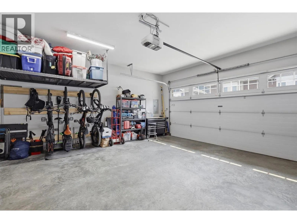
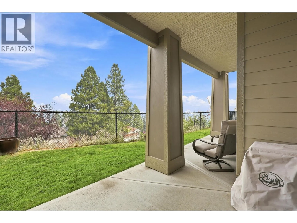
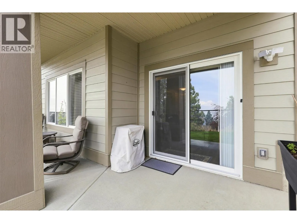
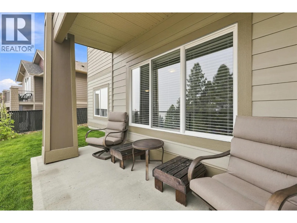
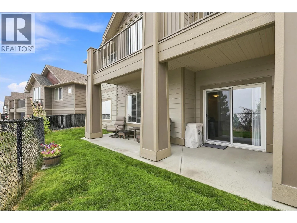
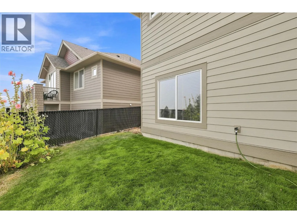
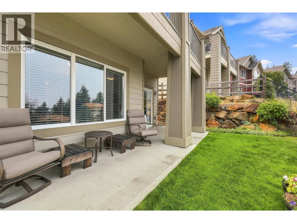
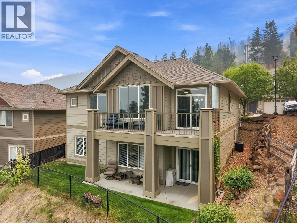
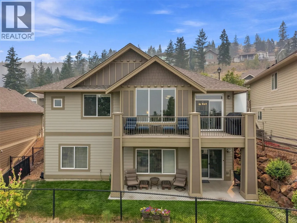
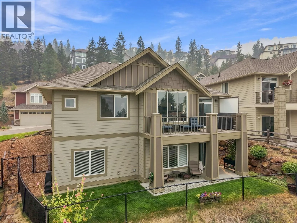
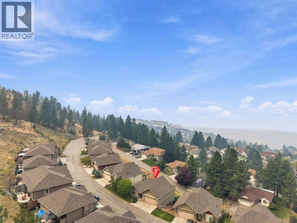
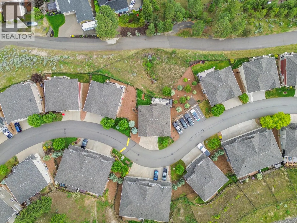
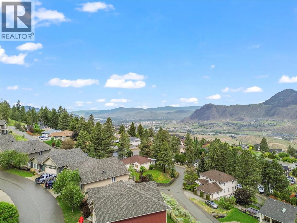
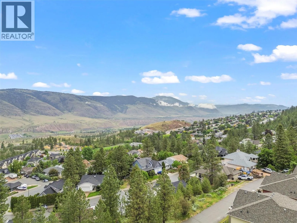
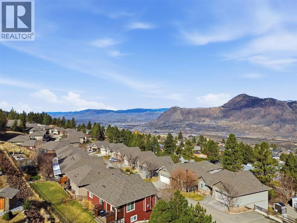
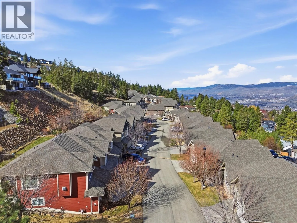
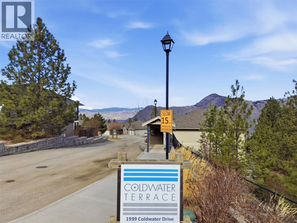
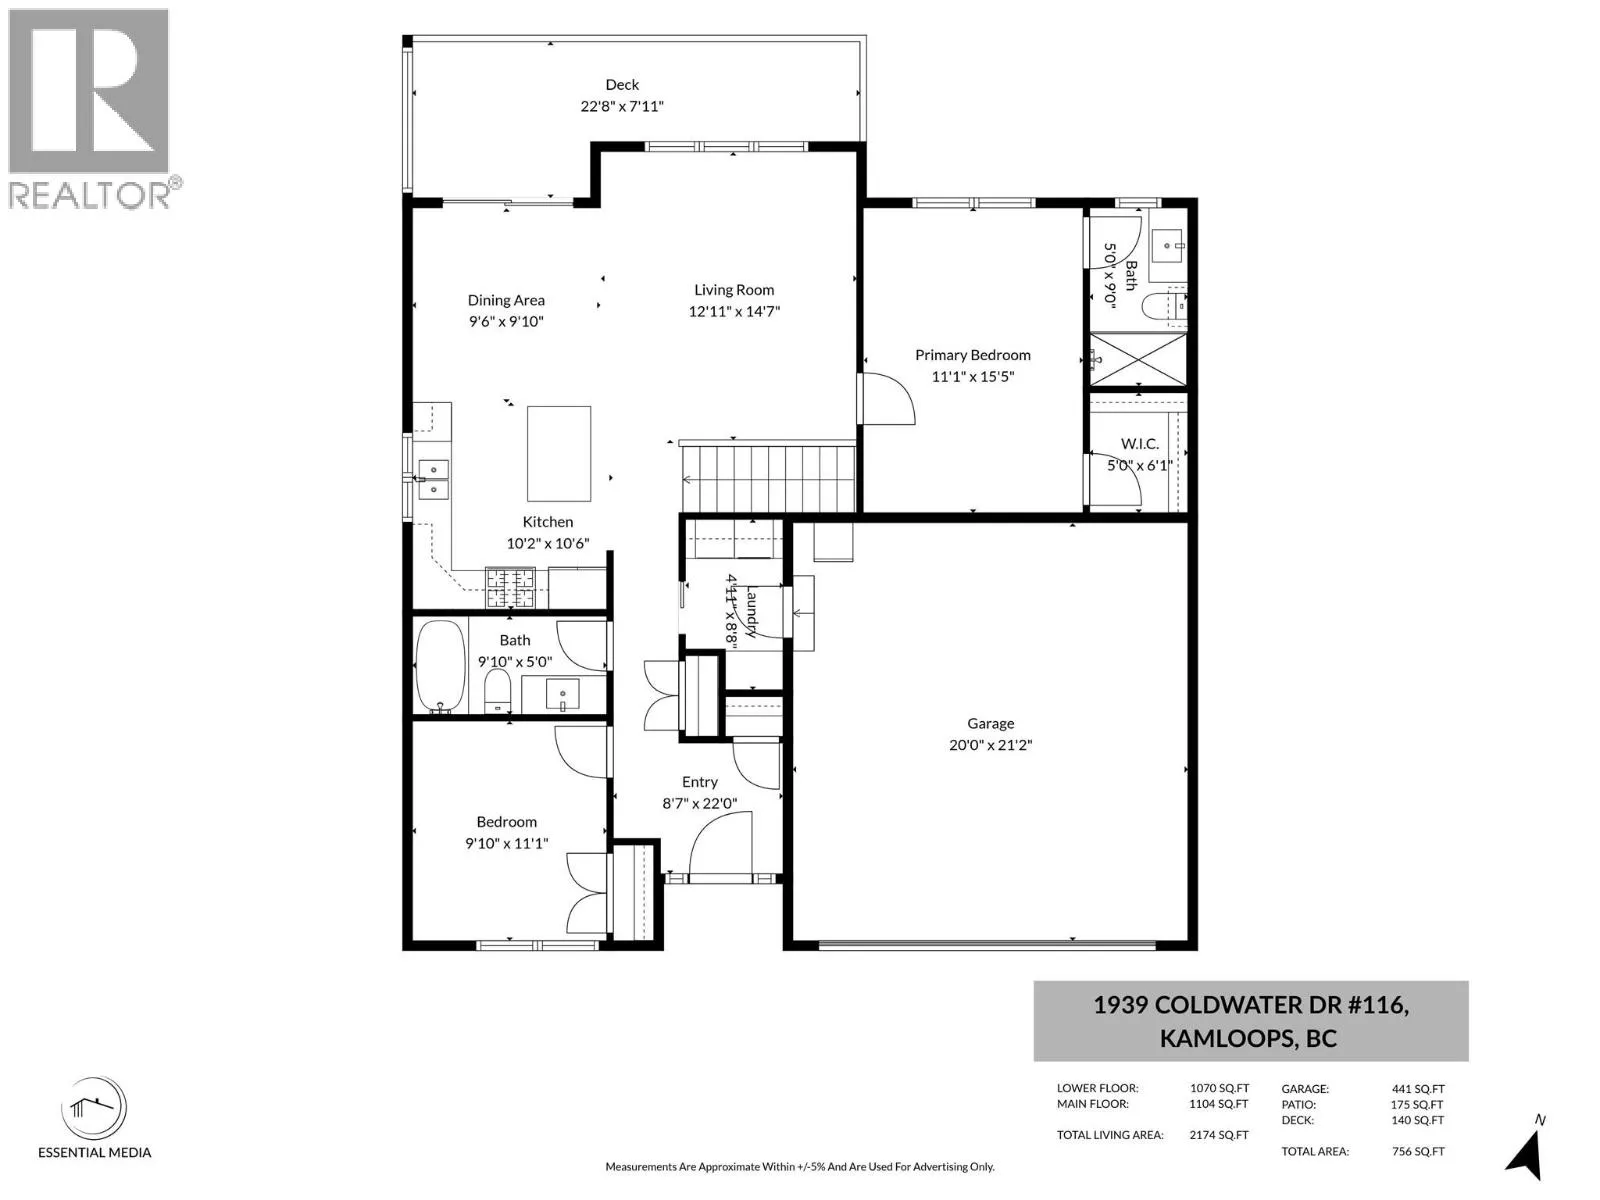
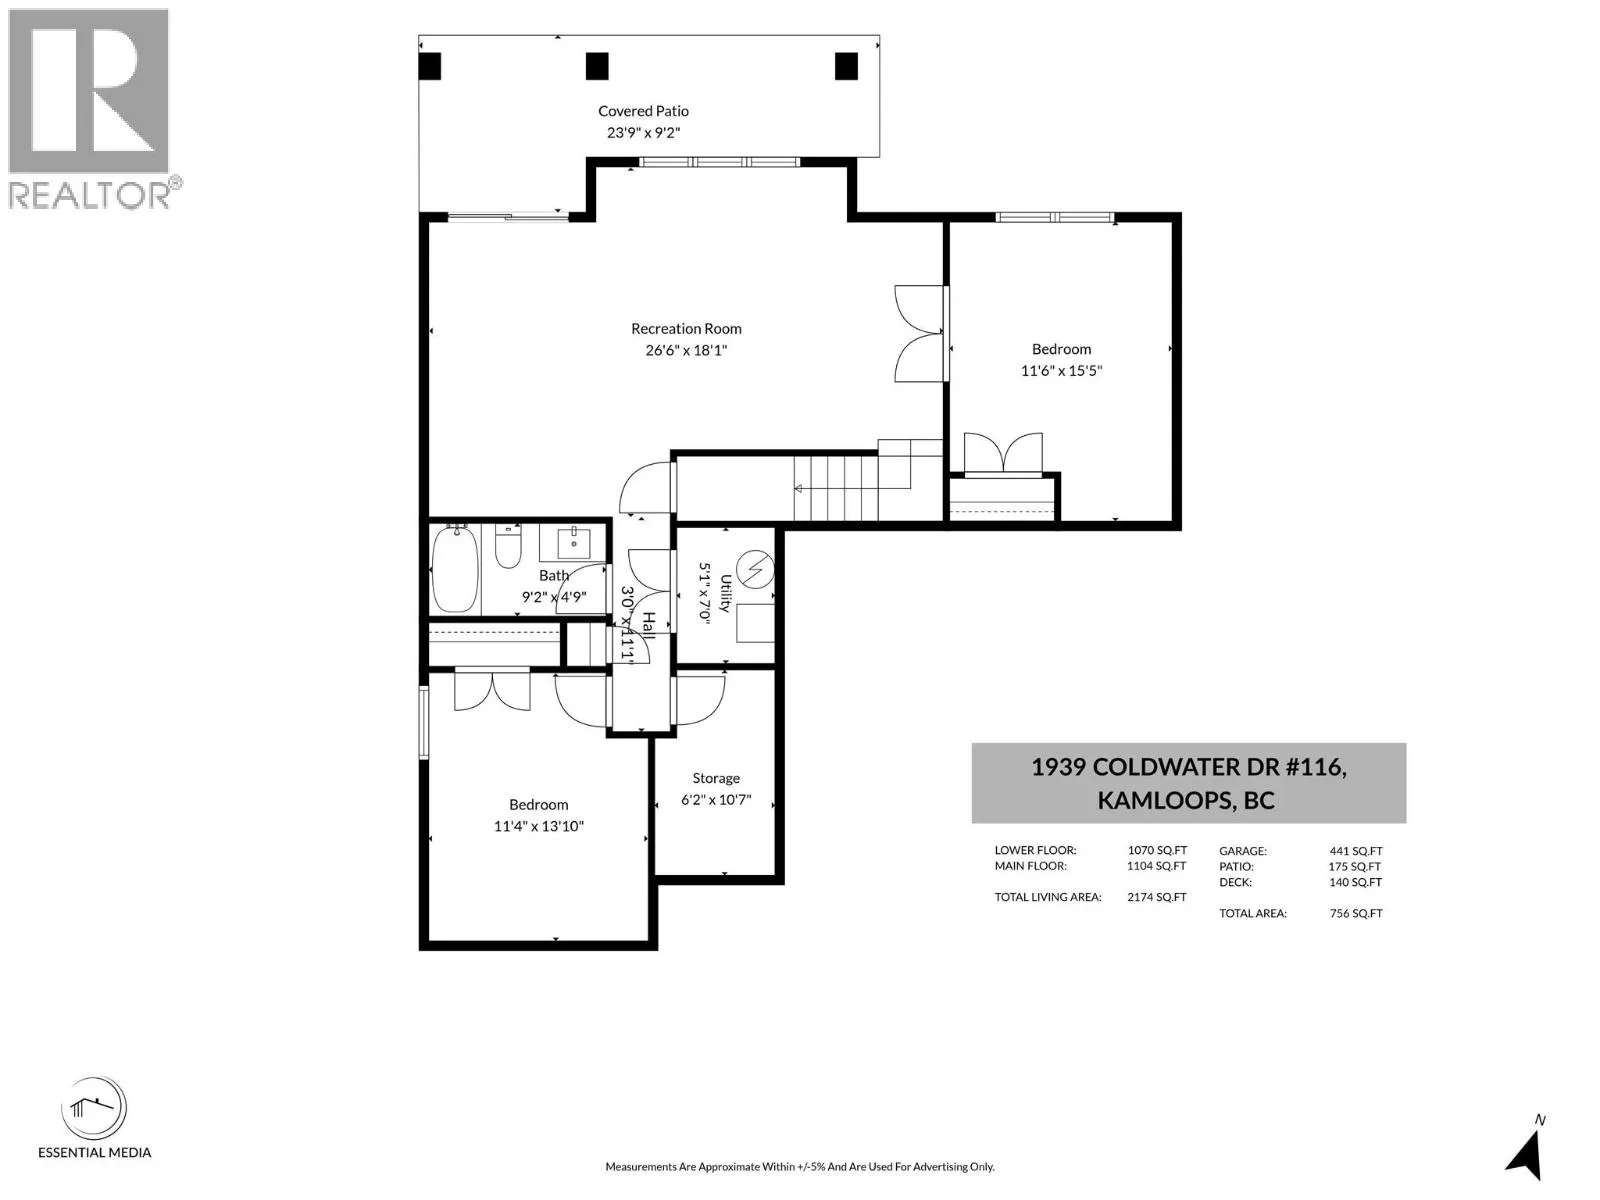
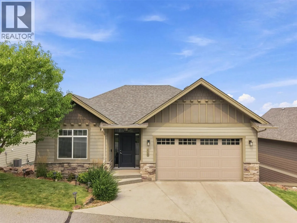
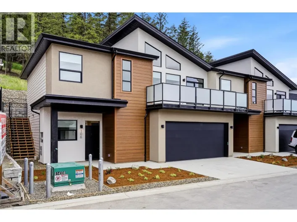
Meticulous, move-in ready and showing like new! Welcome to 116-1939 Coldwater Drive, a beautifully appointed rancher in the desirable Coldwater Terrace Bareland strata community in Juniper Ridge. Offering approximately 2,200 sq. ft. of finished living space, this fully detached home features 4 bedrooms, 3 full bathrooms and a bright daylight walk-out basement. The main floor offers a spacious, open-concept design with vaulted ceilings, large windows and exceptional mountain views. The kitchen is beautifully finished with updated quartz countertops and stainless steel appliances, and a generous island, making it a great space for everyday living. The adjoining dining & living areas are filled with natural light and provide direct access to the deck, perfect for relaxing & enjoying the views. The primary bedroom features a walk-in closet and 3-piece ensuite, while a 2nd bedroom, 4-piece bathroom & laundry area complete the main level. The fully finished basement offers 2 bedrooms, a 4-piece bathroom, a large recreation room, and excellent storage space, providing plenty of flexibility for family, guests, a home office or hobby space. Additional features include a double garage, private fenced yard, u/g irrigation, central a/c and an updated hot water tank. Located close to hiking and biking trails, Juniper Bike Ranch, shopping, transit & more. This exceptional property offers the perfect combination of lifestyle, location and easy-care living. Book your private showing today! (id:27476)

Property Highlights

MLS® Number
10397226
Type
Single Family
Community Name
COLDWATER TERRACE
Maintenance Fee
140.00
Ownership Type
Bare Land Condo/Strata
Land Size
0.07 ac|under 1 acre
Parking Space Total
2

Building

Building Type
House
Storeys
2.00
Square Footage
2174 sqft
Bathrooms Total
3
Bedrooms Total
4
Amenities
Recreation, Shopping
Exterior Finish
Other
Fireplace Present
No
Basement Type
Full
Basement Features
Building Heating Type
Forced air
Heating Fuel
Building Cooling Type
Central air conditioning

Utilities

Water
Municipal water
Utility Sewer
Municipal sewage system

Room Layout

Utility room
Basement
5'1'' x 7'
Storage
Basement
6'2'' x 12'7''
Bedroom
Basement
11'4'' x 13'10''
4pc Bathroom
Basement
Measurements not available
Bedroom
Basement
11'6'' x 15'5''
Recreation room
Basement
26'6'' x 18'1''
Bedroom
Main level
9'10'' x 11'1''
Laundry room
Main level
4'11'' x 8'8''
3pc Ensuite bath
Main level
Measurements not available
Primary Bedroom
Main level
11'1'' x 15'5''
4pc Bathroom
Main level
Measurements not available
Kitchen
Main level
10'2'' x 10'6''
Dining room
Main level
9'6'' x 9'10''
Living room
Main level
12'11'' x 14'7''
Foyer
Main level
8'7'' x 22'

Location

Learn more about this property
Listing provided by:
Century 21 Assurance Realty Ltd
MLS® number:
10397226
Agent:
Lisa Villamo
*Indicates required field
Name is required
Email is required
Please enter a valid phone number (e.g., 416-111-1111).

Street Spotlight - For sale