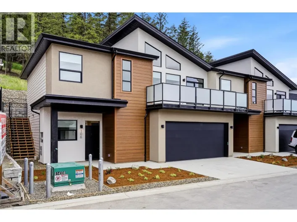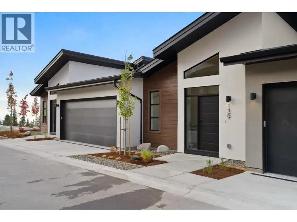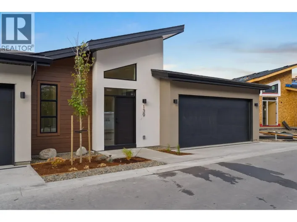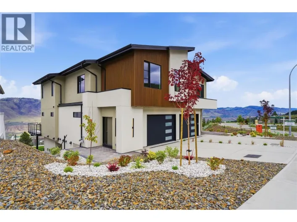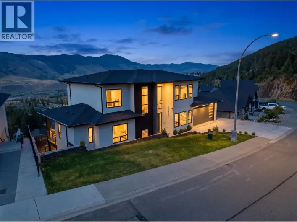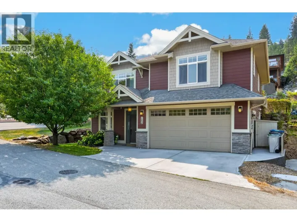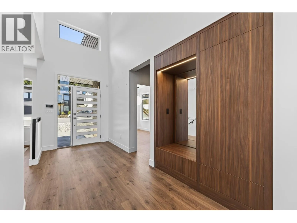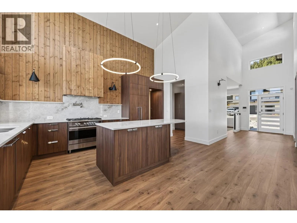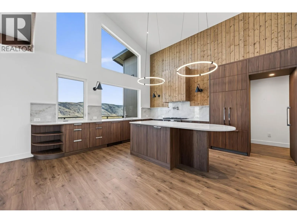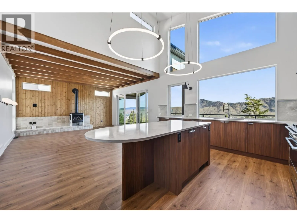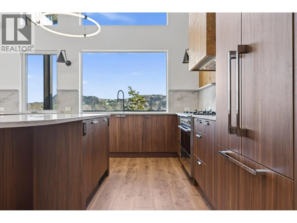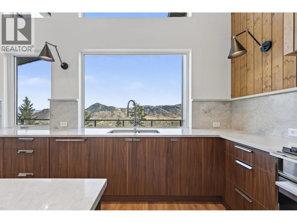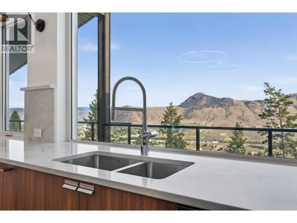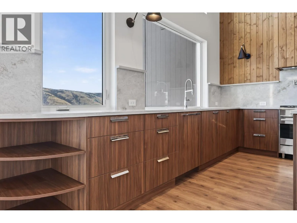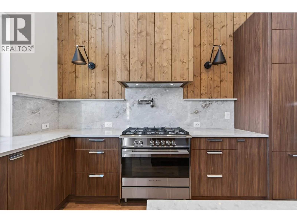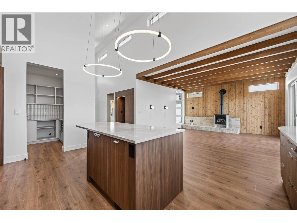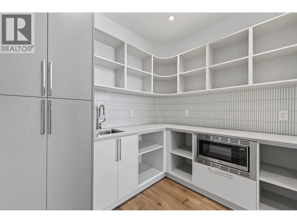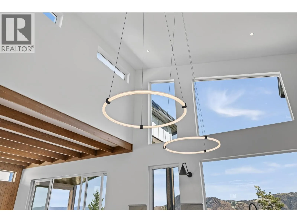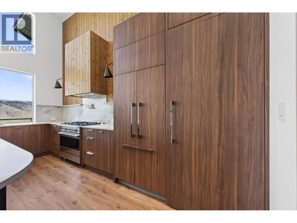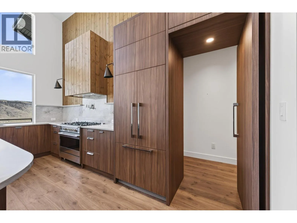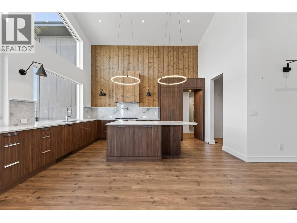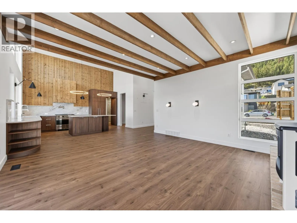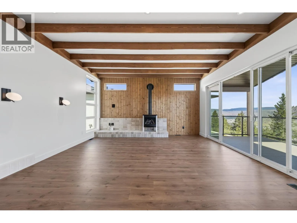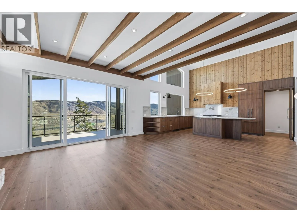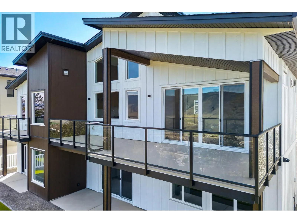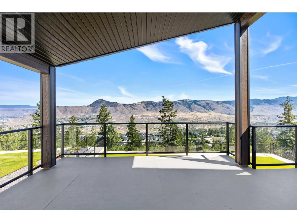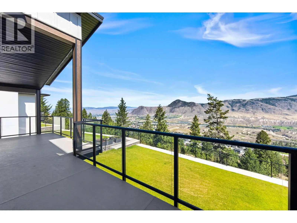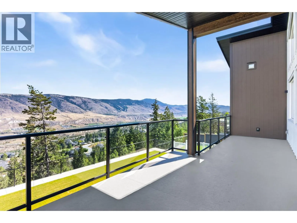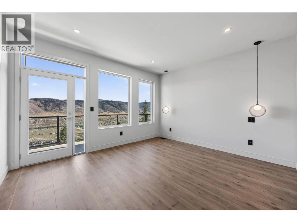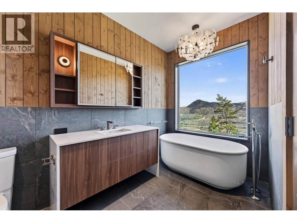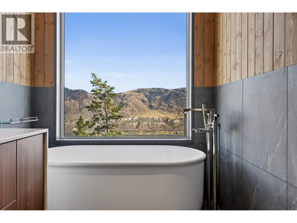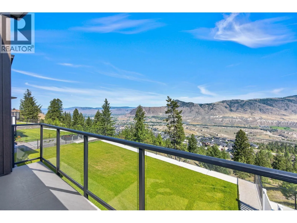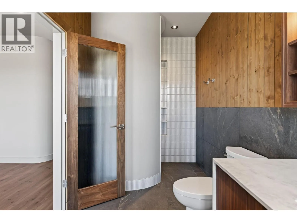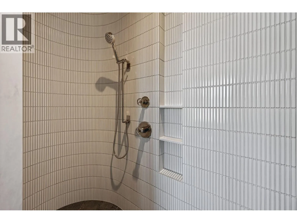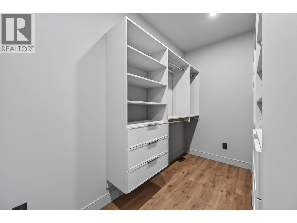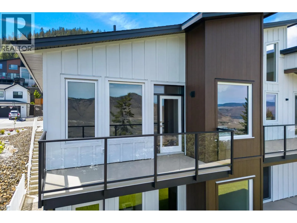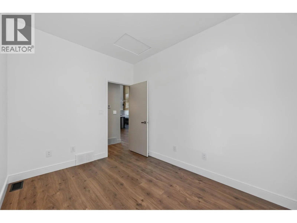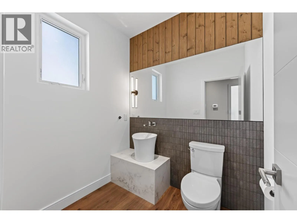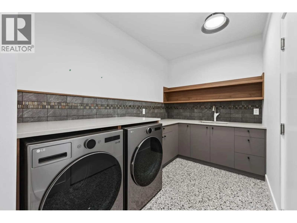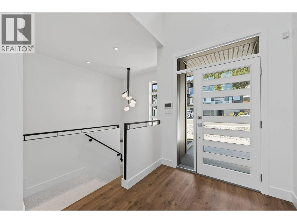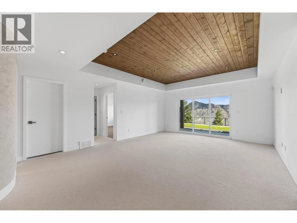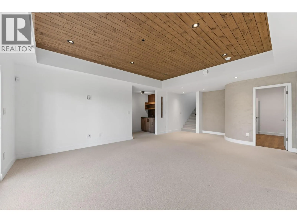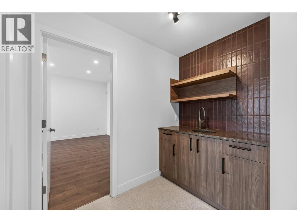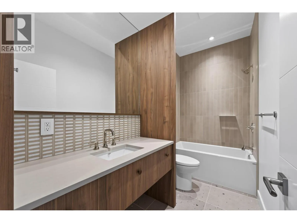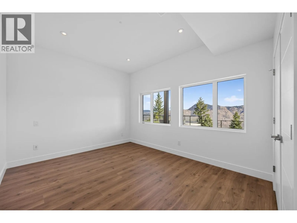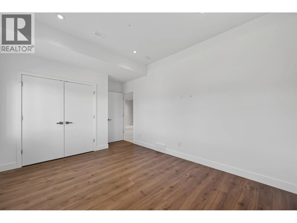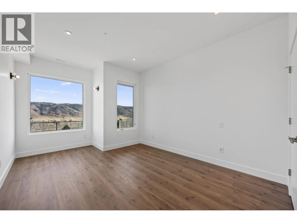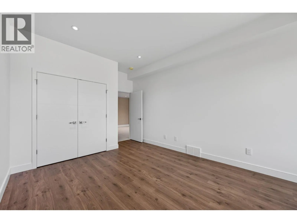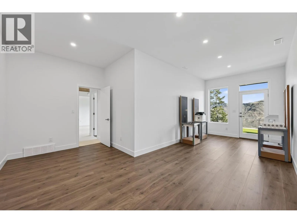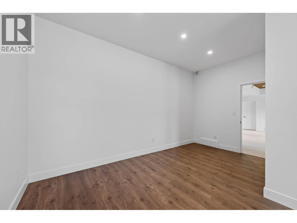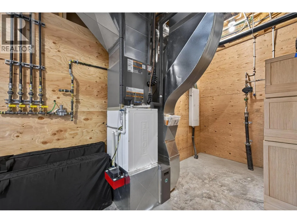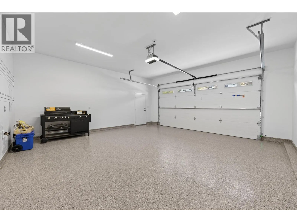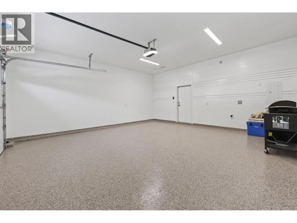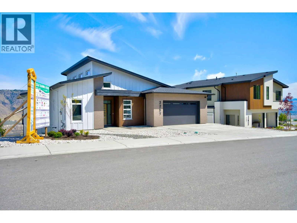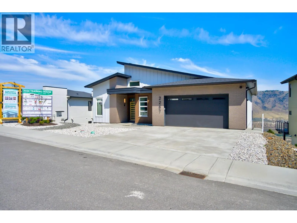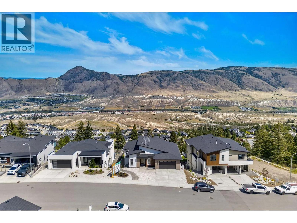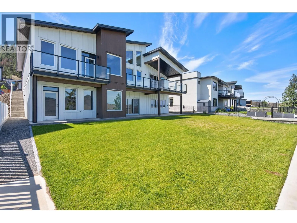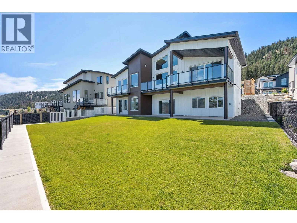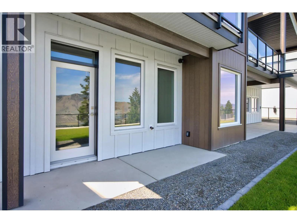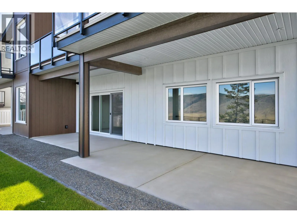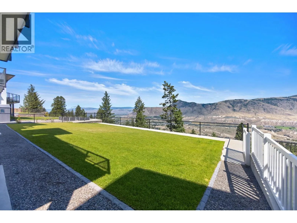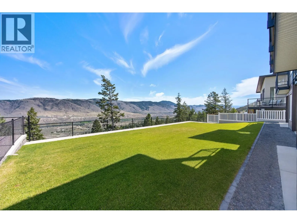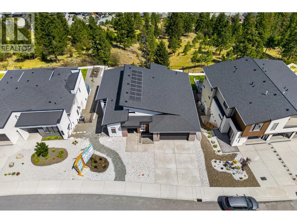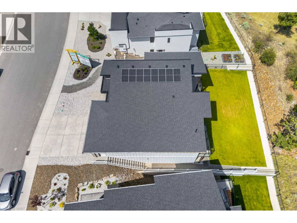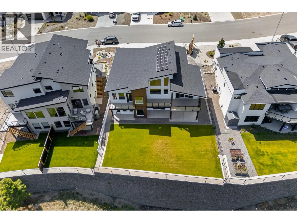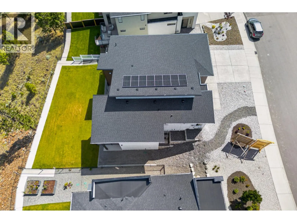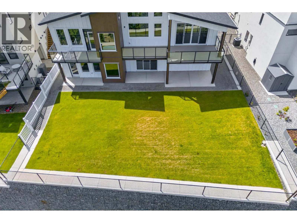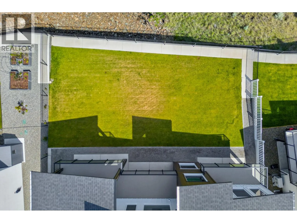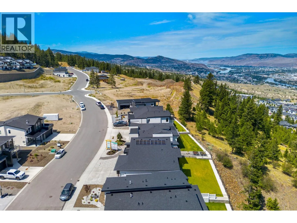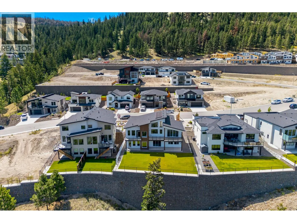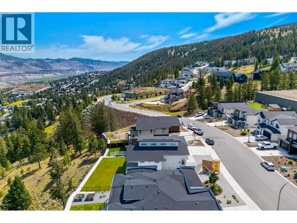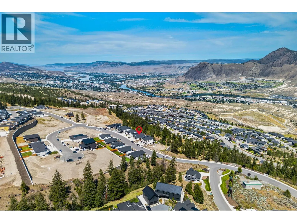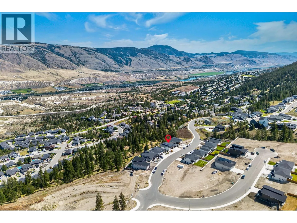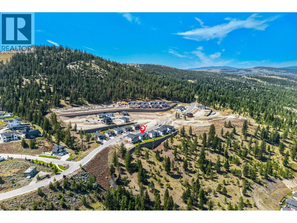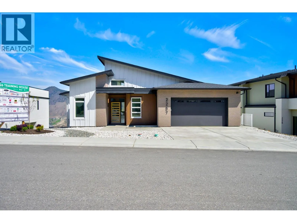
Welcome to the 2026 Kamloops YMCA Y Dream Home, a one-of-a-kind custom home where thoughtful design, elevated finishes & exceptional energy efficiency come together in Juniper West. Situated on a beautiful view lot w/ a rare flat, usable backyard, this 3 bedroom + den, 3 bathroom home offers over 3,200 sqft & custom details not often found in comparable homes. The main floor features soaring ceilings, fir timber beams, oversized windows & warm wood details. The chef-inspired kitchen offers custom cabinetry, quartz counters, oversized island, Fisher & Paykel appliances, 36” gas range, pot filler, plenty of storage + pantry. Large sliding doors open to the covered deck for seamless indoor/outdoor living & Kamloops views. Privately tucked away, the primary suite feels like its own retreat w/ oversized windows, private deck, walk-in closet & spa-inspired ensuite w/ freestanding soaker tub + walk-in rain shower w/ integrated controls. Downstairs offers 2 additional bedrooms, spacious rec room, custom wet bar & flexible living space w/ backyard access. Built to BC Energy Step Code 4 & Net Zero Ready standards, features include solar panels, high-performance building envelope, dual-fuel combi heating & HRV ventilation. From the architectural details & custom millwork to the thoughtful floor plan, outdoor living & incredible backyard, this home was designed to be anything but ordinary. It truly needs to be seen to be appreciated. (id:27476)