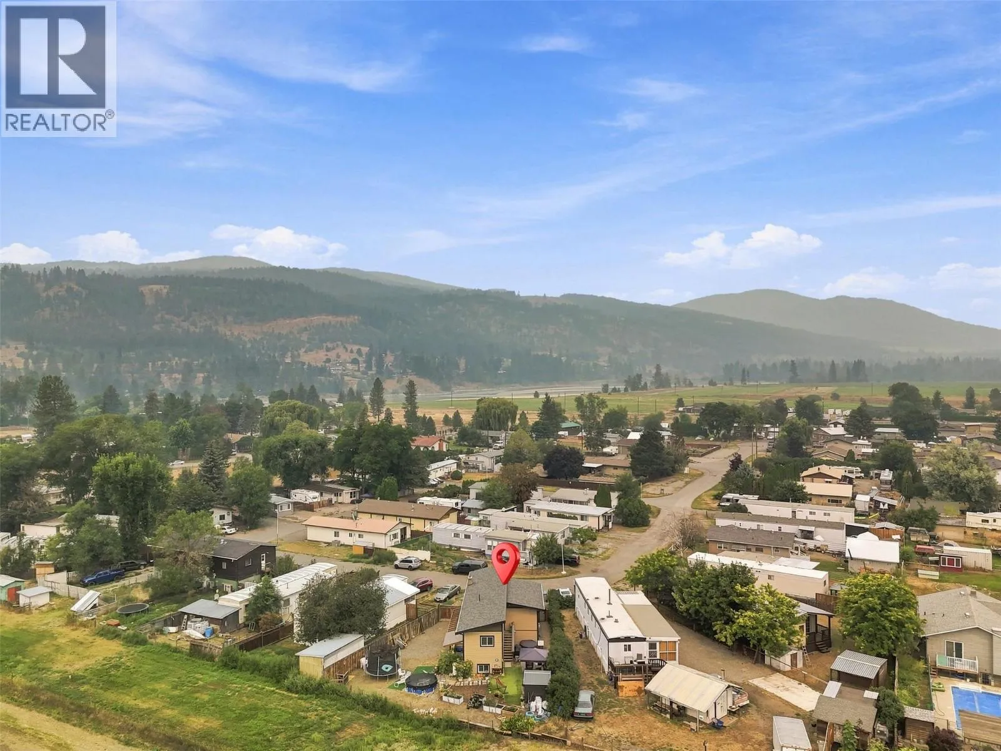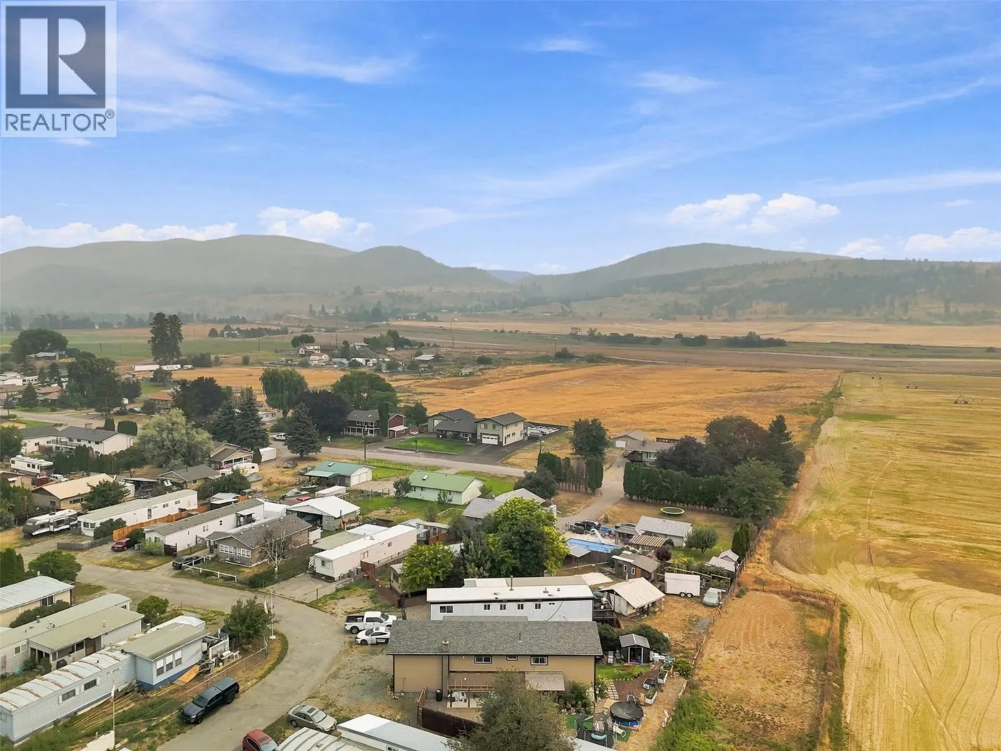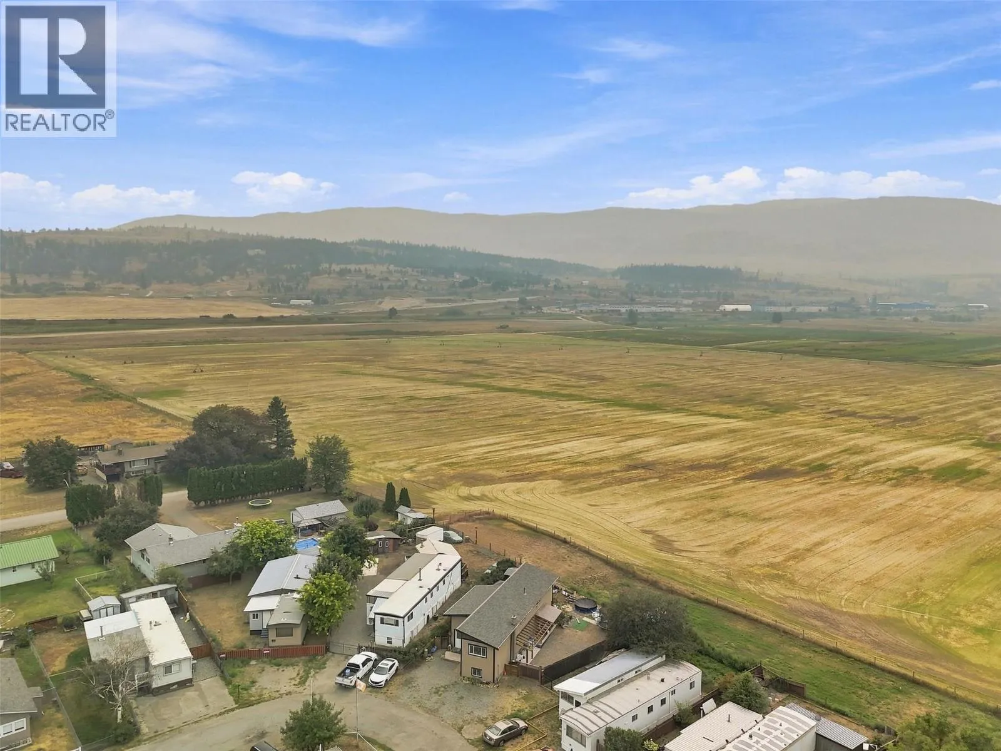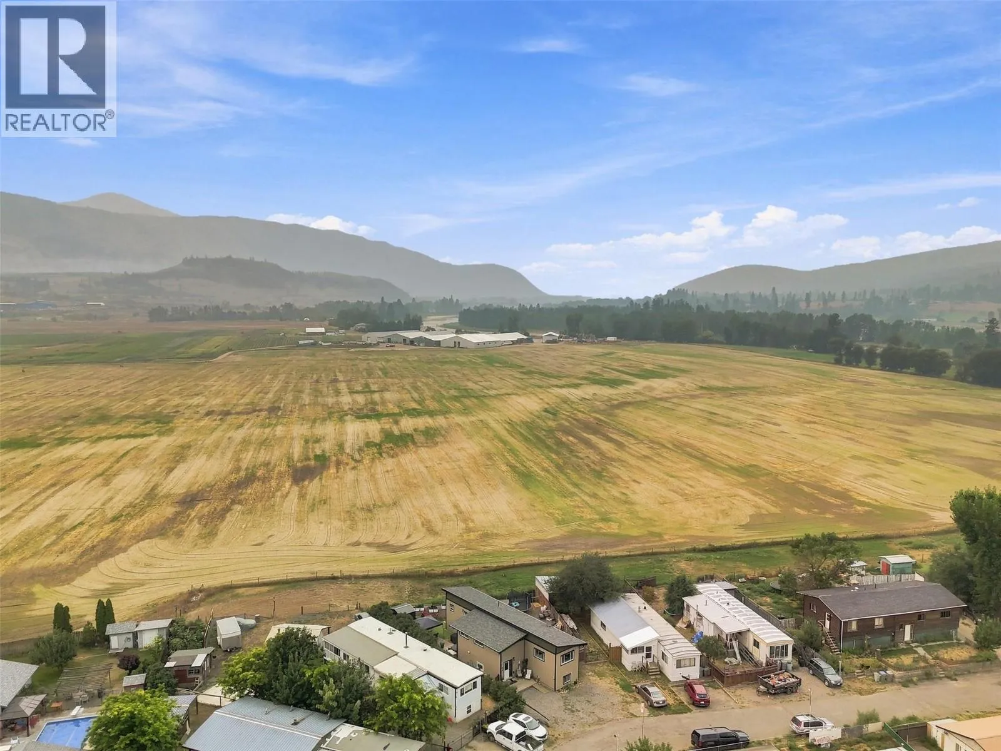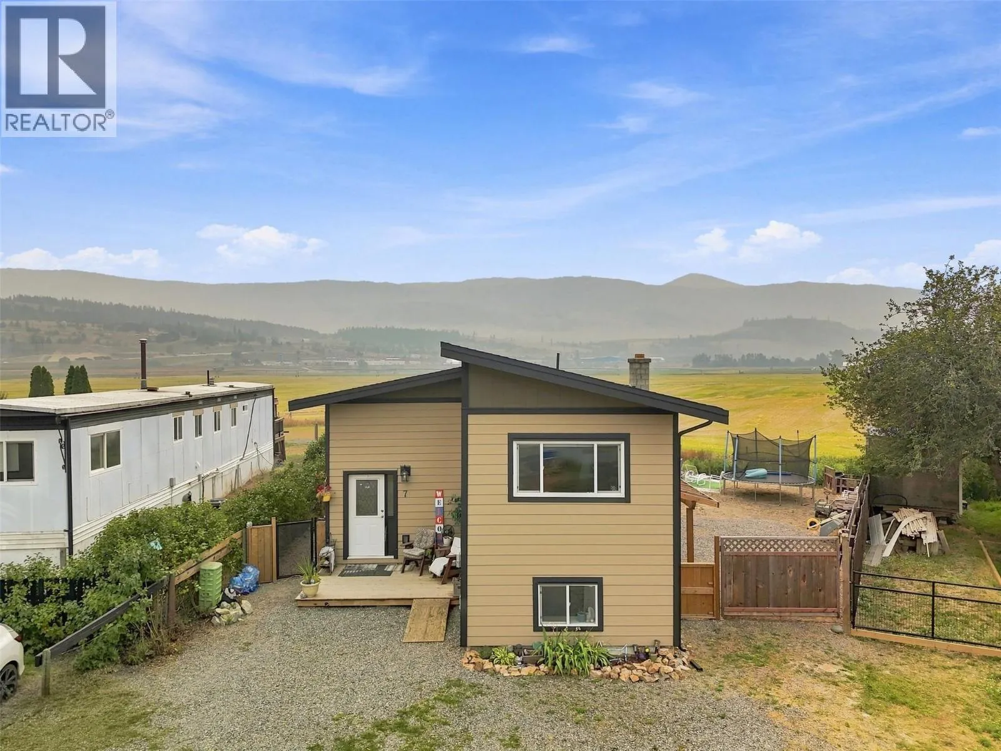
159 Zirnhelt Road Unit# 7, Kamloops, British Columbia V2H 3B0

Listed for:
$524,500
4 beds
3 baths
Listed 5 days ago
Manufactured Home for rent: 159 Zirnhelt Road Unit# 7, Kamloops, British Columbia V2H 3B0

View all 57 photos

About

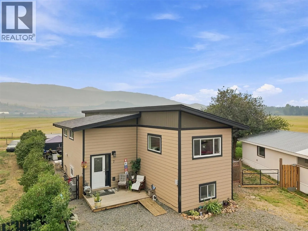
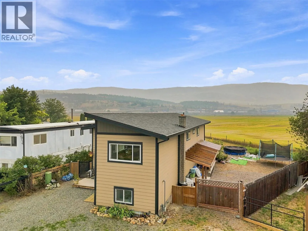
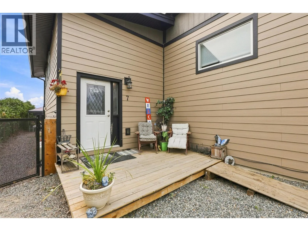
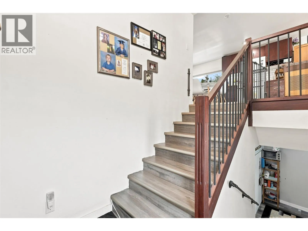
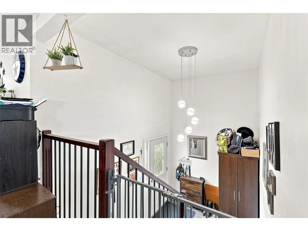
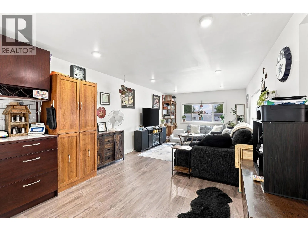
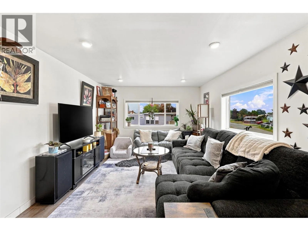
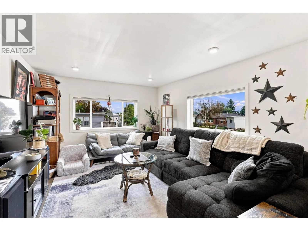
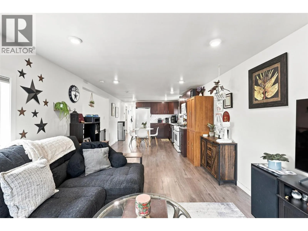
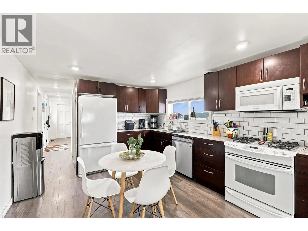
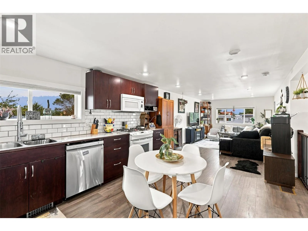
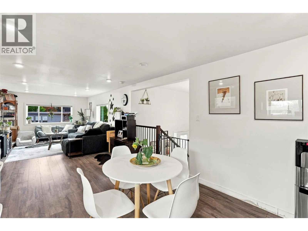
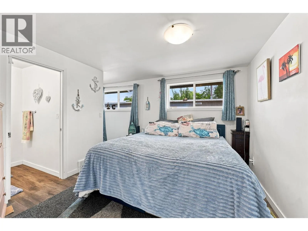
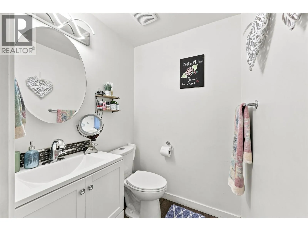
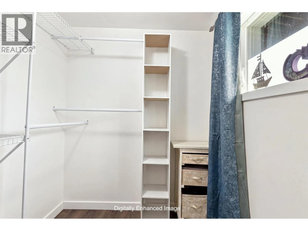
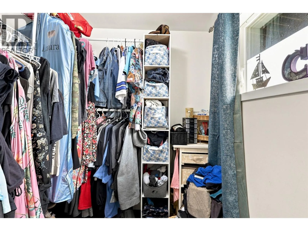
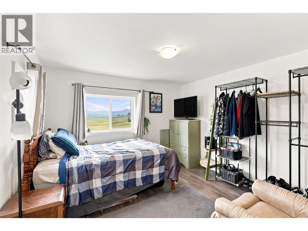
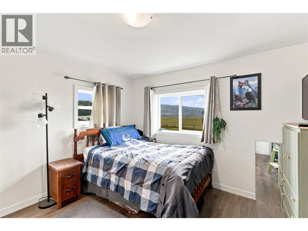
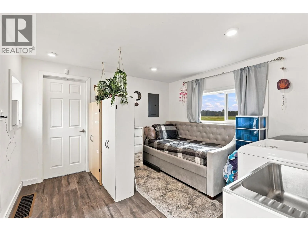
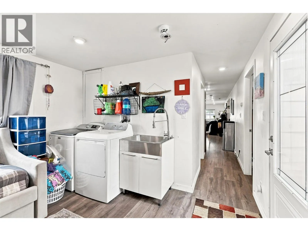
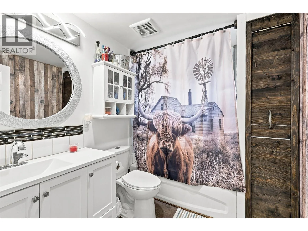
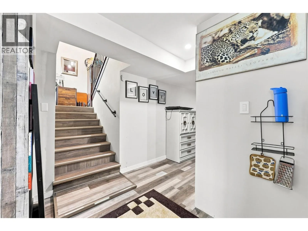
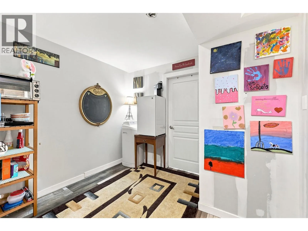
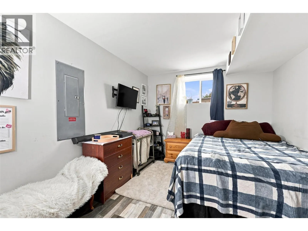
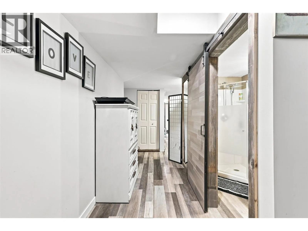
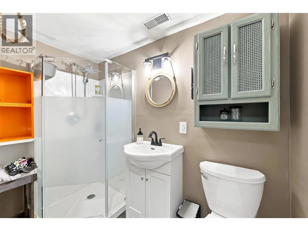
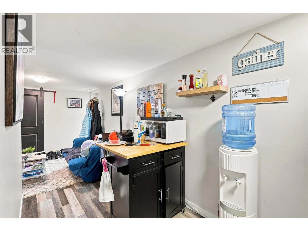
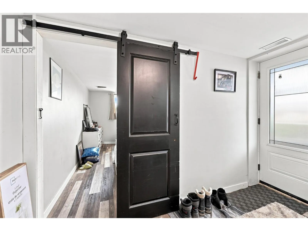
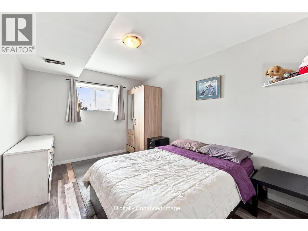
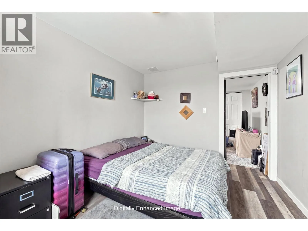
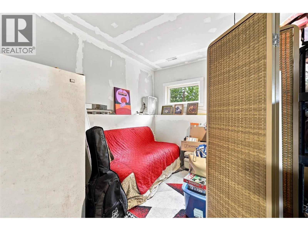
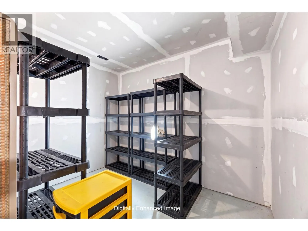
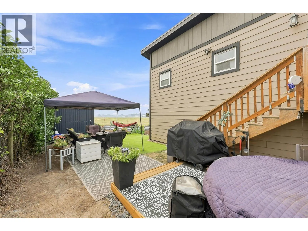
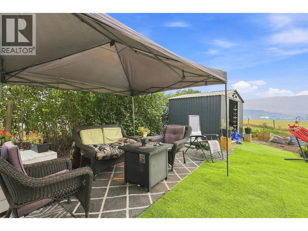
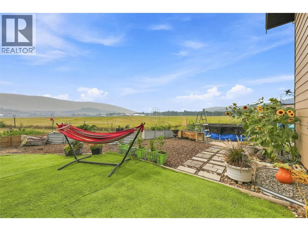
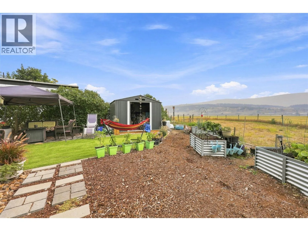
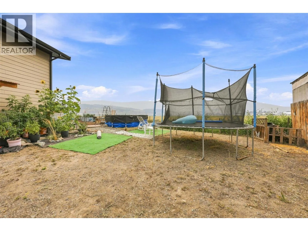
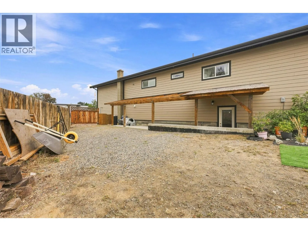
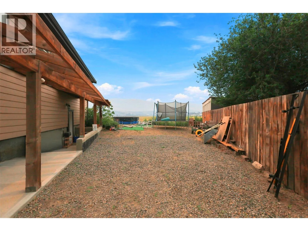
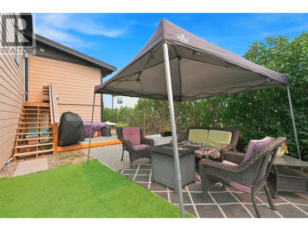
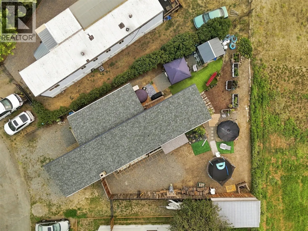
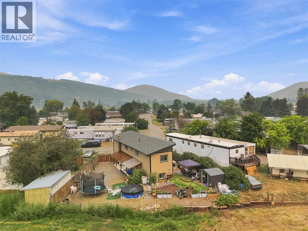
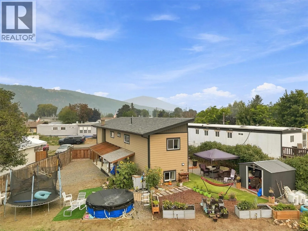
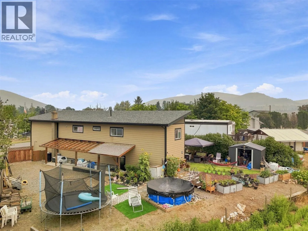
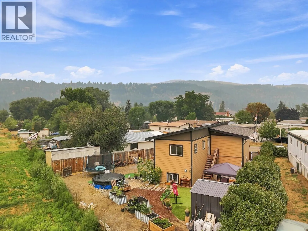
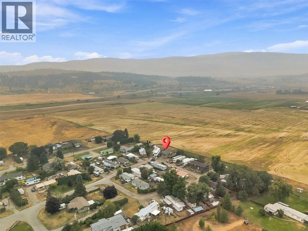
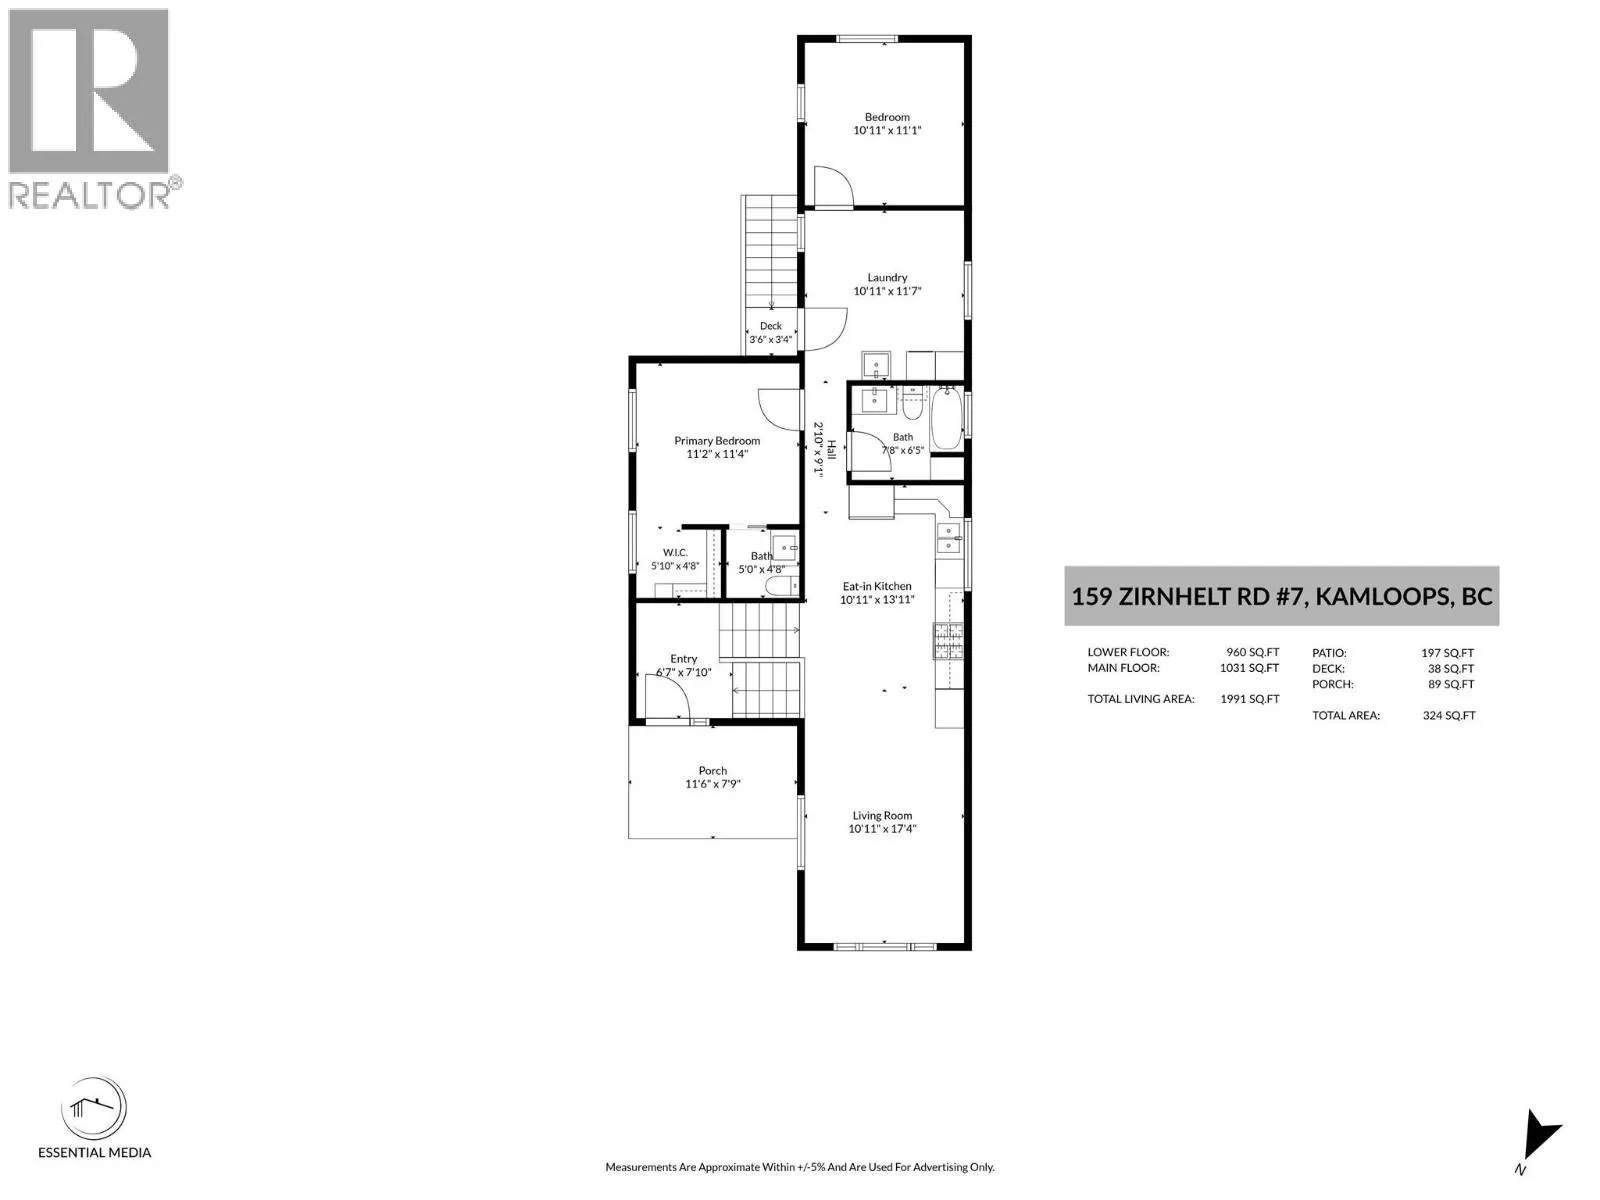
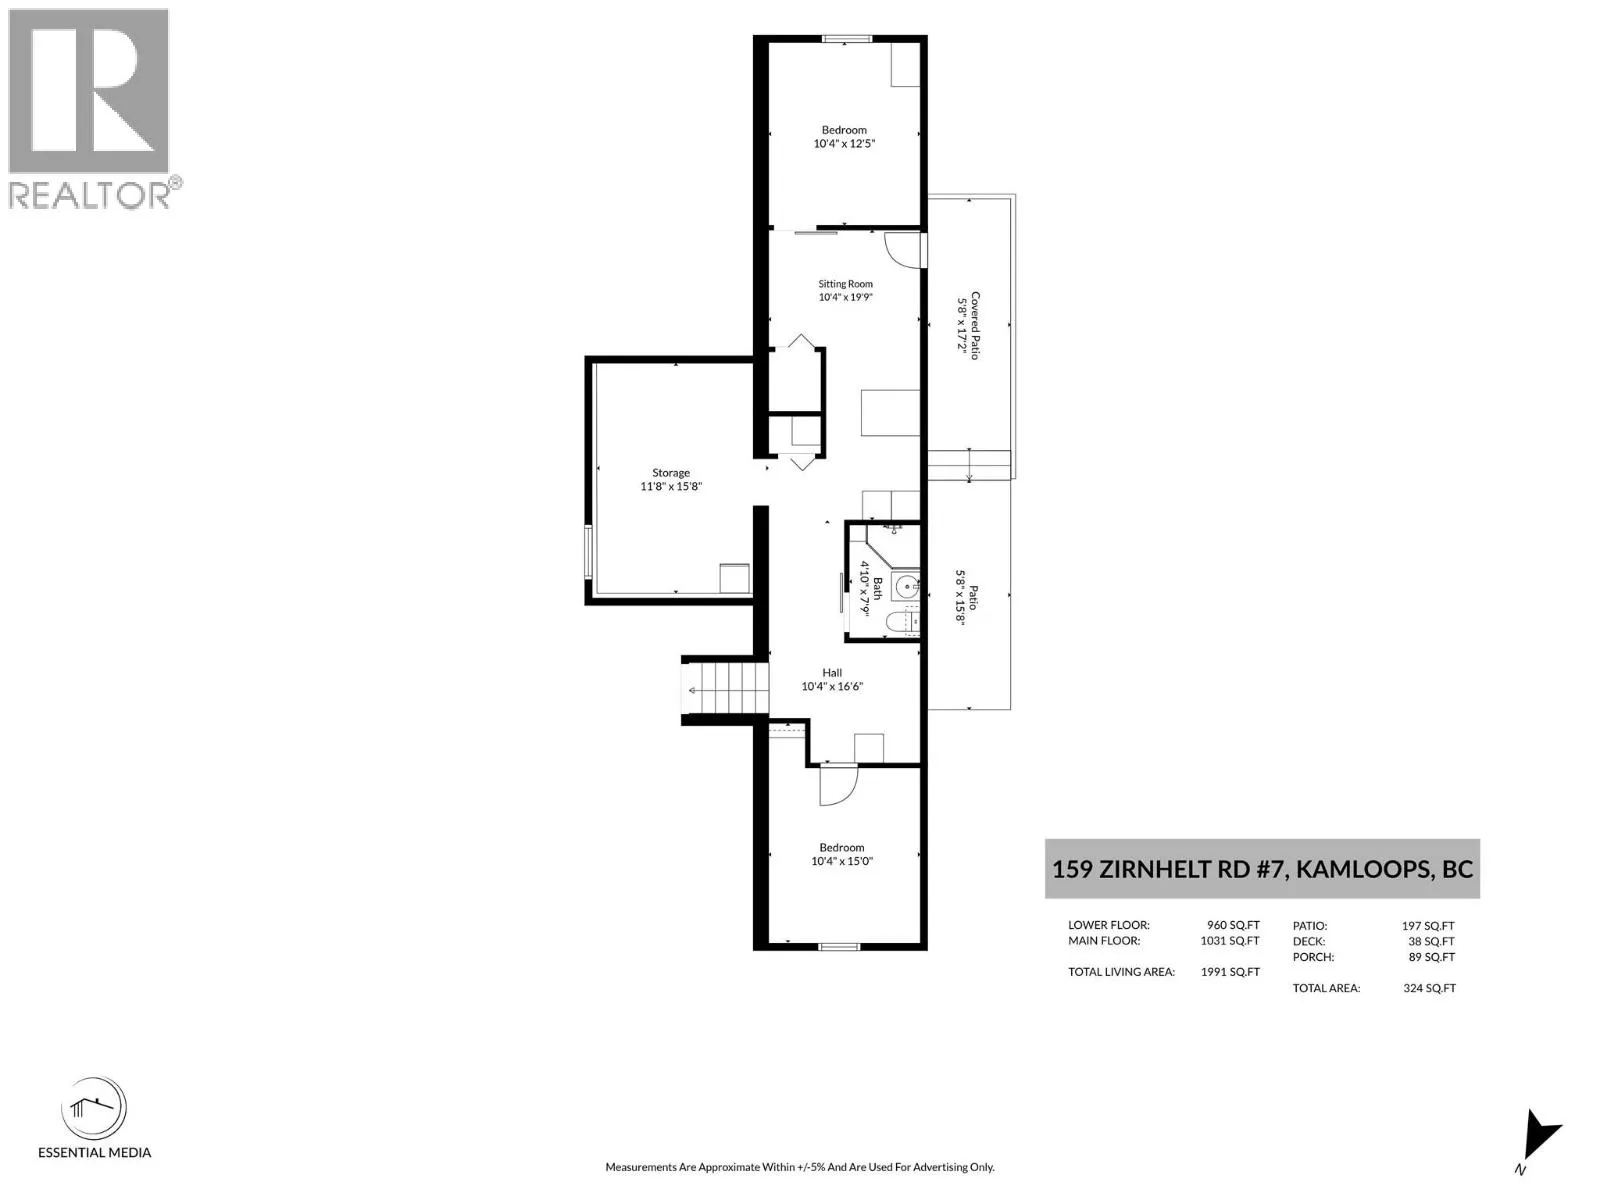
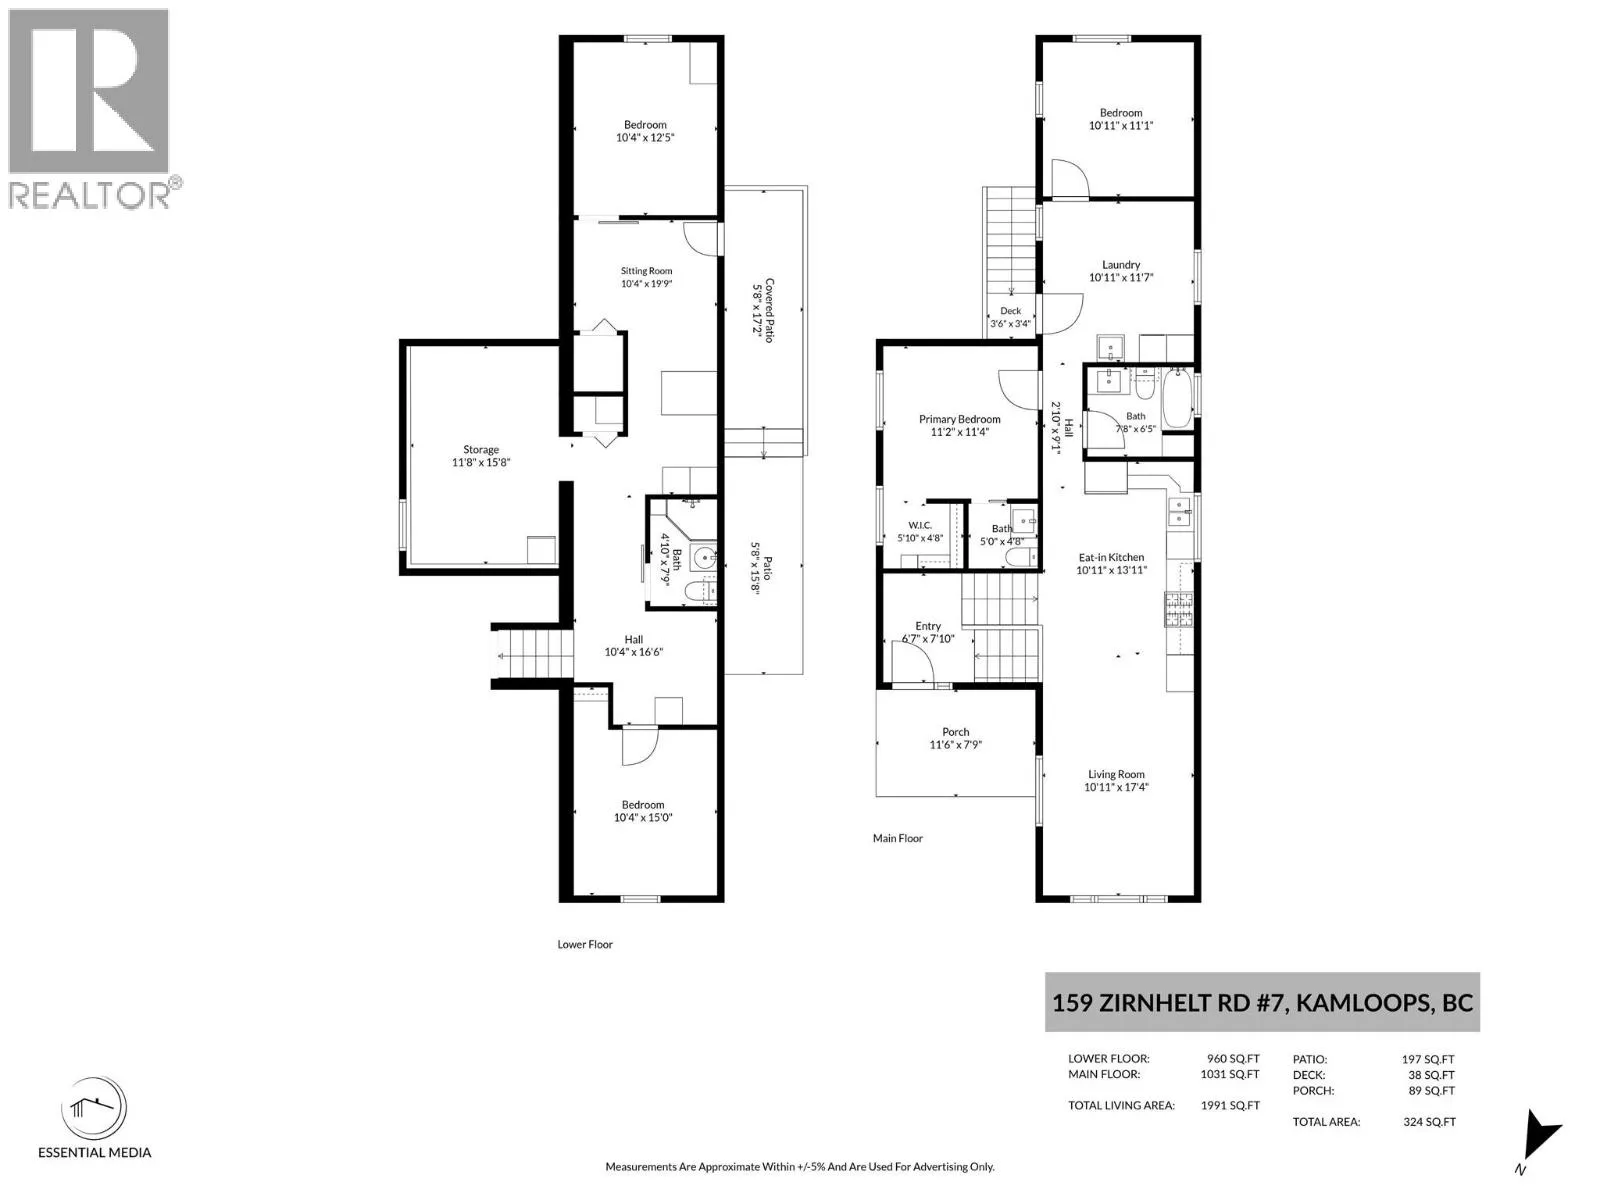
Deceptively spacious and fully renovated! Step inside this beautifully updated 4 bedroom, 2.5 bathroom home in Heffley. The main level features a grand cathedral foyer, a bright and spacious living room illuminated with modern recessed lighting, and a well designed eat in kitchen. The main floor primary bedroom includes a walk in closet and a convenient 2 – piece ensuite. The laundry area is well located on the main floor with exterior access out to the backyard. Downstairs, the finished lower level offers two additional bedrooms, a cozy TV/sitting area, ample storage, and separate exterior access out to the backyard under a covered roof. Outside, enjoy a peaceful, highly private backyard oasis. This home is located in a prime location that is perfectly situated just 20 minutes to downtown Kamloops or 20 minutes to Sun Peaks resort. Low strata fee of $140.00/month. (id:27476)

Property Highlights

MLS® Number
10397457
Type
Single Family
Community Name
Zirnhelt Road
Maintenance Fee
140.00
Ownership Type
Bare Land Condo/Strata
Land Size
0.09 ac|under 1 acre
Parking Space Total
3

Building

Building Type
Manufactured Home
Storeys
2.00
Square Footage
1991 sqft
Bathrooms Total
3
Bedrooms Total
4
Exterior Finish
Other
Fireplace Present
No
Basement Type
Full
Basement Features
Building Heating Type
Forced air, See remarks
Heating Fuel
Building Cooling Type
Central air conditioning

Utilities

Water
Community Water User's Utility

Room Layout

Storage
Lower level
15'8'' x 11'8''
Other
Lower level
19'9'' x 10'4''
Other
Lower level
16'6'' x 10'4''
Bedroom
Lower level
12'5'' x 10'4''
Bedroom
Lower level
15' x 10'4''
3pc Bathroom
Lower level
7'9'' x 4'10''
Bedroom
Main level
11'1'' x 10'11''
Laundry room
Main level
11'7'' x 10'11''
Primary Bedroom
Main level
11'4'' x 11'2''
Living room
Main level
17'4'' x 10'11''
Kitchen
Main level
13'11'' x 10'11''
Foyer
Main level
6'7'' x 7'10''
2pc Ensuite bath
Main level
5' x 4'8''
4pc Bathroom
Main level
7'8'' x 6'5''

Location

Learn more about this property
Listing provided by:
Royal LePage Westwin Realty
MLS® number:
10397457
Agent:
Steve Herman
*Indicates required field
Name is required
Email is required
Please enter a valid phone number (e.g., 416-111-1111).