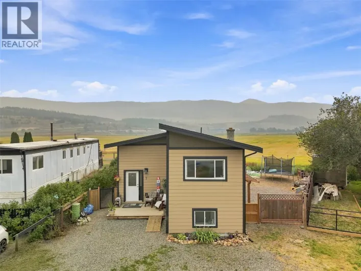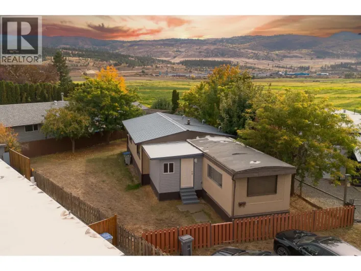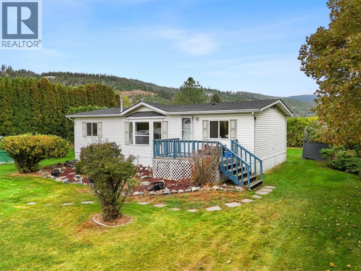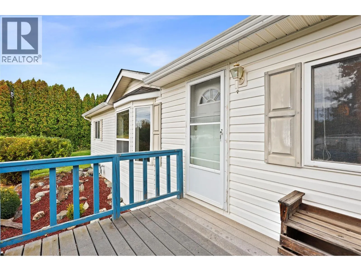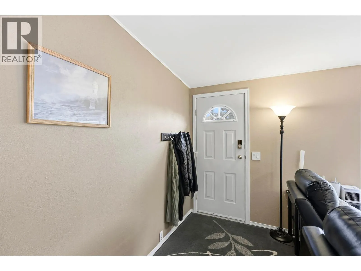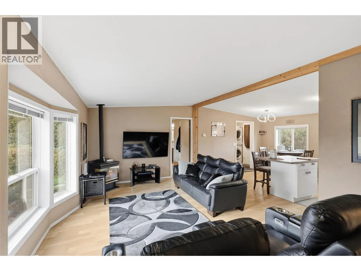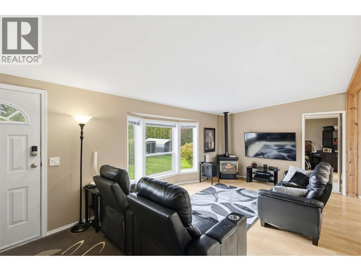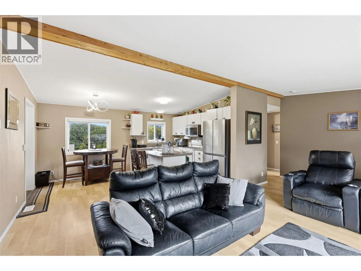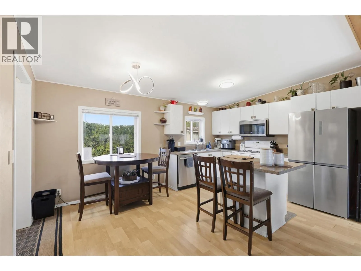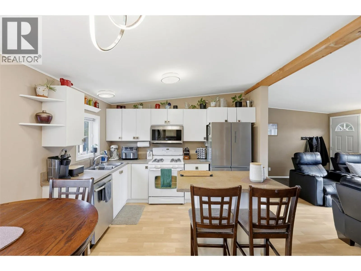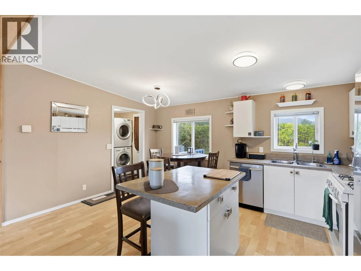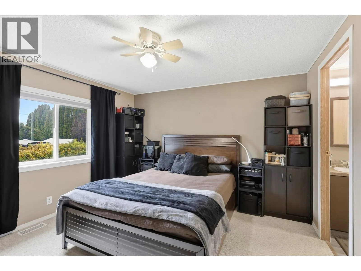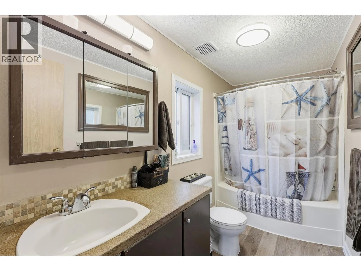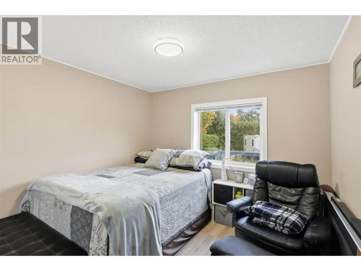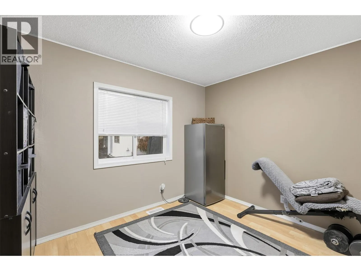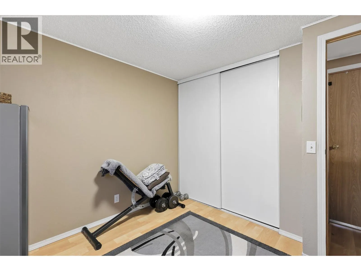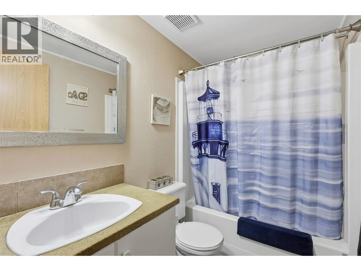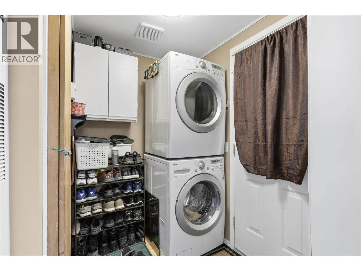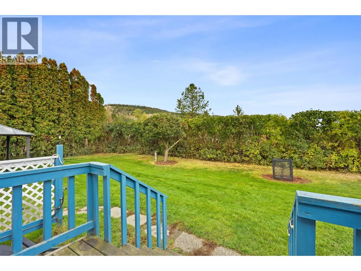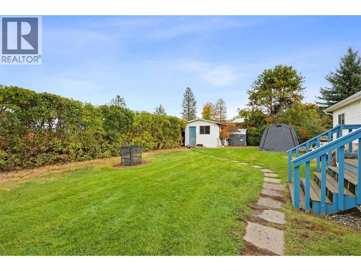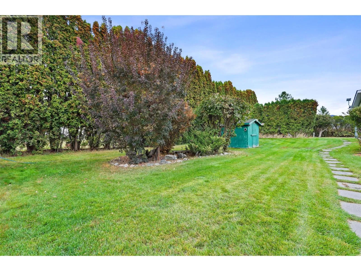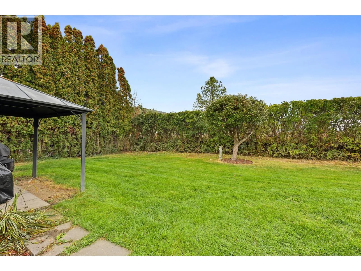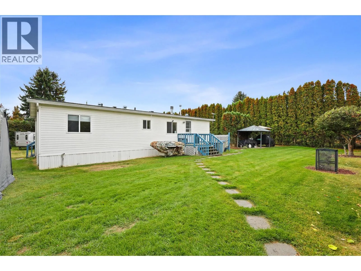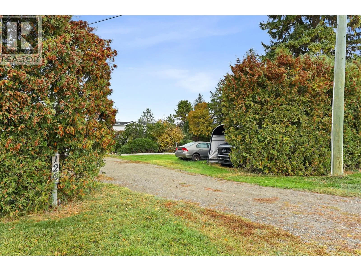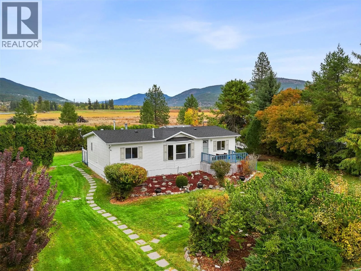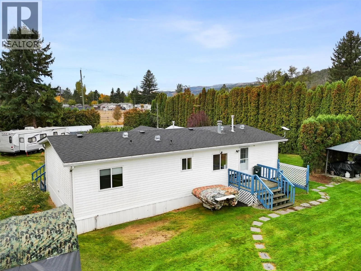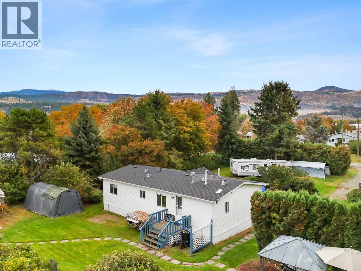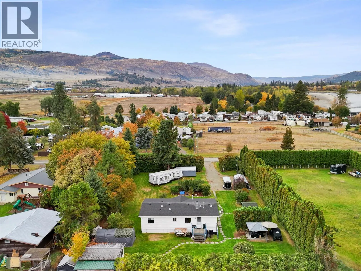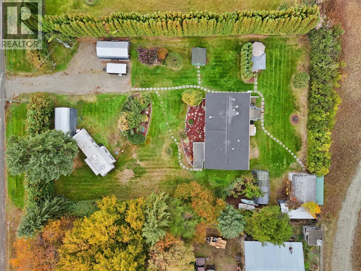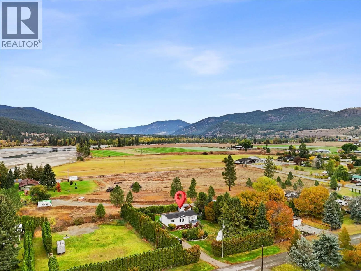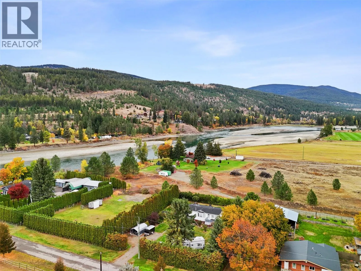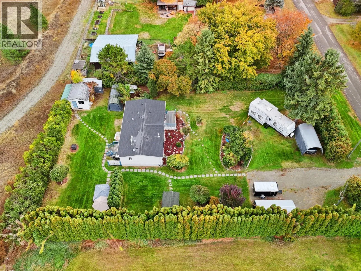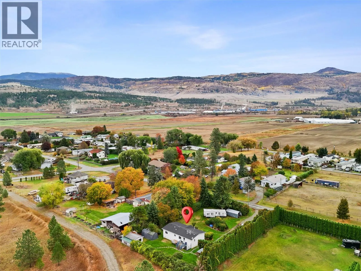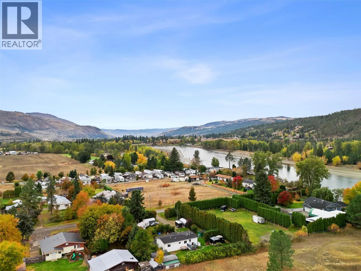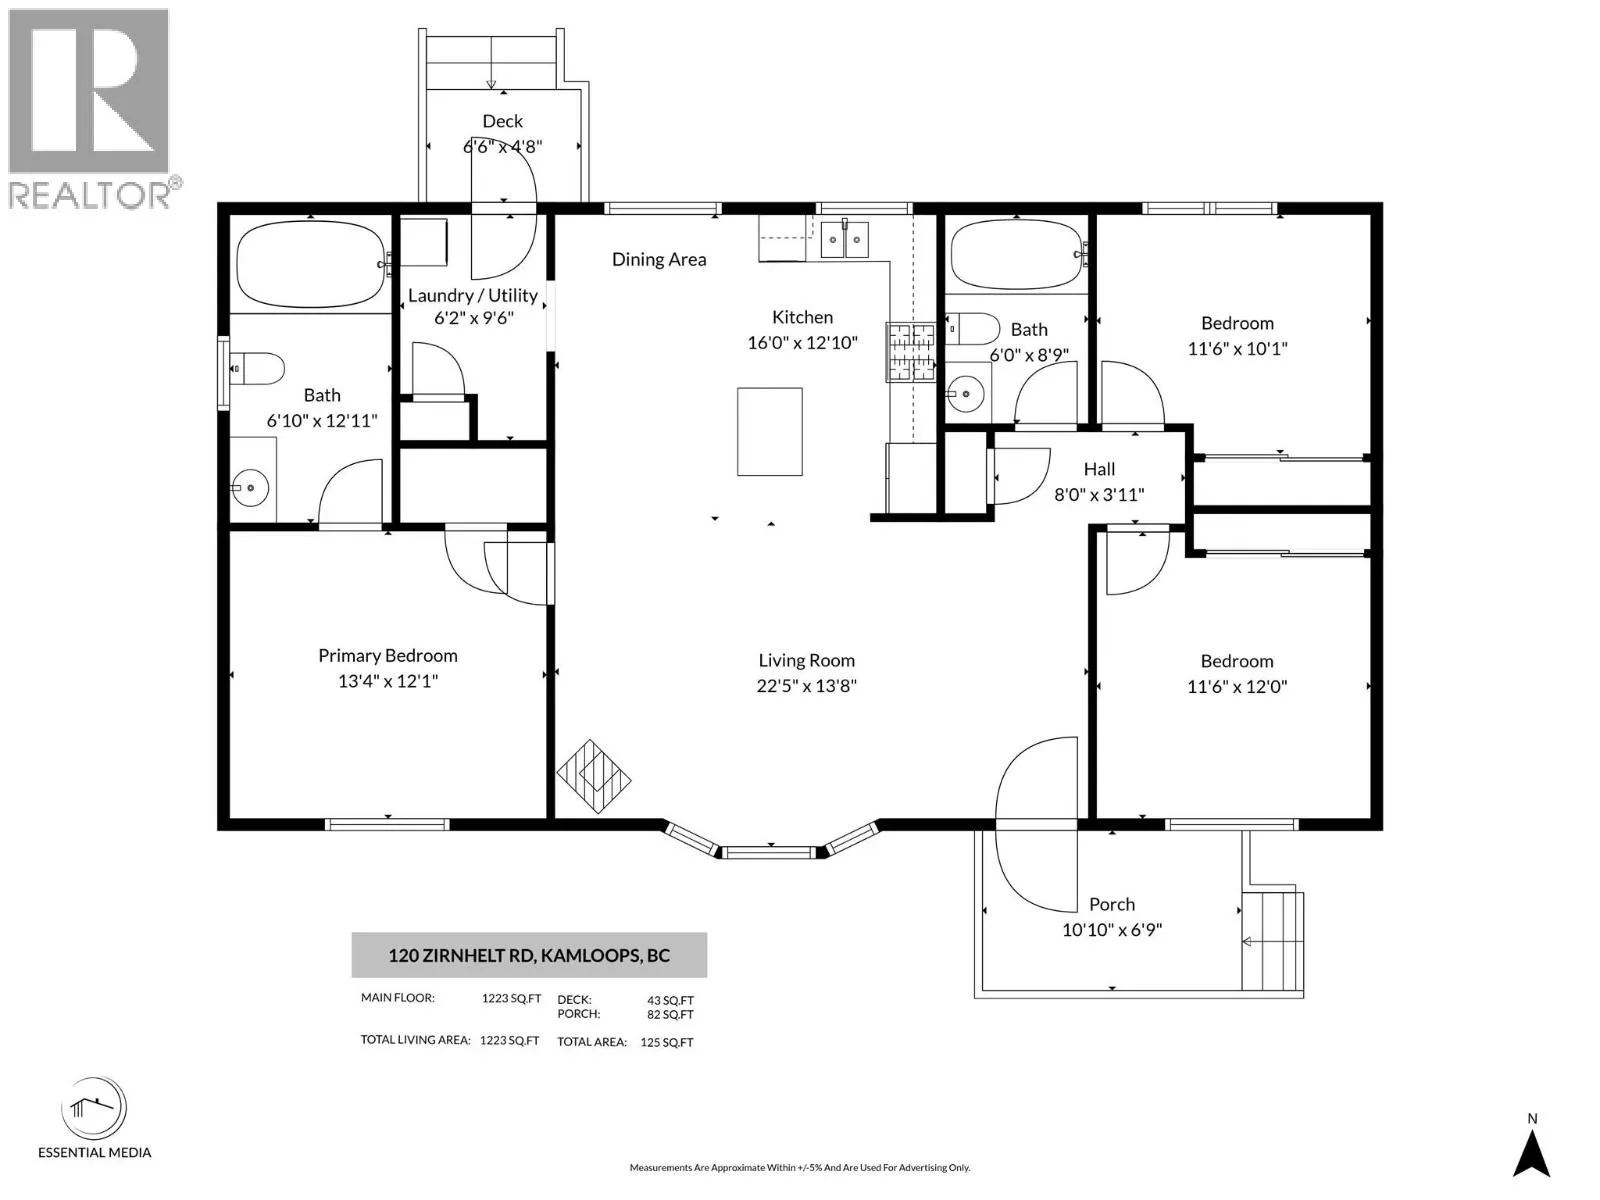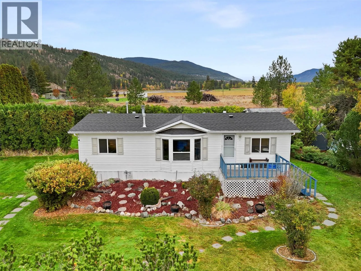
A rare opportunity to enjoy space, privacy and a relaxed rural setting without giving up convenient access to Kamloops and Sun Peaks. This 1/2-acre property is tucked away in a peaceful location just steps from the river, with Downtown Kamloops only about 20 minutes away and Sun Peaks approximately 30 minutes by car. The well-designed rancher offers easy one-level living with a bright, open feel and vaulted ceilings throughout the main living spaces. The kitchen is both practical and inviting, featuring a large island, gas range and plenty of workspace, while the adjoining dining area opens directly onto the composite sundeck—ideal for enjoying the tranquil surroundings. The home offers 3 bedrooms, including a generous primary suite with walk-in closet and private 4-piece ensuite, plus an additional full bathroom. Outside is where this property truly shines, with a beautifully established yard featuring mature trees and fruit trees, room to garden, abundant parking and plenty of space for recreational vehicles or future plans for a shop. Numerous updates and features include central air, a 50-year roof, newer appliances, updated lighting and paint, composite decking, shed, improved landscaping, and a heated pump house with a new well pump. Whether you're looking for room to grow, a peaceful place to settle down or simply a property with a little more breathing room, this is a special one to see. All meas approx. (id:27476)