15 Kelso Crescent, Kamloops, British Columbia V2C 5A1

Listed for:
$889,900
3 beds
2 baths
Listed 2 days ago
House for rent: 15 Kelso Crescent, Kamloops, British Columbia V2C 5A1

View all 40 photos

About

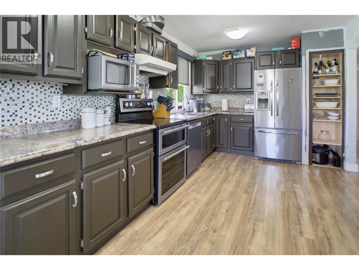
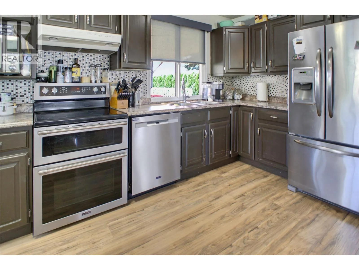
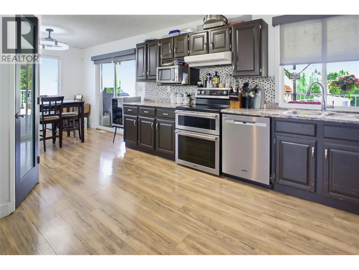
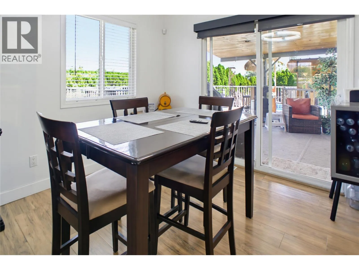
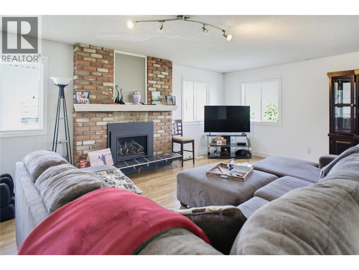
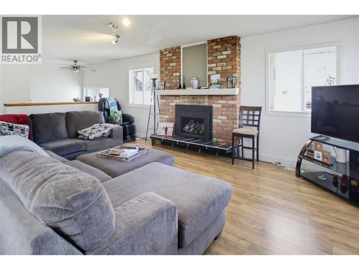
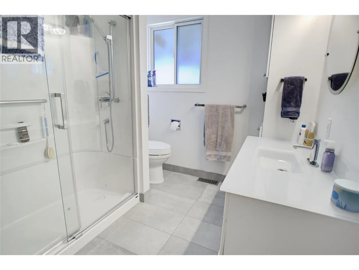
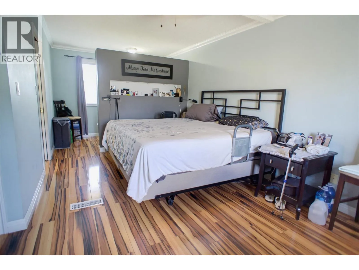
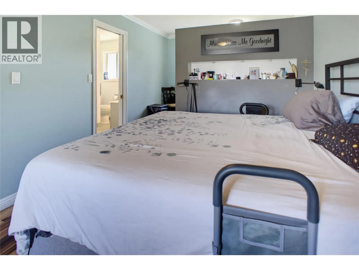
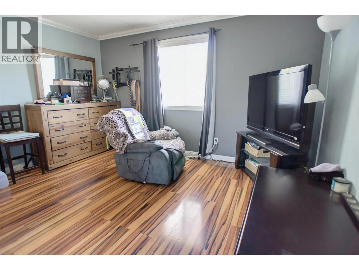
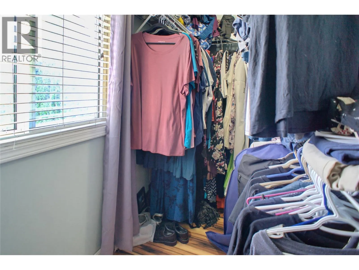
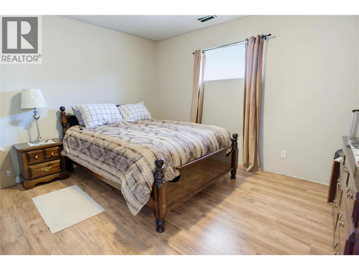
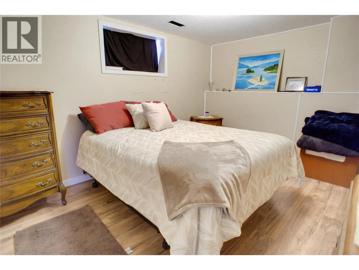
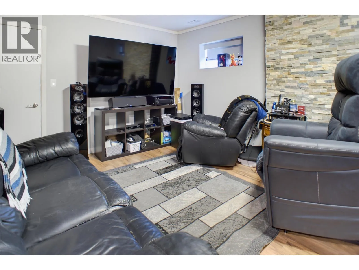
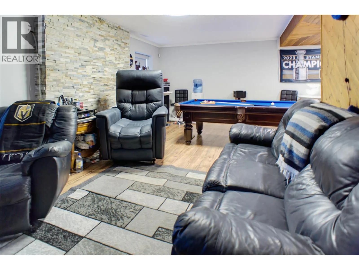
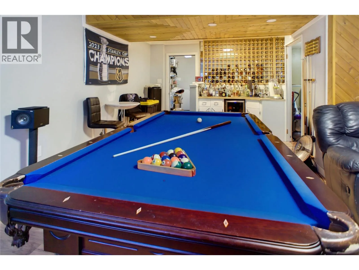
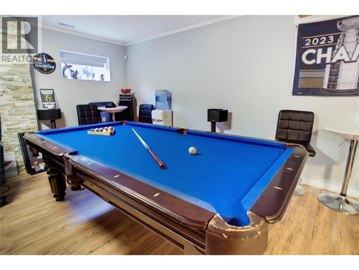
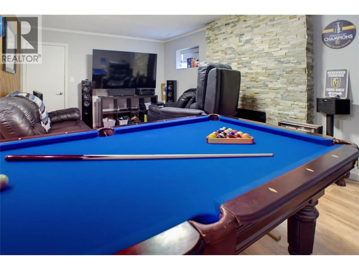
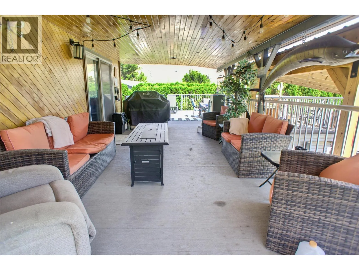
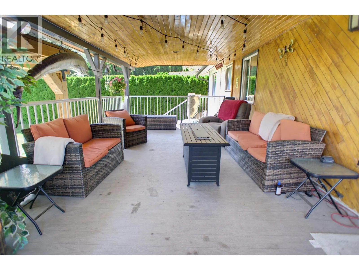
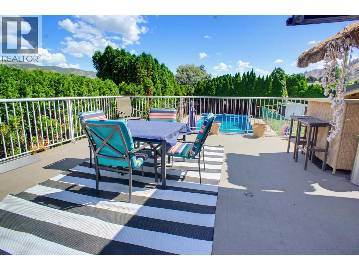
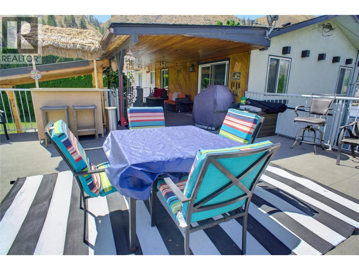
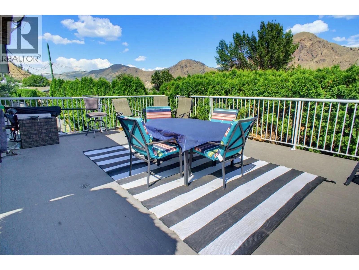
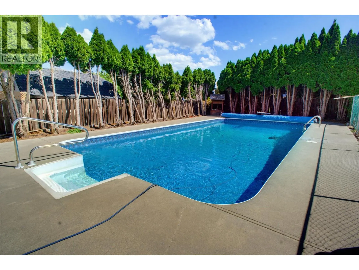
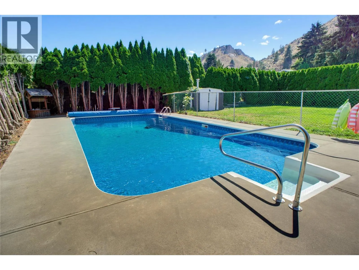
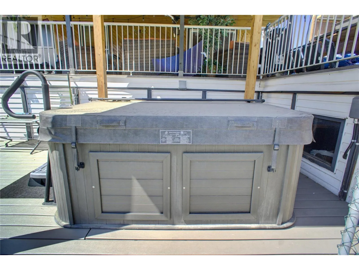
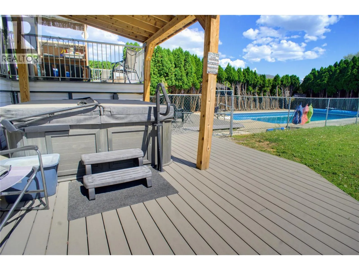
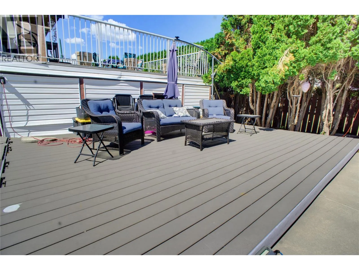
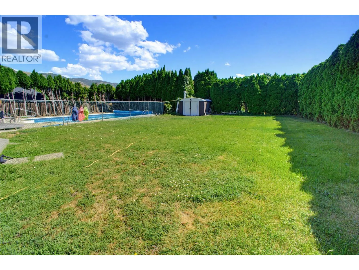
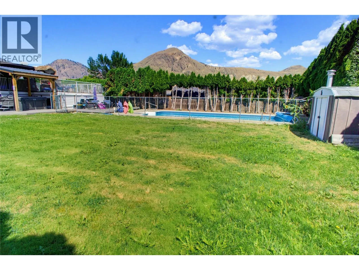
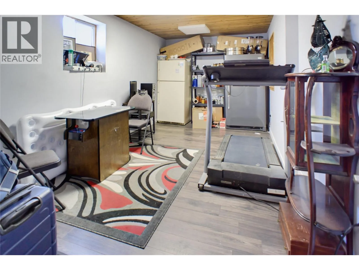
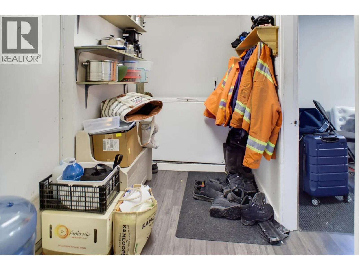
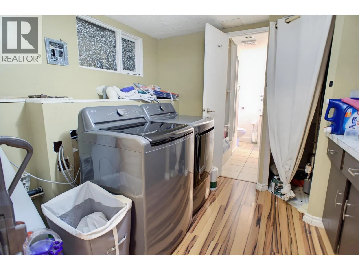
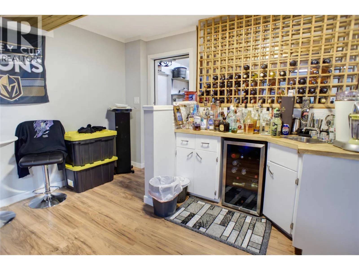
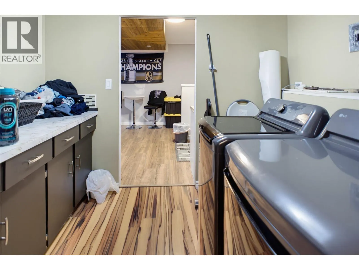
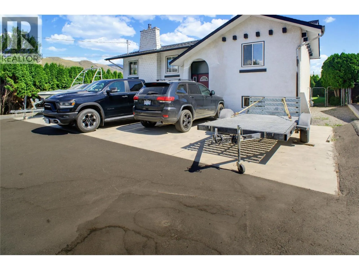
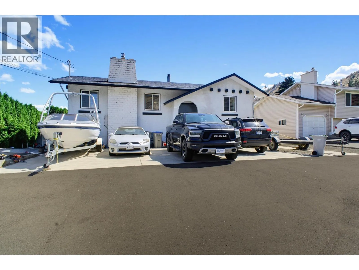
Private backyard oasis with a pool, huge deck and entertaining space, all in a family friendly neighbourhood only 10 minutes from downtown. This home offers a spacious main floor with an open kitchen, living room and dining room. The large living room has a brand new gas fireplace, and the dining room flows easily out to the dream deck overlooking the backyard. The main floor features one large primary bedroom with a walk in closet plus an updated main bathroom. Easy can convert the spacious master bedroom to 2 bedrooms. Downstairs has been recently renovated with a large rec room, an electric fireplace and a wet bar with wine storage. There are 2 more bedrooms, a den and a laundry room down, with access to the garage that offers 220 power through the mud room. Outside, the backyard is truly too good to be true, with a huge deck to soak up the sun or relax in the shade, plus stairs leading down to a fenced pool and lower deck area, perfect for keeping kids and pets safe. Enjoy fruit trees, grape vines, raspberry bushes and a zen garden. Over the last 3 years this home has seen major upgrades including new HWT, new furnace, new electrical panel, brand new concrete driveway with room for 6+ vehicles, trailers, an RV and a boat, a new Arctic Spa saltwater hot tub, a new pool heater, and new window coverings throughout. This is a rare offering for anyone who loves to host, relax and make the most of Kamloops summers. Central AC and full landscaping complete the package. (id:27476)

Property Highlights

MLS® Number
10397671
Type
Single Family
Ownership Type
Freehold
Land Size
0.24 ac|under 1 acre
Parking Space Total
1

Building

Building Type
House
Storeys
2.00
Square Footage
2419 sqft
Bathrooms Total
2
Bedrooms Total
3
Exterior Finish
Stucco
Fireplace Present
Yes
Basement Type
Full
Basement Features
Building Heating Type
Forced air, See remarks
Heating Fuel
Building Cooling Type

Utilities

Water
Municipal water
Utility Sewer
Municipal sewage system

Room Layout

Utility room
Basement
3'5'' x 5'8''
Recreation room
Basement
21'8'' x 20'9''
Mud room
Basement
8'9'' x 8'8''
Laundry room
Basement
8'9'' x 8'8''
Storage
Basement
9'8'' x 18'0''
Bedroom
Basement
10'6'' x 12'10''
Bedroom
Basement
8'9'' x 12'10''
Other
Basement
3'7'' x 6'3''
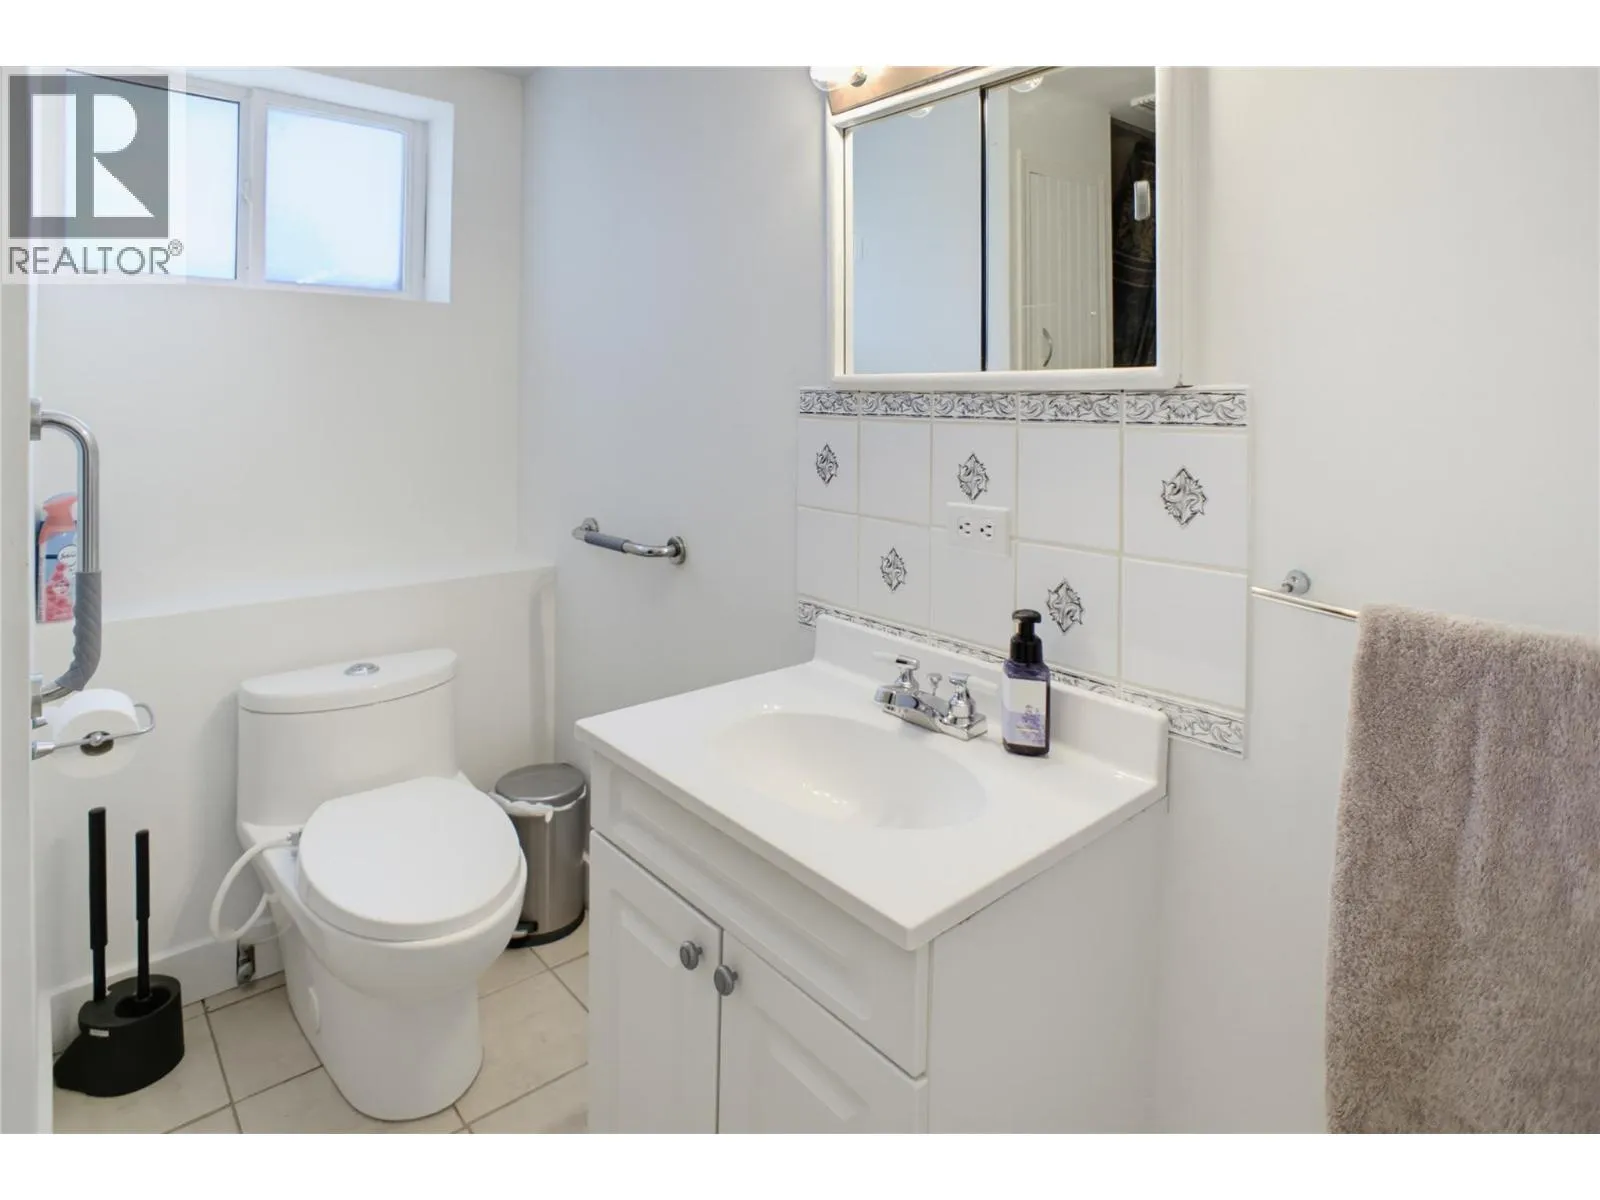
3pc Bathroom
Basement
Measurements not available
Primary Bedroom
Main level
18'10'' x 13'6''
Living room
Main level
12'8'' x 21'4''
Kitchen
Main level
9'6'' x 14'11''
Dining nook
Main level
10'0'' x 9'10''
4pc Bathroom
Main level
Measurements not available

Location

Learn more about this property
Listing provided by:
REMAX Kamloops
MLS® number:
10397671
Agent:
Indy Bal
*Indicates required field
Name is required
Email is required
Please enter a valid phone number (e.g., 416-111-1111).