21 Kelso Crescent, Kamloops, British Columbia V2C 5A1

Listed for:
$639,900
3 beds
2 baths
Listed 40 days ago
House for rent: 21 Kelso Crescent, Kamloops, British Columbia V2C 5A1

View all 28 photos

About

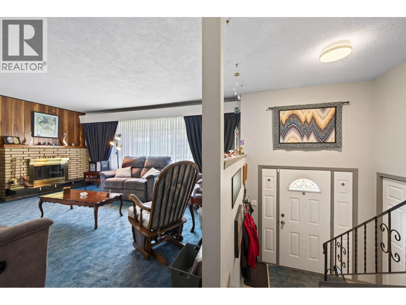
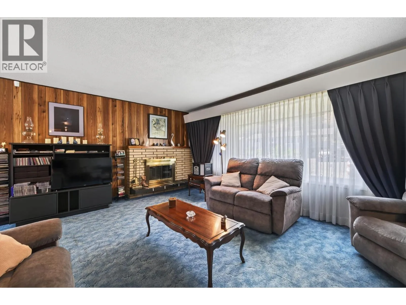
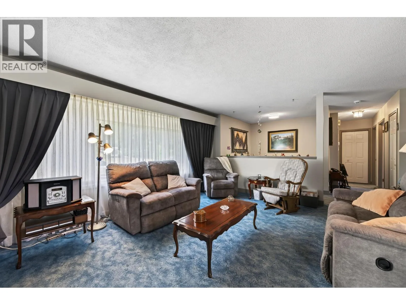
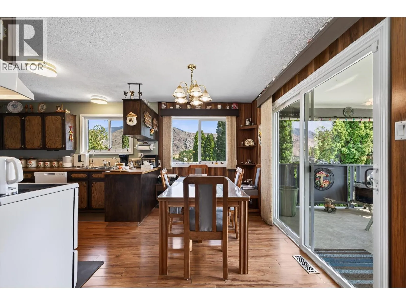
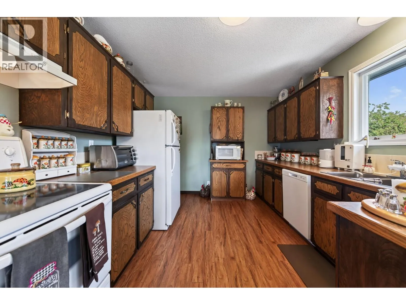
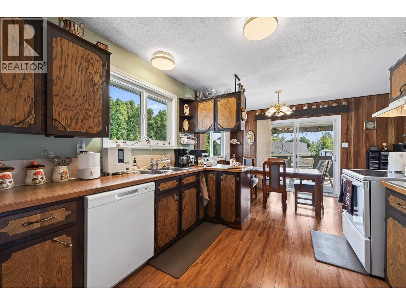
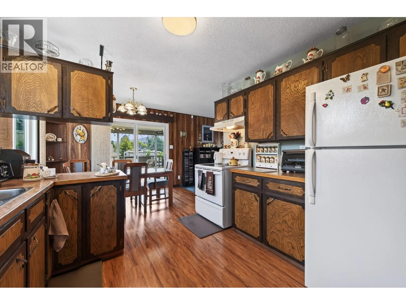
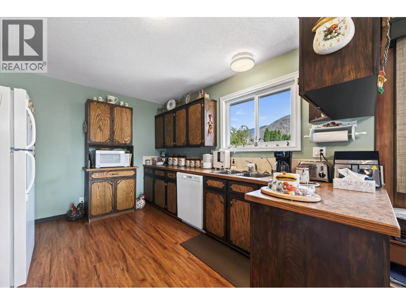
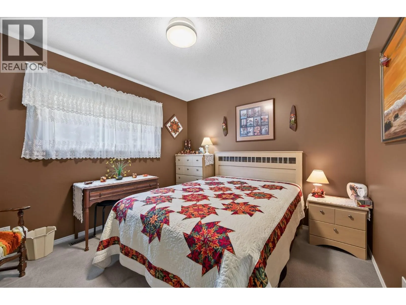
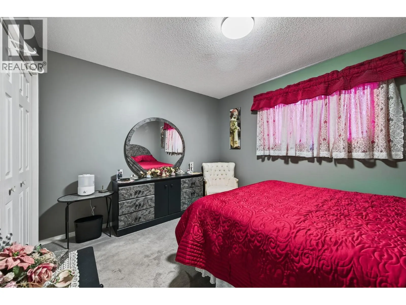
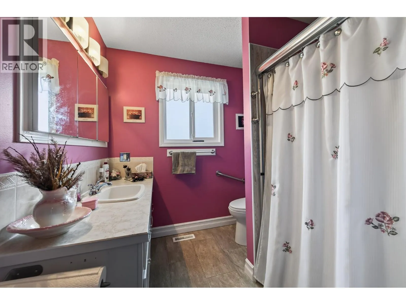
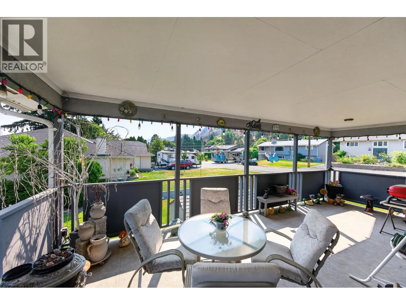
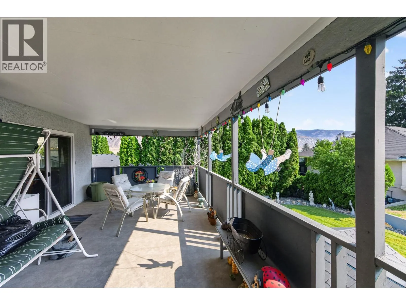
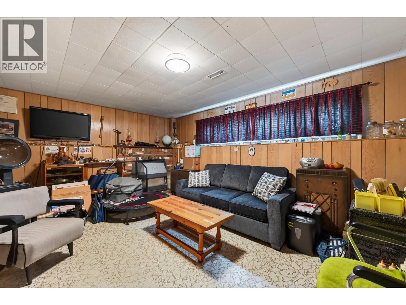
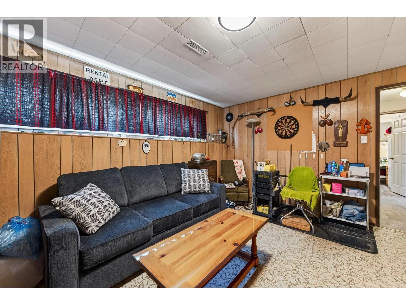
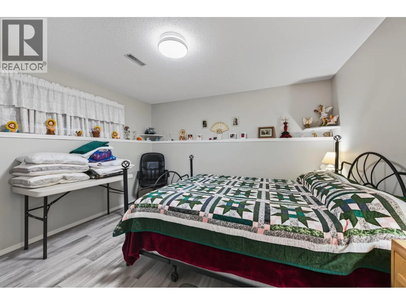
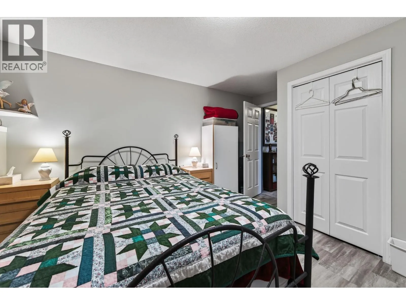
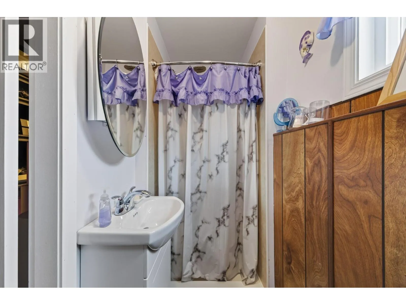
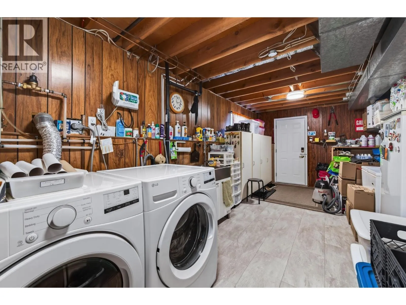
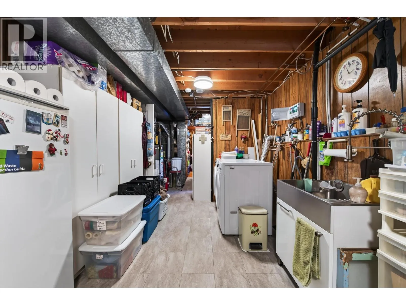
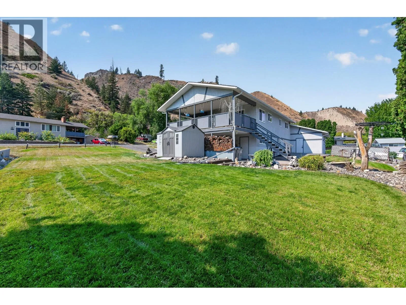
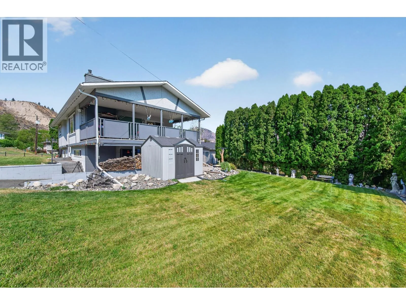
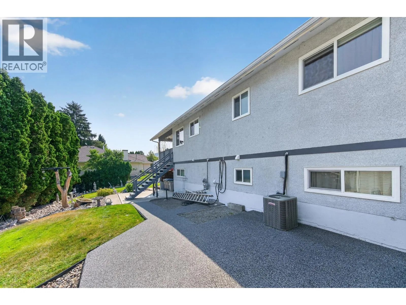
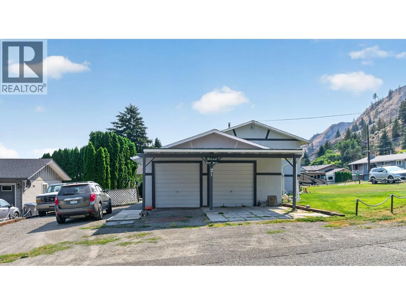
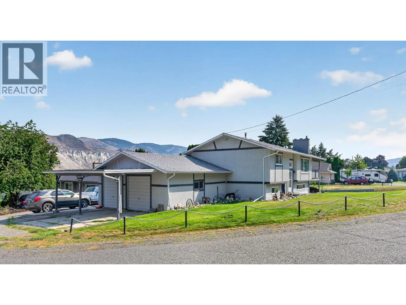
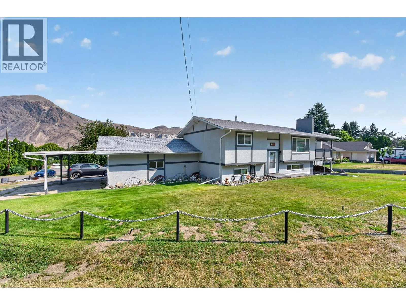
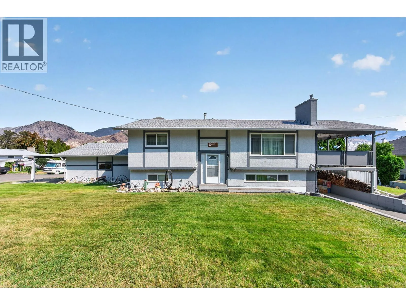
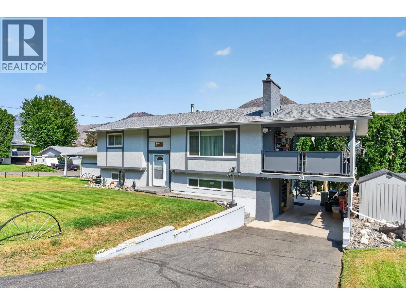
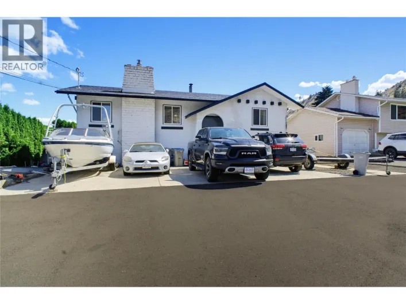
Well cared for and ideally situated on a large corner lot in the family community Dallas, this inviting home offers plenty of space, parking and features for the whole family. The cathedral entry welcomes you upstairs, where you’ll find 2 bedrooms and a 4-piece bathroom. The good-sized kitchen flows into the dining room, with sliding door access to the impressive 24' x 12' covered deck—perfect for summer evenings, outdoor dining and entertaining. Downstairs offers even more living space with an additional bedroom, den, large rec room and 3-piece bathroom. The spacious laundry room provides plenty of storage and convenient access to the carport. Outside, there is no shortage of parking with an attached 2-car garage, 2 additional carport spaces and RV parking along the side. Additional features include RubberStone walkways, underground sprinklers, central A/C and some updated windows. A rare opportunity to own a well-maintained home with plenty of space, parking and outdoor living in Dallas to make your own! All meas approx. (id:27476)

Property Highlights

MLS® Number
10398506
Type
Single Family
Ownership Type
Freehold
Land Size
0.23 ac|under 1 acre
Parking Space Total
2

Building

Building Type
House
Storeys
2.00
Square Footage
1857 sqft
Bathrooms Total
2
Bedrooms Total
3
Fireplace Present
Yes
Basement Type
Basement Features
Building Heating Type
Forced air
Heating Fuel
Building Cooling Type
Central air conditioning

Utilities

Water
Municipal water
Utility Sewer
Municipal sewage system

Room Layout

Laundry room
Basement
19'4'' x 10'
3pc Bathroom
Basement
Measurements not available
Den
Basement
10' x 8'8''
Bedroom
Basement
14' x 12'7''
Recreation room
Basement
17' x 12'7''
Bedroom
Main level
11'4'' x 10'2''
Primary Bedroom
Main level
11'8'' x 10'2''
4pc Bathroom
Main level
Measurements not available
Living room
Main level
17'2'' x 13'8''
Dining room
Main level
10'3'' x 7'2''
Kitchen
Main level
12'6'' x 10'3''

Location

Learn more about this property
Listing provided by:
Royal LePage Westwin Realty
MLS® number:
10398506
Agent:
Nolan Pastoor
*Indicates required field
Name is required
Email is required
Please enter a valid phone number (e.g., 416-111-1111).