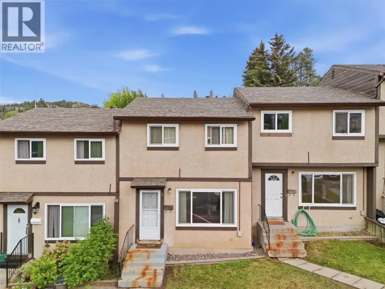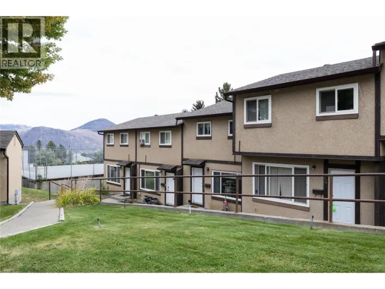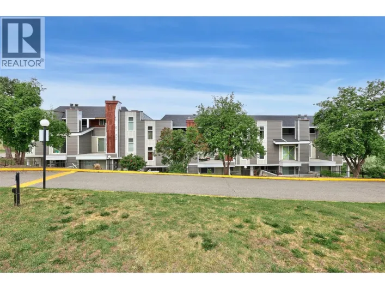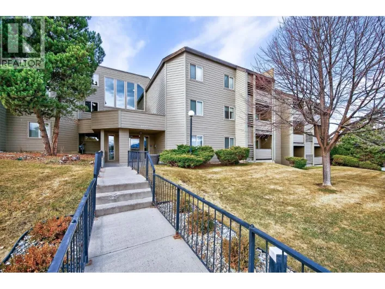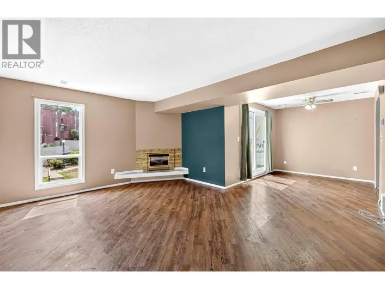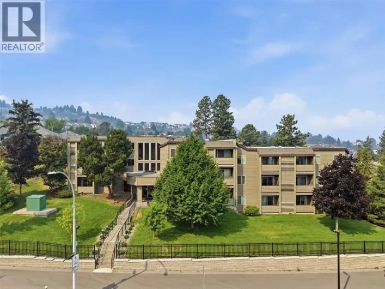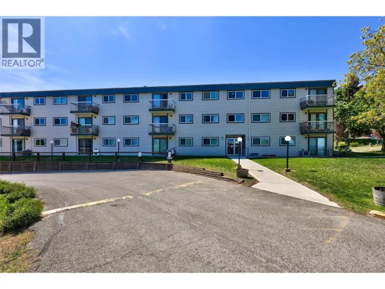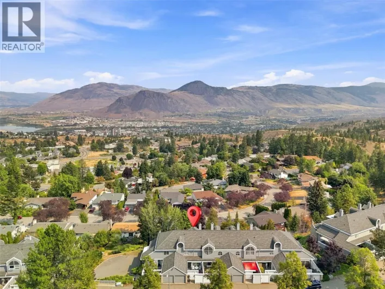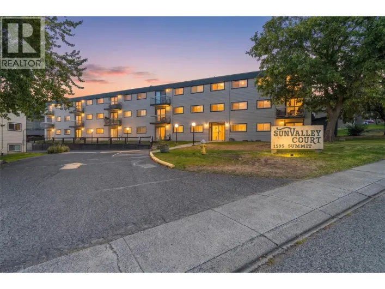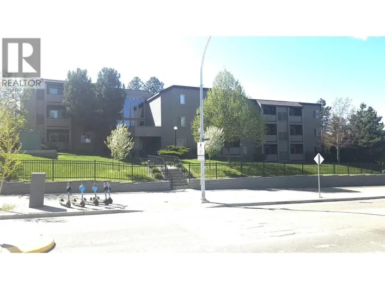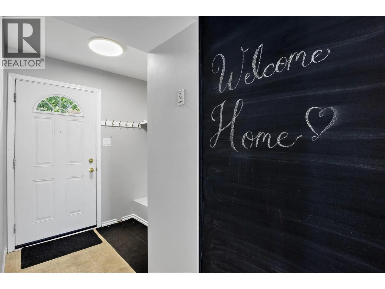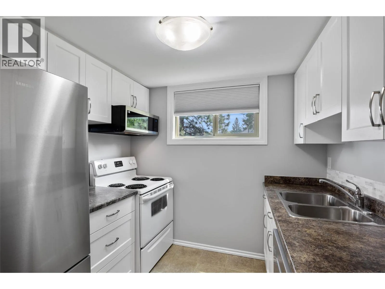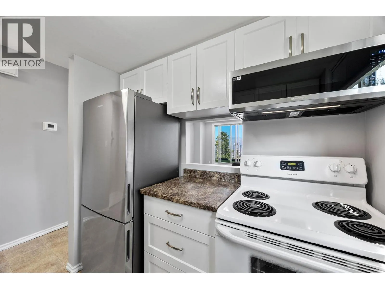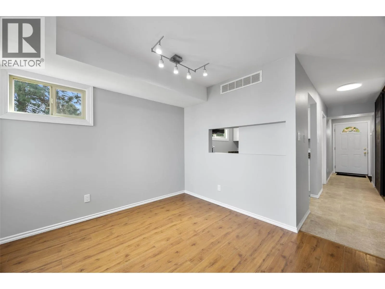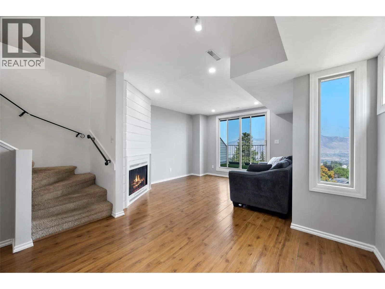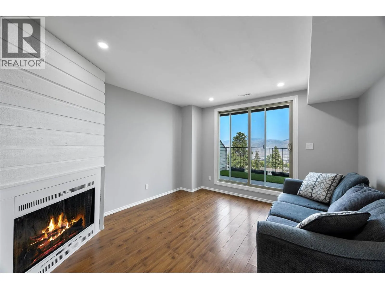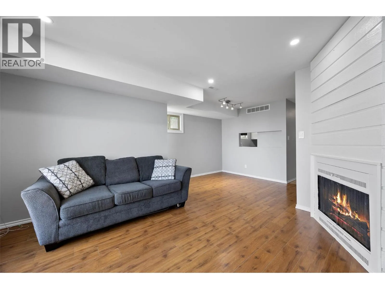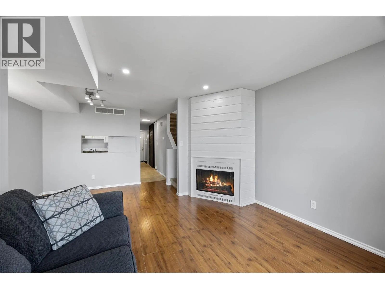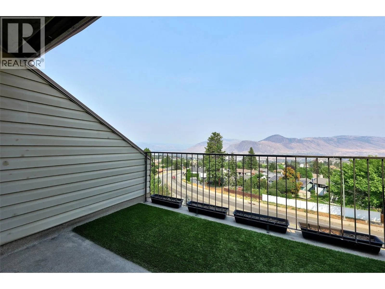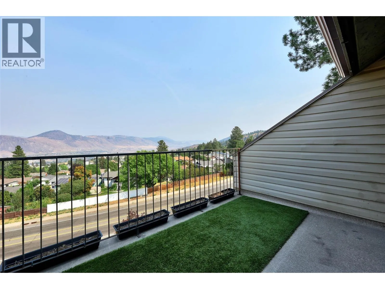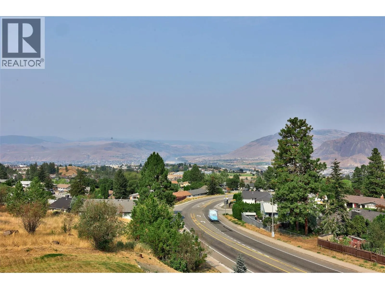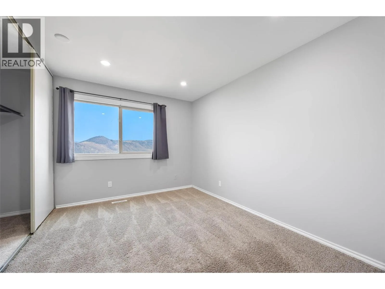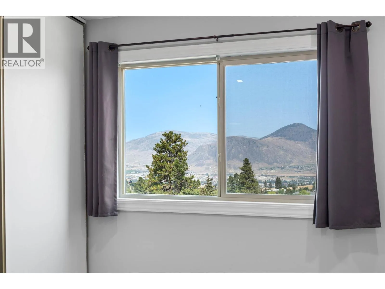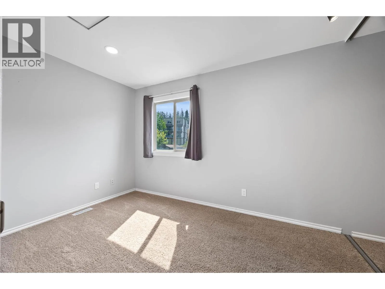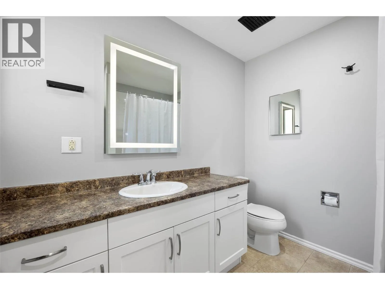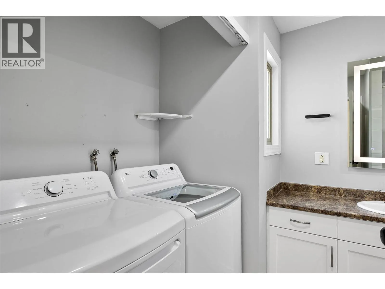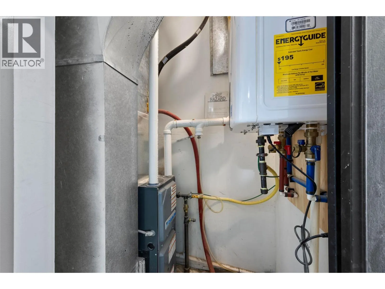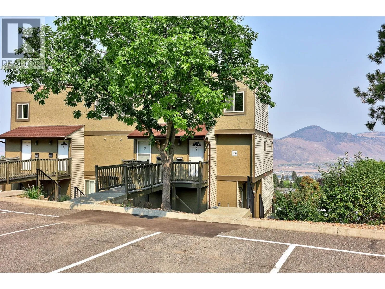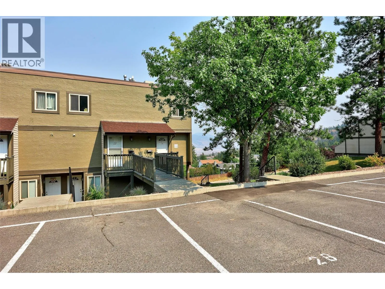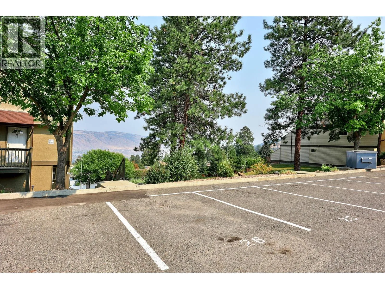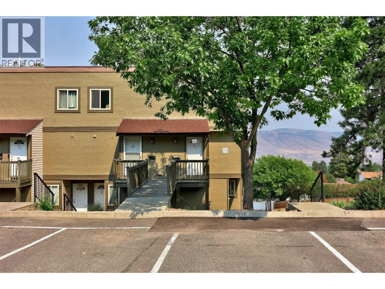
Welcome home to 26-1750 Summit Drive — a beautifully upgraded 2-bedroom, 1-bath end-unit townhome tucked at the quiet end of the complex. Backing onto green space with nothing above you and neighbours on just one side, this is the privacy and peace you've been searching for, plus a front-row seat to the downtown fireworks every Canada Day. Inside, popcorn ceilings removed, fresh paint throughout, new appliances, and a tankless hot water tank for endless comfort, backed up by A/C for those hot summer days. Upgraded Decora switches, new fixtures, and added potlights brighten every room, including adjustable-Kelvin lighting and app-controlled, colour-changing pot lights in the bedroom. Feeling creative? The chalk wall is ready for your next masterpiece. Even the outdoor plug has been wired to control exterior lighting , perfect for setting the mood on the balcony. And the smart-money detail buyers love: this strata is run right. At just $370/month, you're covered by a strata with a $683,269 contingency reserve fund is a rock-solid financial cushion that means fewer surprises, easier financing, and real peace of mind for years to come. Healthy reserves like this are increasingly rare and speak volumes about how well this building is managed. Move-in ready, move-in fabulous, and quick possession available this one-of-a-kind end unit won't last. Book your showing today. (id:27476)