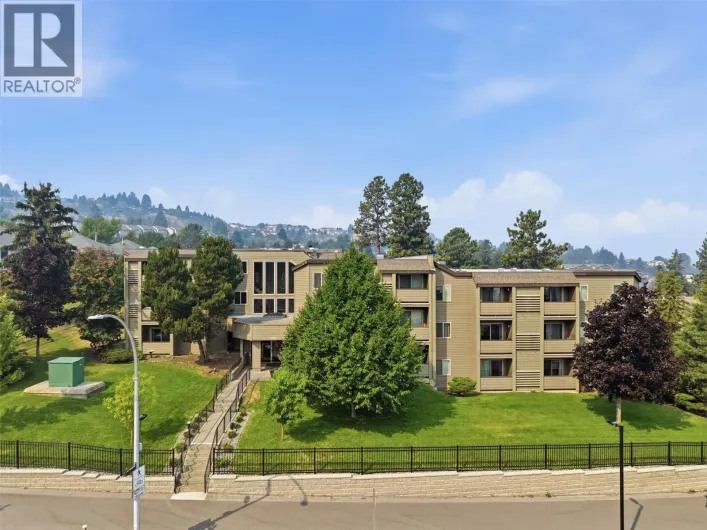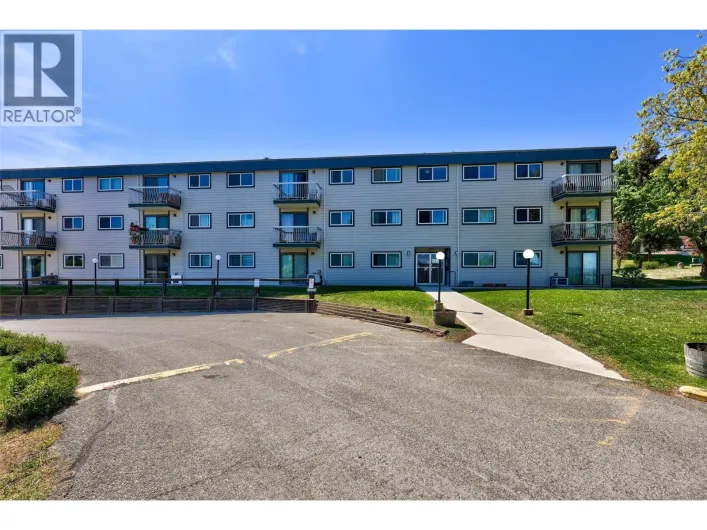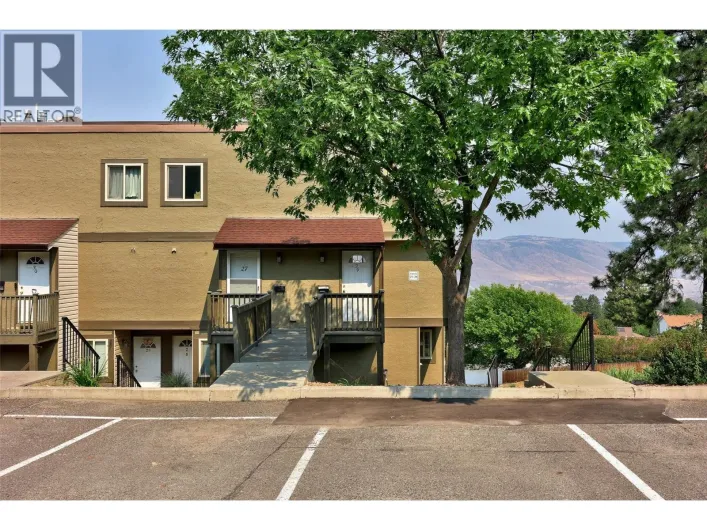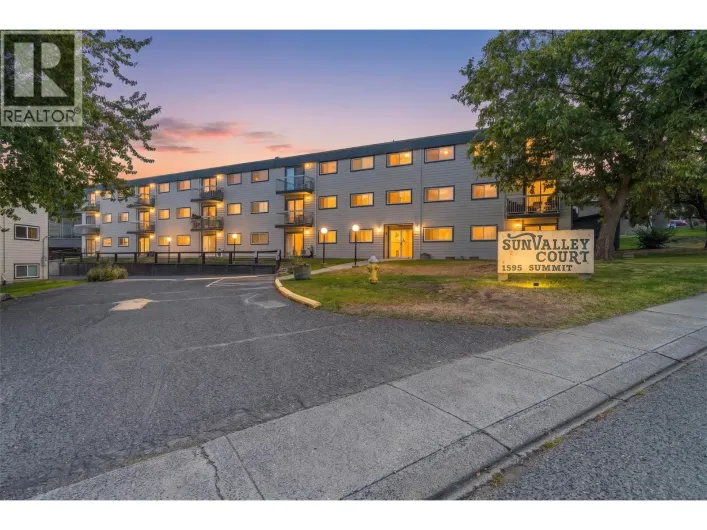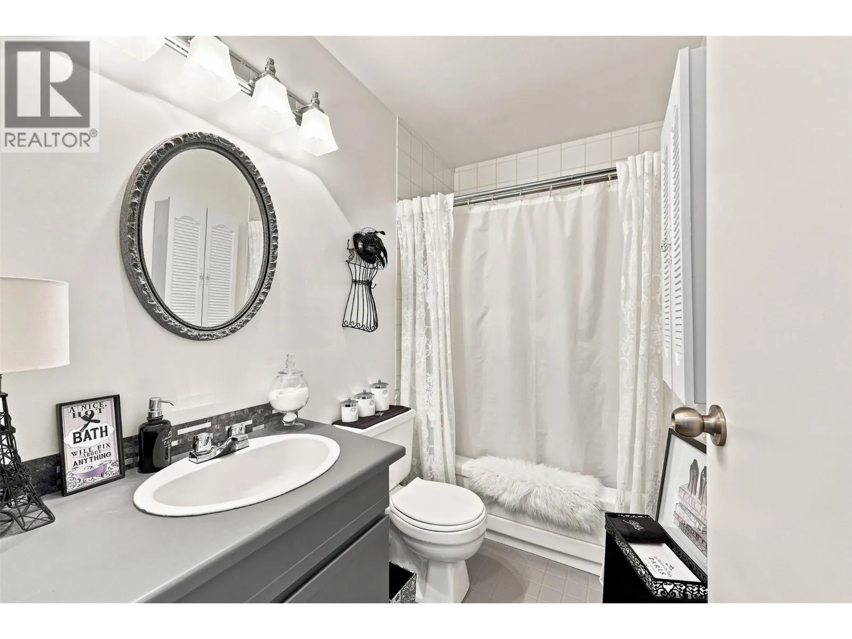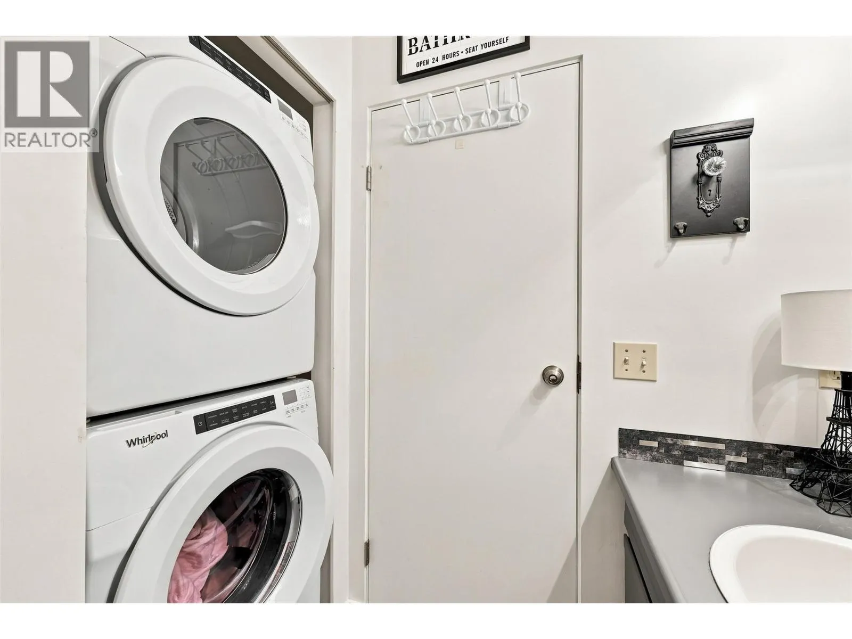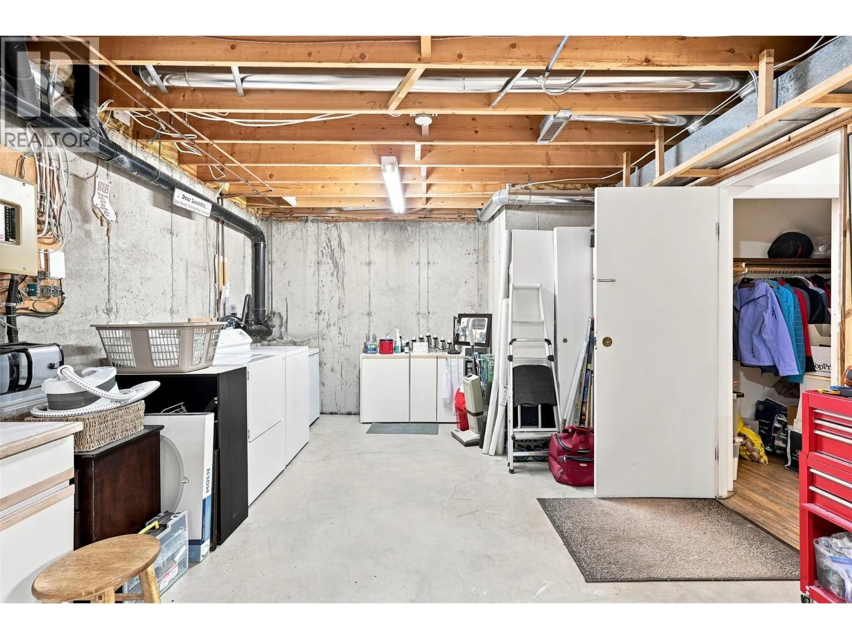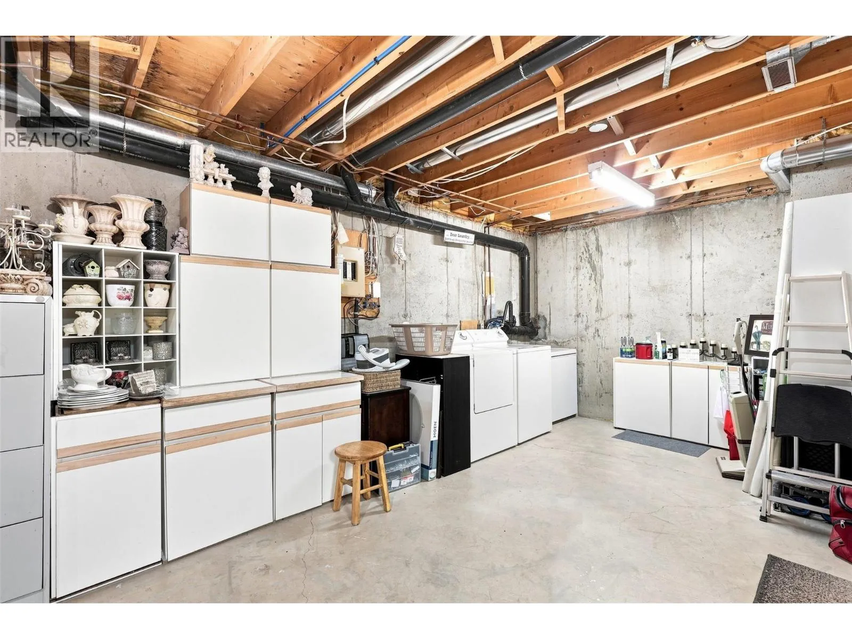
1795 Summit Drive Unit# 11, Kamloops, British Columbia V2E 2E8

Listed for:
$599,000
2 beds
3 baths
Listed 16 days ago
Row / Townhouse for rent: 1795 Summit Drive Unit# 11, Kamloops, British Columbia V2E 2E8

View all 48 photos

About

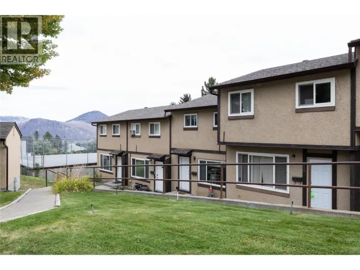
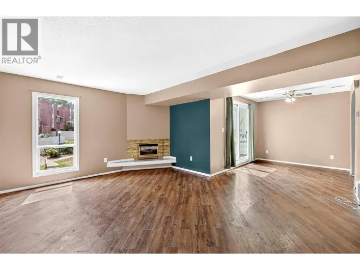
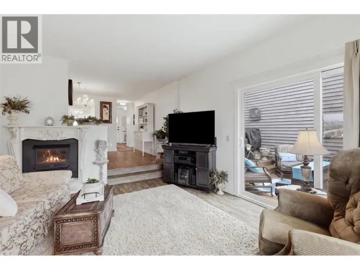
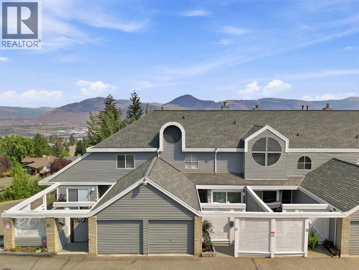
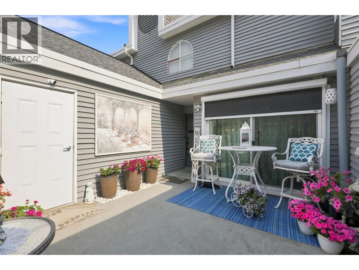
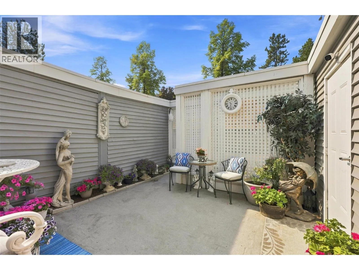
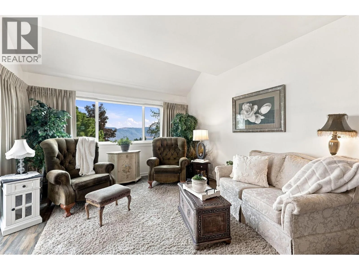
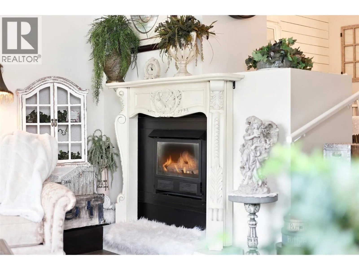
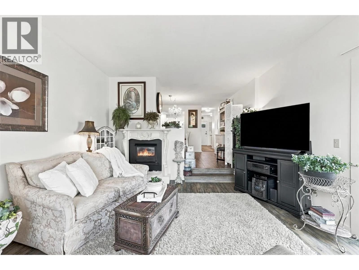
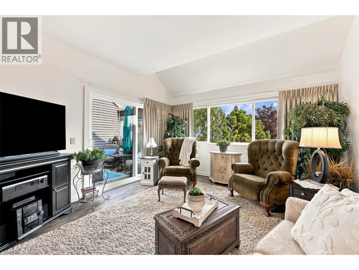
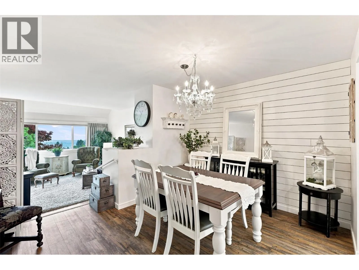
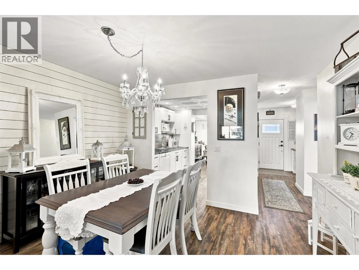
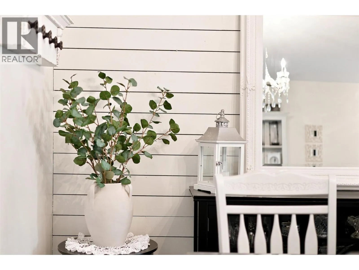
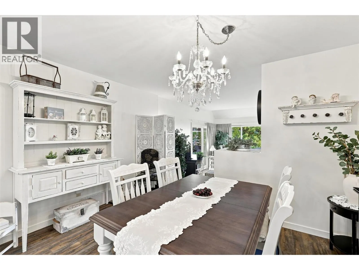
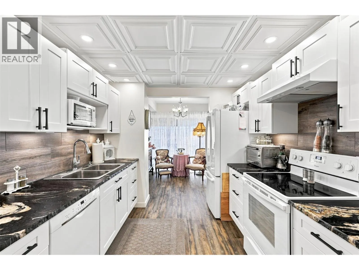
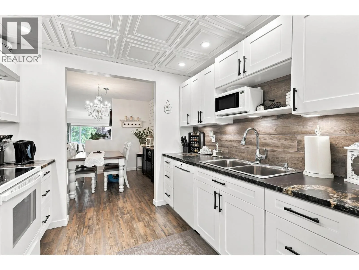
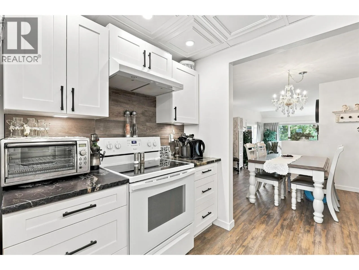
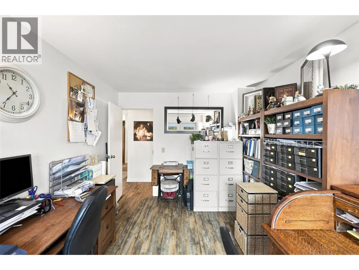
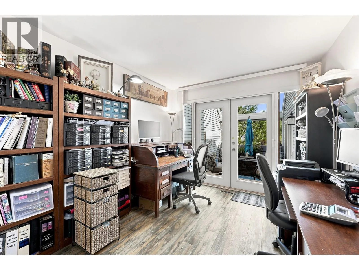
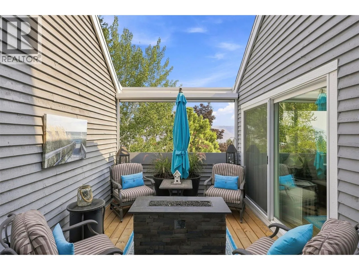
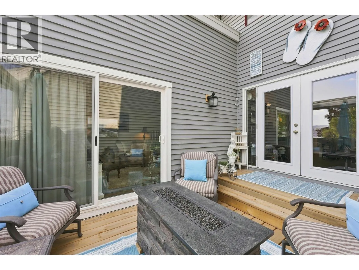
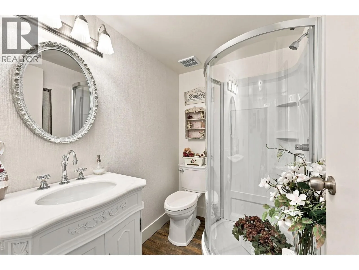
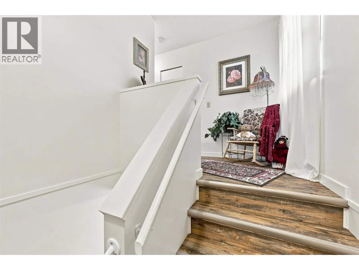
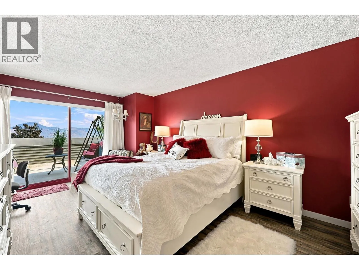
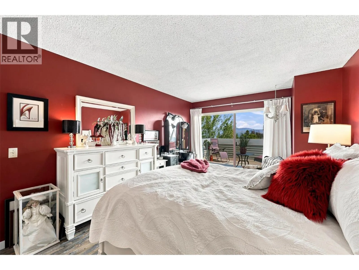
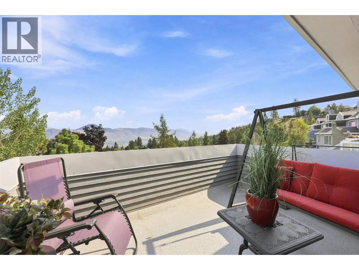
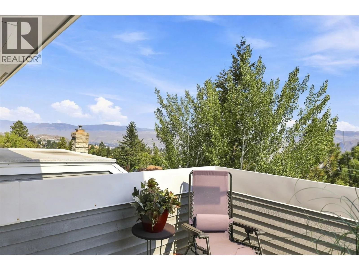
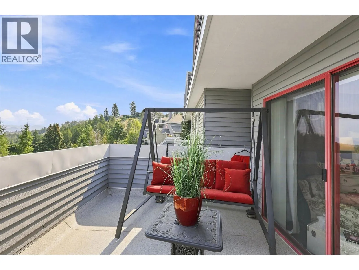
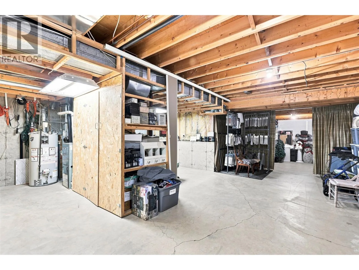
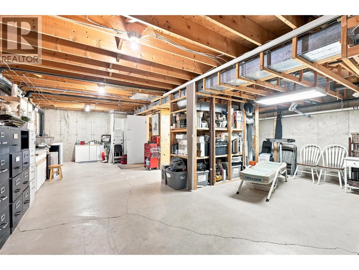
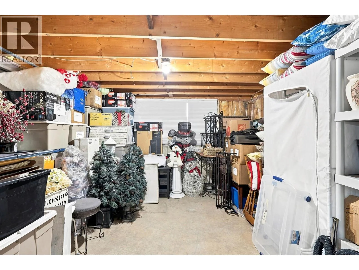
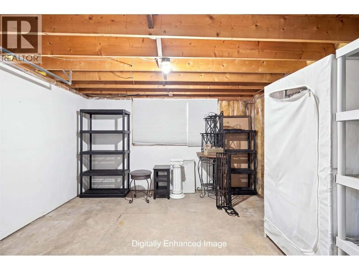
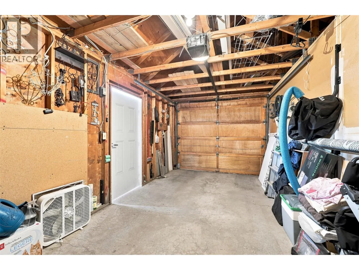
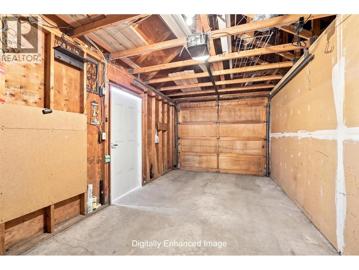
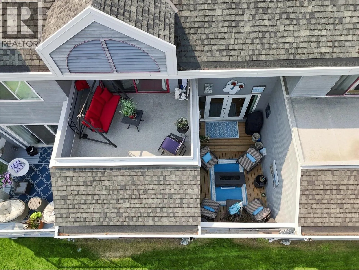
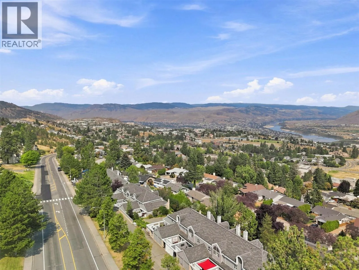
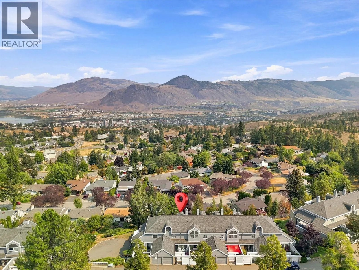
Properties in Pineridge Estates rarely come available - don't miss your opportunity to see this one! This desirable Sahali location offers beautiful views and convenient access to shopping, recreation, schools, transit and everyday amenities. This updated home features a newer kitchen with live-edge granite countertops and updated appliances, along with two large decks that maximize outdoor living and showcase the views. The full basement provides abundant storage and flexible space for a hobby room, gym, media room or additional living area. A separate den offers versatility for guests, a home office or additional bedroom, making main level living easy. Motorized blinds add everyday convenience, while a newer furnace and hot water tank provide added peace of mind. A well-maintained home in a sought-after location with space, views and updates already in place. (id:27476)

Property Highlights

MLS® Number
10400641
Type
Single Family
Community Name
Pineridge Estates
Maintenance Fee
490.00
Ownership Type
Strata
Land Size
under 1 acre
Parking Space Total
2

Building

Building Type
Row / Townhouse
Storeys
2.00
Square Footage
1522 sqft
Bathrooms Total
3
Bedrooms Total
2
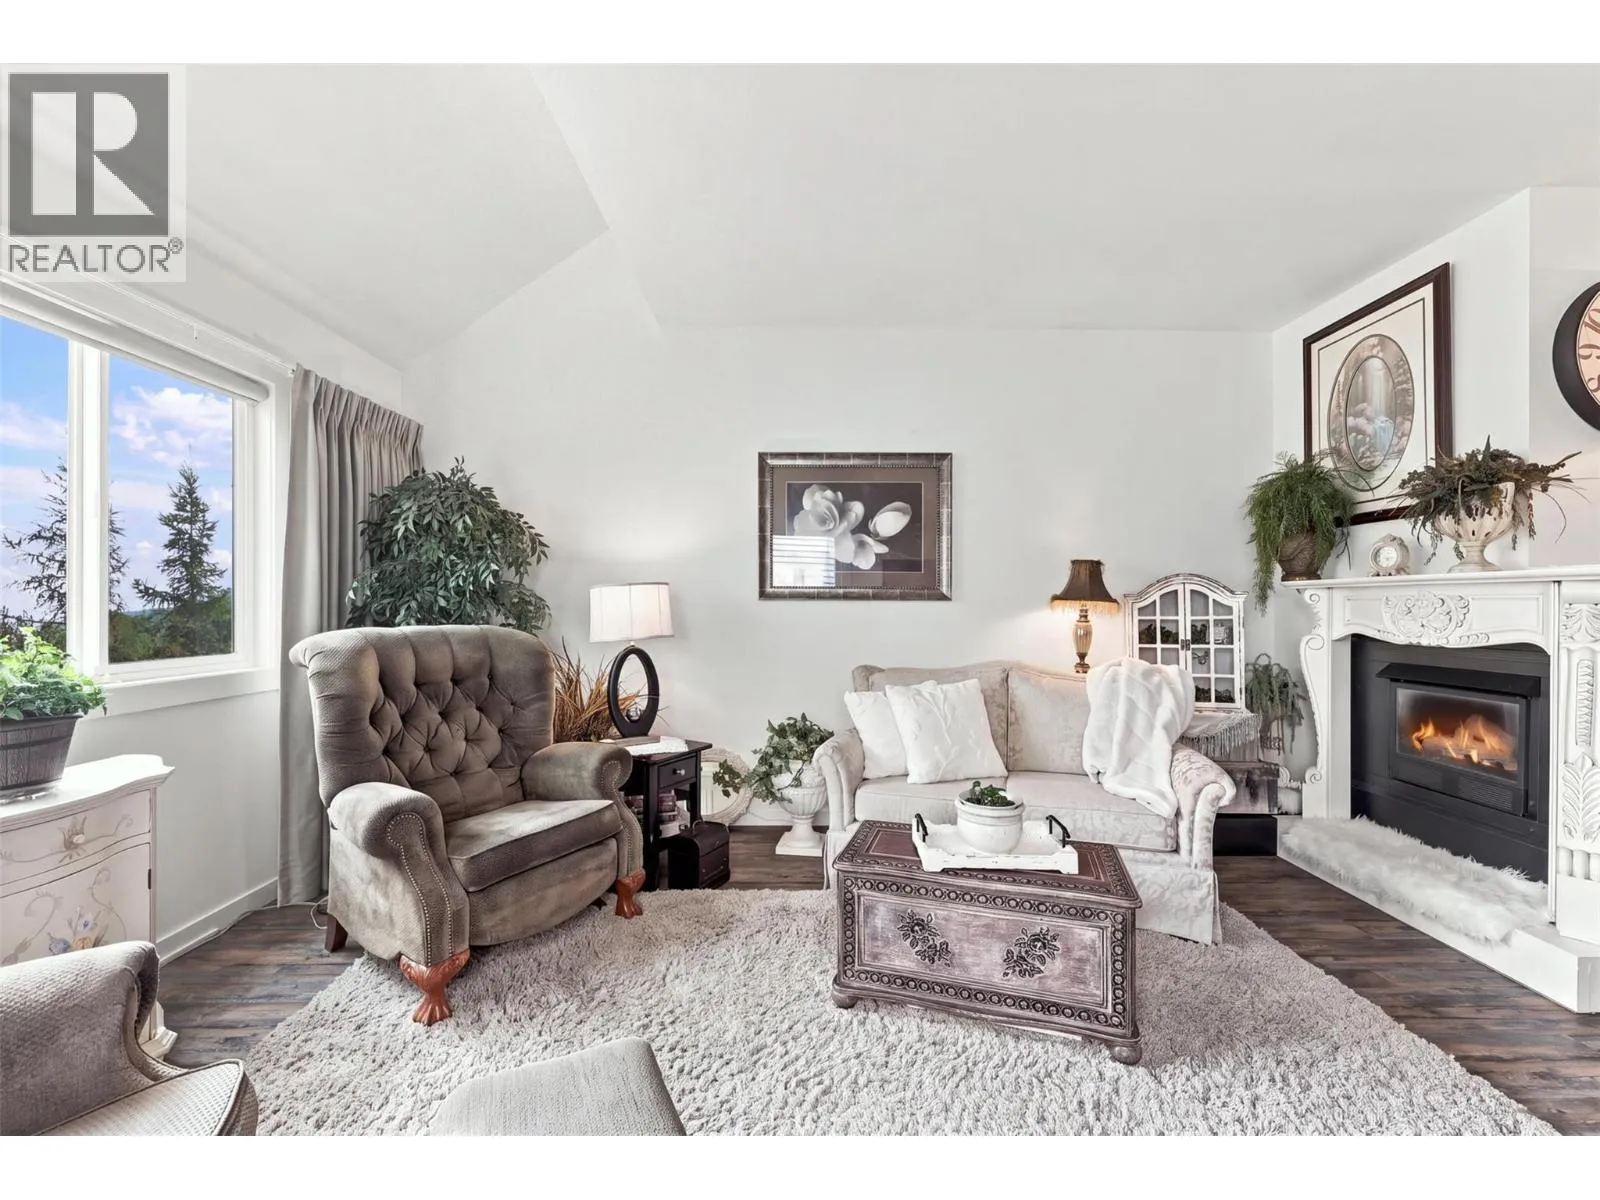
Fireplace Present
Yes
Basement Type
Basement Features
Building Heating Type
Forced air
Heating Fuel
Building Cooling Type
Central air conditioning

Utilities

Water
Municipal water
Utility Sewer
Municipal sewage system

Room Layout

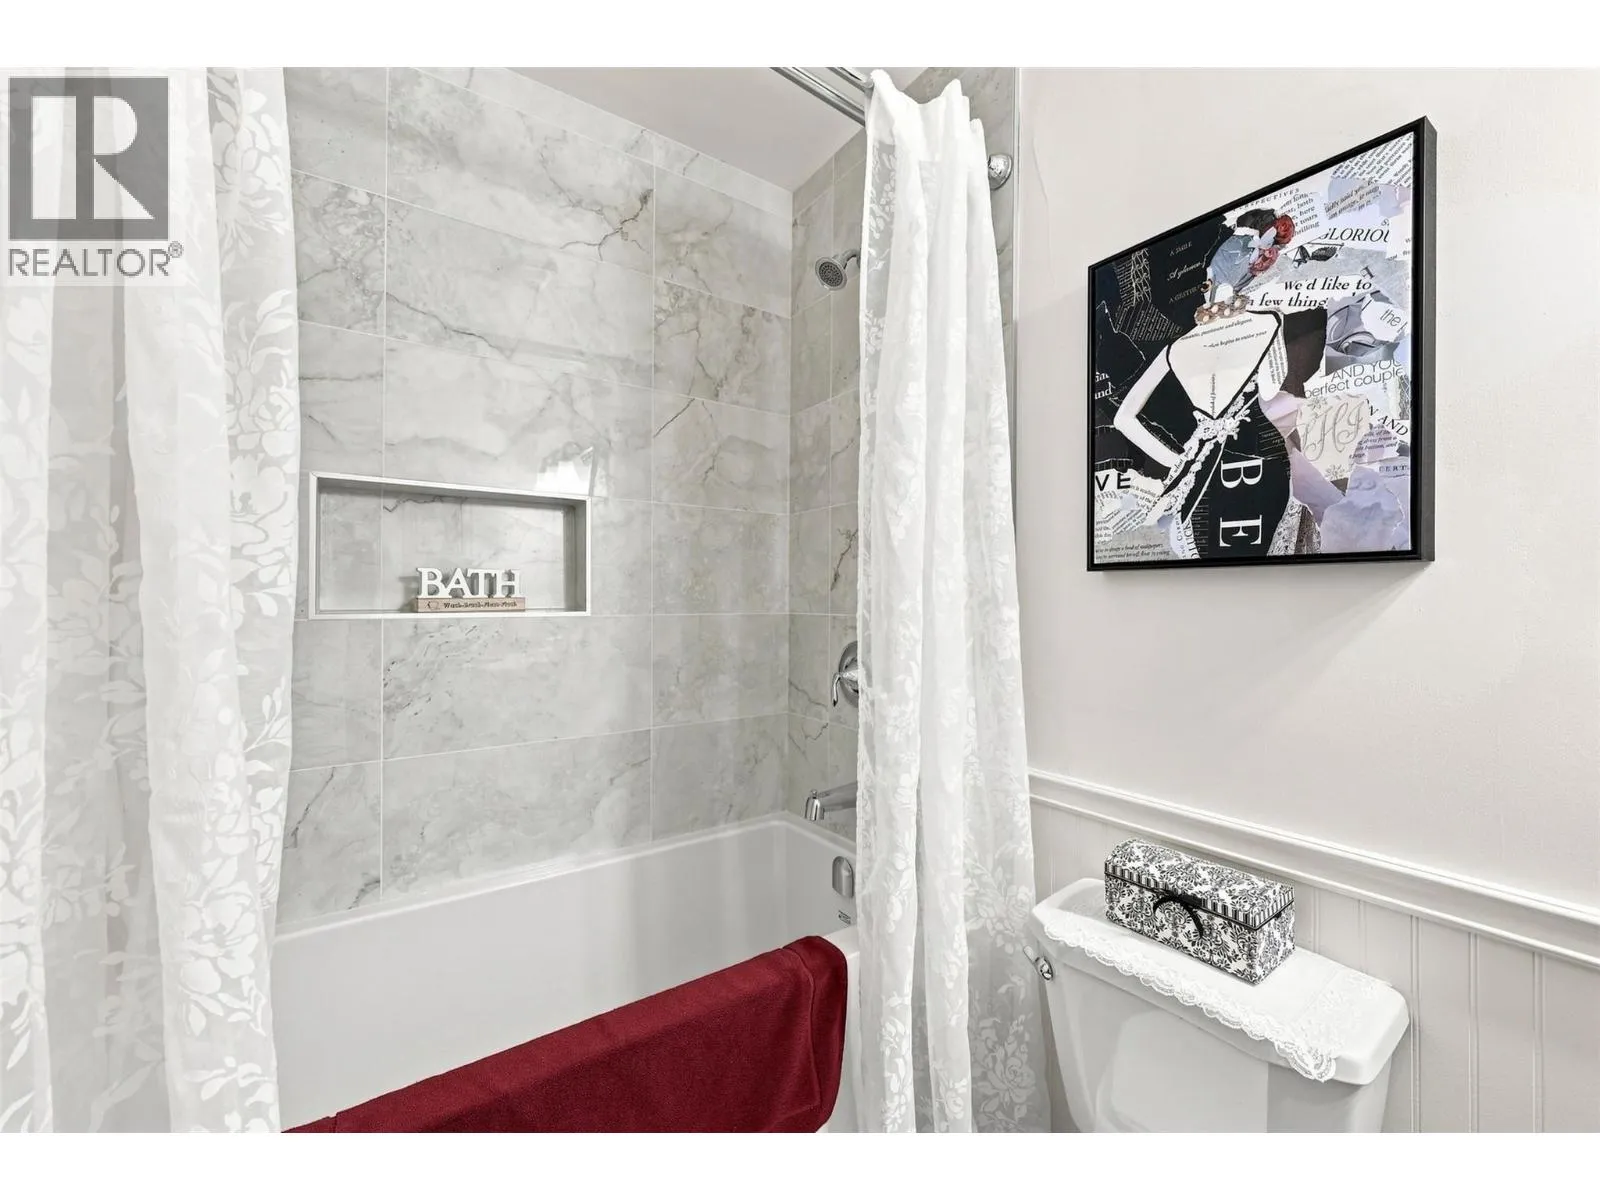
Full bathroom
Second level
8'5'' x 5'6''
Full ensuite bathroom
Second level
8'4'' x 4'9''
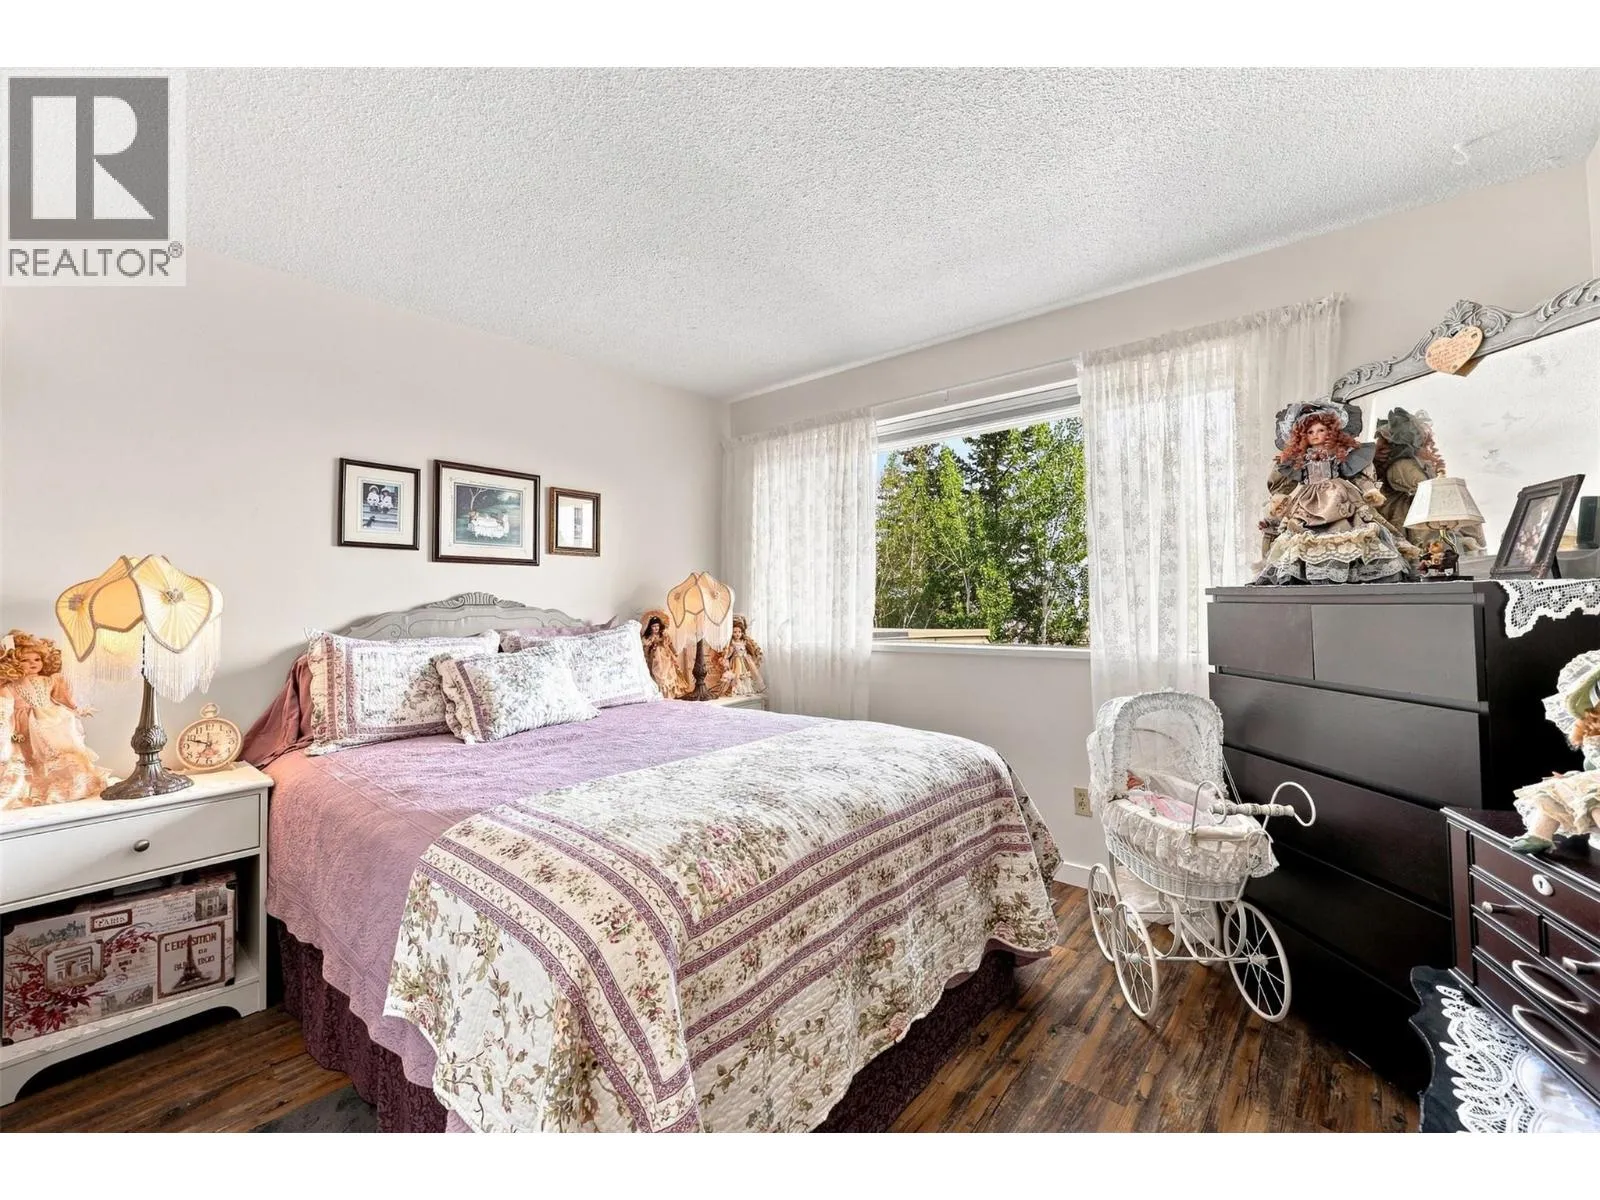
Bedroom
Second level
12'8'' x 11'7''
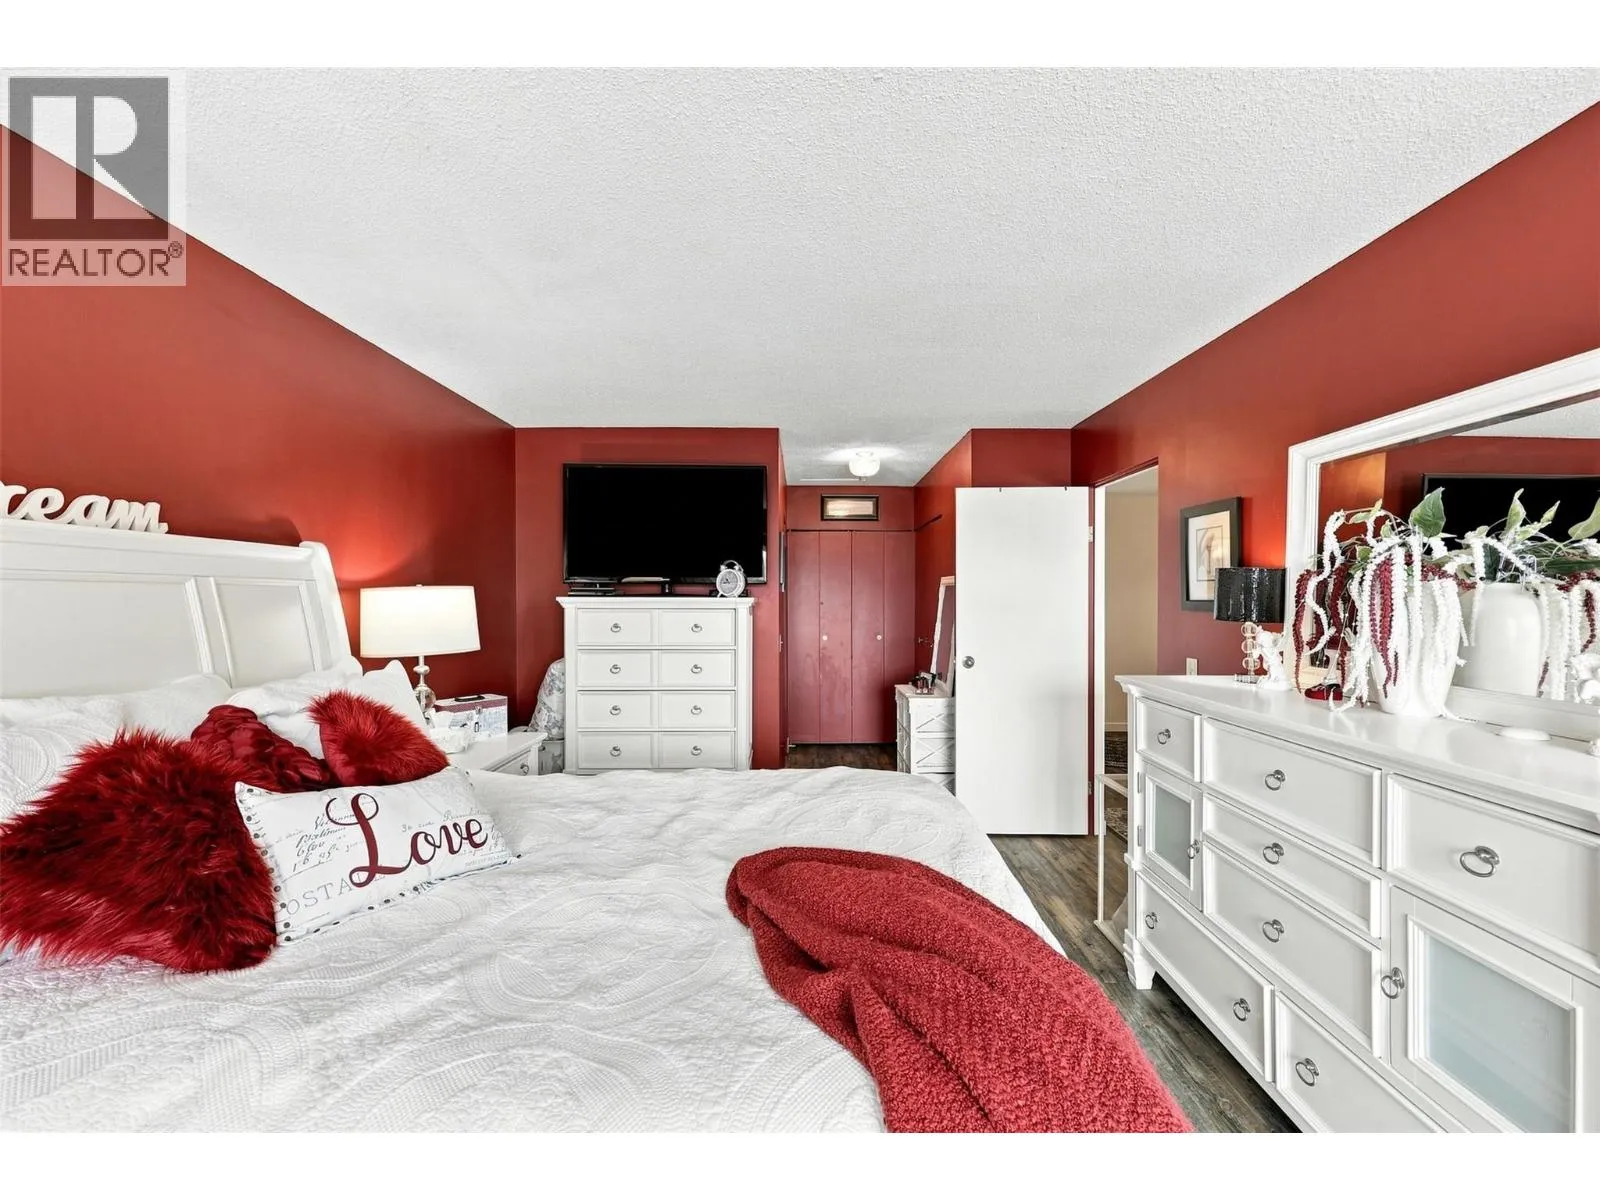
Primary Bedroom
Second level
23'6'' x 11'4''
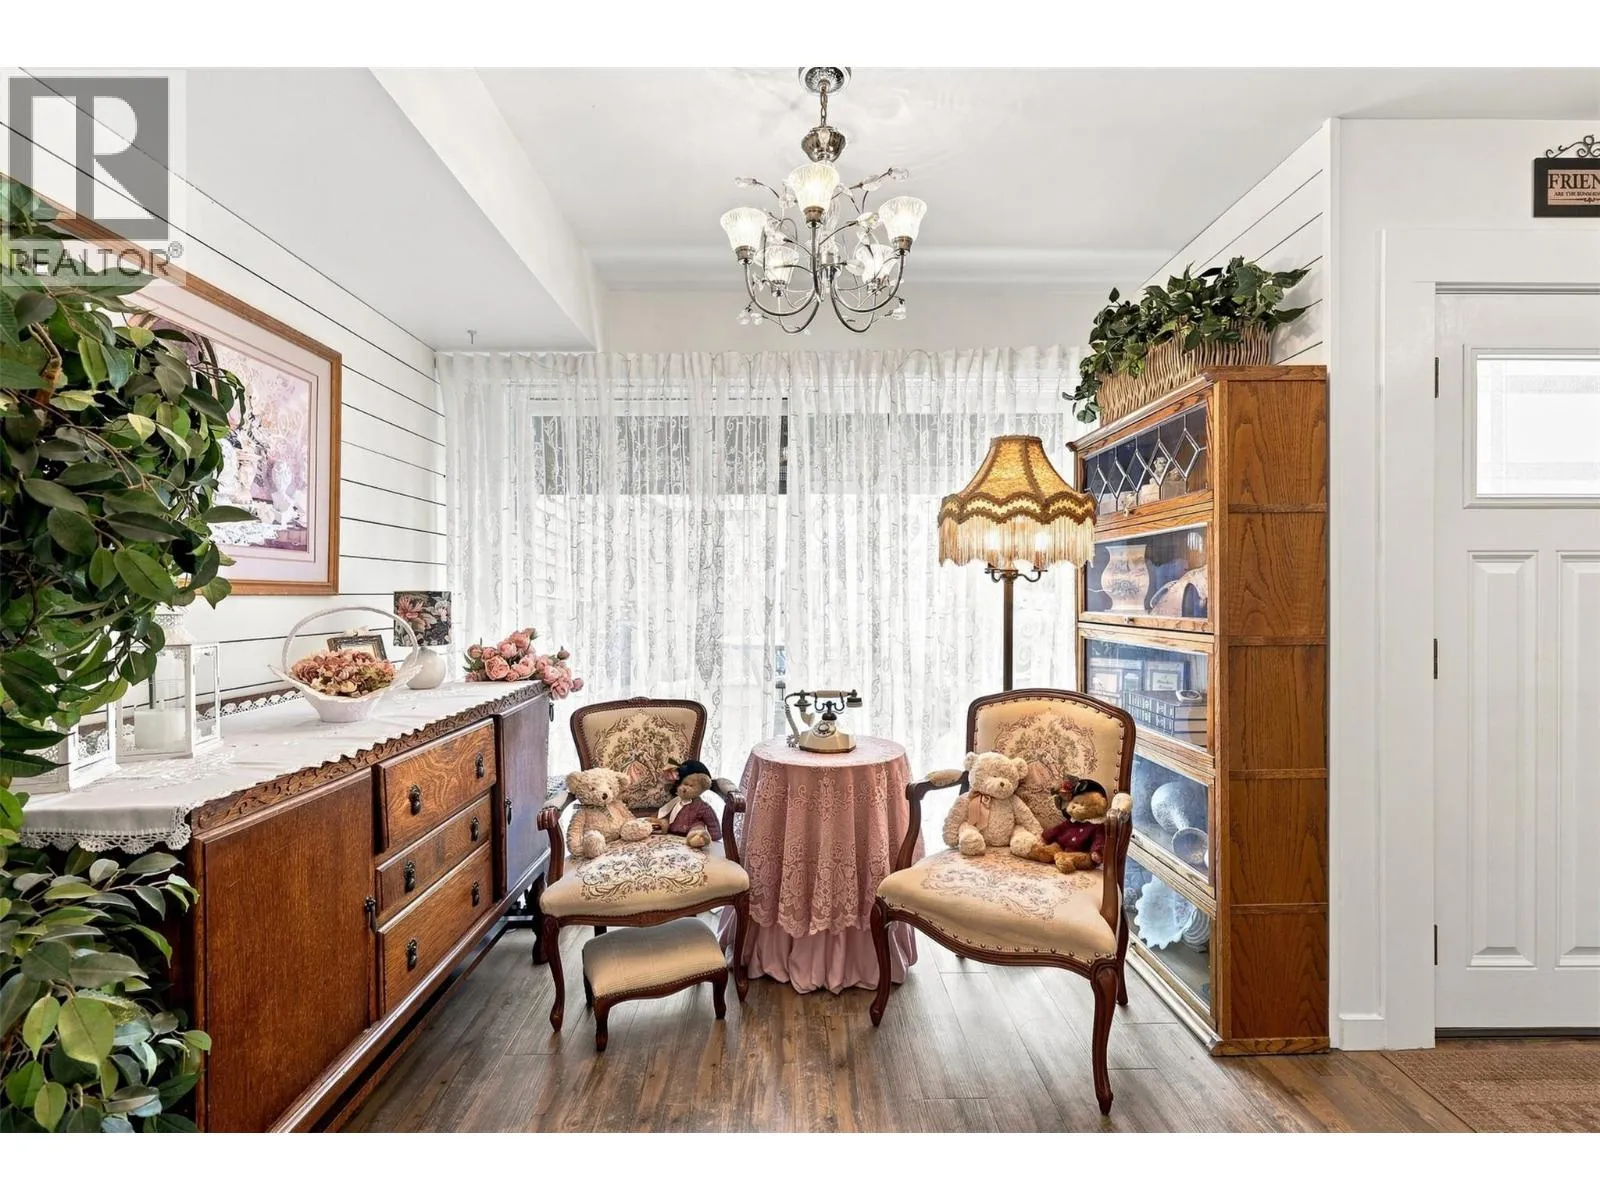
Dining room
Main level
12'11'' x 11'10''
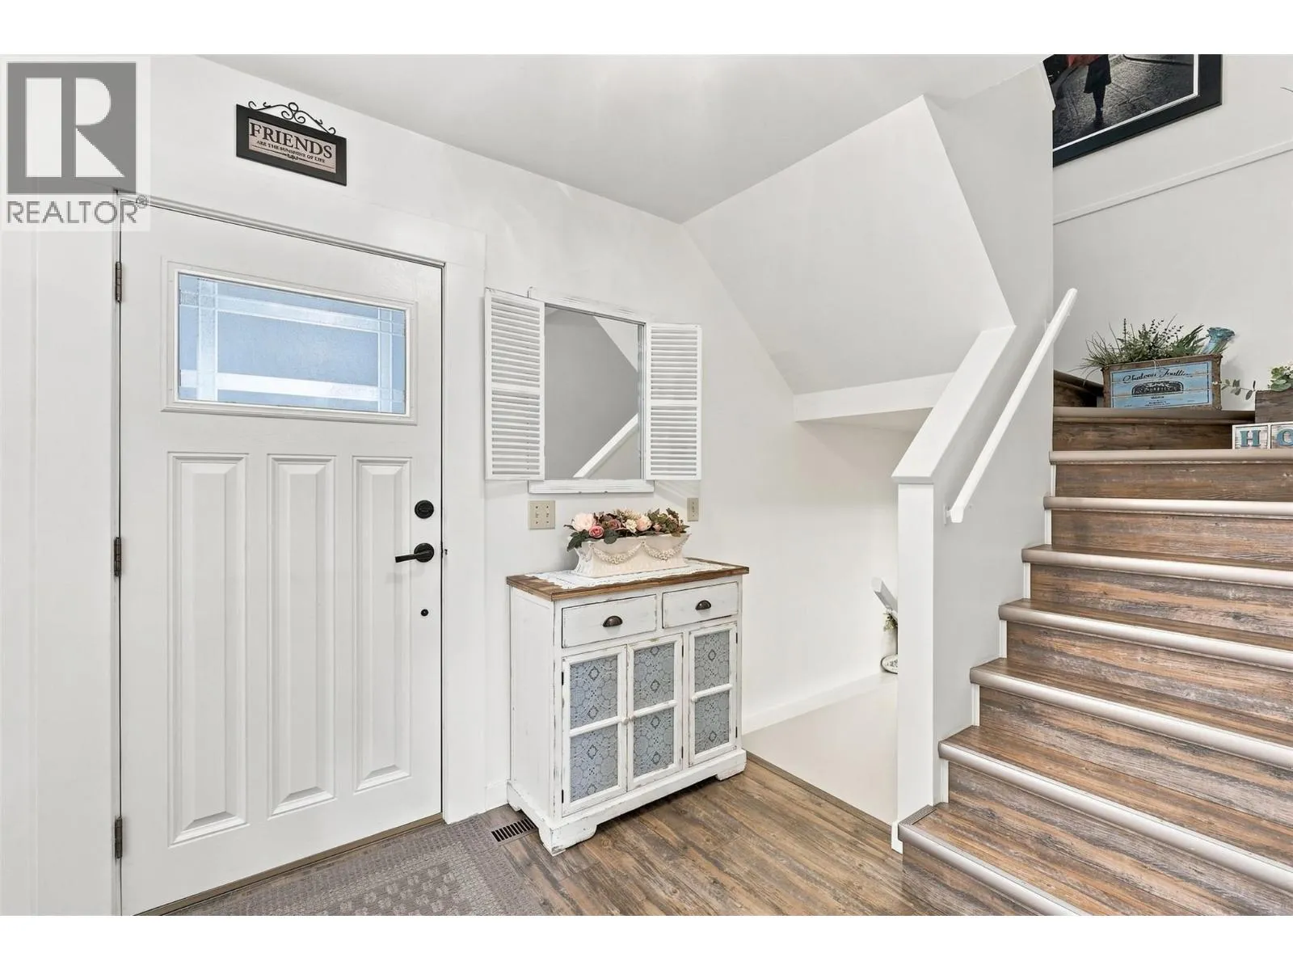
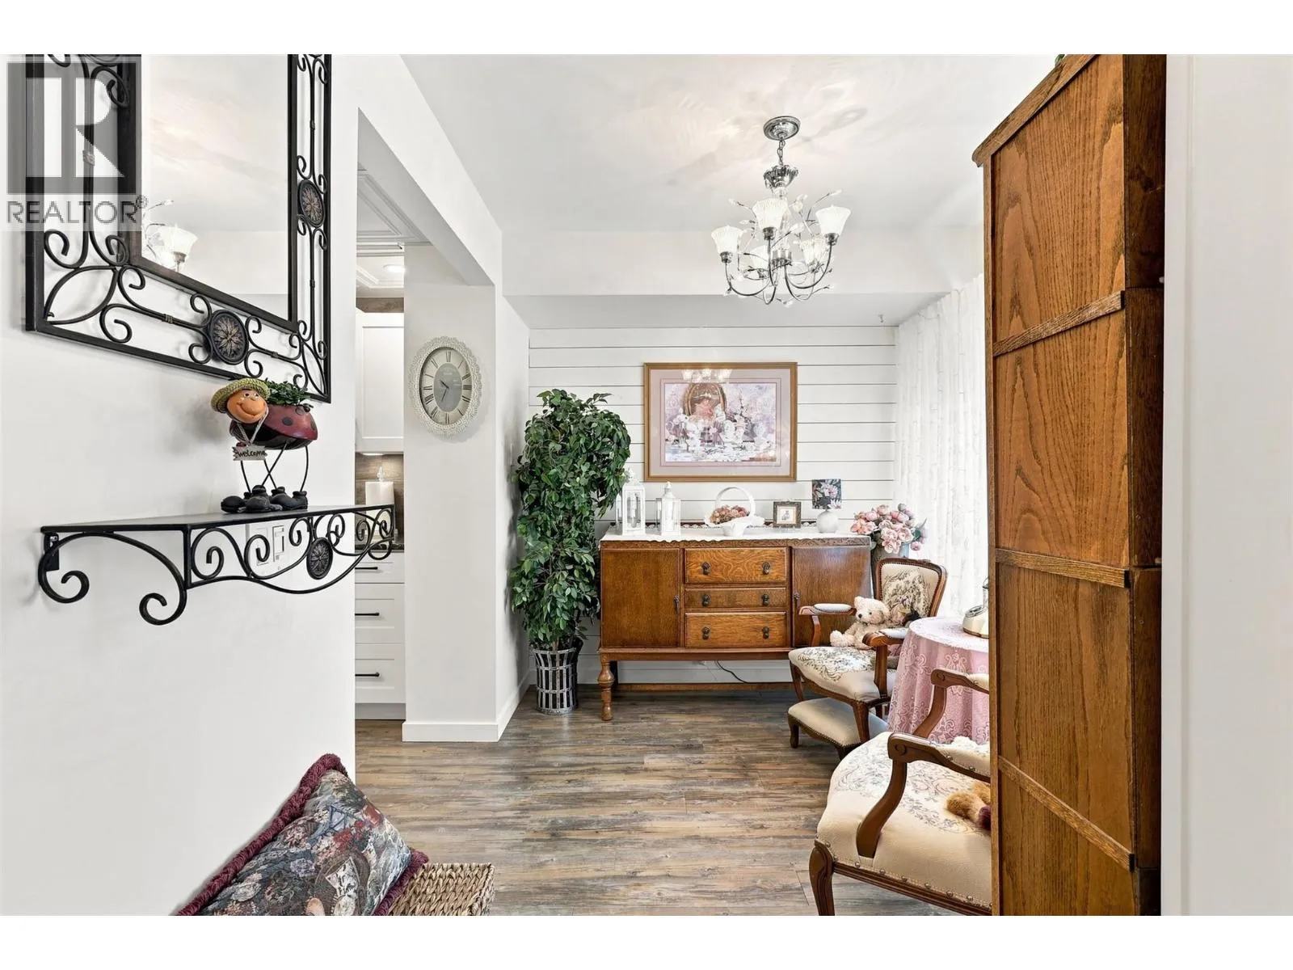
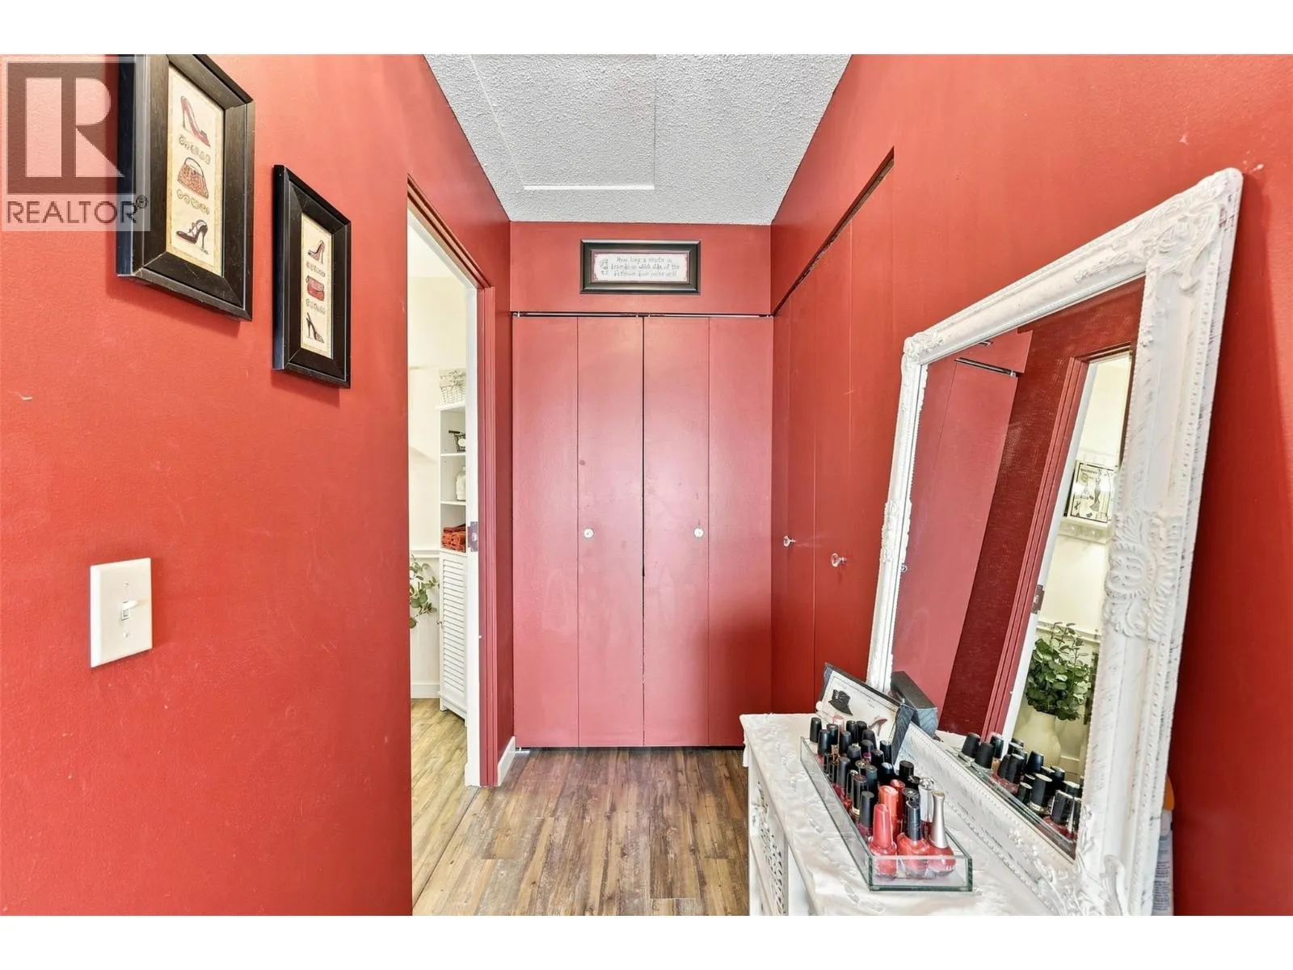
Foyer
Main level
7'3'' x 6'8''
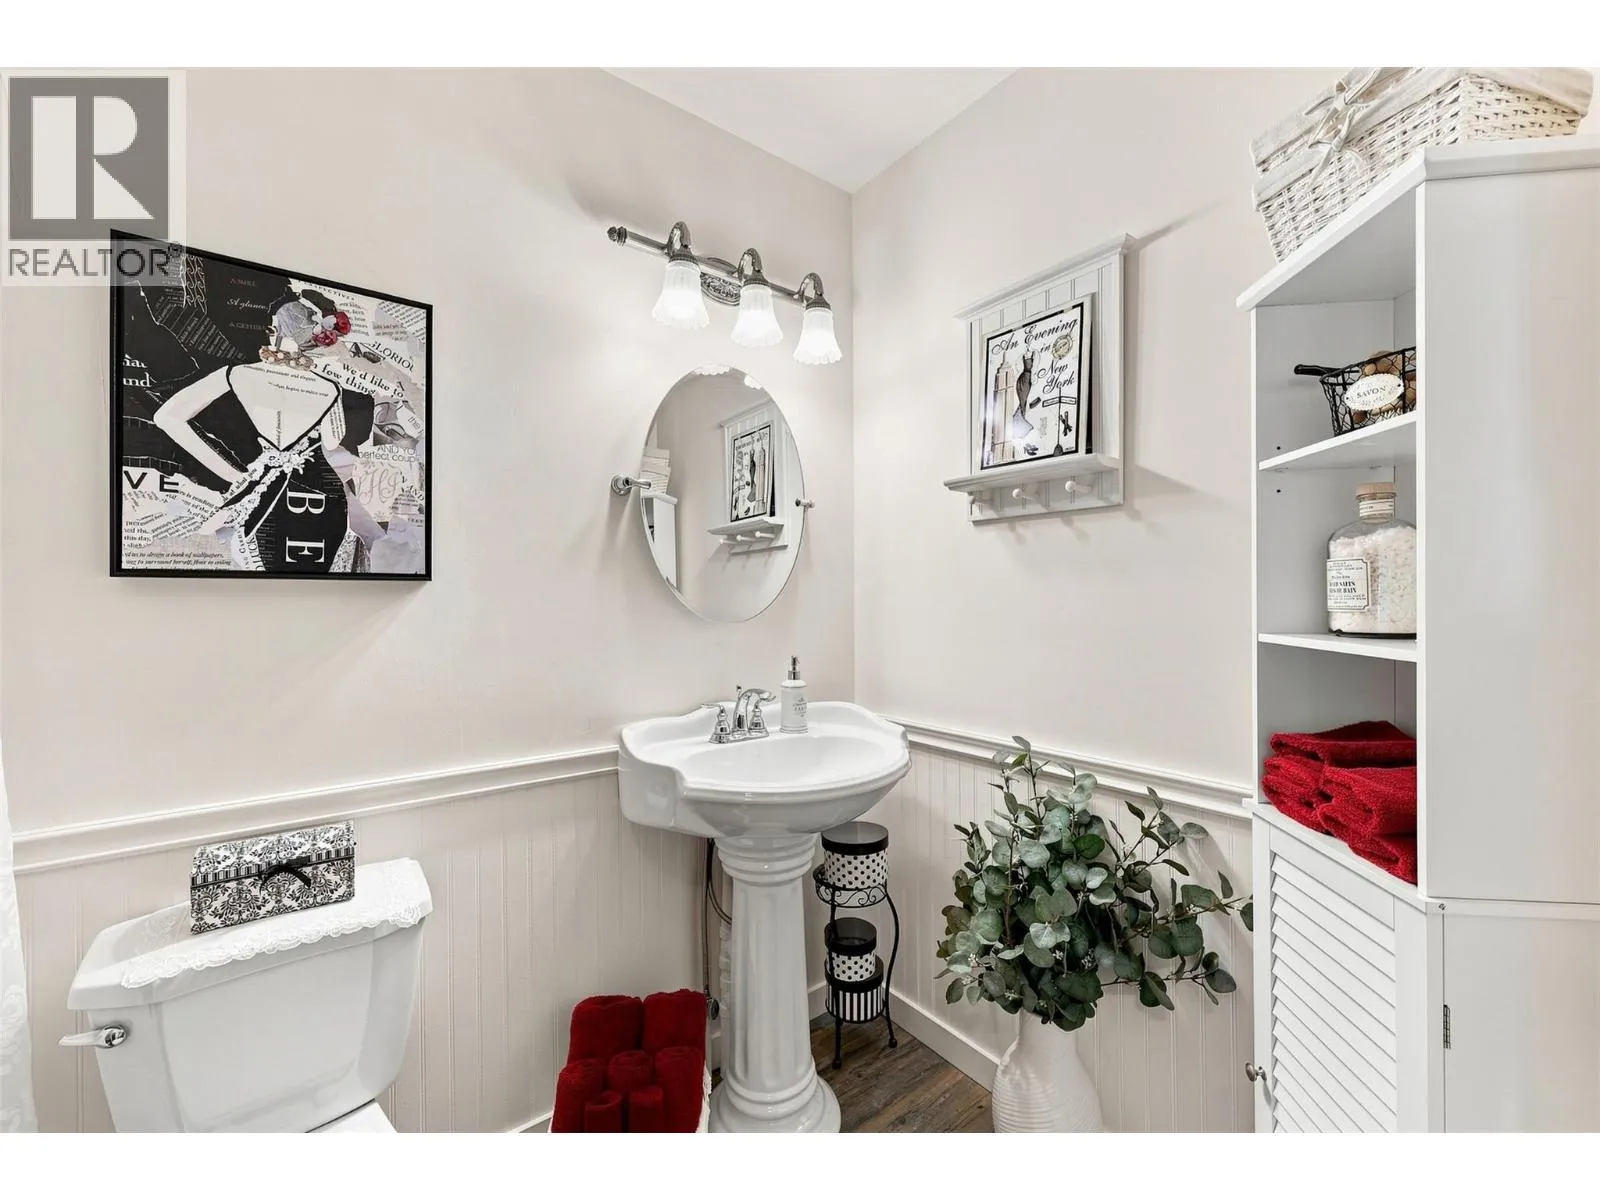
Full bathroom
Main level
6'6'' x 5'3''
Dining nook
Main level
9'11'' x 7'11''
Kitchen
Main level
9'7'' x 9'3''
Family room
Main level
12'10'' x 10'0''
Living room
Main level
15'7'' x 12'11''

Location

Learn more about this property
Listing provided by:
Royal LePage Westwin Realty
MLS® number:
10400641
Agent:
Carmen Rice
*Indicates required field
Name is required
Email is required
Please enter a valid phone number (e.g., 416-111-1111).

Street Spotlight - For sale