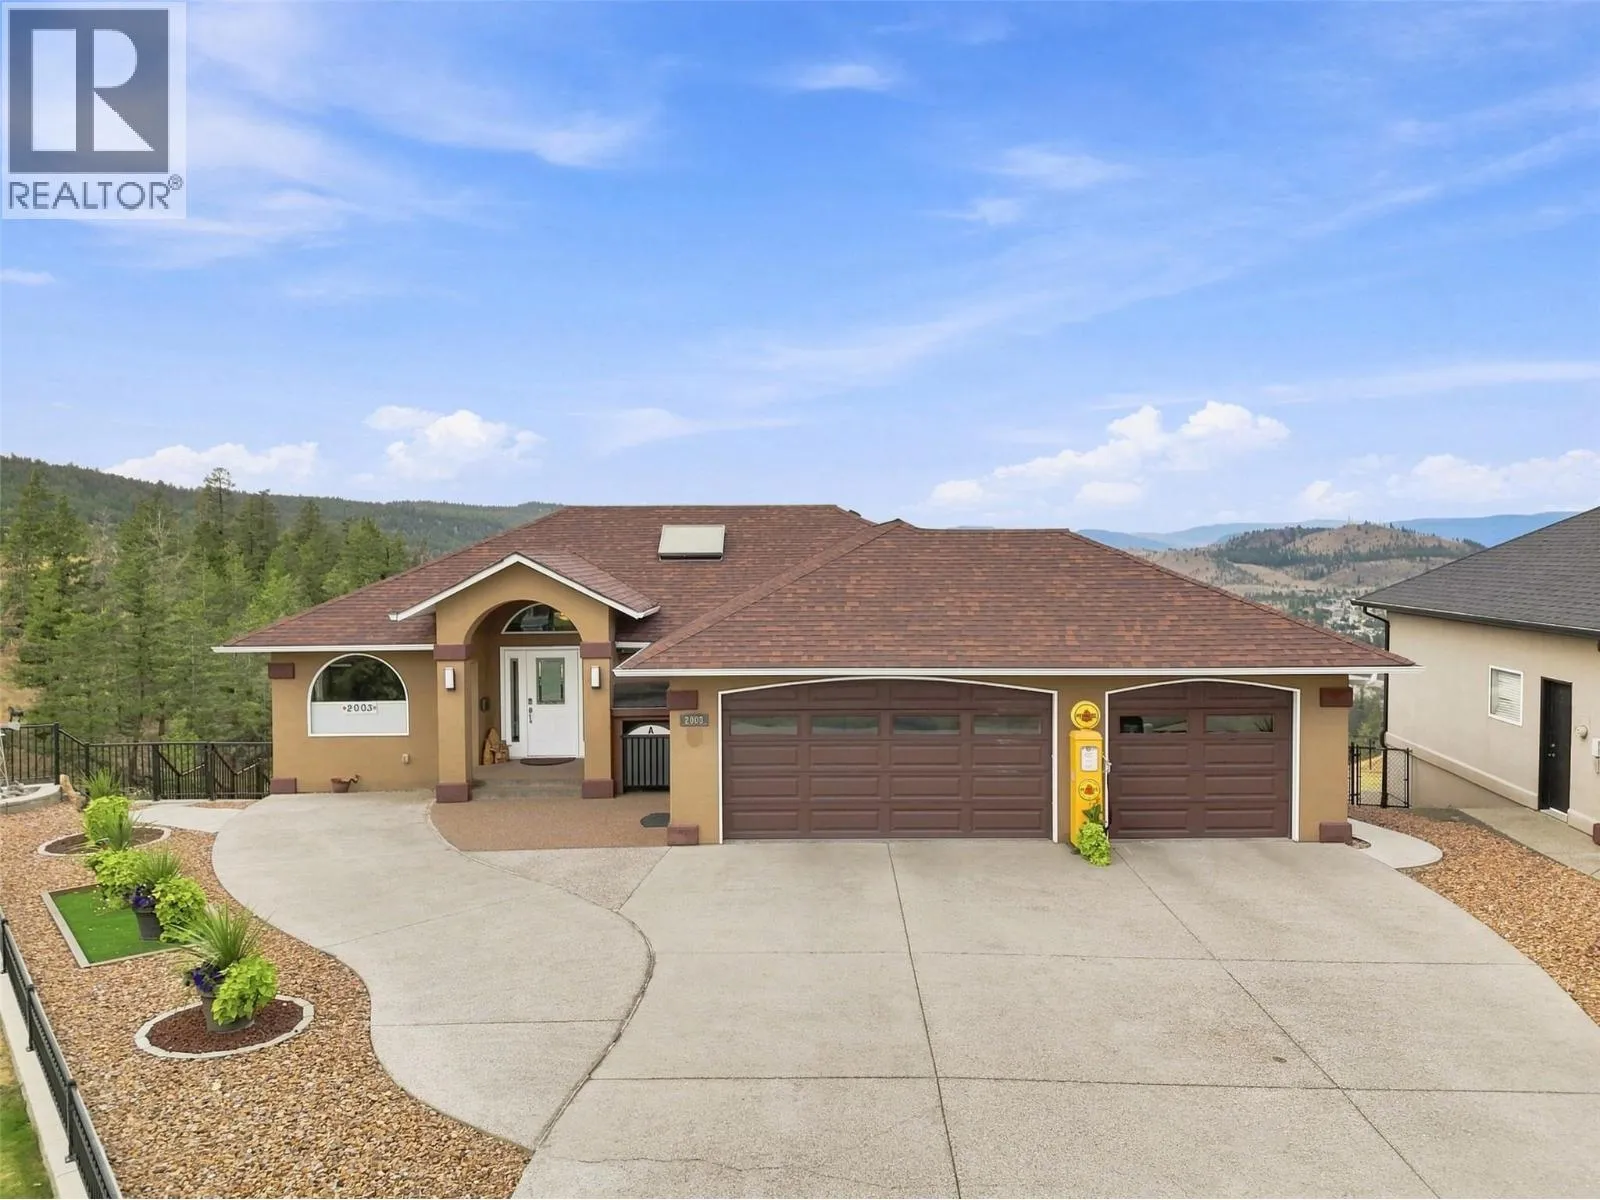
2003 Muirfield Road, Kamloops, British Columbia V1S 1S6

Listed for:
$1,249,900
5 beds
3 baths
Listed 21 days ago
House for rent: 2003 Muirfield Road, Kamloops, British Columbia V1S 1S6

View all 73 photos

About

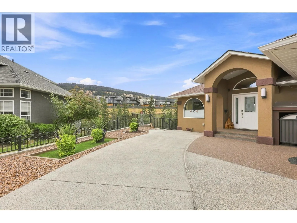
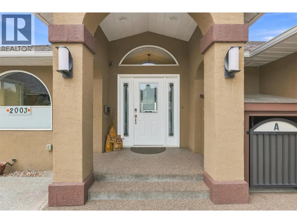
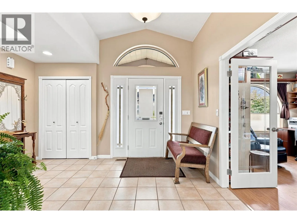
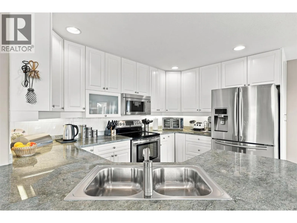
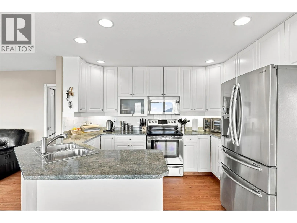
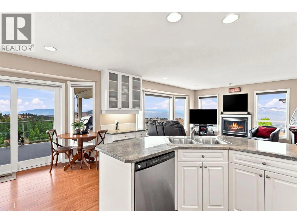
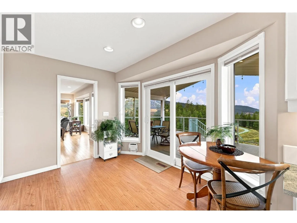
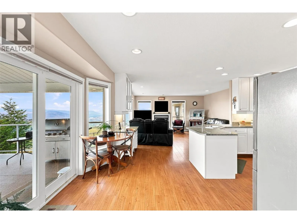
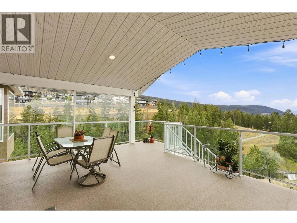
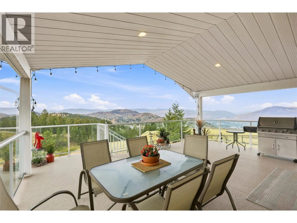
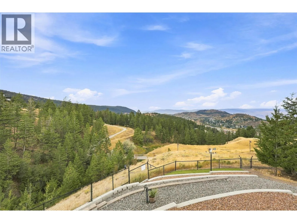
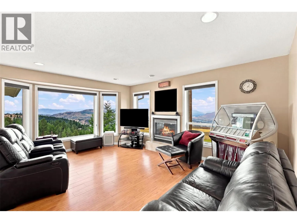
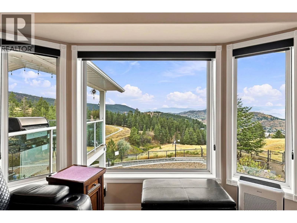
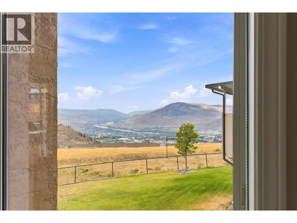
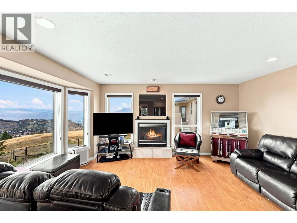
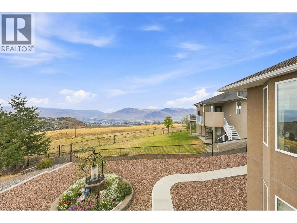
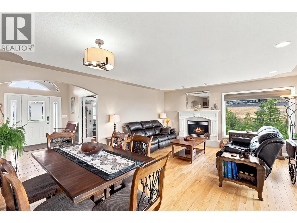
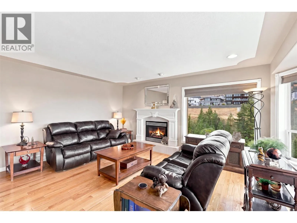
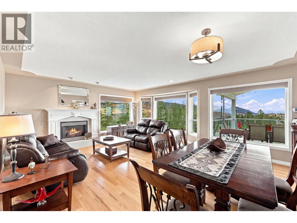
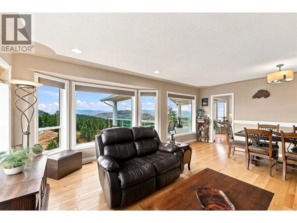
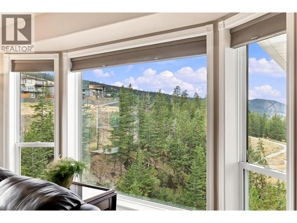
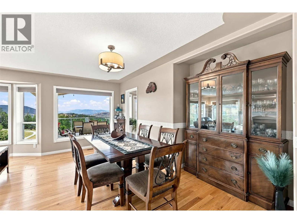
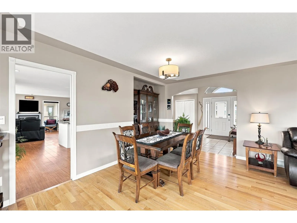
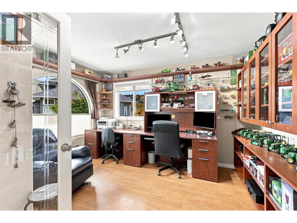
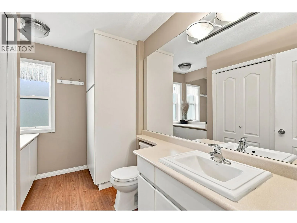
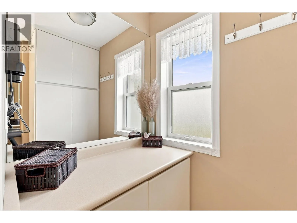
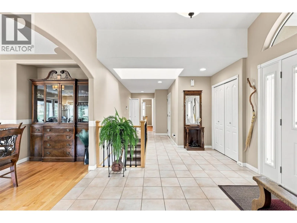
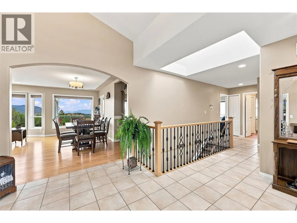
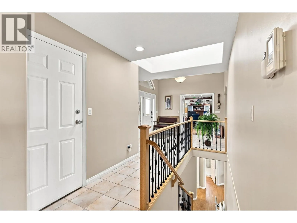
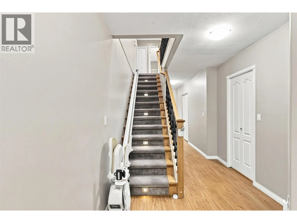
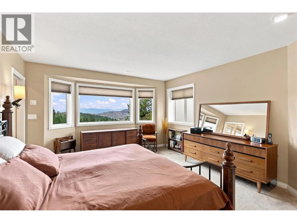
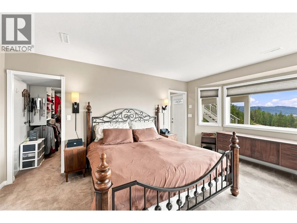
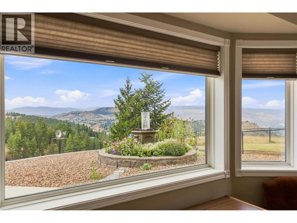
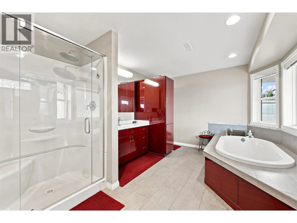
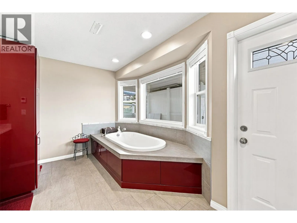
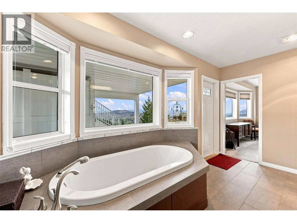
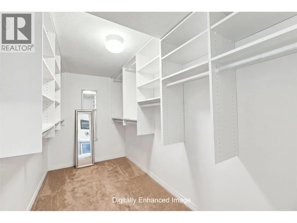
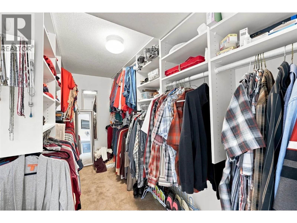
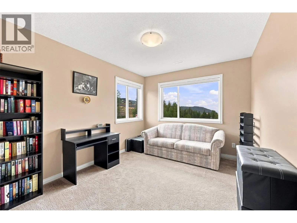
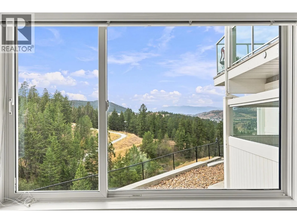
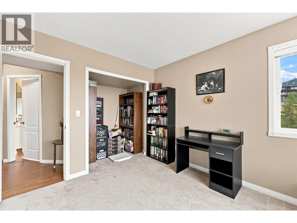
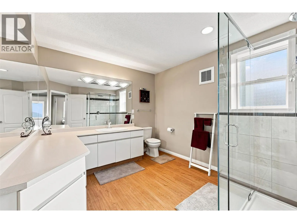
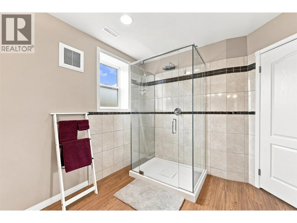
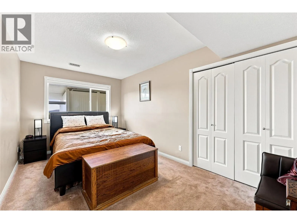
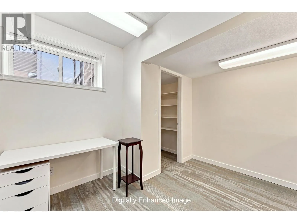
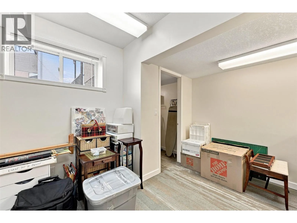
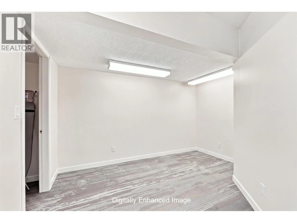
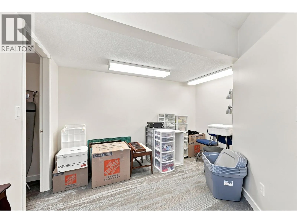
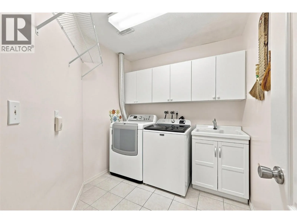
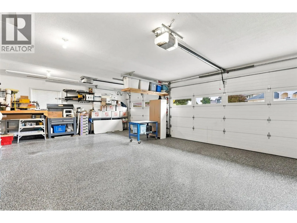
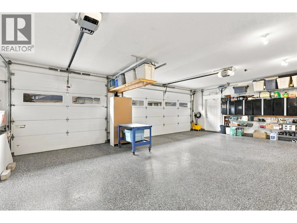
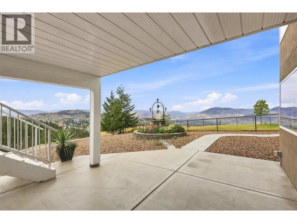
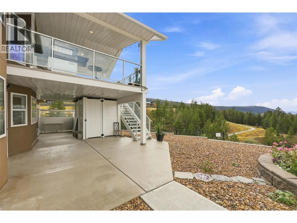
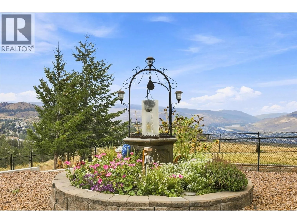
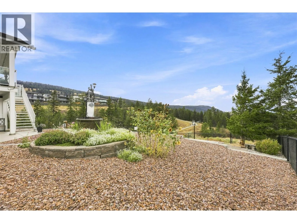
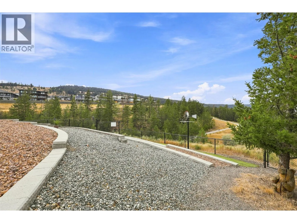
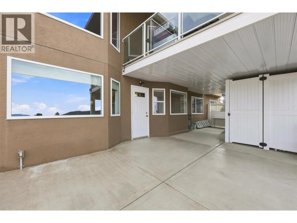
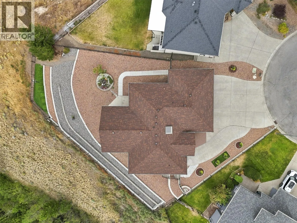
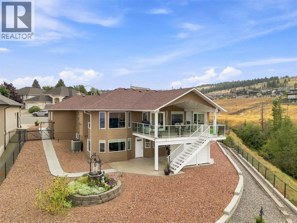
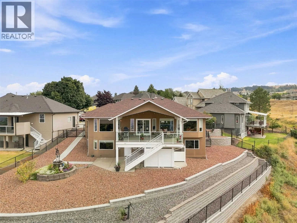
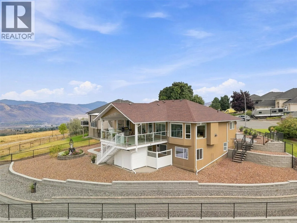
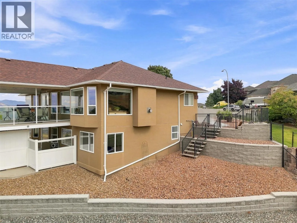
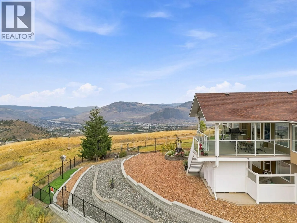
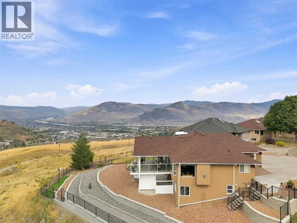
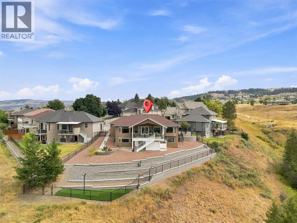
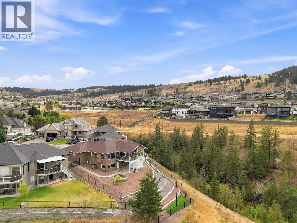
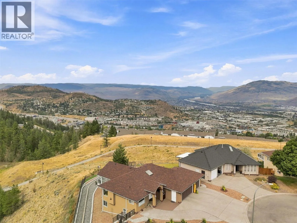
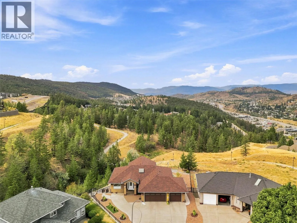
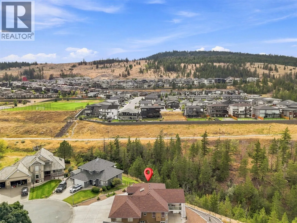
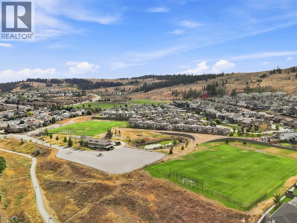
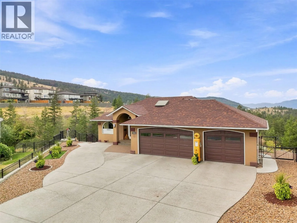
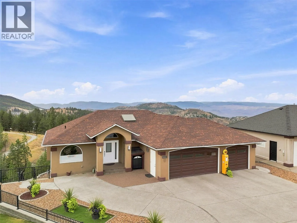
Beautiful level entry executive rancher in Aberdeen with sweeping western views and a 3-car garage—a rare find! The main entry flows into a large living/dining space with gas fireplace and hardwood floors, plus a bedroom/office. The kitchen features stone counters, stainless steel appliances, and valley views, with a nook and family room completing the space. Off the main floor, enjoy a huge covered deck with updated duradeck and stairs to the xeriscape yard. Main floor also includes a 2-piece bath (shower rough-in) and access to the 3-car garage. Downstairs holds all the bedrooms. The primary suite offers a large walk-in closet, gas fireplace, and spacious ensuite with separate shower and soaker tub, plus deck access—perfect for a future hot tub. Three additional bedrooms (one ideal as a craft room/office), a 3-piece bath, two storage rooms, and the utility room (furnace 2013, hot water tank 2025) round out the basement. Updates include roof (2013), heat pump/central A/C, natural gas BBQ hookup, central vacuum, new gutters & leaf guards (2025), epoxy garage floor, and retaining wall (2019). Located on a quiet cul-de-sac backing onto green space and the Aberdeen Highlands trail system. (id:27476)

Property Highlights

MLS® Number
10399341
Type
Single Family
Ownership Type
Freehold
Land Size
0.36 ac|under 1 acre
Parking Space Total
7

Building

Building Type
House
Storeys
2.00
Square Footage
2676 sqft
Bathrooms Total
3
Bedrooms Total
5
Amenities
Public Transit, Park, Recreation, Schools, Shopping
Exterior Finish
Stucco
Fireplace Present
Yes
Basement Type
Full
Basement Features
Building Heating Type
Forced air, See remarks
Heating Fuel
Building Cooling Type
Central air conditioning

Utilities

Water
Municipal water
Utility Sewer
Municipal sewage system

Room Layout

Storage
Basement
9'5'' x 4'11''
Bedroom
Basement
12'5'' x 11'6''
4pc Ensuite bath
Basement
13'8'' x 10'9''
Primary Bedroom
Basement
16'11'' x 13'4''
Storage
Basement
4'10'' x 8'6''
Utility room
Basement
6'11'' x 3'5''
Storage
Basement
3'9'' x 6'
Laundry room
Basement
8'5'' x 7'6''
Bedroom
Basement
10' x 12'5''
Bedroom
Basement
15'5'' x 9'3''
3pc Bathroom
Basement
9'6'' x 11'5''
3pc Bathroom
Main level
10'9'' x 6'11''
Family room
Main level
13'9'' x 17'3''
Kitchen
Main level
17'4'' x 12'1''
Living room
Main level
11' x 17'1''
Dining room
Main level
15'5'' x 8'7''
Foyer
Main level
13'1'' x 11'2''
Bedroom
Main level
12'10'' x 11'1''

Location

Learn more about this property
Listing provided by:
Century 21 Assurance Realty Ltd
MLS® number:
10399341
Agent:
Kirsten Mason
*Indicates required field
Name is required
Email is required
Please enter a valid phone number (e.g., 416-111-1111).