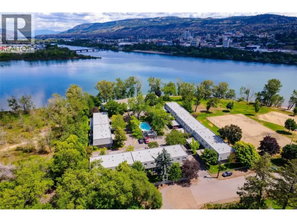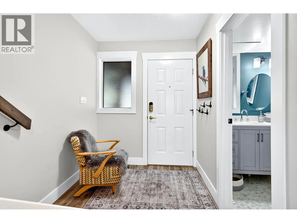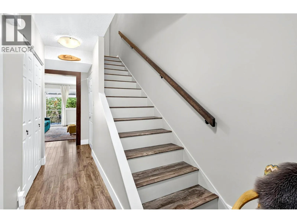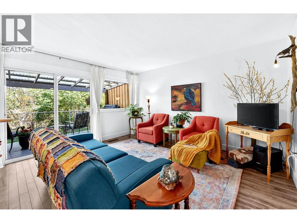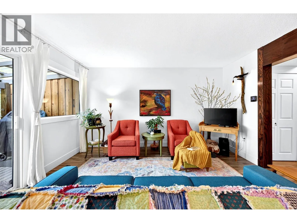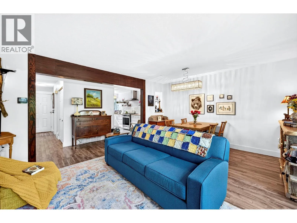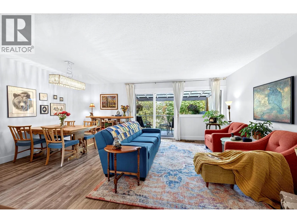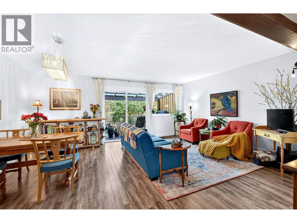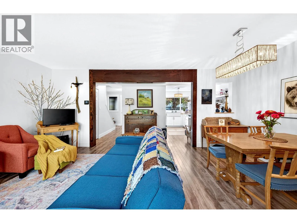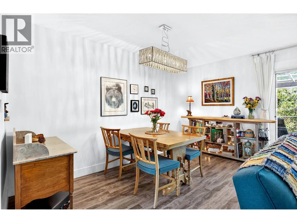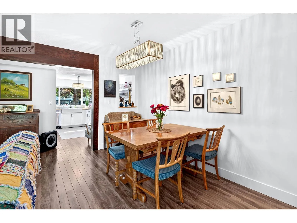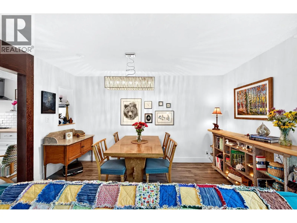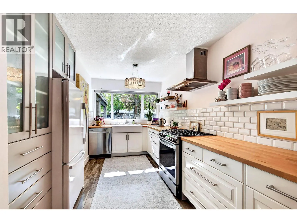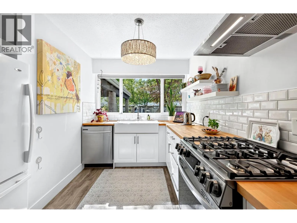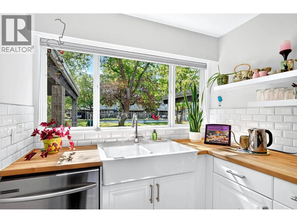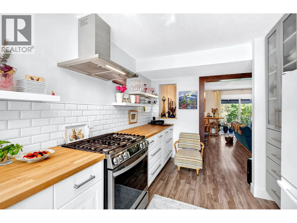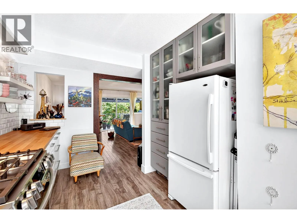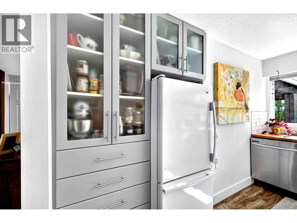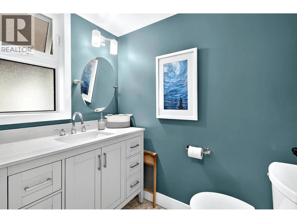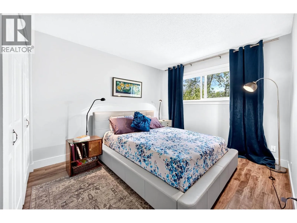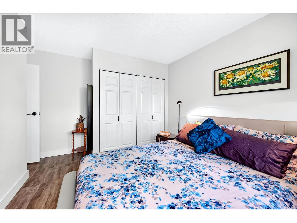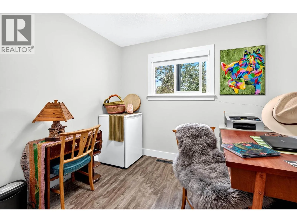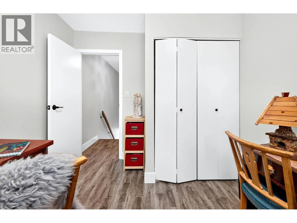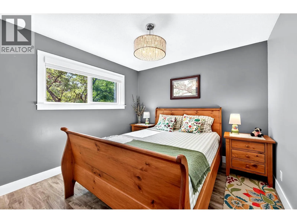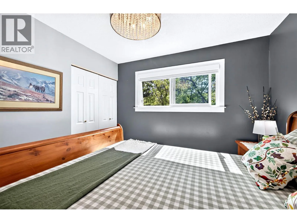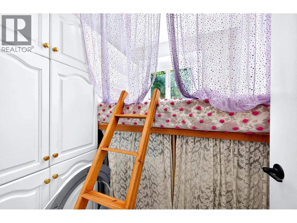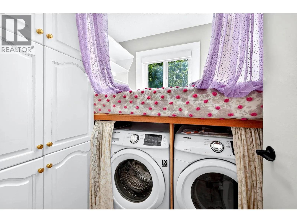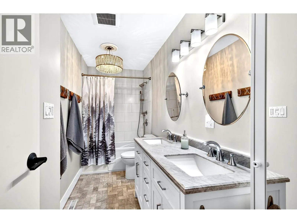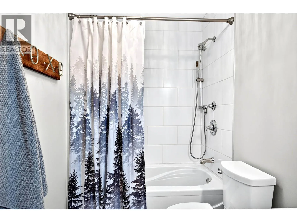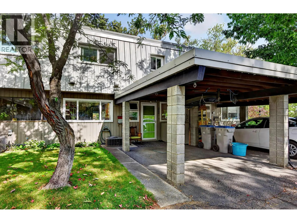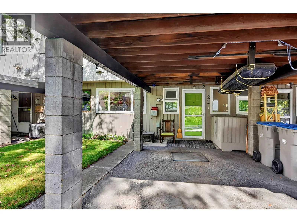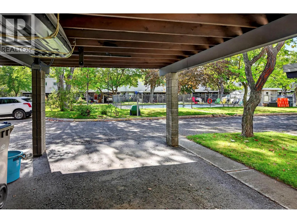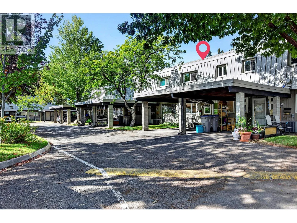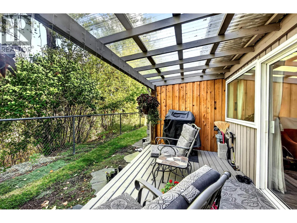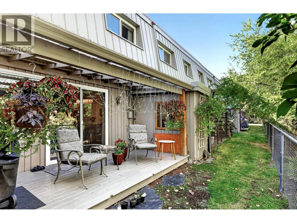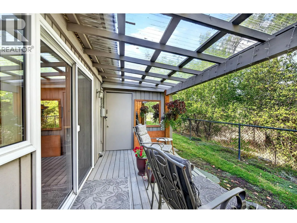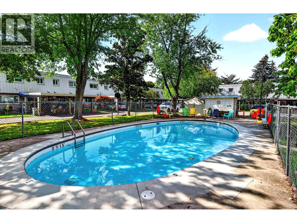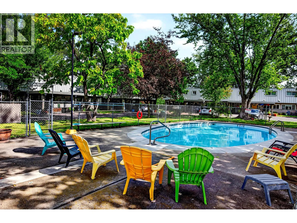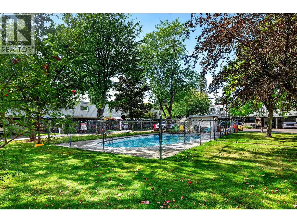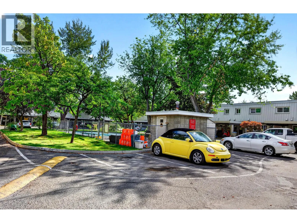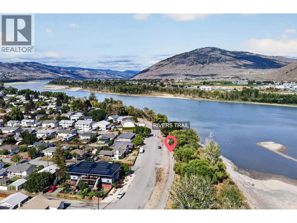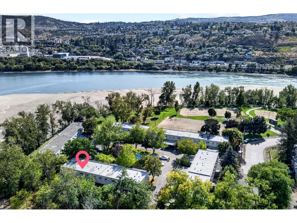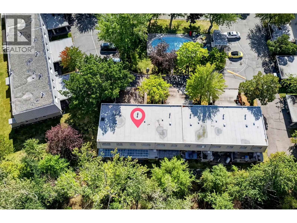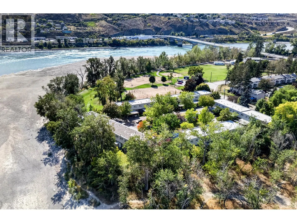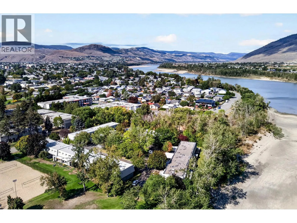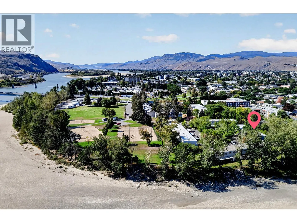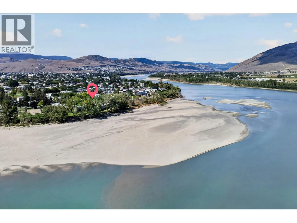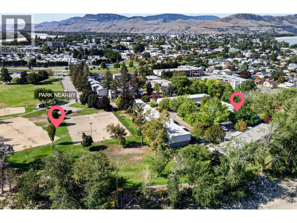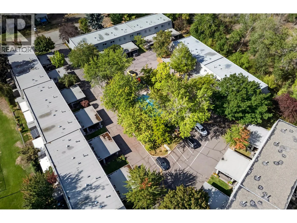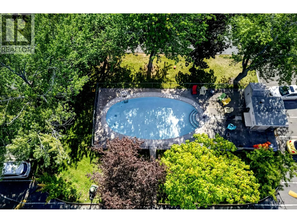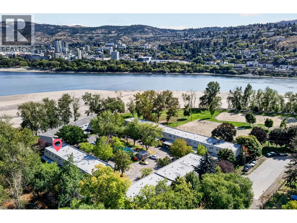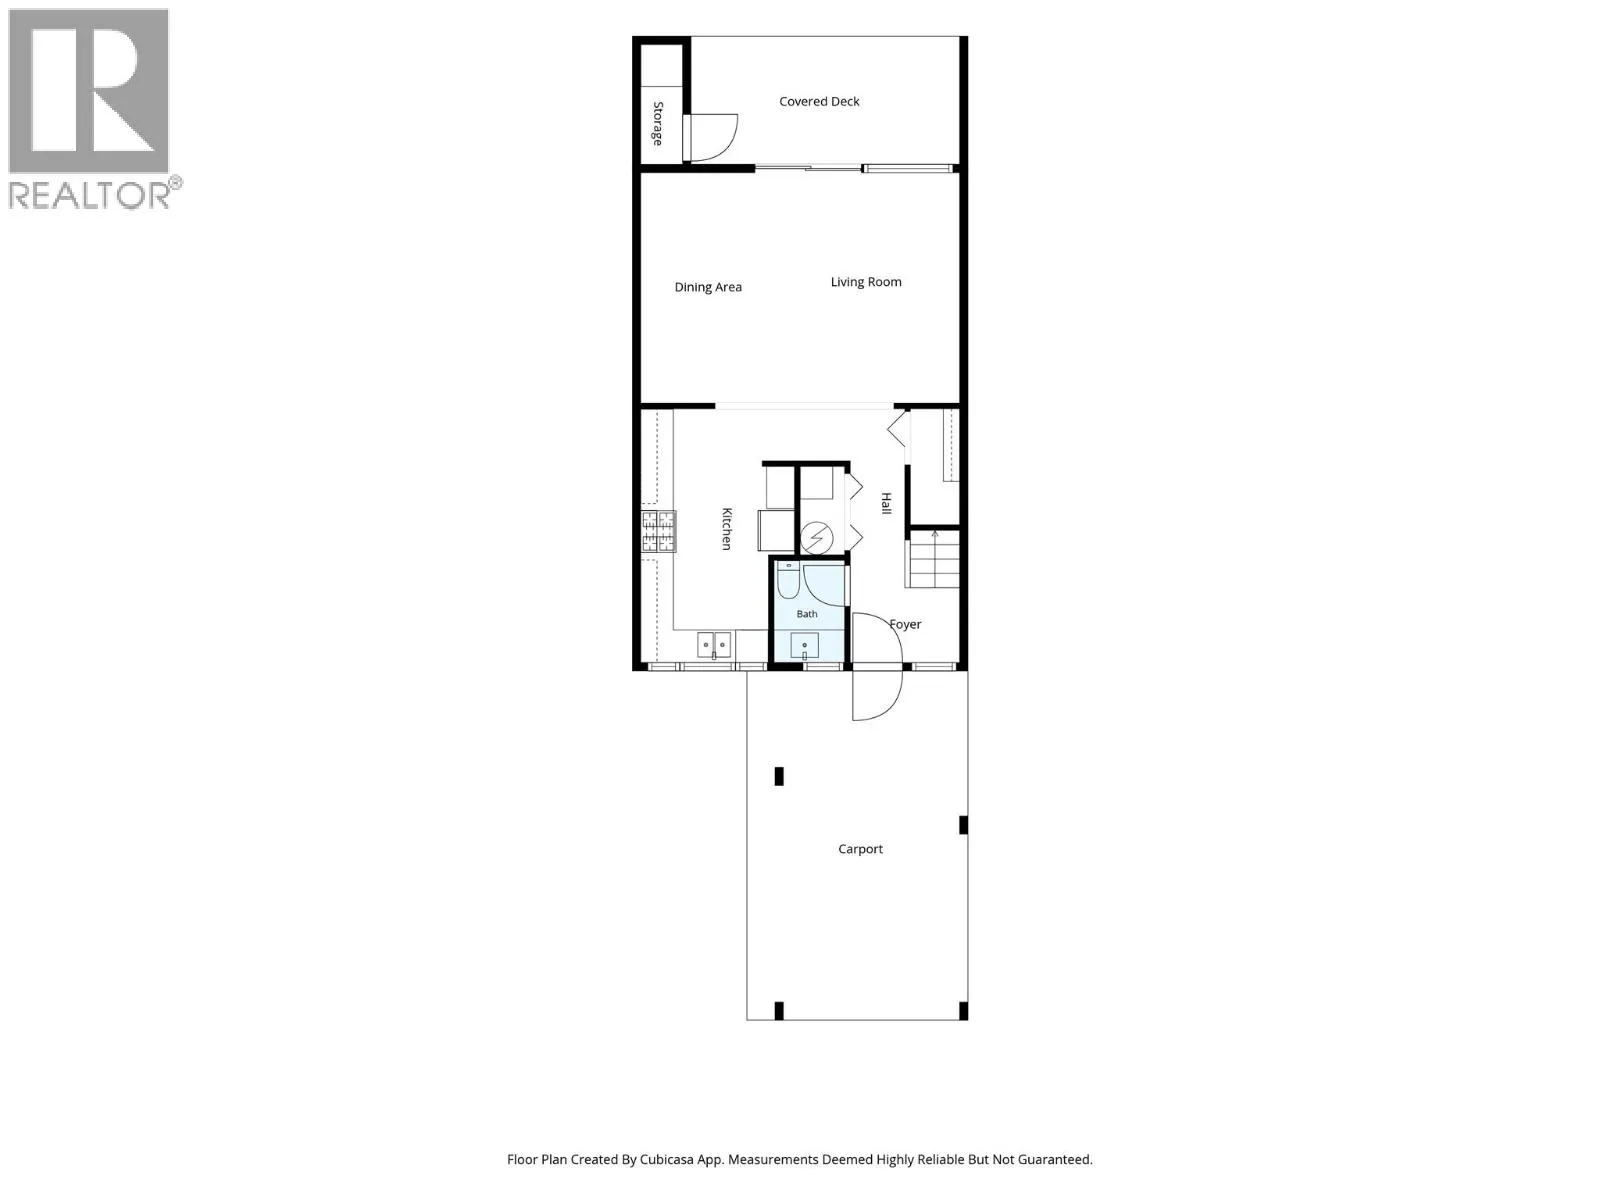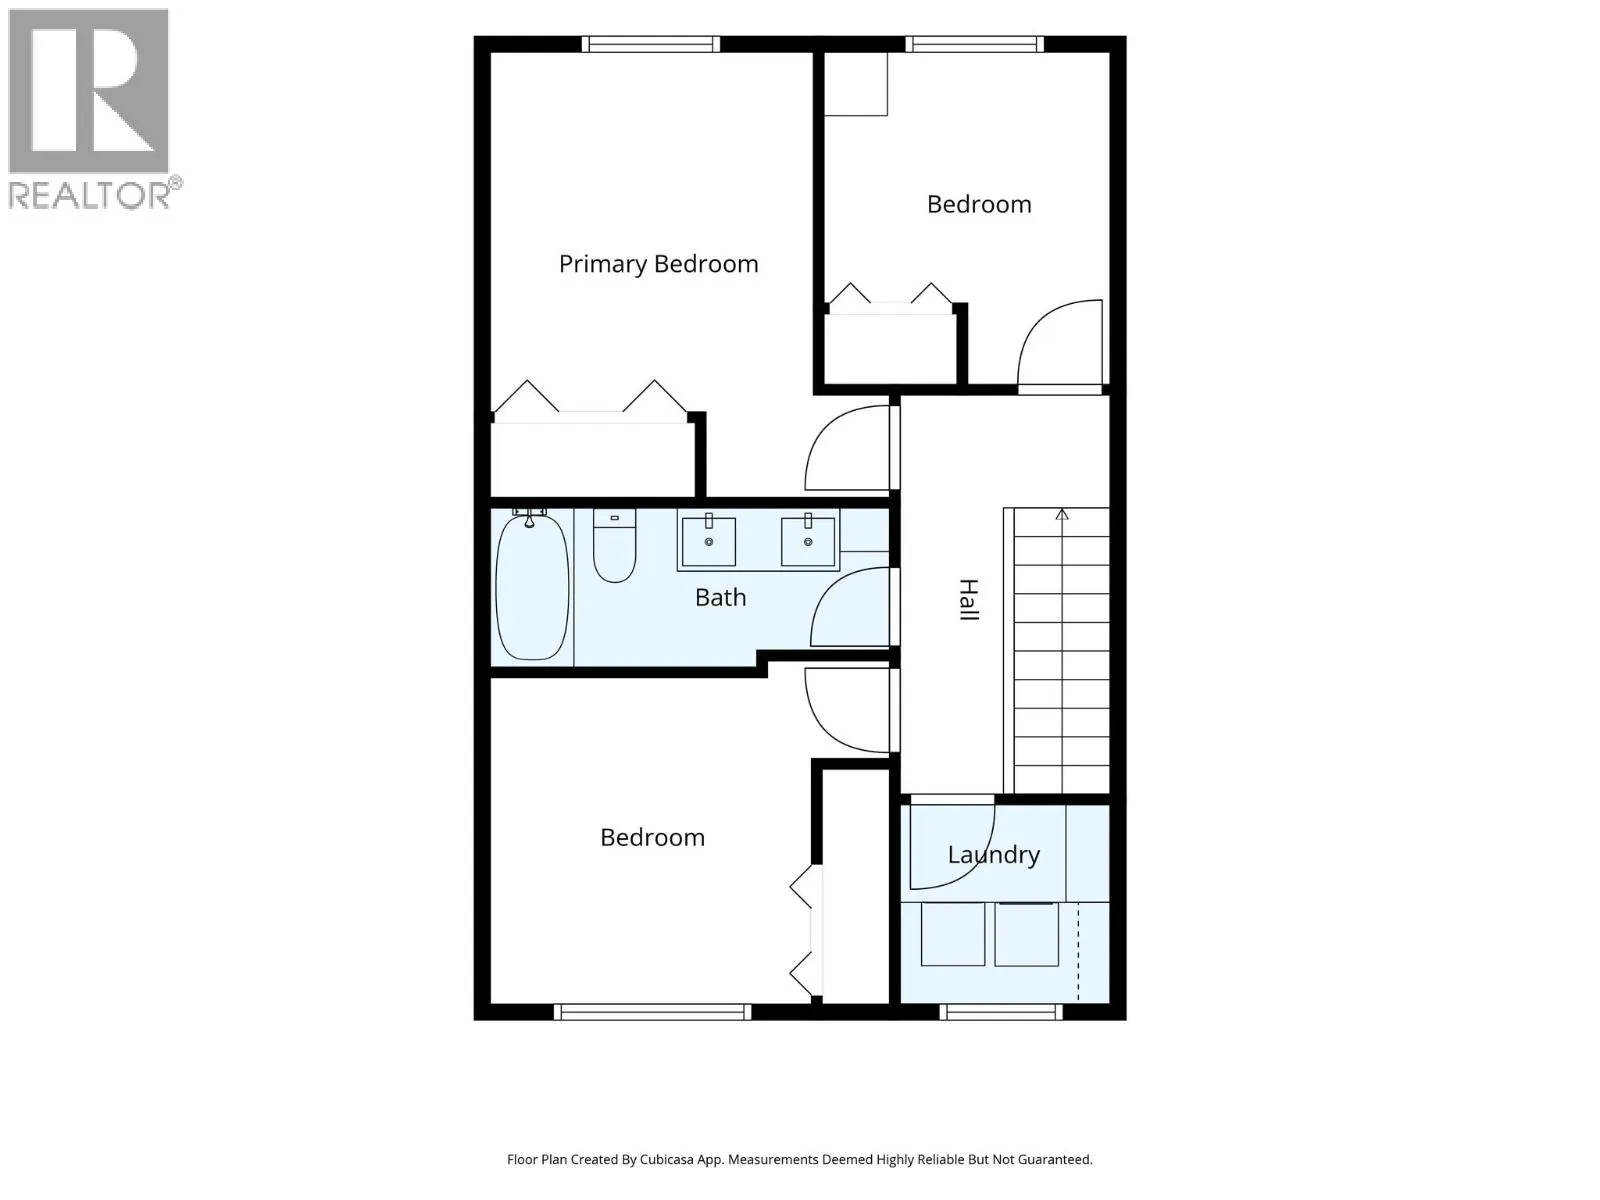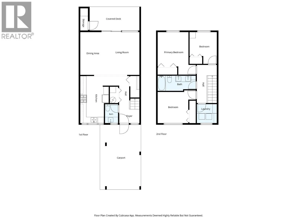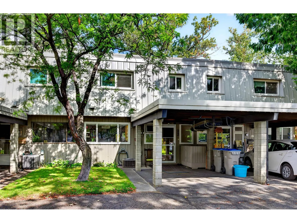
This completely renovated 3-bedroom, 1.5 bath townhouse offers a rare combination of comfortable indoor living, beautiful natural surroundings and central Kamloops convenience. The main floor features a bright kitchen with generous storage, shaker cabinetry, soft-close drawers/doors, and warm butcher-block counters. Updated bathroom with marble flooring + stone countertops, and bright and cozy living room with access to a covered three-season patio that feels like a true extension of the living space perfect for morning coffee, summer dinners, reading, or enjoying the beautiful outdoors. Upstairs there are three good-sized bedrooms, closet organizers, crawl-space storage, updated 5 piece bathroom, and laundry-room. Very quiet location in the complex with mature trees, landscaped common areas and open green space that create a setting that feels established and restful. The complex also offers a seasonal outdoor pool, a landscaped central green space, river access, walking and cycling routes, and a nearby park space + local recreation steps away. This home has been extensively updated throughout including kitchen, bathrooms, flooring, windows, furnace, roof, and more. Meticulously maintained and pride of ownership is evident throughout. Centrally located close to all amenities and a must to view! (id:27476)