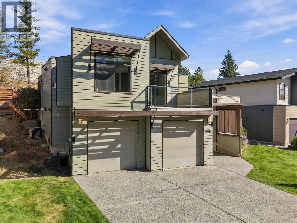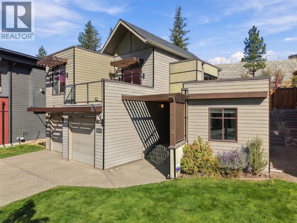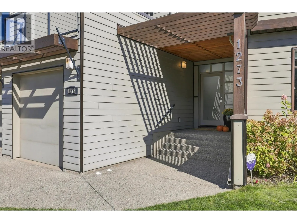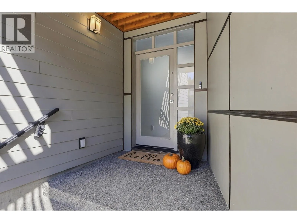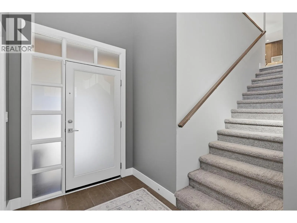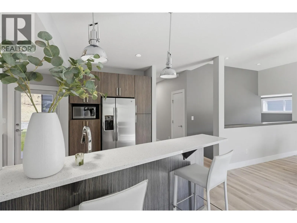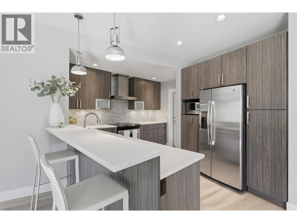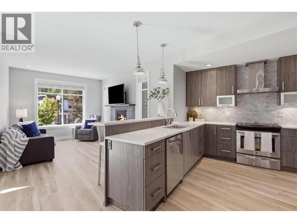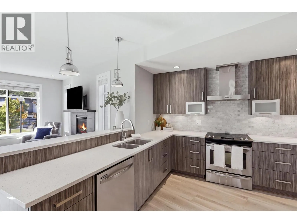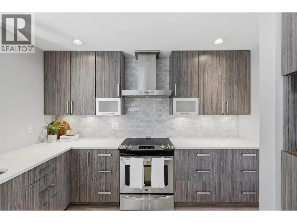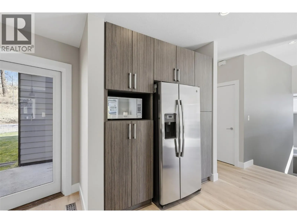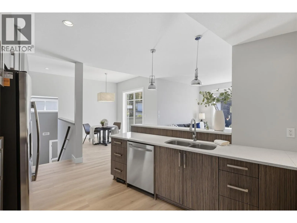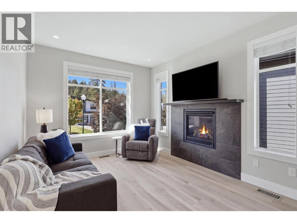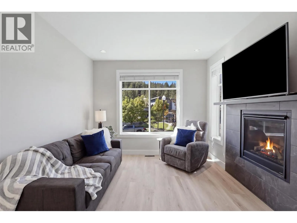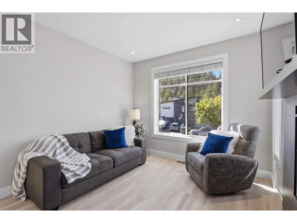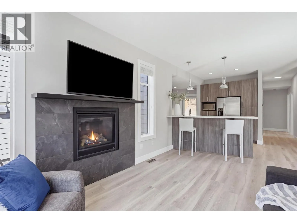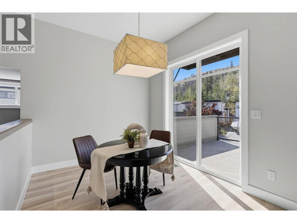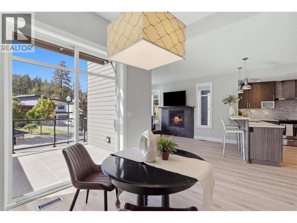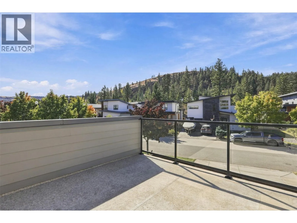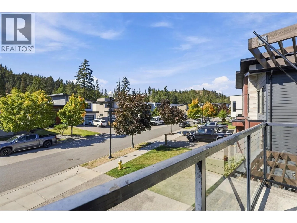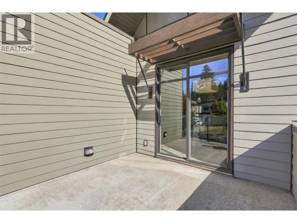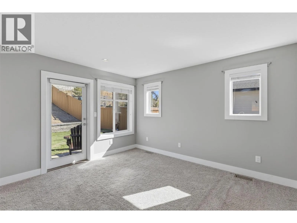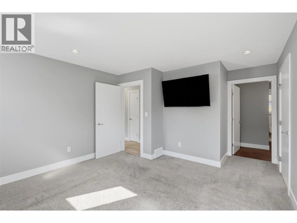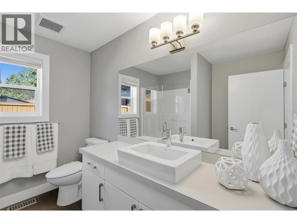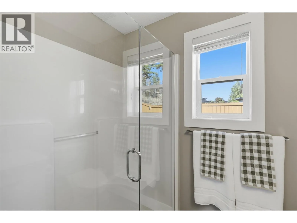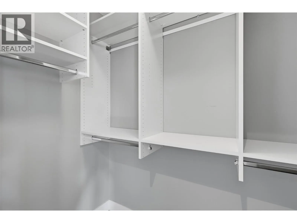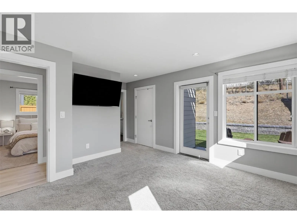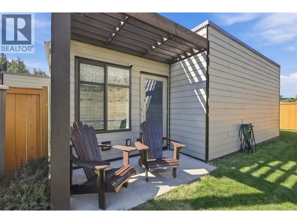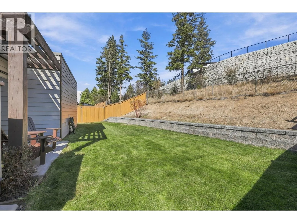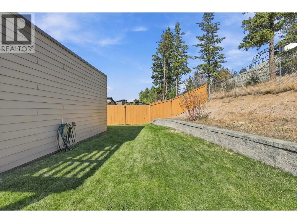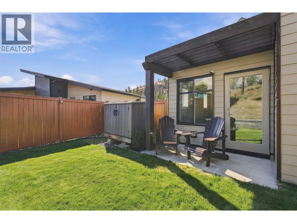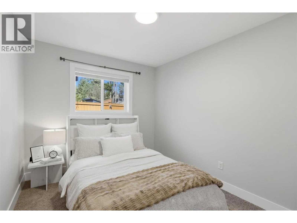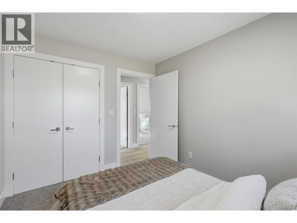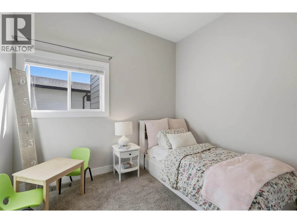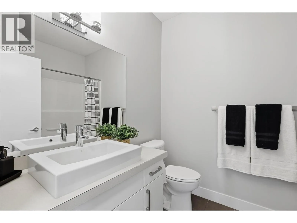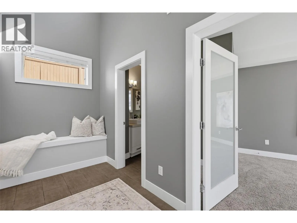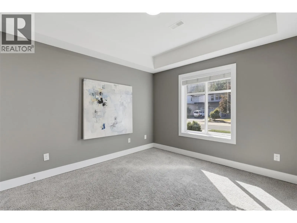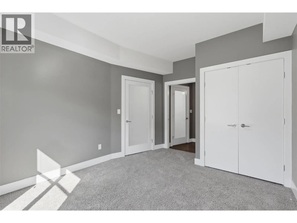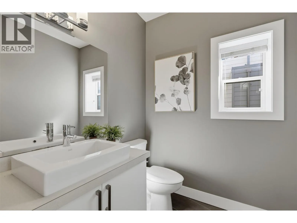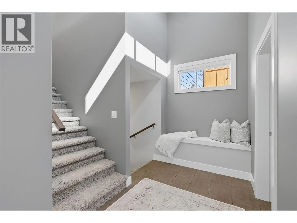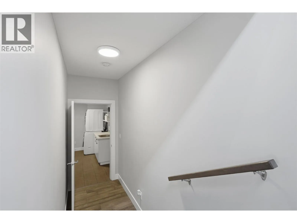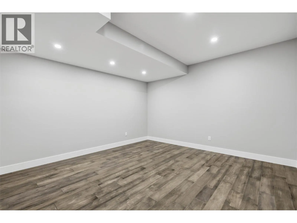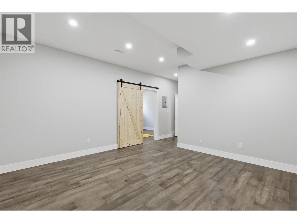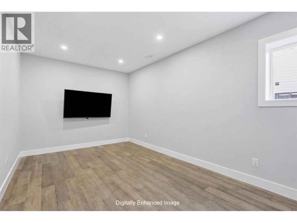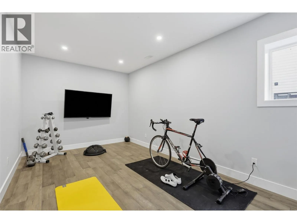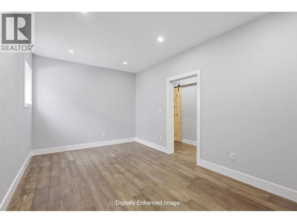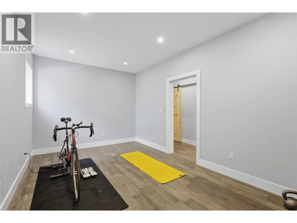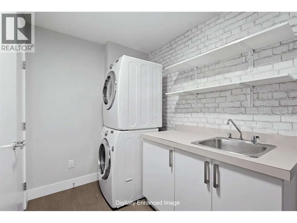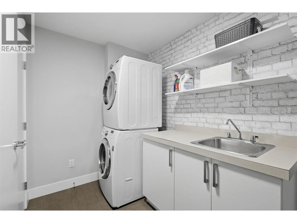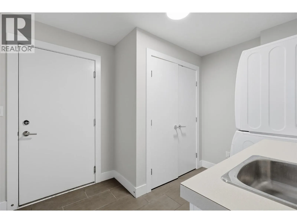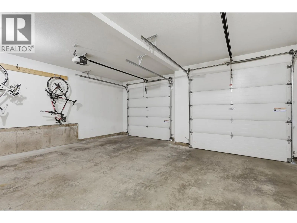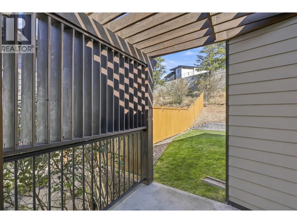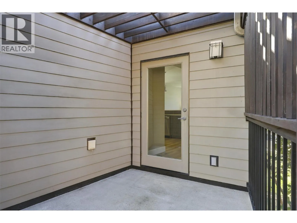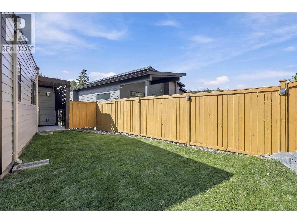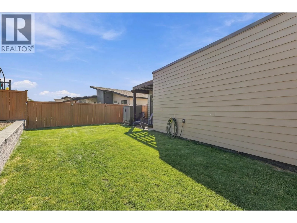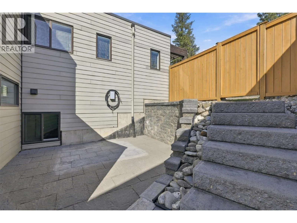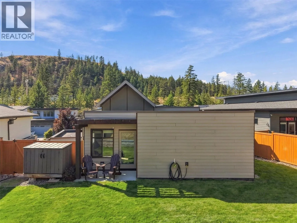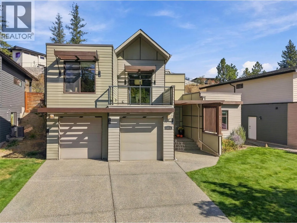
Welcome to 1273 Rockcress Drive, located in the sought-after Hidden Trails neighbourhood and backing directly onto Kenna Cartwright Park. Offering 4 bedrooms, 2.5 bathrooms and a double garage, this well-appointed home combines comfortable family living with an exceptional connection to the outdoors. The open-concept main floor is bright, inviting and designed for everyday living and entertaining. Recent updates include fresh paint, new flooring in select areas, a stylish kitchen backsplash & tile surrounding the fireplace. The kitchen flows seamlessly into the dining and living areas, with easy access to the large deck—perfect for morning coffee. The outdoor living is truly a highlight, with 3 distinct spaces designed to enjoy the privacy and natural setting. In addition, the primary bedroom features its own private deck, while a dedicated BBQ area just off the kitchen makes summer entertaining effortless. There is also a private area ready for a hot tub. Upstairs you'll find 3 bedrooms, including a spacious primary retreat with its own outdoor access. The lower level offers a fourth bedroom, a generous recreation room and an additional flexible room ideal for a home gym, office, playroom or hobby space. Backing onto Kenna Cartwright Park provides a rare sense of privacy and immediate access to one of Kamloops' most treasured outdoor spaces. Situated in a welcoming family neighbourhood, this home offers the perfect blend of comfort, functionality and lifestyle. (id:27476)