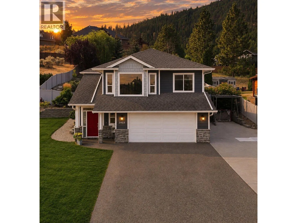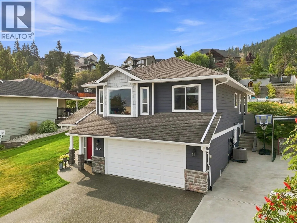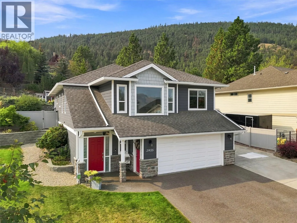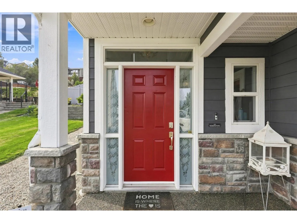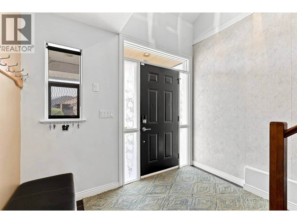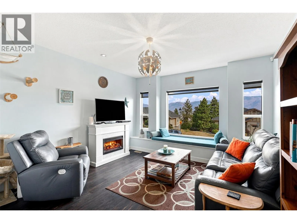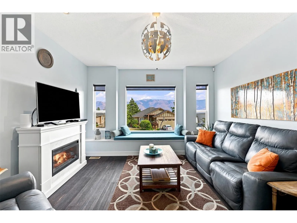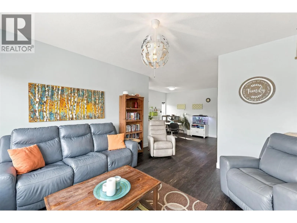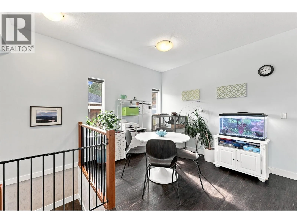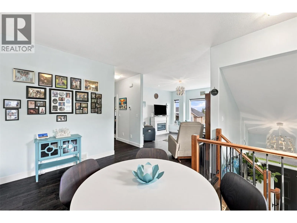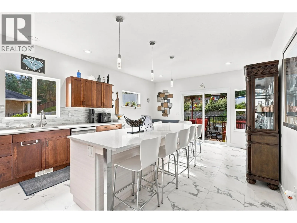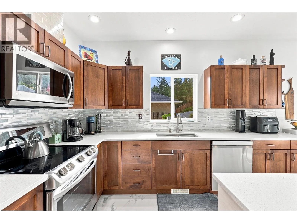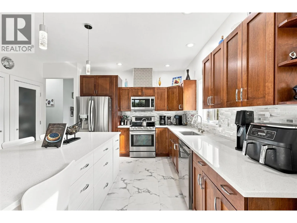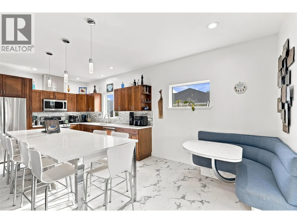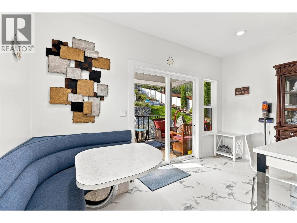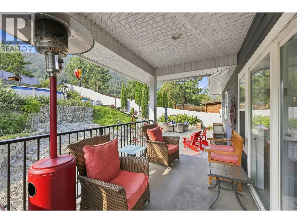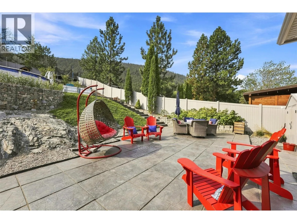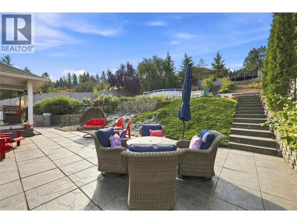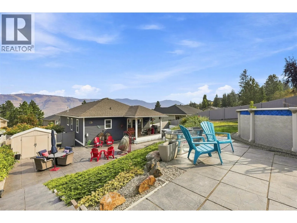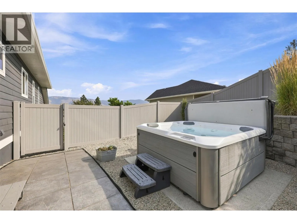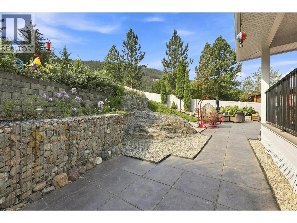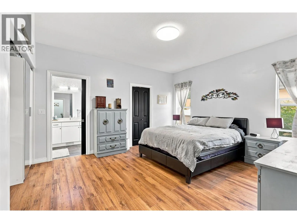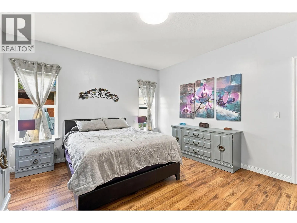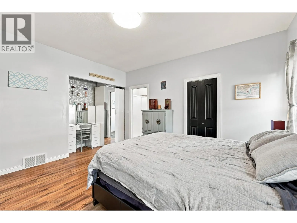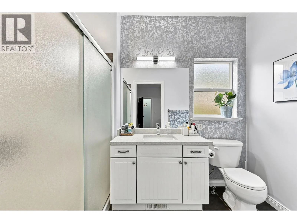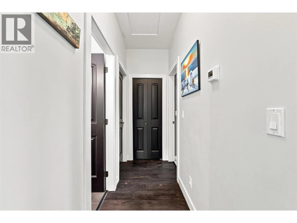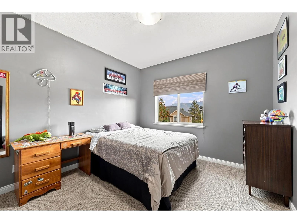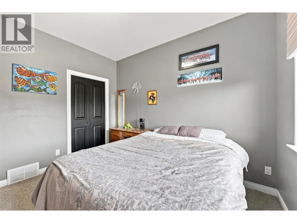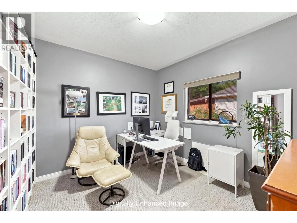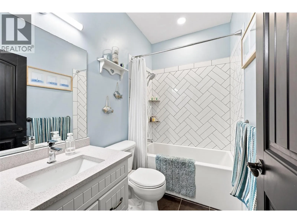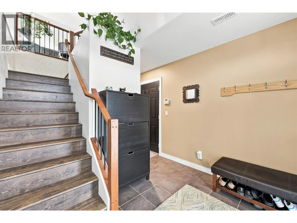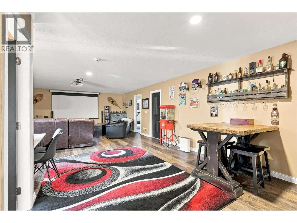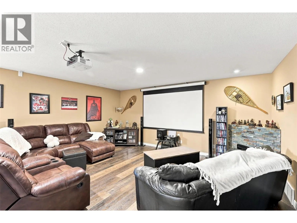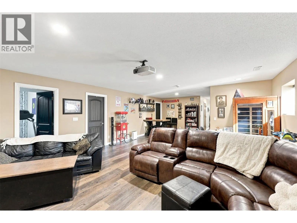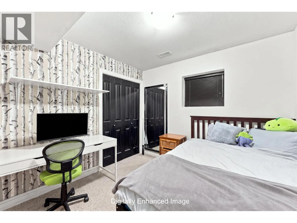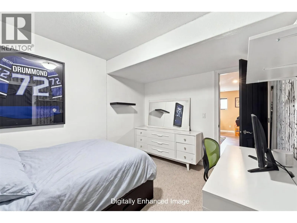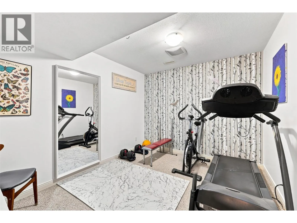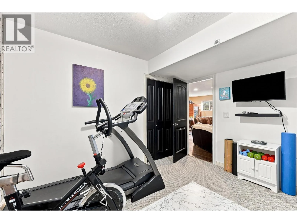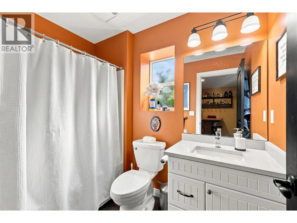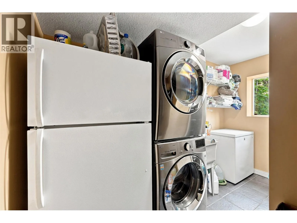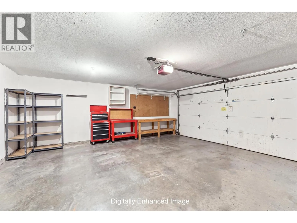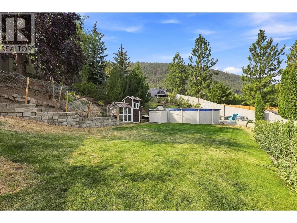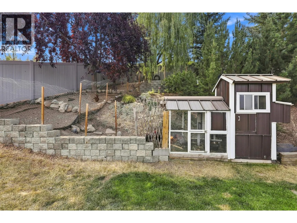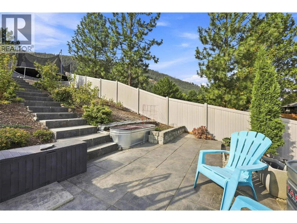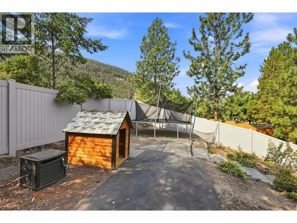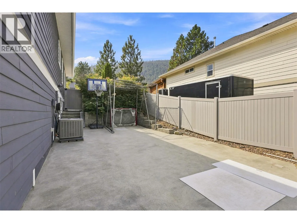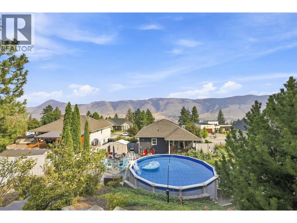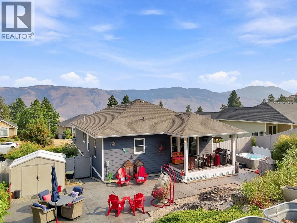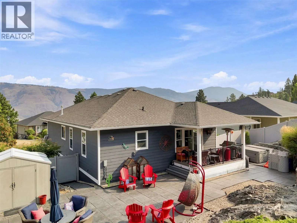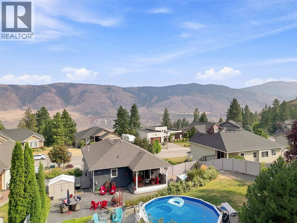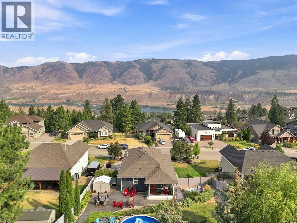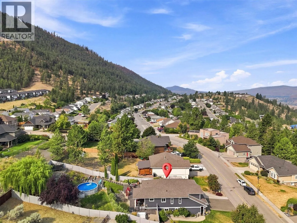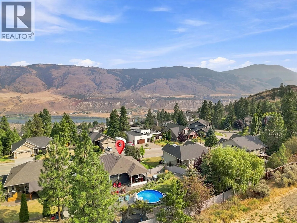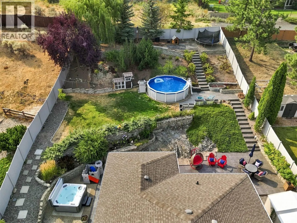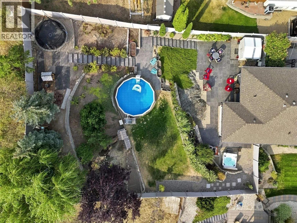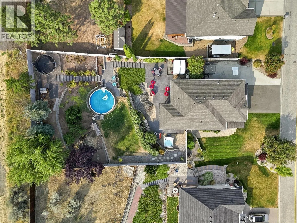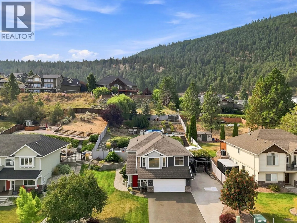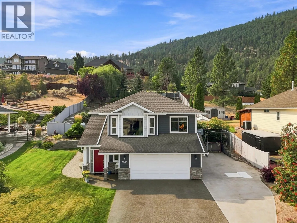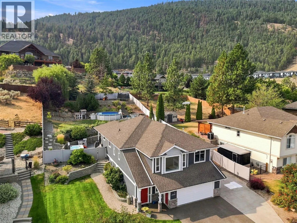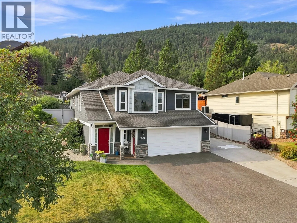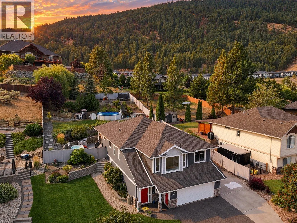
Welcome to 2955 Kicking Horse Drive in one of Kamloops' most desirable neighbourhoods. This 4 bed plus den, 3 bath home offers 2,920 sqft of meticulously maintained living space. Situated on a beautifully landscaped 0.31 acre lot with above-ground pool, hot tub, gabion retaining walls, and Sierra stone driveway with RV parking. Perfect for families seeking space and exceptional outdoor living. Step inside to a bright living room featuring a built-in window seat with custom cushions and mountain views. The kitchen features quartz countertops, updated flooring, stainless steel appliances, 10-foot island, pantry, and breakfast nook. The primary bedroom offers a walk-in closet and 3pc ensuite. Two additional bedrooms and a 4pc bath complete this level. Downstairs, you will find a large rec room and games area with home theatre (including projector, speakers, & screen). The flex room works as a home office or gym. A bedroom, laundry room, and 4pc bath complete this level. The terraced backyard features a flock of chickens, covered patio to the hot tub, storage shed, and vinyl fencing. Recent updates include renovated bathrooms w/ quartz countertops, flooring, pot lights, interior & exterior paint, pool liner, pump, and filter. 200-amp service. 2-car garage w/bike & ski rack. Driveway parking for 4 vehicles. Close to Juniper Elementary, bus routes, hiking trails, Juniper Market, and Kamloops Bike Ranch. Contact the listing team at Brookstern Realty Group to book a viewing! (id:27476)