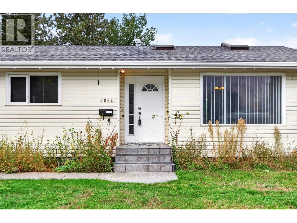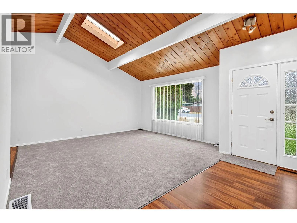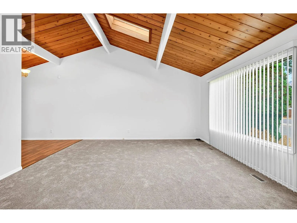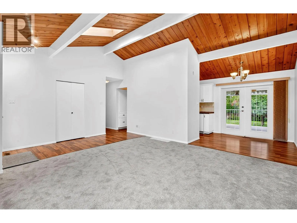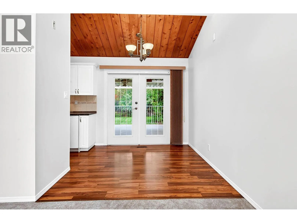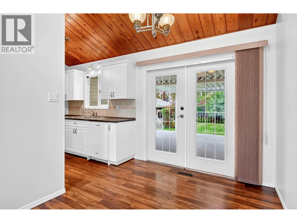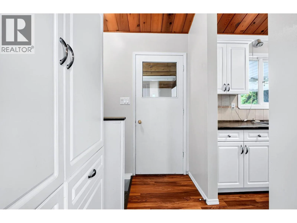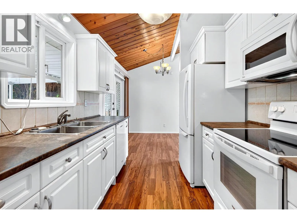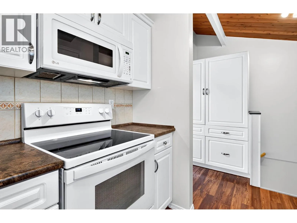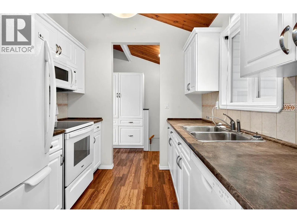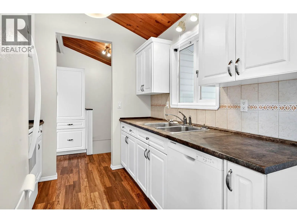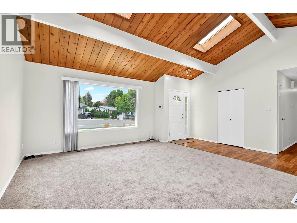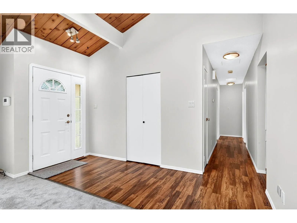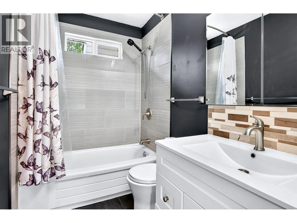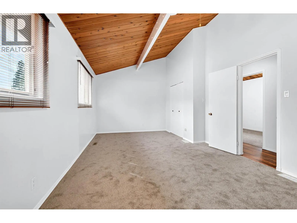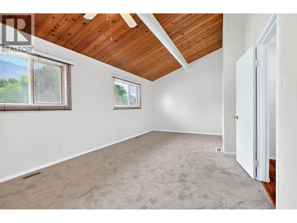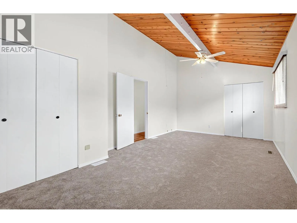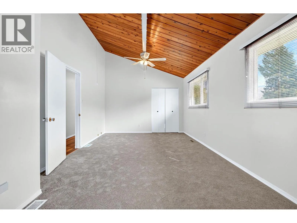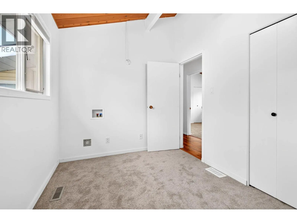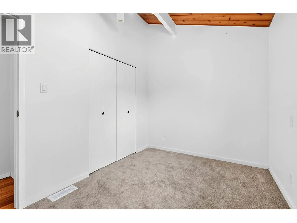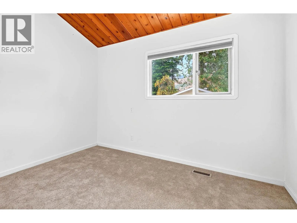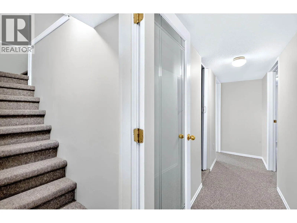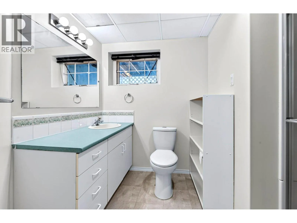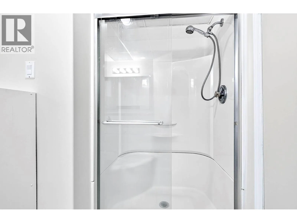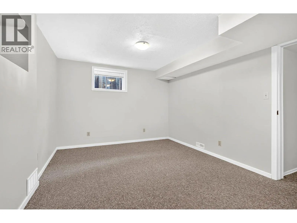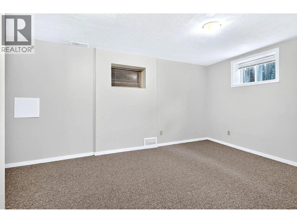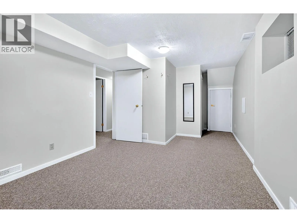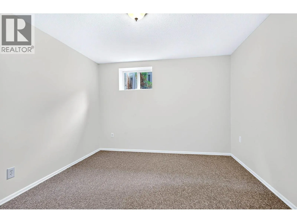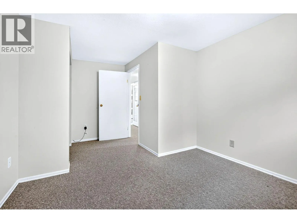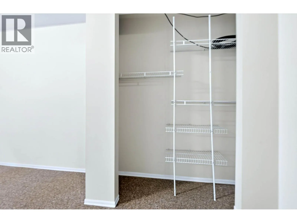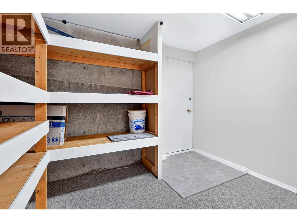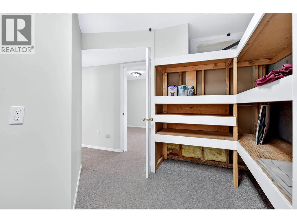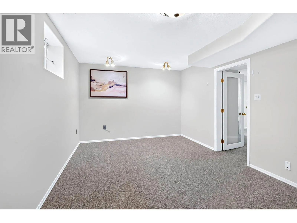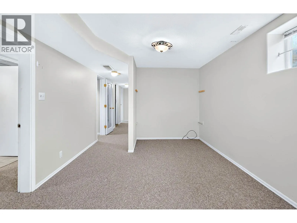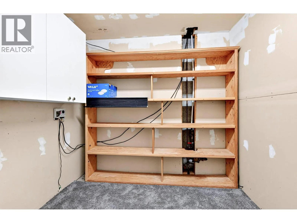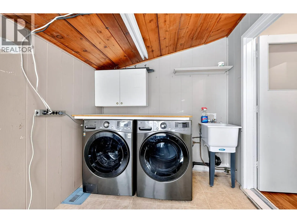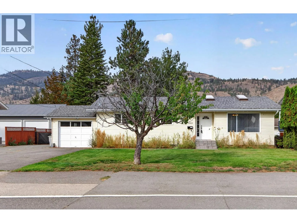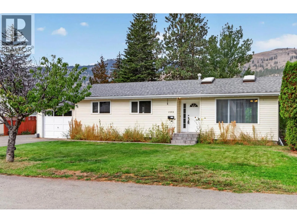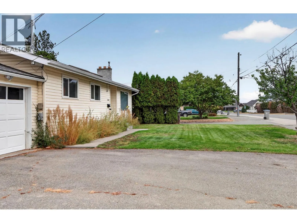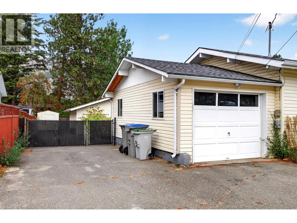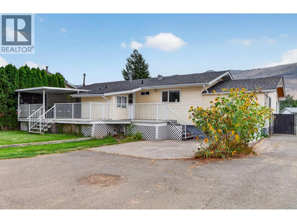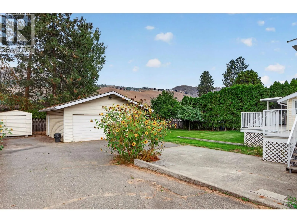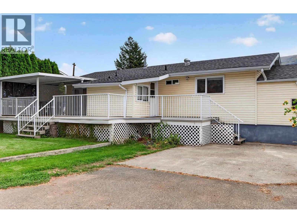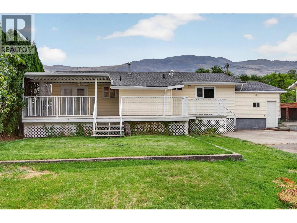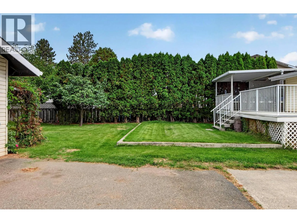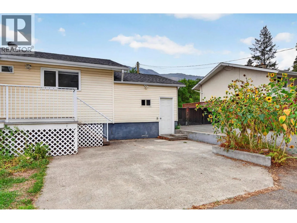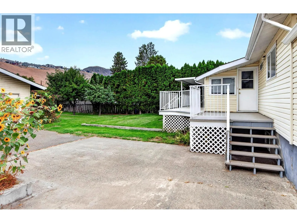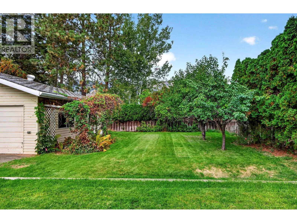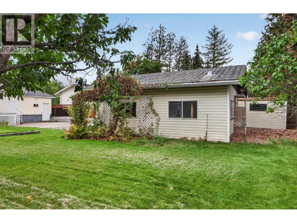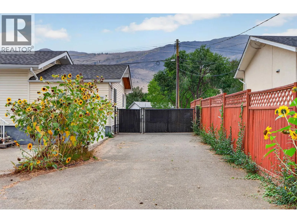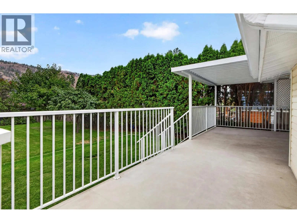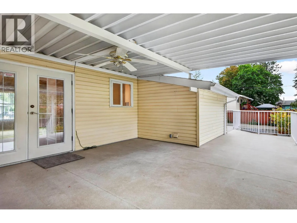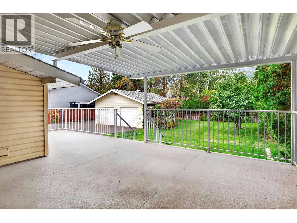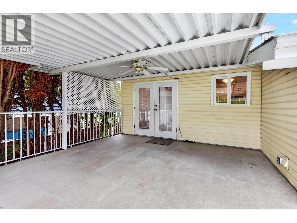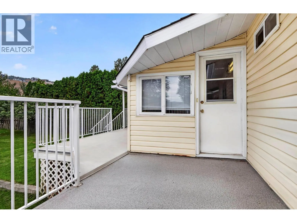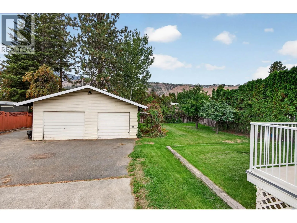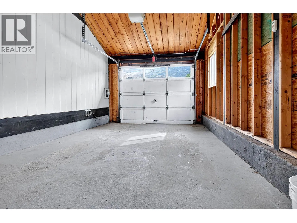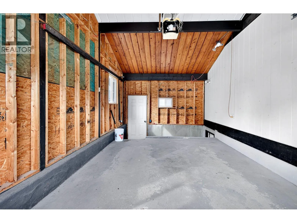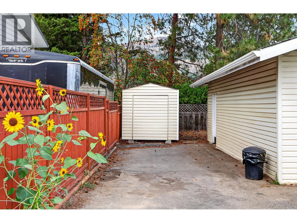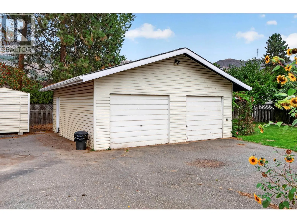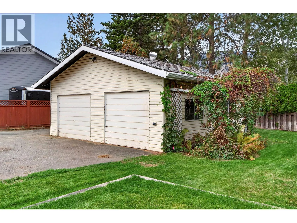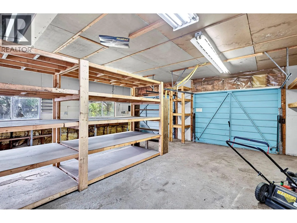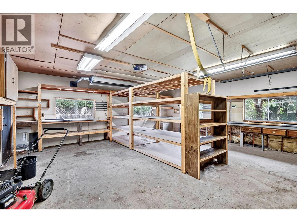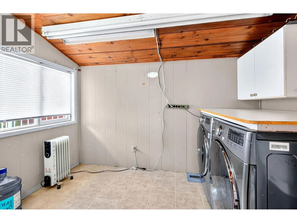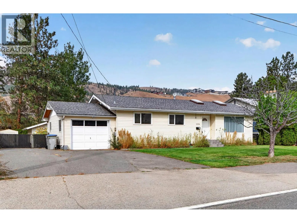
SPACE, PARKING & FLEXIBILITY! Spacious 4-bedroom, 2-bathroom Westsyde home on a flat 0.23-acre lot offering exceptional parking, storage and versatility. The bright main floor features an open layout with vaulted ceilings, skylights, a spacious primary bedroom and a separate laundry room accessible from both inside and outside. The lower level includes two large bedrooms, rec room, 3-piece bath, abundant storage and a separate entrance, offering excellent suite potential, subject to approval. Enjoy the private, fully fenced backyard with underground sprinklers, cherry trees, gardens and a large covered deck. Parking is a standout feature, with approximately 71' of secure paved parking plus two additional spaces beside the 24' x 24' detached shop with concrete slab and 220 power. Plenty of room for a large RV, boat, multiple vehicles and recreational toys, plus a large shed for added storage. Recent updates include a new hot water tank (2026), brand-new quality carpets throughout, fresh paint and new living room window coverings. Furnace and A/C are in excellent working condition. A rare combination of space, privacy, parking and flexibility in a convenient Westsyde location close to schools, shopping, golf, public and amenities. All measurements approximate; buyer to verify. (id:27476)