3455 Bank Road, Kamloops, British Columbia V2B 7A2

Listed for:
$769,900
6 beds
3 baths
Listed 11 days ago
House for rent: 3455 Bank Road, Kamloops, British Columbia V2B 7A2

View all 58 photos

About

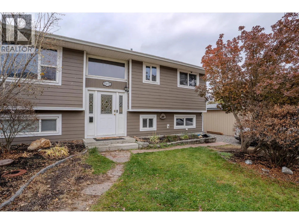
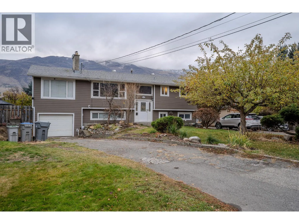
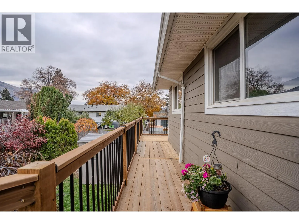
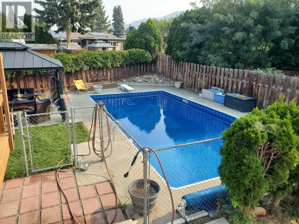
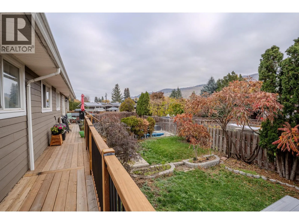
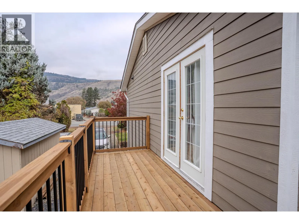
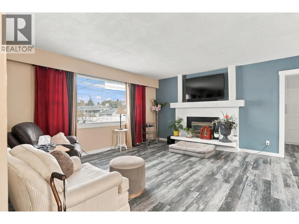
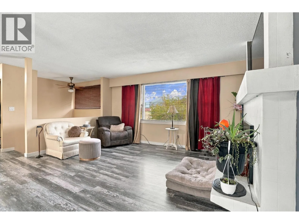
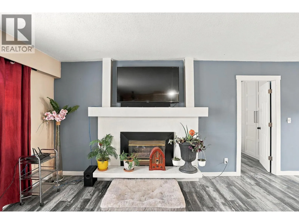
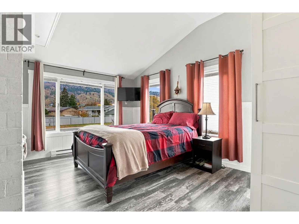
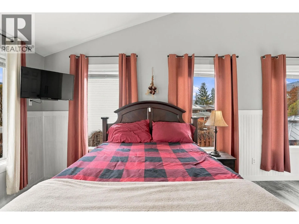
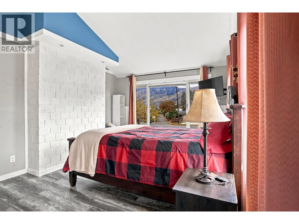
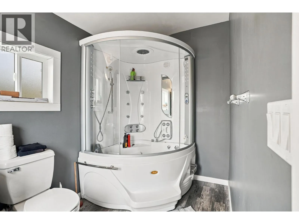
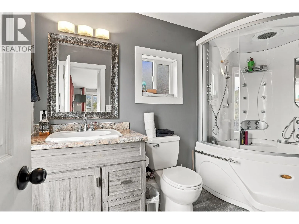
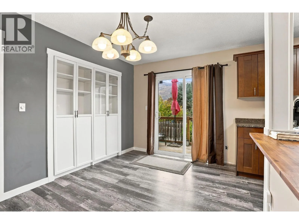
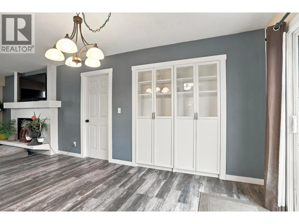
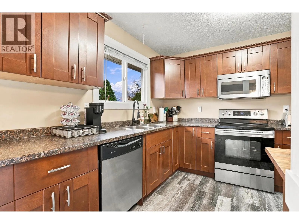
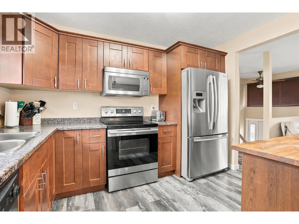
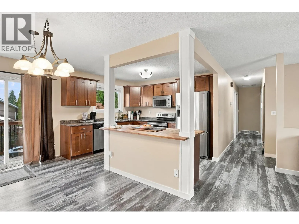
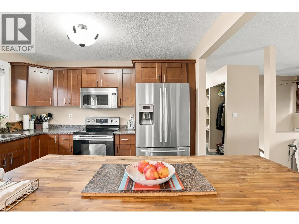
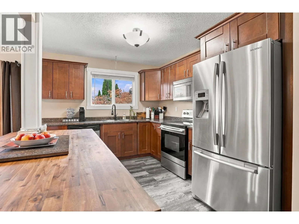
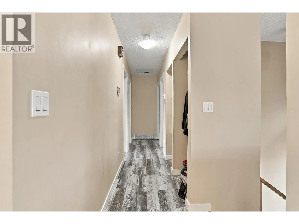
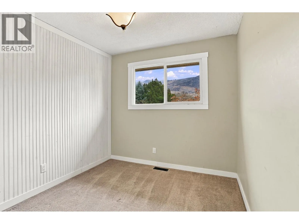
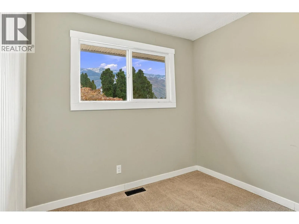
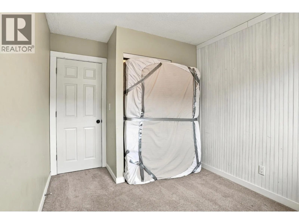
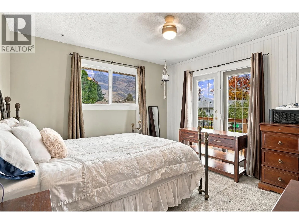
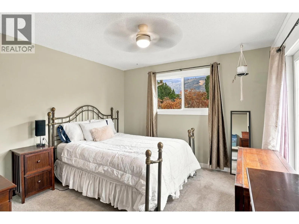
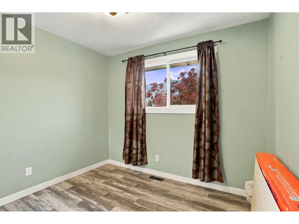
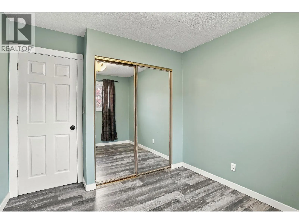
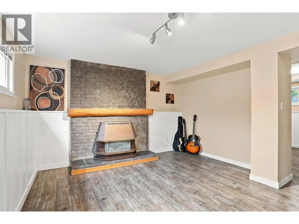
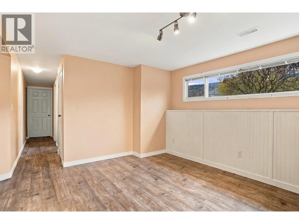
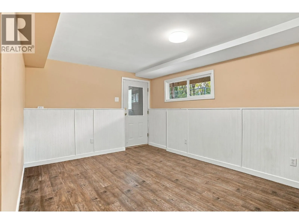
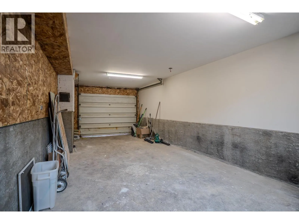
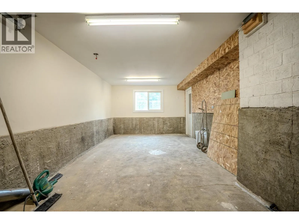
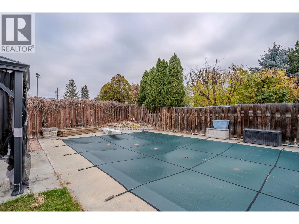
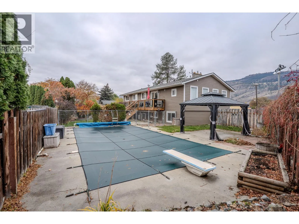
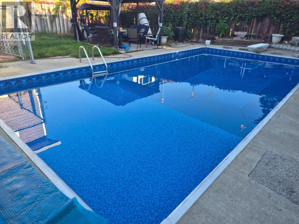
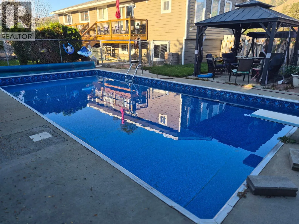
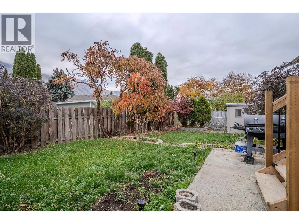
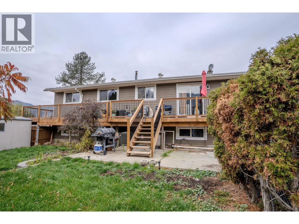
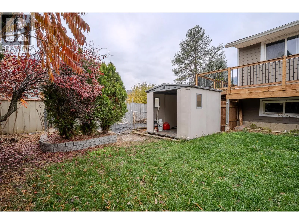
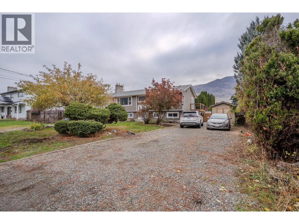
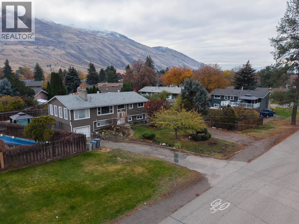
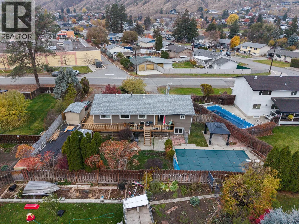
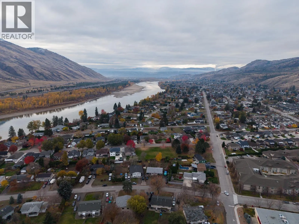
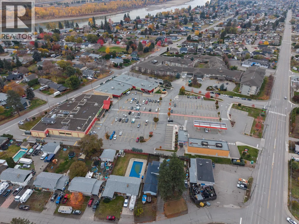
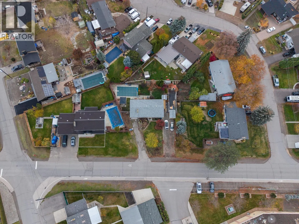
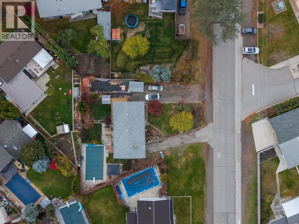
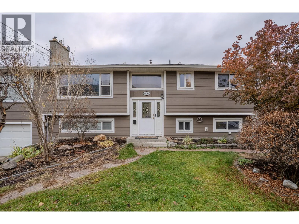
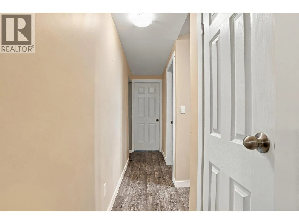
Welcome to 3455 Bank Road! This beautifully refreshed property offers the perfect combination of space, comfort, and versatility. Situated on an impressive 10,005 sq. ft. lot, this home features 5 bedrooms with the potential for a 6th, making it ideal for growing families or multi-generational living. Enjoy peace of mind with major updates including the furnace, A/C, and roof in 2019, plus a refreshed kitchen, new flooring, trim, and fresh paint throughout in 2024. Large primary bedroom with steam/soaker tub, gas fire places up and down. The separate basement entrance offers excellent suite potential or room for extended family. Outside, enjoy your own private summer oasis with an in-ground pool and plenty of space to entertain. Parking is plentiful with two separate driveways and a single-car garage, offering exceptional convenience for multiple vehicles, RVs, or guests. Ideally located close to shopping, schools, parks, and recreation, this property delivers both lifestyle and opportunity. Whether you're looking for room to grow, income potential, or a place to make lasting family memories. (id:27476)

Property Highlights

MLS® Number
10405161
Type
Single Family
Ownership Type
Freehold
Land Size
0.23 ac|under 1 acre
Parking Space Total
1

Building

Building Type
House
Storeys
1.00
Square Footage
2528 sqft
Bathrooms Total
3
Bedrooms Total
6
Amenities
Golf Nearby, Public Transit, Recreation, Shopping
Exterior Finish
Stucco, Vinyl siding
Fireplace Present
Yes
Basement Type
Full
Basement Features
Building Heating Type
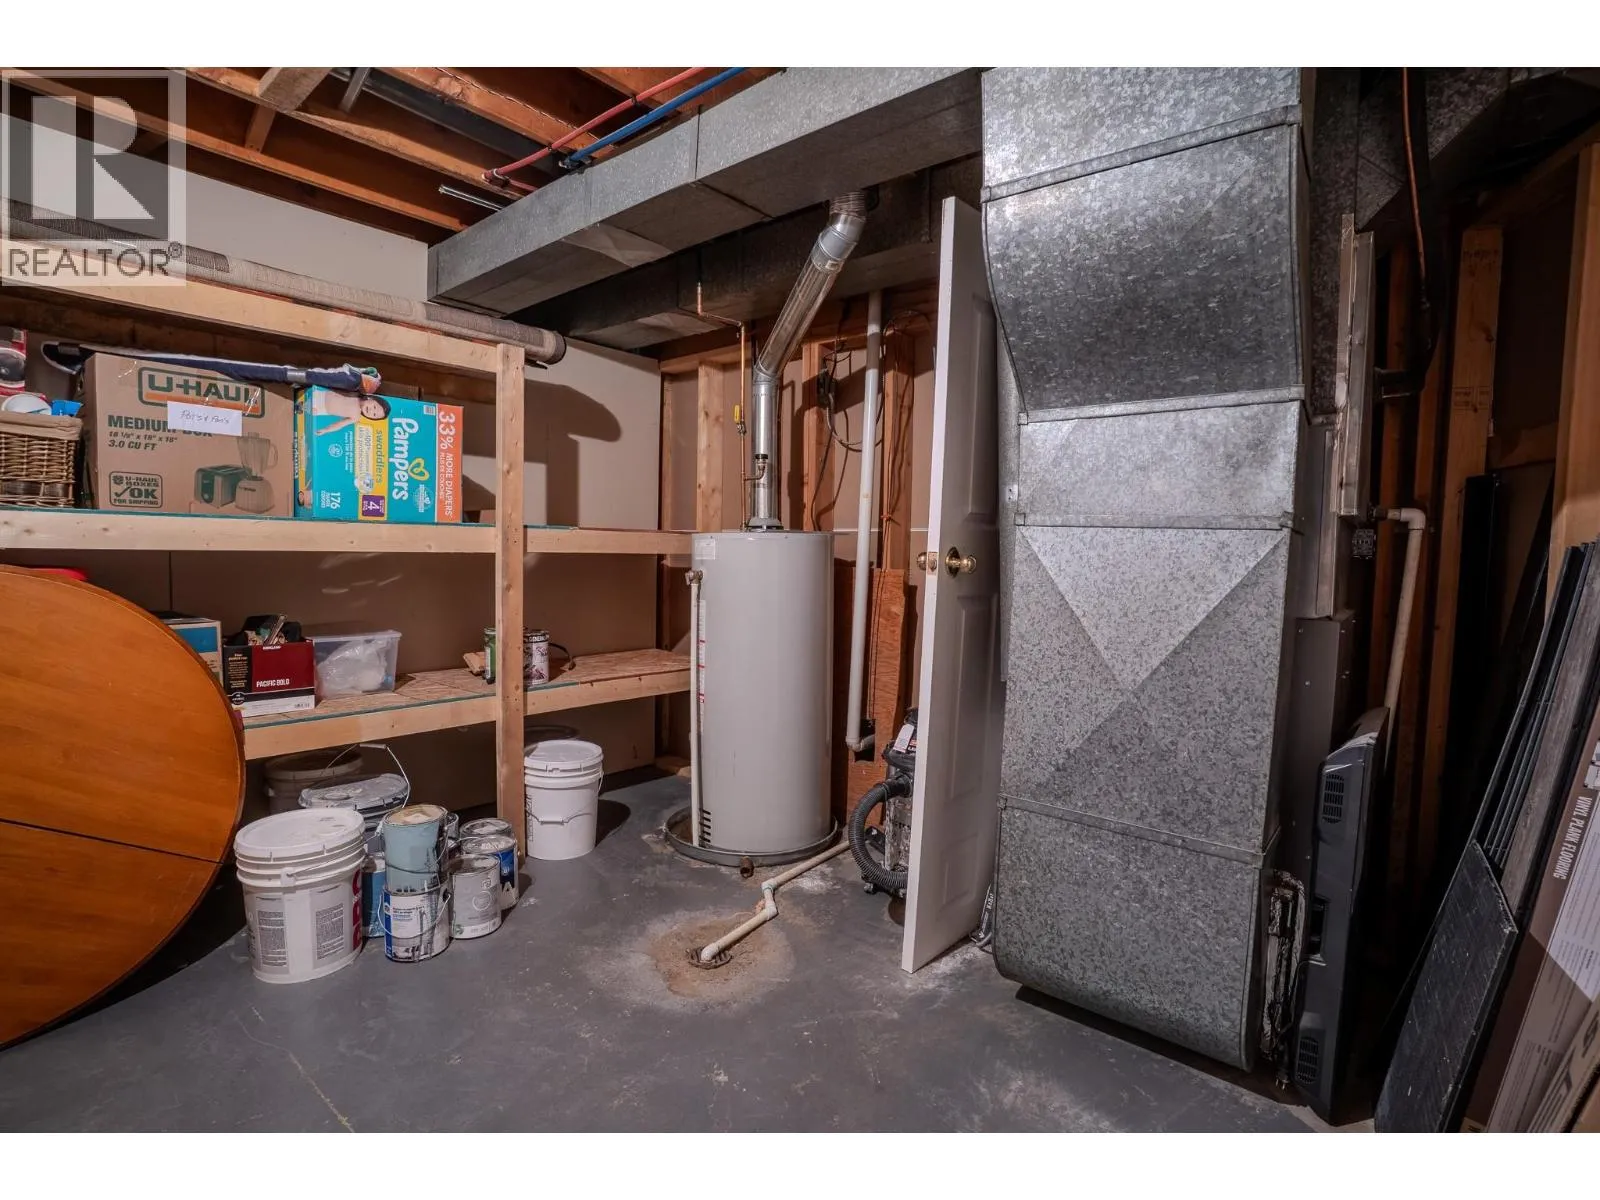
Forced air, See remarks
Heating Fuel
Building Cooling Type
Central air conditioning

Utilities

Water
Municipal water
Utility Sewer
Municipal sewage system

Room Layout

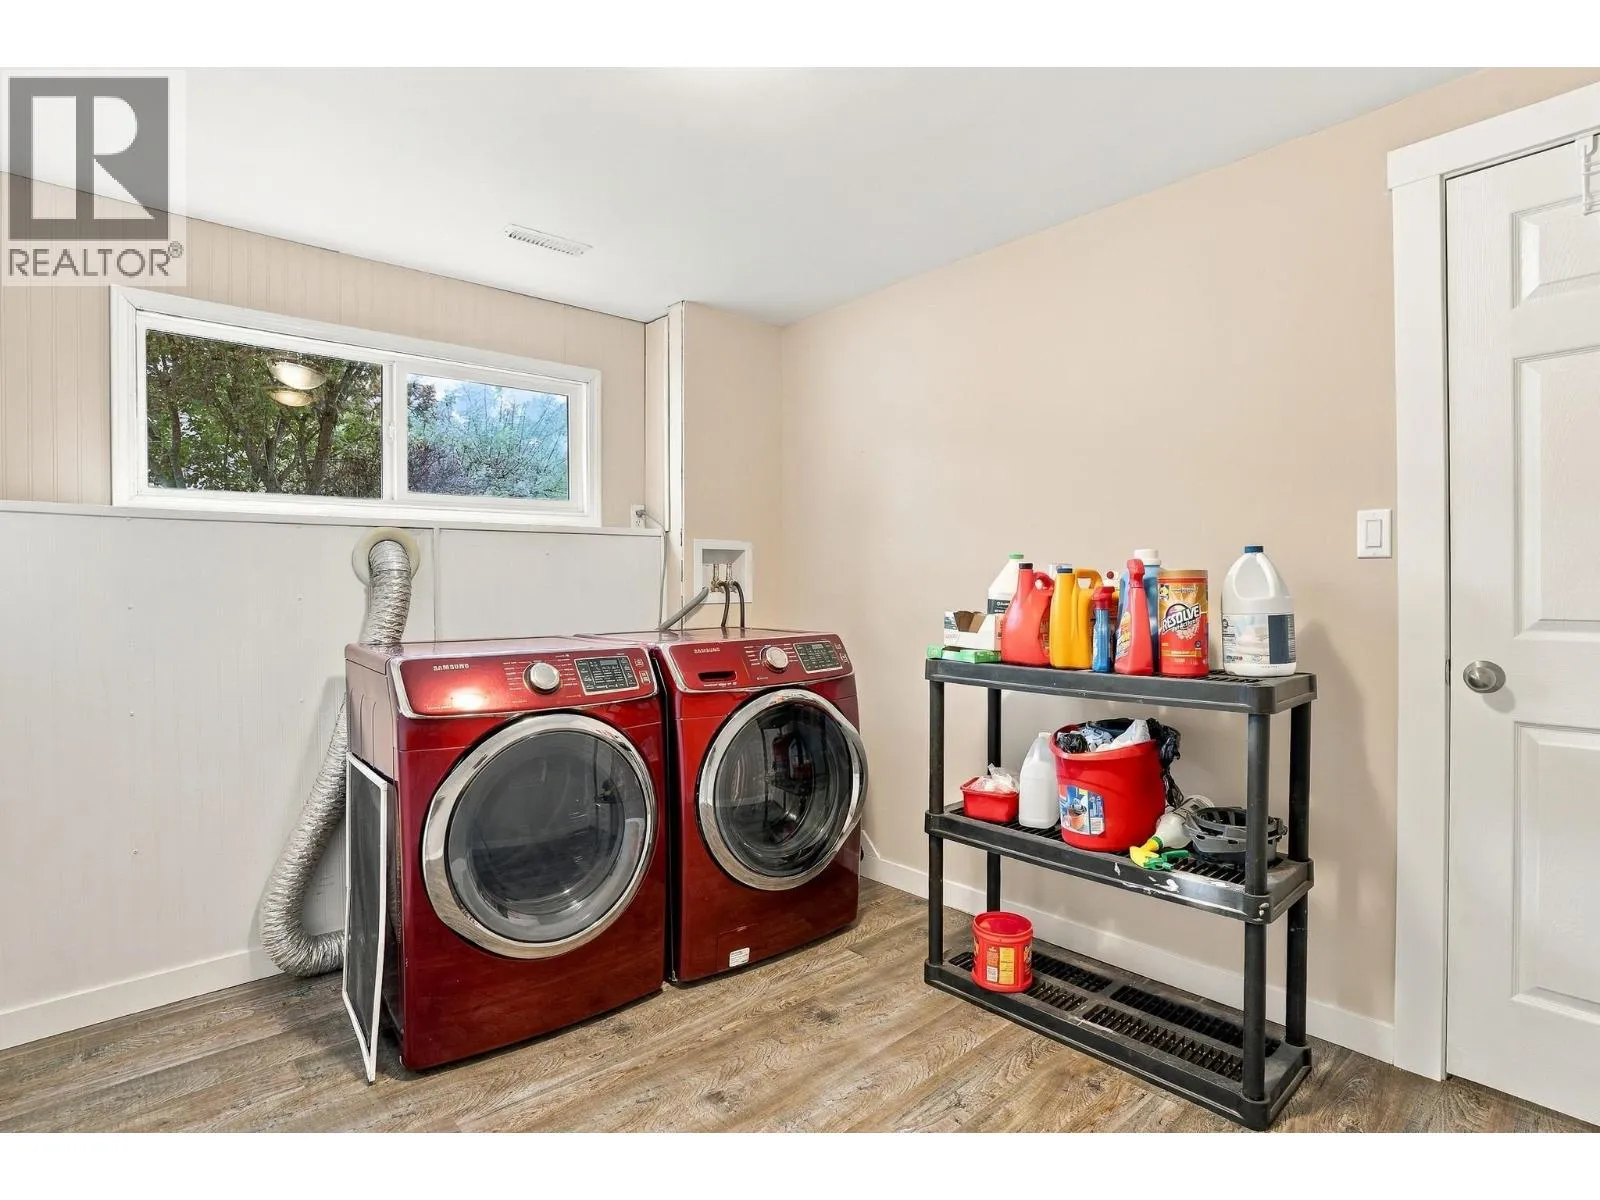
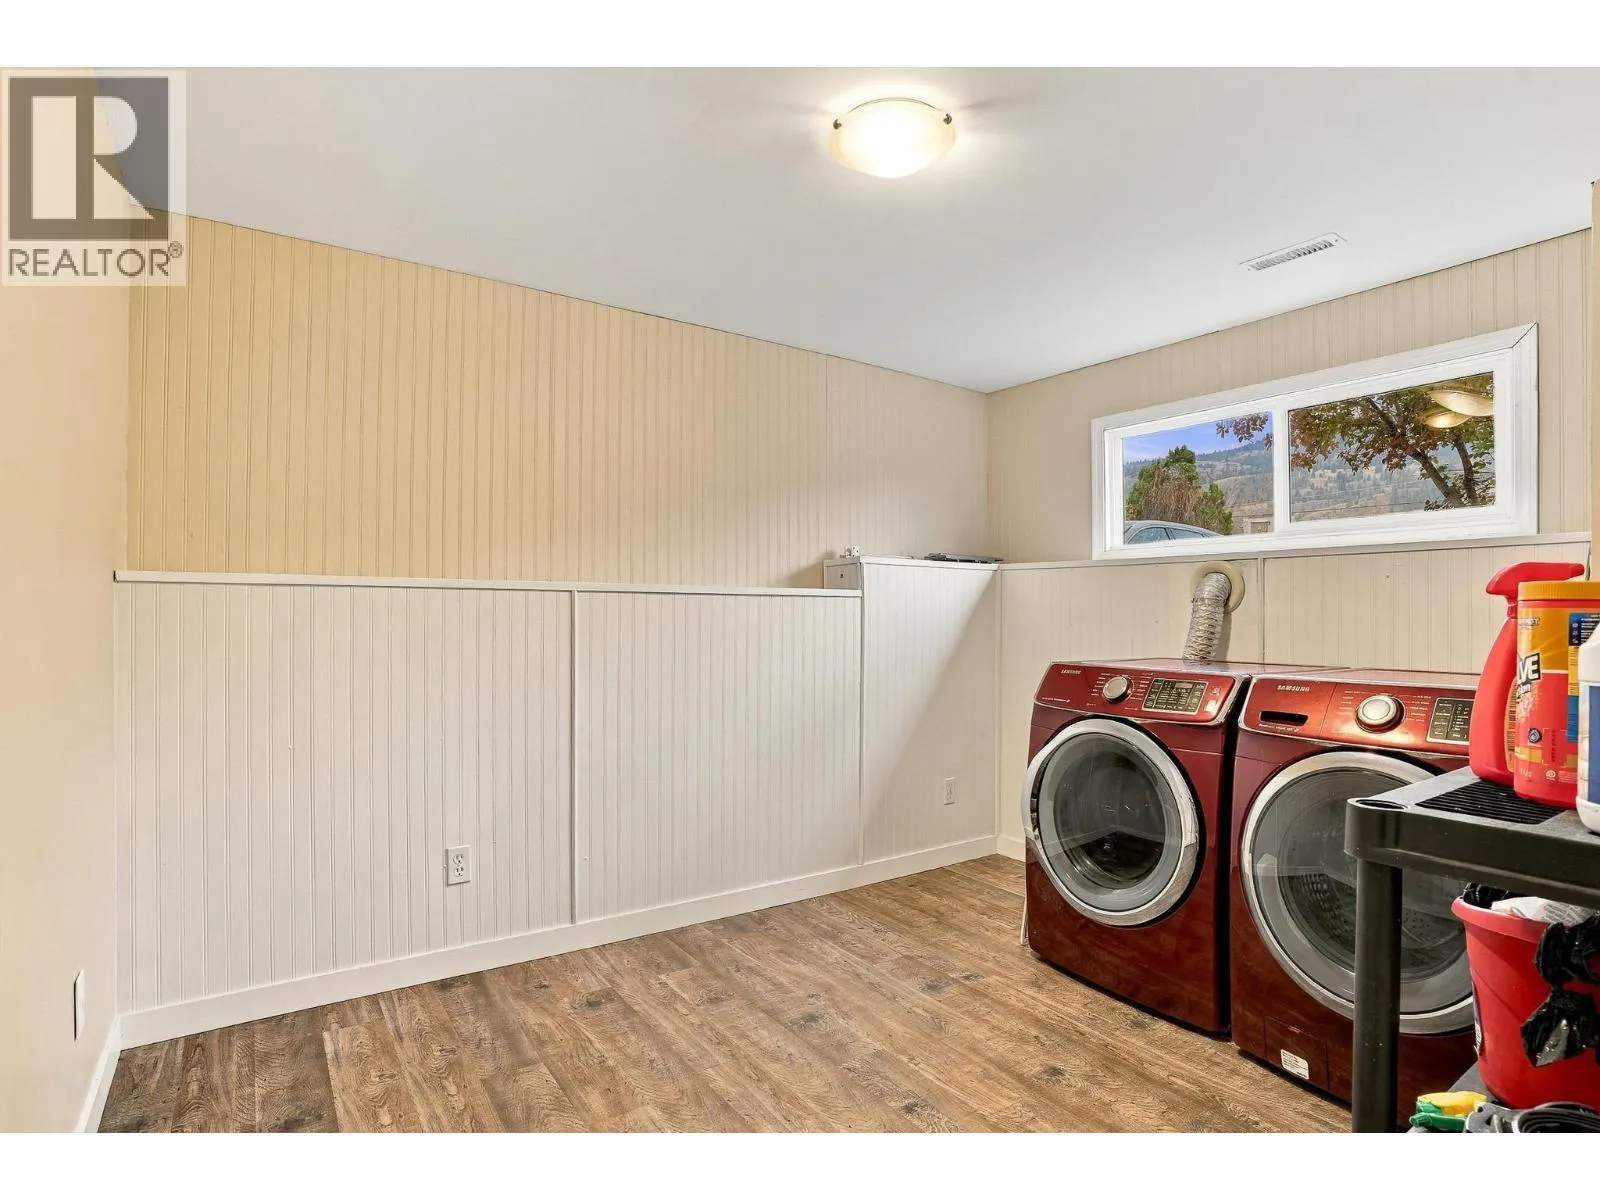
Laundry room
Basement
10'7'' x 9'10''
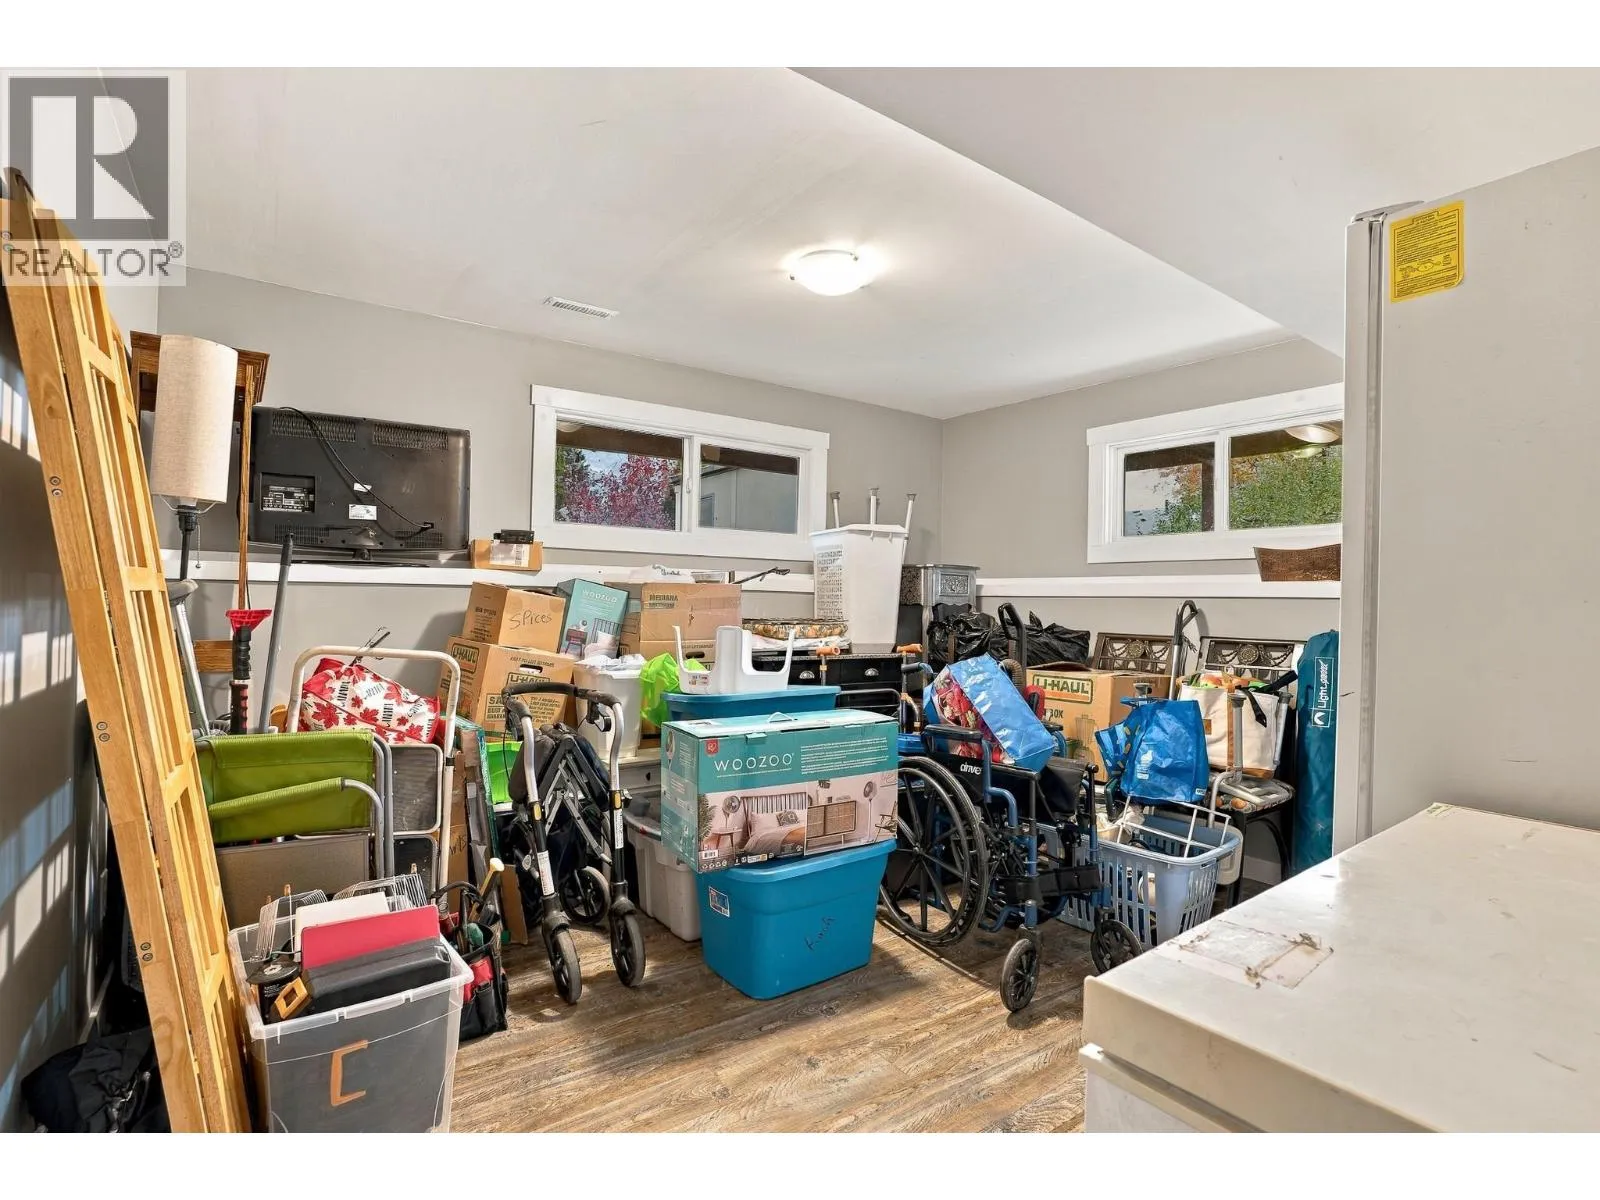
Bedroom
Basement
8'9'' x 11'4''
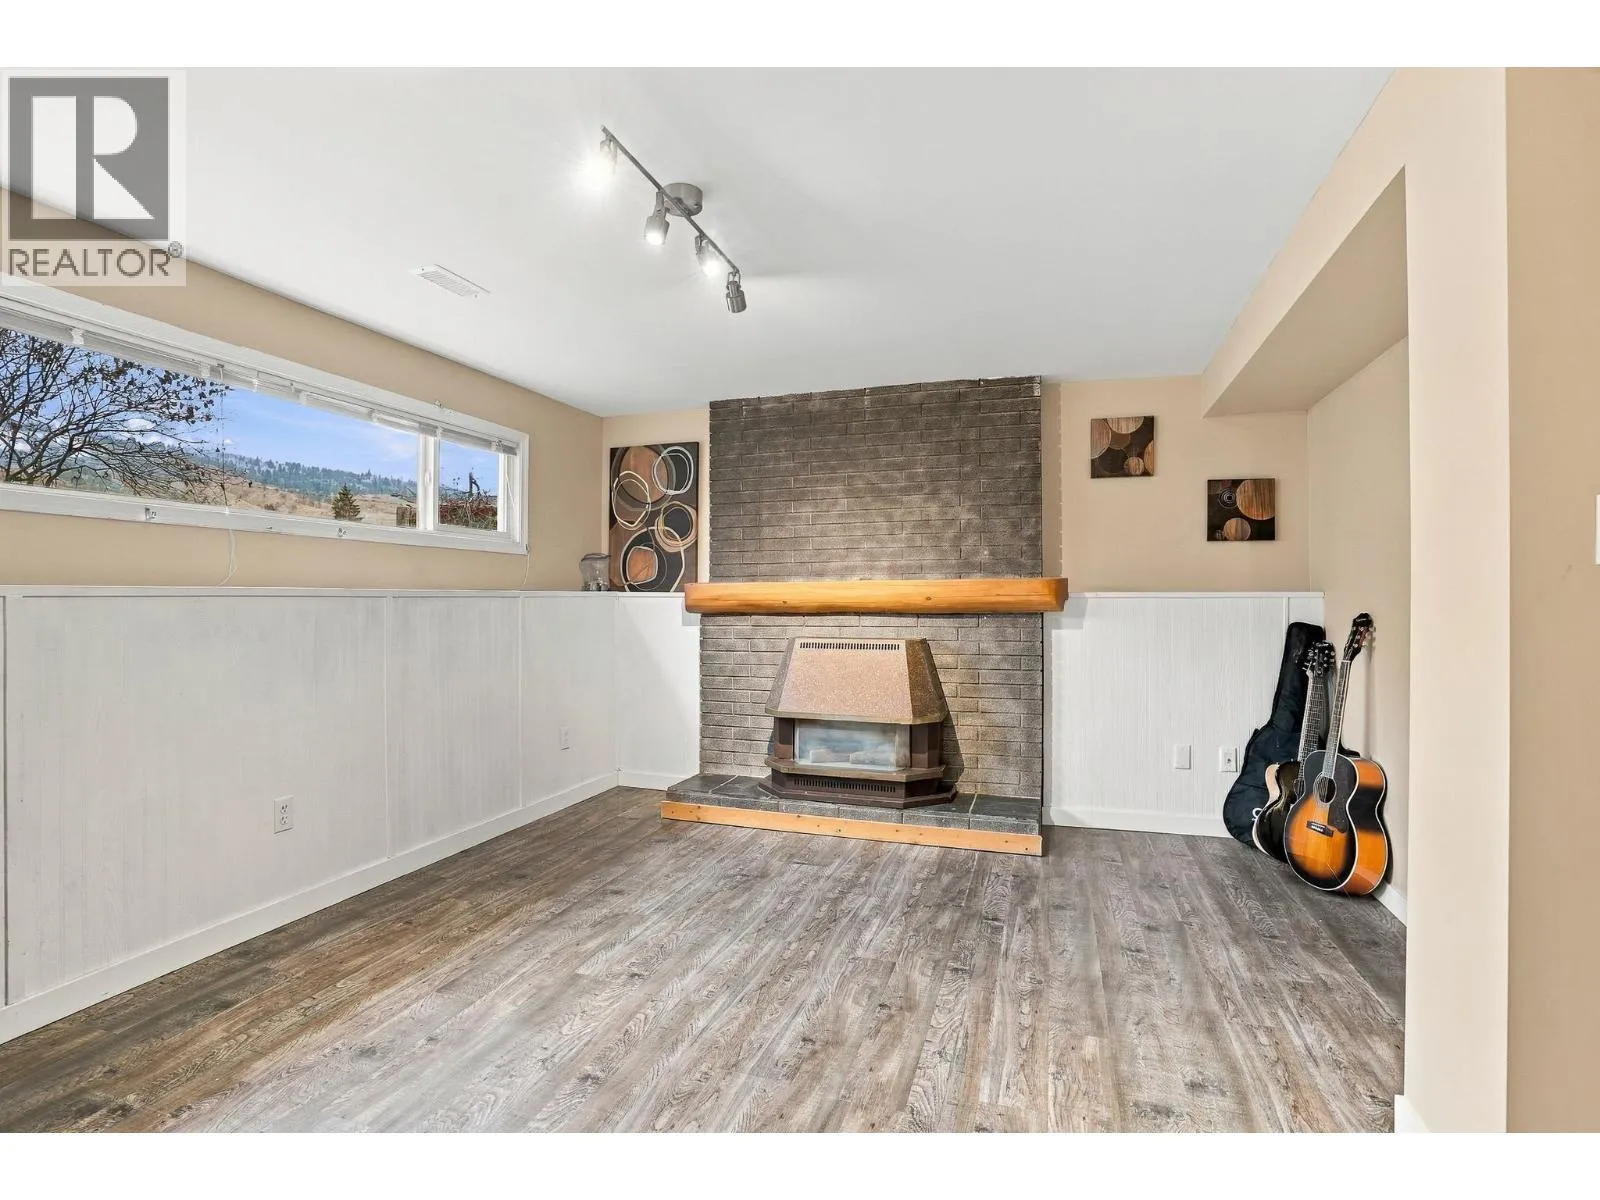
Recreation room
Basement
15'4'' x 22'11''
Bedroom
Basement
12'8'' x 11'4''
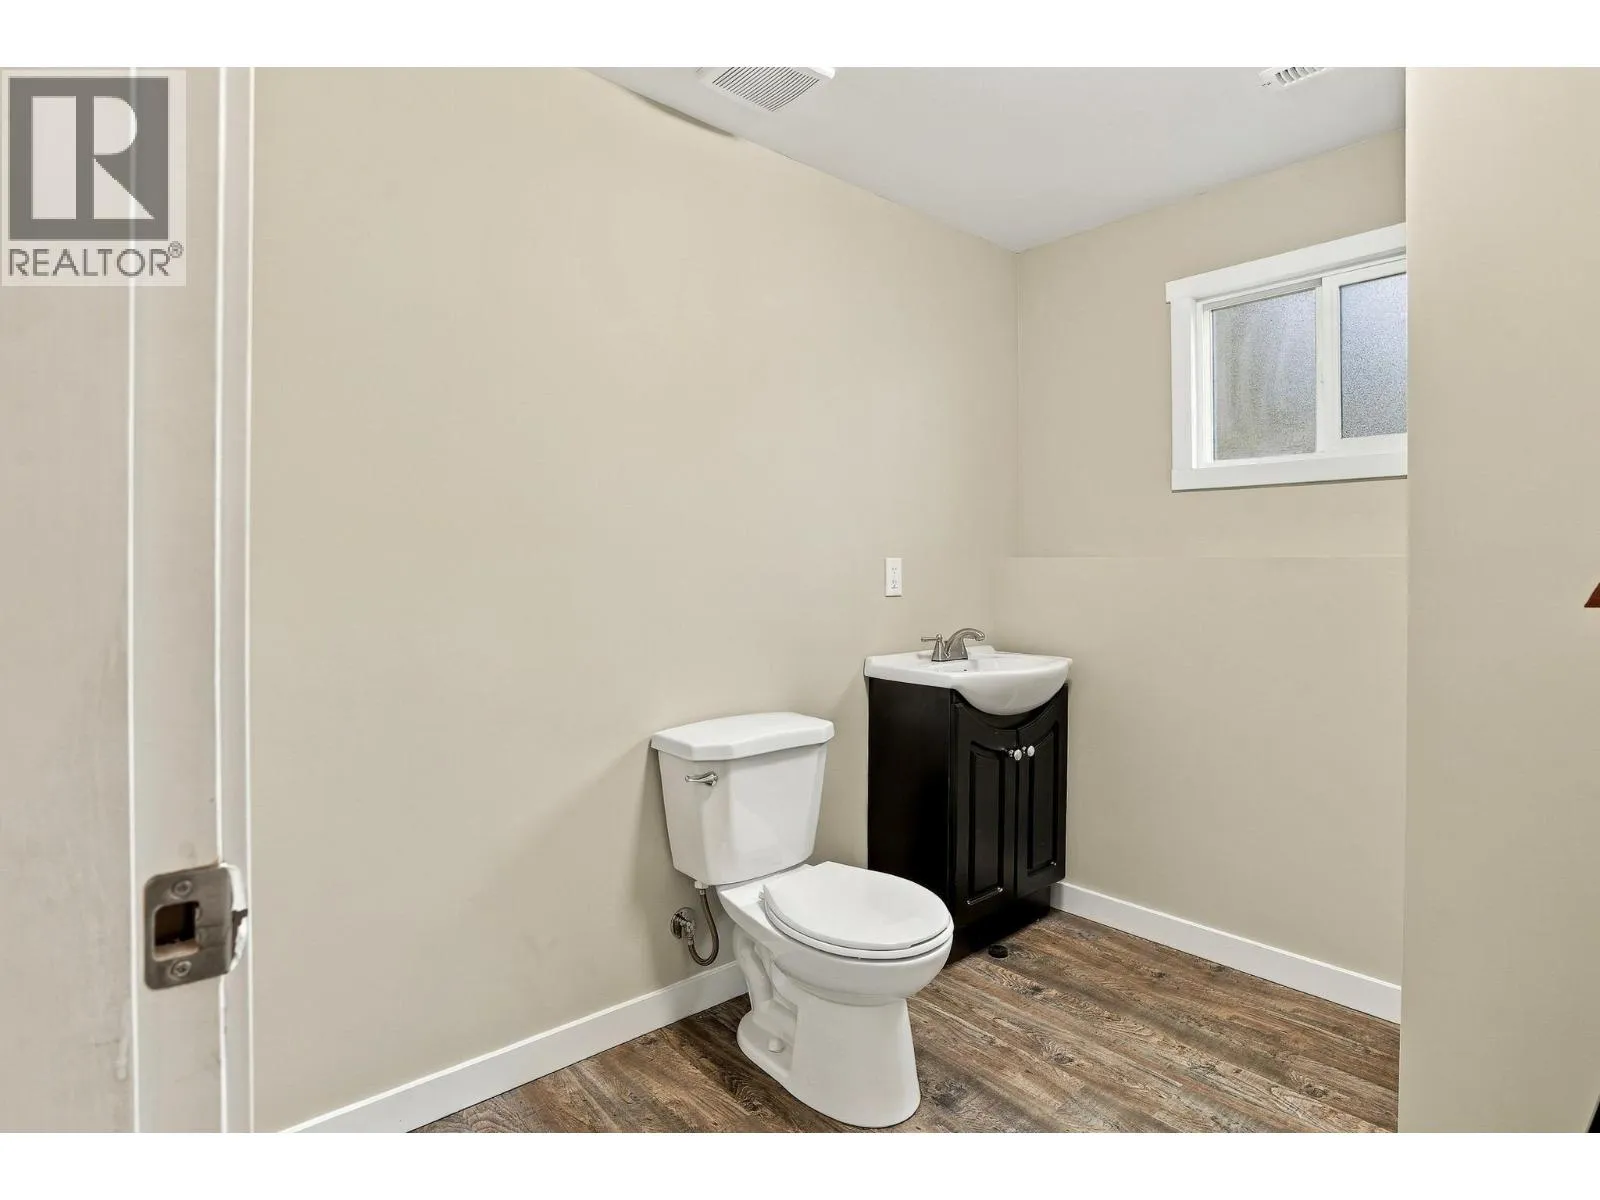
2pc Bathroom
Basement
Measurements not available
Bedroom
Main level
9'6'' x 9'4''
Full bathroom
Main level
Measurements not available
Primary Bedroom
Main level
11'7'' x 12'6''
Living room
Main level
13'1'' x 16'1''
Dining room
Main level
11'6'' x 12'2''
Kitchen
Main level
9'4'' x 11'4''
Bedroom
Main level
9'6'' x 9'6''
Bedroom
Main level
20'4'' x 11'4''
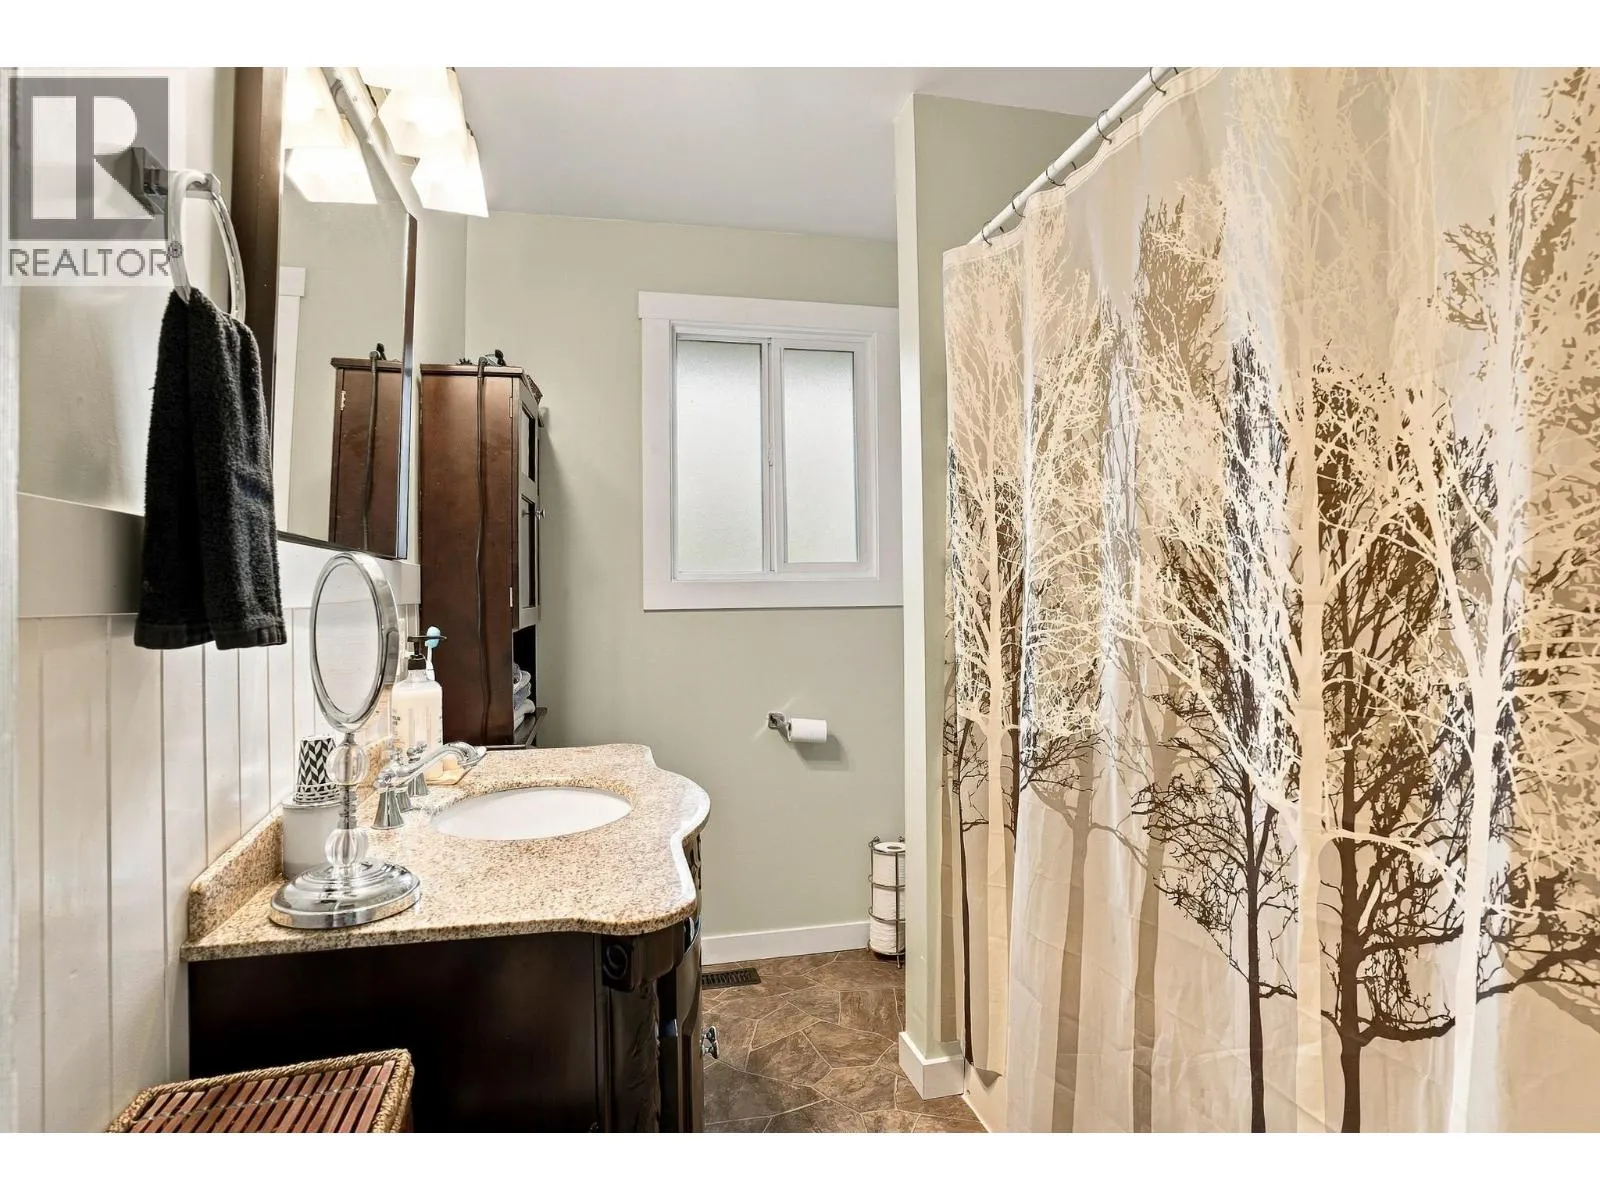
4pc Bathroom
Main level
Measurements not available

Location

Learn more about this property
Listing provided by:
Coldwell Banker Executives Realty (Kamloops)
MLS® number:
10405161
Agent:
Aaron Braaten
*Indicates required field
Name is required
Email is required
Please enter a valid phone number (e.g., 416-111-1111).