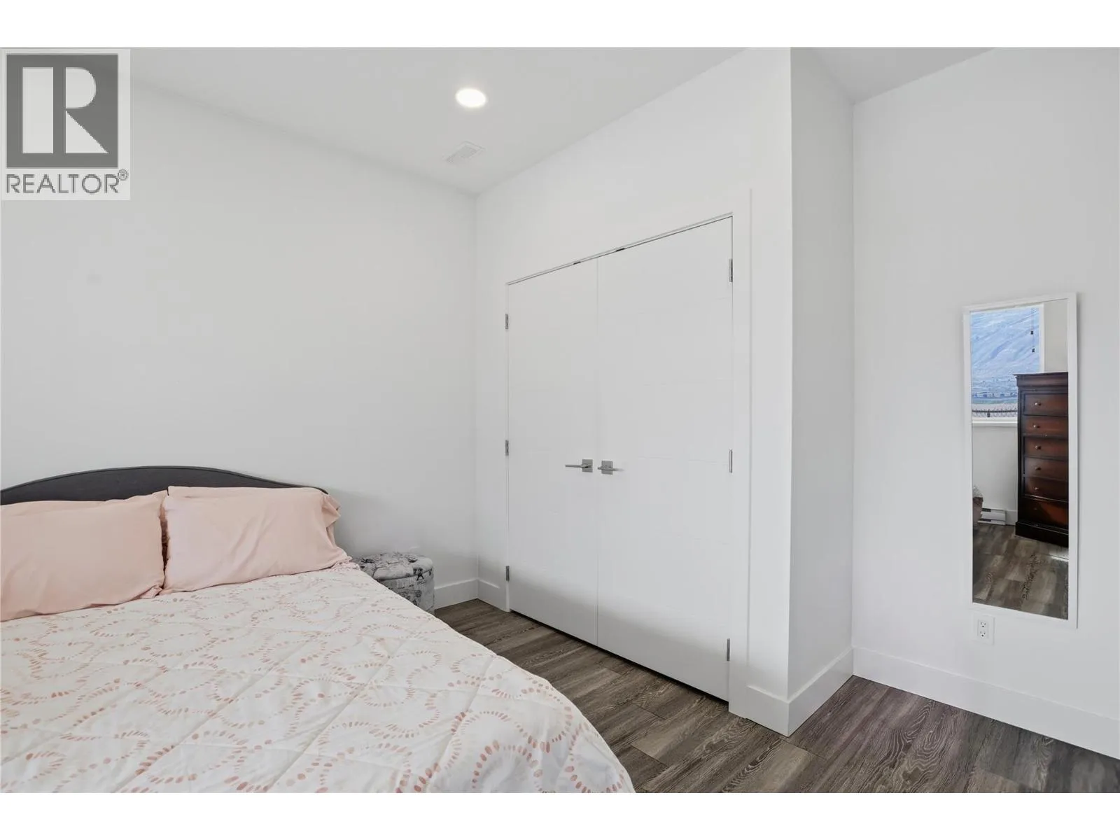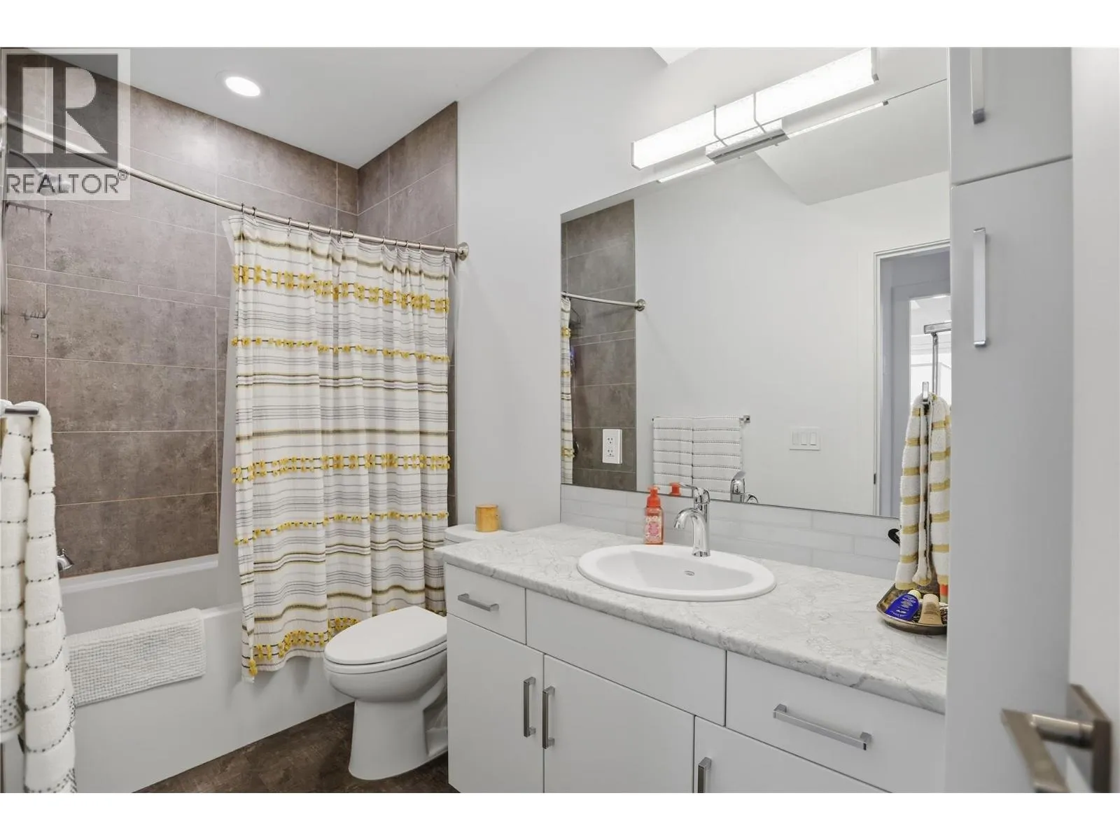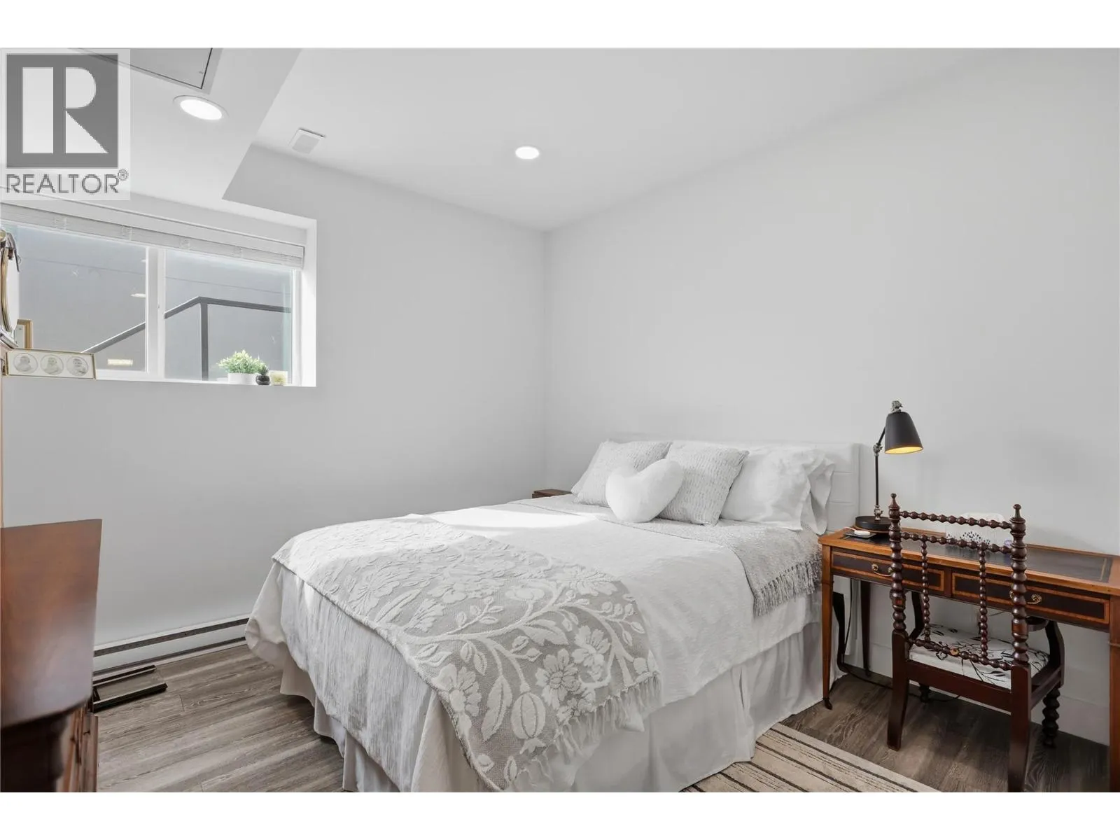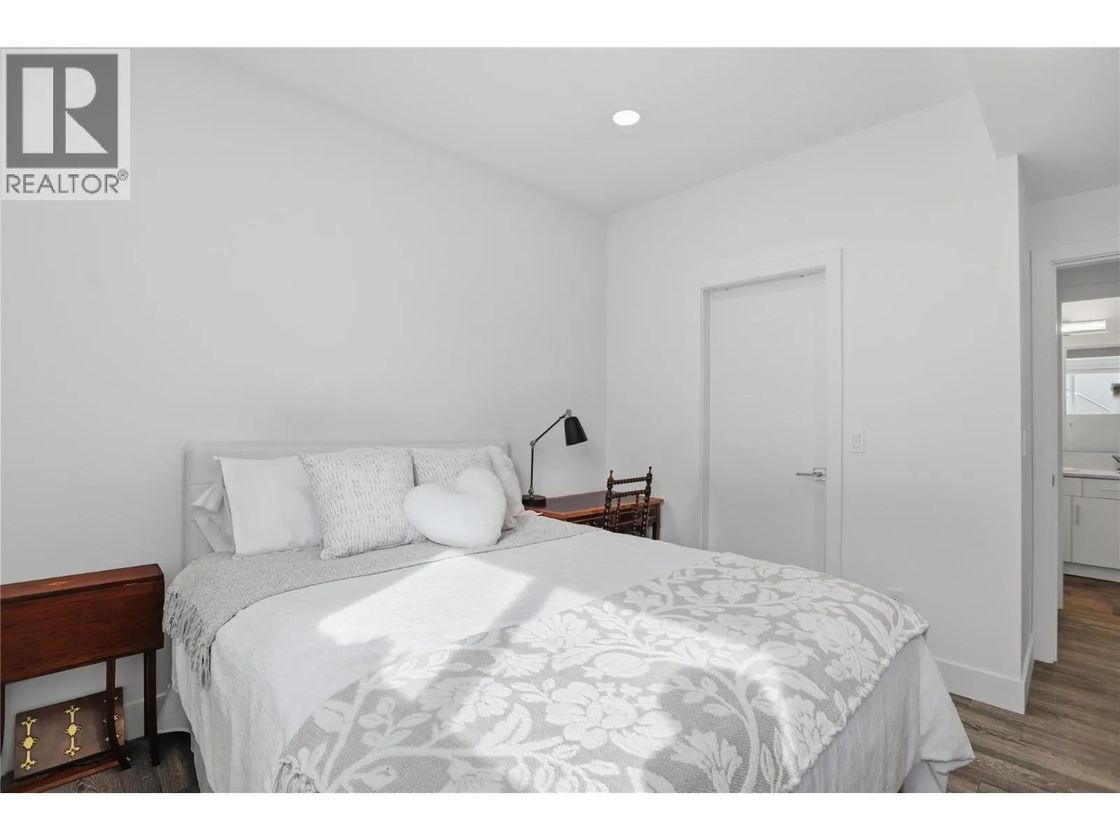
848 Cantle Drive, Kamloops, British Columbia V2B 0A7

Listed for:
$1,548,000
6 beds
5 baths
Listed 2 days ago
House for rent: 848 Cantle Drive, Kamloops, British Columbia V2B 0A7

View all 86 photos

About

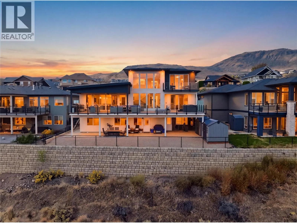
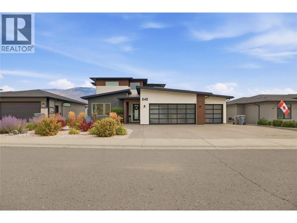
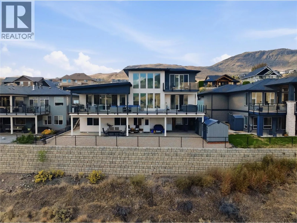
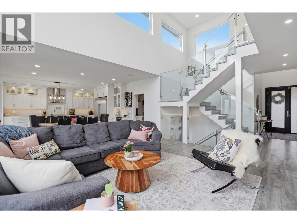
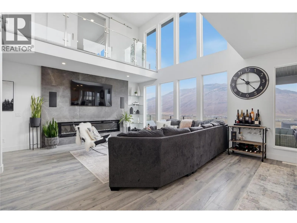
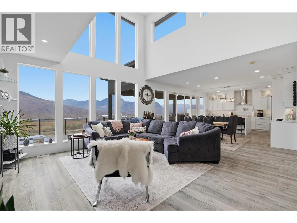
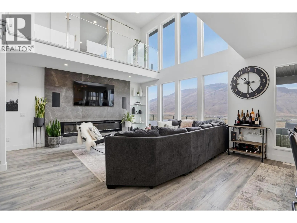
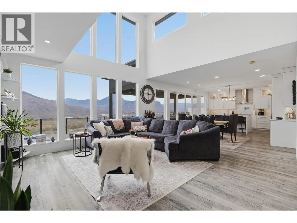
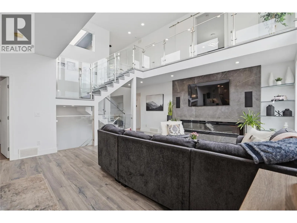
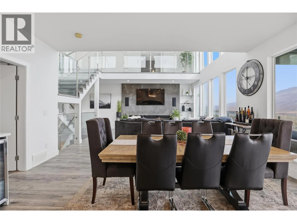
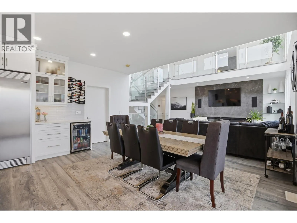
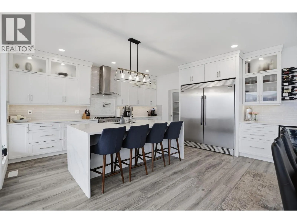
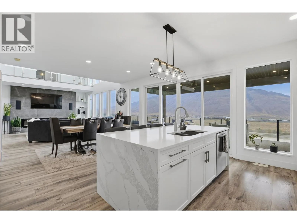
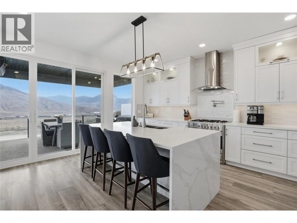
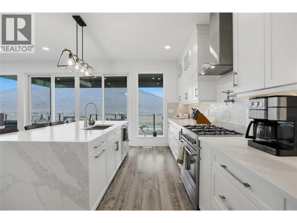
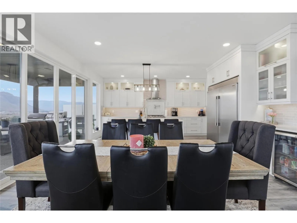
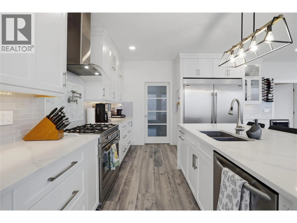
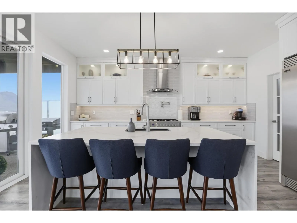
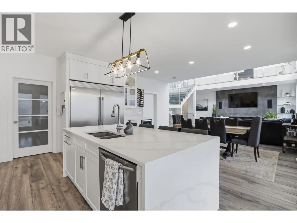
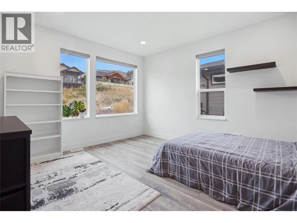
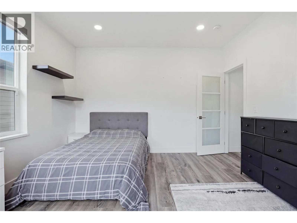
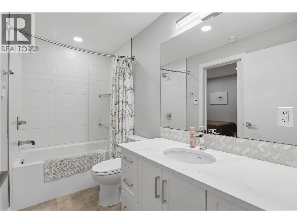
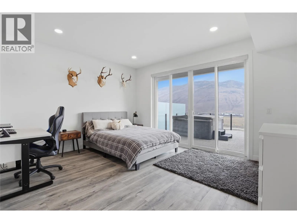
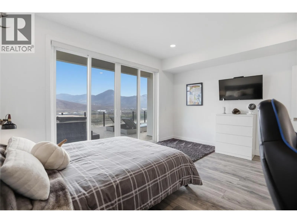
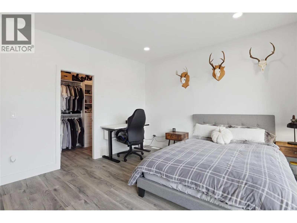
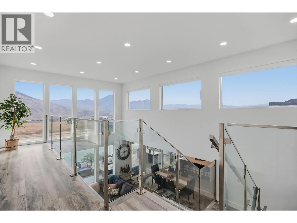
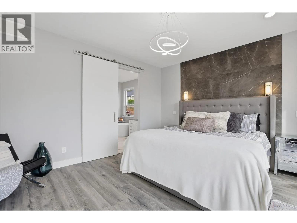
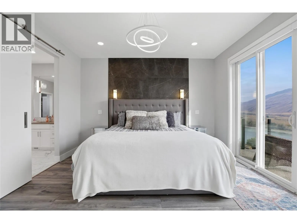
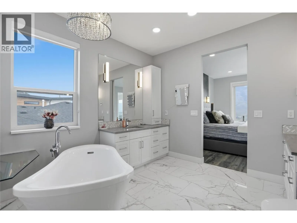
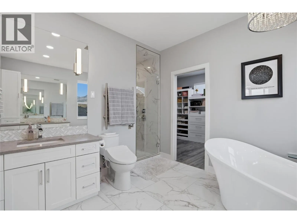
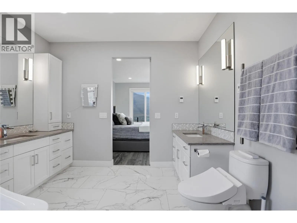
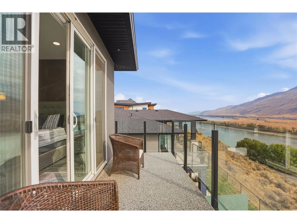
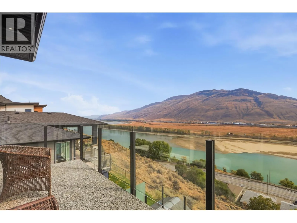
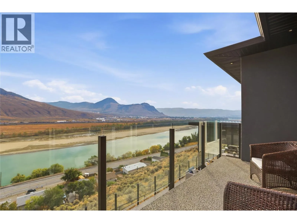
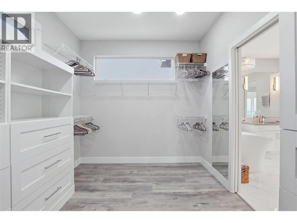
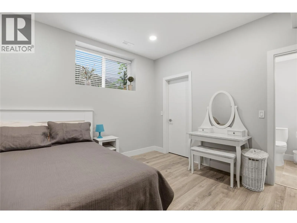
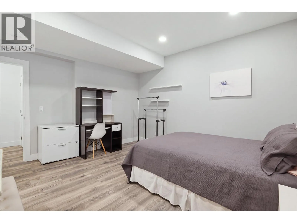
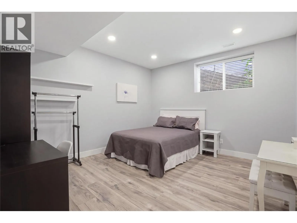
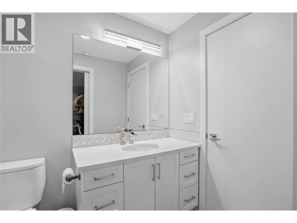
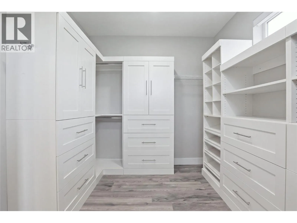
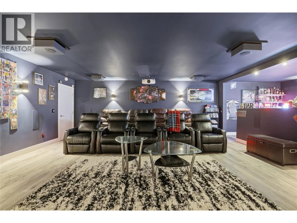
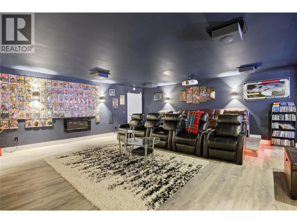
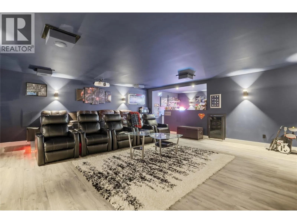
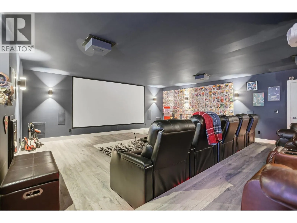
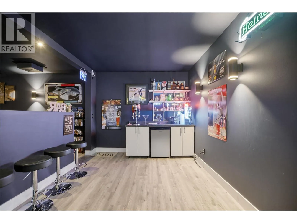
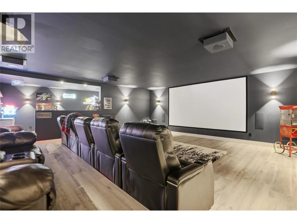
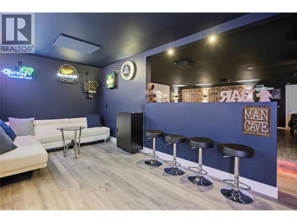
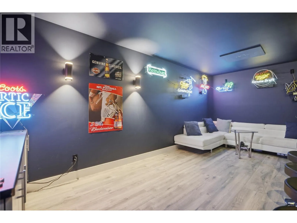
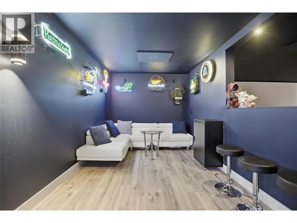
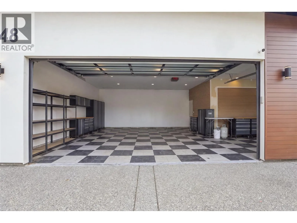
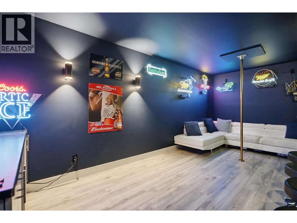
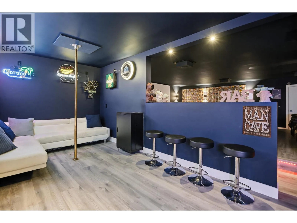
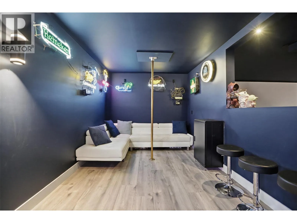
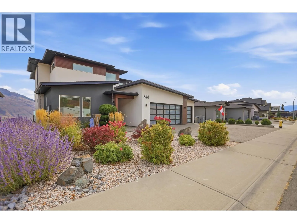
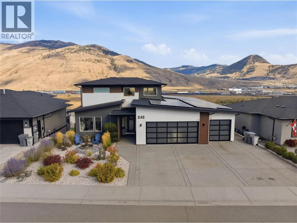
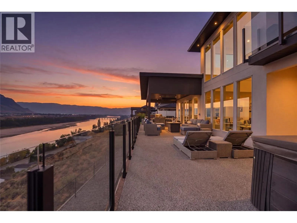
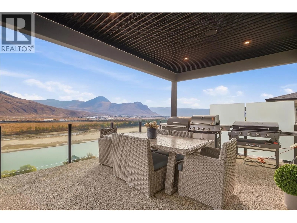
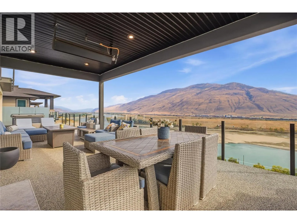
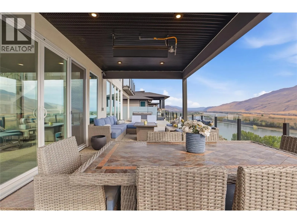
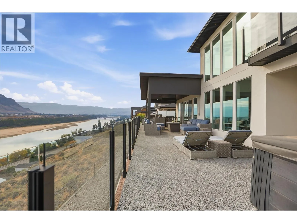
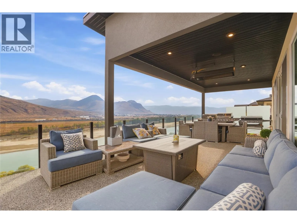
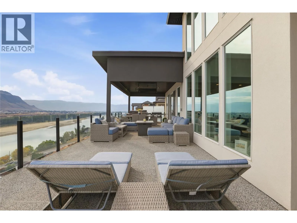
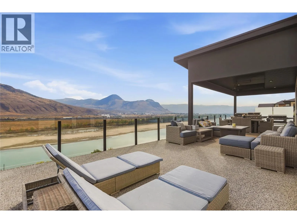
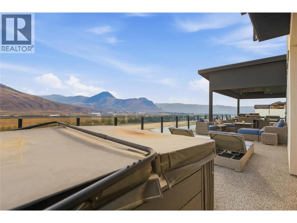
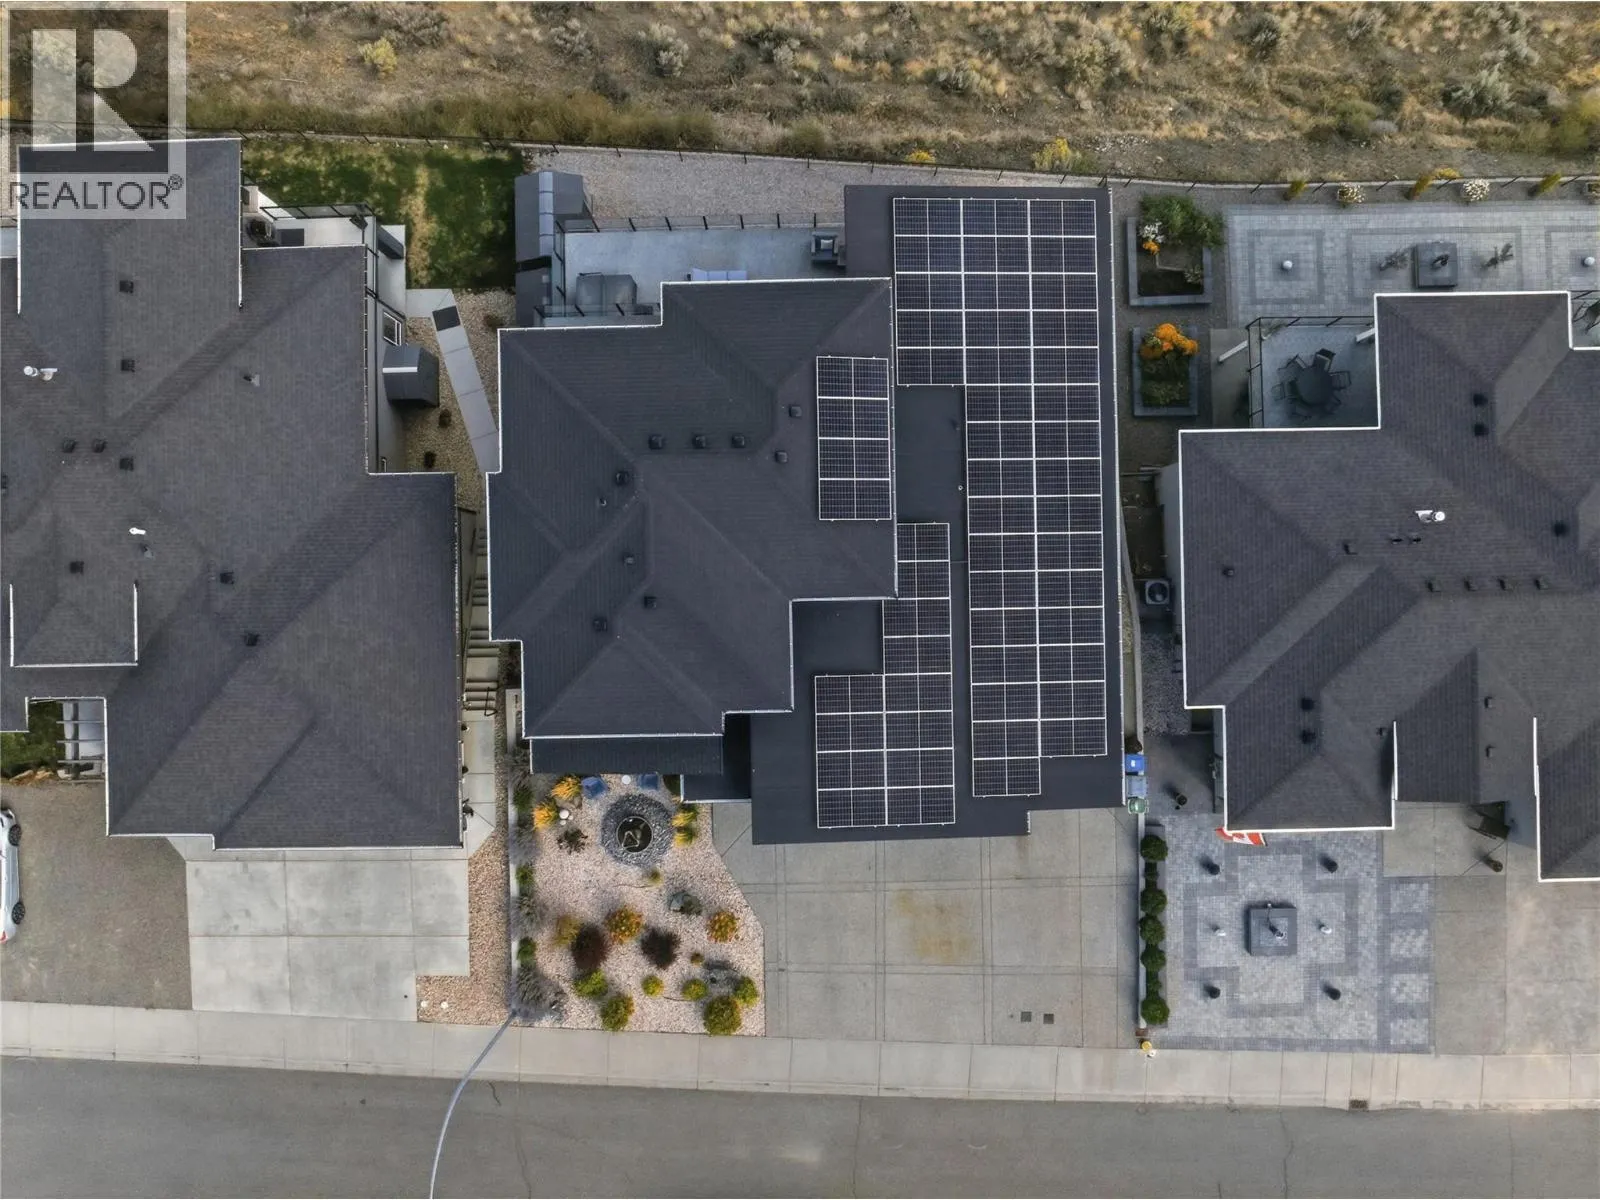
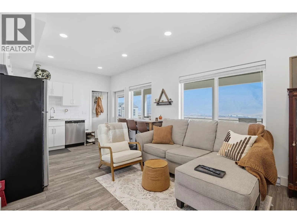
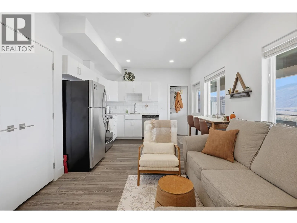
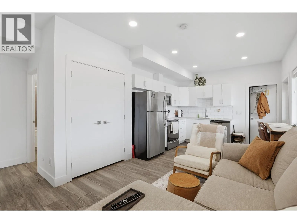
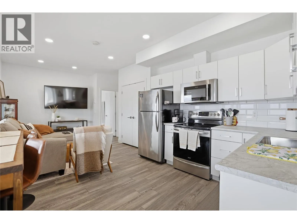
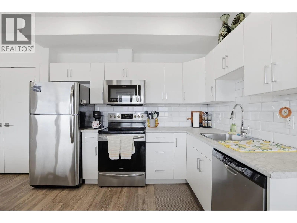
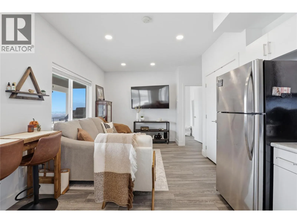
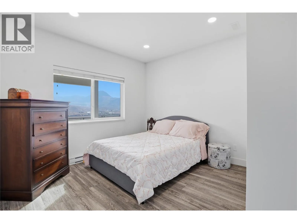
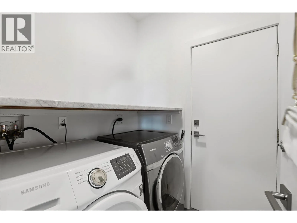
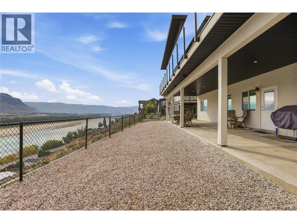
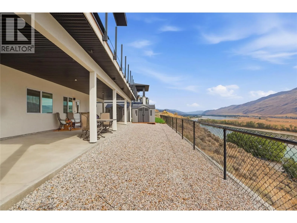
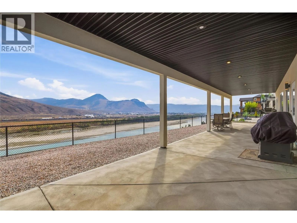
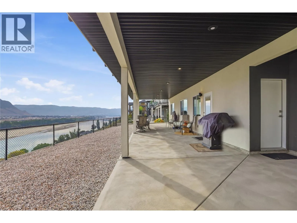
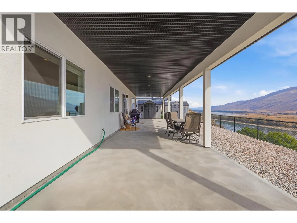
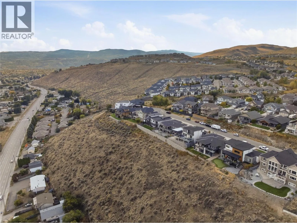
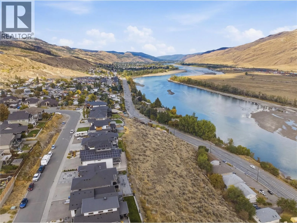
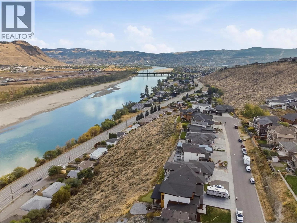
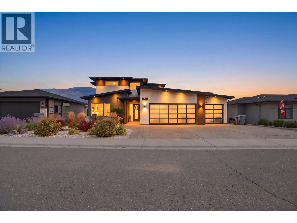
Enjoy expansive views, exceptional luxury and a one of a kind, custom design that offers so much more than just a place to live! With over 4,900 sq. ft. of living space, this remarkable home combines sophisticated design, incredible entertaining spaces, energy efficiency and income potential. At the heart of this home, the spacious kitchen is designed for hosting with a large island, top-of-the-line appliances and a custom bar area for the perfect Happy Hour! Step outside onto the massive heated deck with hot tub, where breathtaking views set the stage for unforgettable gatherings. When the evening winds down, retreat to your private upper-level primary suite, complete with its own patio, laundry, walk-in closet and your personal sanctuary ensuite with a luxurious rain shower, heated floors, towel rack and shower seat! Nothing has been missed. Downstairs, movie nights reach a whole new level in the impressive theatre room featuring a 180"" screen, 13-speaker sound system, gas fireplace and bar area. Two additional suites, including a legal 2-bdrm suite and an unauthorized studio currently rented for $850/month, offer excellent income potential or flexible use for a home-based business or even a gym! Extensive solar and energy-efficient features, split HVAC systems, a triple garage with 4 car driveway, RV parking with a 50-amp plug and sani-dump, and low-maintenance landscaping complete this exceptional property. A home where luxury, lifestyle and opportunity come together! (id:27476)

Property Highlights

MLS® Number
10401809
Type
Single Family
Ownership Type
Freehold
Land Size
0.26 ac|under 1 acre
Parking Space Total
7

Building

Building Type
House
Storeys
2.50
Square Footage
4934 sqft
Bathrooms Total
5
Bedrooms Total
6
Fireplace Present
Yes
Basement Type
Full
Basement Features
Building Heating Type
Forced air, See remarks
Heating Fuel
Electric
Building Cooling Type
Central air conditioning

Utilities

Water
Municipal water
Utility Sewer
Municipal sewage system

Room Layout

Other
Second level
14'1'' x 9'1''
Laundry room
Second level
5'4'' x 3'9''
5pc Ensuite bath
Second level
16'4'' x 10'0''
Primary Bedroom
Second level
15'0'' x 13'8''
Other
Basement
10'6'' x 20'11''
Media
Basement
21'8'' x 23'5''
Utility room
Basement
13'1'' x 4'8''
4pc Bathroom
Basement
Measurements not available
Other
Basement
6'5'' x 8'8''
Bedroom
Basement
14'1'' x 13'5''
Laundry room
Basement
6'2'' x 6'9''
4pc Bathroom
Basement
9'7'' x 5'6''
Bedroom - Bachelor
Basement
21'11'' x 12'9''
Other
Main level
10'0'' x 10'11''
Other
Main level
33'4'' x 23'9''
Pantry
Main level
6'7'' x 7'3''
Laundry room
Main level
14'0'' x 7'3''
Foyer
Main level
8'8'' x 10'8''
Bedroom
Main level
11'7'' x 13'7''
4pc Bathroom
Main level
10'0'' x 5'10''
Other
Main level
10'0'' x 4'9''
Bedroom
Main level
15'3'' x 12'9''
Living room
Main level
16'1'' x 24'5''
Dining room
Main level
10'11'' x 16'9''
Kitchen
Main level
12'10'' x 16'10''
Full bathroom
Additional Accommodation
6'0'' x 10'9''
Bedroom
Additional Accommodation
13'0'' x 12'9''
Other
Additional Accommodation
5'7'' x 7'7''
Primary Bedroom
Additional Accommodation
13'0'' x 11'3''
Living room
Additional Accommodation
11'3'' x 16'5''
Kitchen
Additional Accommodation
11'1'' x 11'9''

Location

Learn more about this property
Listing provided by:
Oakwyn Realty Ltd
MLS® number:
10401809
Agent:
Chelsea Mann
*Indicates required field
Name is required
Email is required
Please enter a valid phone number (e.g., 416-111-1111).