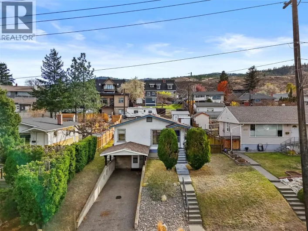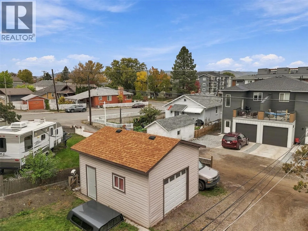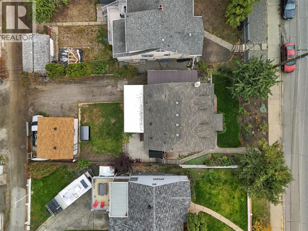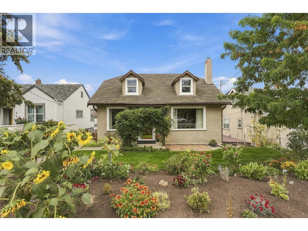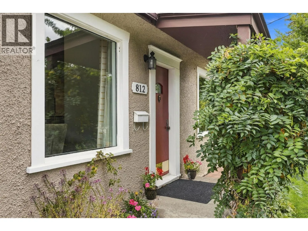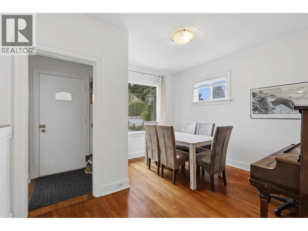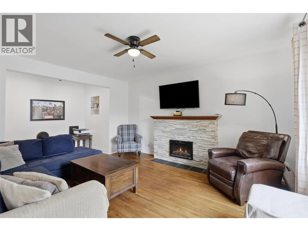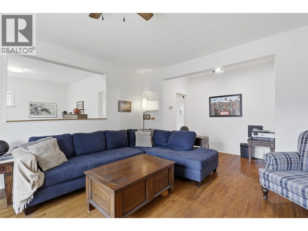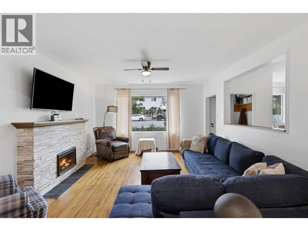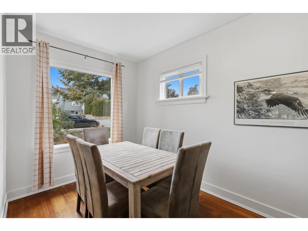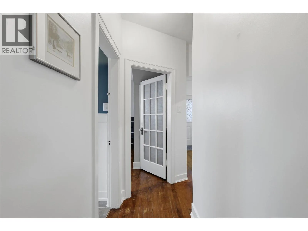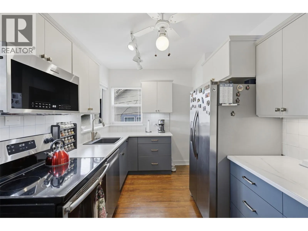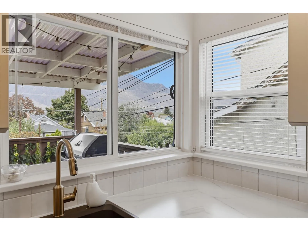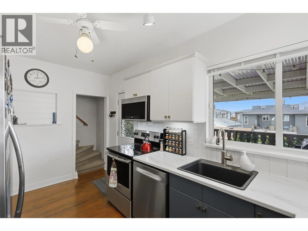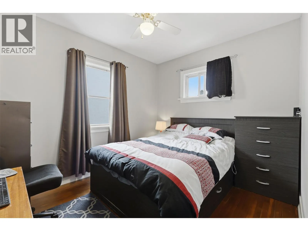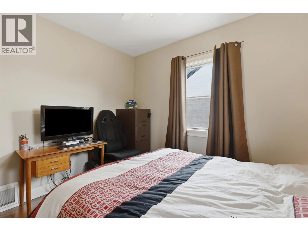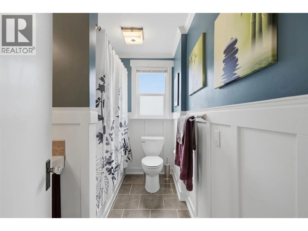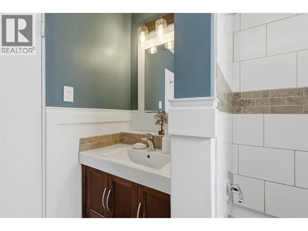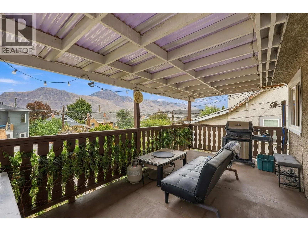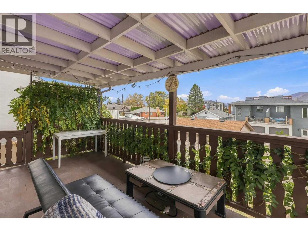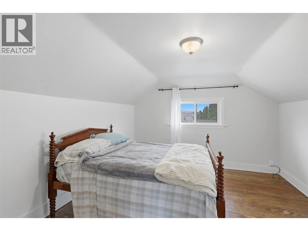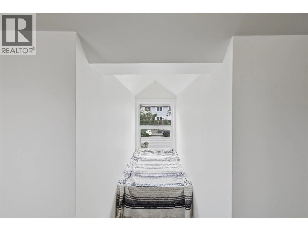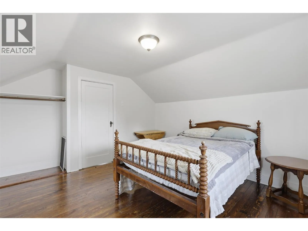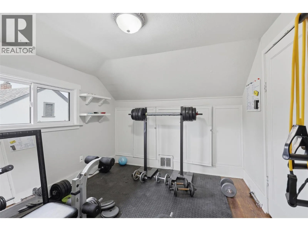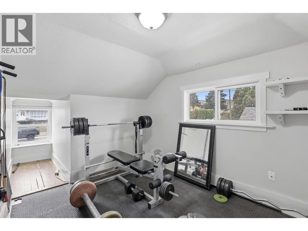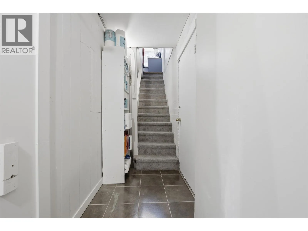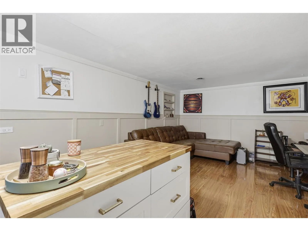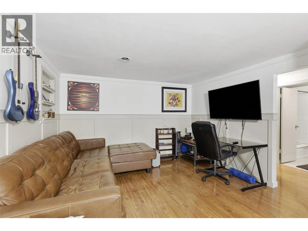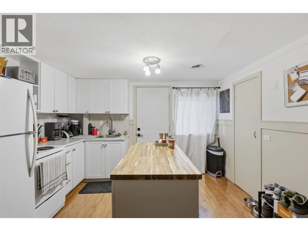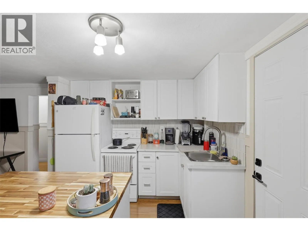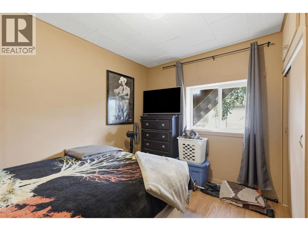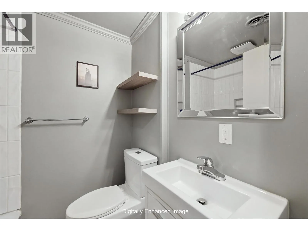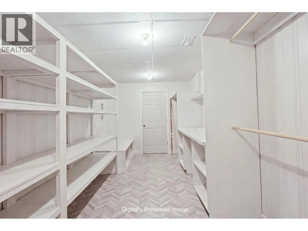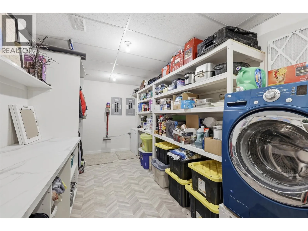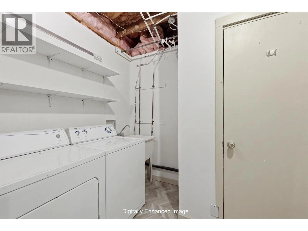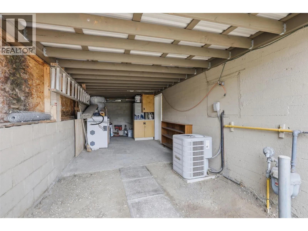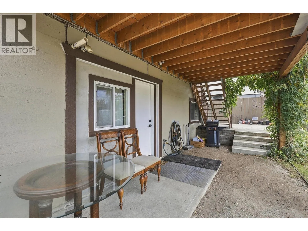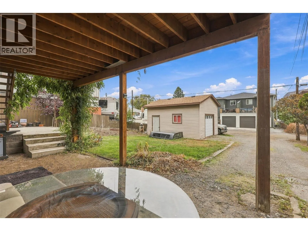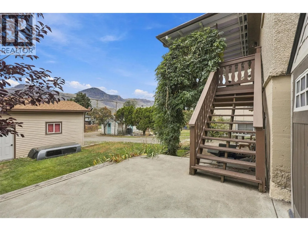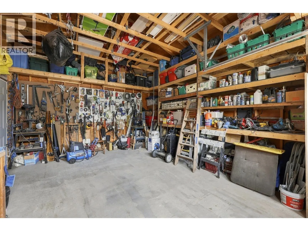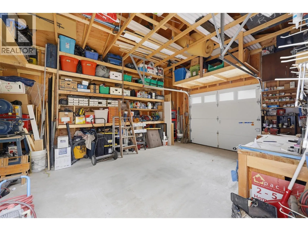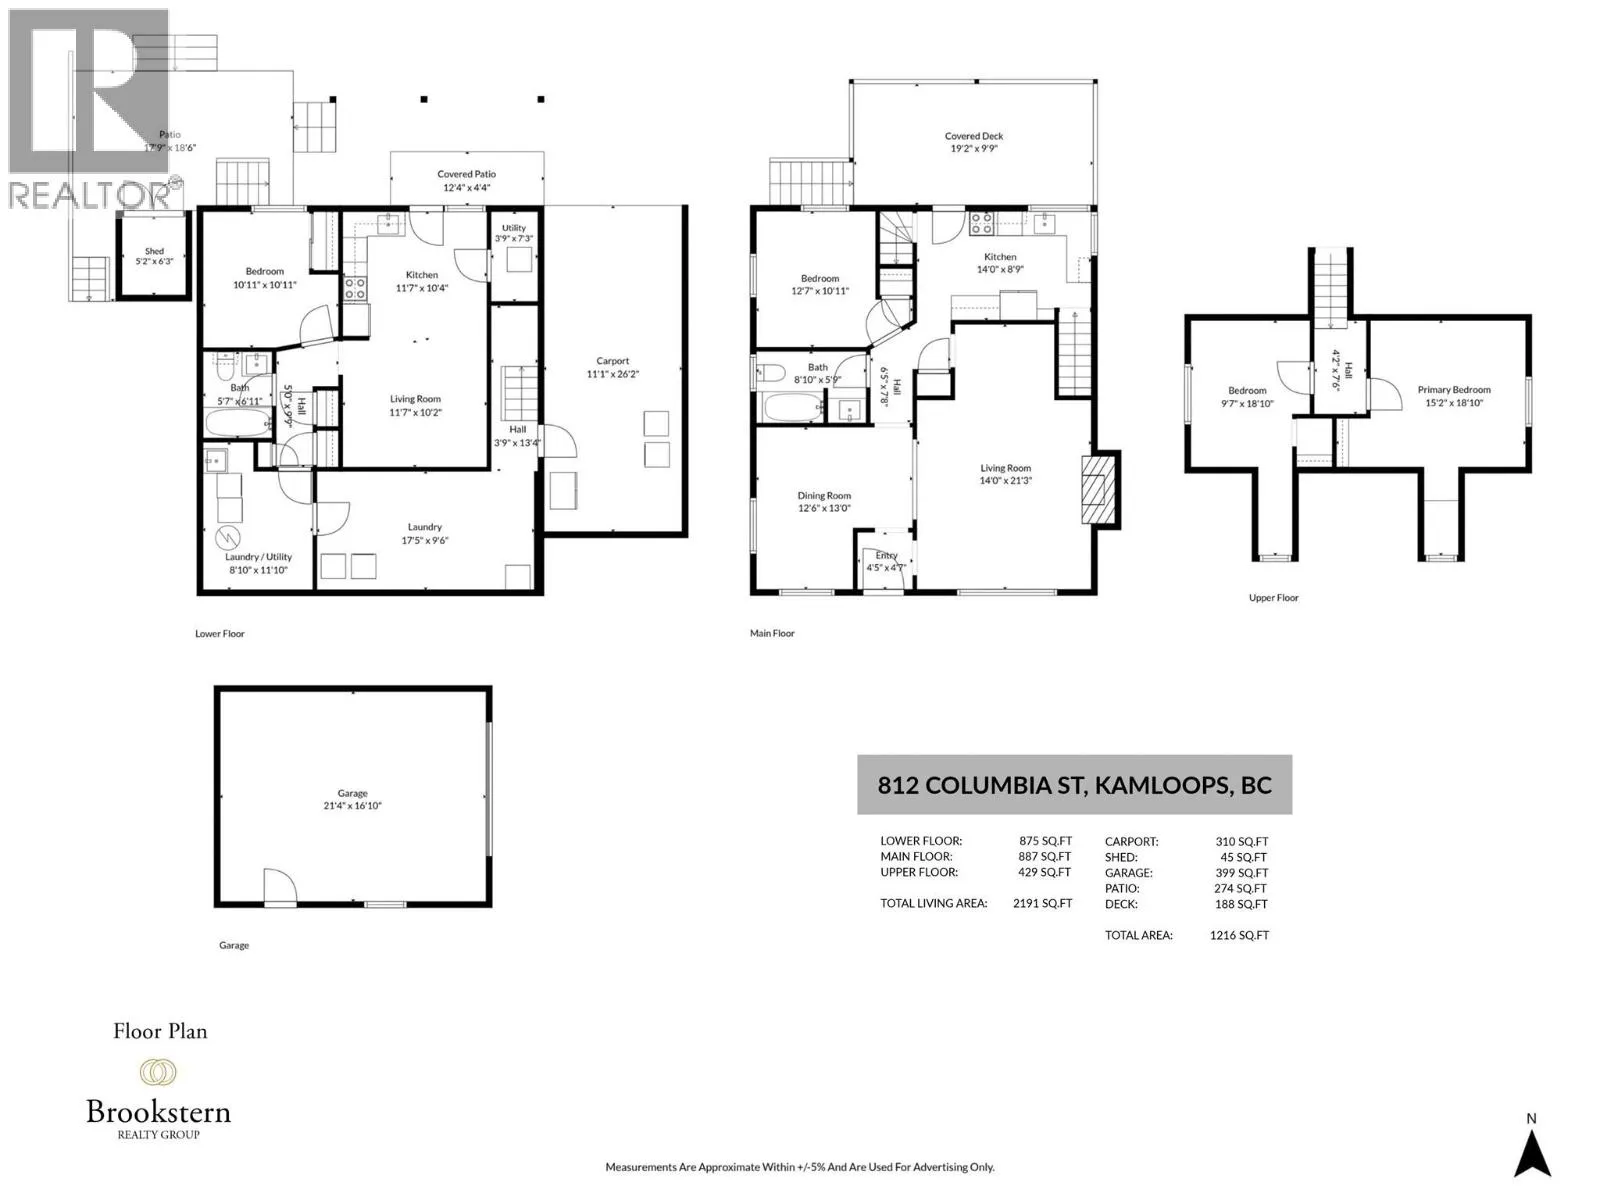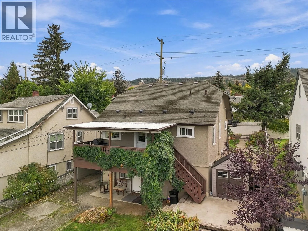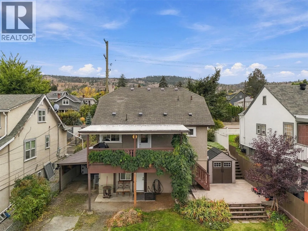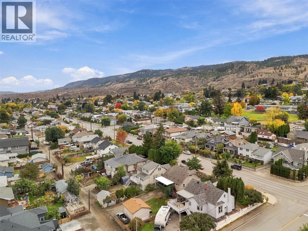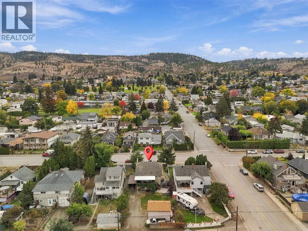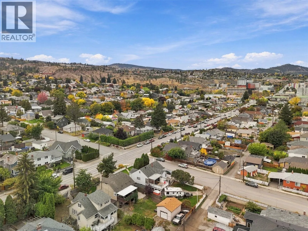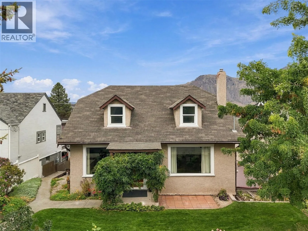
Welcome to 812 Columbia Street! This 4 bedroom, 2 bathroom suited home offers 2,191 sqft of bright, comfortable living space in downtown Kamloops. Meticulously maintained by the same owner for 11 years. Perfect for homeowners seeking rental income or investors looking for a turnkey property. Step inside the main living space to find hardwood flooring, an electric fireplace, and large windows with plenty of natural light. The newly updated kitchen features stainless steel appliances, including a new fridge and microwave. The primary bedroom and 4pc bathroom complete this level. Upstairs, you will find two spacious bedrooms. Downstairs, the 1-bedroom suite includes a separate entrance and 3pc bathroom. Currently rented month-to-month for $1,500 / month. Step outside to the 10x20 covered deck with gas hookup, perfect to enjoy your morning coffee. From the deck, you will find a clothesline, two raised garden beds, and an incredible detached shop built 4 years ago. 1-car garage, 1-carport, driveway parking for 3 vehicles, plus RV parking. Recent updates include Central AC (2023) and 200-amp service. Seller will install a brand new hot water tank before completion. With the hospital and downtown only a 10 minute walk away, you don’t need to travel far for necessities. Contact the listing team at Brookstern Realty Group with your questions, or to book a viewing! (id:27476)