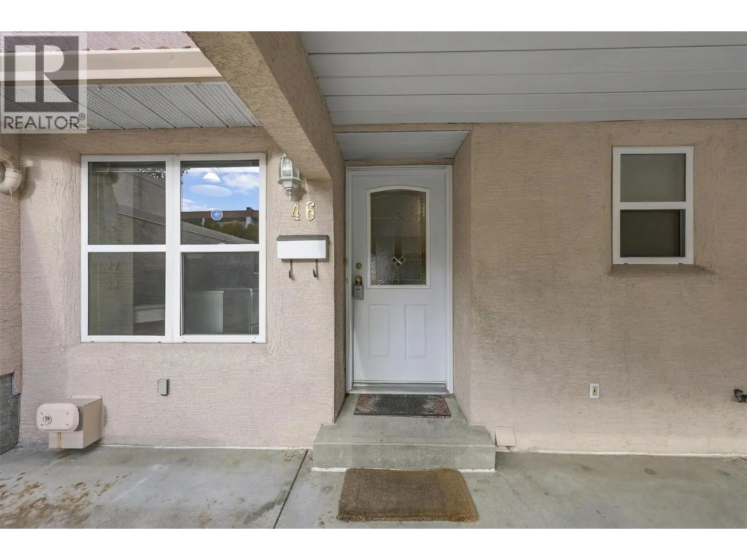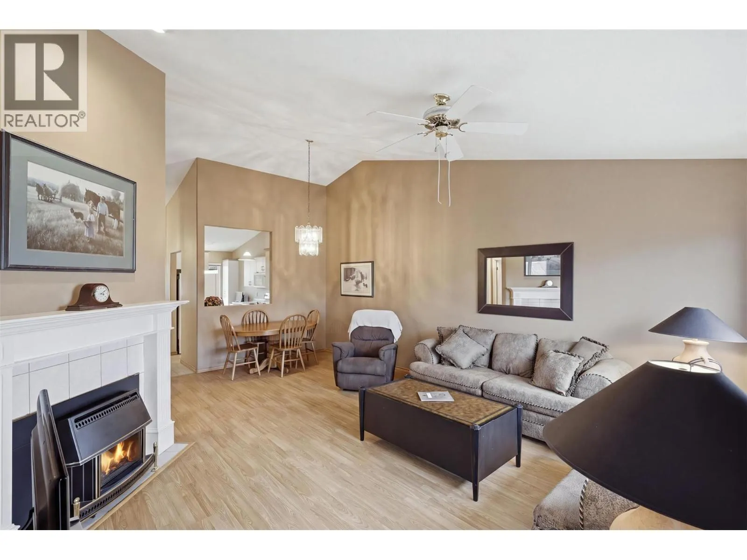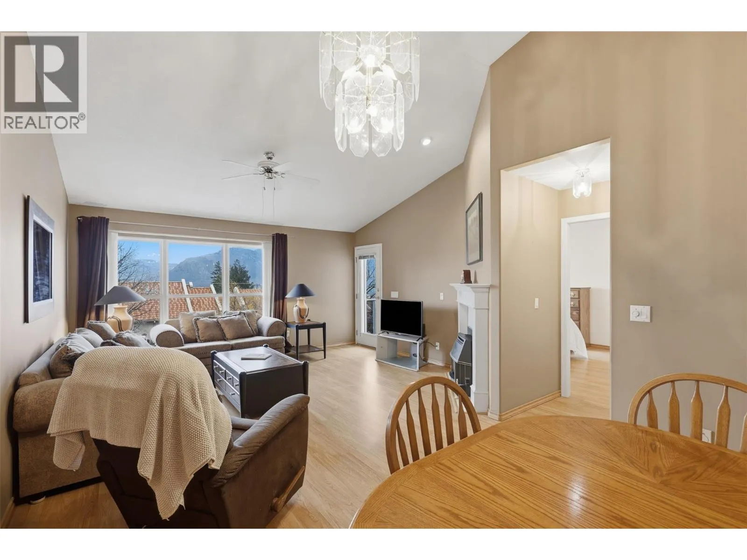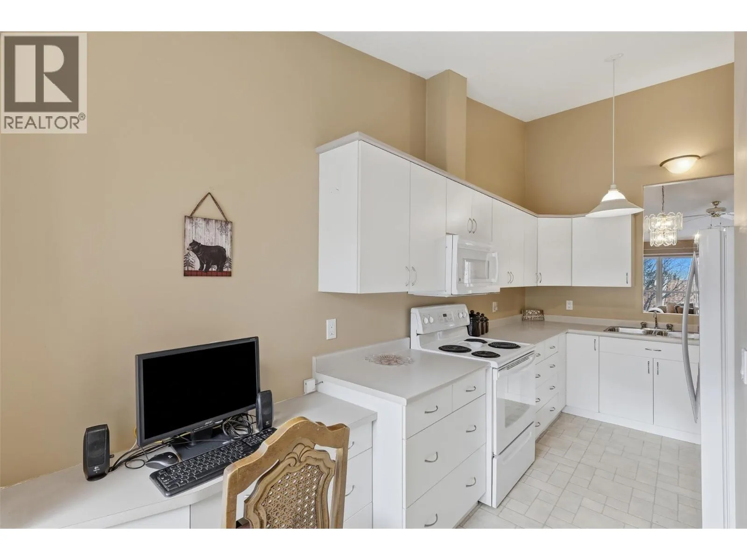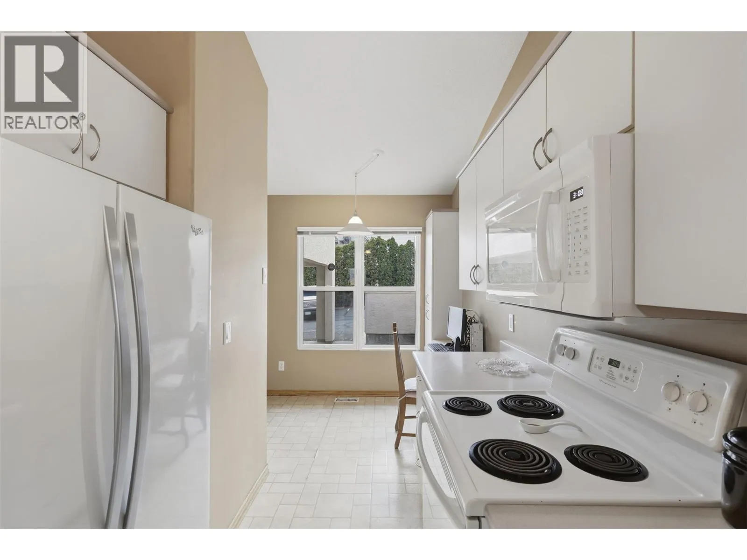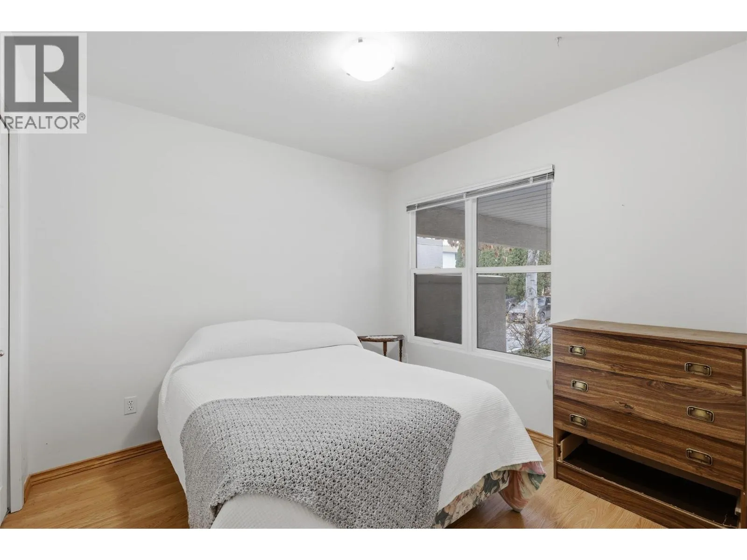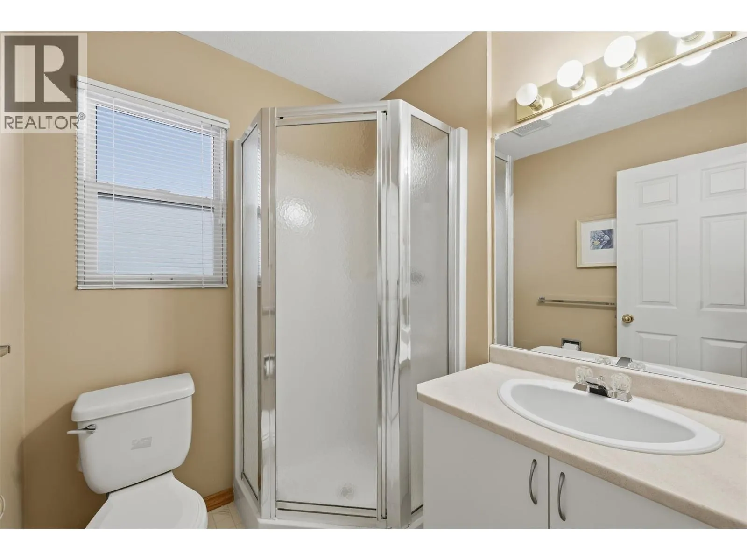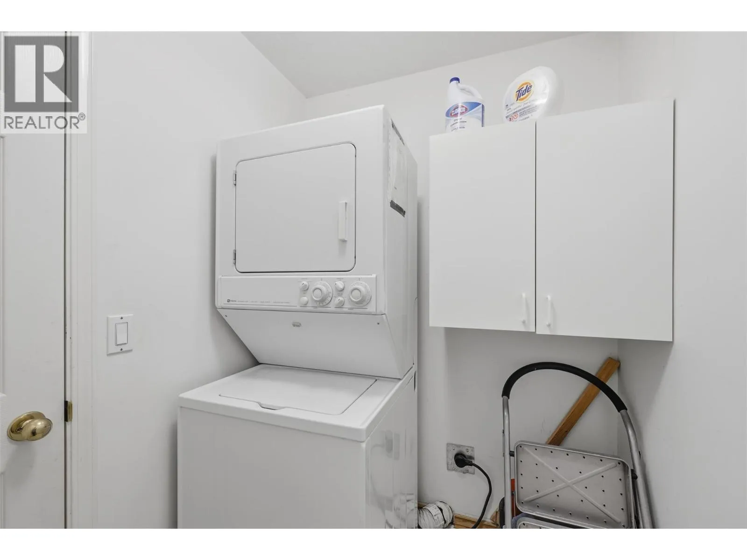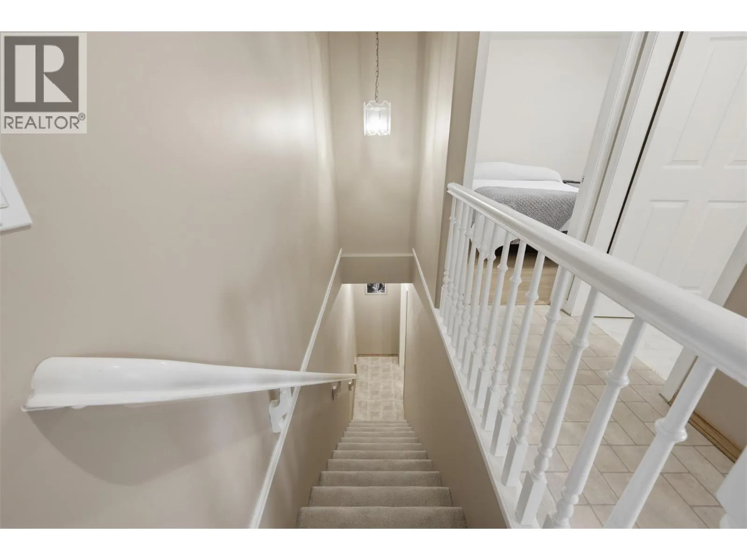
383 Columbia Street W Unit# 46, Kamloops, British Columbia V2C 1K5

Listed for:
$420,000
2 beds
2 baths
Listed 11 days ago
Row / Townhouse for rent: 383 Columbia Street W Unit# 46, Kamloops, British Columbia V2C 1K5

View all 25 photos

About

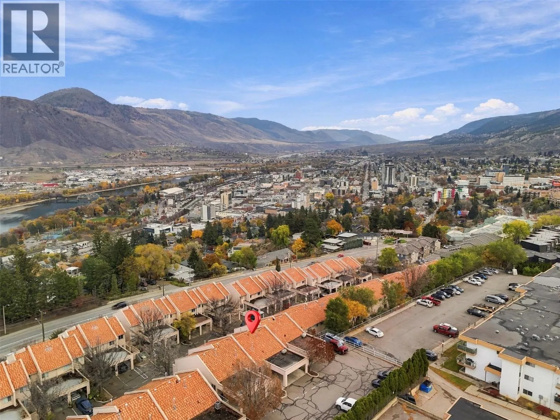
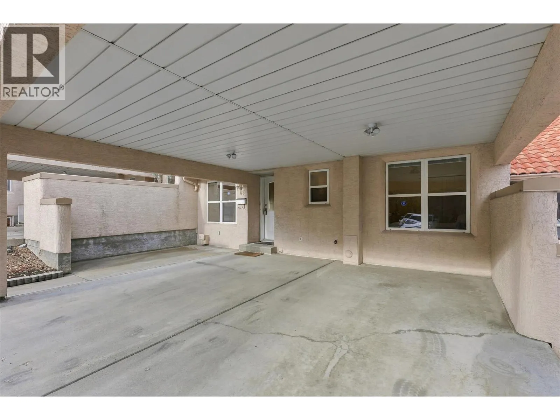
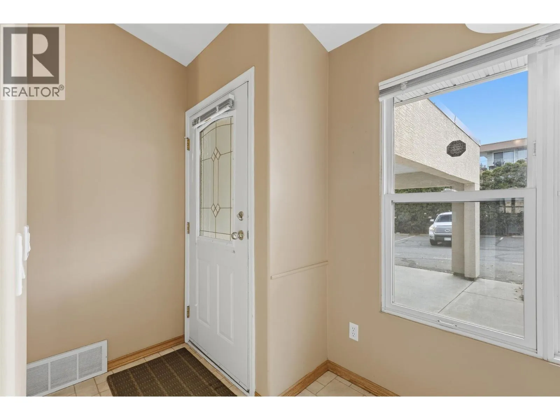
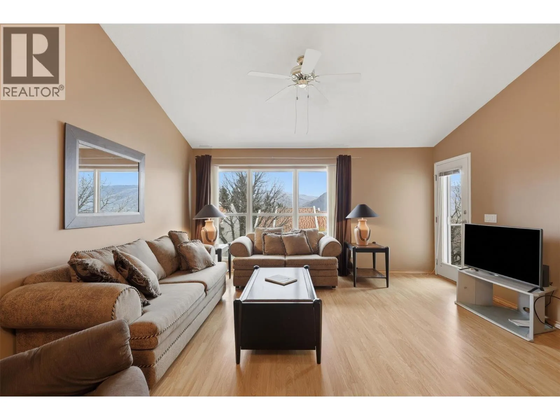
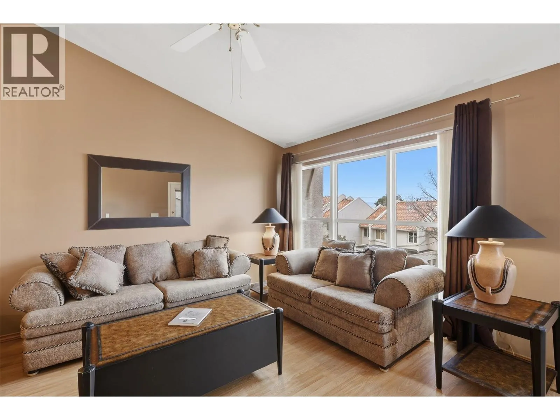
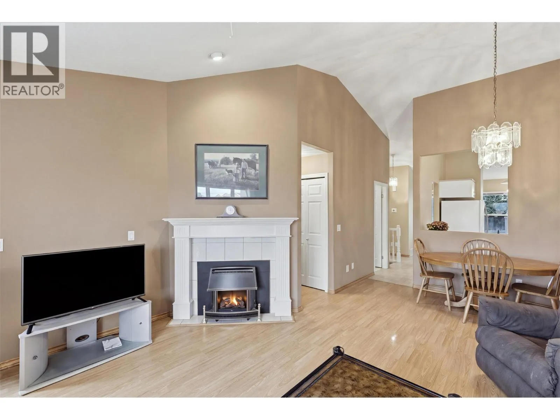
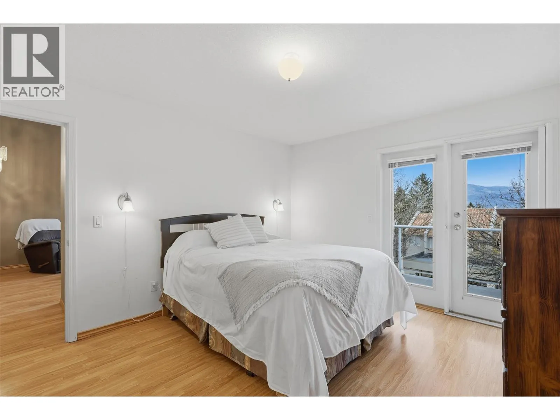
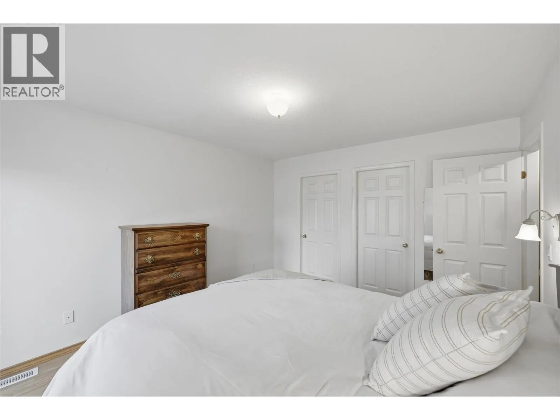
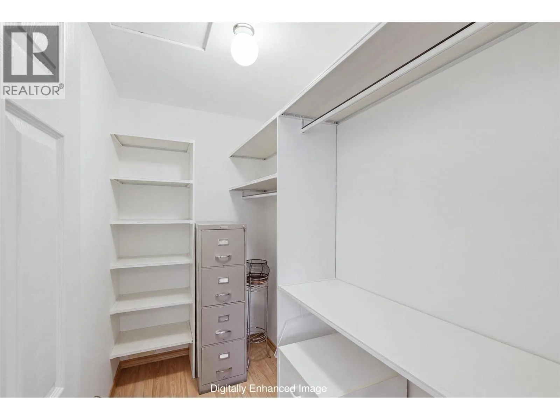
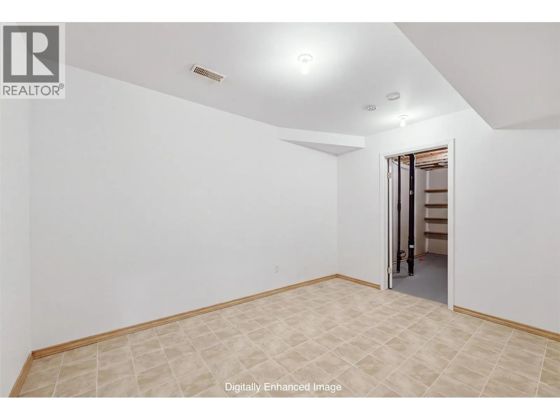
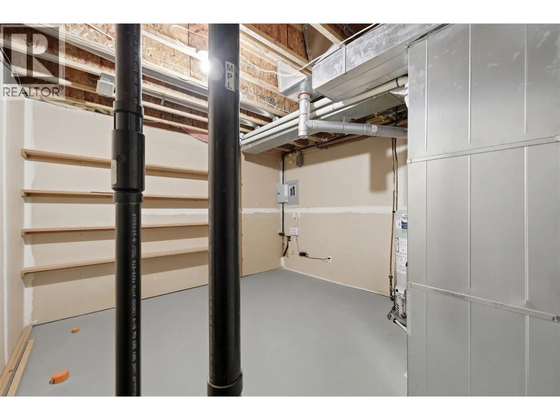
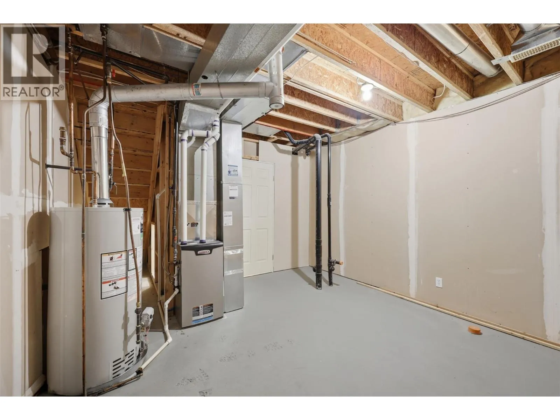
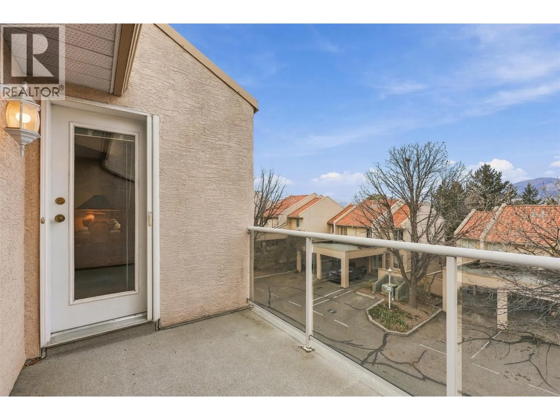
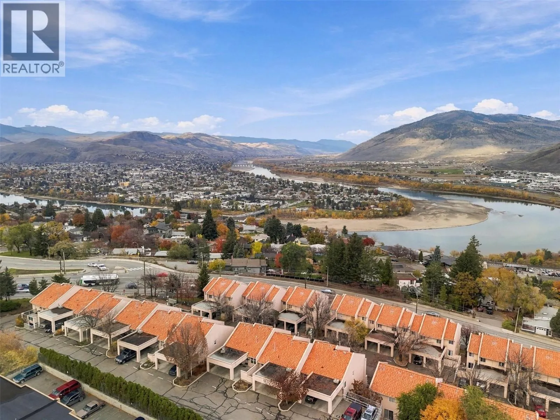
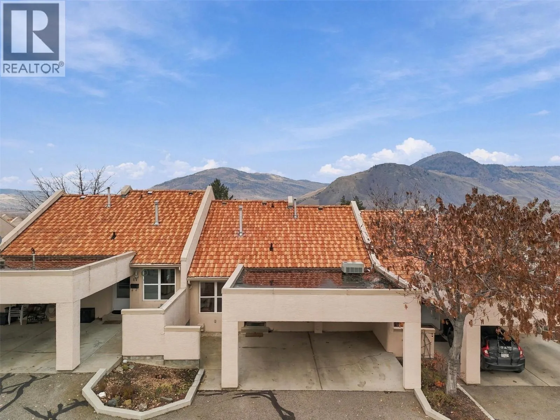
Welcome to Columbia Villas! Located along the quiet upper row of this popular complex, this two-bedroom, two-bathroom rancher-style townhome offers comfortable one-level living, fantastic views and three parking spaces—a rare find in this development! Enjoy the spacious deck overlooking the city, with mature trees providing a peaceful setting behind the home. Inside, the practical floor plan offers plenty of opportunity to update the flooring, paint and appliances to suit your own style. Newer furnace and central air conditioning - replaced in 2020 - hot water tank replaced in 2025 - taking care of some of the bigger expenses. Additional storage and mechanical space are located downstairs. Conveniently located between downtown Kamloops and Sahali, with TRU, shopping, restaurants and amenities nearby. Professionally cleaned, vacant and ready for its next owners. Furniture can be included. A great opportunity to make this well-located home your own. Book your private showing today! (id:27476)

Property Highlights

MLS® Number
10405098
Type
Single Family
Community Name
Columbia Views
Maintenance Fee
292.58
Ownership Type
Strata
Land Size
under 1 acre

Building

Building Type
Row / Townhouse
Storeys
1.00
Square Footage
1429 sqft
Bathrooms Total
2
Bedrooms Total
2
Exterior Finish
Stucco
Fireplace Present
Yes
Basement Type
Basement Features
Building Heating Type
See remarks
Heating Fuel
Building Cooling Type
Central air conditioning

Utilities

Water
Municipal water
Utility Sewer
Municipal sewage system

Room Layout

Recreation room
Basement
13'2'' x 9'5''
Utility room
Basement
21'8'' x 12'8''
Foyer
Main level
9'0'' x 15'3''
Dining room
Main level
15'3'' x 7'9''
Laundry room
Main level
5'7'' x 6'6''
Bedroom
Main level
9'8'' x 9'5''
4pc Bathroom
Main level
5'5'' x 6'2''
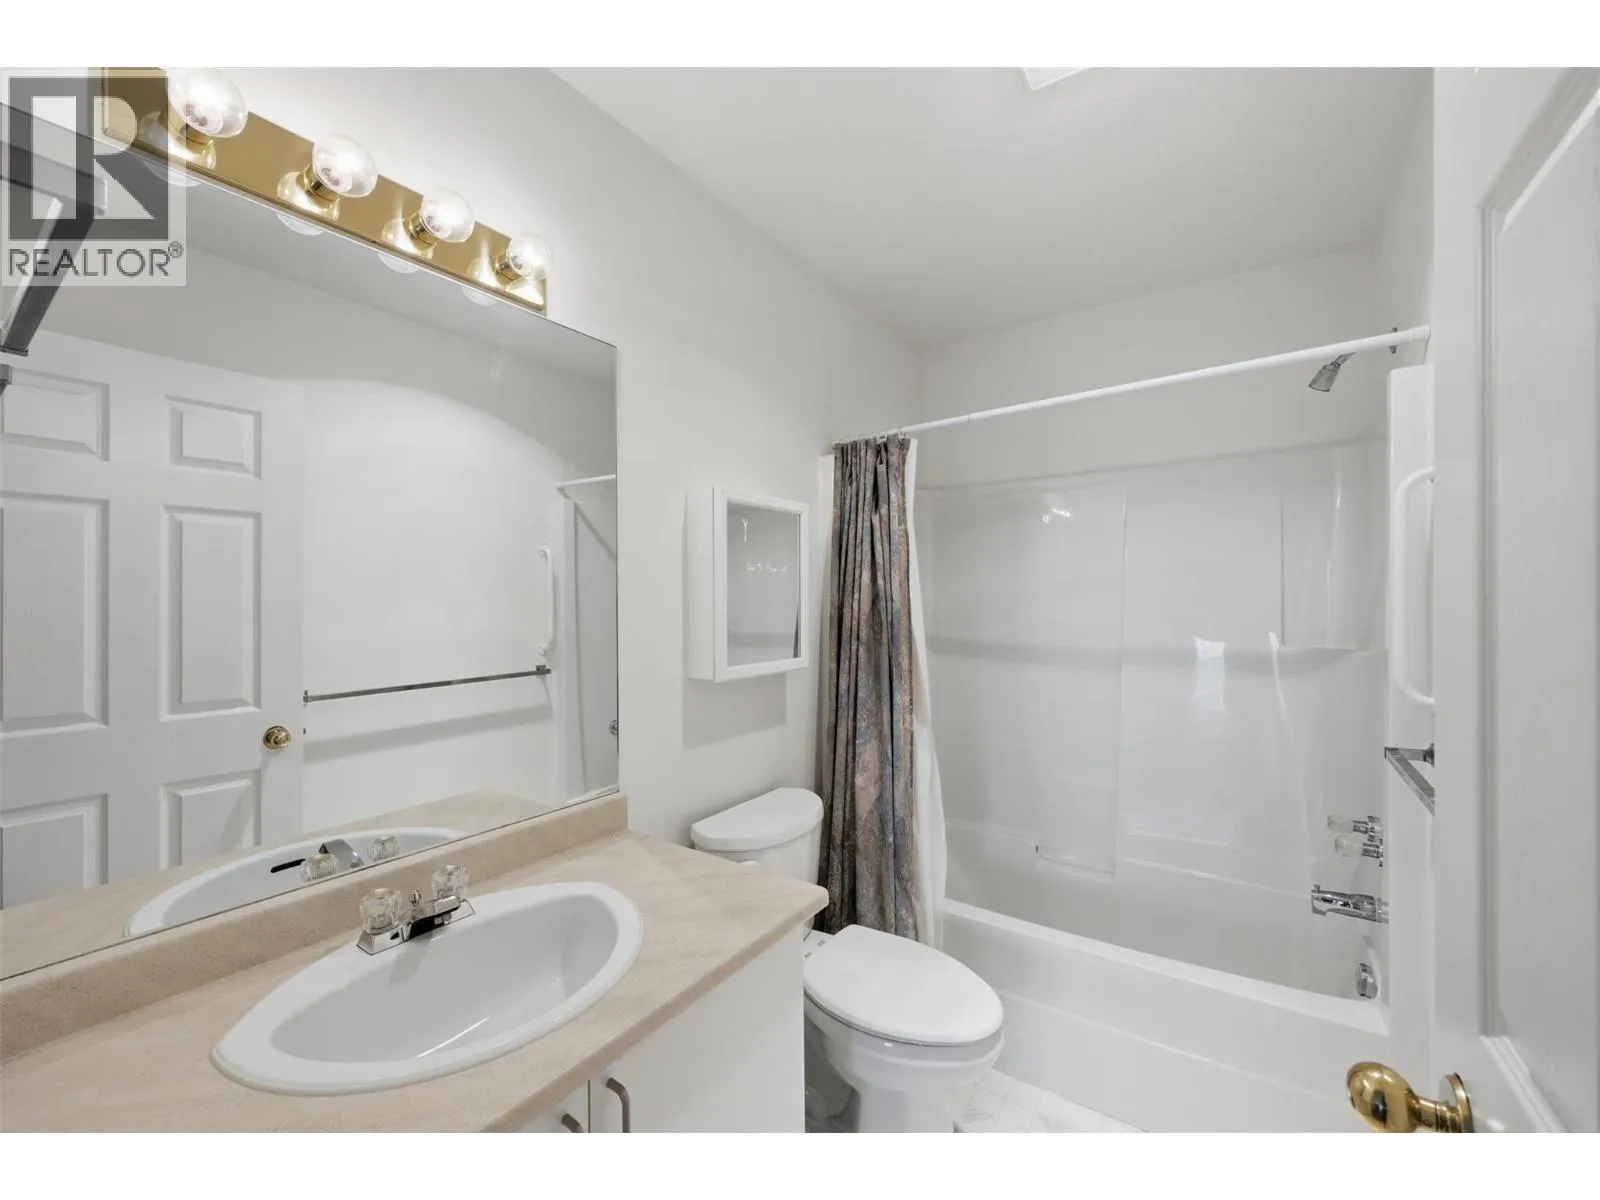
4pc Ensuite bath
Main level
5'2'' x 8'3''
Primary Bedroom
Main level
11'6'' x 12'10''
Living room
Main level
15'3'' x 13'7''
Kitchen
Main level
8' x 7'

Location

Learn more about this property
Listing provided by:
Stonehaus Realty Corp
MLS® number:
10405098
Agent:
Teresa Betts
*Indicates required field
Name is required
Email is required
Please enter a valid phone number (e.g., 416-111-1111).