6450 Meadowland Crescent S, Kamloops, British Columbia V2C 6X3

Listed for:
$1,750,000
4 beds
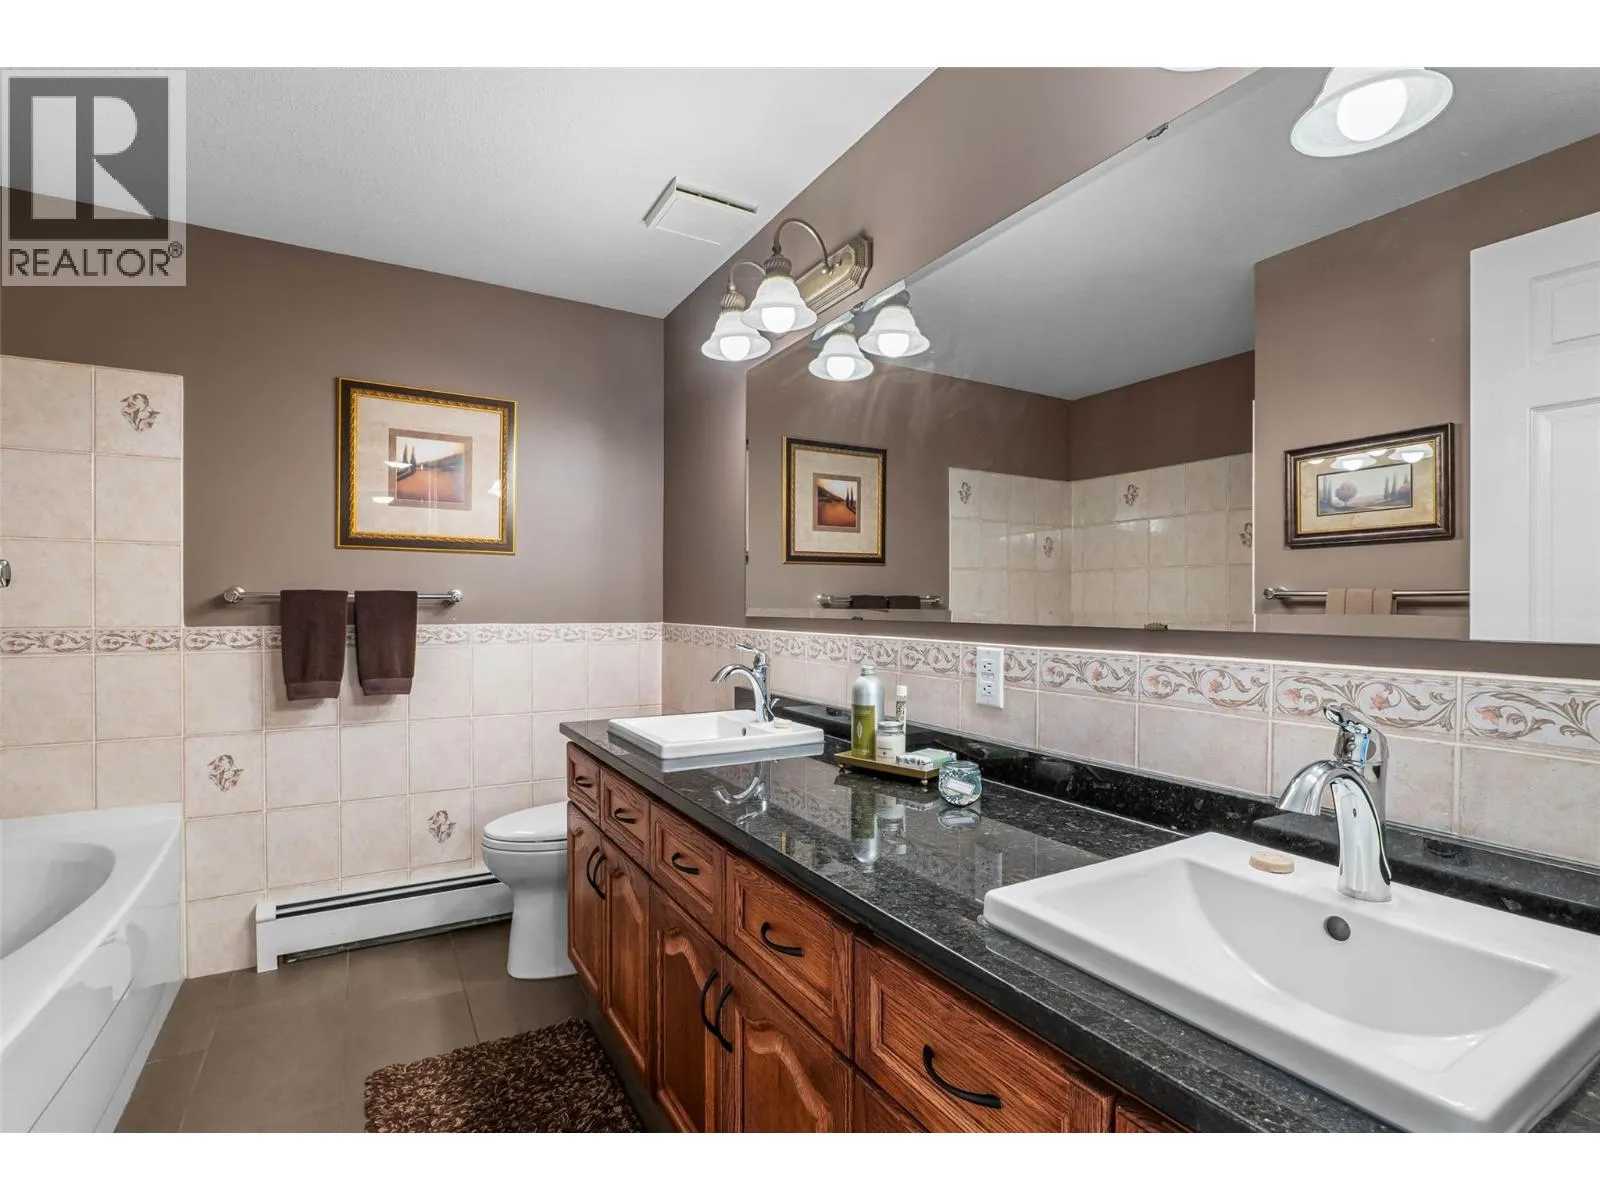
4 baths
Listed 25 days ago
House for rent: 6450 Meadowland Crescent S, Kamloops, British Columbia V2C 6X3

View all 68 photos

About

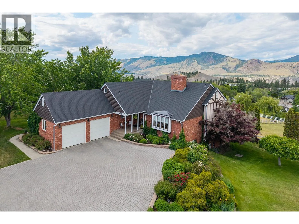
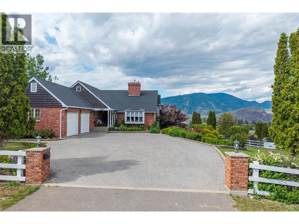
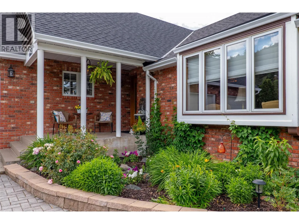
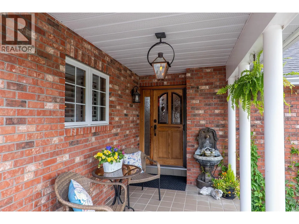
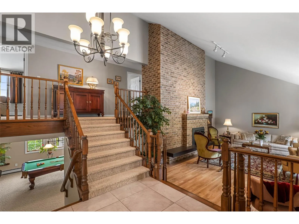
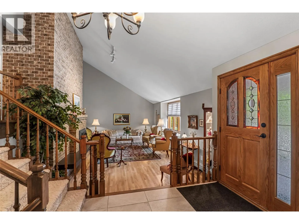
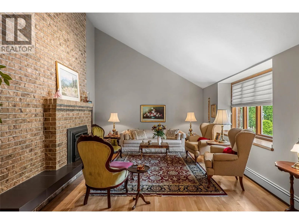
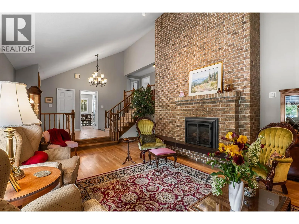
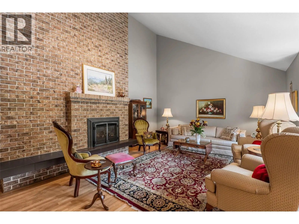
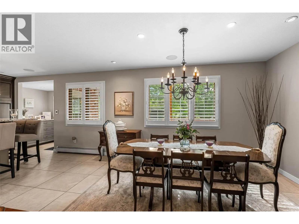
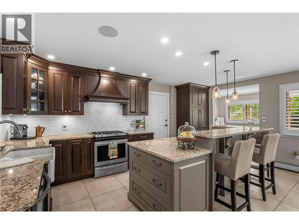
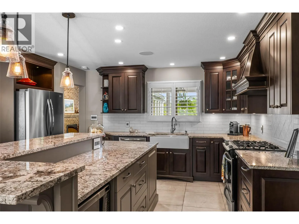
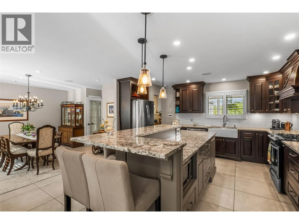
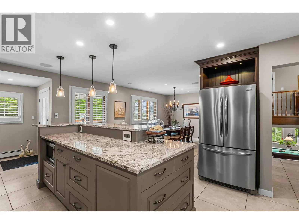
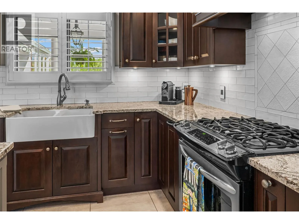
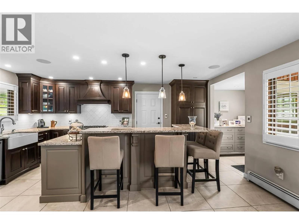
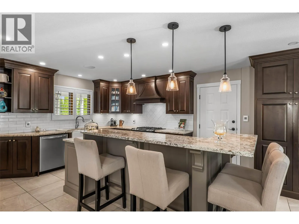
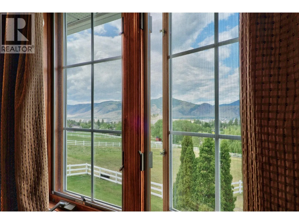
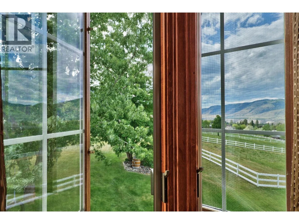
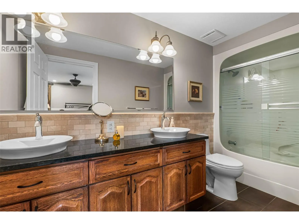
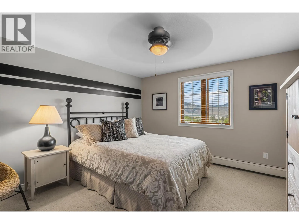
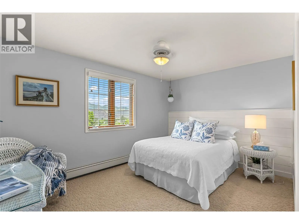
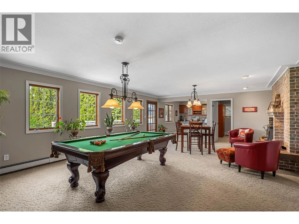
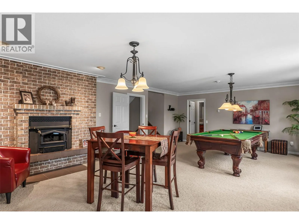
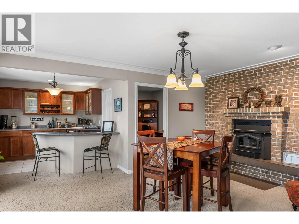
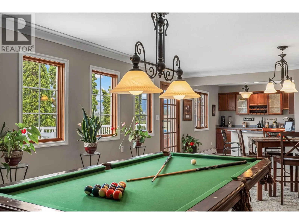
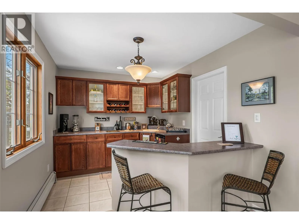
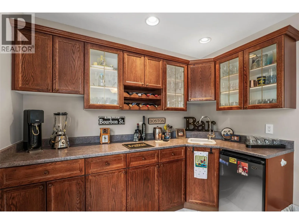
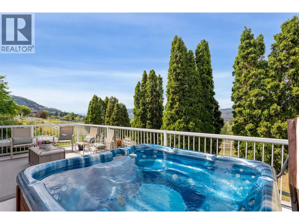
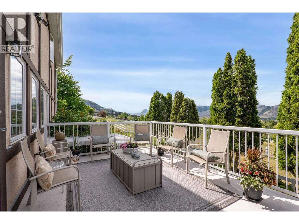
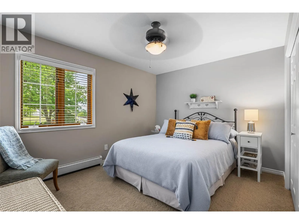
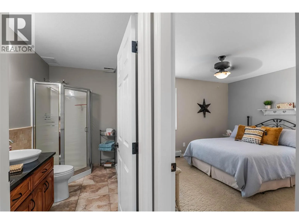
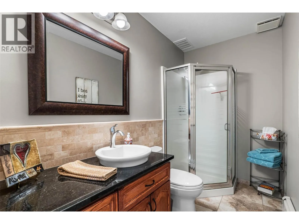
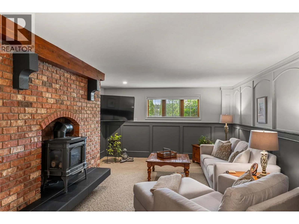
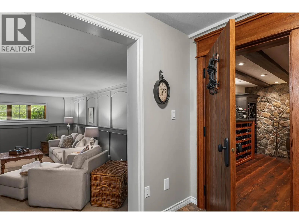
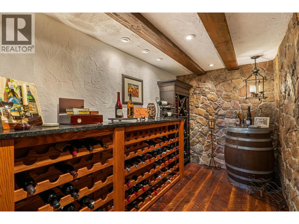
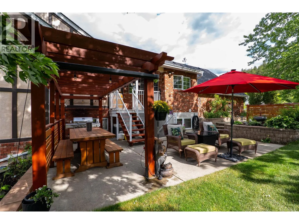
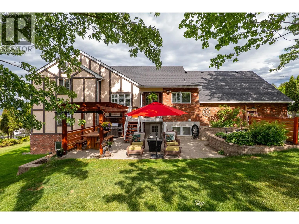
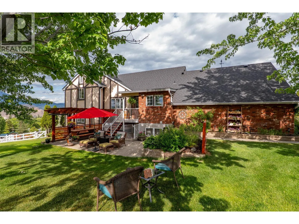
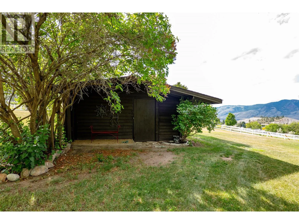
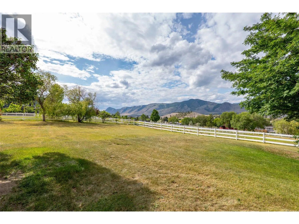
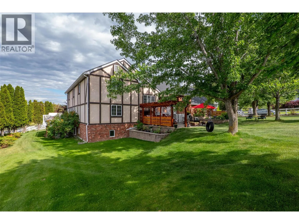
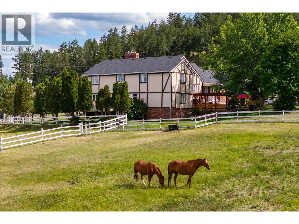
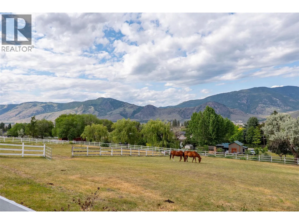
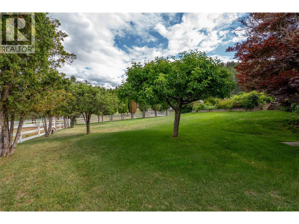
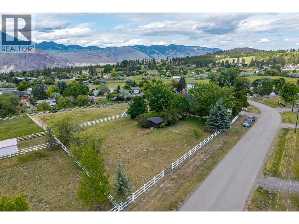
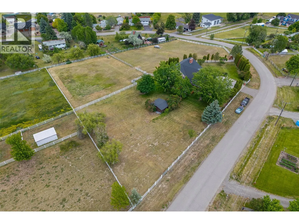
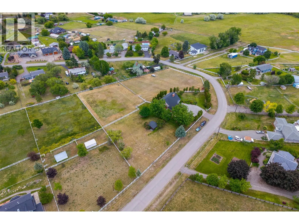
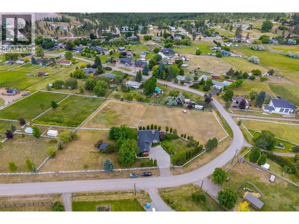
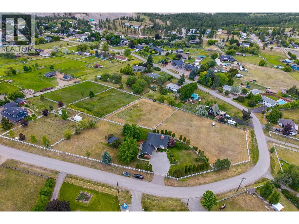
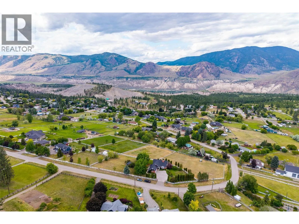
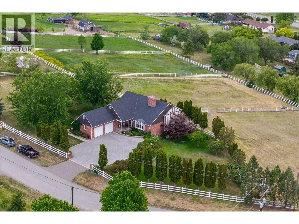
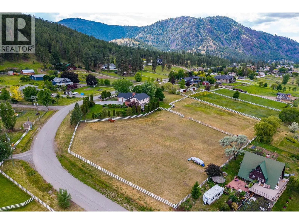
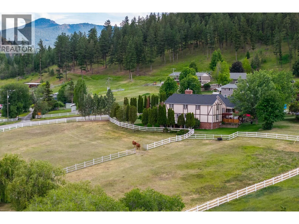
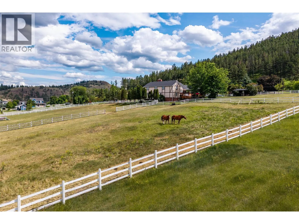
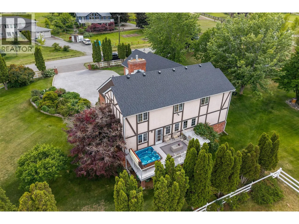
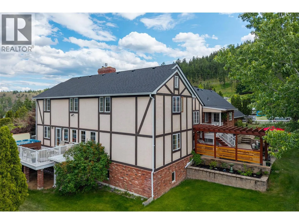
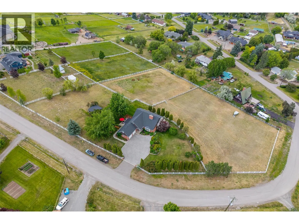
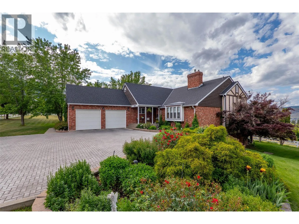
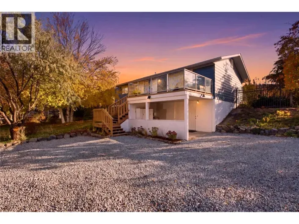
Welcome to 6450 Meadowland Crescent-where country charm meets city convenience in the heart of Barnhartvale. Set on a stunning 2.59-acre lot, this stunning, stylish, and beautifully maintained 4-bedroom, 4-bathroom home blends space with style in a peaceful setting. Located just minutes from an elementary school and a short drive to amenities, it’s the perfect balance of rural living with urban convenience. This home offers a warm and inviting layout with spacious bedrooms, multiple living areas, and a dream kitchen designed for gathering. Love to entertain? This home delivers-whether you’re hosting family dinners, backyard BBQs, or wine tastings in your very own beautiful and unique wine cellar. From cozy nights by the fire to lively celebrations with friends, every occasion feels special here. Equestrian enthusiasts, take note-this property is also perfect for horse lovers, with plenty of room to ride, graze, and build your dream setup. There’s even space to add a barn, paddocks, or a riding ring if you’re ready to create the ultimate hobby farm. The expansive yard offers endless opportunities for outdoor living, gardening, or simply enjoying the peace and privacy of your own slice of paradise. Country living in the city never looked so good. Don’t miss this rare opportunity to own a spectacular acreage in one of Kamloops’ most desirable neighbourhoods. Recent h/w heating boiler and roof add to the value here as well. All msmts approx and should be verified if critical. (id:27476)

Property Highlights

MLS® Number
10404118
Type
Single Family
Ownership Type
Freehold
Land Size
2.59 ac|1 - 5 acres
Parking Space Total
6

Building

Building Type
House
Square Footage
4675 sqft
Bathrooms Total
4
Bedrooms Total
4
Exterior Finish
Brick, Stucco, Wood siding
Fireplace Present
Yes
Basement Type
Basement Features
Building Heating Type
Hot Water, Radiant heat, See remarks
Heating Fuel
Building Cooling Type

Utilities

Water
Municipal water
Utility Sewer
Septic tank

Room Layout

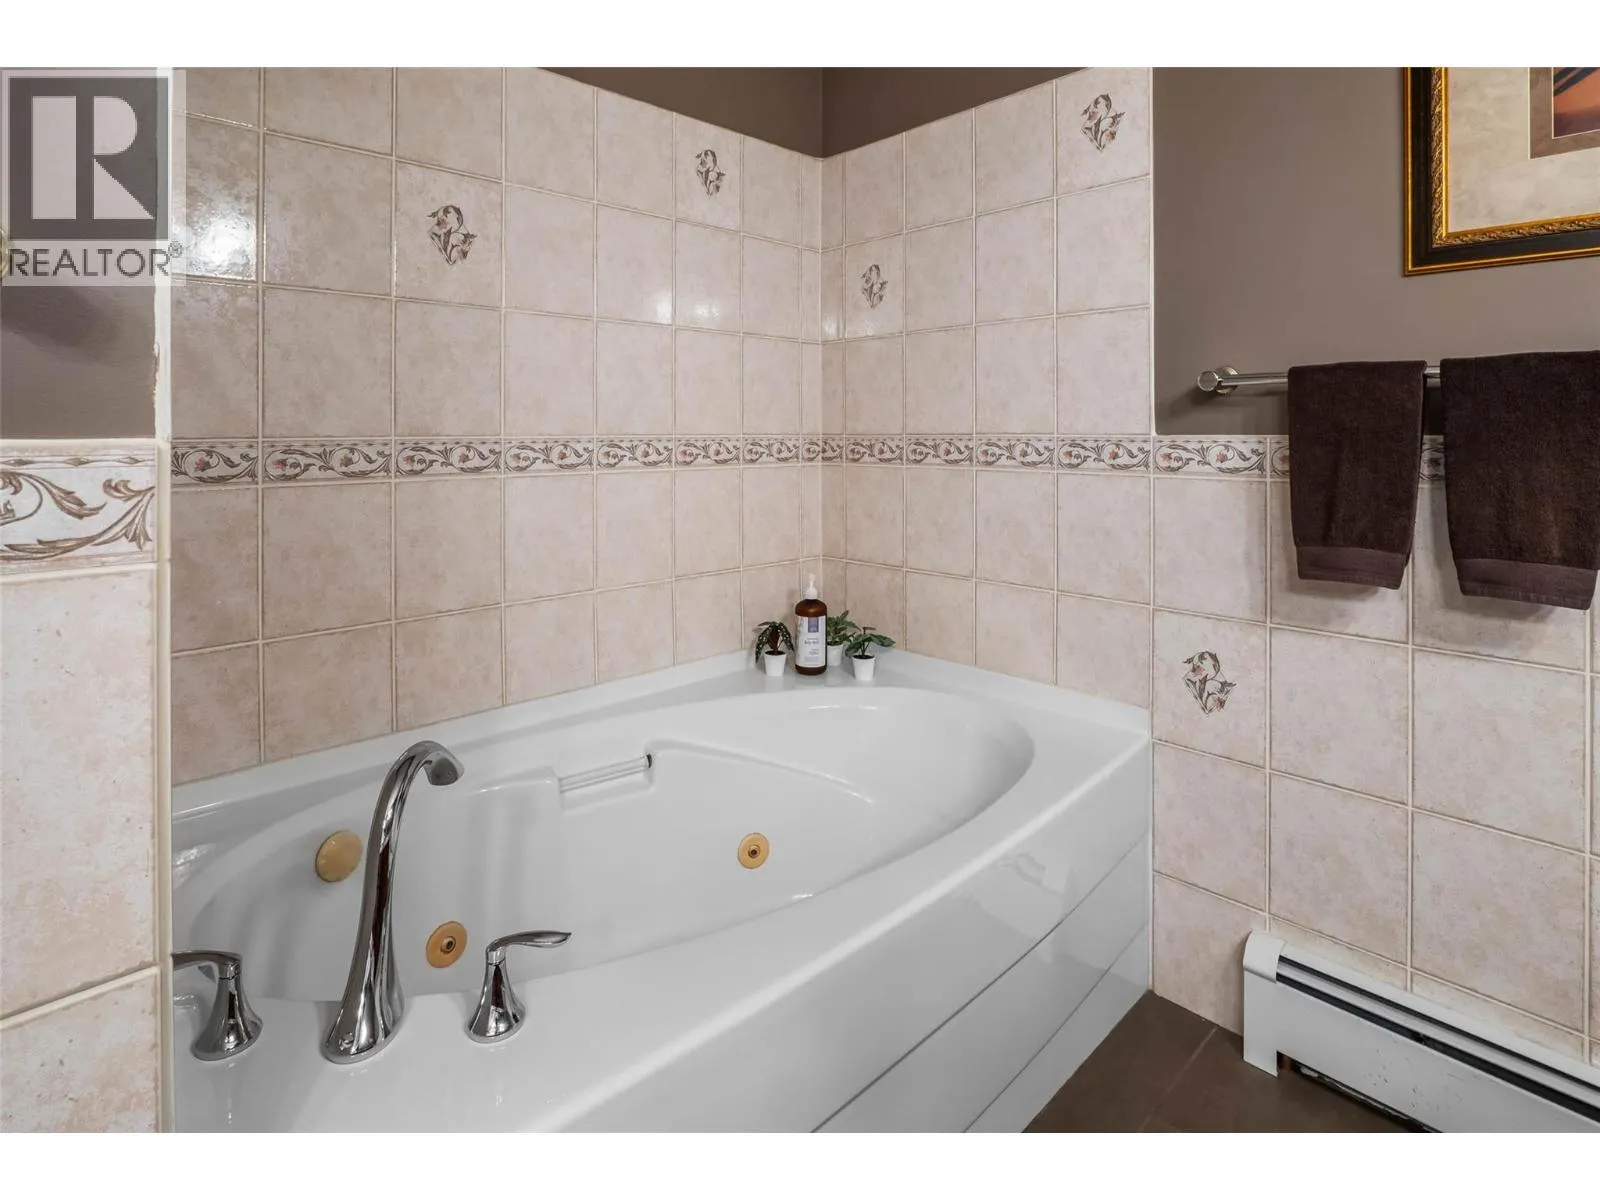
4pc Bathroom
Second level
Measurements not available
Bedroom
Second level
13' x 10'
Bedroom
Second level
12'6'' x 11'6''
5pc Ensuite bath
Second level
Measurements not available
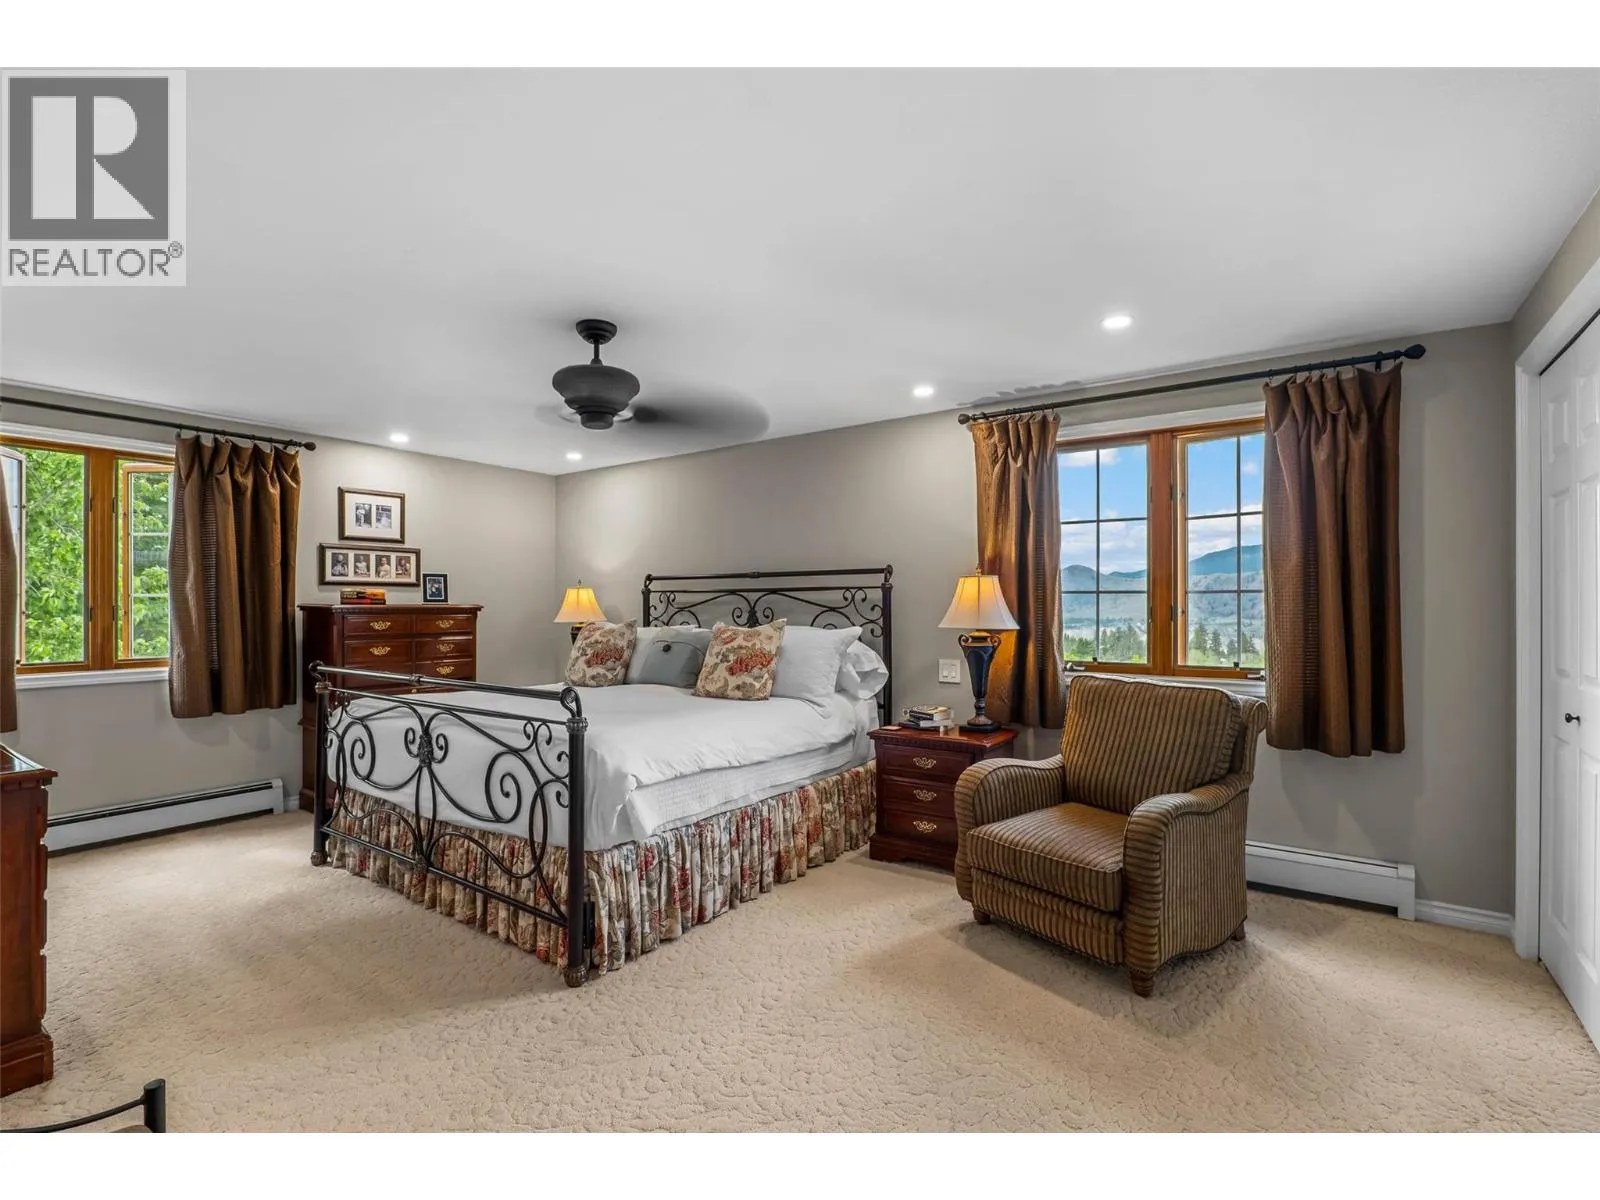
Primary Bedroom
Second level
22' x 12'6''
Other
Third level
26' x 14'
3pc Bathroom
Basement
Measurements not available
Workshop
Basement
28' x 17'
Storage
Basement
19' x 9'
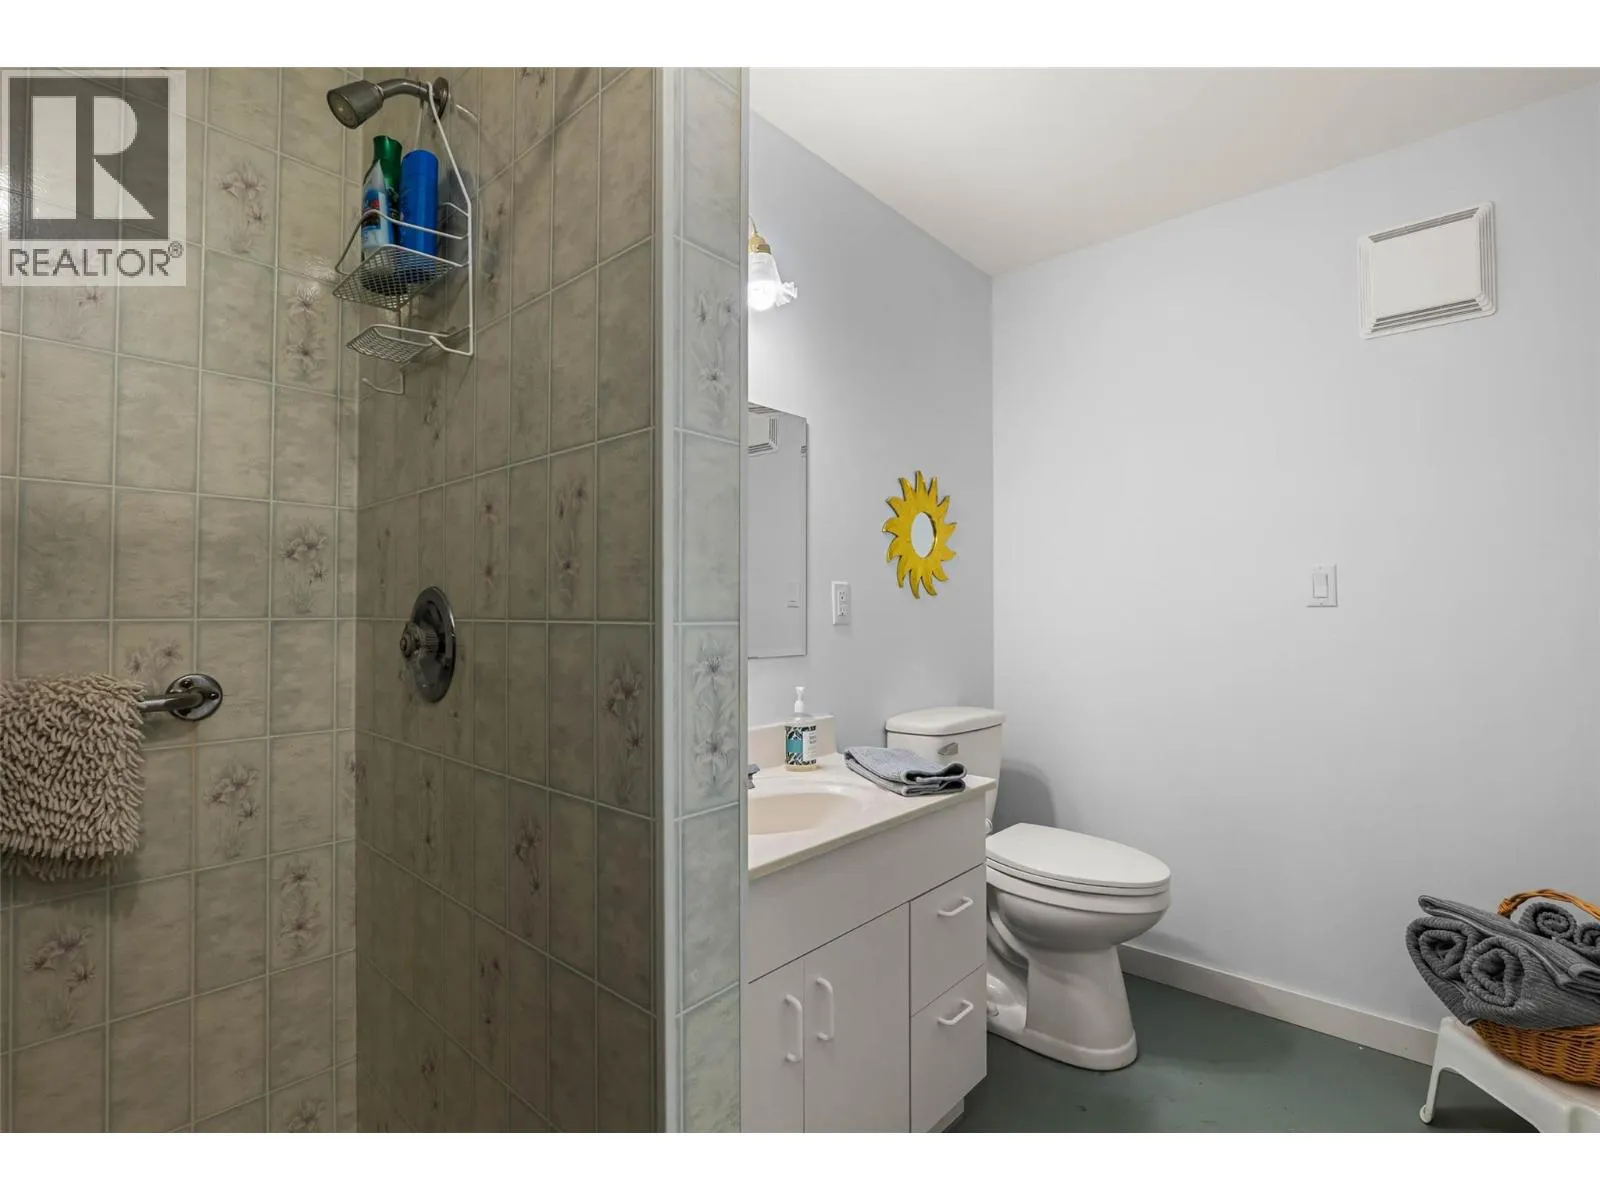
3pc Bathroom
Lower level
Measurements not available
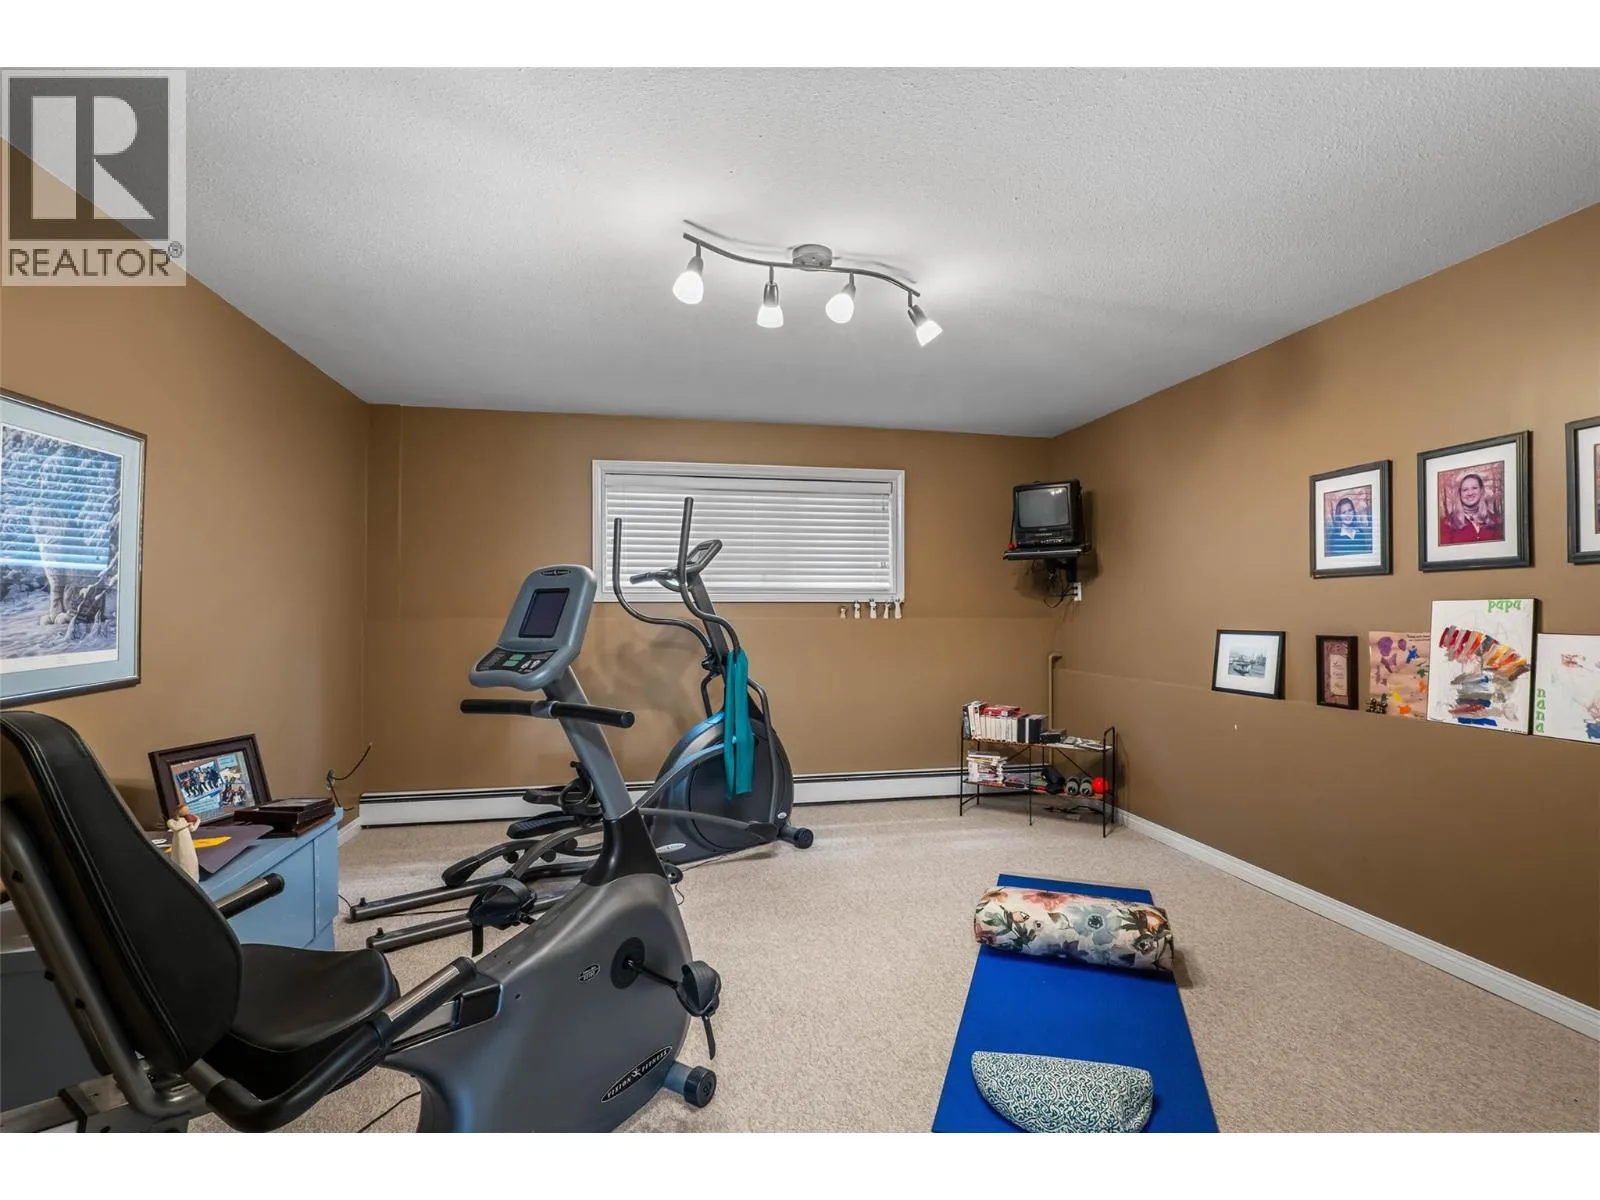
Gym
Lower level
14' x 13'
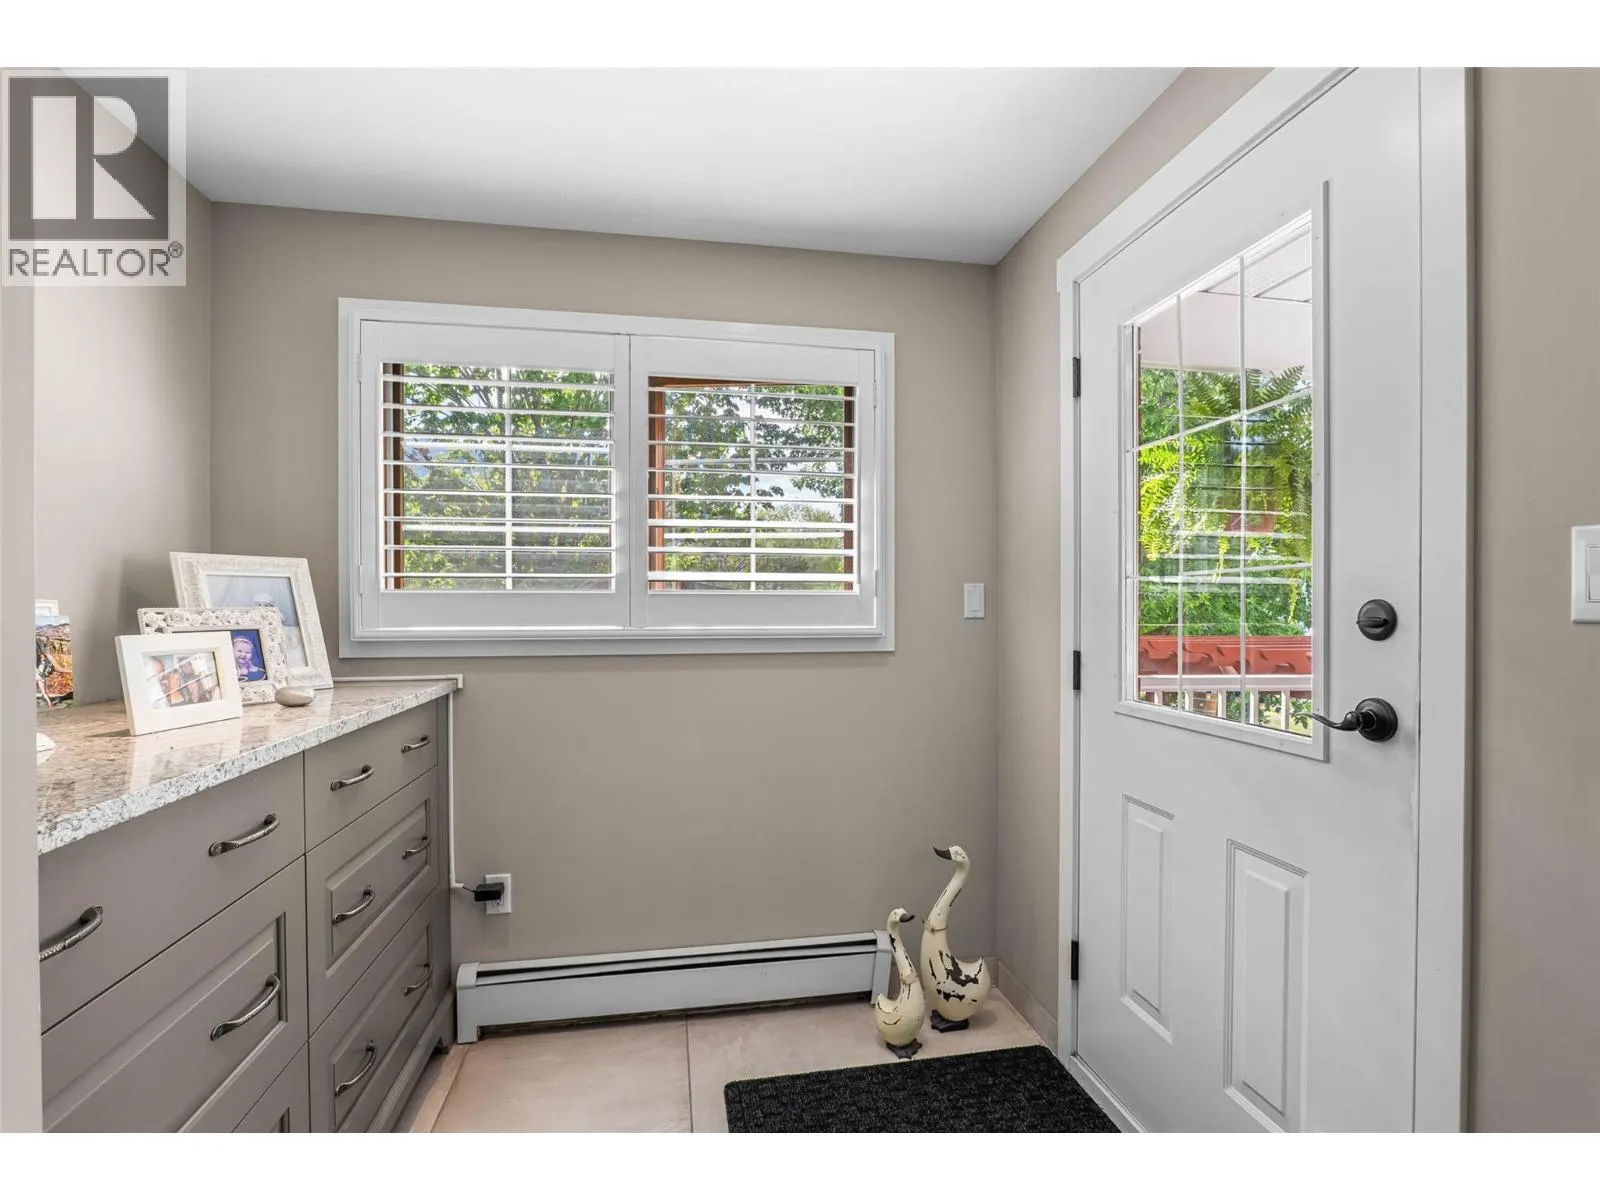
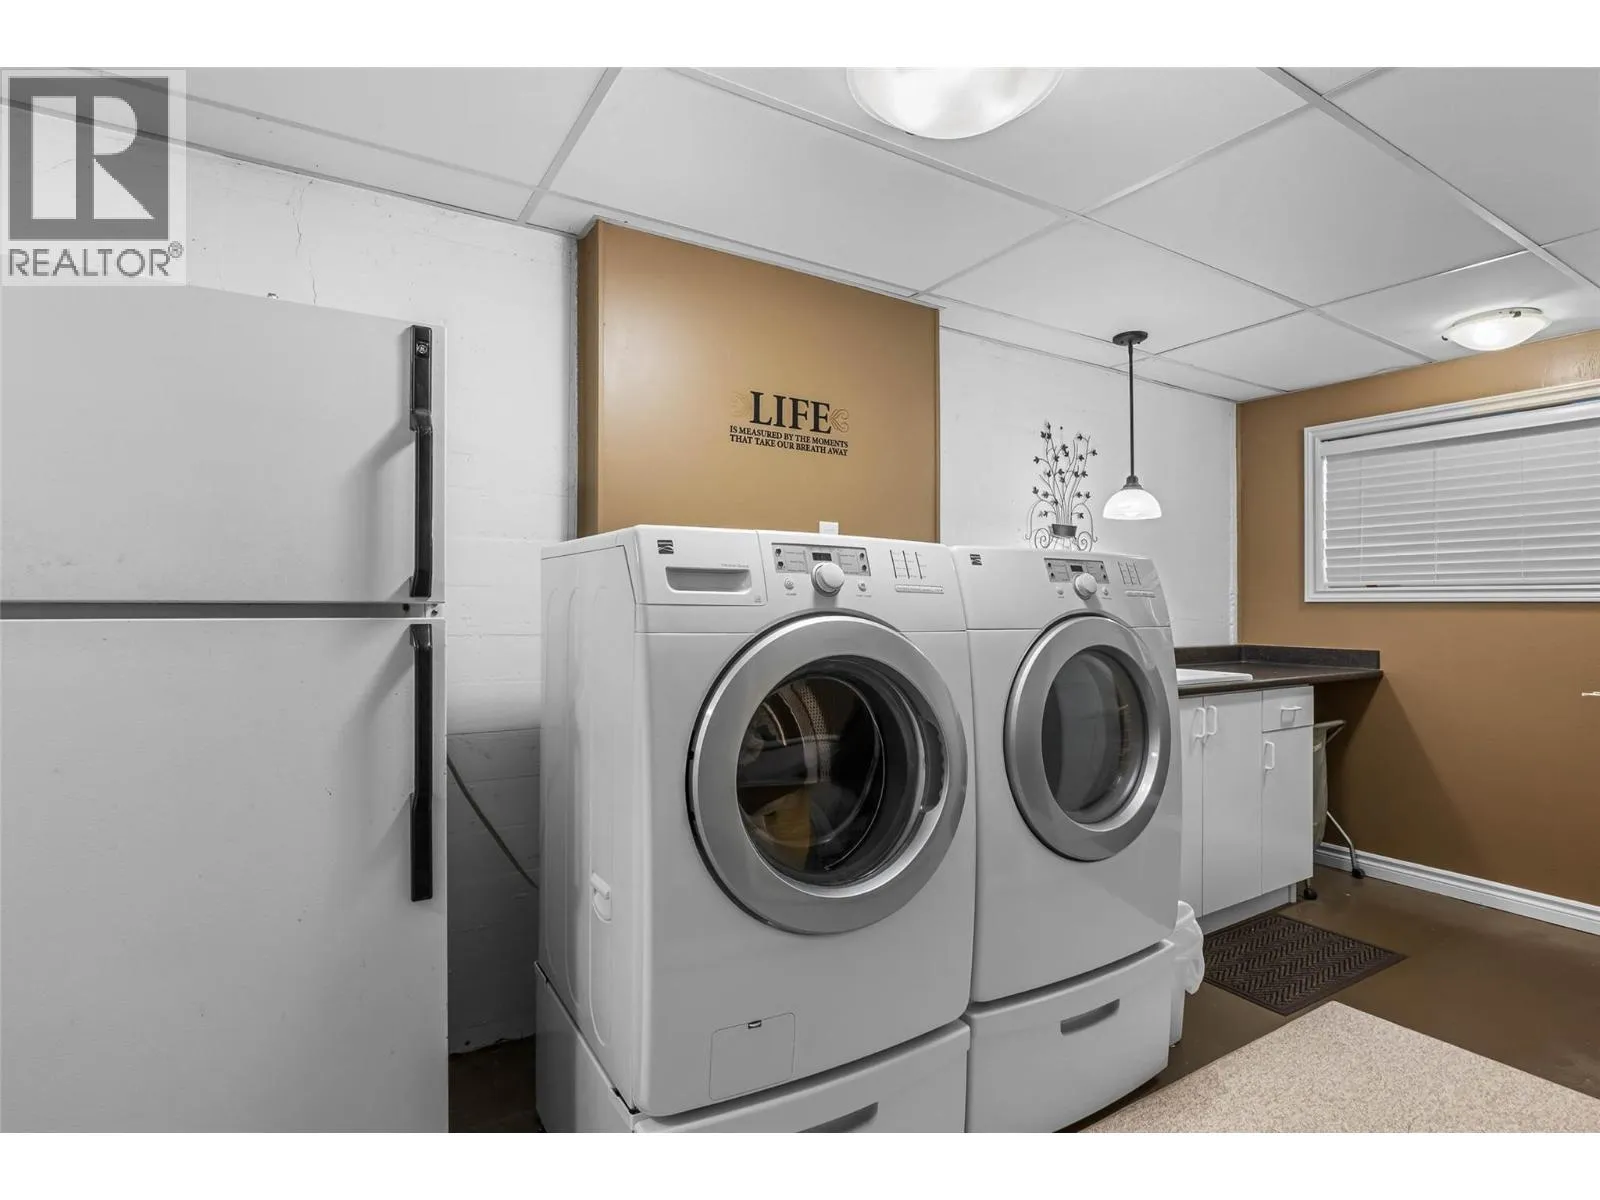
Laundry room
Lower level
18'6'' x 7'6''
Wine Cellar
Lower level
12' x 6'
Den
Lower level
22' x 14'
Bedroom
Lower level
12'6'' x 12'6''
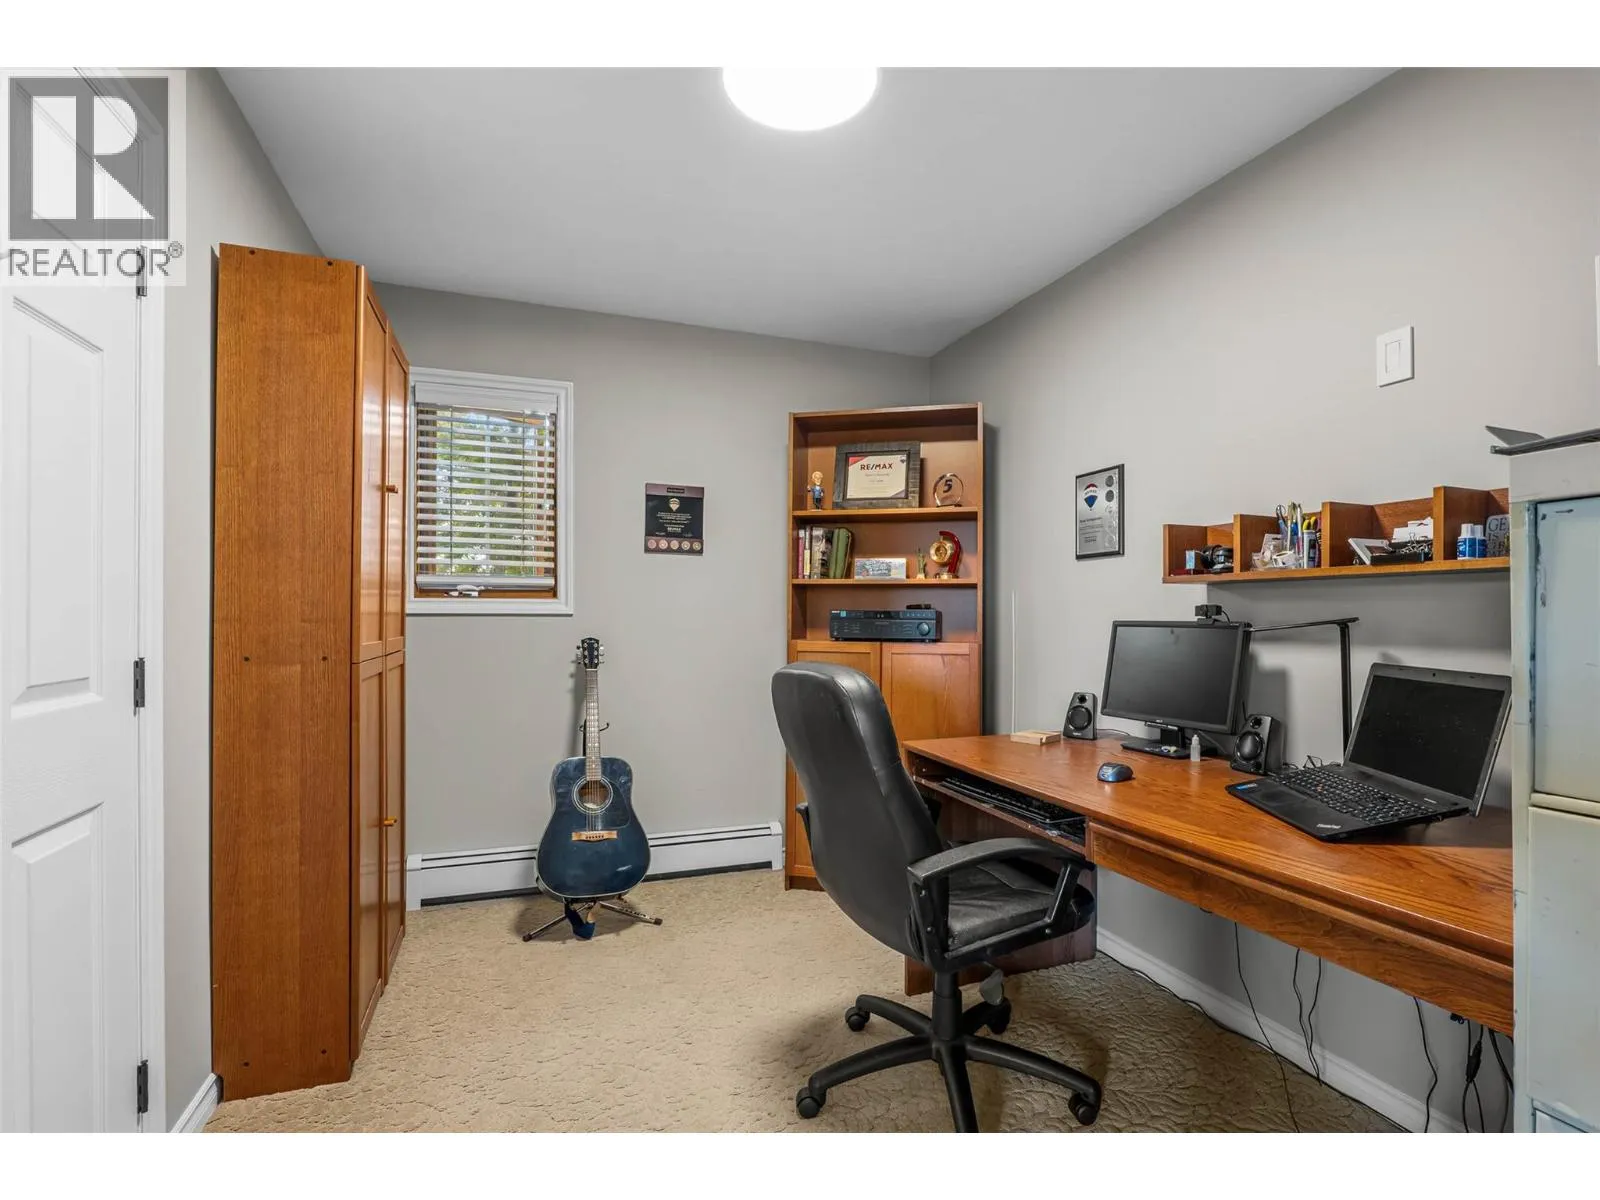
Office
Lower level
11' x 8'
Other
Lower level
11' x 9'
Games room
Lower level
24'6'' x 18'
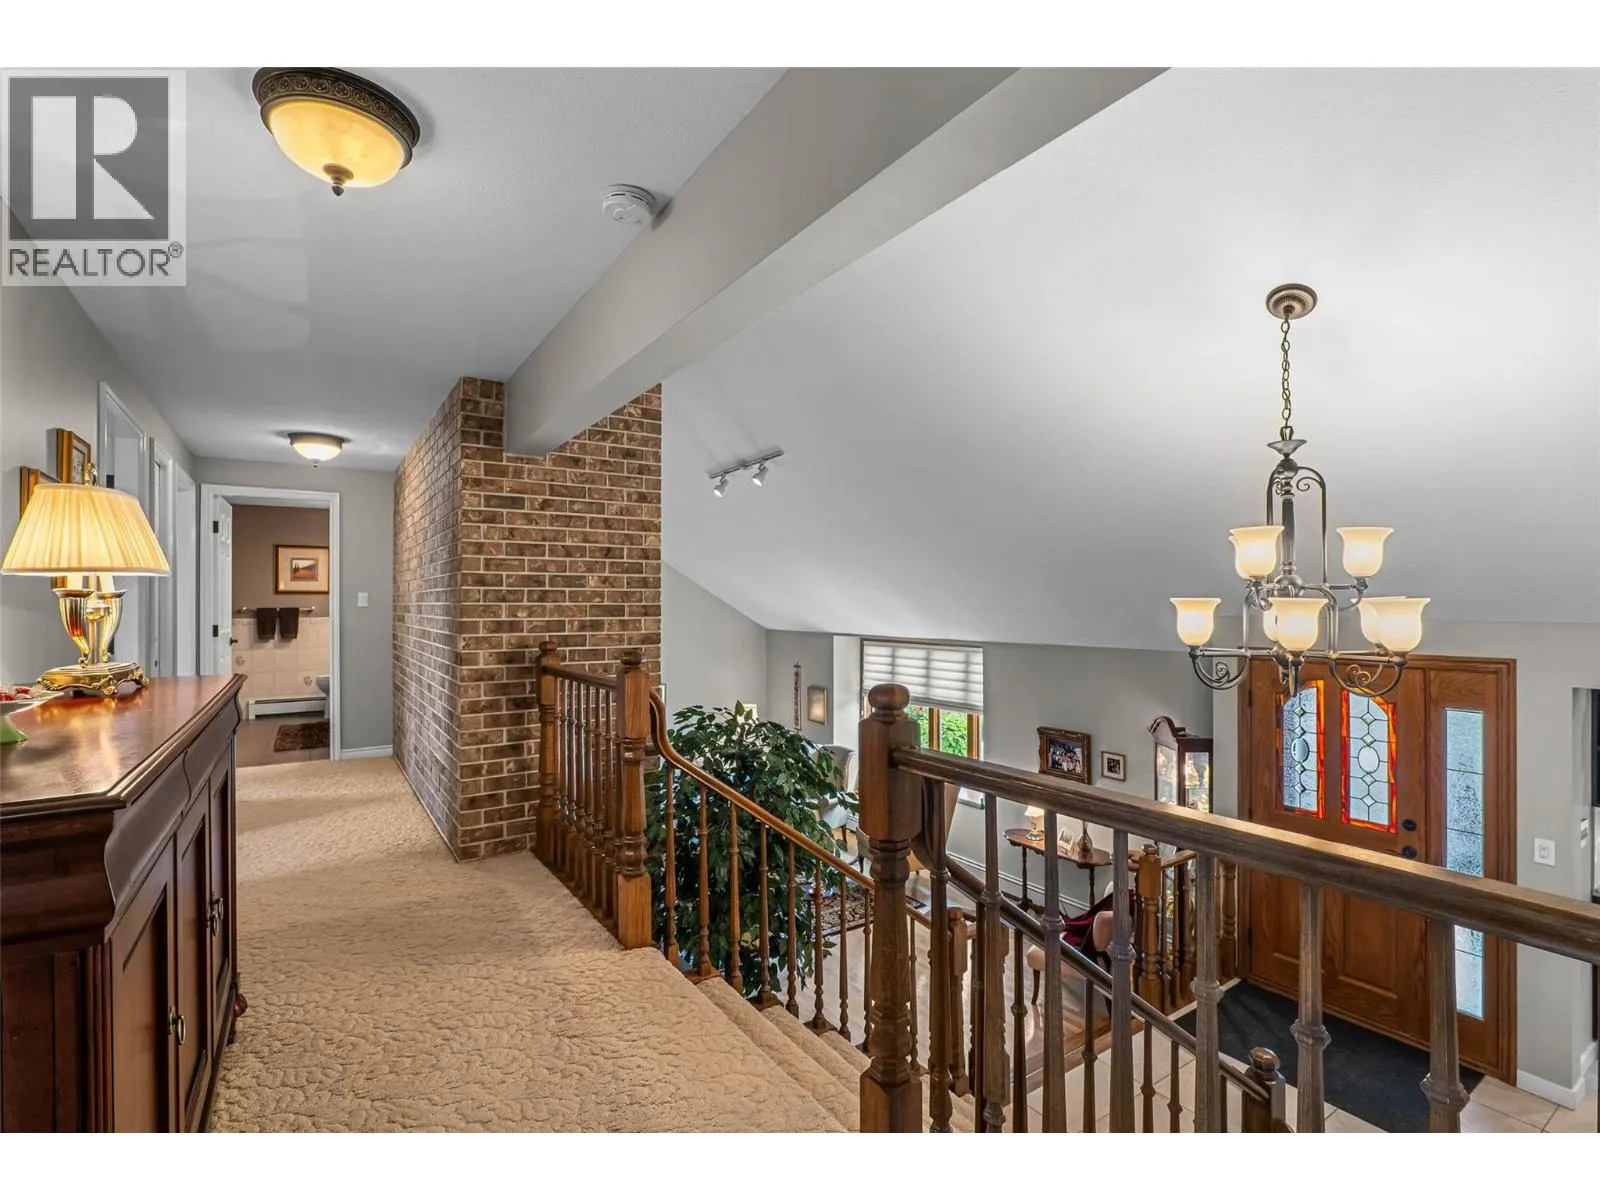
Foyer
Main level
8' x 8'
Kitchen
Main level
18' x 13'
Dining room
Main level
12' x 12'
Living room
Main level
22' x 15'

Location

Learn more about this property
Listing provided by:
REMAX Kamloops
MLS® number:
10404118
Agent:
Ken Mcclelland
*Indicates required field
Name is required
Email is required
Please enter a valid phone number (e.g., 416-111-1111).