6105 Meadowland Crescent N, Kamloops, British Columbia V2C 5J1

Listed for:
$699,900
3 beds
2 baths
Listed 25 days ago
House for rent: 6105 Meadowland Crescent N, Kamloops, British Columbia V2C 5J1

View all 58 photos

About

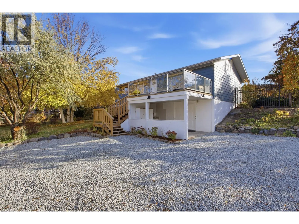
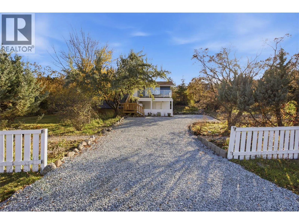
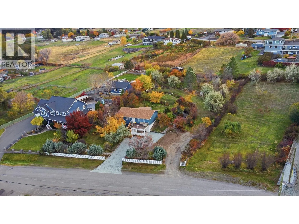
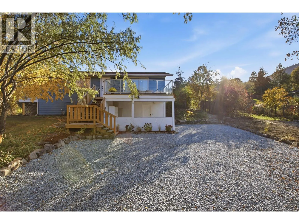
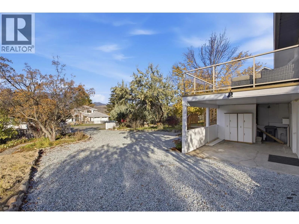
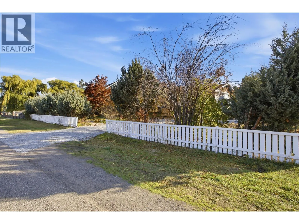
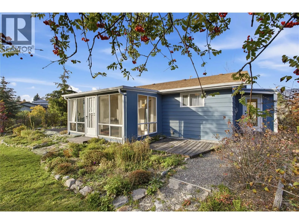
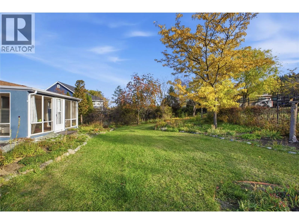
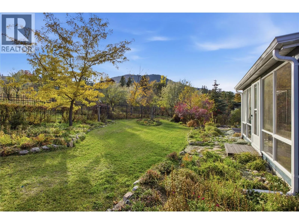
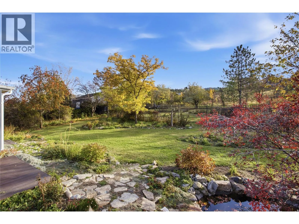
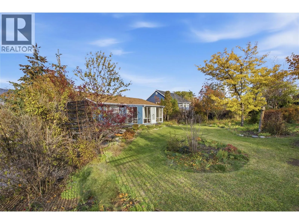
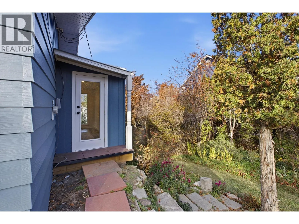
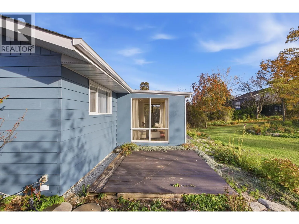
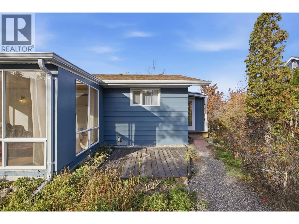
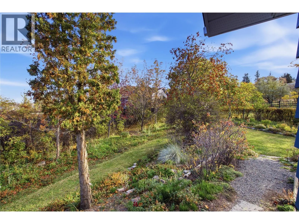
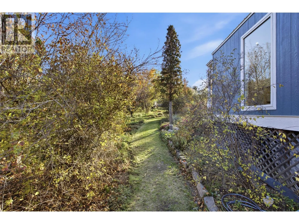
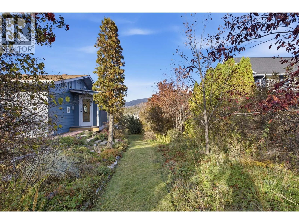
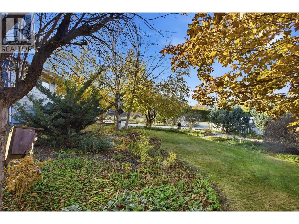
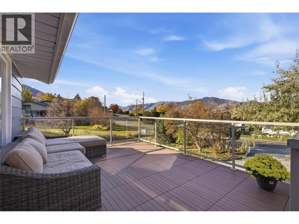
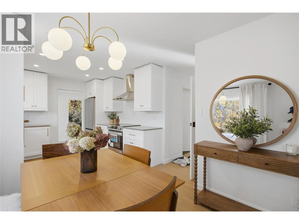
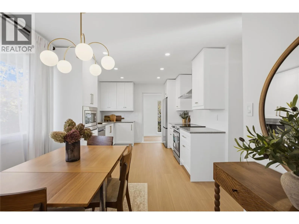
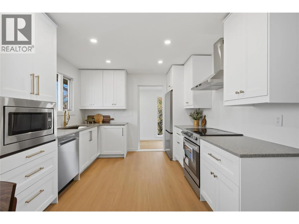
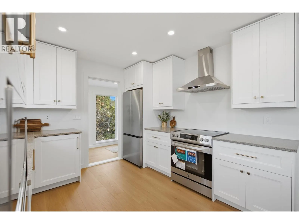
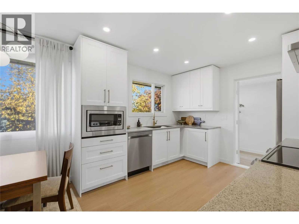
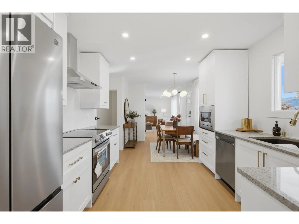
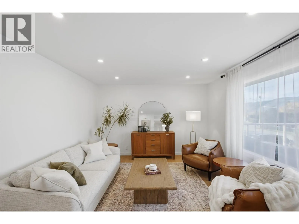
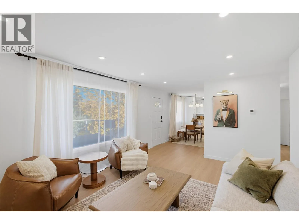
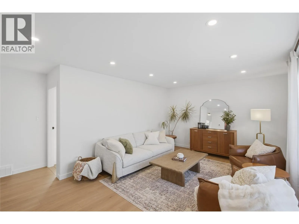
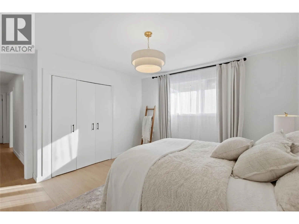
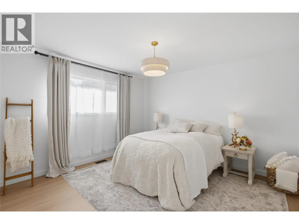
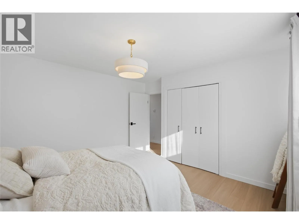
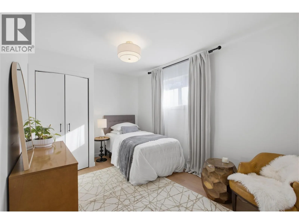
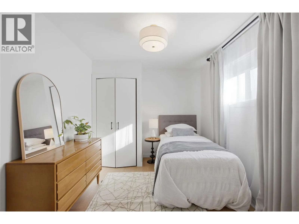
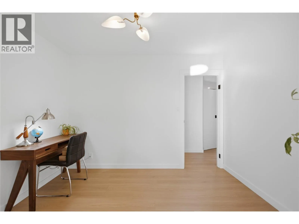
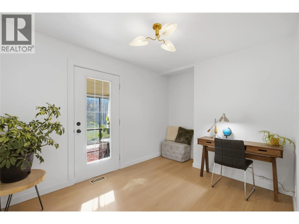
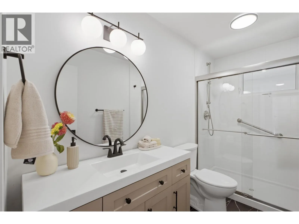
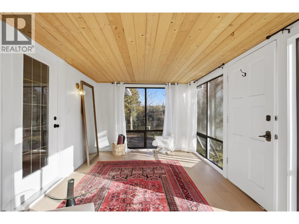
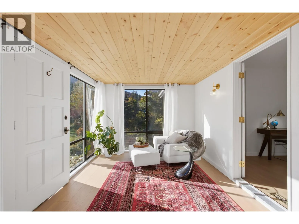
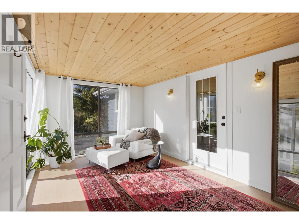
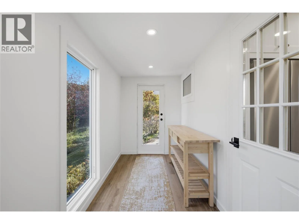
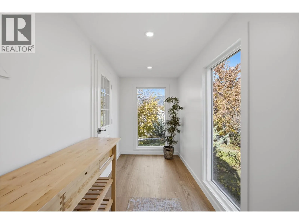
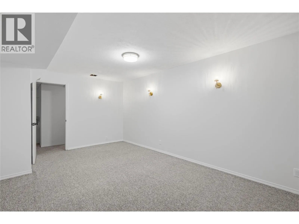
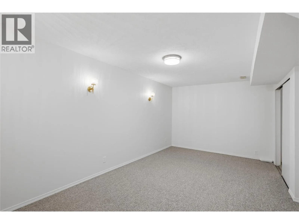
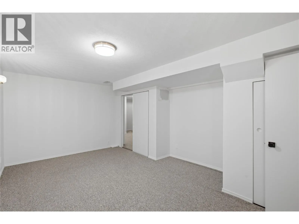
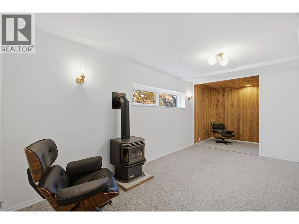
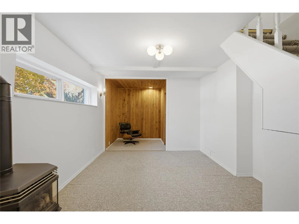
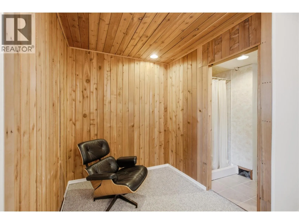
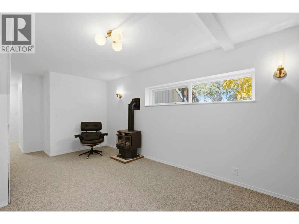
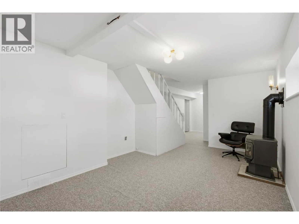
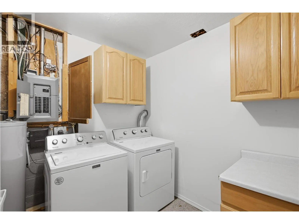
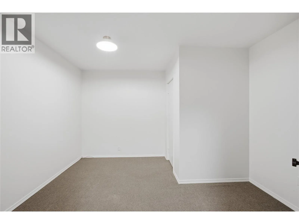
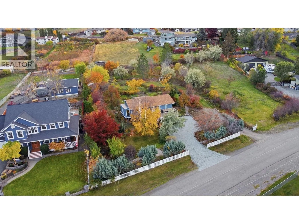
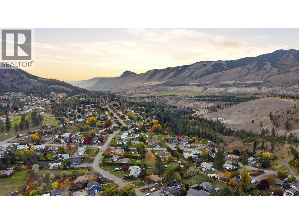
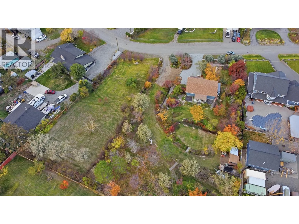
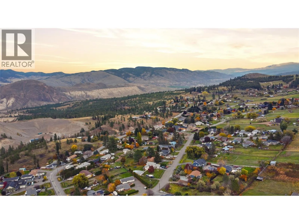
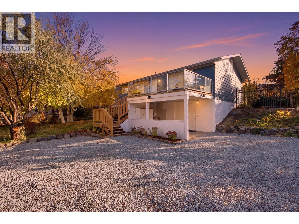
Tastefully updated throughout, this inviting home at 6105 Meadowland Crescent N is located on one of Barnhartvale’s most desirable streets, just a short walk from elementary school. Extensive 2026 upgrades include fresh paint, new flooring, new kitchen cabinets and appliances, granite countertops, updated light fixtures, an updated bathroom and additional attic insulation. The roof and furnace were replaced in 2018, adding peace of mind. The main floor offers three bedrooms, a separate sunroom and a practical mudroom. Outside, the fully landscaped, park-like yard features new fencing and a koi pond, creating a peaceful setting for relaxing and entertaining. A separate basement entrance offers potential for a future suite. With thoughtful updates, beautiful outdoor space and a sought-after location, this home is ready to enjoy. (id:27476)

Property Highlights

MLS® Number
10404265
Type
Single Family
Ownership Type
Freehold
Land Size
0.36 ac|under 1 acre
Parking Space Total
5

Building

Building Type
House
Storeys
1.00
Square Footage
2230 sqft
Bathrooms Total
2
Bedrooms Total
3
Exterior Finish
Aluminum
Fireplace Present
Yes
Basement Type
Full
Basement Features
Building Heating Type
Forced air, See remarks
Heating Fuel
Building Cooling Type

Utilities

Water
Municipal water
Utility Sewer
Municipal sewage system

Room Layout

3pc Bathroom
Basement
Measurements not available
Laundry room
Basement
7'9'' x 6'
Recreation room
Basement
23' x 10'
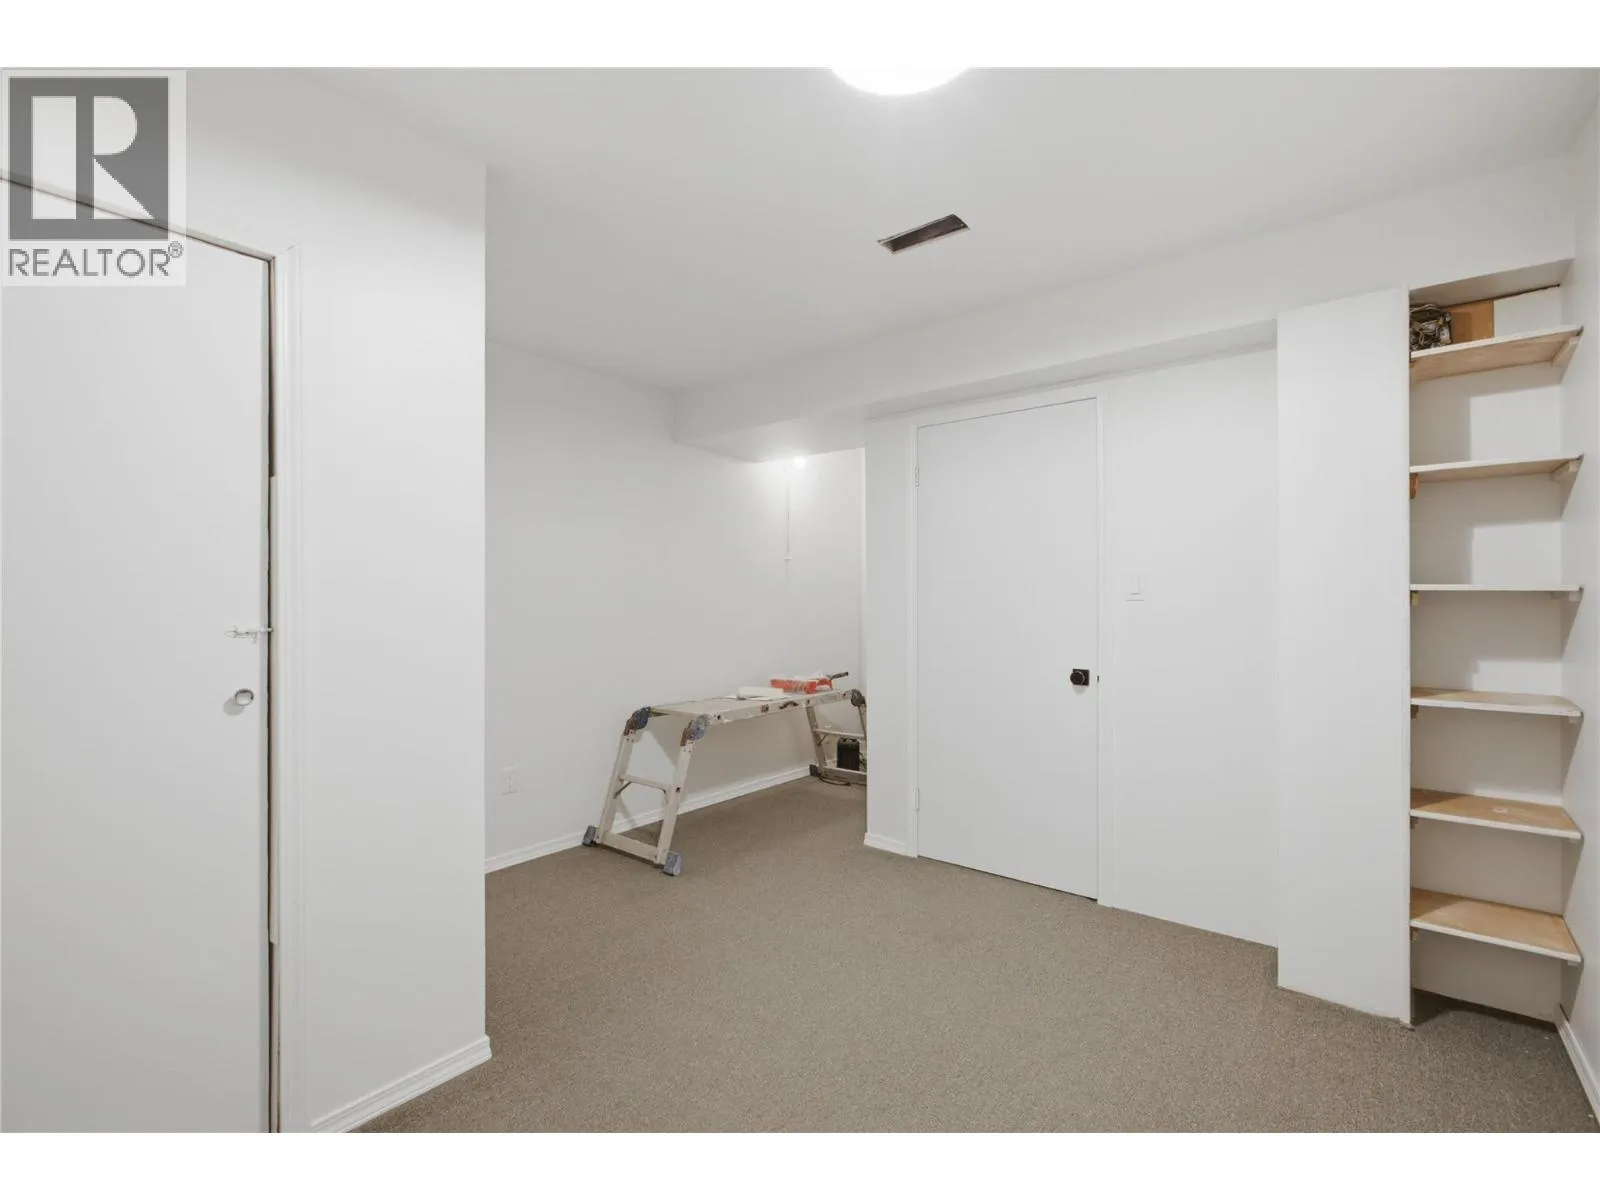
Games room
Basement
18' x 10'4''
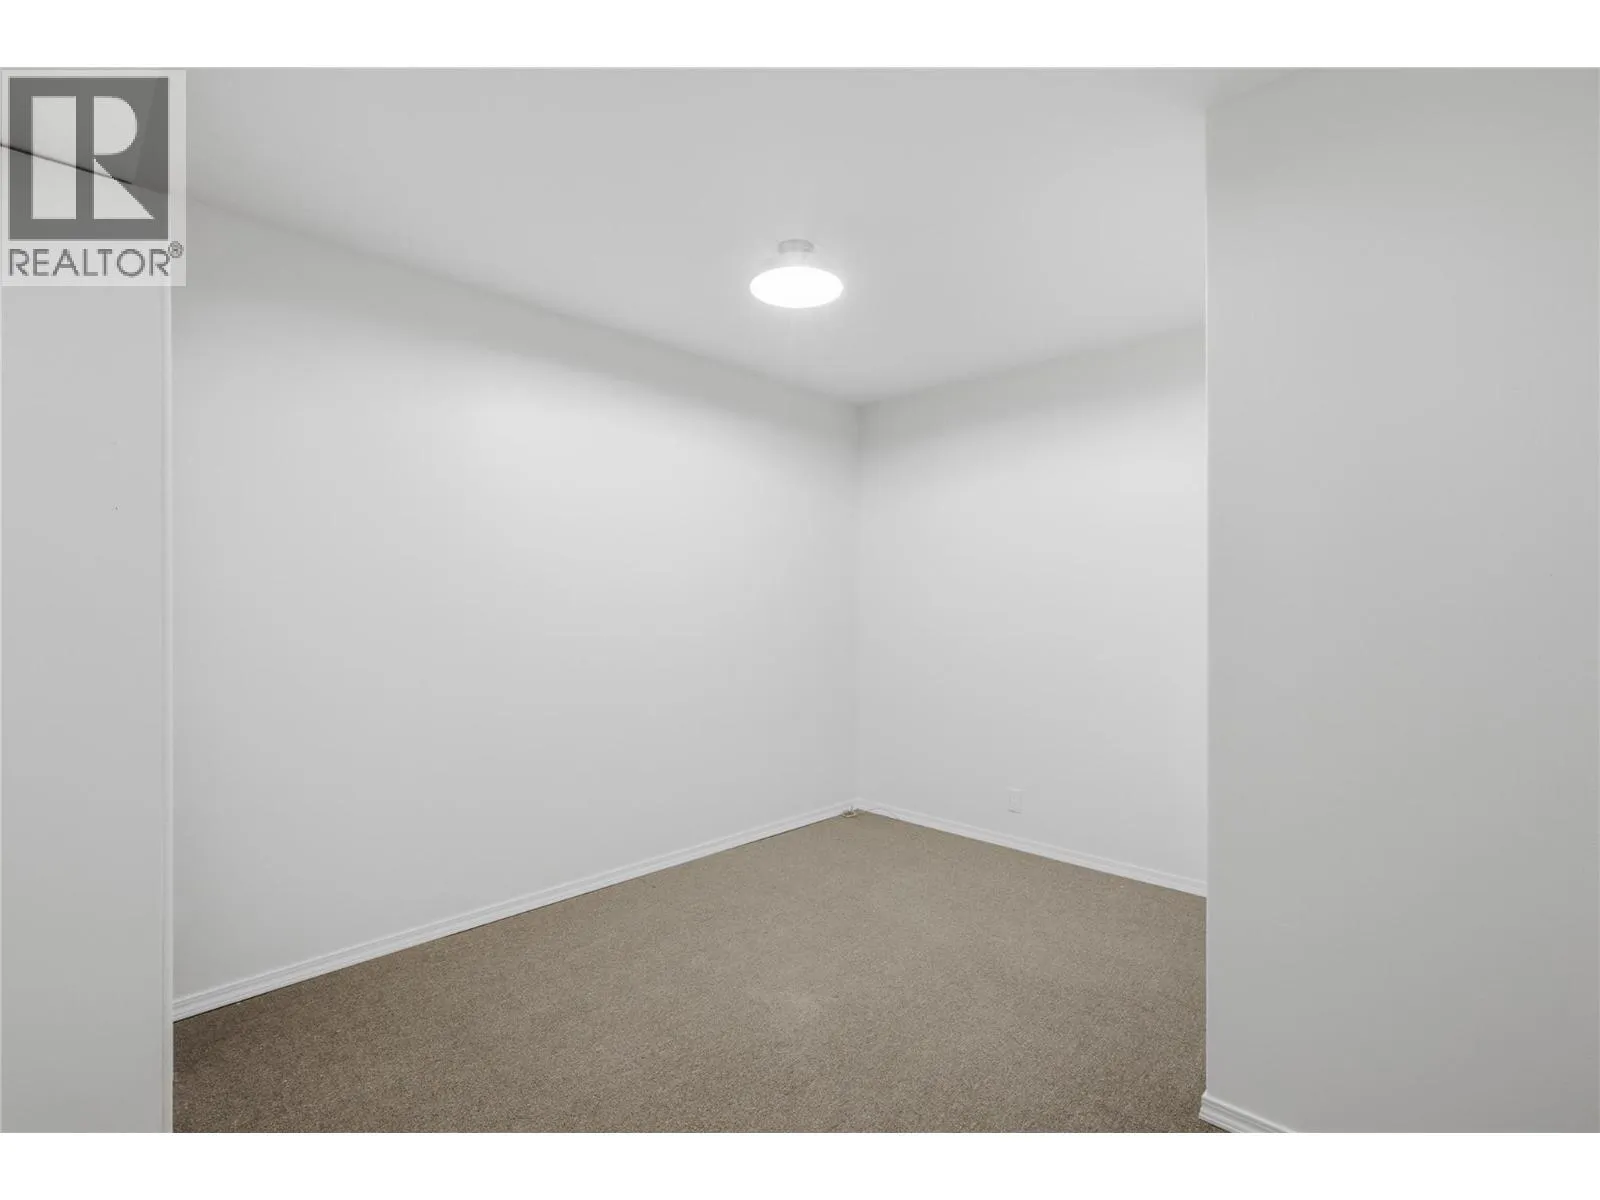
Den
Basement
11'8'' x 11'7''
Wine Cellar
Basement
4'8'' x 4'7''
Utility room
Basement
8' x 7'
Foyer
Basement
7'4'' x 7'4''
Mud room
Main level
15' x 6'
3pc Bathroom
Main level
Measurements not available
Sunroom
Main level
16' x 10'
Bedroom
Main level
13'10'' x 9'
Bedroom
Main level
11' x 9'
Primary Bedroom
Main level
12'8'' x 12'
Foyer
Main level
7' x 3'
Living room
Main level
11' x 10'7''
Dining room
Main level
15' x 6'
Kitchen
Main level
10'6'' x 8'3''

Location

Learn more about this property
Listing provided by:
REMAX Kamloops
MLS® number:
10404265
Agent:
Travis Baker
*Indicates required field
Name is required
Email is required
Please enter a valid phone number (e.g., 416-111-1111).