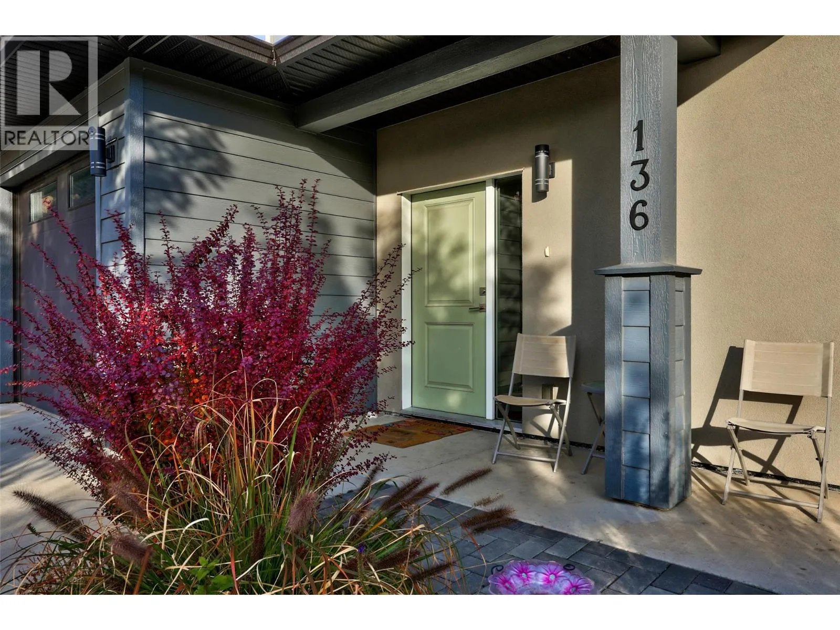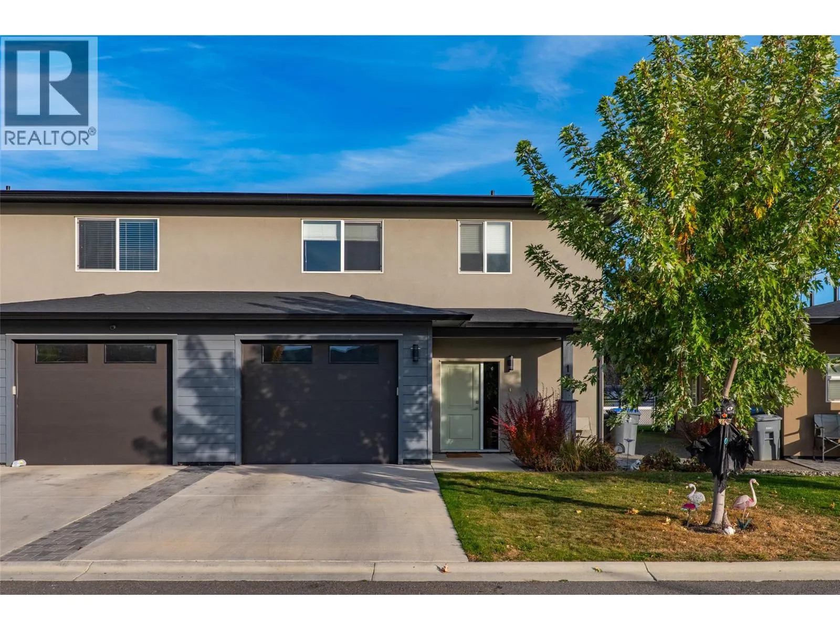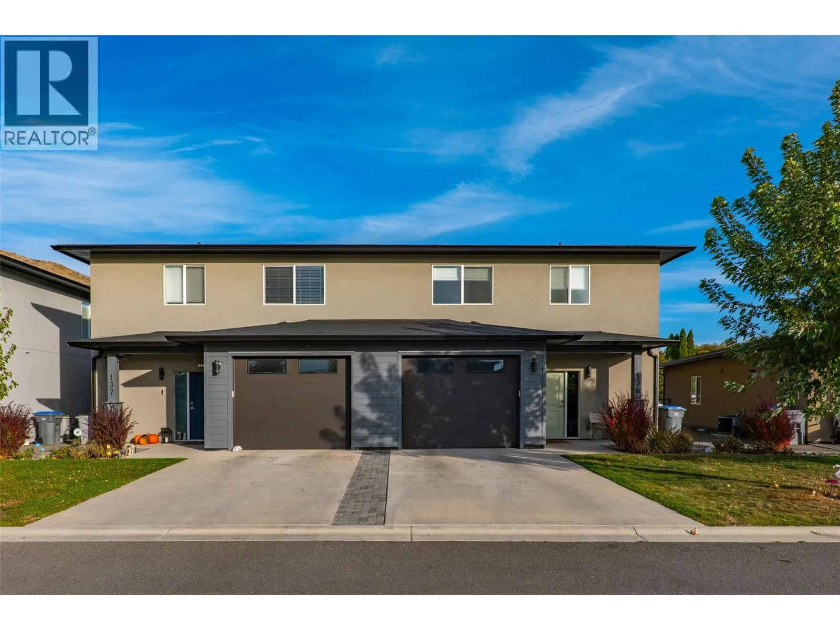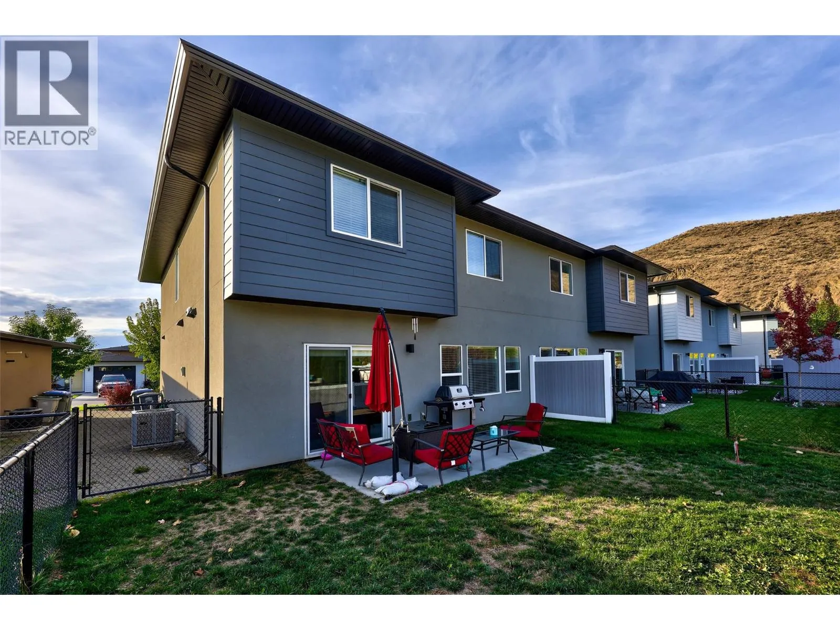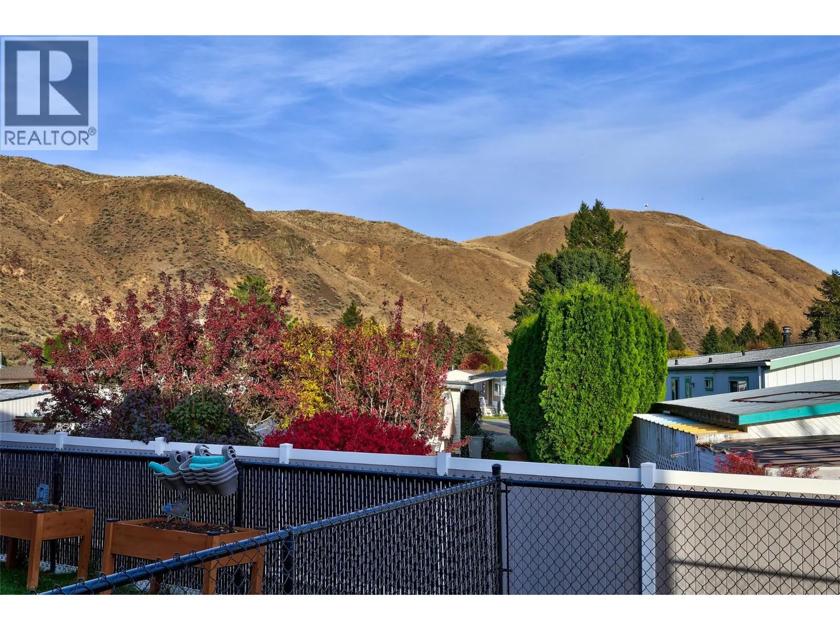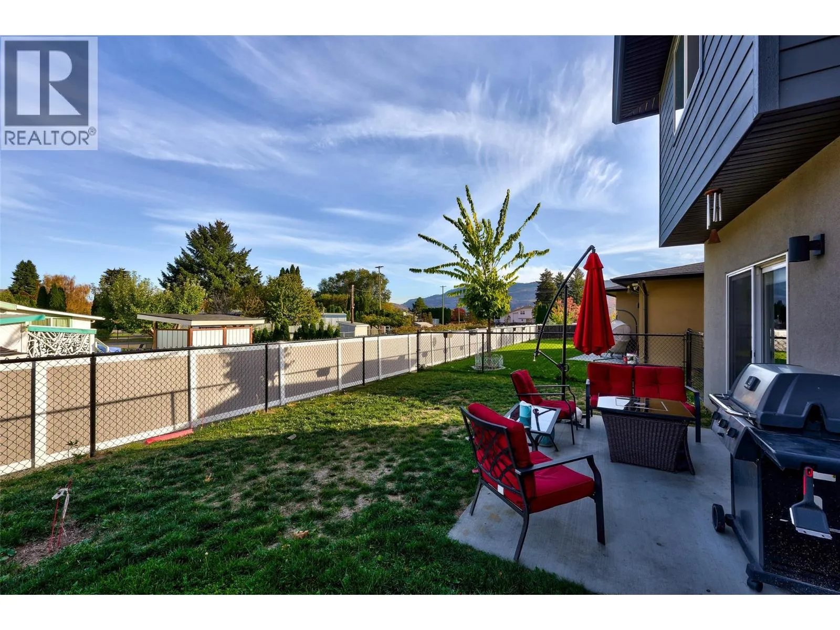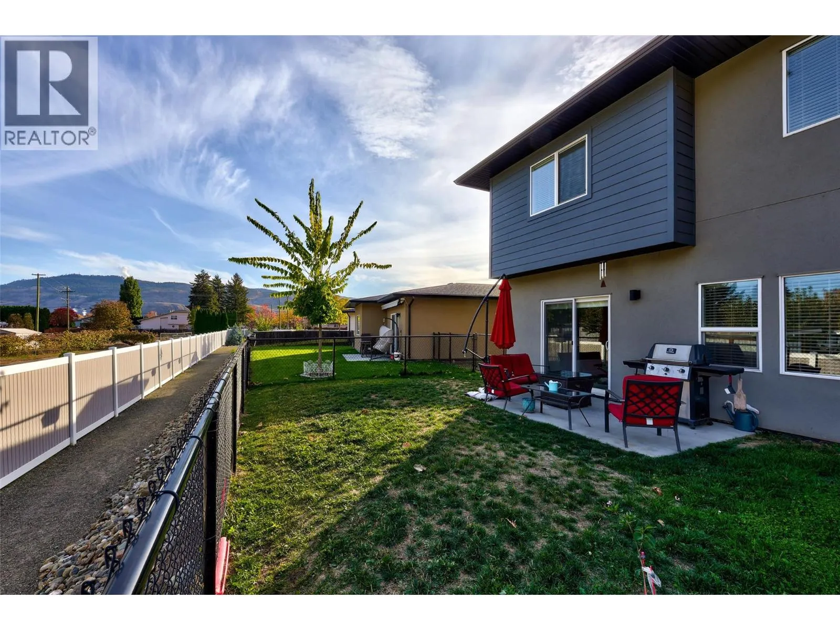
2683 Ord Road Unit# 136, Kamloops, British Columbia V2B 0J2

Listed for:
$599,000
3 beds
3 baths
Listed 24 days ago
Duplex for rent: 2683 Ord Road Unit# 136, Kamloops, British Columbia V2B 0J2

View all 49 photos

About

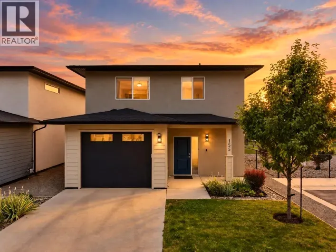
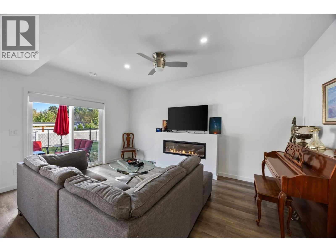
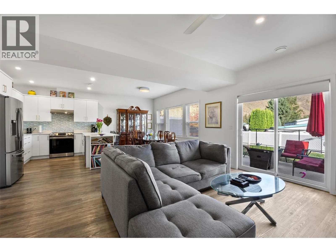
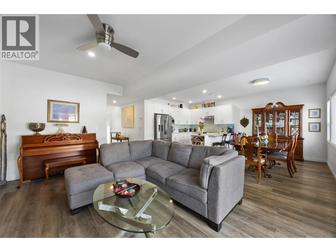
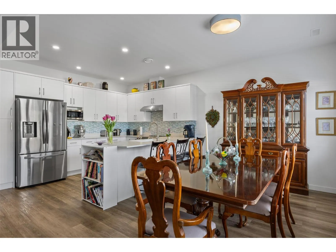
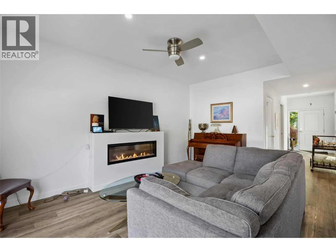
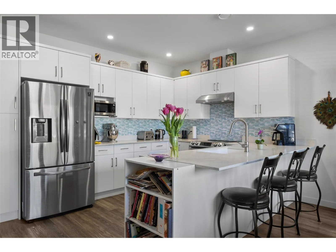
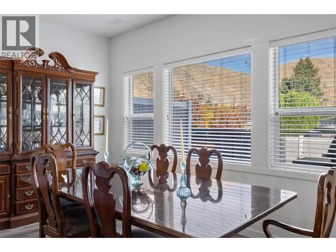
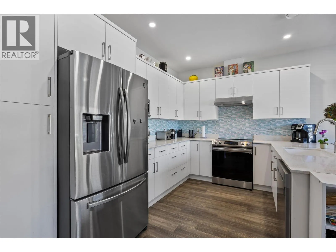
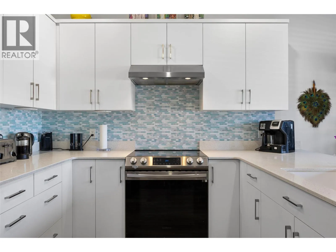
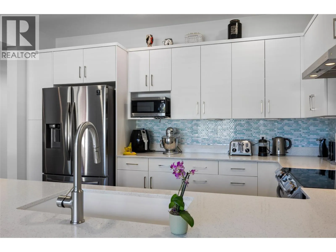
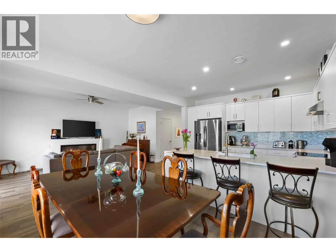
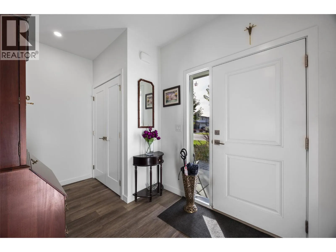
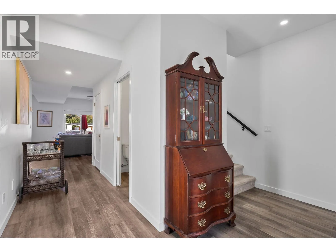
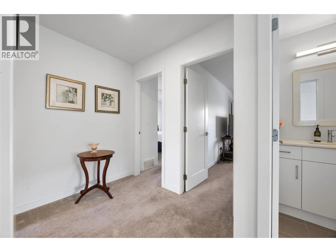
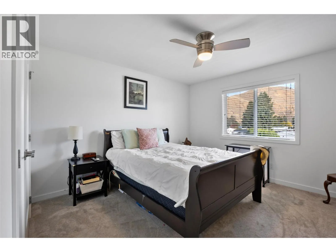
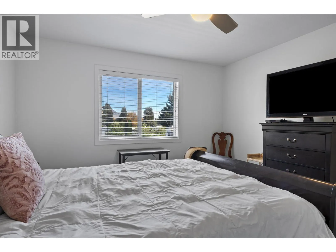
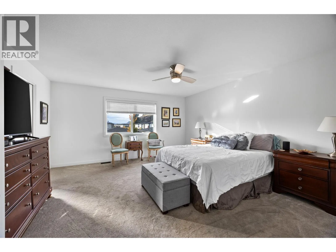
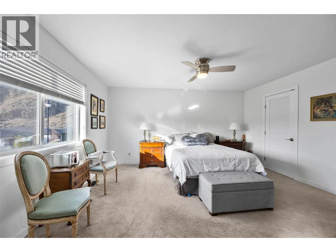
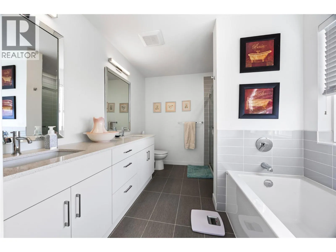
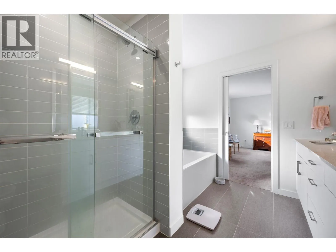
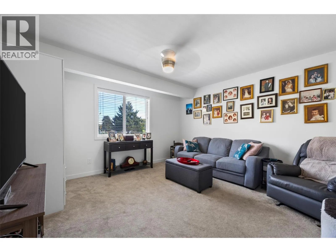
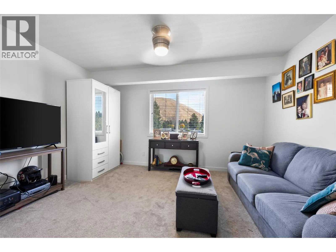
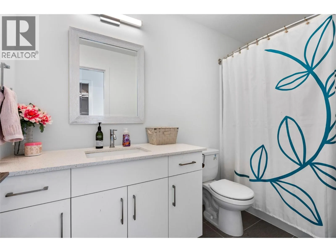
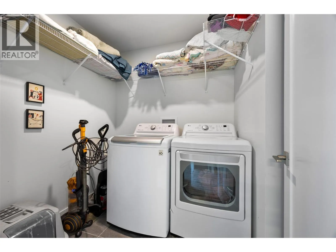
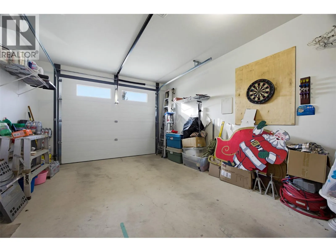
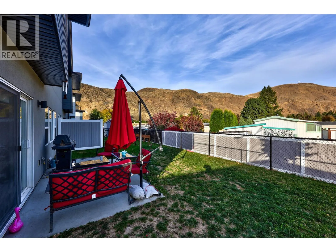
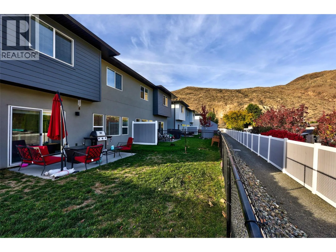
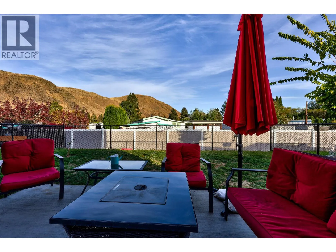
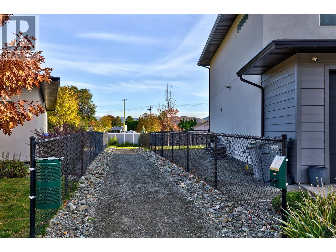
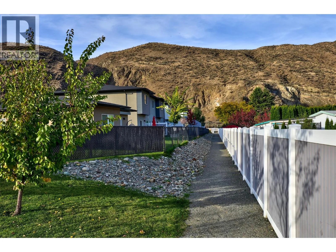
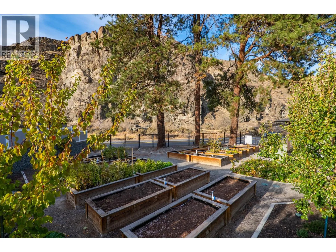
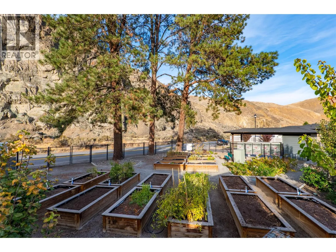
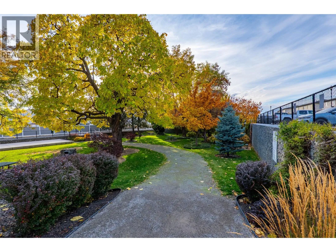
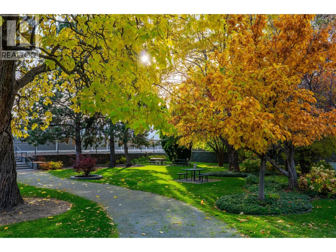
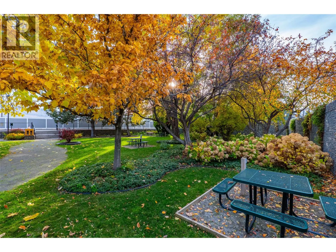
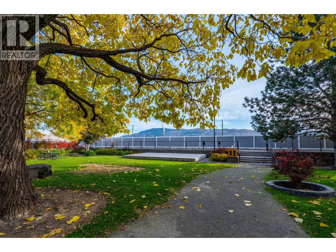
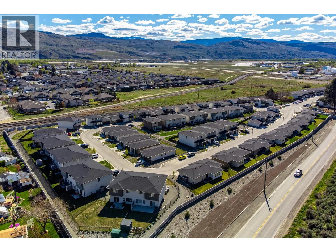
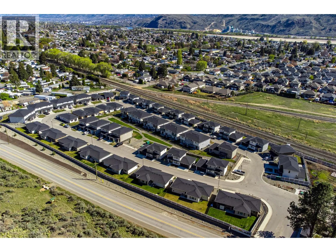
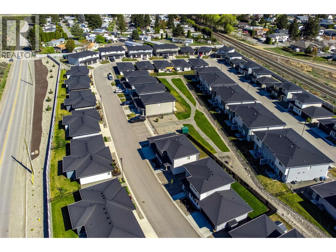
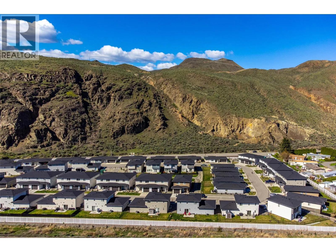
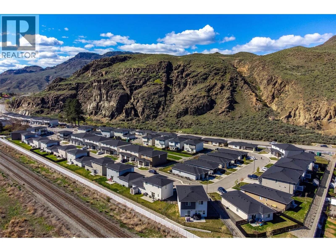
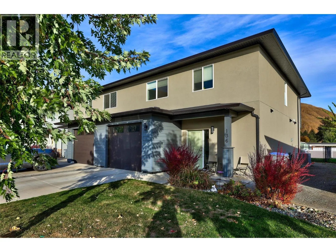
Welcome to this bright, beautifully designed half-duplex in Brock’s desirable Catalpa community. Designed for easy living and effortless entertaining, the main level features a bright open-concept layout connecting the kitchen, living, and dining areas. The kitchen has modern white cabinetry, quartz countertops, and stainless steel appliances. A large pantry and a main-floor powder room complete the main floor. Upstairs offers three generous bedrooms, including a spacious primary suite complete with a soaker tub and separate shower. You’ll also love the added convenience of a dedicated second-floor laundry room. Outside, the fully fenced backyard is perfect for pets, play, or relaxing weekends. An attached single-car garage and extra storage throughout ensure plenty of space for all your gear. Enjoy a low-maintenance lifestyle with strata fees covering community landscaping, snow removal, water, sewer, and management. All this, just minutes from Kamloops Airport, golf, scenic hiking trails, and the local dog park. Move-in ready and ideal for families, professionals, or down-sizers alike—welcome home! (id:27476)

Property Highlights

MLS® Number
10404176
Type
Single Family
Community Name
Catalpa Community
Maintenance Fee
265.00
Ownership Type
Bare Land Condo/Strata
Land Size
0.07 ac|under 1 acre
Parking Space Total
1

Building

Building Type
Duplex
Storeys
2.00
Square Footage
1790 sqft
Bathrooms Total
3
Bedrooms Total
3
Fireplace Present
No
Basement Type
Basement Features
Building Heating Type
Forced air
Heating Fuel
Building Cooling Type
Central air conditioning

Utilities

Water
Municipal water
Utility Sewer
Municipal sewage system

Room Layout

4pc Bathroom
Second level
Measurements not available
Primary Bedroom
Second level
14'11'' x 15'3''
Bedroom
Second level
12' x 12'2''
Bedroom
Second level
11'5'' x 11'
Laundry room
Second level
6'7'' x 6'5''
Utility room
Main level
12'11'' x 3'4''
Dining room
Main level
13' x 10'
Living room
Main level
13' x 16'6''
Kitchen
Main level
13' x 9'2''
Partial bathroom
Main level
Measurements not available
Foyer
Main level
19'6'' x 12'6''
Full bathroom
Additional Accommodation
Measurements not available

Location

Learn more about this property
Listing provided by:
Royal LePage Westwin Realty
MLS® number:
10404176
Agent:
Sanja Rodger
*Indicates required field
Name is required
Email is required
Please enter a valid phone number (e.g., 416-111-1111).

Street Spotlight - For sale