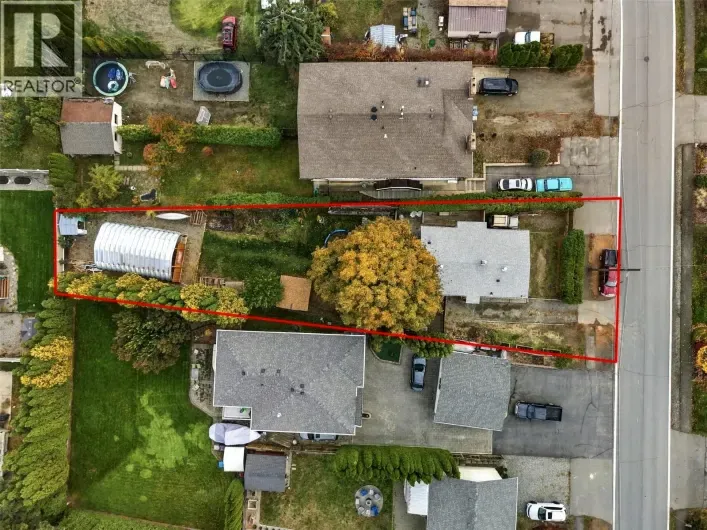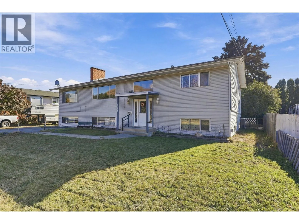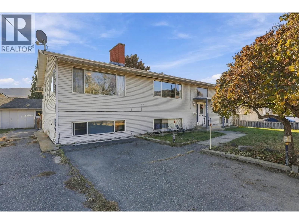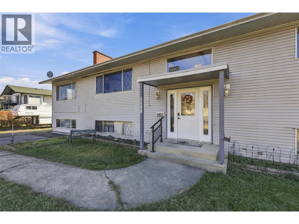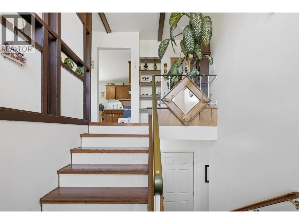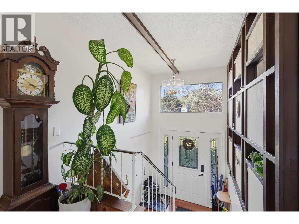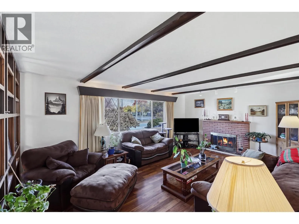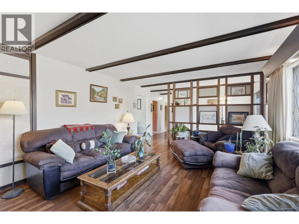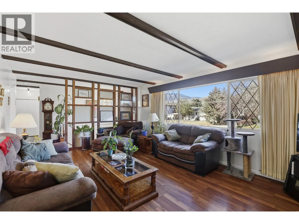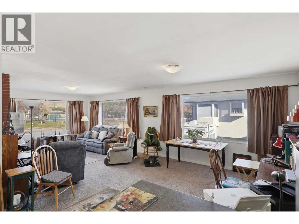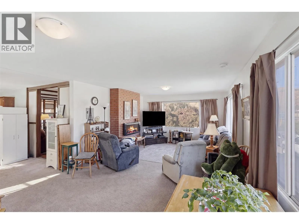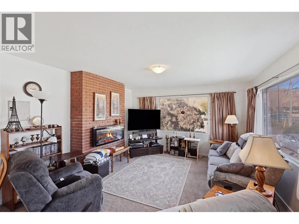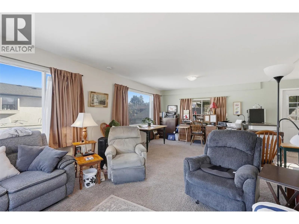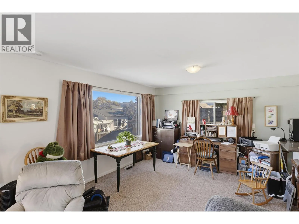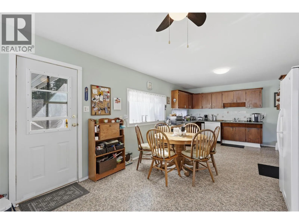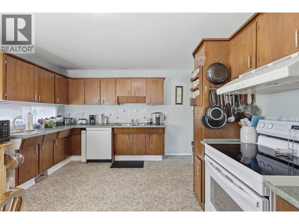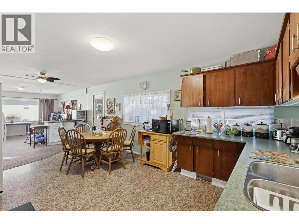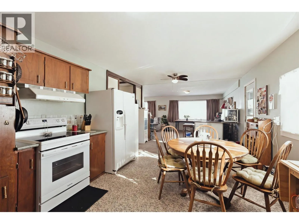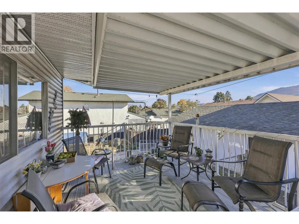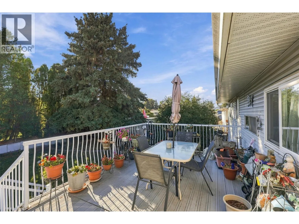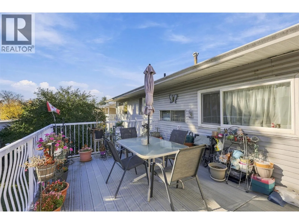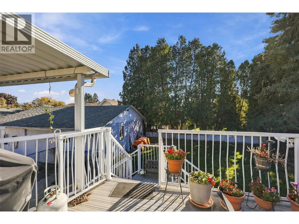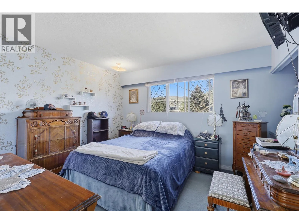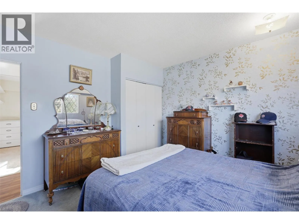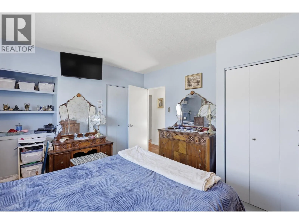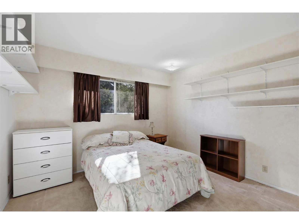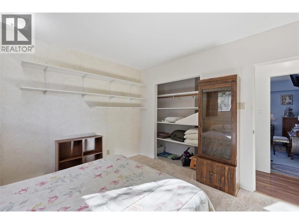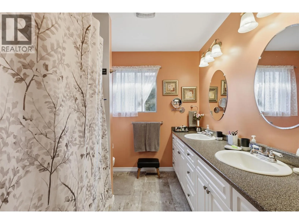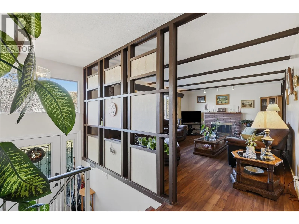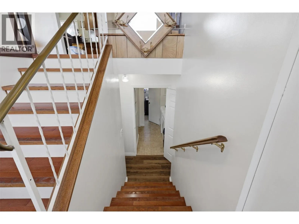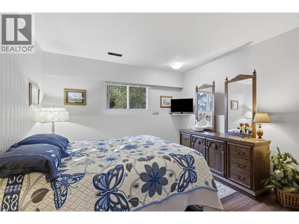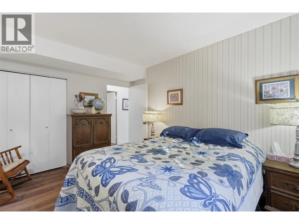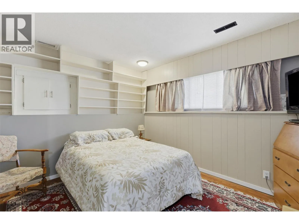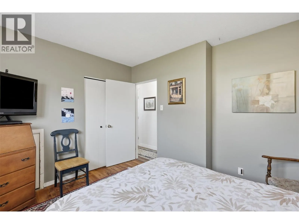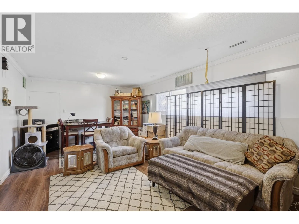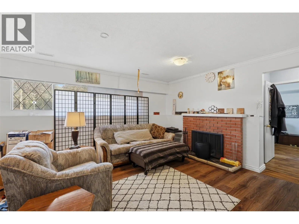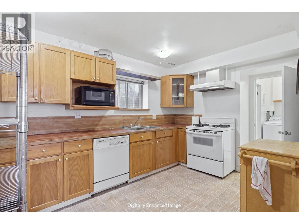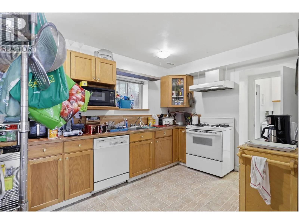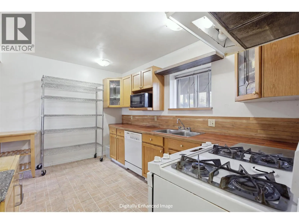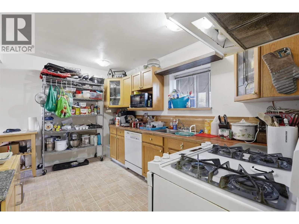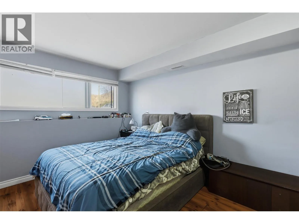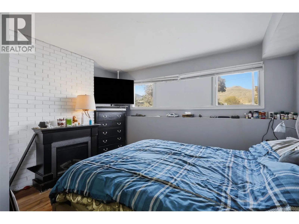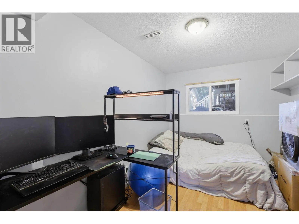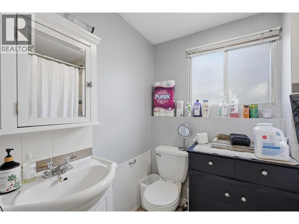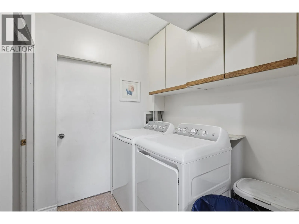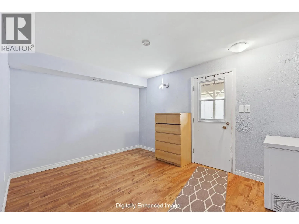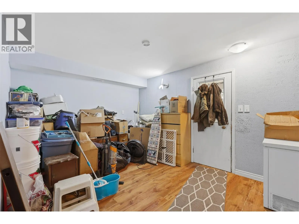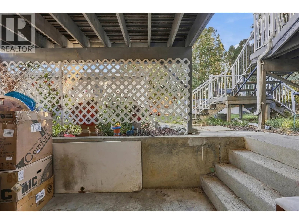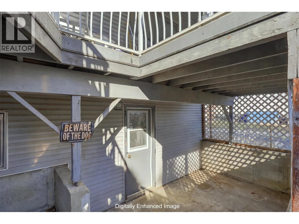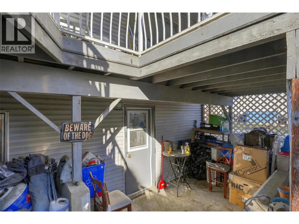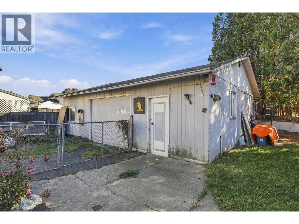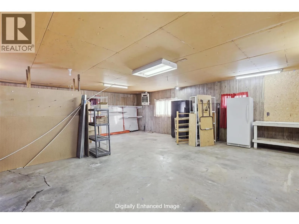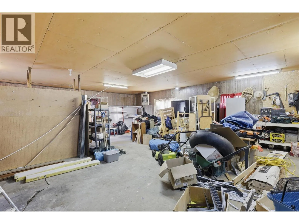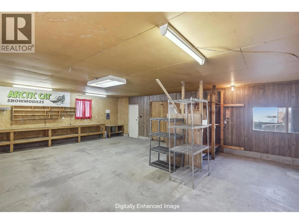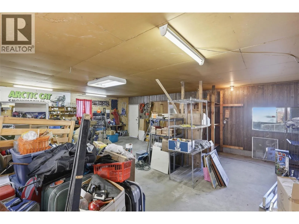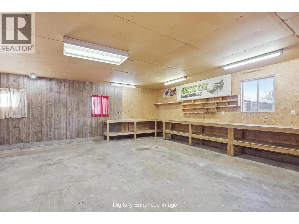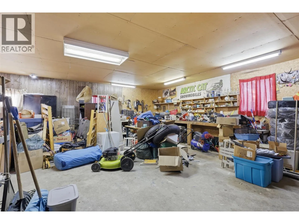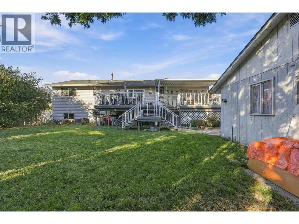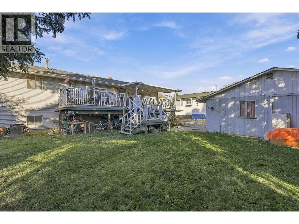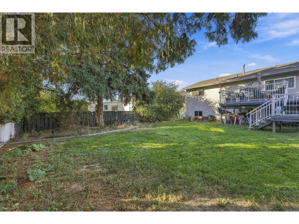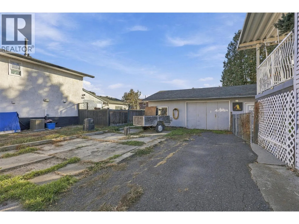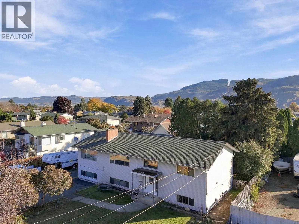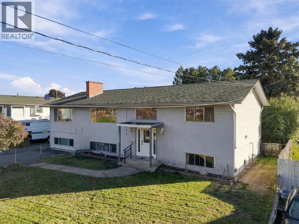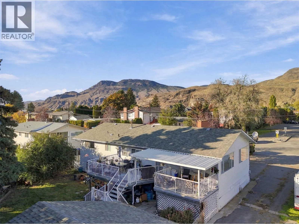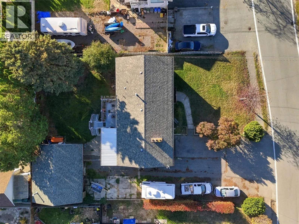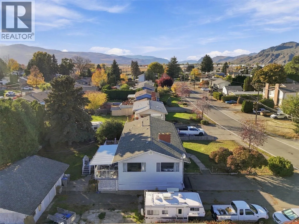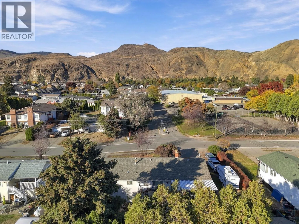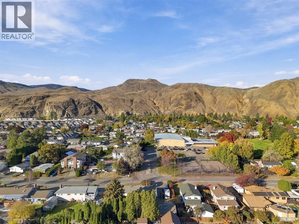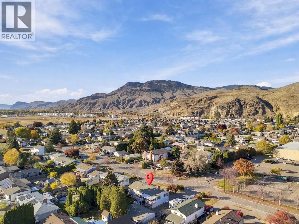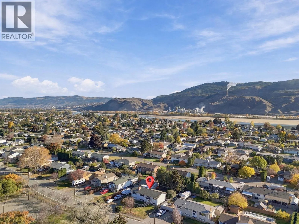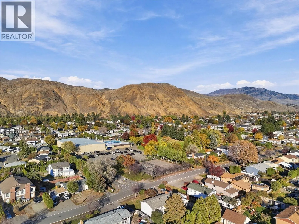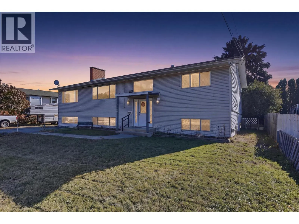
Welcome to 2499 Fleetwood Avenue, a spacious and versatile home in the established Brocklehurst neighbourhood of Kamloops. This home offers room to spread out, flexible living spaces and fantastic outdoor potential. With approximately 3,137 sq. ft. of living space across two levels, with 2 bedrooms up and 4 bedrooms down this home offers an appealing layout for families, multi-generational living or those looking for some extra income via the generous 2 bedroom suite. Whether you're hosting family and friends, creating a home office or setting up space for hobbies, there's plenty of flexibility to suit your lifestyle. Step outside and enjoy the added appeal of an ample covered deck, offering room for outdoor dining, summer barbecues and leisurely evenings. A substantial detached garage adds valuable space for vehicles, storage, recreational equipment and projects, plus there's plenty of open parking for RV's and a gate to drive in the backyard. Location is another highlight, situated in Brocklehurst, this home is just steps away from Brocklehurst Park, where you'll find a community pool, arena, playground, sports fields and tennis courts. Everyday amenities, schools, shopping and transit options throughout Brock and the North Shore add to the area's practical appeal. Offering space to live with room to grow, 2499 Fleetwood Avenue is an opportunity to settle into an established Kamloops neighbourhood and create a home that works for you. Come explore the possibilities! (id:27476)