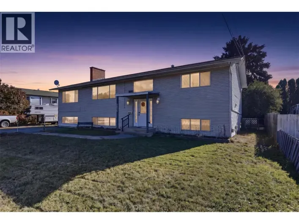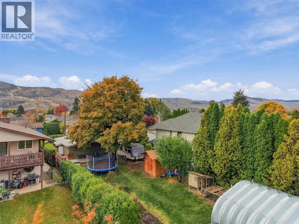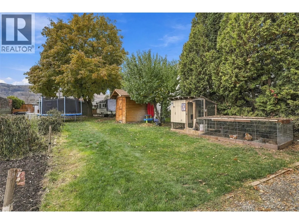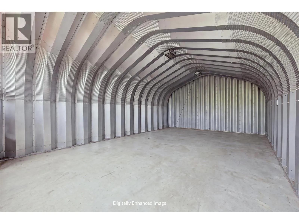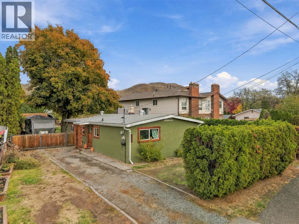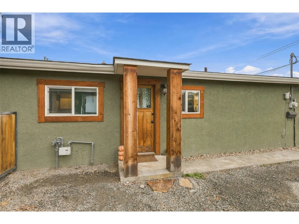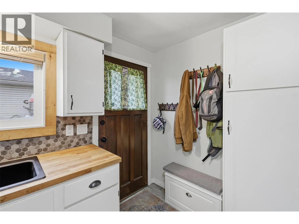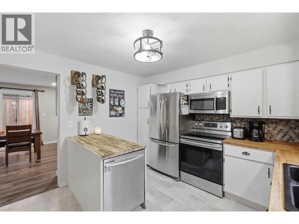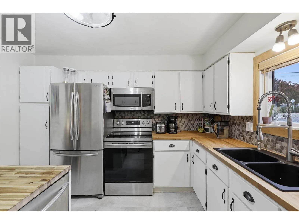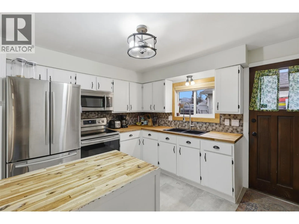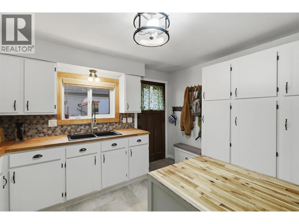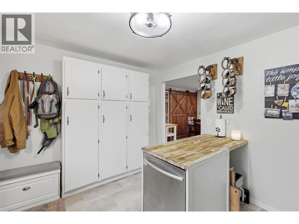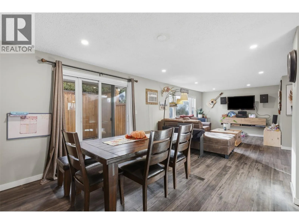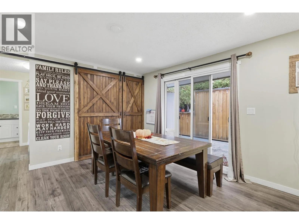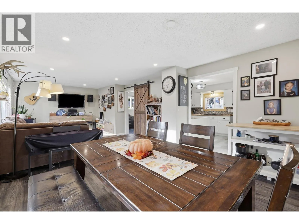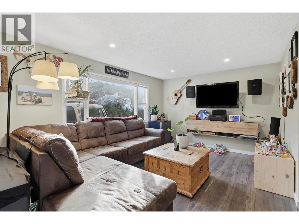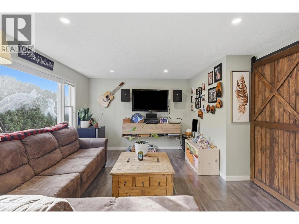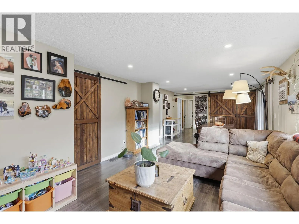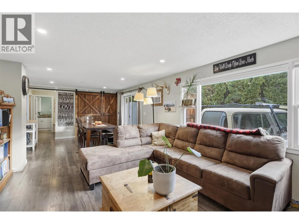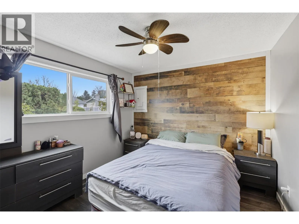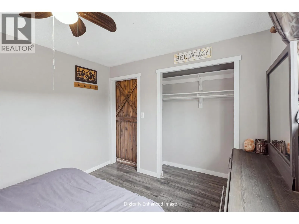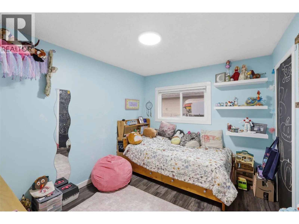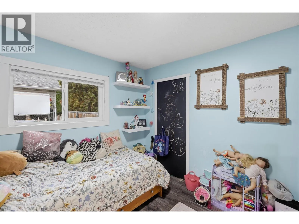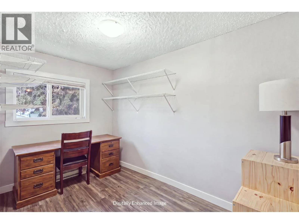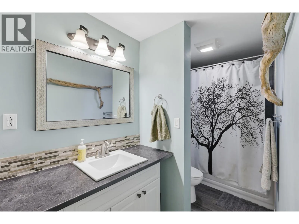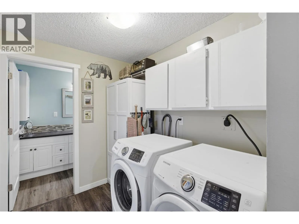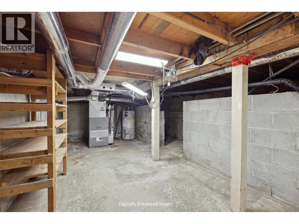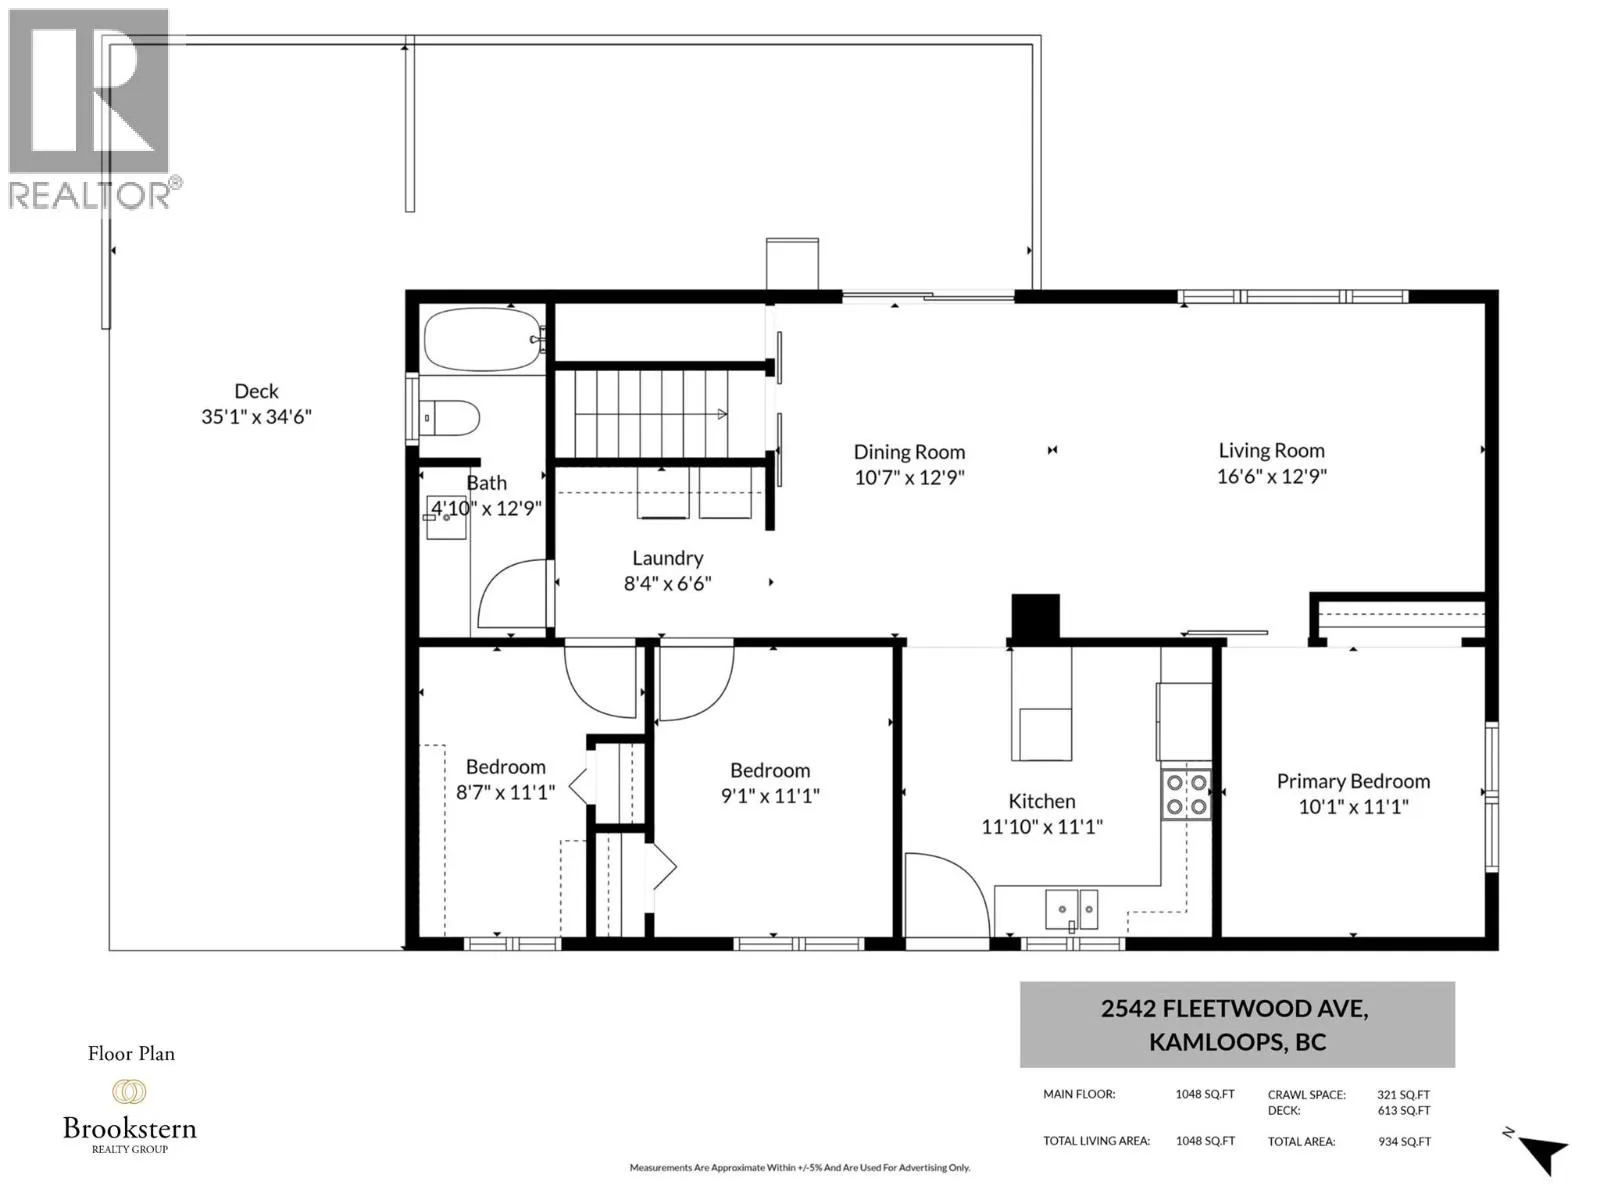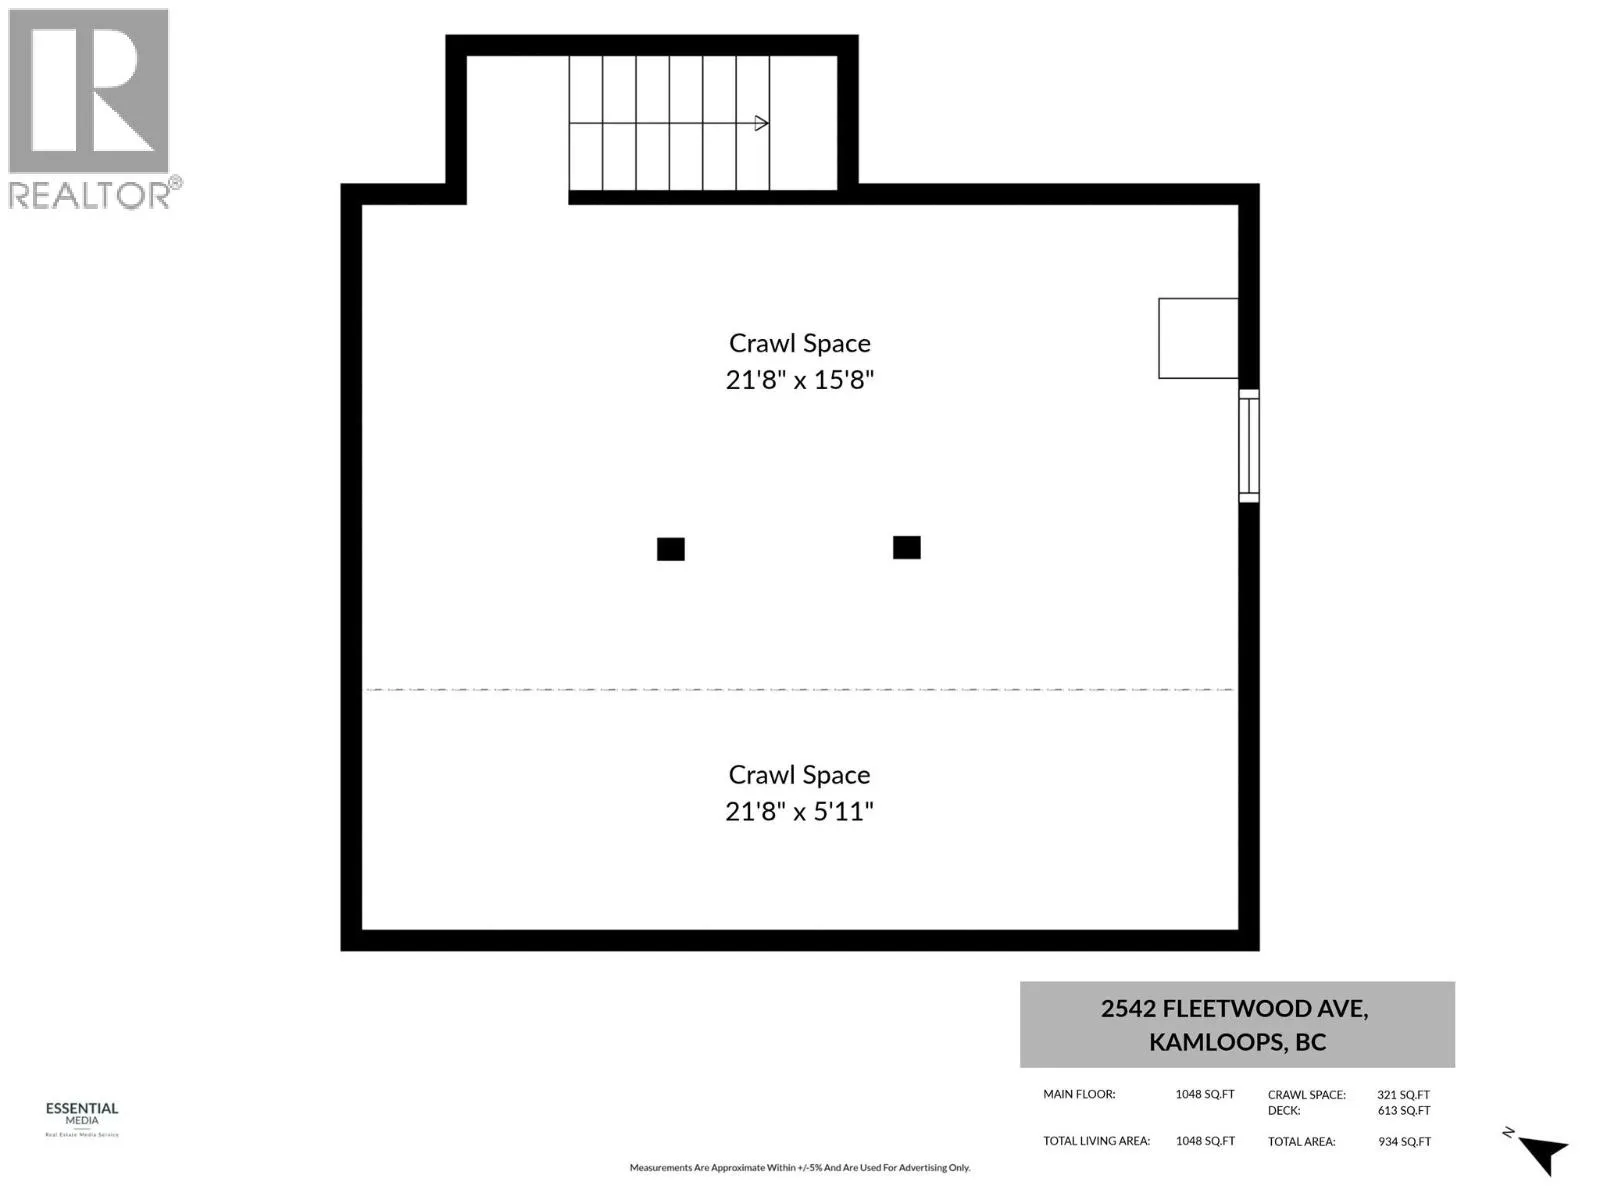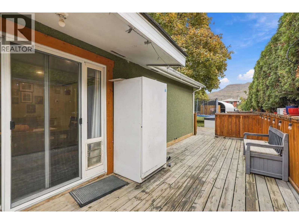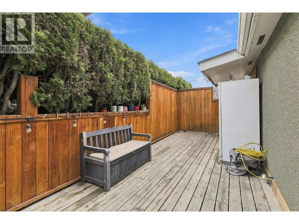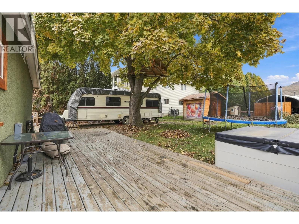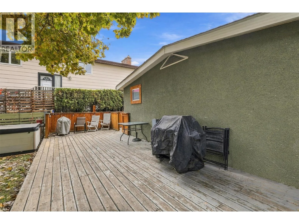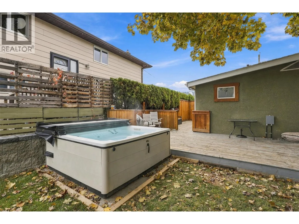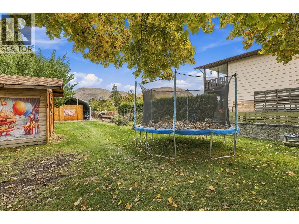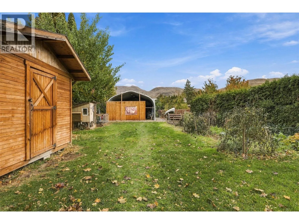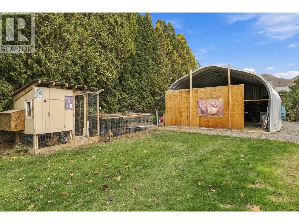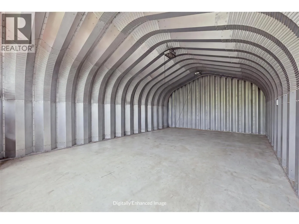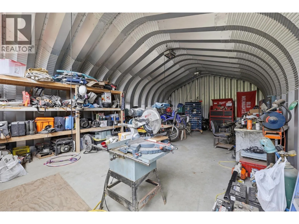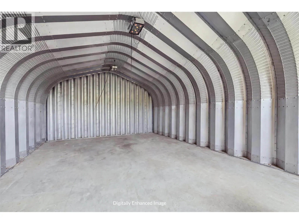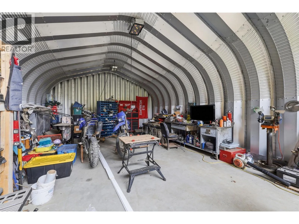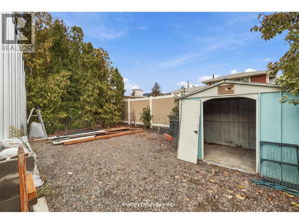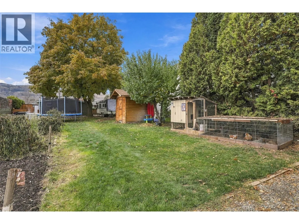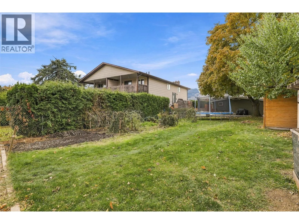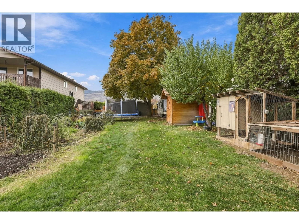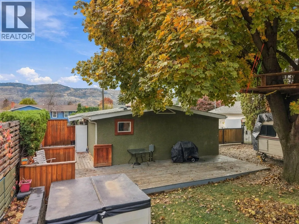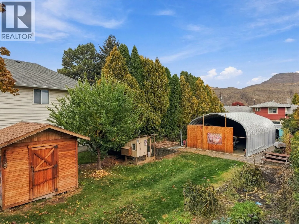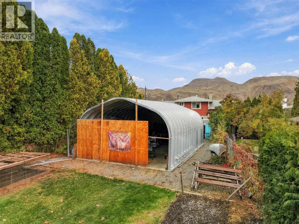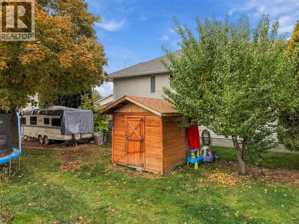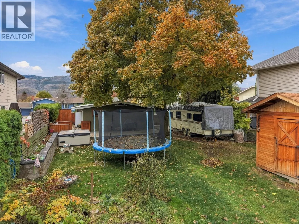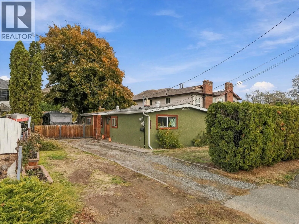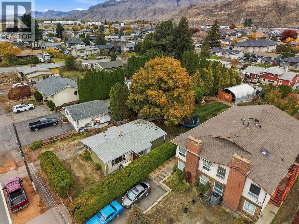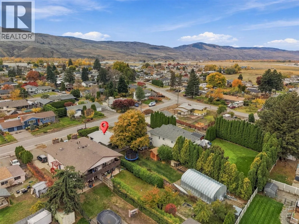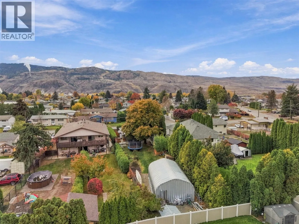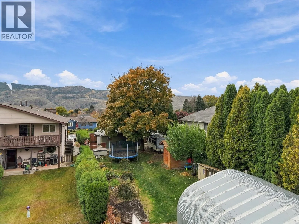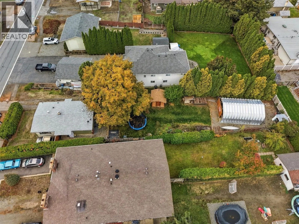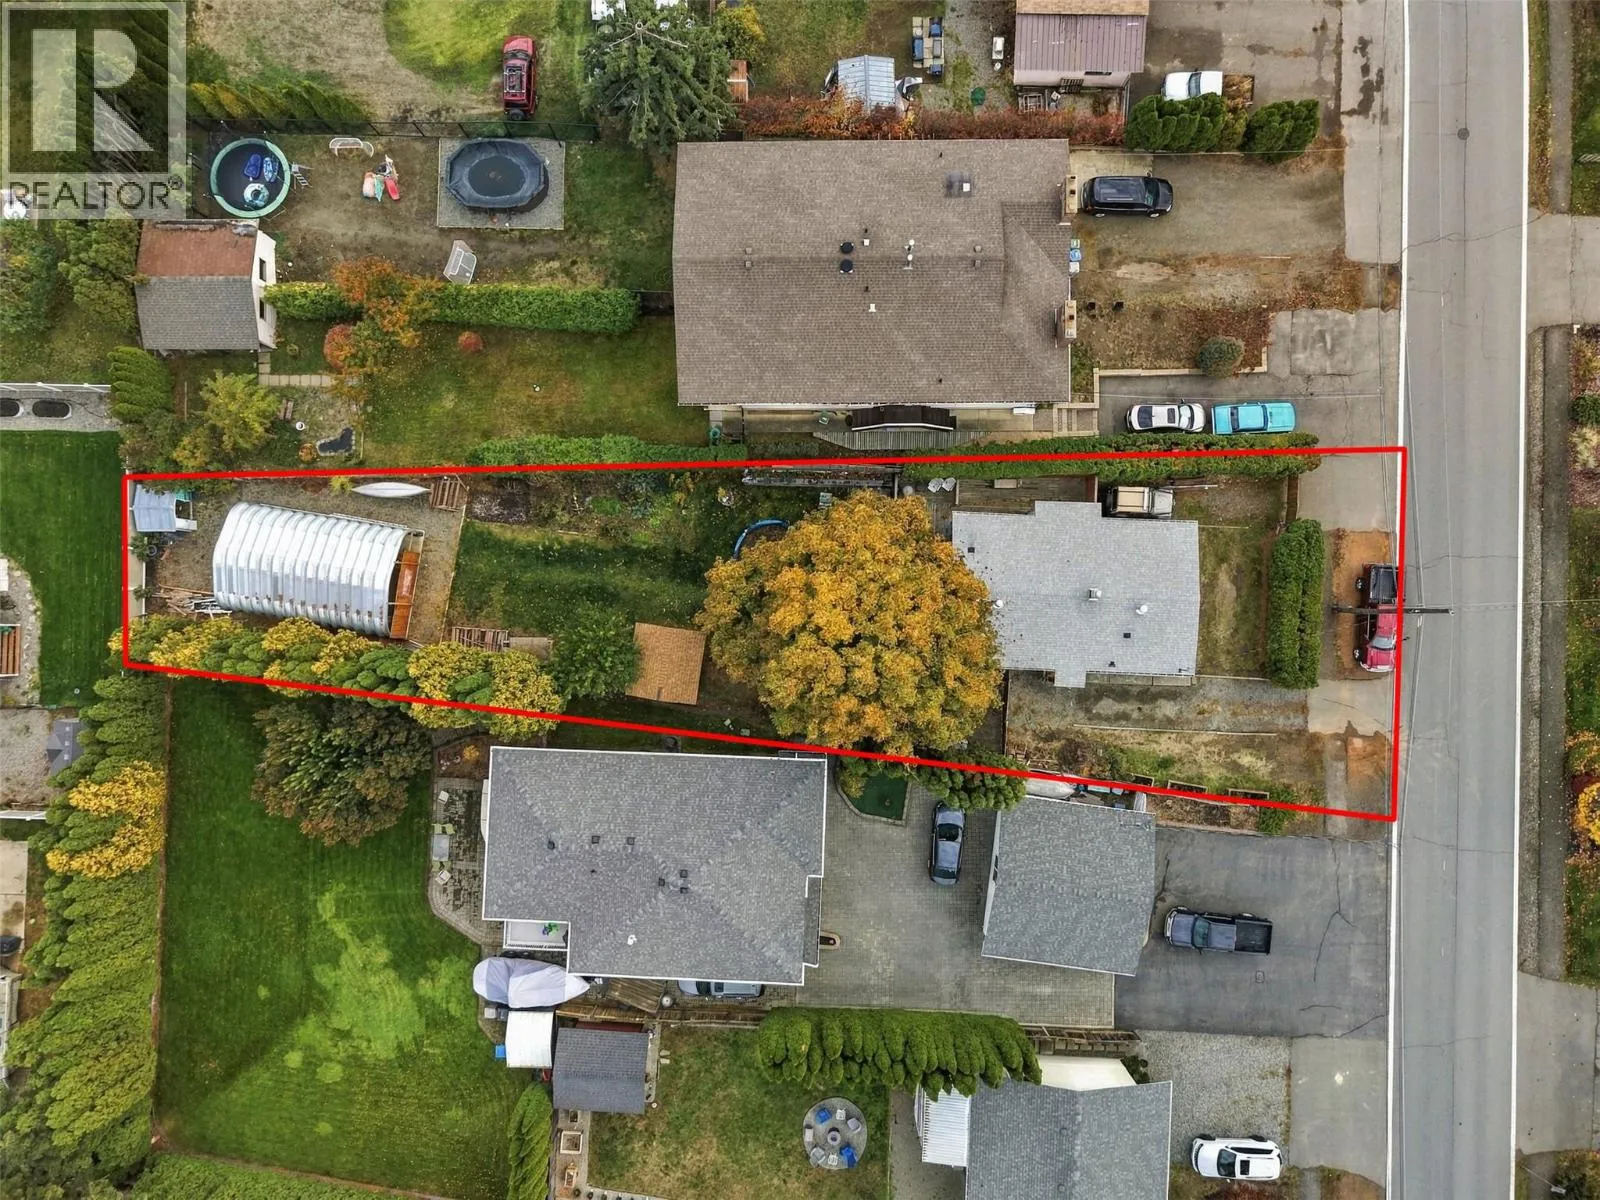
Don’t miss this rare opportunity! Renovated true rancher home on a huge 9,600 sqft lot with a 20x30 shop and a private backyard retreat. Located on a quiet street in Brocklehurst - welcome to 2542 Fleetwood Avenue! Perfect for families, tradespeople, or outdoor enthusiasts looking for space to live, work, and play. This fully updated 3 bed, 1 bath family home offers 1,048 sqft of bright living space. Step inside to a bright living room that flows into the dining area. The updated kitchen features stainless steel appliances and ample storage. The primary bedroom is comfortably sized, with two additional bedrooms and a full 4pc bathroom down the hall. Step outside to the deck with a natural gas hookup — the perfect space for a family gathering. The private, fenced backyard is anchored by a majestic mature tree offering shade, tranquility and birdsong. The 20x30 Rocket Steel shop sits on a 5.5-inch concrete slab with storage behind — a serious workspace built to last. Off-street parking for up to 6 vehicles with additional parking in the gated backyard that can accommodate a 30ft+ travel trailer, complete with 30-amp hookup and sewer connection. Located in a family-friendly area close to schools, shopping, and transit — with the park, Brock Arena, tennis courts, and a community pool a short walk up the street. Contact the listing team at Brookstern Realty Group with your questions, or to book a viewing! (id:27476)