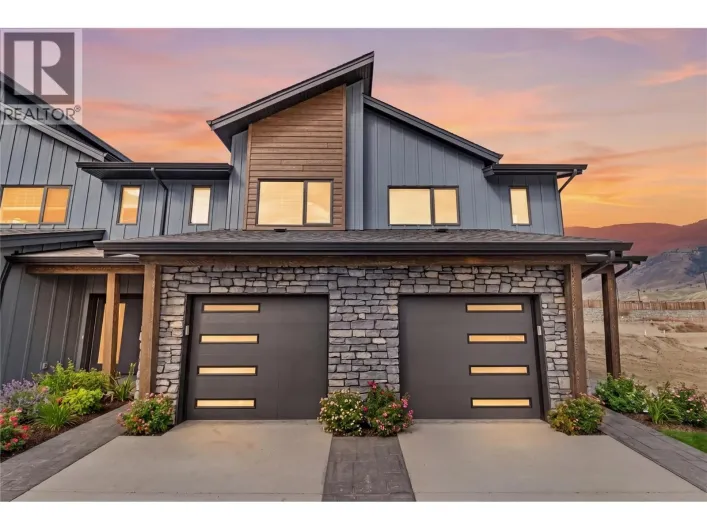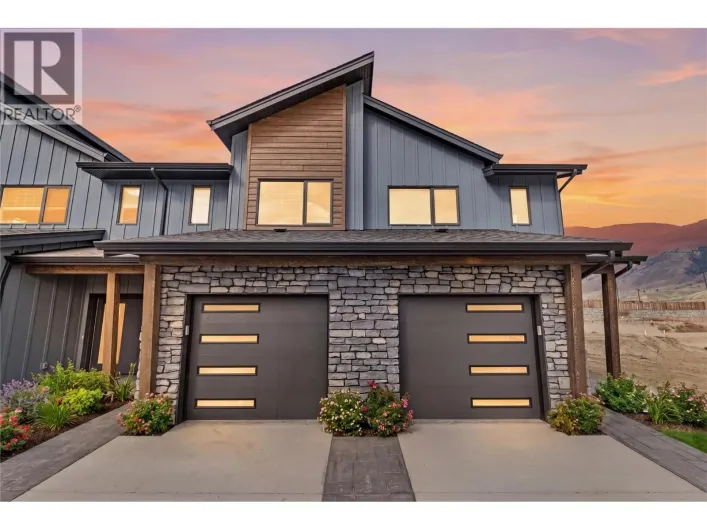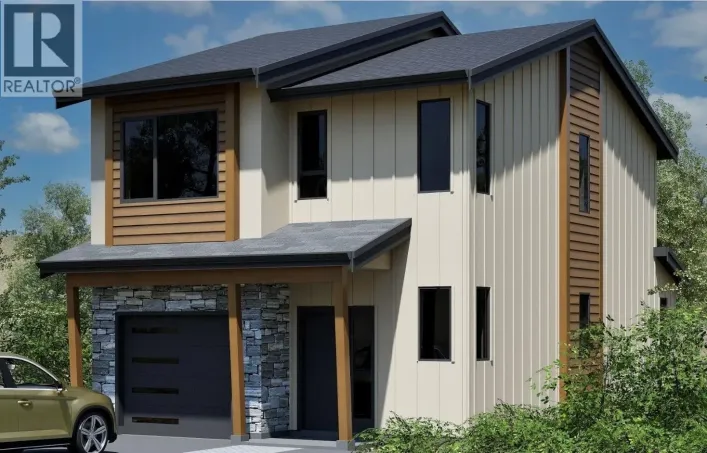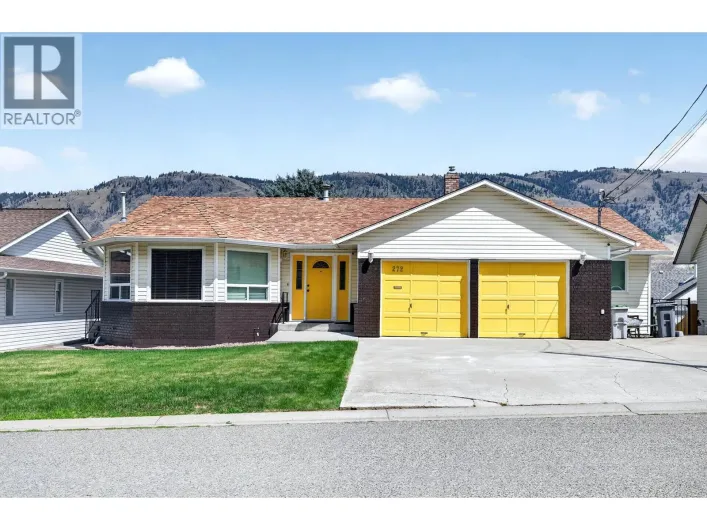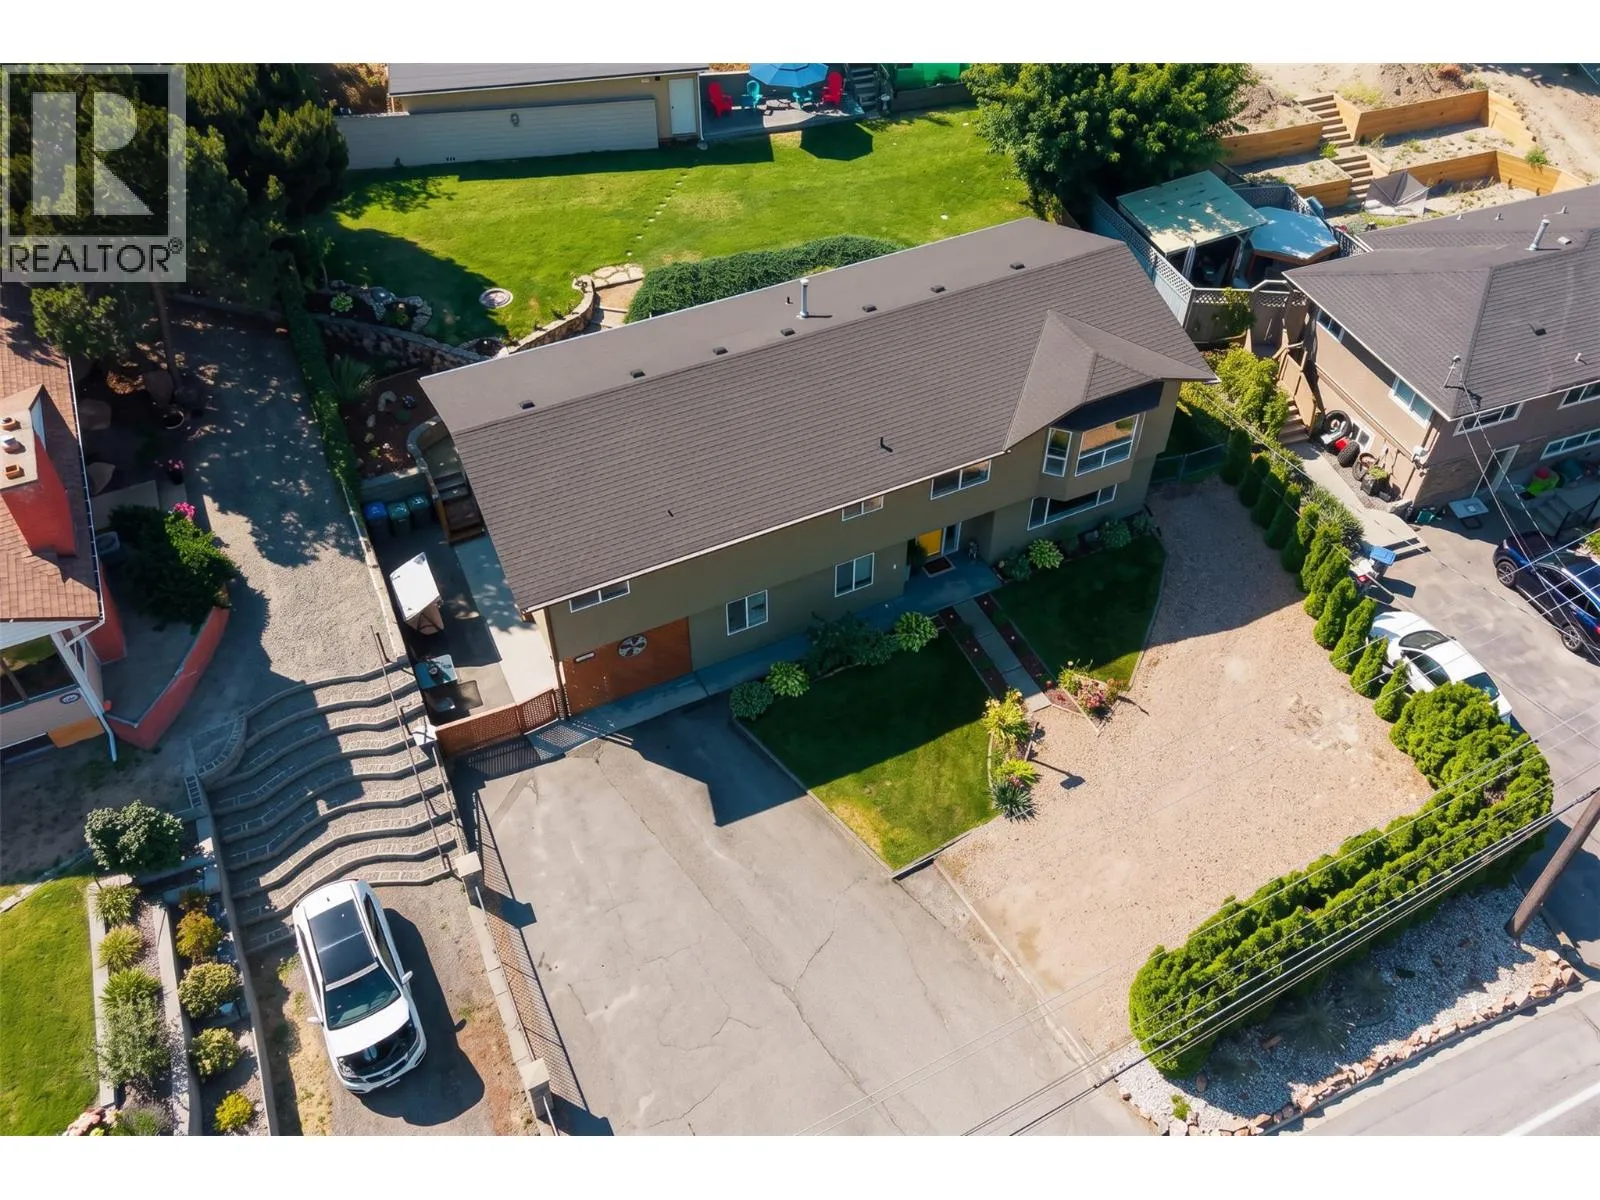
2045 Valleyview Drive, Kamloops, British Columbia V2C 4C3

Listed for:
$849,900
6 beds
3 baths
Listed 22 days ago
House for rent: 2045 Valleyview Drive, Kamloops, British Columbia V2C 4C3

View all 59 photos

About

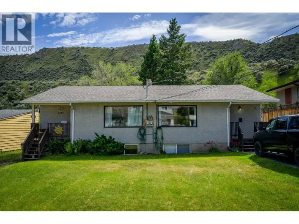
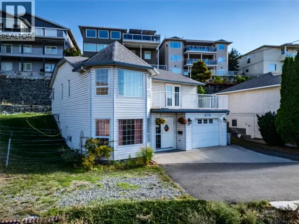
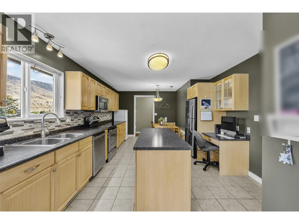
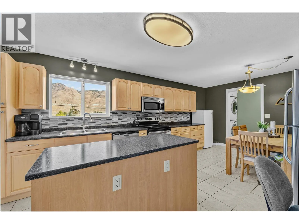
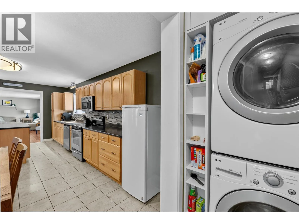
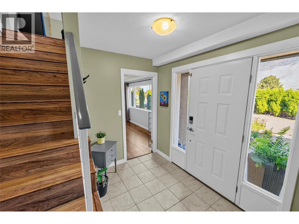
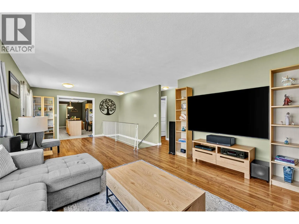
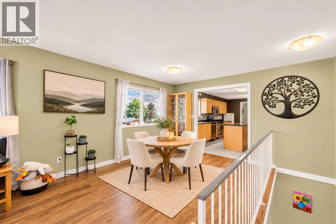
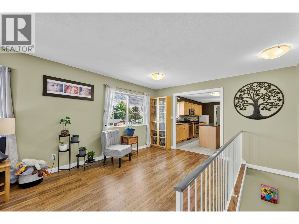
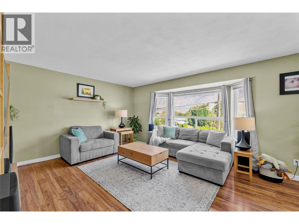
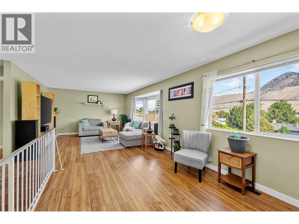
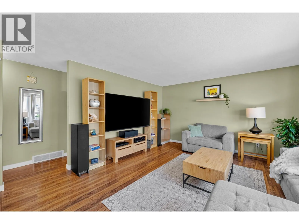
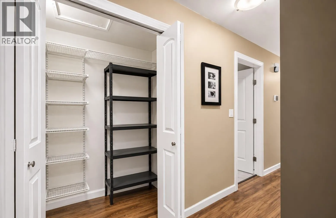
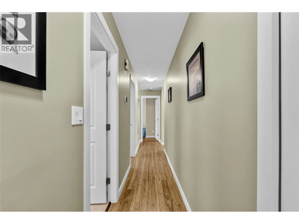
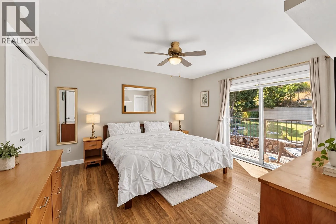
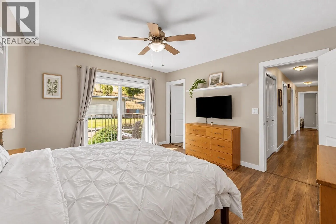
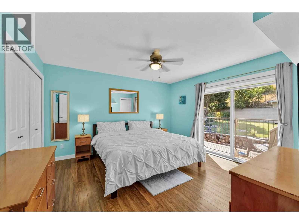
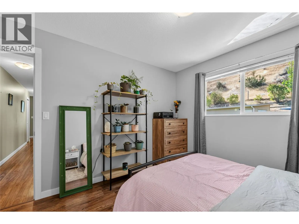
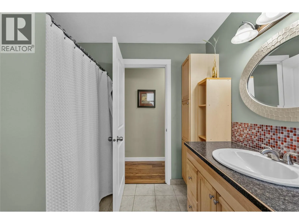
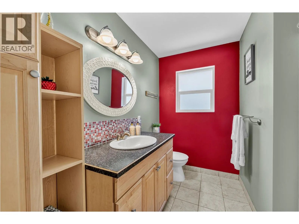
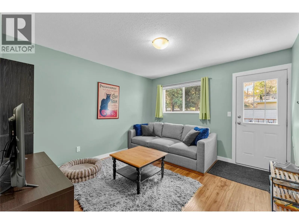
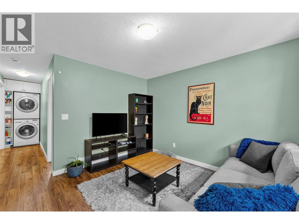
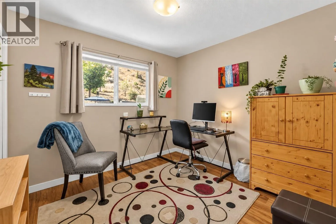
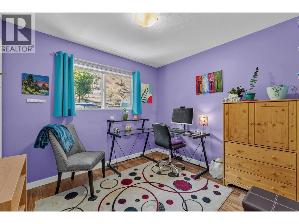
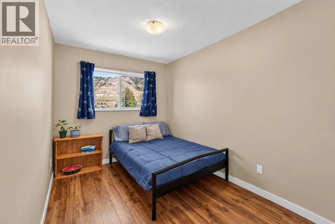
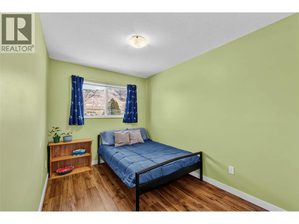
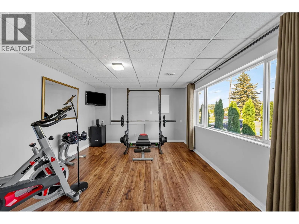
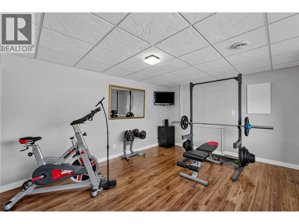
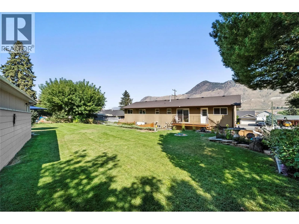
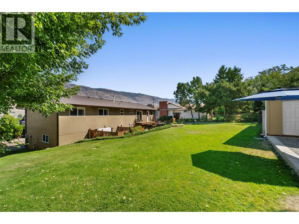
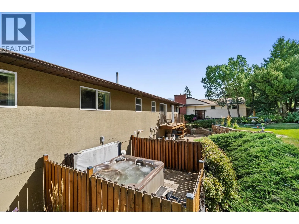
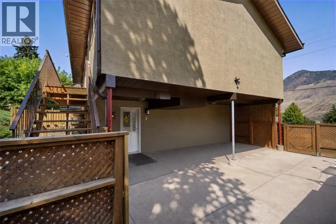
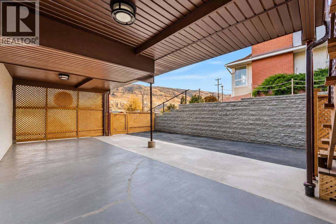
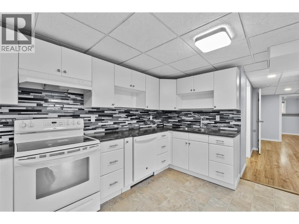
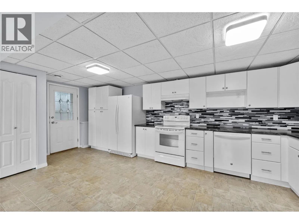
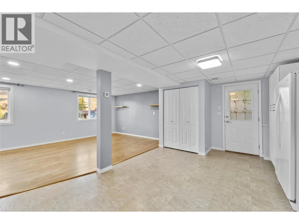
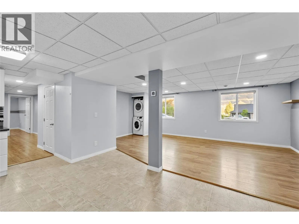
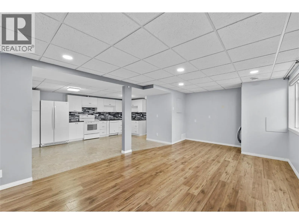
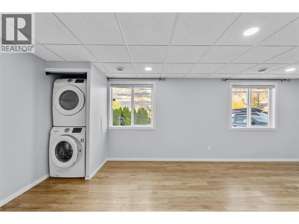
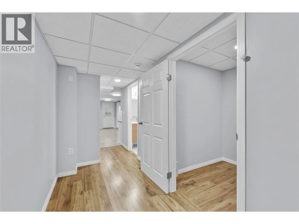
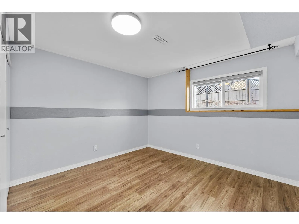
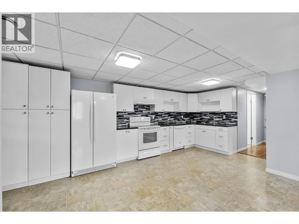
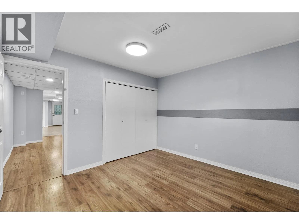
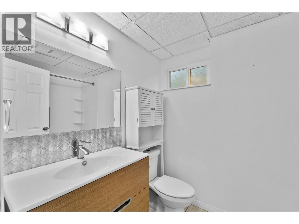
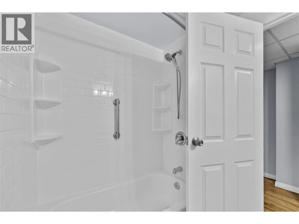
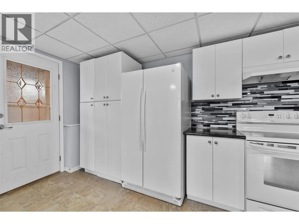
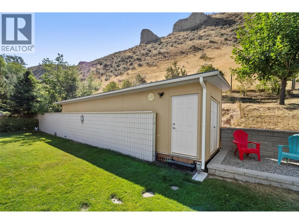
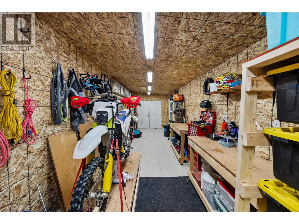
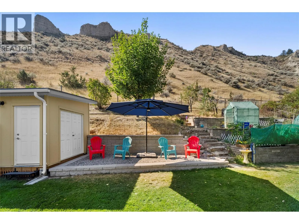
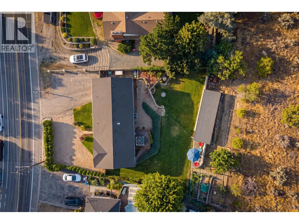
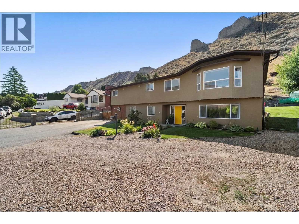
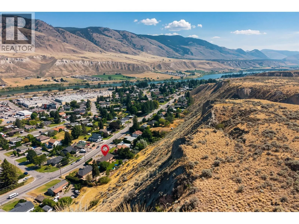
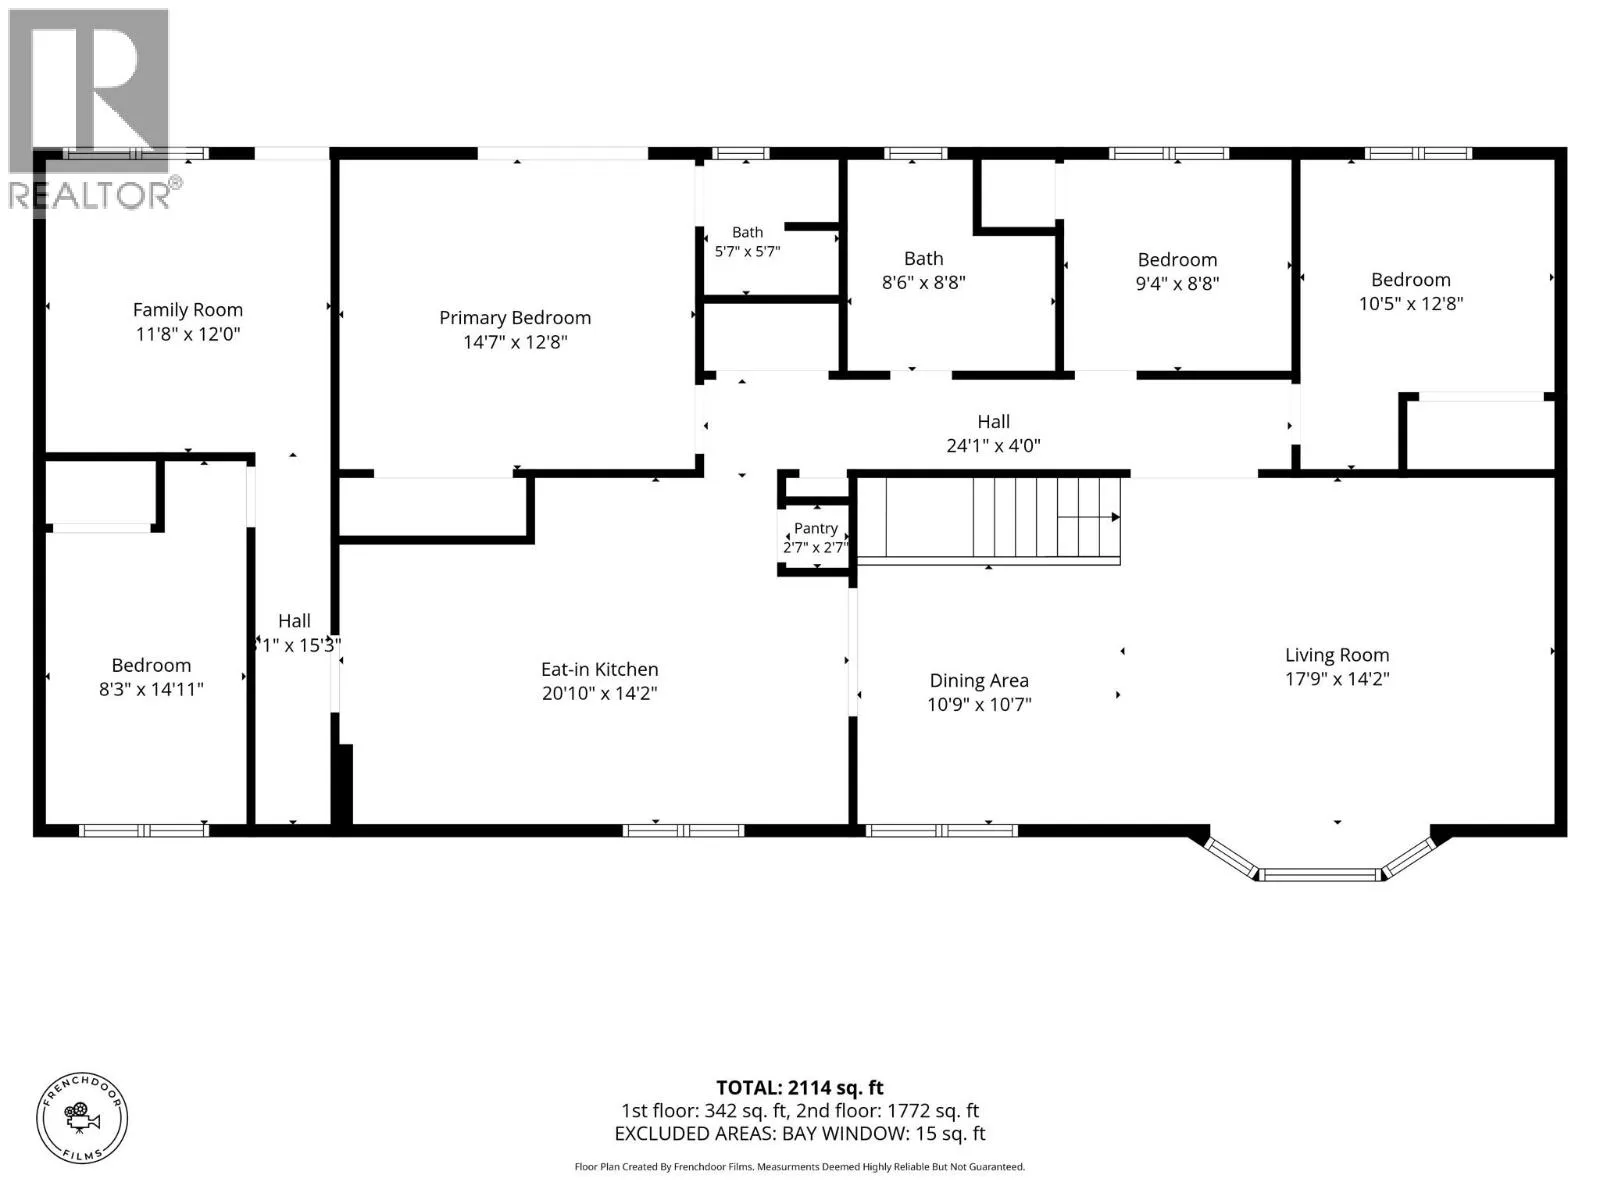
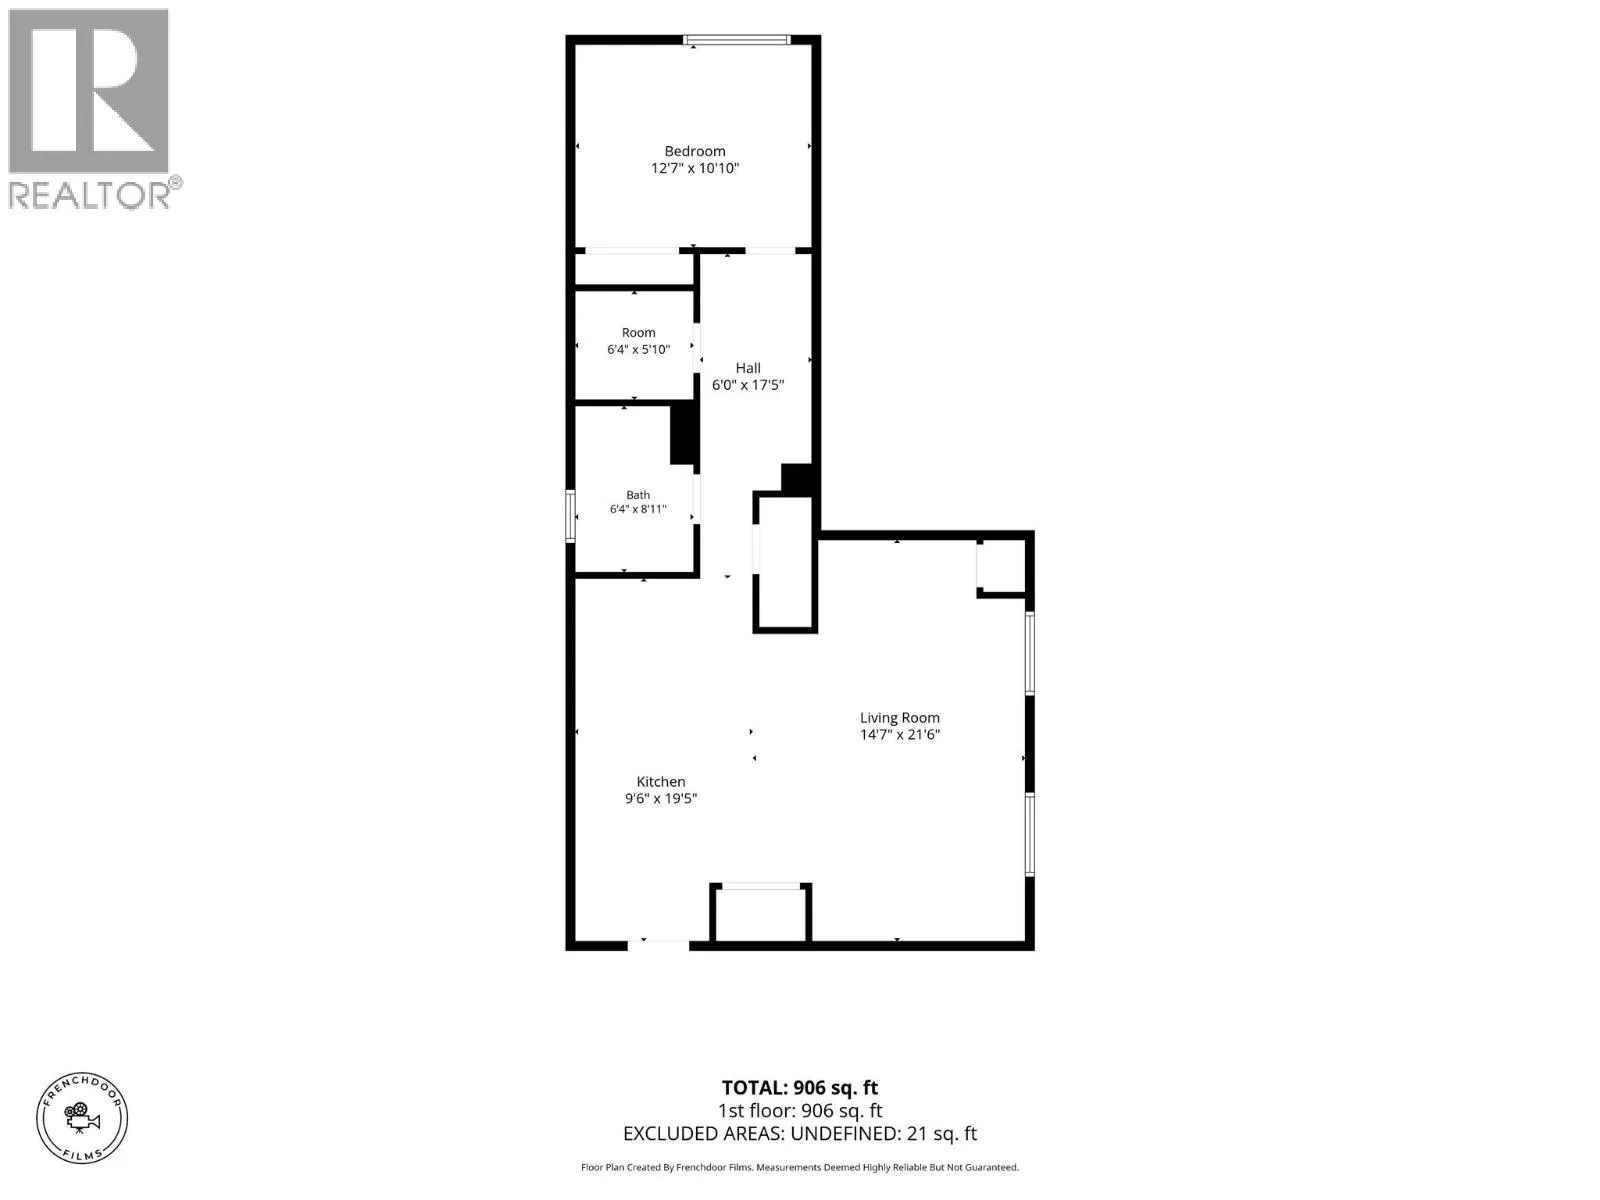
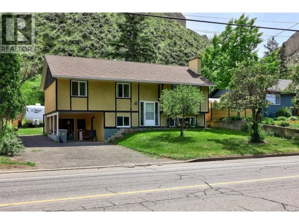
PRICED BELOW ASSESSED VALUE and priced to move! This well cared for Valleyview home has 5 bedrooms for the upstairs use, 2 living rooms, and a primary with an ensuite and its own deck. Downstairs is a sectioned off area with 1 bedroom, a 2nd kitchen, separate laundry and den. It’s a great fit for multi-generational living or the growing family! Outside, the fenced, tiered yard has garden beds, a saltwater hot tub, underground irrigation, a covered carport and loads of parking. The big-ticket items are taken care of: roof (2016), furnace (2015), hot water tank (2023), AC (2024) and an EV charger (2026). Your kids can walk to school, with Valleyview Secondary just 180 m away and Marion Schilling Elementary 1 km away. Homes like this don’t come along often at this price. Reach out today to book your private viewing! (id:27476)

Property Highlights

MLS® Number
10404384
Type
Single Family
Ownership Type
Freehold
Land Size
0.55 ac|under 1 acre
Parking Space Total
10

Building

Building Type
House
Storeys
2.00
Square Footage
3020 sqft
Bathrooms Total
3
Bedrooms Total
6
Amenities
Public Transit, Park, Recreation, Schools, Shopping
Fireplace Present
No
Basement Type
Full
Basement Features
Building Heating Type
Forced air
Heating Fuel
Building Cooling Type
Central air conditioning

Utilities

Water
Municipal water
Utility Sewer
Municipal sewage system

Room Layout

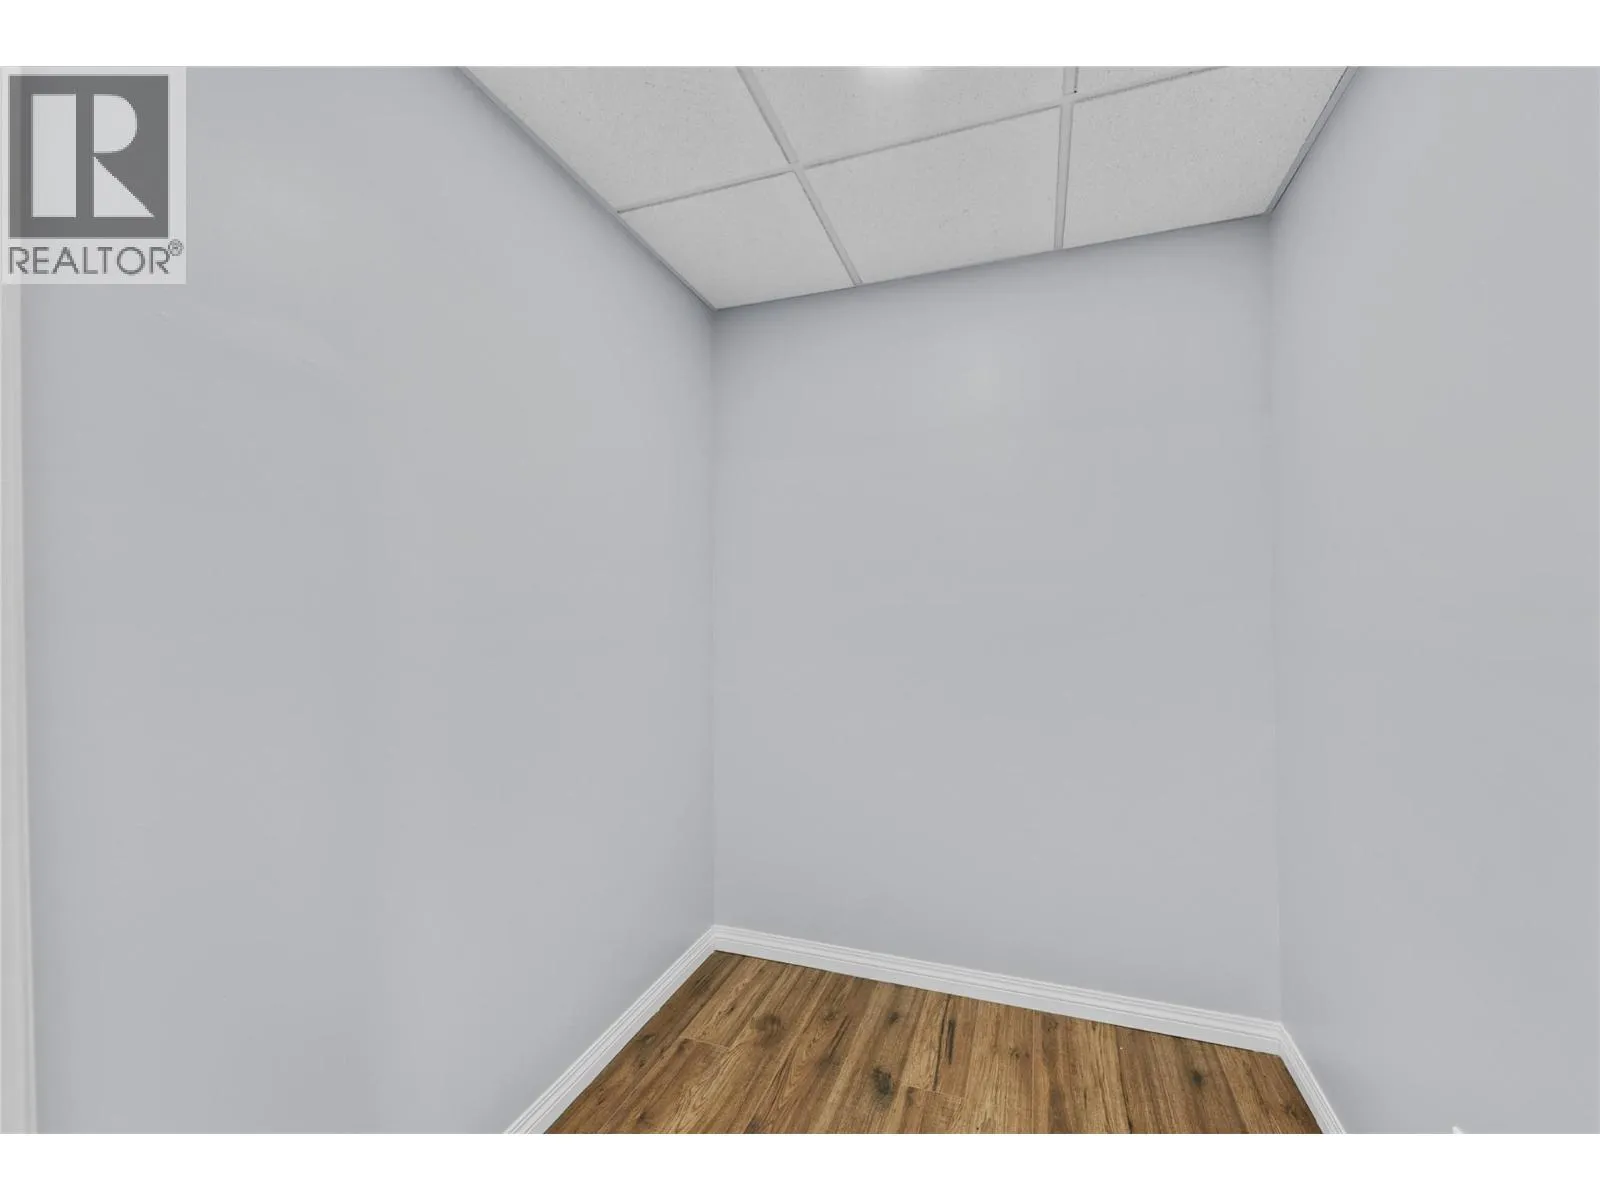
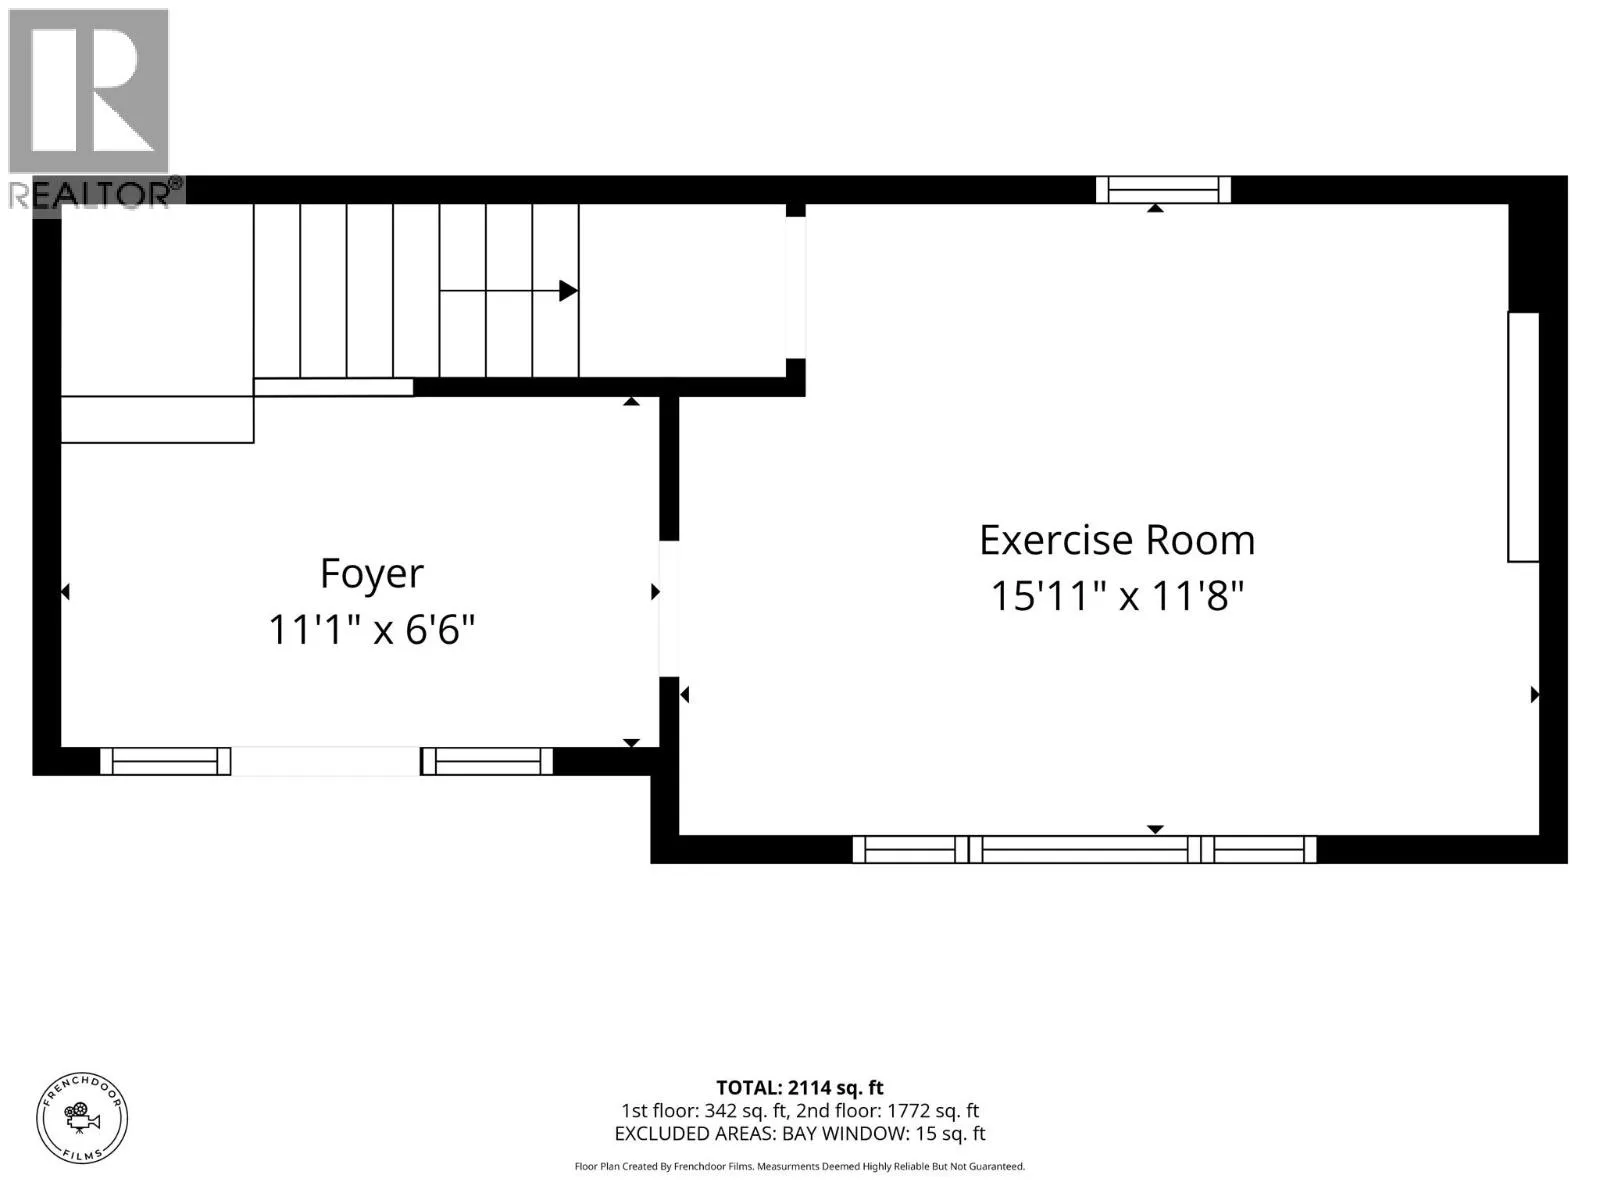
Den
Basement
6' x 5'
Bedroom
Basement
15'11'' x 11'8''
Living room
Main level
17'9'' x 14'2''
Dining room
Main level
10'9'' x 10'7''
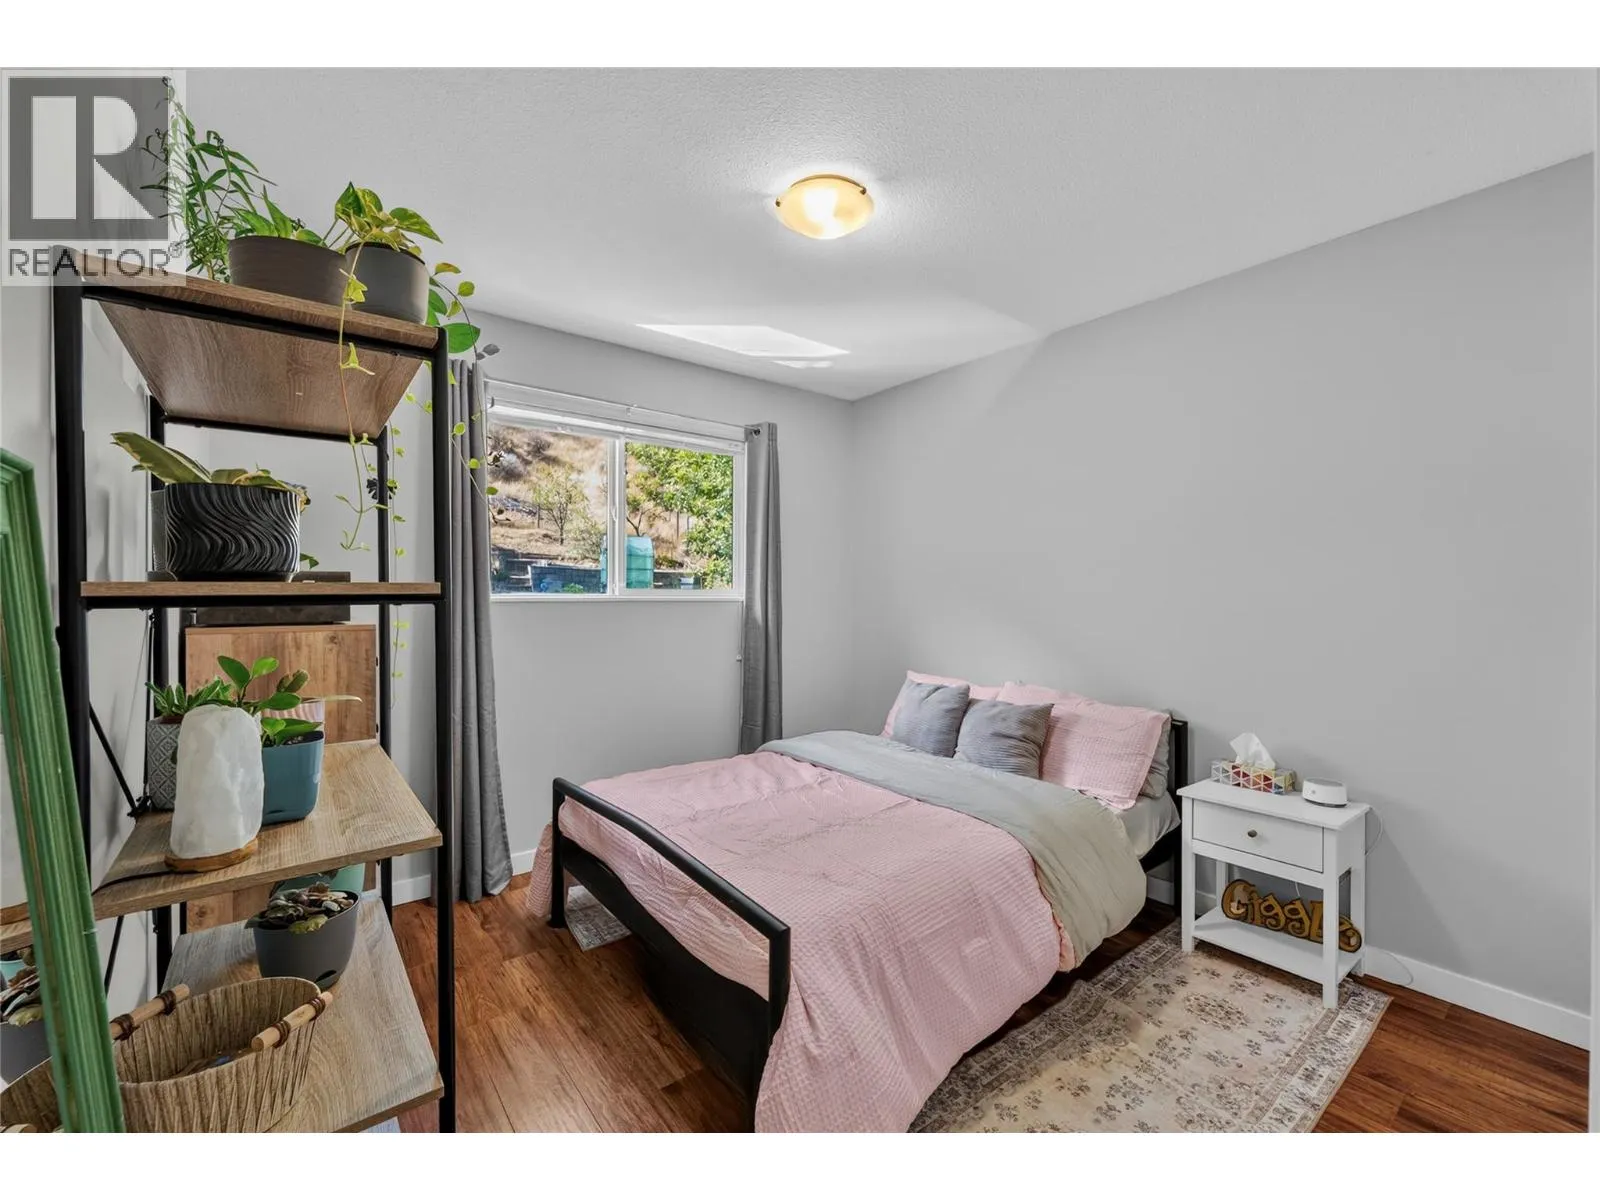
Bedroom
Main level
10'5'' x 12'8''
Bedroom
Main level
9'4'' x 8'8''
4pc Bathroom
Main level
Measurements not available
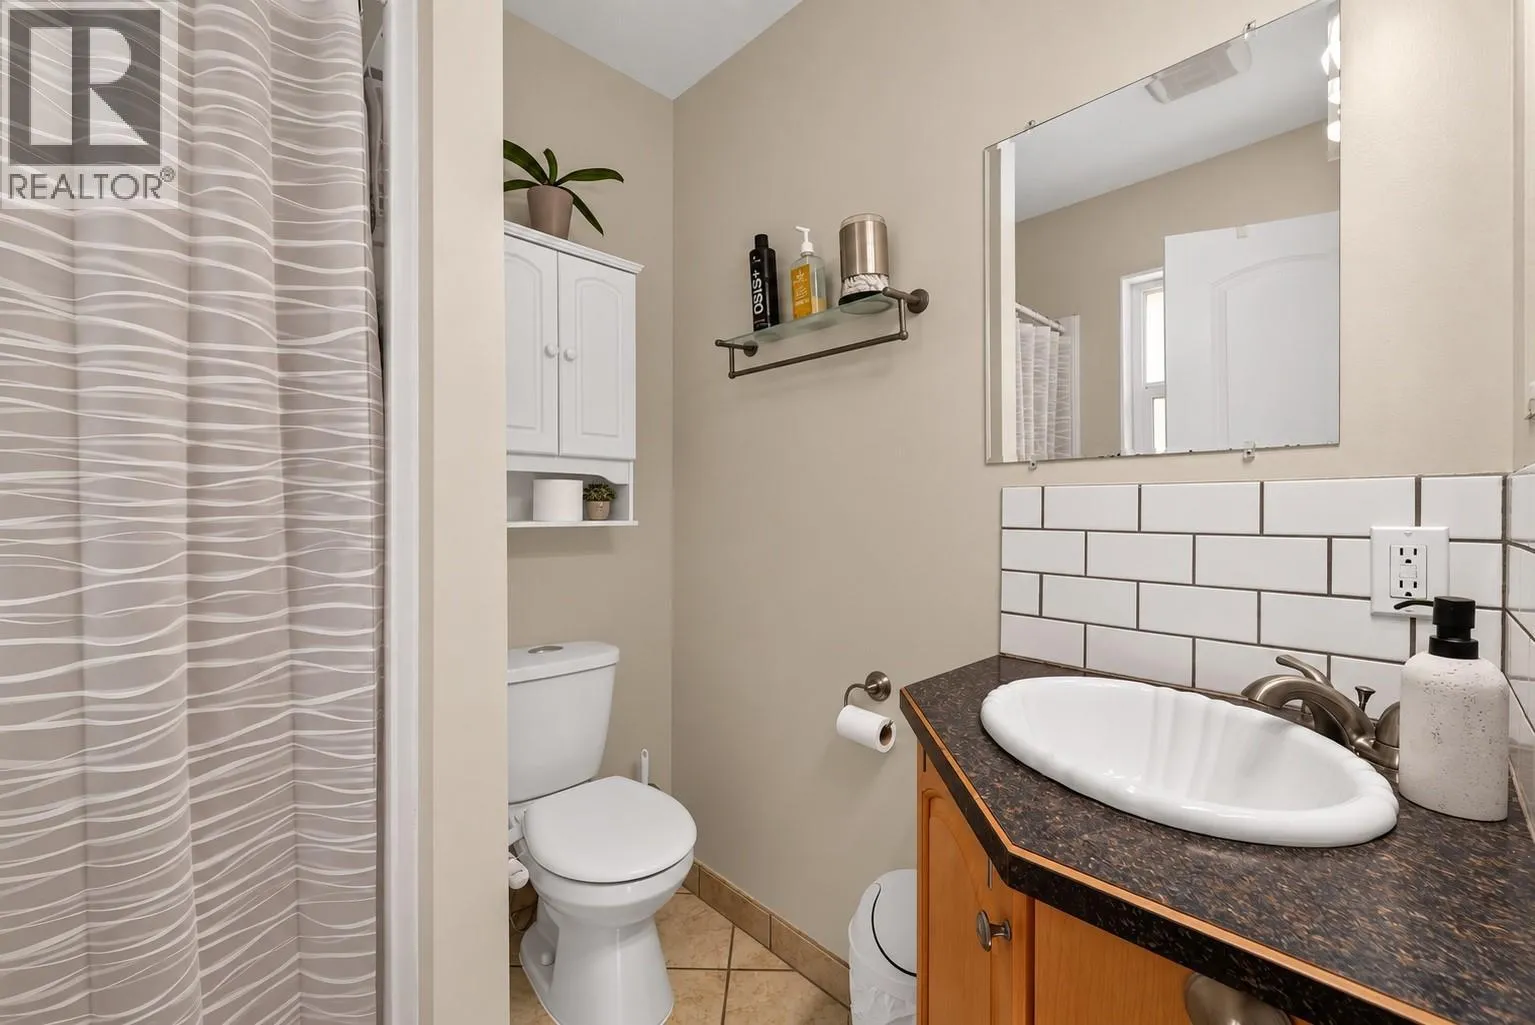
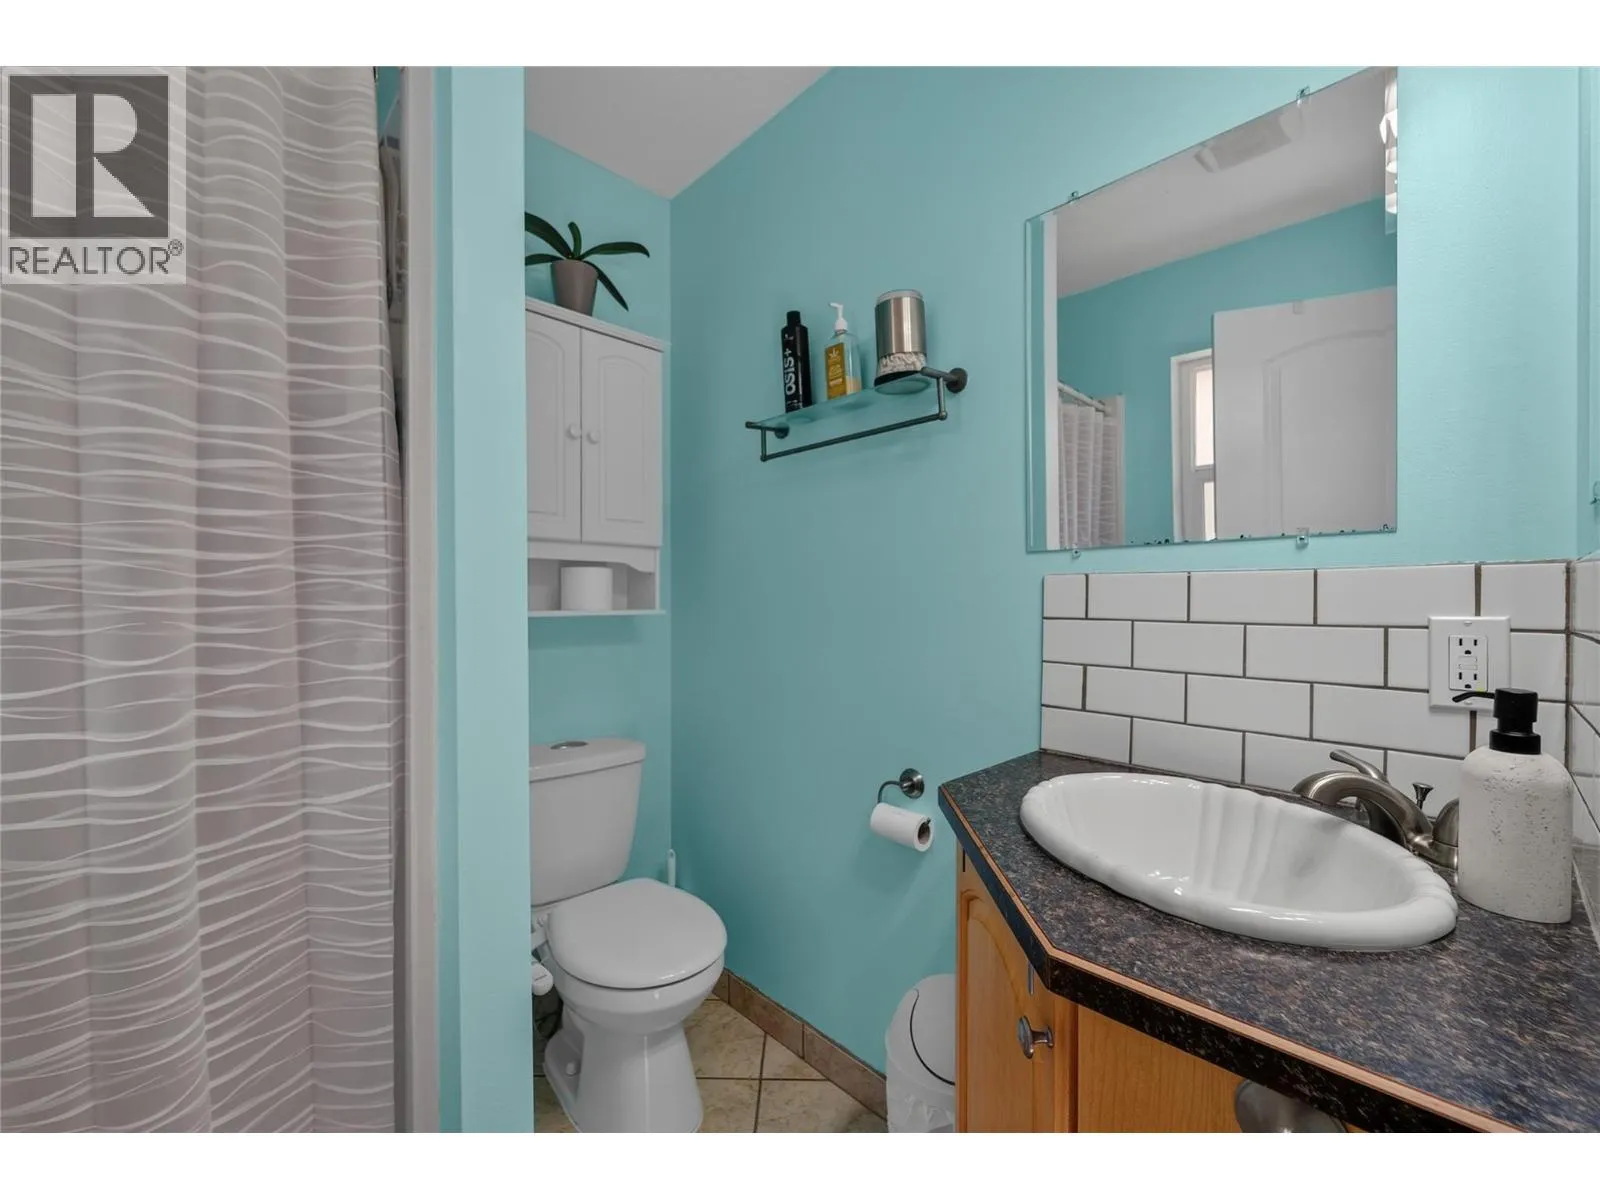
3pc Ensuite bath
Main level
Measurements not available
Kitchen
Main level
20'10'' x 14'2''
Primary Bedroom
Main level
14'7'' x 12'8''
Bedroom
Main level
8'3'' x 14'11''
Family room
Main level
11'8'' x 12'
Kitchen
Additional Accommodation
9'6'' x 19'5''
Living room
Additional Accommodation
14'7'' x 21'6''
Full bathroom
Additional Accommodation
Measurements not available
Bedroom
Additional Accommodation
12' x 10'

Location

Learn more about this property
Listing provided by:
Oakwyn Realty Ltd
MLS® number:
10404384
Agent:
Caitlyn Vollman
*Indicates required field
Name is required
Email is required
Please enter a valid phone number (e.g., 416-111-1111).

Street Spotlight - For sale