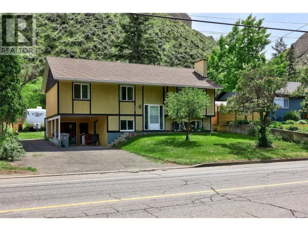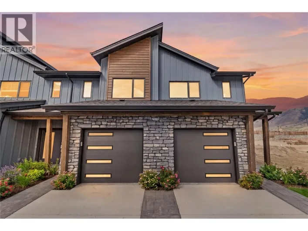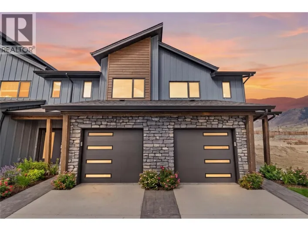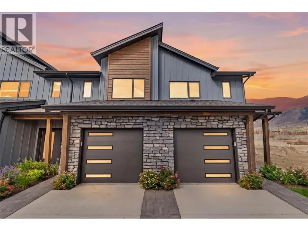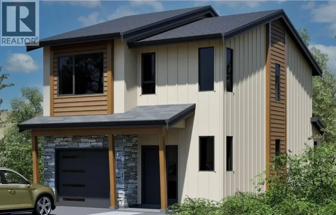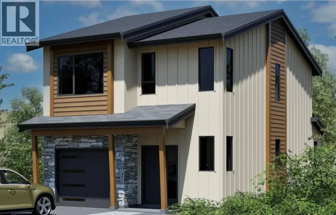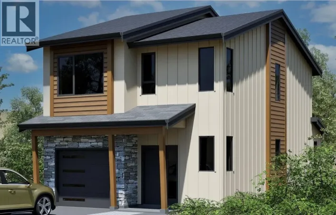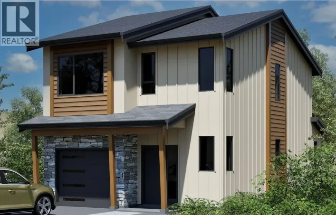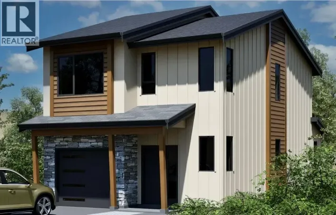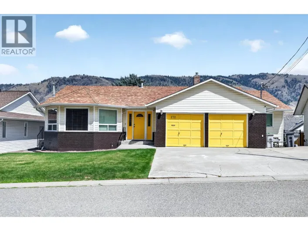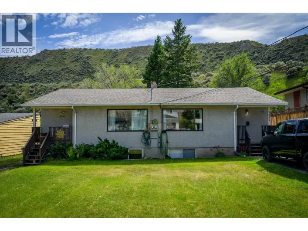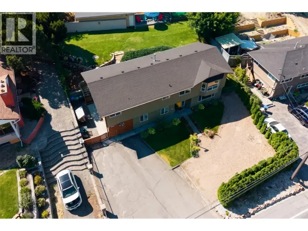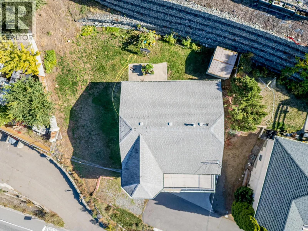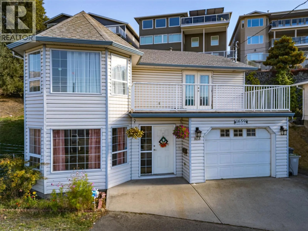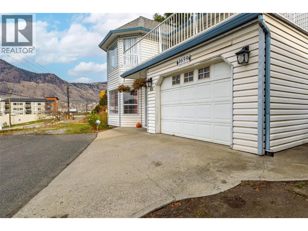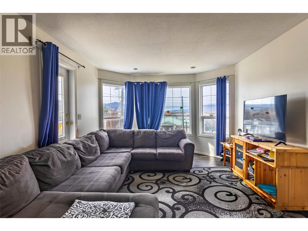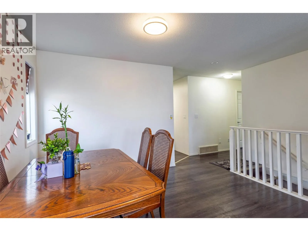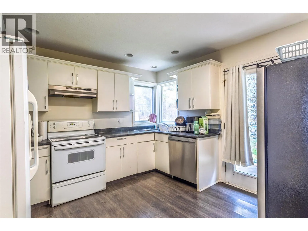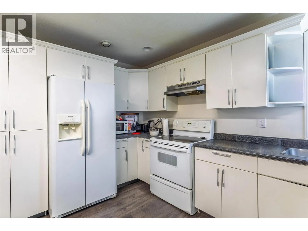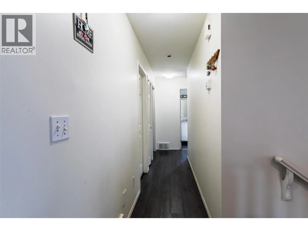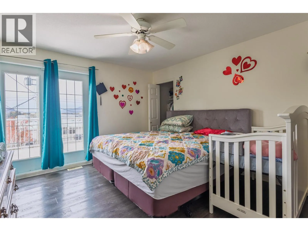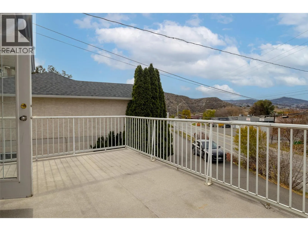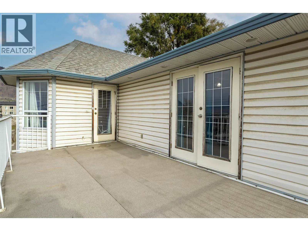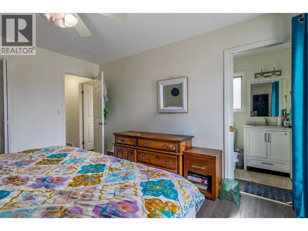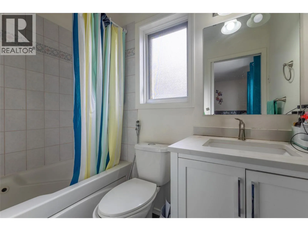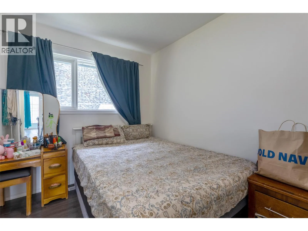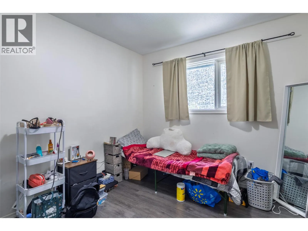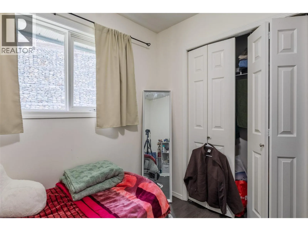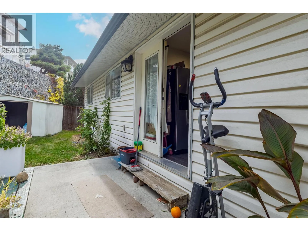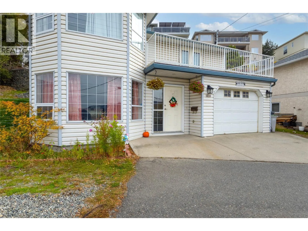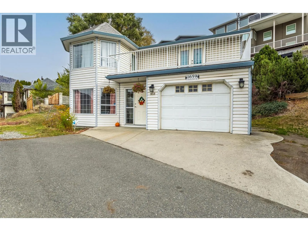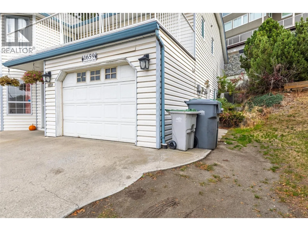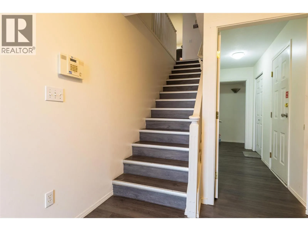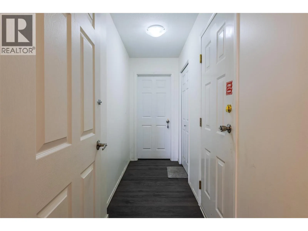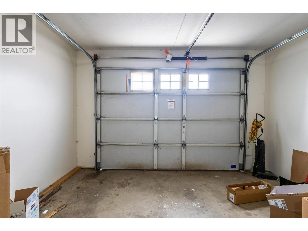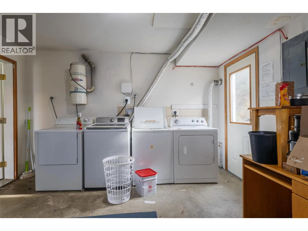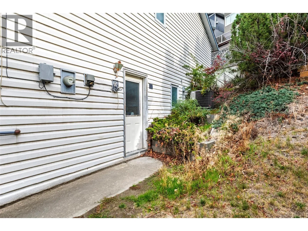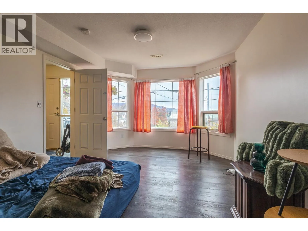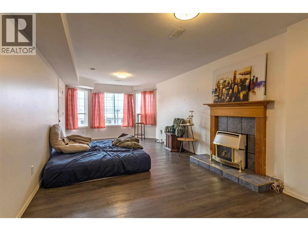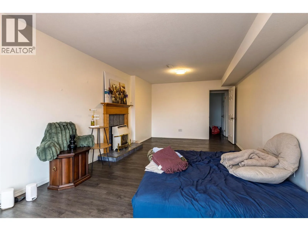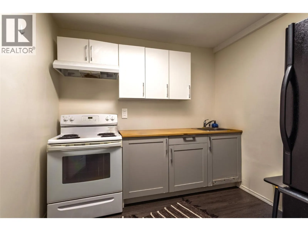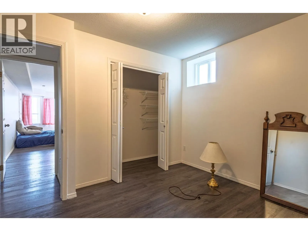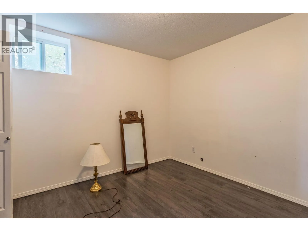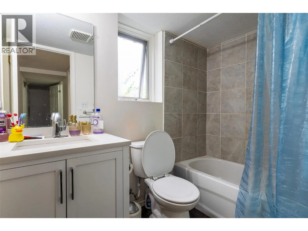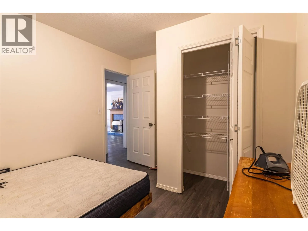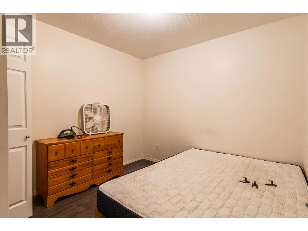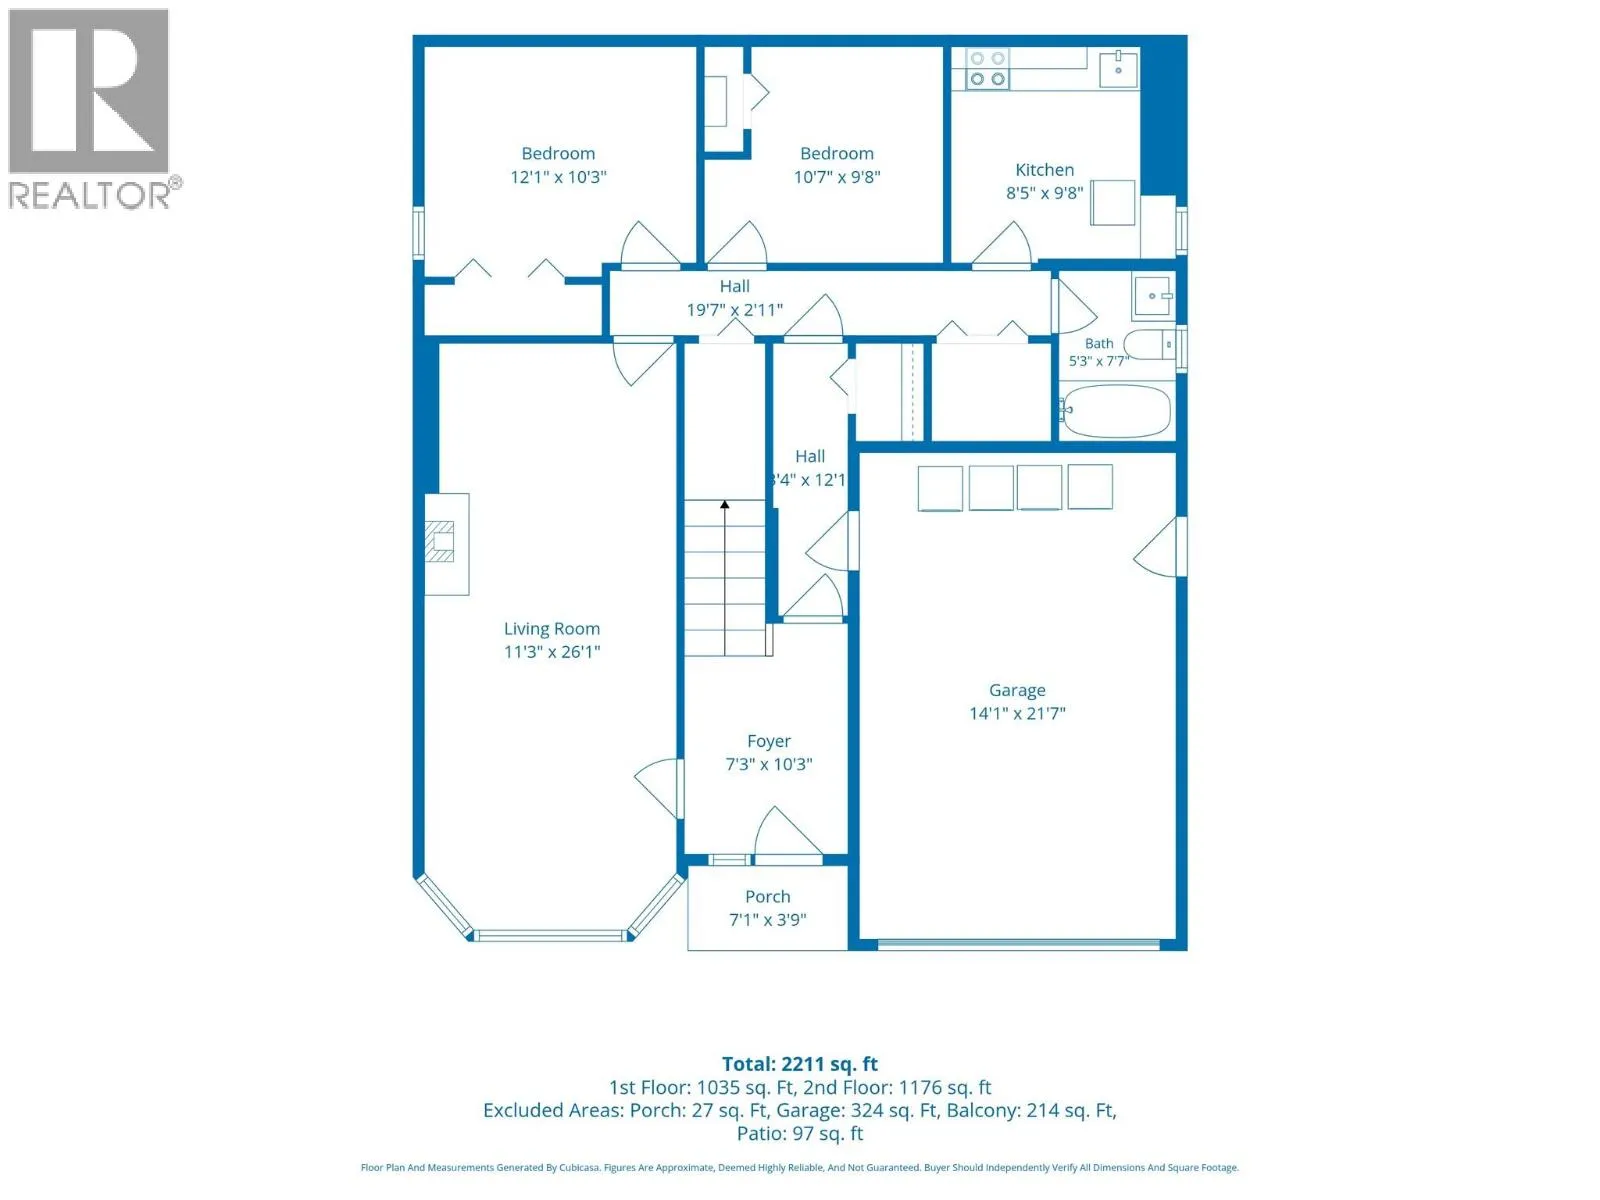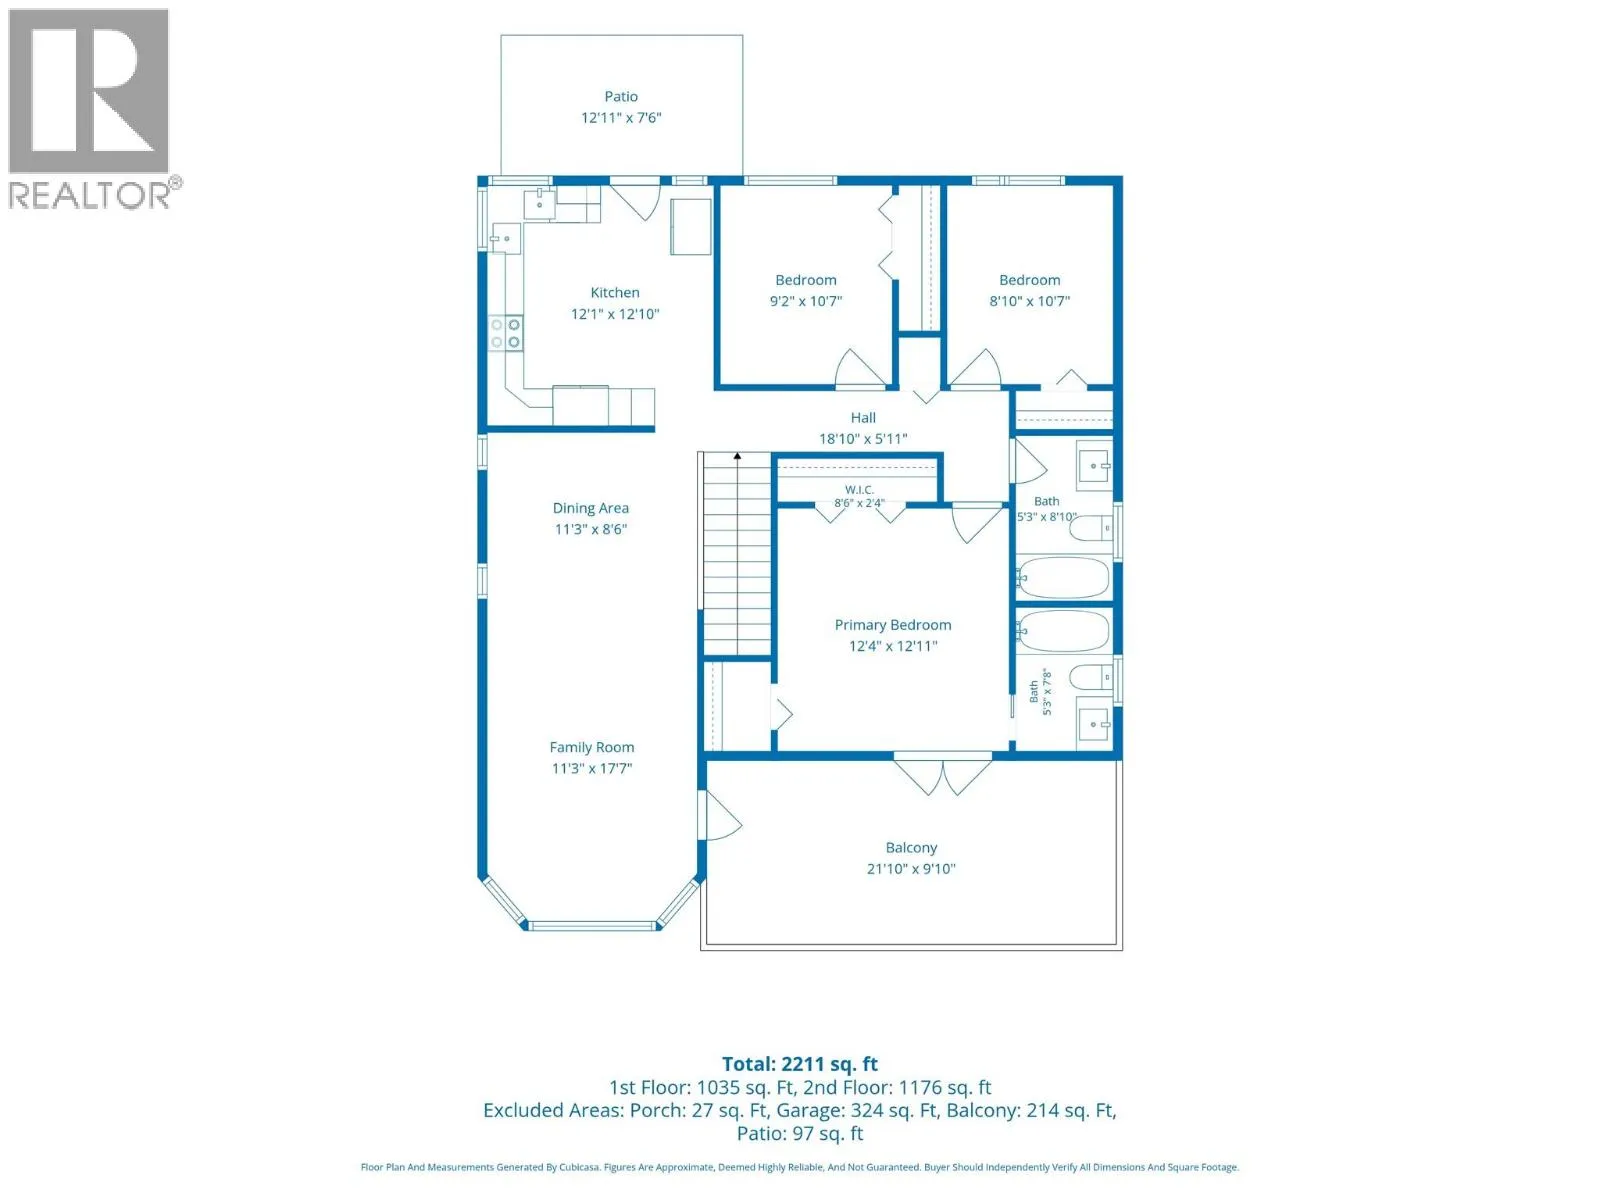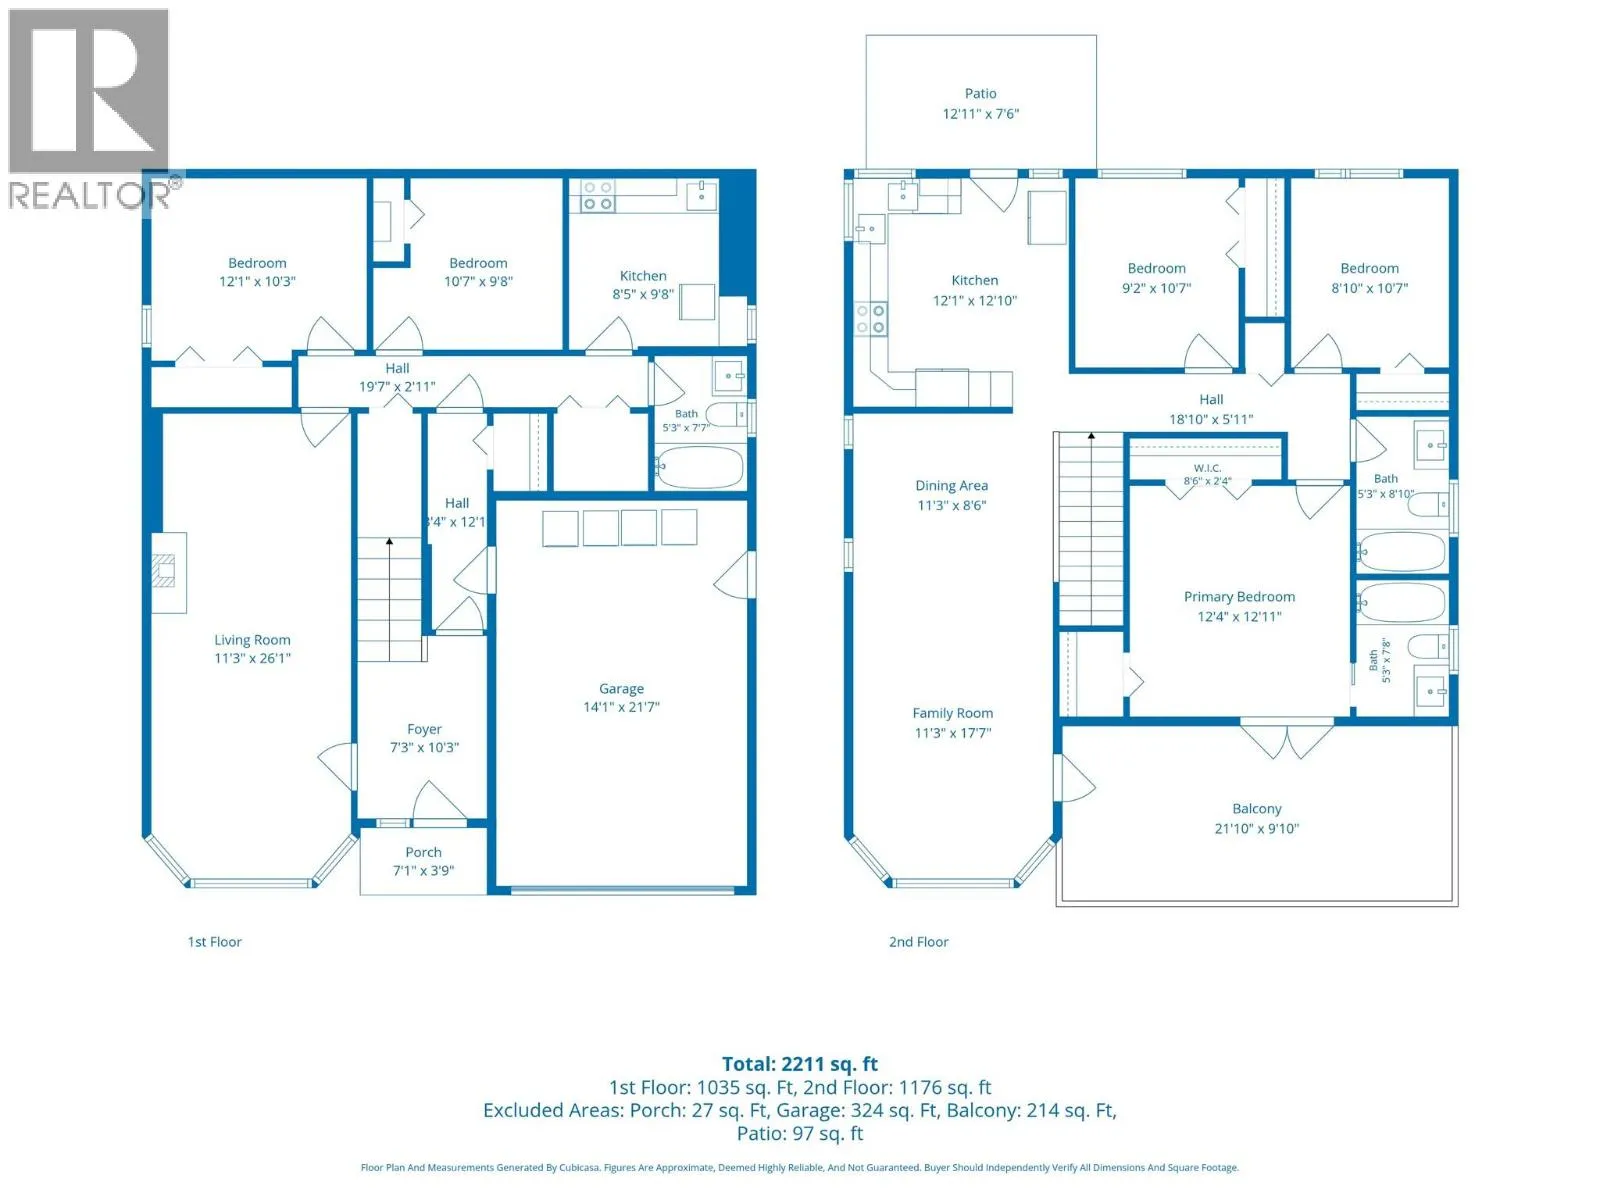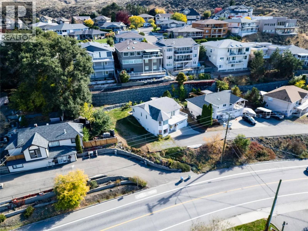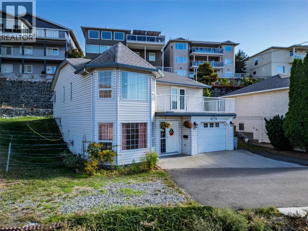
Looking for space, flexibility, and great value? This Valleyview home checks plenty of boxes! Offering approximately 2,211 sq. ft. of living space, this versatile two-storey home features a spacious 3-bedroom, 2-bathroom upper level, plus a separate 1-bedroom and den suite on the grade-entry lower level. Upstairs you'll find a bright living area, kitchen, dining area, and a primary bedroom complete with walk-in closet, ensuite, and access to a generous front balcony. Just off the kitchen, a convenient rear patio is perfect for firing up the BBQ and enjoying outdoor meals! The lower-level suite features its own kitchen, living room, bedroom, den, and full bathroom, offering excellent flexibility for additional accommodation or rental income. With two sets of washers and dryers, both levels enjoy added convenience! Central A/C keeps things comfortable through those hot Kamloops summers, while an attached garage, driveway parking, and distinctive bay windows round out the package. Enjoy a great location with convenient access to shopping, schools, parks, and amenities. Whether you're looking for a place to call home, additional living space, or an investment opportunity, this property offers plenty of possibilities. A great opportunity to get more home for your money in Valleyview! *Upper level currently tenanted; minimum 24 hrs notice required for showings. *All measurements are taken from floorplans and are approximate. **Some photos have been digitally altered: decluttering. (id:27476)