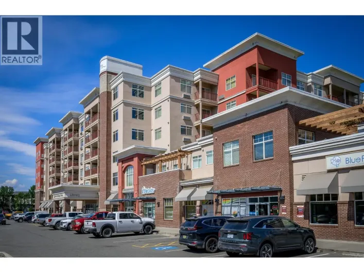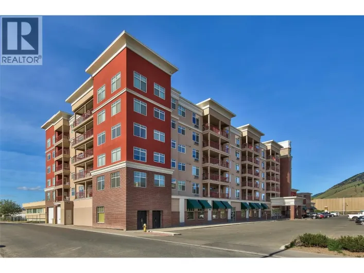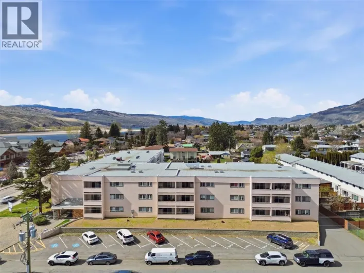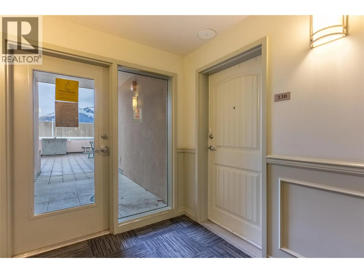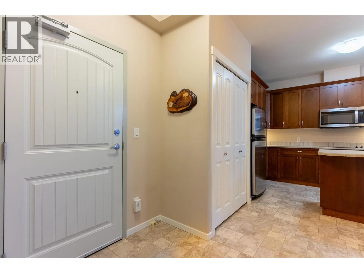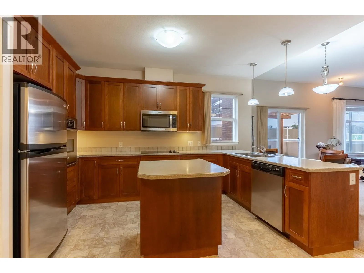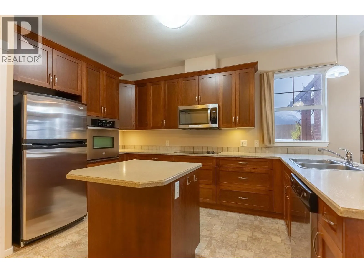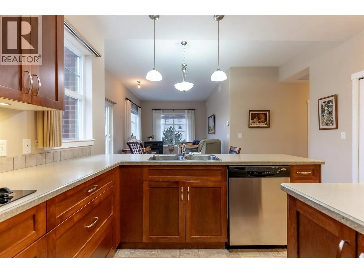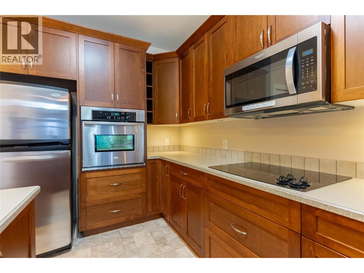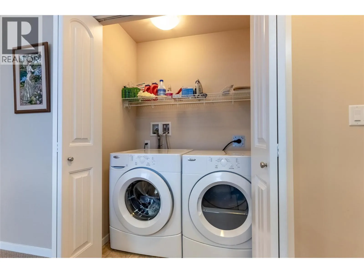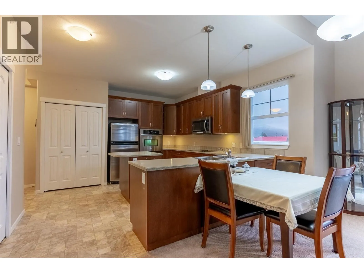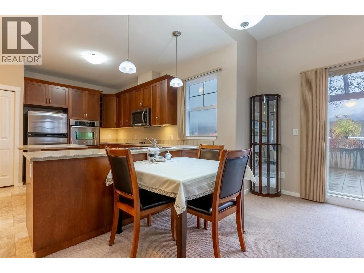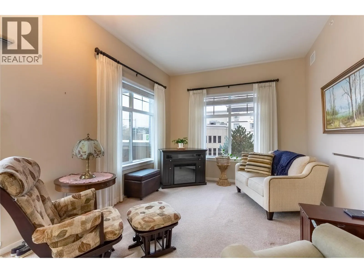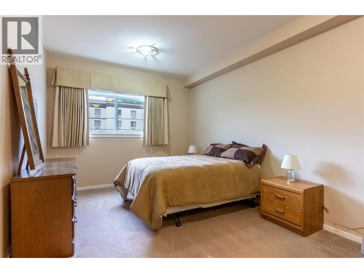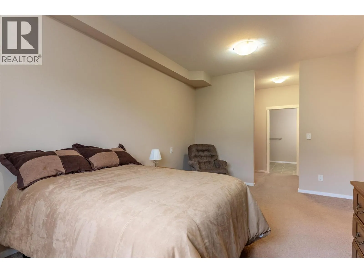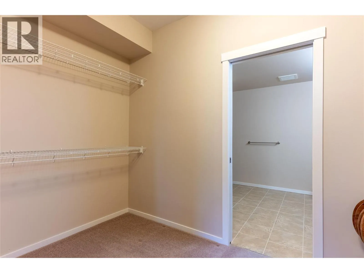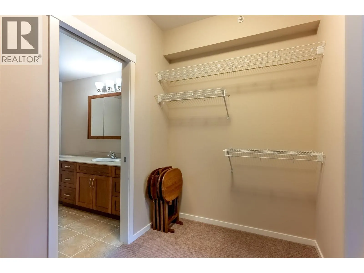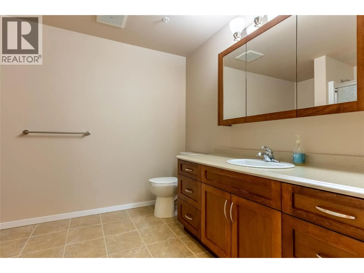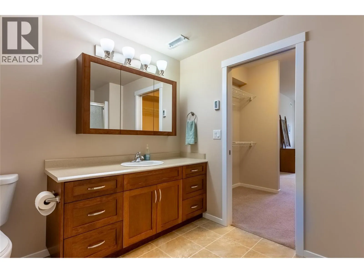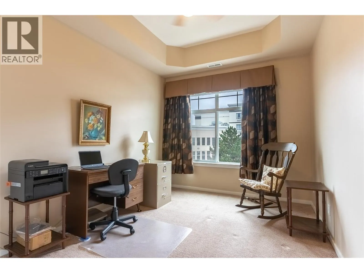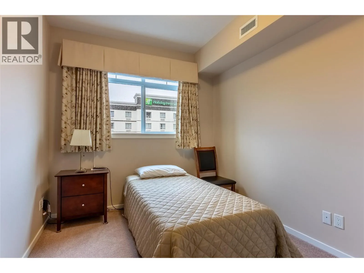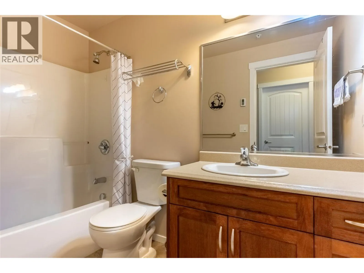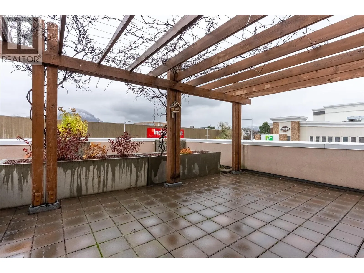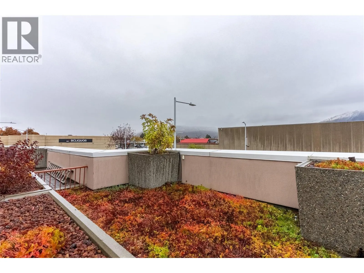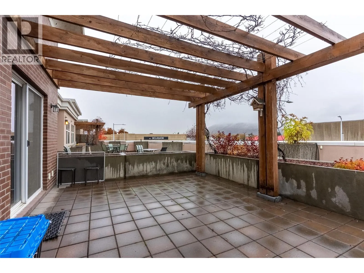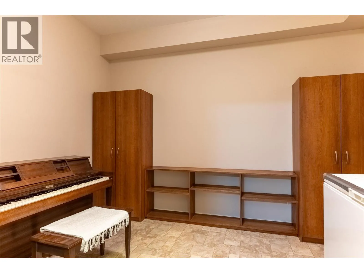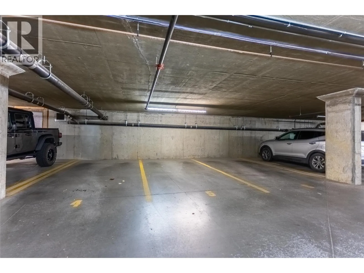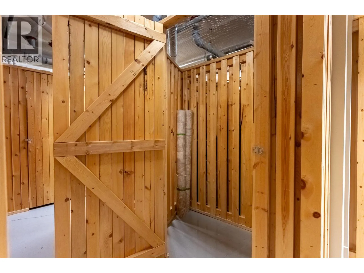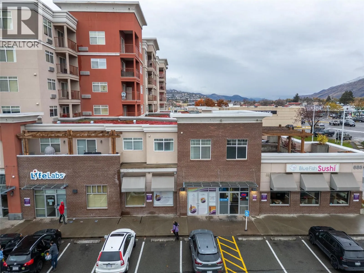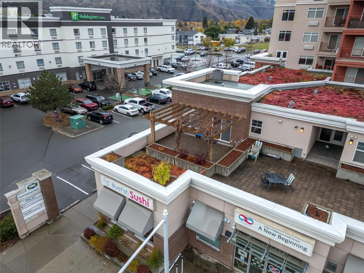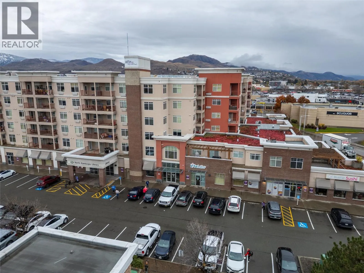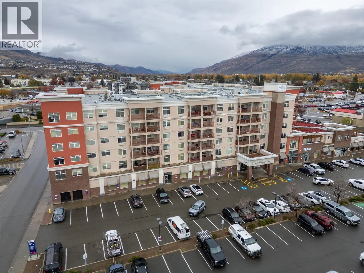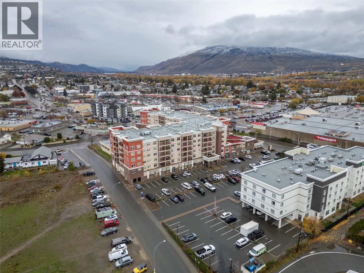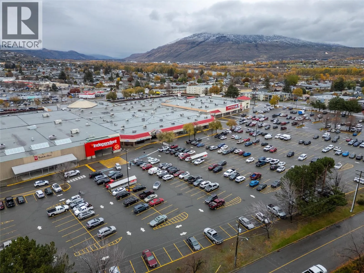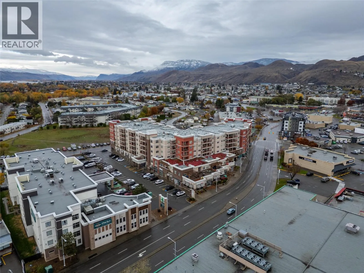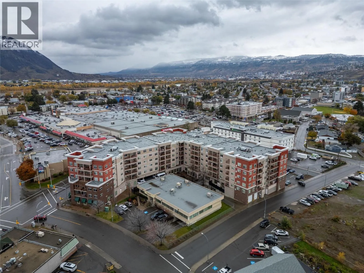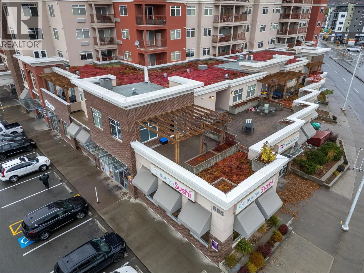
The largest suite!!! The largest patio!!! An exceptional opportunity at Library Square!!! This premier corner residence offers an impressive 3-bedroom-plus-den layout, soaring 10' ceilings and no neighbours above. Generous living spaces give you room to entertain, unwind and keep the furnishings you love, with an electric fireplace adding warmth to the inviting living room. The custom kitchen features beautiful maple cabinetry, pull-out drawers, a peninsula, centre island, cooktop and wall oven. Step outside to the largest patio in the complex, an outstanding outdoor extension of your home with room for dining, lounging and gathering with friends. The spacious primary bedroom features a walk-through closet and a 3-piece ensuite, while two additional bedrooms and a separate den provide flexibility for guests, hobbies or a dedicated home office. In-suite laundry, a Lennox heat pump, a parking stall close to the elevator and a storage locker on the same floor add everyday convenience. Enjoy a convenient location close to shopping and restaurants, making it easy to pick up groceries, meet friends for lunch or head out for dinner. Whether you are downsizing without sacrificing space or looking for a condo with room to spread out, this exceptional suite delivers comfort, flexibility and a generous outdoor retreat. With its unmatched size, standout layout and exceptional outdoor space, this is Library Square’s premier suite!!! (id:27476)