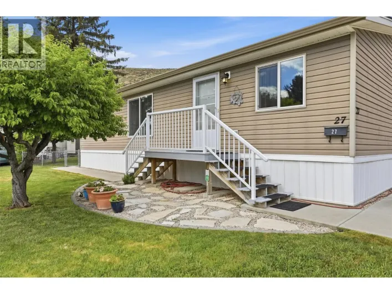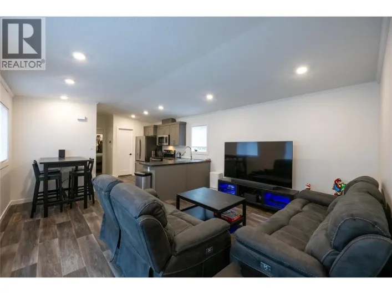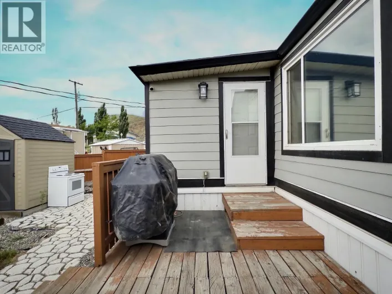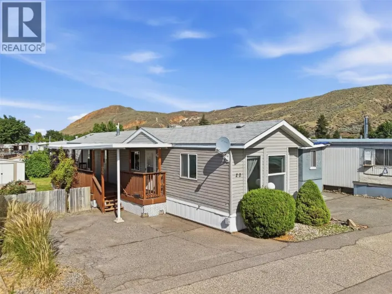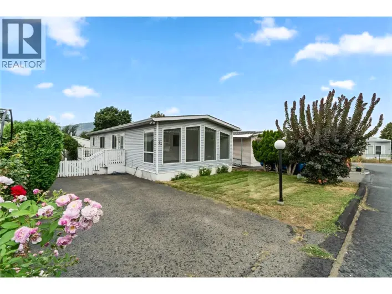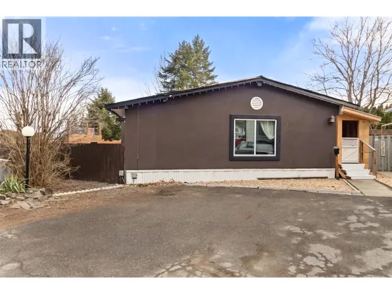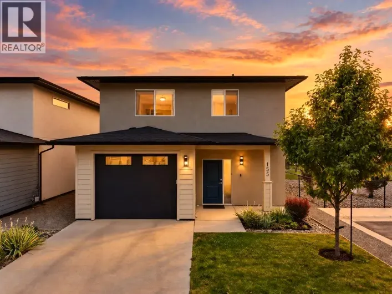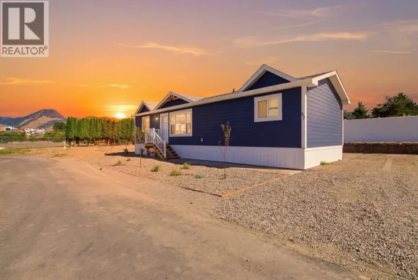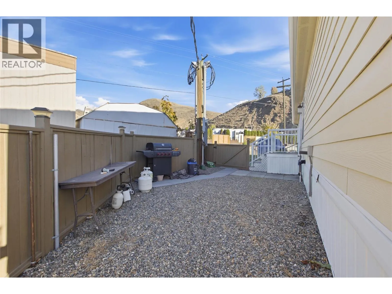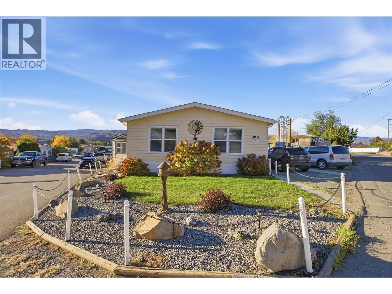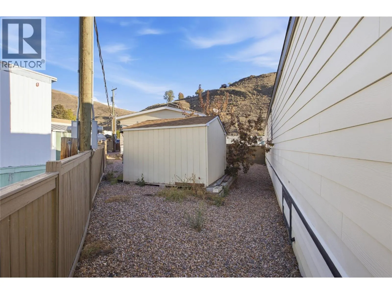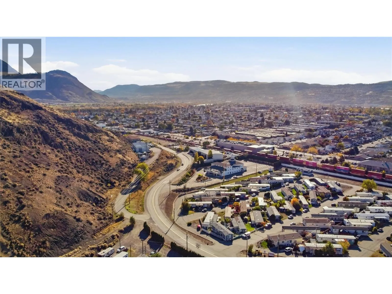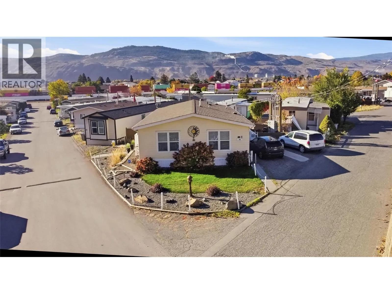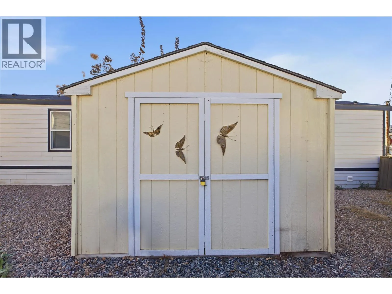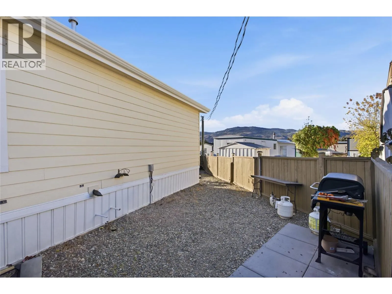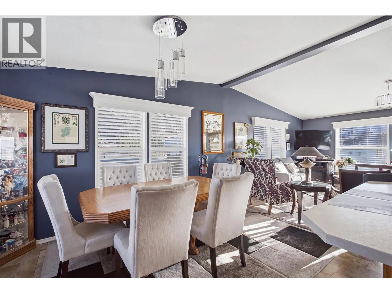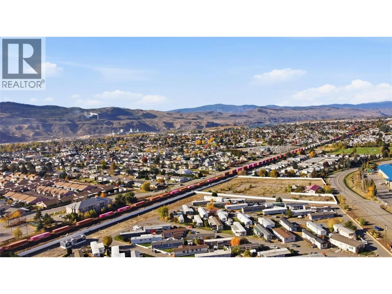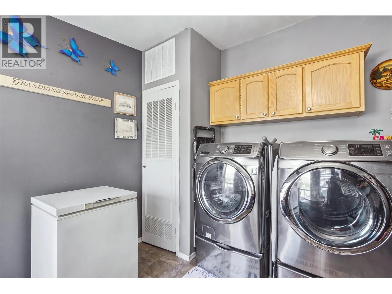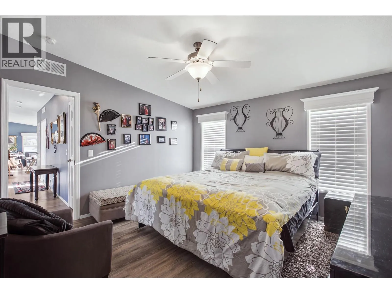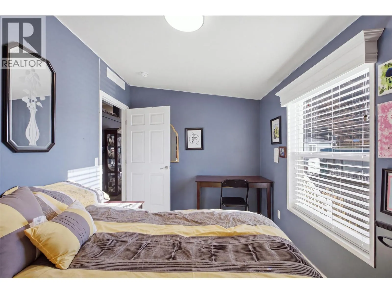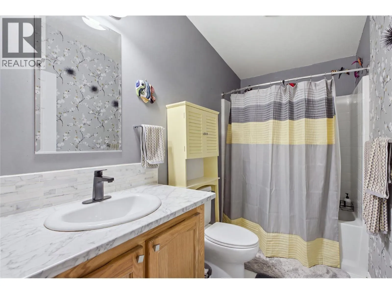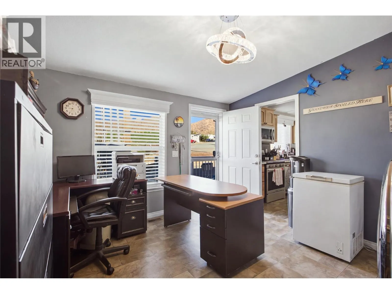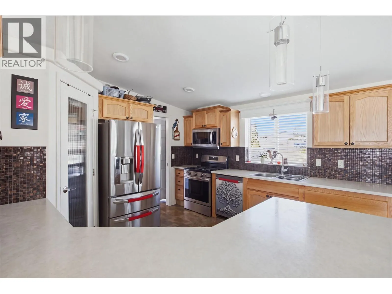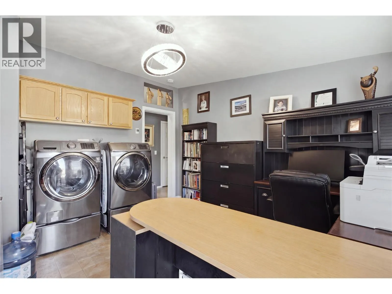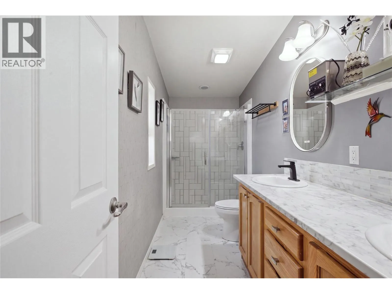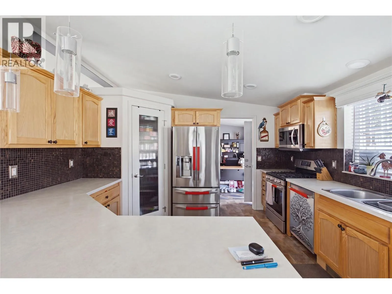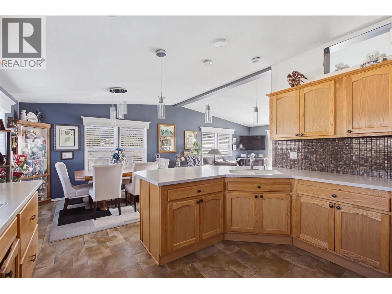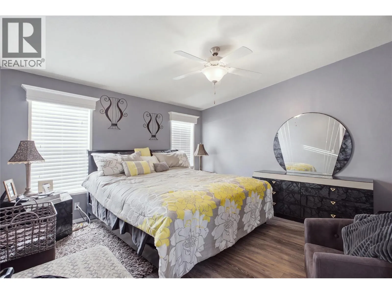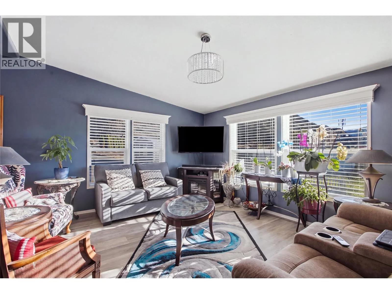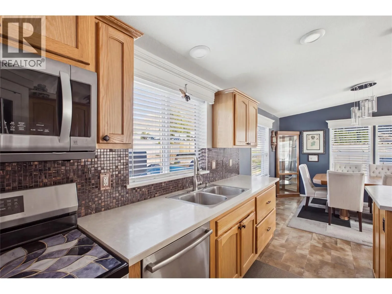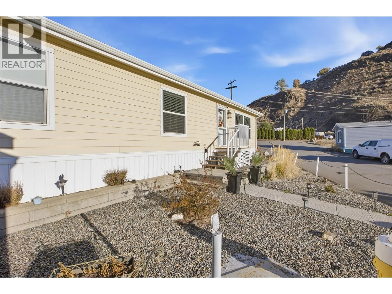
Elegance, Comfort & Exceptional Value! Rare Opportunity! Situated on the largest lot in Apple Valley Mobile Home Park, this beautifully updated, custom-ordered doublewide home offers the perfect blend of modern elegance, spacious living, and low-maintenance convenience. Featuring 2 bedrooms and 2 bathrooms, this home showcases a bright, open-concept design with soaring vaulted ceilings and tasteful upgrades throughout. The stunning kitchen is designed for both entertaining and everyday living, featuring brand-new countertops, new appliances, a stylish tile backsplash, generous pantry, and convenient pull-out island storage. Updated LED lighting and newer flooring add a fresh, contemporary feel throughout the home. Retreat to the spacious primary suite, complete with a luxurious 4-piece ensuite and an oversized walk-in closet. The versatile laundry room offers additional space for a home office, hobby room, or extra storage. Enjoy peace of mind with major recent upgrades, including a new furnace (2026), hot water tank (2026), and new toilets. Outside, the fully fenced, beautifully maintained, low-maintenance xeriscaped yard provides plenty of room to relax and entertain without the upkeep. Additional features include parking for up to 4 vehicles and a matching 10' x 10' garden shed. Move-in ready, affordable luxury without compromising on quality, space, or comfort, this exceptional home deserves your attention. Book your private showing today! (id:27476)