7120 Savona Access Road, Kamloops, British Columbia V0K 2J0

Listed for:
$925,000
5 beds
3 baths
Listed 16 days ago
House for rent: 7120 Savona Access Road, Kamloops, British Columbia V0K 2J0

View all 58 photos

About

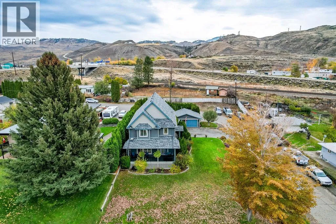
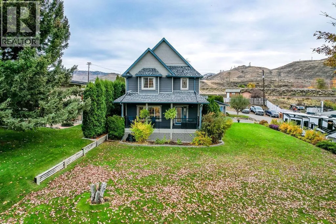
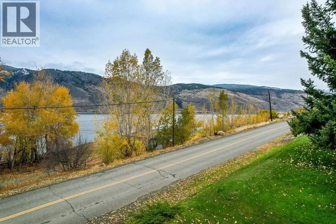
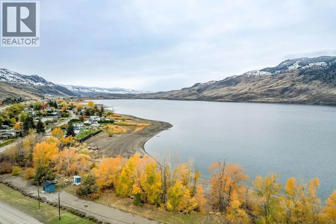
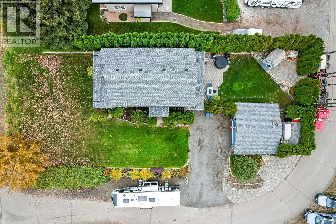
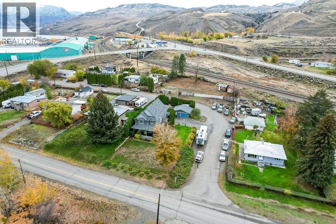
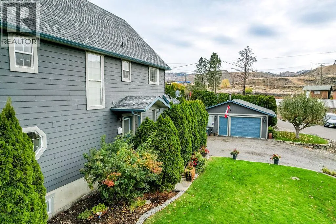
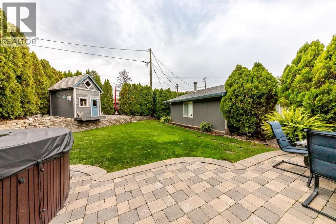
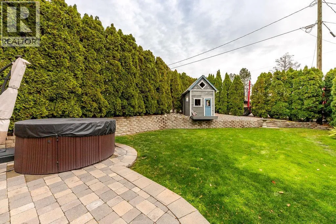
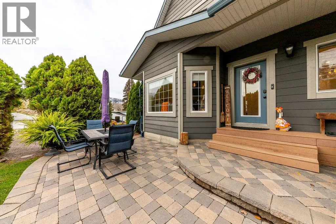
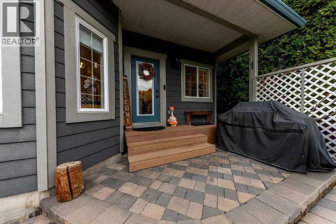
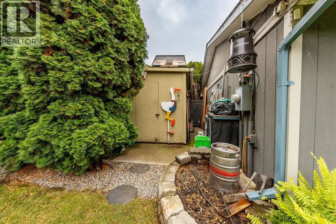
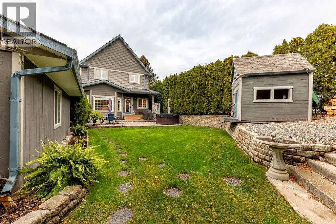
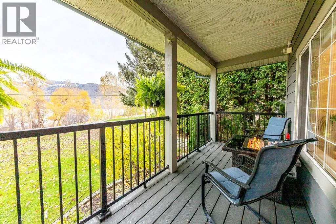
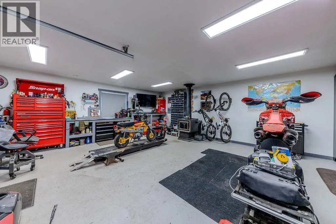
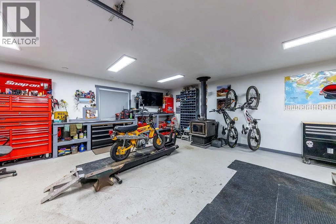
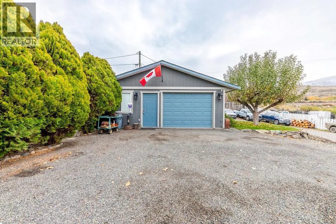
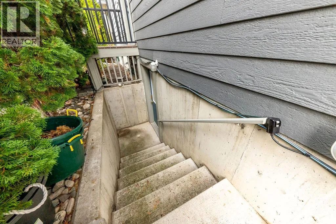
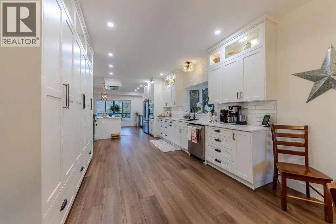
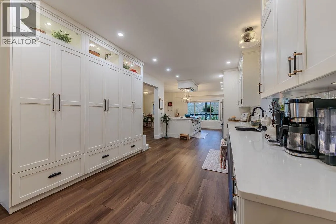
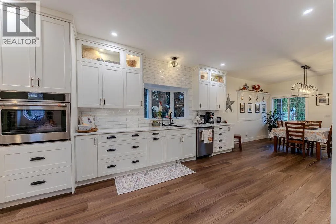
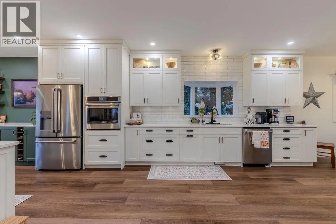
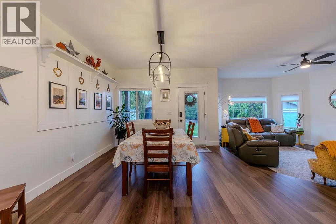
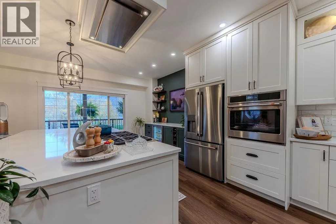
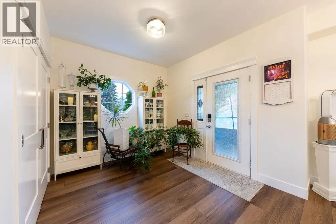
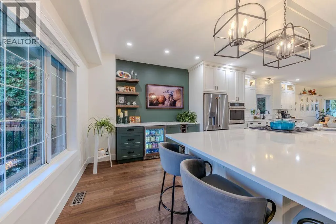
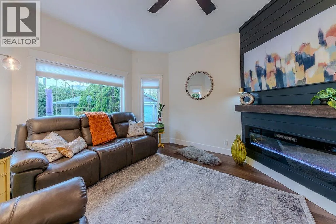
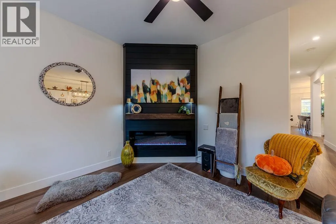
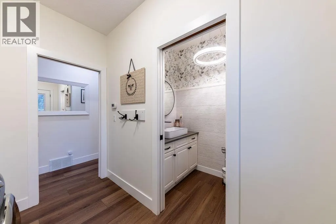
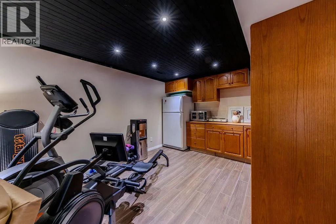
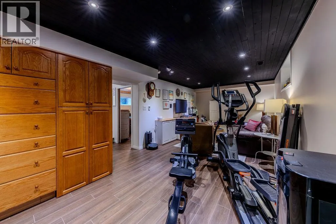
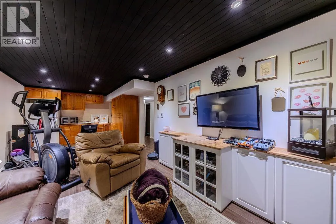
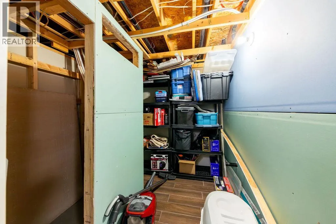
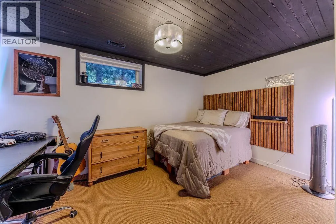
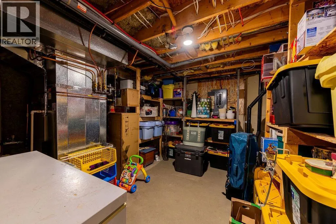
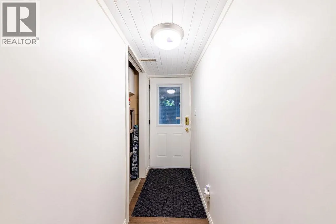
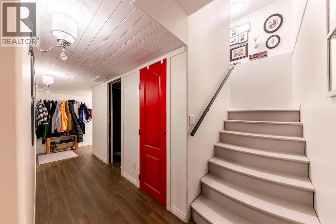
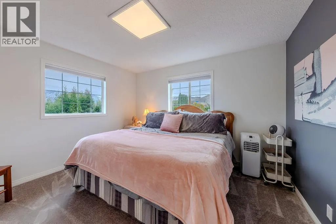
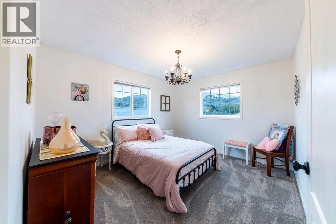
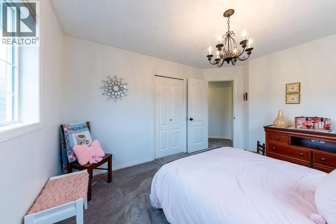
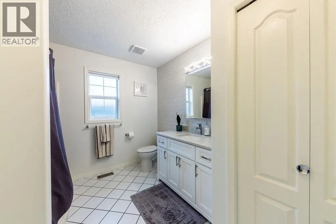
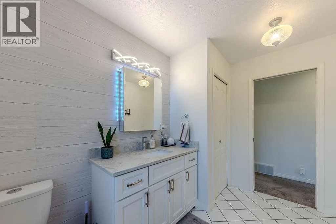
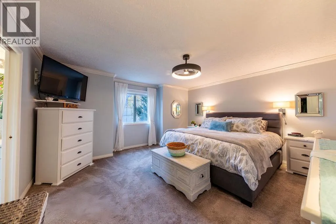
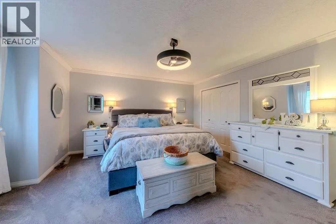
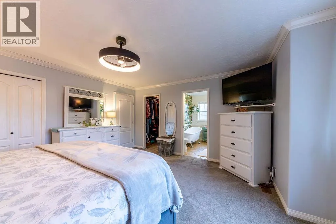
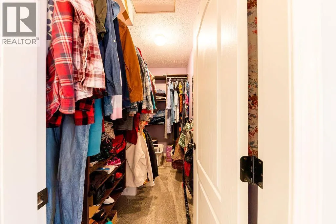
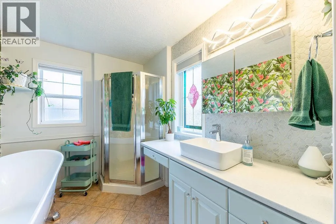
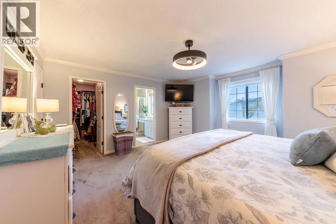
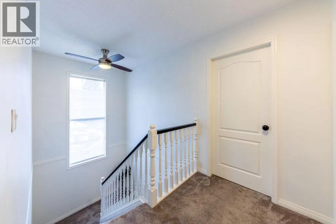
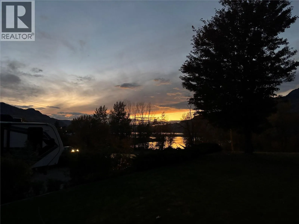
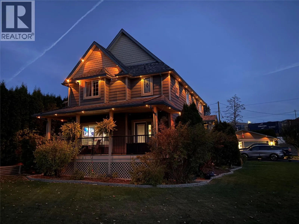
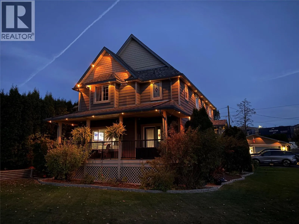
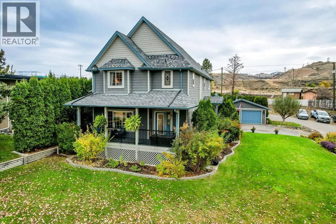
Beautiful heritage-style home situated directly across from Kamloops Lake! Full of charm and character, this spacious 5-bedroom home offers the perfect blend of timeless style and modern updates. The beautifully renovated kitchen is a true standout, featuring gorgeous finishes, plenty of space and a welcoming atmosphere for everyday living and entertaining. Basement is set up ready to go for a one bedroom suite with a seperate enterance, you just need to add in kitchen and bathroom(plumbing already in place for both). With generous living areas spread across three levels, there's room for the whole family to spread out and enjoy. Situated on a .23-acre lot, the property offers a private yard with plenty of space to relax, garden or entertain. The detached shop is an incredible bonus, ideal for hobbies, projects, storage or all your recreational toys. Enjoy the beauty of lakeside living with Kamloops Lake just across the road and stunning natural surroundings right at your doorstep. A wonderful opportunity to enjoy space, privacy and character in the peaceful community of Savona, just a short drive from Kamloops! (id:27476)

Property Highlights

MLS® Number
10404927
Type
Single Family
Ownership Type
Freehold
Land Size
0.23 ac|under 1 acre
Parking Space Total
1

Building

Building Type
House
Storeys
3.00
Square Footage
3470 sqft
Bathrooms Total
3
Bedrooms Total
5
Fireplace Present
No
Basement Type
Basement Features
Building Heating Type
Forced air
Heating Fuel
Building Cooling Type
Central air conditioning

Utilities

Water
Community Water User's Utility

Room Layout

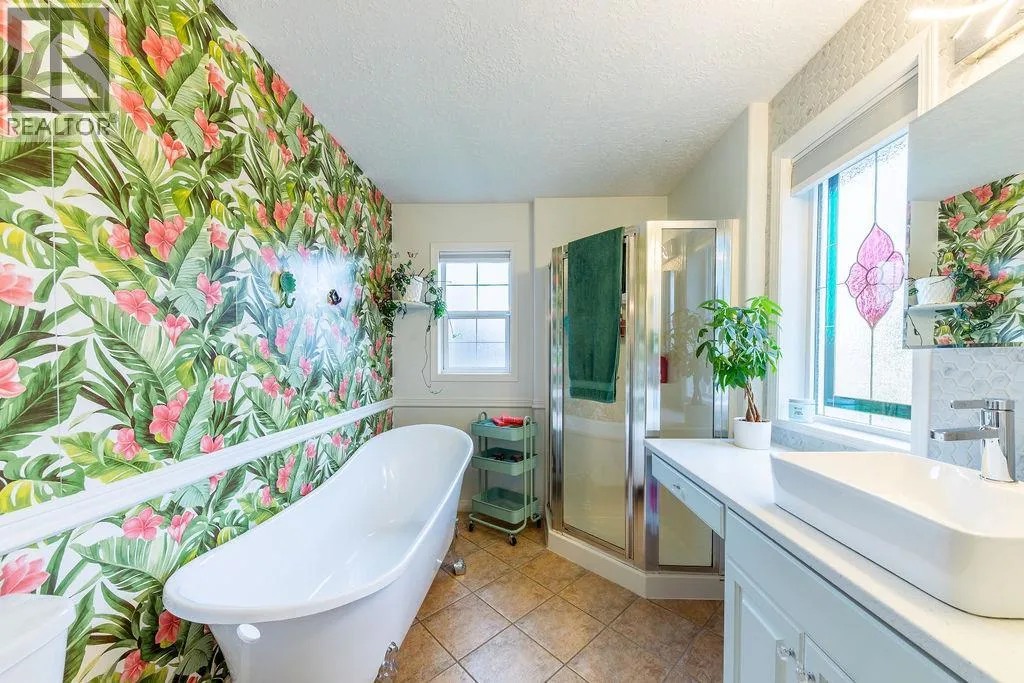
Full ensuite bathroom
Second level
9' x 8'
Full bathroom
Second level
Measurements not available
Bedroom
Second level
12' x 11'
Bedroom
Second level
11' x 10'
Bedroom
Second level
11' x 10'
Primary Bedroom
Second level
15' x 13'
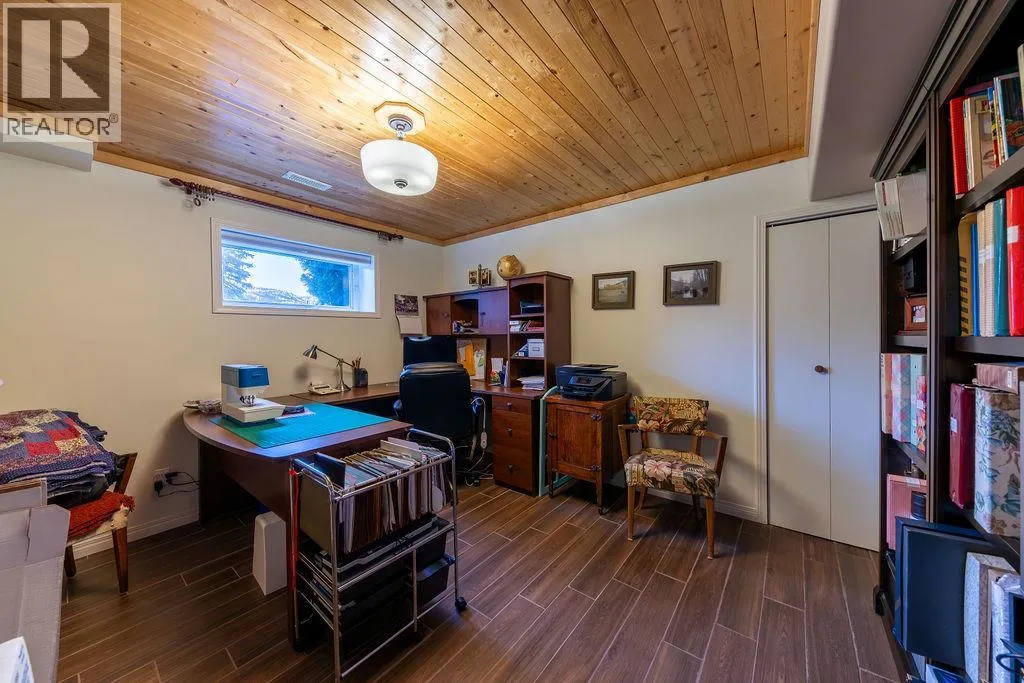
Office
Lower level
10' x 11'
Bedroom
Lower level
10' x 11'
Family room
Lower level
10' x 20'
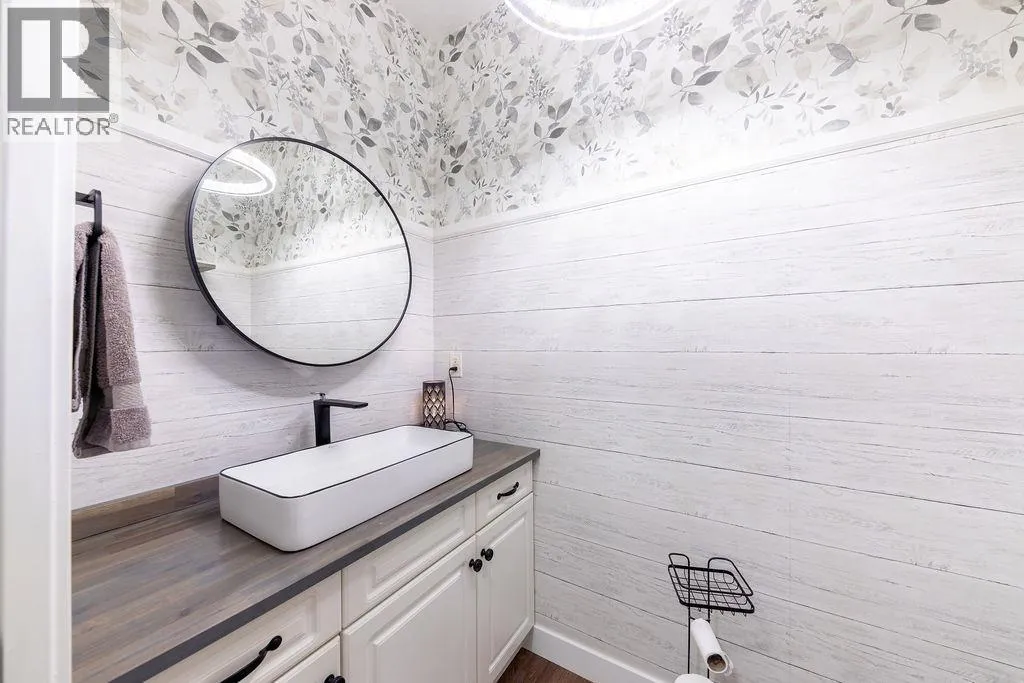
Partial bathroom
Main level
5' x 5'
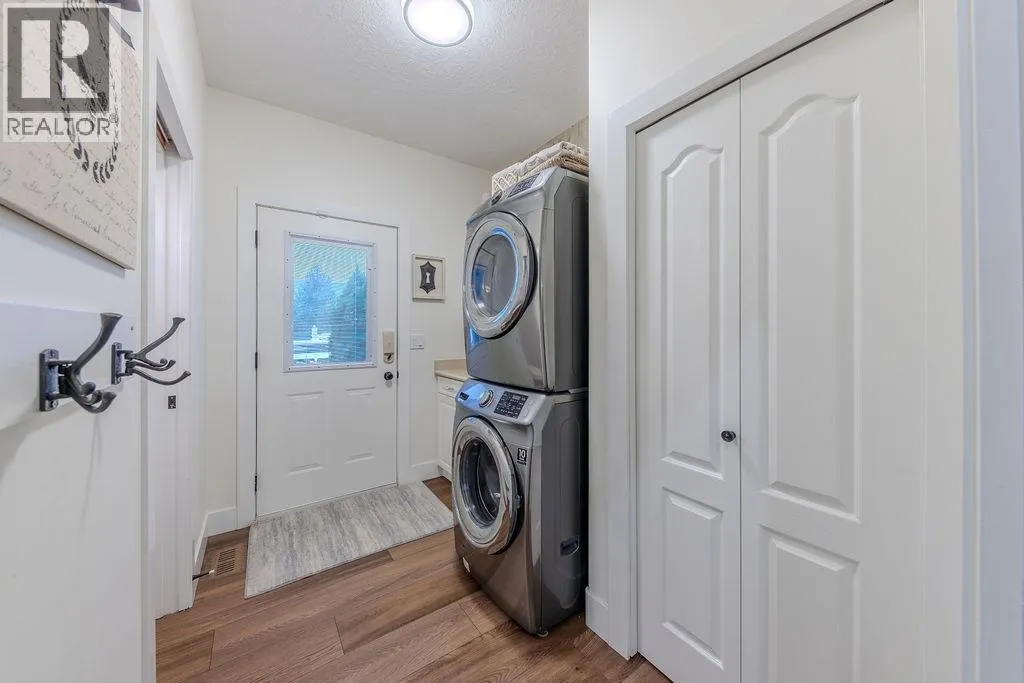
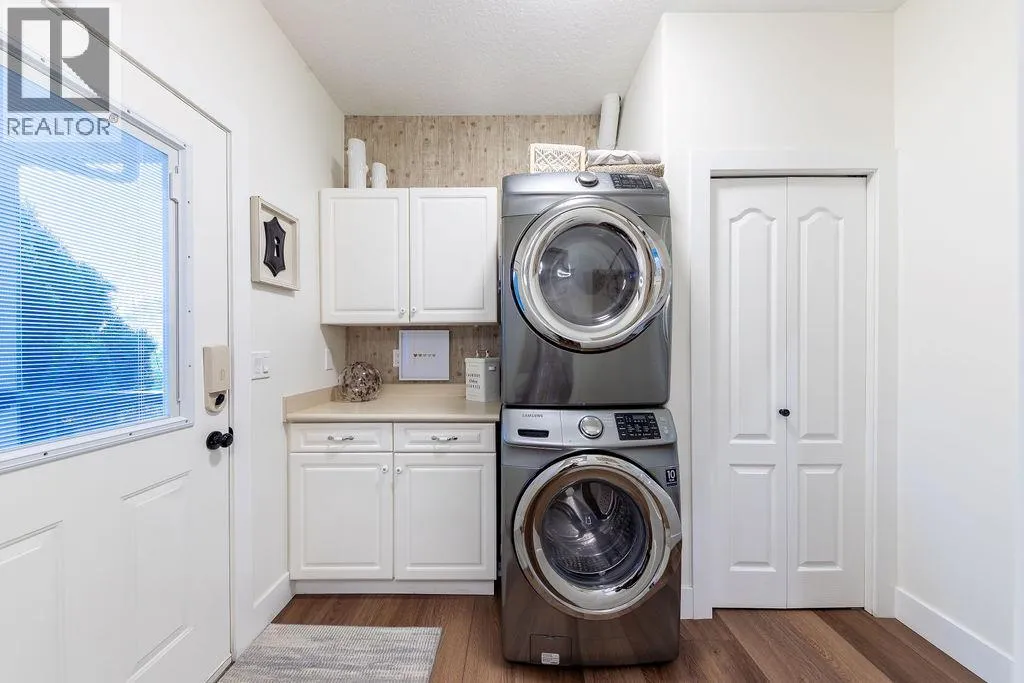
Laundry room
Main level
8' x 7'
Family room
Main level
15' x 13'
Dining room
Main level
10' x 10'
Kitchen
Main level
12' x 11'
Living room
Main level
15' x 14'

Location

Learn more about this property
Listing provided by:
Real Broker B.C. Ltd
MLS® number:
10404927
Agent:
Cindy Burroughs
*Indicates required field
Name is required
Email is required
Please enter a valid phone number (e.g., 416-111-1111).